Lana Condor: Timeless elegance in a California home
Duong PT
|
November 18, 2026
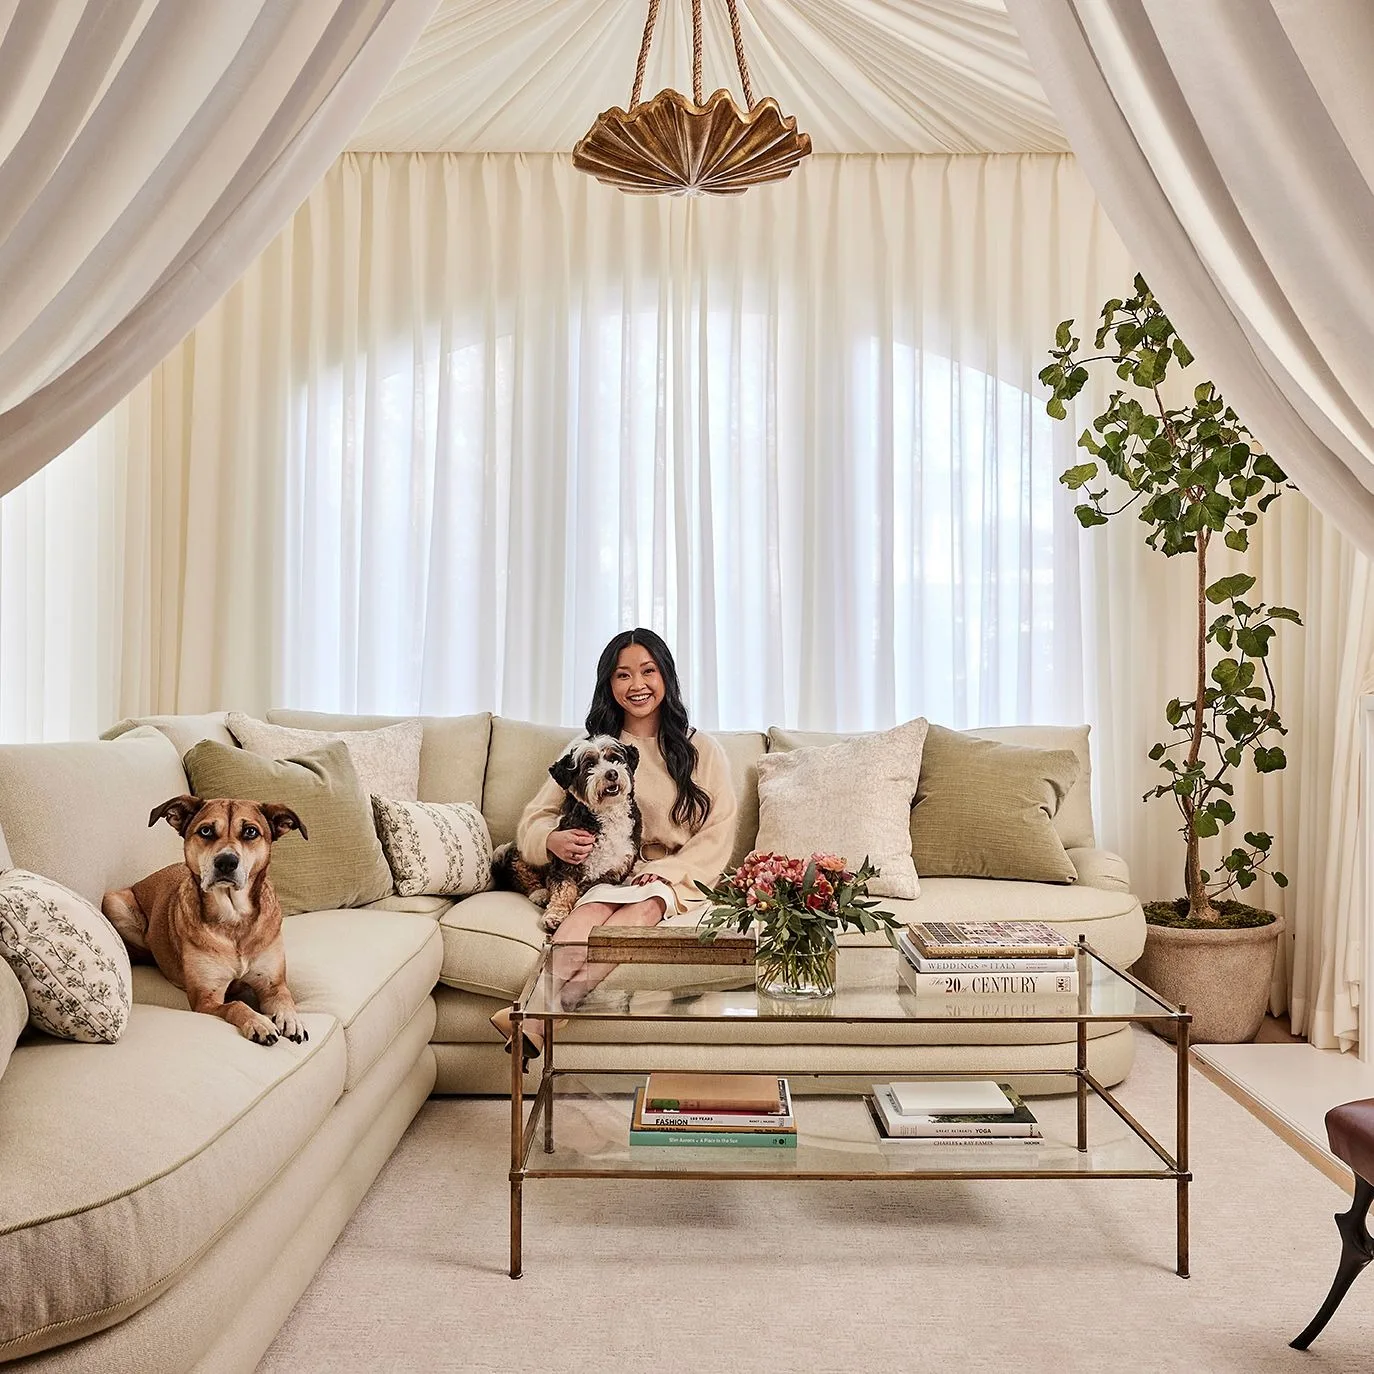
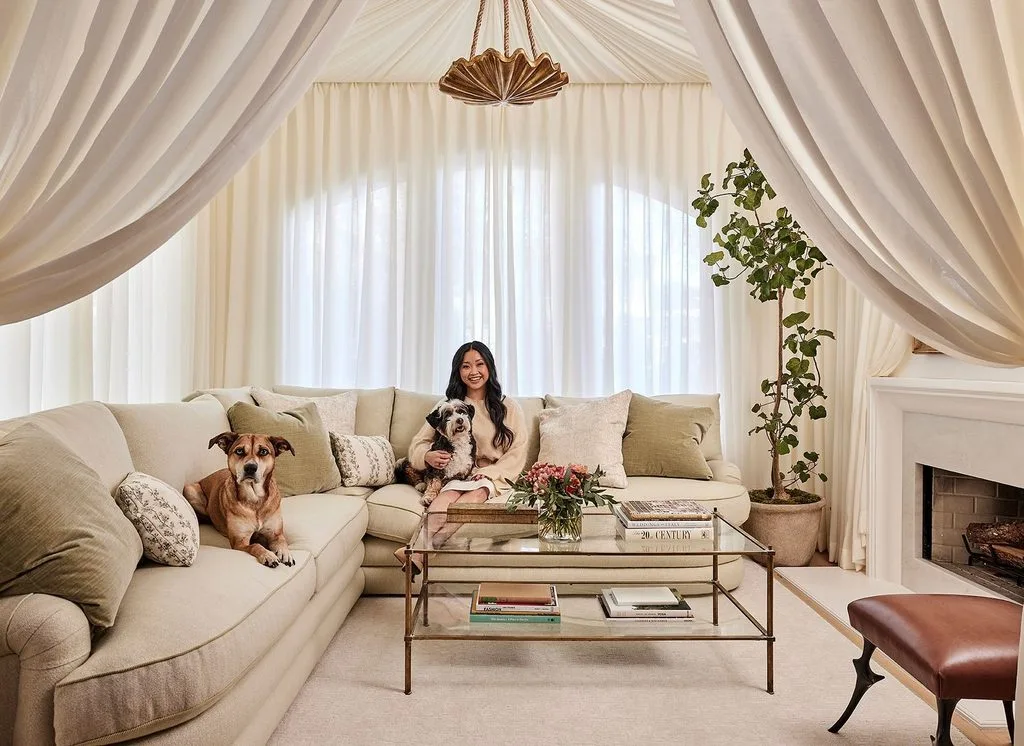
Best known for her role as Lara Jean in the To All the Boys I’ve Loved Before film series, Vietnamese-American actress Lana Condor has developed an aesthetic sensibility deeply influenced by European art and architecture. In their Los Angeles home, Lana and her husband, Anthony De La Torre, collaborated with interior designer Joseph Monsour to create a residence that brings together classical elegance and modern comforts.
Inspired by their travels to Italy, the home features a thoughtful mix of vintage furnishings, carefully collected antiques, and richly textured materials. Beyond its visual appeal, the layout has also been reimagined to encourage a more natural connection between the living areas and the surrounding garden.
Reimagining the home with an open layout
Although the original house had a solid structure, several changes were needed to better accommodate the couple’s lifestyle. Joseph Monsour undertook an extensive renovation, refreshing nearly every interior surface while reconfiguring the floor plan to create a greater sense of openness and connectivity.
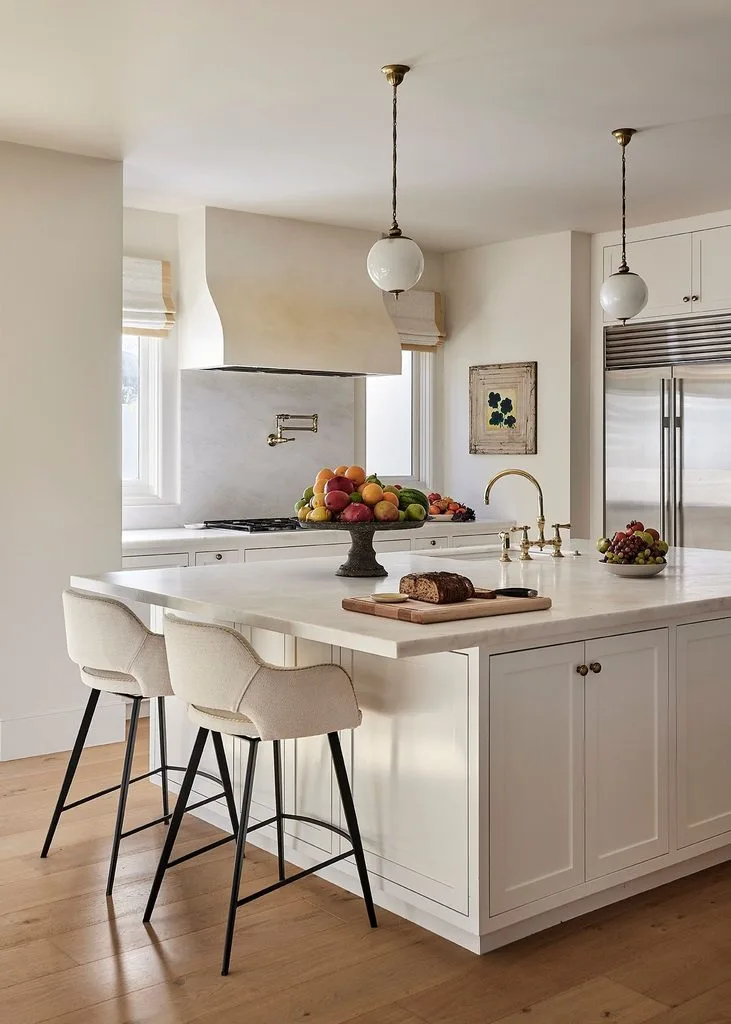
Walls were removed to establish a more seamless transition between the kitchen and family room. A guest powder room and additional storage were also introduced, improving functionality while maintaining a cohesive spatial arrangement.
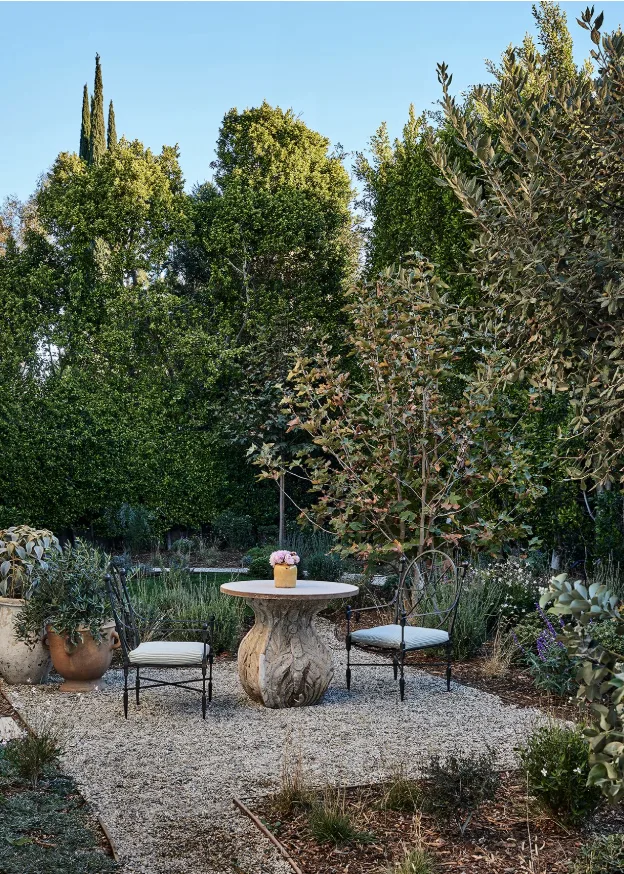
Working alongside landscape designer Patricia Benner, Monsour also explored ways to make the most of the home’s garden views. Natural light and greenery now feel more present throughout the interiors, strengthening the relationship between the architecture and its surroundings.
A dialogue between classical and contemporary design
The influence of Italy is evident in Joseph Monsour’s approach to pairing antique pieces with contemporary furnishings. Rather than adhering to a single design style, he embraces the contrast between modern silhouettes and the ornate detailing associated with traditional European interiors.
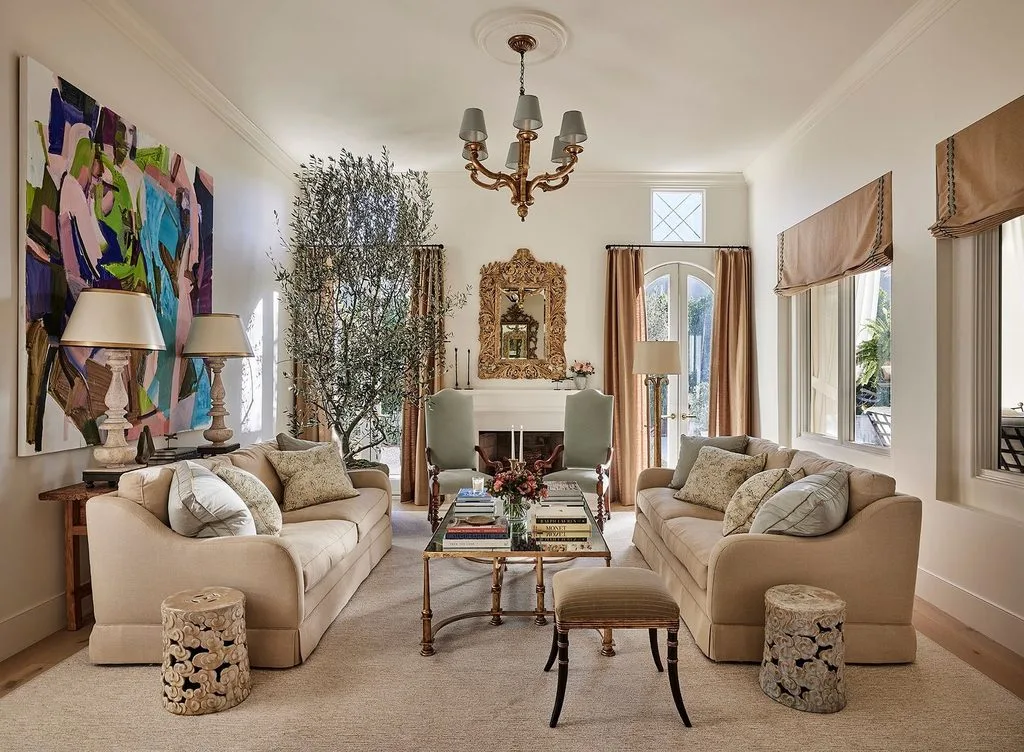
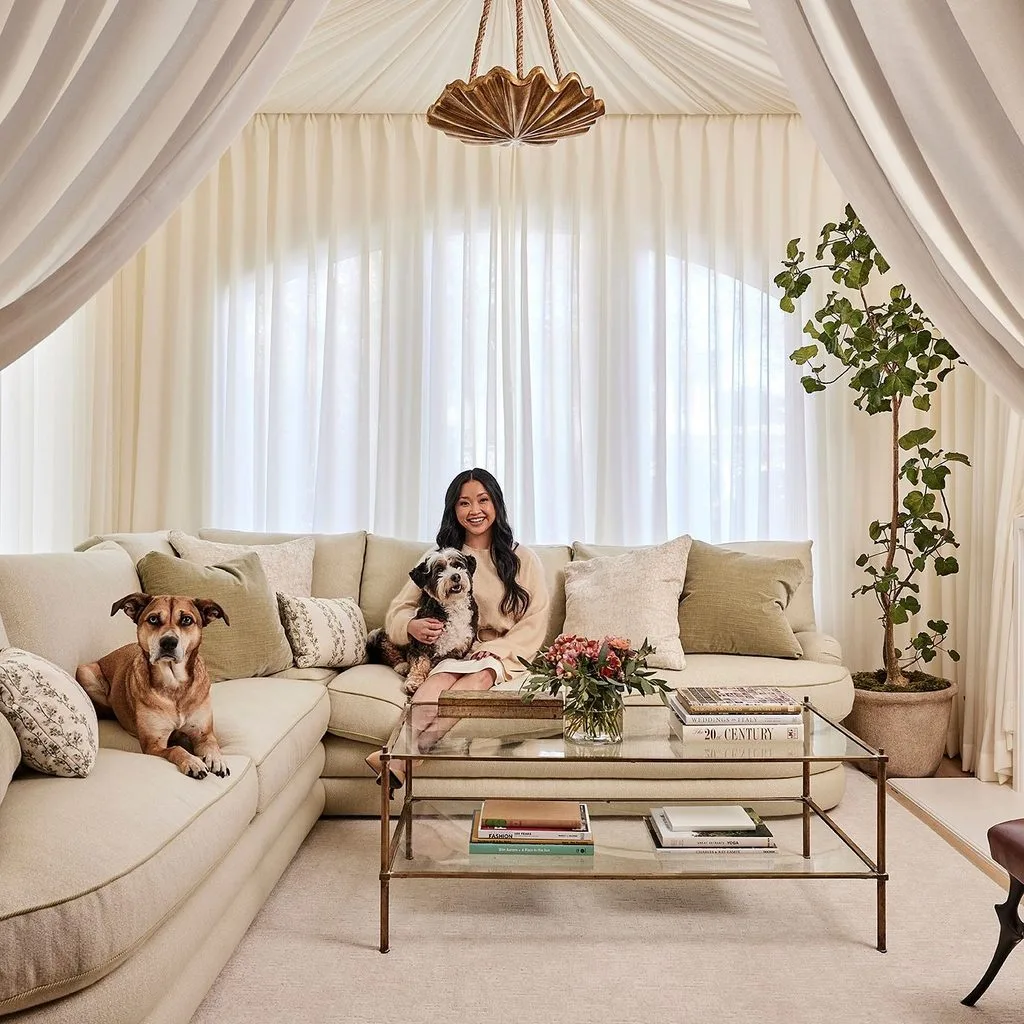
In the living room, a softly upholstered Sixpenny sofa sits alongside a Guerlain coffee table crafted from gilded metal and mirrored glass. Spanish Baroque oak chairs and an antique console introduce an additional layer of character through their intricate carved details.
The dining room continues this interplay of periods and styles, featuring a Regency dining table by Rose Tarlow paired with vintage Móveis Teperman chairs. Antiques and artworks appear throughout the residence, lending the interiors the character of a carefully curated collection.
Together, these pieces create a layered aesthetic in which furnishings from different eras coexist naturally. Thoughtful attention to proportion, materiality, and colour allows each element to retain its individuality while contributing to a harmonious whole.
A neutral palette enriched by texture and materiality
Joseph Monsour established a foundation of soft cream tones, introducing warmer shades inspired by the surrounding landscape. Rather than relying on strong colour contrasts, the designer uses texture and surface finishes to bring depth and visual interest to the interiors.
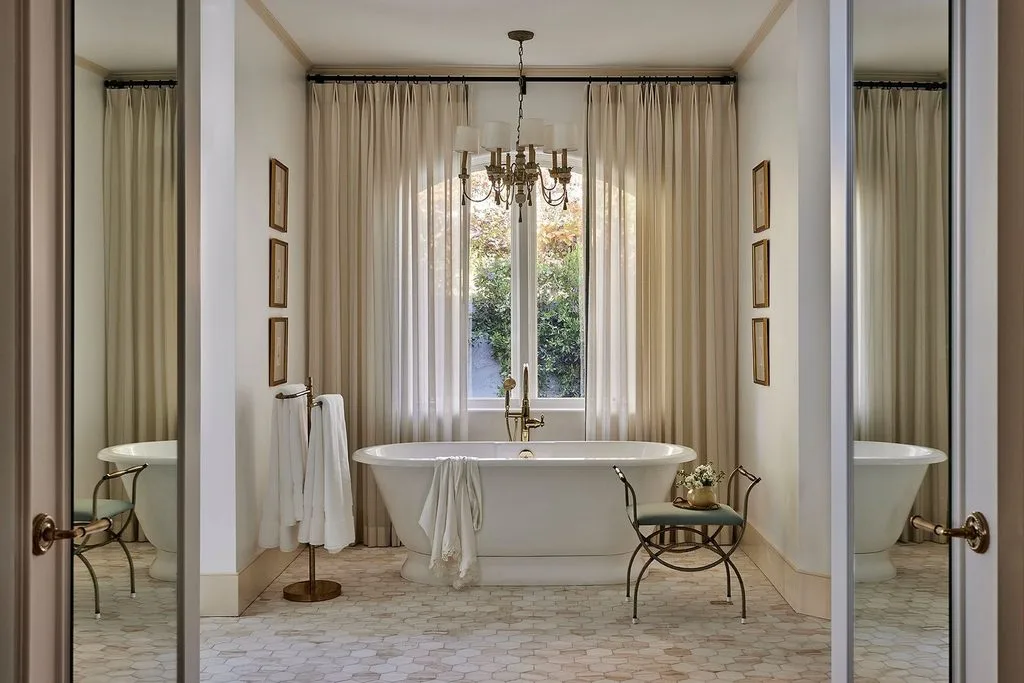
Venetian plaster, silk wall coverings, and linen fabrics are layered with natural wood, gilded metal, and mirrored glass. The interplay between matte and reflective surfaces, alongside soft and tactile materials, creates a rich sensory experience throughout the home.
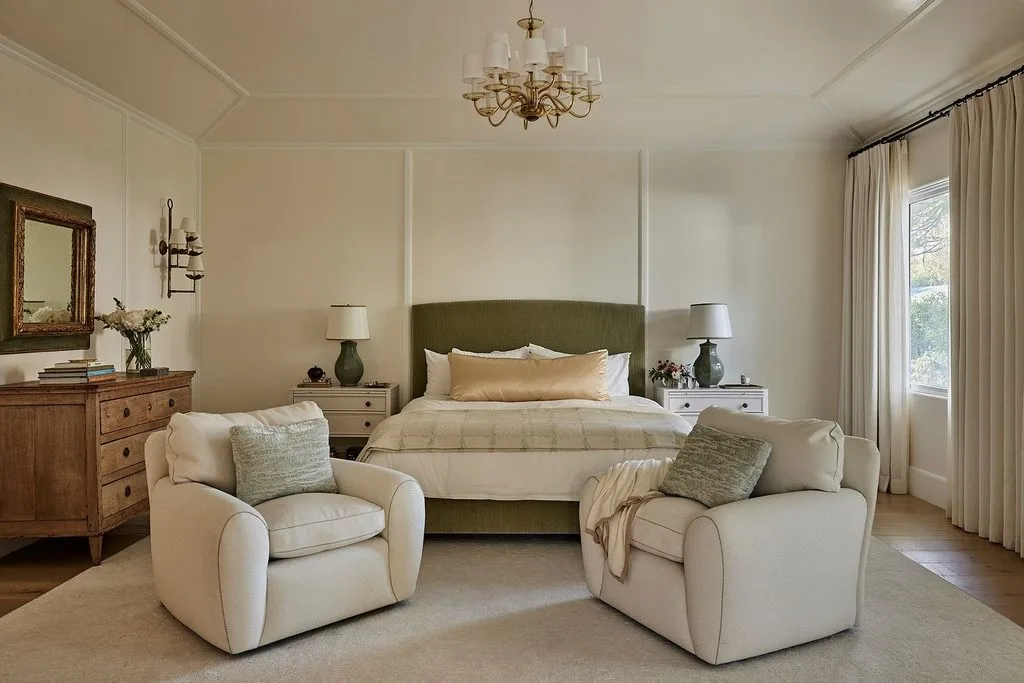
In the primary bedroom, a bed upholstered in Rosemary green velvet provides a subtle focal point against the otherwise neutral palette. A seating area framed by sheer curtains, together with a French-style glass and brass coffee table, introduces a sense of intimacy and relaxation.
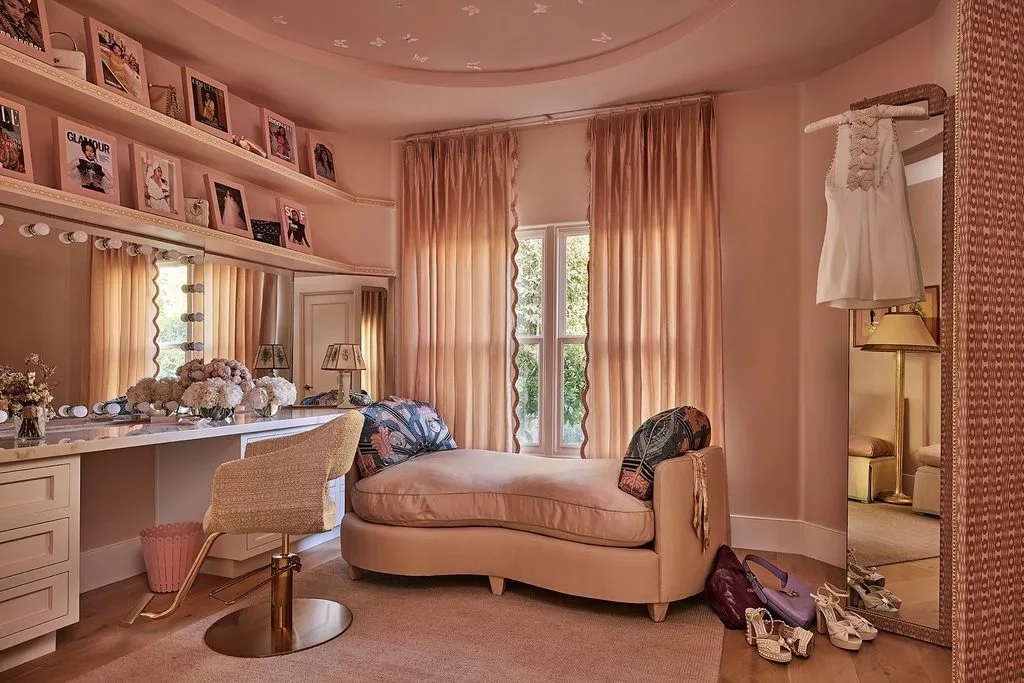
Lana’s dressing room, however, reveals a distinctly different character. Walls painted in Pink Ground are complemented by handcrafted sculptural butterflies across the ceiling and a Rosa Elegante marble countertop. These expressive details bring a touch of Hollywood glamour to the space, offering a more playful reflection of the actress’s personality.
Connecting architecture with the surrounding garden
The garden plays an essential role in the overall design. Joseph Monsour and Patricia Benner reimagined the landscape while carefully considering how openings and sightlines could maintain a visual connection to the greenery from different rooms.
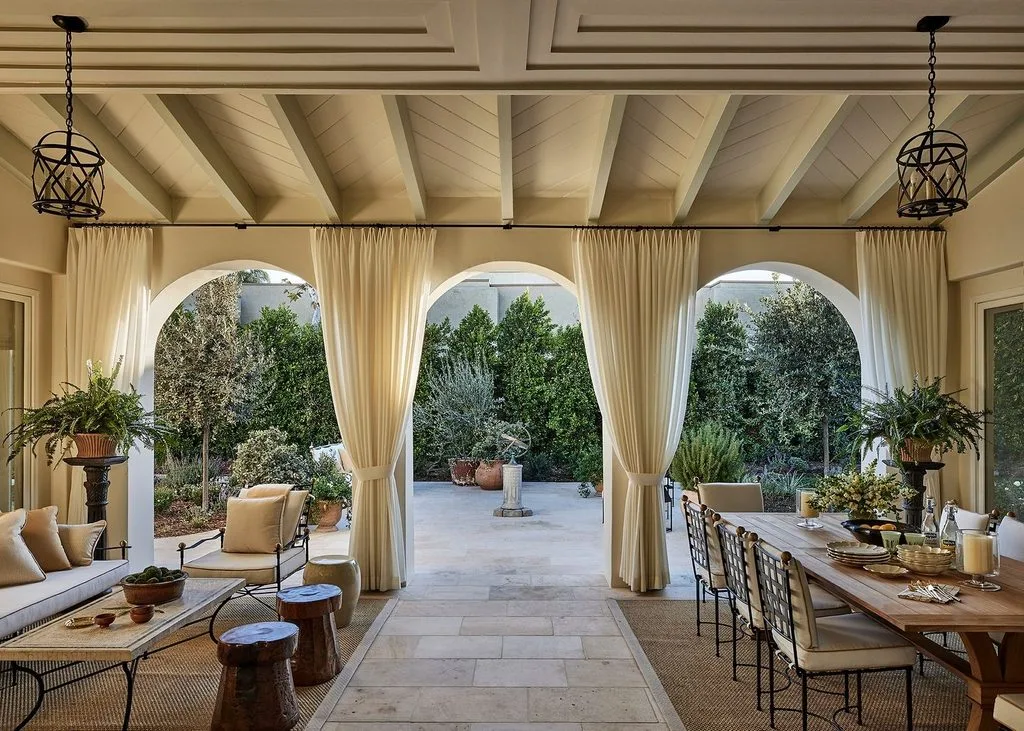
The loggia features a teak dining table and outdoor furnishings, creating a comfortable transitional space between the house and garden. Flooring materials were also selected to complement both indoor and outdoor areas, allowing everyday activities to move more naturally between the two.
This approach creates a more open and inviting living environment, where the landscape becomes an integral part of the interior experience rather than simply a decorative backdrop.
Through this extensive renovation, Joseph Monsour has created a home that celebrates classical beauty while accommodating the rhythms of contemporary living. The combination of furnishings from different periods, refined materials, and carefully considered connections to nature demonstrates how architecture and interior design can work together to create a cohesive residence that reflects Lana Condor’s distinctive aesthetic sensibility.
Source: Architectural Digest