

What is a duplex house? The open design trend is redefining modern living standards
SENDESIGN
|
August 8, 2026
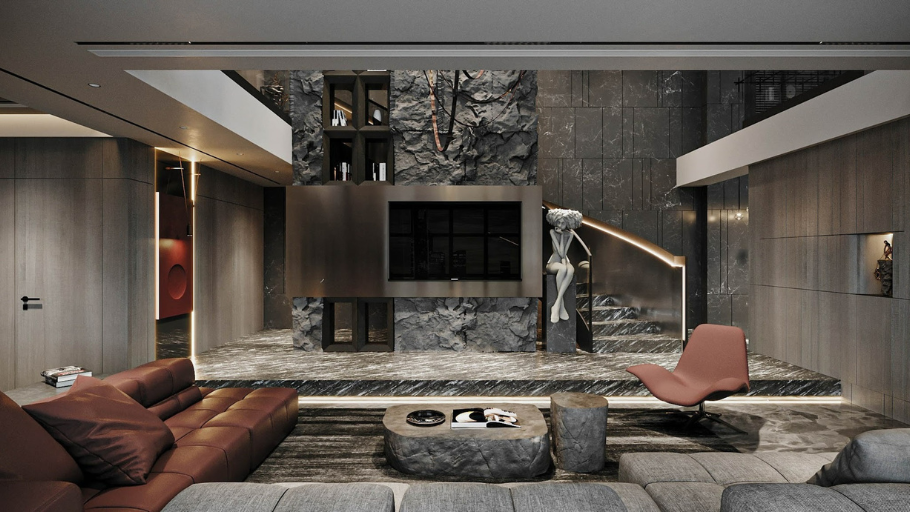
Besides ground-level villas, Duplex apartments are rising to become an attractive symbol of residence for the upper class, bringing a complete living experience in the middle of the sky. So what exactly is a duplex house? The article below will provide a comprehensive perspective on the concept, in-depth design standards and trendy trends, helping homeowners create a worthy and sustainable living space over time.
Main content of the article:
1. What is a Duplex house?
Duplex is a type of duplex apartment, designed to connect two or more floors right in the same luxury apartment building. The unique feature that creates the value of Duplex is the closed staircase system located inside the apartment, creating a seamless connection between living floors.
Thanks to this breakthrough structure, Duplex completely breaks the stuffy feeling of conventional apartments, bringing a spacious and spacious living space like a townhouse or miniature villa right in the air.
2. Identifying characteristics of Duplex apartments
To create an artistic living space and fully display its status, capturing the original features of Duplex is the first step. Below are the unique architectural marks that make the irresistible appeal of this type of duplex apartment:
2.1. Double-height
The valuable highlight that makes the “soul” of every Duplex apartment is the open floor space. The design removes the usual height limit in the living room area, creating a soaring ceiling. This element not only doubles the grandeur, bringing a feeling of overwhelming majesty right from the moment of entering, but also opens up a macro architectural “playground”.
Here, homeowners and architects can freely show off magnificent decorative details such as hanging massive crystal chandeliers or installing monolithic natural stone walls.
2.2. Panorama glass wall system
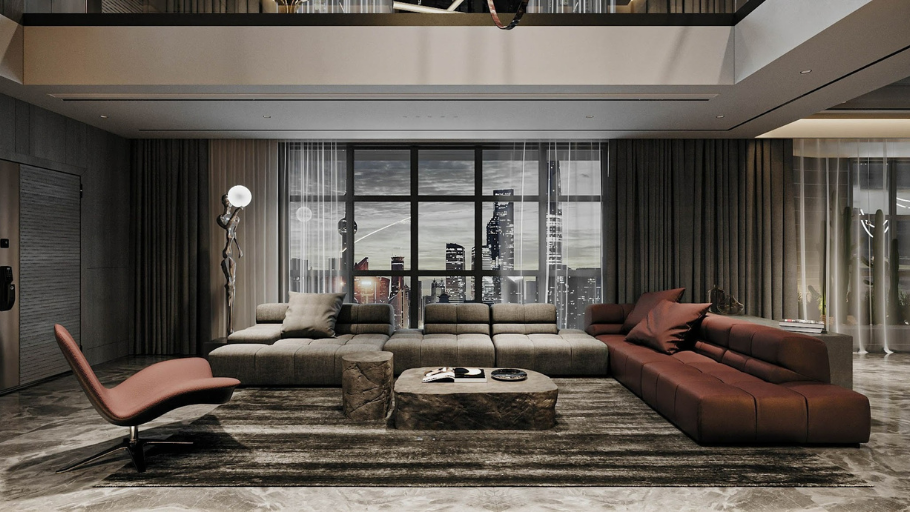
Fully exploiting the advantage of priceless views from the upper floors, Duplex architecture often prioritizes replacing closed brick walls with large-sized tempered glass walls that touch the ceiling. This solution turns the house into an upmarket observatory, helping the homeowner fully capture the breathtaking landscape of the city (city view) or the calmness of the river (river view).
Besides, the large glass system also acts as a perfect prism, capturing bright natural light during the day and capturing the sparkling beauty when the city lights up.
2.3. Clear distribution of functions
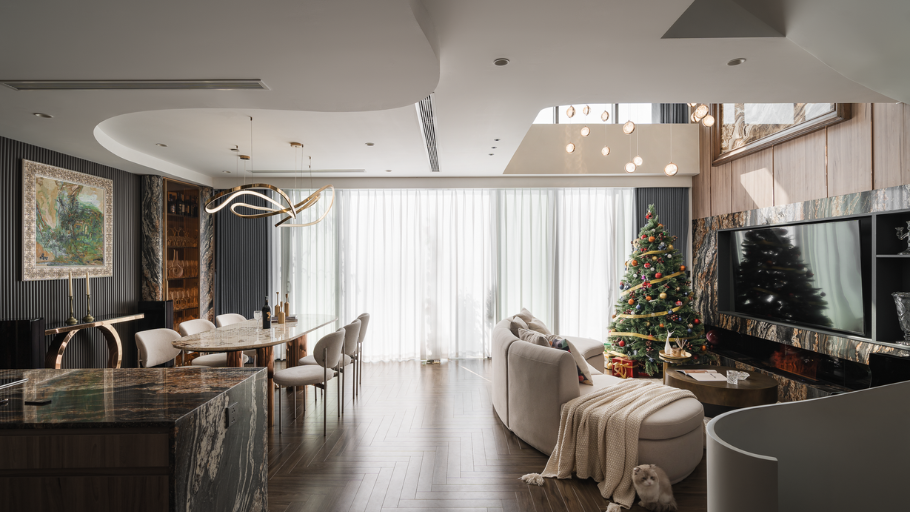
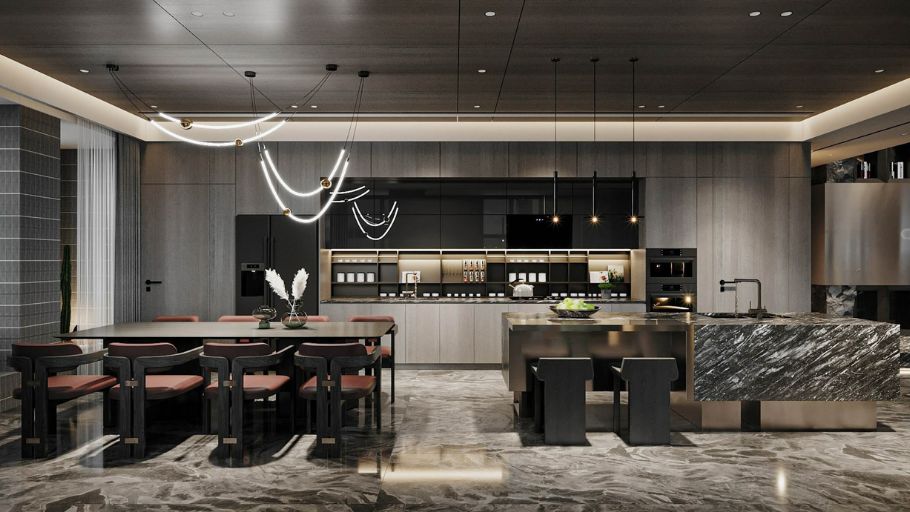
Unlike conventional apartment designs, where all living activities are spread out on the same floor, Duplex offers standard functional zoning privileges similar to a ground-level mansion. The lower floor often uses an open-plan layout, creating a seamless connection for common communication areas such as the living room, dining room and luxurious kitchen.
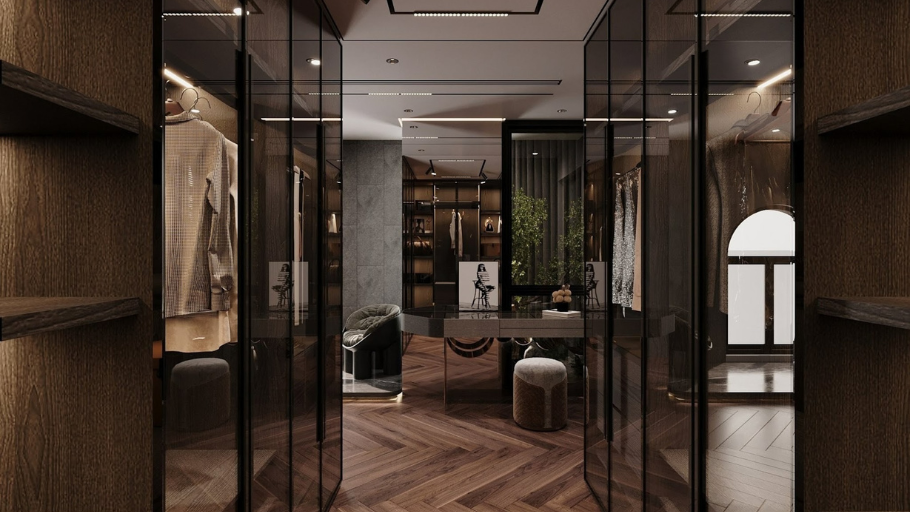
On the contrary, the upper floor is planned into a quiet “oasis”, embracing personal areas such as the master bedroom, walk-in closet or tea space, ensuring complete privacy for each family member.
3. Advantages and Disadvantages of Duplex apartments
A luxury living space always comes with outstanding values and challenges that require professional solutions. To give homeowners a multi-dimensional perspective before deciding to invest, below is a detailed analysis of the strengths as well as factors to keep in mind of this type of apartment.
Advantages DisadvantagesSecure and comfortable living environment: Homeowners can enjoy the urban area’s high-end utility ecosystem such as swimming pool, gym, 24/7 security in a private and quiet living space. Limited outdoor space: Compared to ground-level villas, Duplexes often only have loggias or balconies, so the area for green space is limited and needs to be arranged reasonably to create a feeling of closeness to nature. Spacious living space: Open-floor design with high ceilings and glass walls to help welcome a lot of natural light, increase air circulation and create a spacious and airy feeling. High construction technical requirements: Items such as stairs, floor curtains, air conditioning and lighting systems for high ceiling spaces require specialized design and construction units to ensure aesthetics, functionality and safety. Affirm personal impression: Large area and open-floor design facilitate the application of many high-end interior styles, Helps homeowners express their own aesthetic taste and lifestyle.
4. Distinguish between Duplex and Penthouse apartments
Both are high-end real estate products in the air, however, Duplex and Penthouse have very clear boundaries. Homeowners can rely on the basic criteria summarized in the table below:
CriteriaDuplex ApartmentPenthouse ApartmentFloor LocationCan be located alternately on the middle or high floors of the building.Located on the attic (top floor) of the building.Duplex architectureIs a must-have element (at least 2 connected floors).Not required, Penthouse can be duplex or only stretch on 1 floor.Outdoor spaceNo separate garden space (only balcony/logia).Normally There is a large terrace, private swimming pool or open-air garden.
5. Impressive Duplex interior design styles
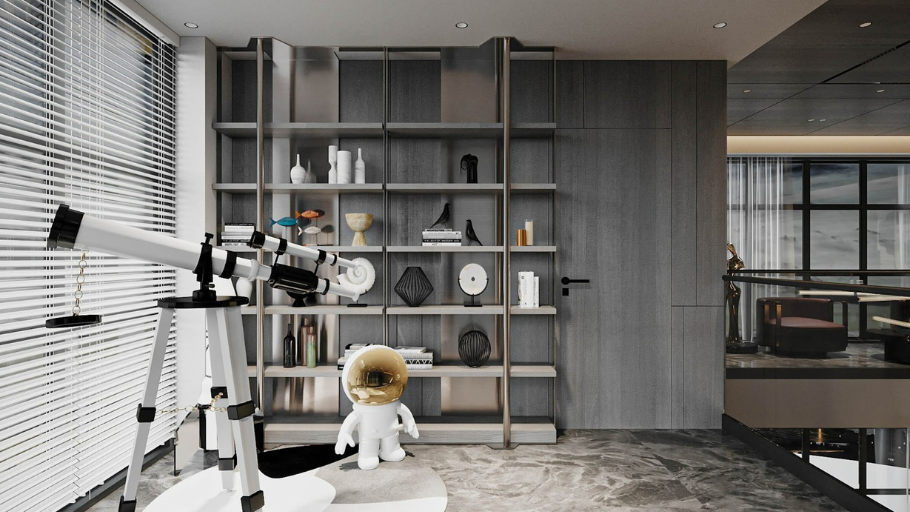
Each Duplex apartment is an artistic picture that requires skillful arrangement to optimize the atrium space. Depending on personal identity, homeowners can flexibly apply the following sophisticated interior styles:
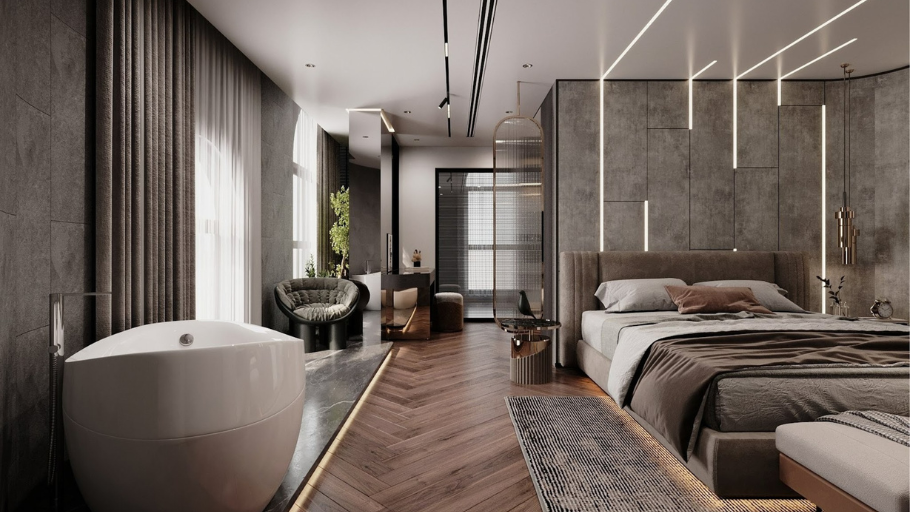
Homeowners can refer to more luxurious Duplex design ideas in the article 40+ Duplex Design Models: The art of creating multi-level living spaces
For homeowners who love luxurious beauty and sustainability over time, neoclassical duplex interior models are a useful reference to balance artistry and functionality.
6. Strict standards in Duplex design and construction
Creating a luxury property is a journey that requires strictness in all technical and aesthetic standards. To ensure integrity from structure to appearance, below are the key standards that need to be paid attention to during the construction process:
6.1. Design the stairs as a central highlight
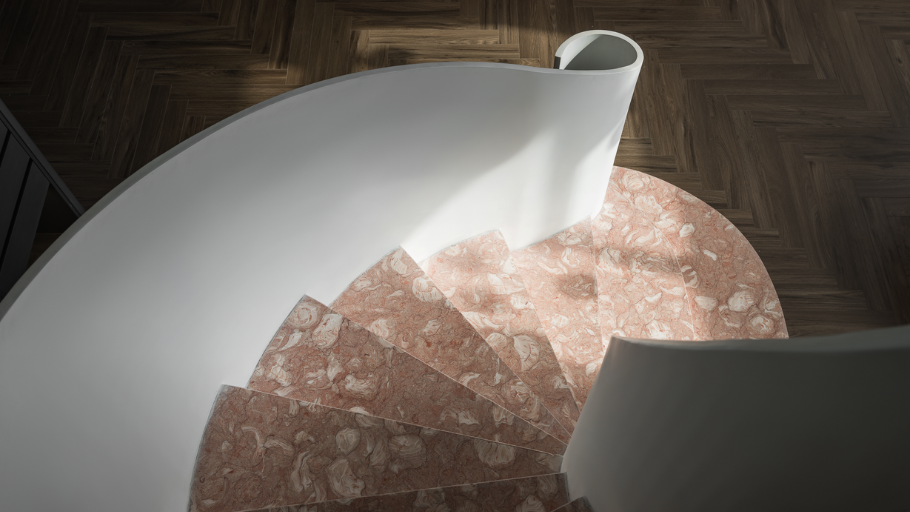
The staircase is not only a traffic intersection but also a sculpture of the house. It is necessary to carefully calculate materials (glass, monolithic steel, wood) and slope to ensure aesthetics, load-bearing structure and absolute safety.
6.2. Solutions for handling microclimate and lighting
The large atrium requires a central air conditioning system with enough capacity for comprehensive cooling. At the same time, it is necessary to integrate a smart automatic curtain system (curtain motor) to control sunlight through large glass walls.
6.3. Allocate reasonable space ratio
The difference between high ceiling areas (living room) and low ceiling areas (bedroom, kitchen) needs to be skillfully handled with light and color to create a smooth transition effect, avoiding the feeling of imbalance.
7. Estimated costs for completing Duplex
In the journey of creating a worthy living space, budget control is the key to fully realizing the idea. Depending on the scale and level of investment, financial resources will be harmoniously coordinated through the core items below:
To ensure consistent quality from materials, techniques to aesthetics, homeowners should prioritize choosing a unit with experience in high-end interior construction, especially with multi-storey projects with complex technical requirements such as Duplex.
8. SENDESIGN – General contractor for luxury full Duplex Design & Construction
For an iconic and technically demanding space like Duplex, entrusting a professional Design & Build General Contractor is a decisive step to ensure a perfect project. Choosing a full package solution from SENDESIGN not only helps homeowners completely relieve the burden of monitoring or worrying about budget management, but is also a journey to enjoy relaxation and peace of mind while waiting for a unique property worthy of its status.
At SENDESIGN, every Duplex space is created and refined based on 5 core design philosophies:
In addition to Duplex projects, SENDESIGN also develops villa interior design services with the orientation of personalizing living space, meeting the strict requirements of aesthetics, functionality and construction quality of each homeowner.
9. Frequently asked questions
9.1. What is the average area of a Duplex apartment?
To ensure enough design space for atriums and internal stairs, Duplex apartments usually have an area of 100m² or more, even up to 300m² depending on the project.
9.2. Does a Duplex apartment have its own pink book?
Have. Duplex apartments are still considered a legal type of housing in apartment projects and are issued pink books certifying long-term ownership (or 50 years depending on the project) similar to regular apartments.
9.3. Why should you choose the Full Package General Contractor model for Duplex?
Choosing the General Contractor model is a guarantee of comprehensive synchronization from architecture to interior. Thanks to our expertise in technical solutions for precise atrium items, homeowners can feel completely secure in controlling costs effectively, while optimizing management time to enjoy the journey of creating a classy home.
Hopefully this article has brought a multi-dimensional perspective, helping homeowners clarify what a Duplex house is and shape their dream living space. Owning a duplex apartment in the heart of the city is the homeowner’s way of redefining a comfortable living experience, where each small corner reflects a unique position and aesthetic taste. On the journey of turning that idea into a masterpiece, SENDESIGN is proud to be a reliable companion, helping homeowners create a safe, durable and unique home.
Experience professional General Contractor services and realize a unique living space with SENDESIGN experts today!


