

Ecopark villa interior design for homeowners who love the green living experience
SENDESIGN
|
August 8, 2026
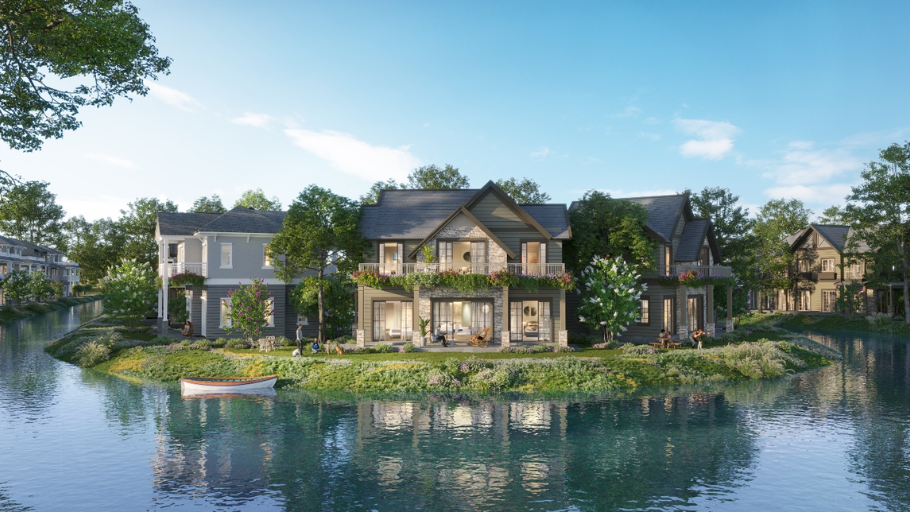
Ecopark villa interior design is not only an aesthetic problem but also the art of harmonizing modern architecture and the typical ecological landscape of a green urban area. Villas with a large density of trees, many open surfaces and large glass windows require sophisticated design thinking to preserve the natural view, while creating a comfortable and experiential living space. Let’s join SENDESIGN to learn about typical perspectives and projects to help homeowners better visualize how the living space at Ecopark is completed in reality.
1. Features of Ecopark villa interior design
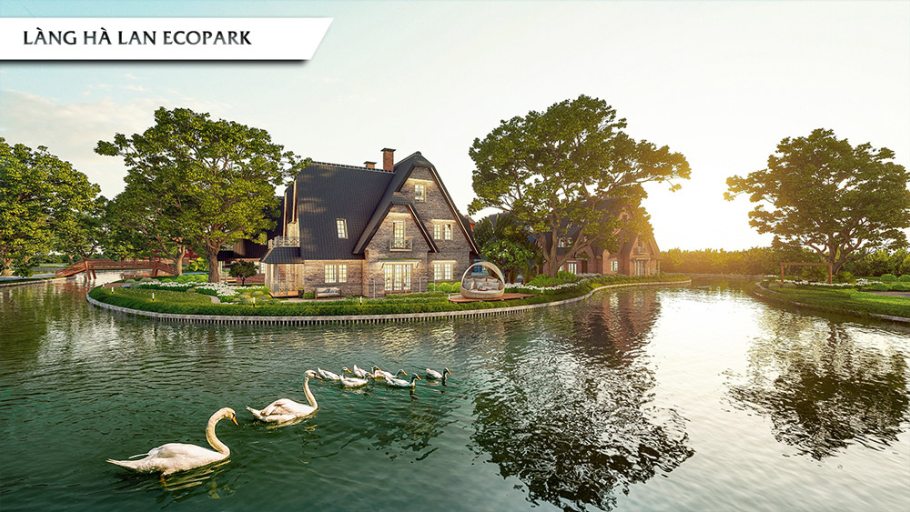
Ecopark is planned as a large-scale ecological urban area in the East of Hanoi, where nature not only plays the role of landscape but is also part of the living experience. Villa subdivisions such as Grand The Island, The Island, Park River or Aqua Bay all possess unique ecosystems with lakes, gardens and interwoven green spaces.
Therefore, the interior design of Ecopark villas is not simply about perfecting the interior space, but needs to solve the problem of connection between people – architecture – nature. The interior must be streamlined enough to not overwhelm the landscape, but still have enough depth to create a living space with its own identity.
1.1. The interior language is in harmony with ecological architecture
Villa architecture at Ecopark often has a modern spirit with gently sloping roofs, large glass doors and open space to the garden. This leads to a clear requirement: the interior needs to “go in sync” with the architecture.
Styles such as Modern Luxury, Contemporary, Japandi or Scandinavian are often chosen because of their ability to balance aesthetics and experience. Instead of focusing on decorative details, the design prioritizes clear shapes, standard proportions and spatial emotions. This moderation helps the overall look become elegant, suitable for the typical ecological context of Ecopark. Besides projects in ecological urban areas, homeowners can also refer to Starlake villa interior design solutions to gain more perspectives on how to handle high-end space, balancing modern architecture, functionality and living experience in luxury urban areas.
1.2. Expand your living space to nature
One of the most significant values of Ecopark villas is direct access to nature. Interior design therefore cannot be separated from this element.
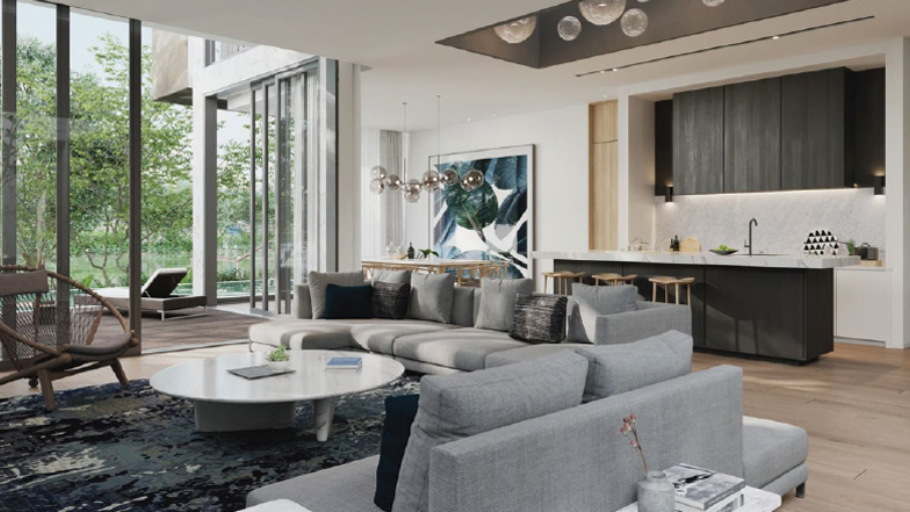
The space is often organized in an open direction, connecting the living room, kitchen and garden or porch. Large glass doors, panorama glass walls or sliding doors help expand the view of the lake and green areas outside. When handled properly, the boundary between indoors and outdoors almost disappears, bringing the feeling of living in nature while still ensuring the necessary privacy. If you love the design direction that emphasizes the connection between living space and green landscape, homeowners can also refer to Gamuda villa interior design projects to discover more solutions for organizing modern space, in harmony with nature and meeting the needs of sustainable living.
1.3. The materials and color palette convey a resort spirit
The living space at Ecopark has a “resort living” feel – where every day feels like a vacation.
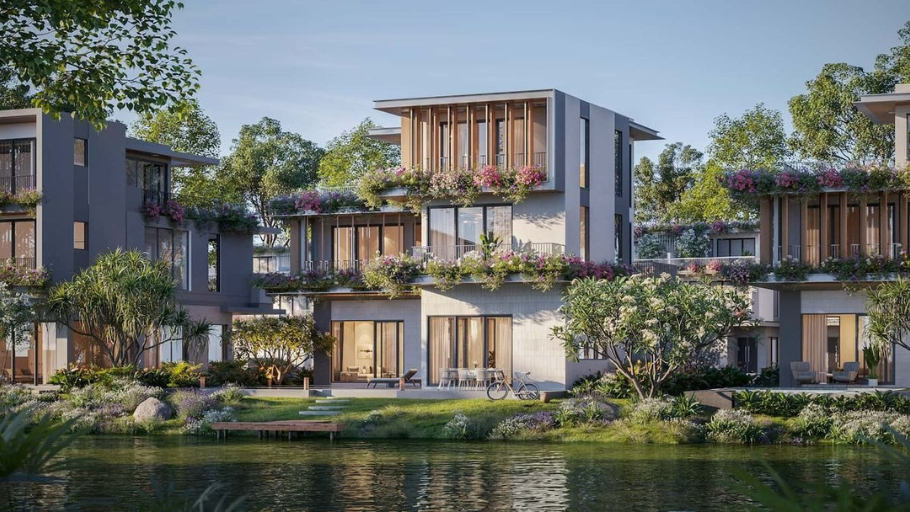
The color palette often revolves around neutral tones such as beige, cream, wood brown or light gray, combined with natural materials such as wood, stone, linen or leather. These materials not only bring a feeling of intimacy but also ensure long-term durability and aesthetics, suitable for homeowners who consider their home to be an accumulated asset and family legacy. To get more perspective on how to apply neutral color palettes and high-end materials in luxury urban areas, homeowners can refer to Vinhomes The Harmony villa interior design projects, which promote the balance between aesthetics, functionality and sustainable living experience.
1.4. The function is aimed at experiencing slow living
Different from urban life, Ecopark residents often seek balance and privacy. This is clearly reflected in the way the interior space is organized.
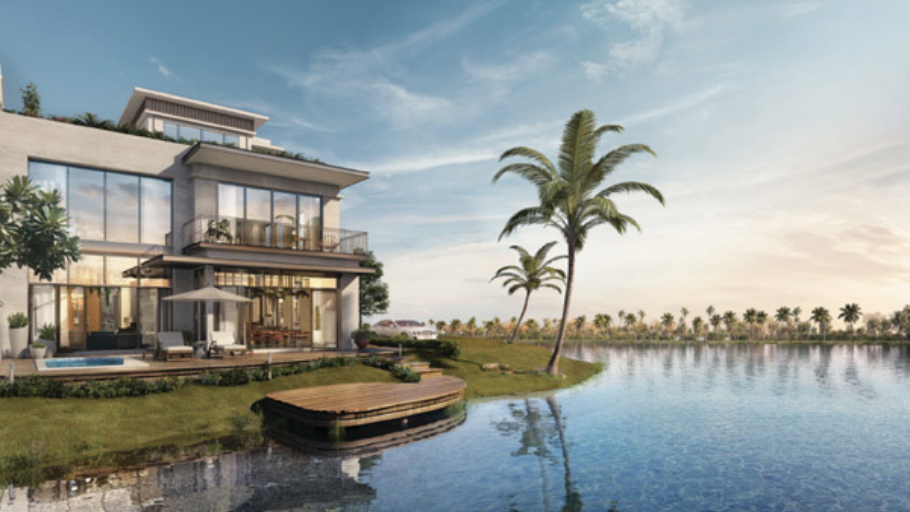
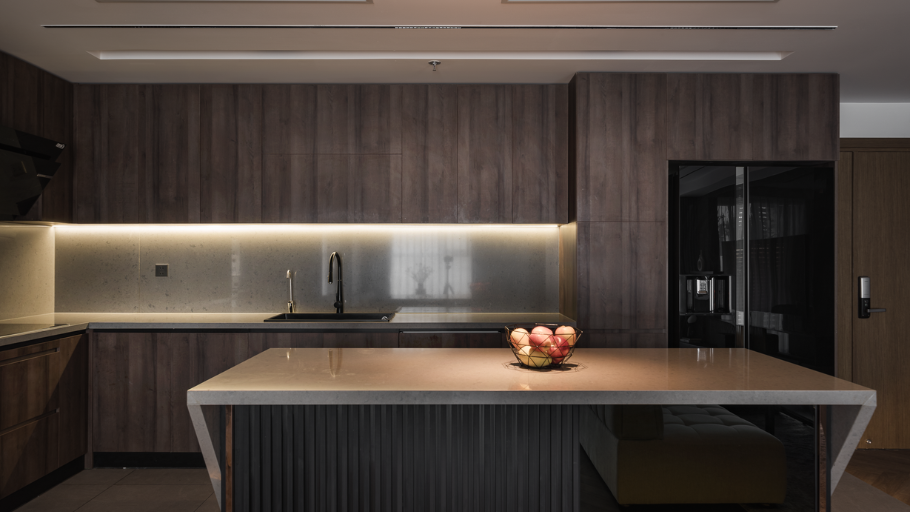
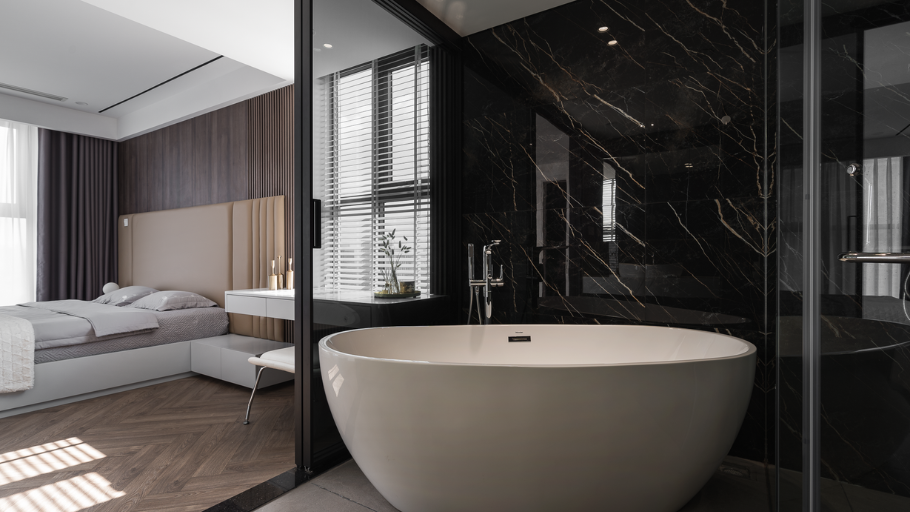
The living room often opens to the garden to receive natural light and air. The kitchen and dining table are designed to be cozy, becoming the family connection center. The master bedroom has a resort feel with a large balcony and open view. In addition, many villas also integrate personal spaces such as reading rooms, yoga rooms or relaxation areas – where homeowners can enjoy private time. For families who need to arrange many functional spaces and private relaxation areas, 3-storey villa models will be a useful reference to optimize functionality while still ensuring harmonious connection between family members.
1.5. Technology is delicately integrated
Despite pursuing a lifestyle close to nature, villas at Ecopark still meet modern living standards.
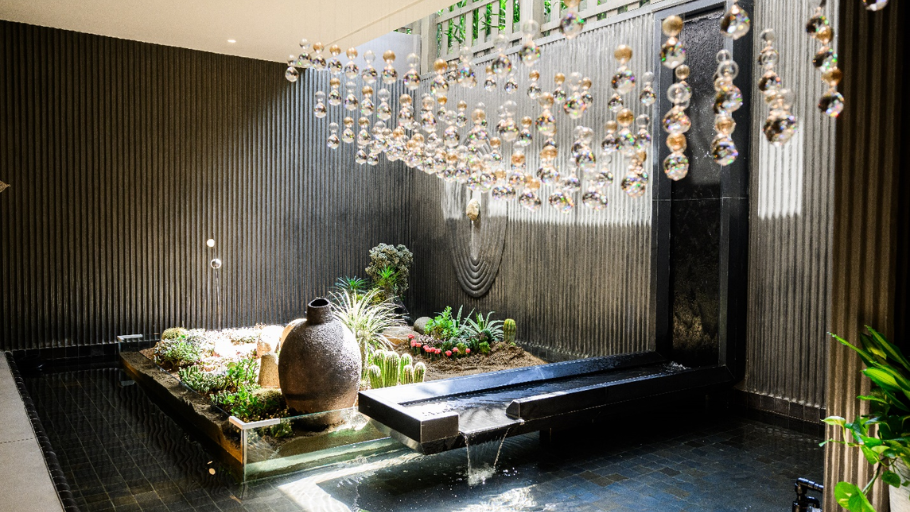
Systems such as central air conditioning, smart lighting or automatic curtains are cleverly integrated into the architecture, minimizing “technical exposure”. Thanks to that, the space still retains its aesthetic simplicity but operates flexibly and comfortably in practice. The subtle integration of smart technology is also a widely applied trend in Saigon villa design projects, which promote the balance between aesthetics, modern functionality and comfortable living experience.
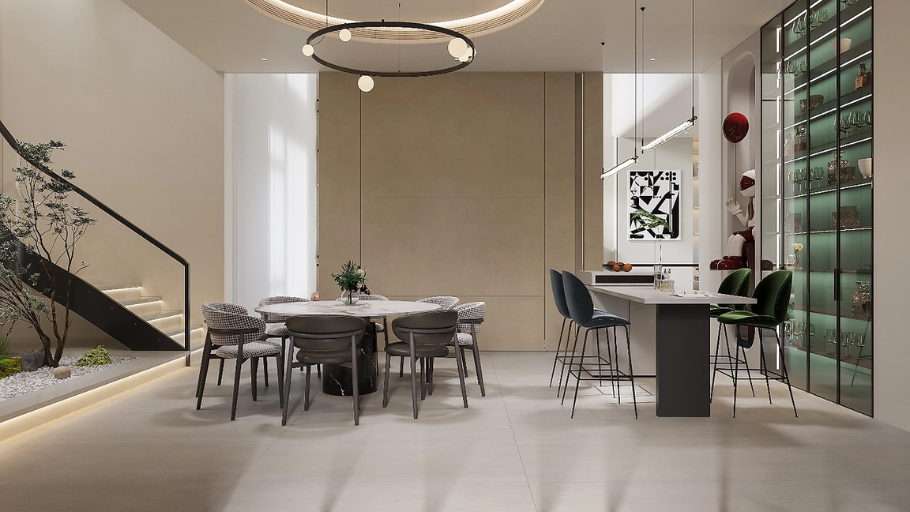
2. Typical Ecopark villa interior design projects
Each villa at Ecopark has its own characteristics in terms of location, area and landscape structure. Therefore, interior design solutions always need to be personalized to suit each homeowner’s lifestyle.
Below are some typical spatial orientations, helping to clearly visualize how the interior is handled in each subdivision.
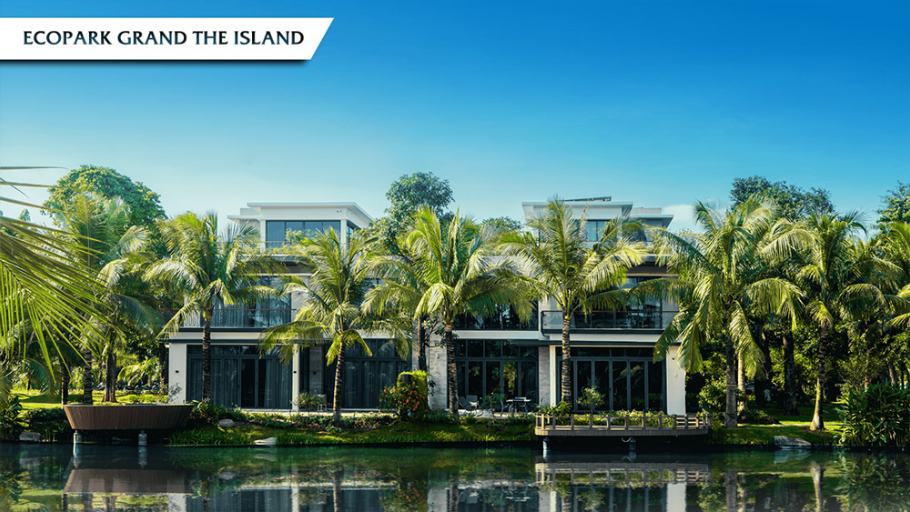
2.1. Grand The Island Ecopark Villa – Modern Luxury space facing the lake
Villas at Grand The Island have the advantage of a wide view of the water, so interior design often revolves around this experience, taking the landscape as the center of the living space.
Project information
Design features
If the homeowner loves a streamlined living space with a moderate scale but still appreciates the connection with nature, you can refer to the 200m2 1-storey villa solutions to get more ideas for organizing the premises and experiencing the appropriate space.
Project images
2.2. The Island Ecopark – Contemporary elegant villa
At The Island subdivision, interior design aims for a balance between shapes, light and materials, creating an elegant and deep overall.
Project information
Design highlights
Project images
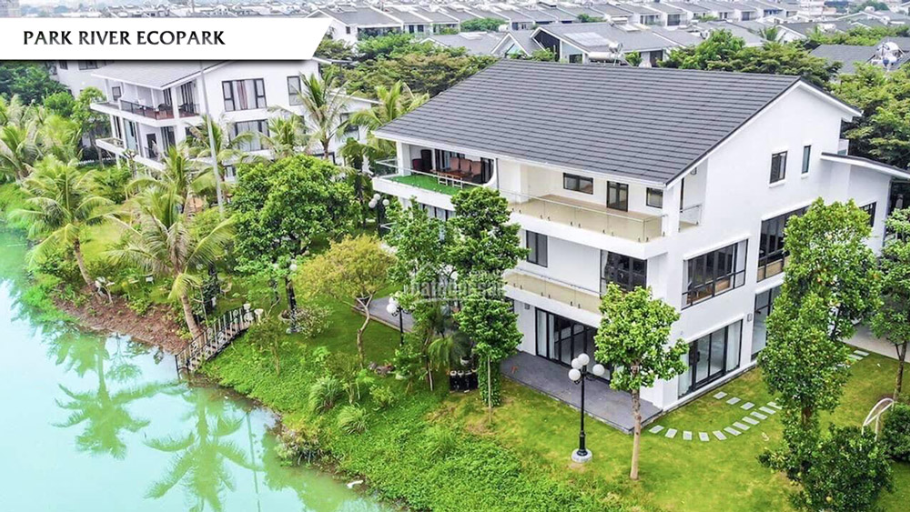
2.3. Park River Ecopark Villa – Living space connected to the garden
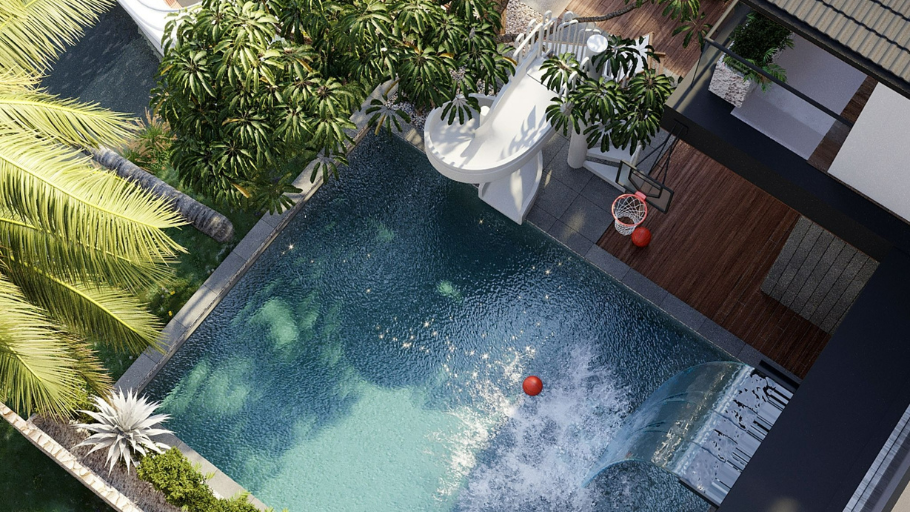
Park River is a subdivision with a high density of trees, with villas possessing surrounding gardens. Interior design therefore prioritizes a direct connection with nature.
Project information
Highlights
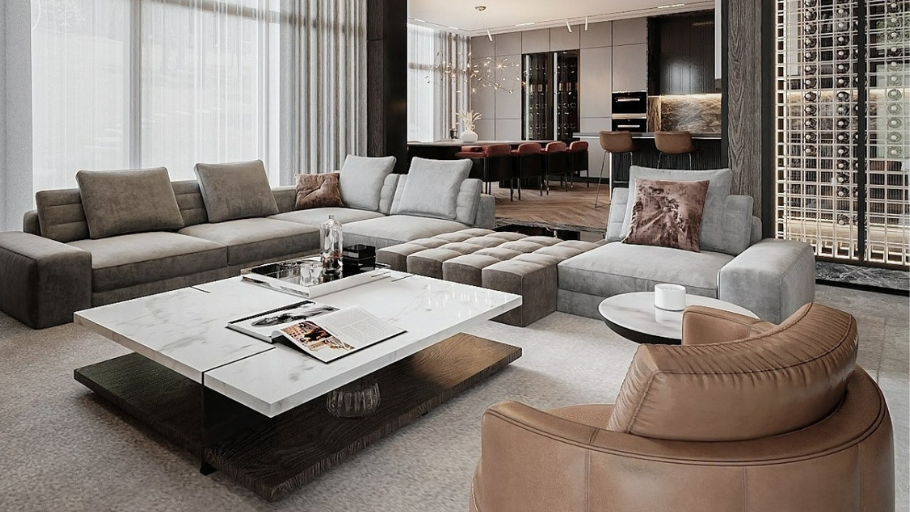
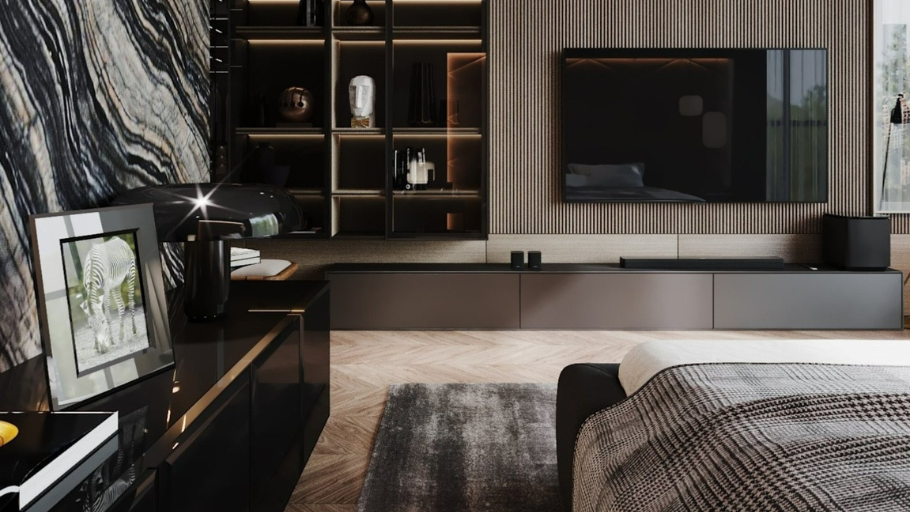
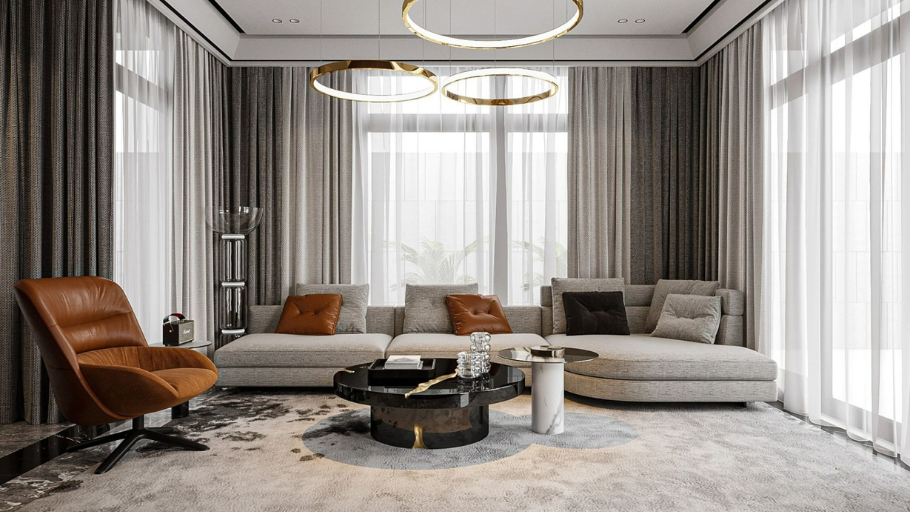
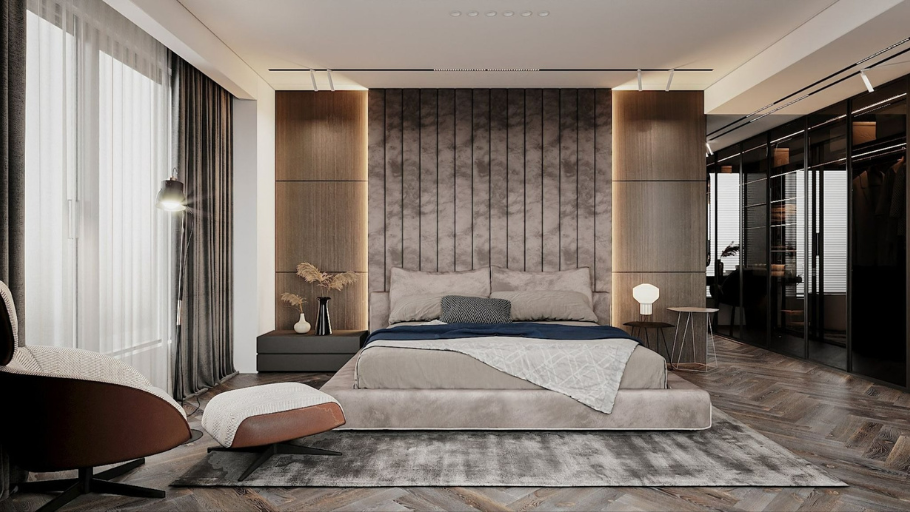
Project images
3. Ecopark villa design principles at SENDESIGN
At Ecopark – an ecological urban area with a large density of green trees and water surface – each villa is not considered an individual project, but a part of a living whole. Therefore, SENDESIGN approaches design in a synchronous manner between architecture, interior and landscape, to create a space that operates harmoniously and sustainably over time.
Instead of imposing a fixed style, SENDESIGN starts by analyzing the characteristics of each villa: location, view direction, level of contact with trees and water surface. From there, the living space is developed based on the existing advantages, while also suitable for the homeowner’s own habits and needs.
For projects at Ecopark, where many natural elements directly impact the living space, deviations between design and construction can significantly reduce the final experience. If you are looking for a synchronous villa interior design solution from concept to construction, choosing a unit with experience implementing high-end projects will help ensure consistency in aesthetics, functionality and finishing quality.
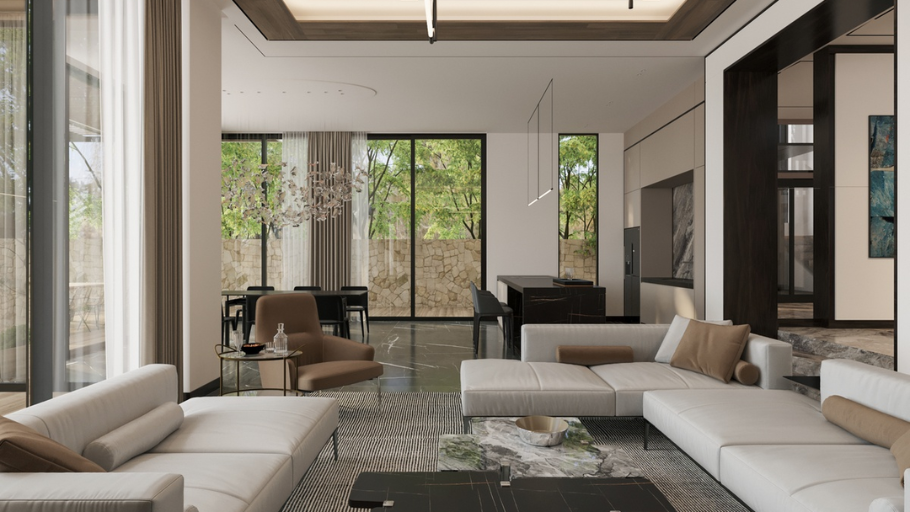
Note: The images in the article are for reference only, not part of the SENDESIGN project.
Ecopark villa interior design requires a deep understanding of ecological architecture, materials and the homeowner’s living experience. With the design & construction general contractor model, SENDESIGN accompanies throughout from idea to completion, ensuring every detail in reality reflects the true spirit of the original design. This consistency helps homeowners save management time and feel secure that the living space is completed with quality and worthy experience. If you are looking for a unique Ecopark villa design solution, SENDESIGN is ready to accompany you to realize that space.


