

32+ 1-storey 6-bedroom villa designs worthy of the upper class
SENDESIGN
|
August 8, 2026
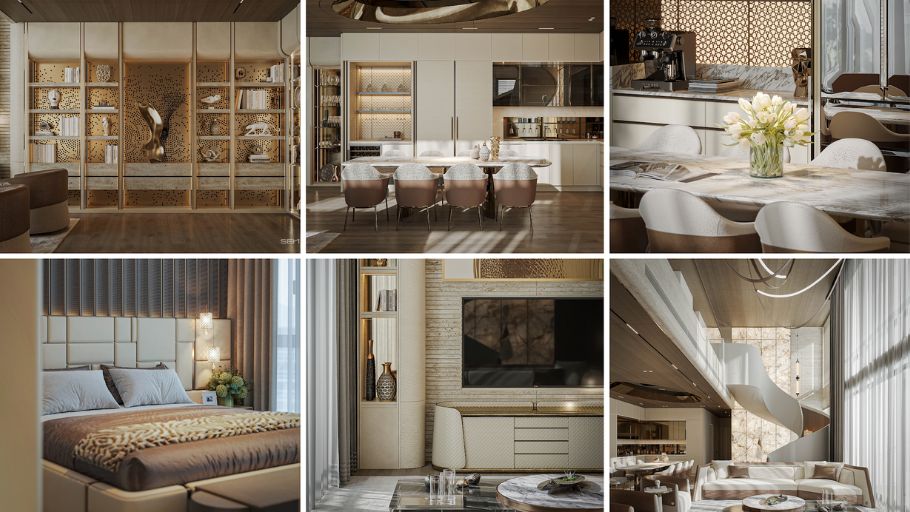
Planning up to 6 bedrooms and a series of luxury amenities on a single floor is the clearest proof of the homeowner’s land fund and potential. Instead of developing vertically, the 1-storey 6-bedroom villa design is spread out horizontally, completely eliminating the separation of floors. This is an outstanding architectural solution, creating a seamless and cohesive living circuit for multi-generational families, while ensuring absolute privacy in each resting area.
1. 21+ Stylish 1-storey 6-bedroom villa designs
With a huge floor area, shaping the architectural language and distributing utilities directly determines the temperament of the entire mansion. Depending on the aesthetic taste and lifestyle of each family, the 1-storey 6-bedroom villa has many outstanding design styles to “tailor” to create unique masterpieces.
1.1. Modern style 1-storey villa with 6 bedrooms
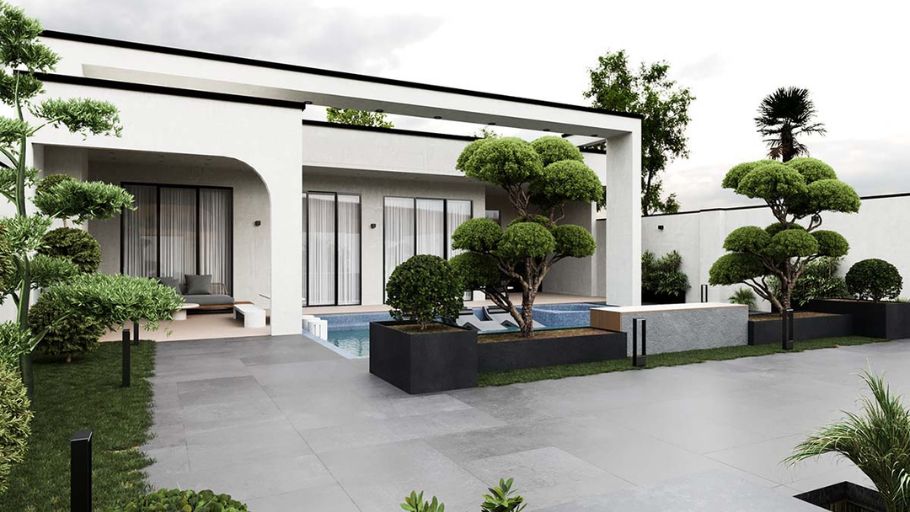
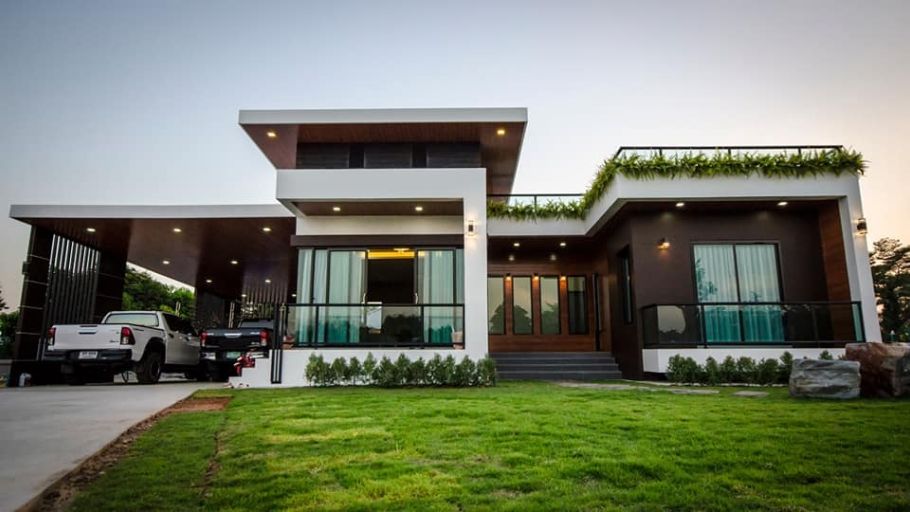
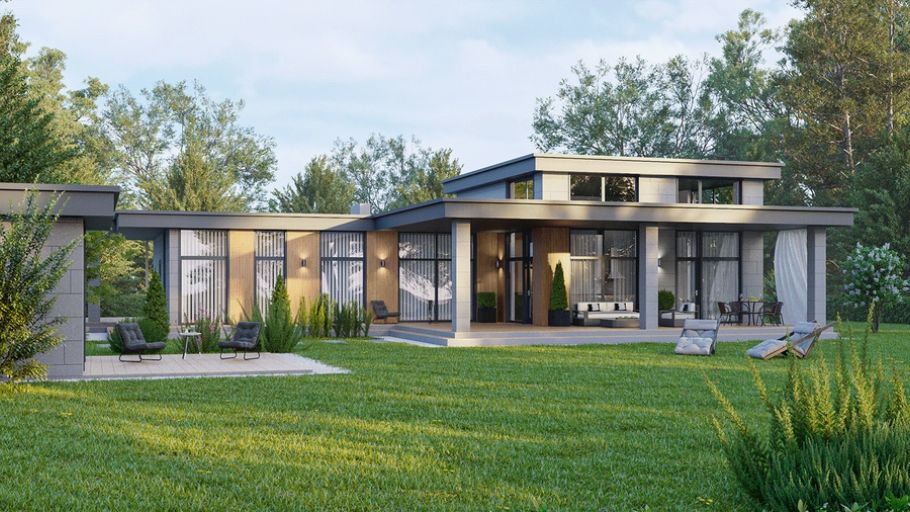
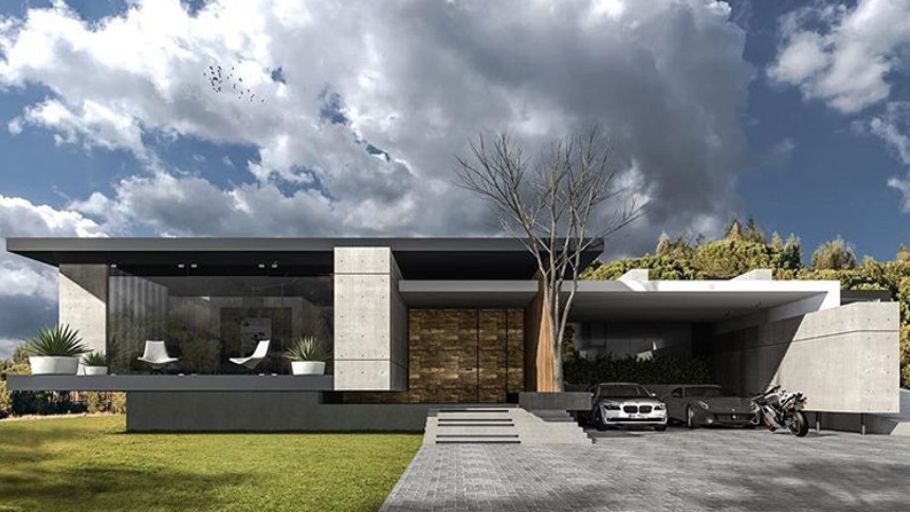
Modernism emphasizes freedom in the arrangement of asymmetrical geometric blocks. The combination of concrete, steel and ceiling-mounted Panorama glass walls helps the 6-bedroom project become elegant, optimize natural light and expand views of the surrounding landscape. If you love the luxurious, balanced beauty and bold impression of Western architecture, you can refer to European-style 1-storey villa models for more design ideas suitable for the scale of the project.
1.2. 1-storey 6-bedroom villa model in neoclassical style
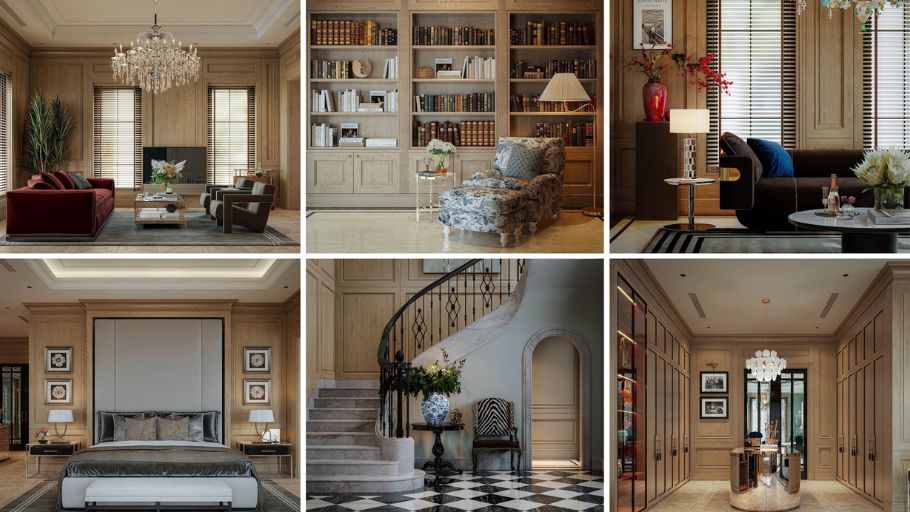
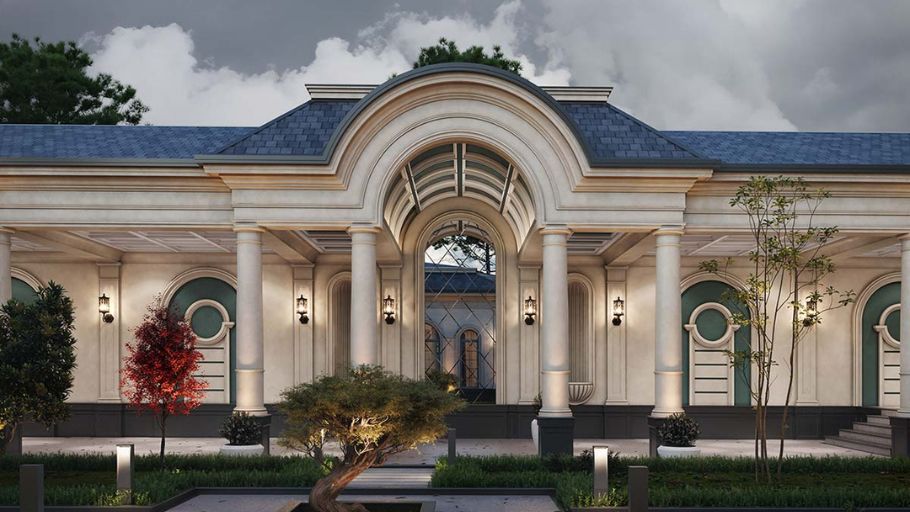
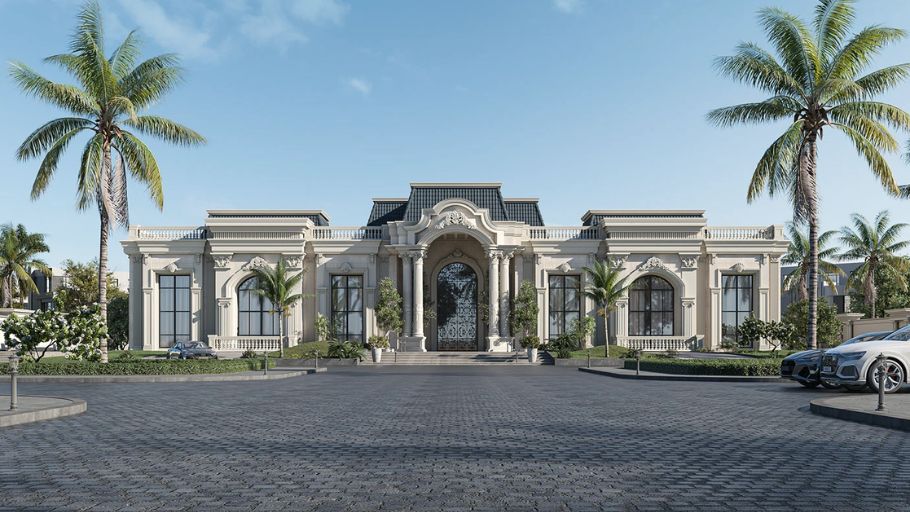
Neoclassical is the perfect intersection between classical authority and contemporary liberality. This style often omits the frills, focusing on the classic golden ratio of the columns and sophisticated embossed moldings. All 6 bedrooms are embraced in a grand, timeless luxurious appearance. If you love minimalist architectural language, emphasizing open space and stronger lines, you can refer to more modern 1-storey villa models to compare and choose a style that suits your family’s needs and aesthetic taste.
1.3. French-style 1-storey villa with 6 bedrooms
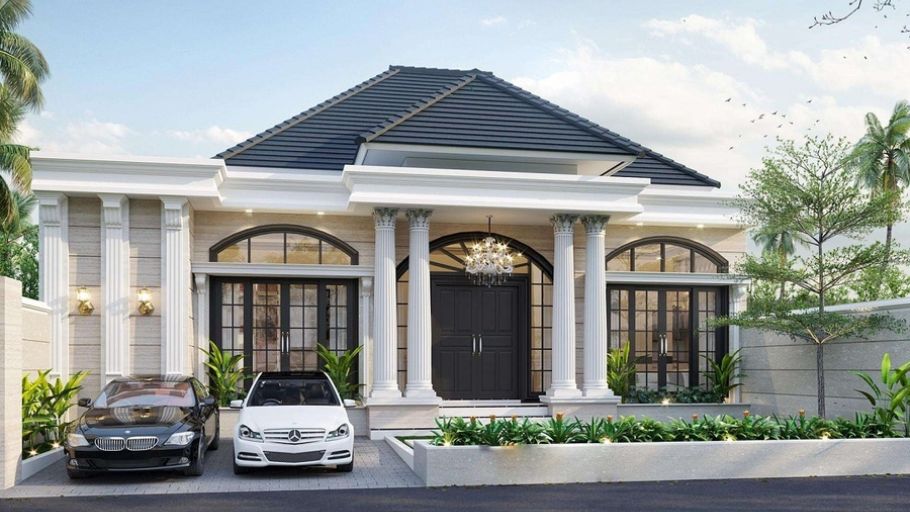
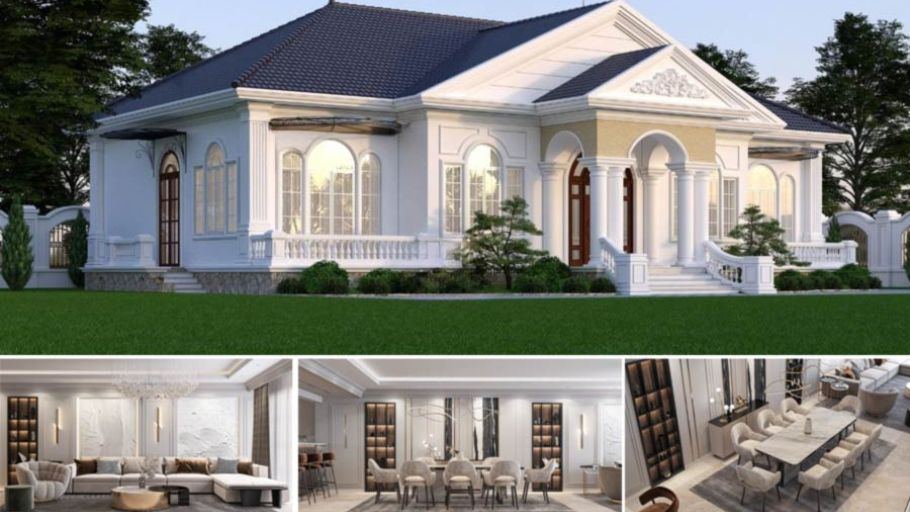
Dedicated to homeowners who desire a living space imbued with royal aura, French-style one-story villas often display splendor through a system of massive pillars, exquisitely handcrafted relief patterns and powerful dome structures. This is a lifestyle mark of the family’s royalty. To fully promote the majestic beauty and privacy of large-scale projects, you can refer to more independent villa design solutions with synchronously optimized space planning and landscape.
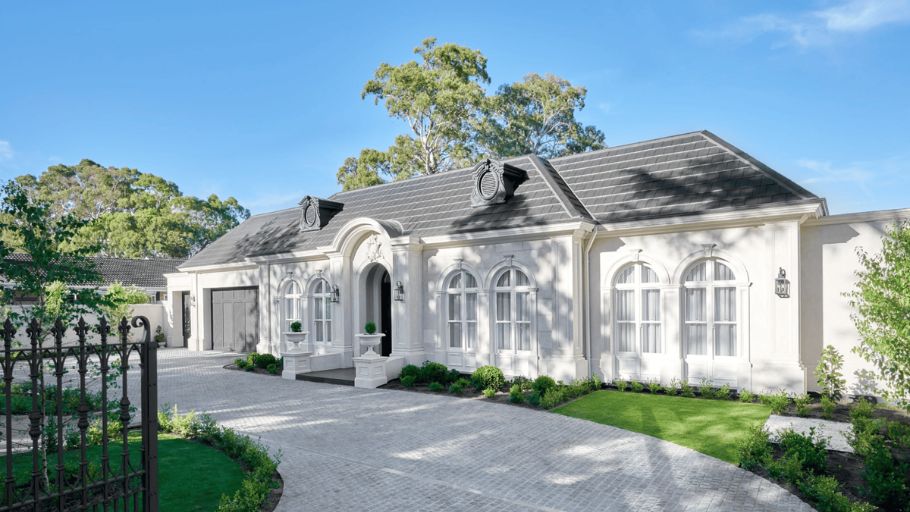
1.4. 1-storey 6-bedroom villa model with beautiful garden
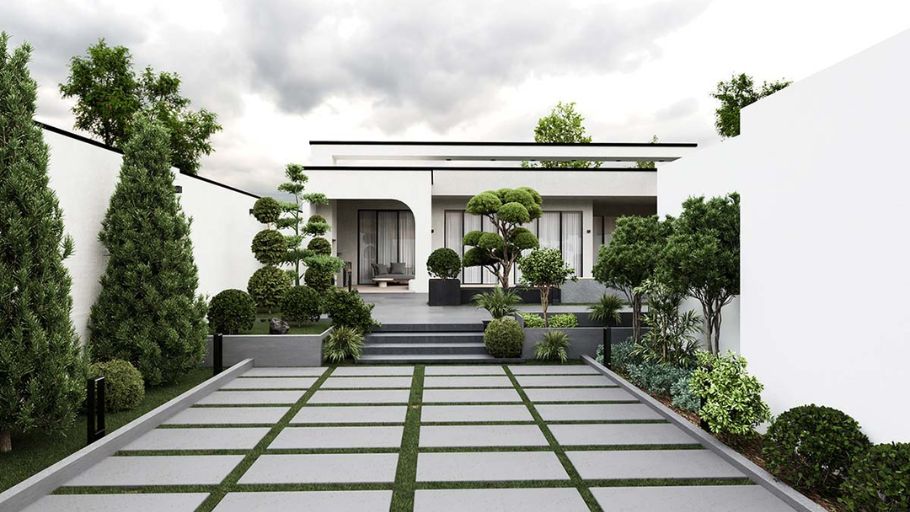
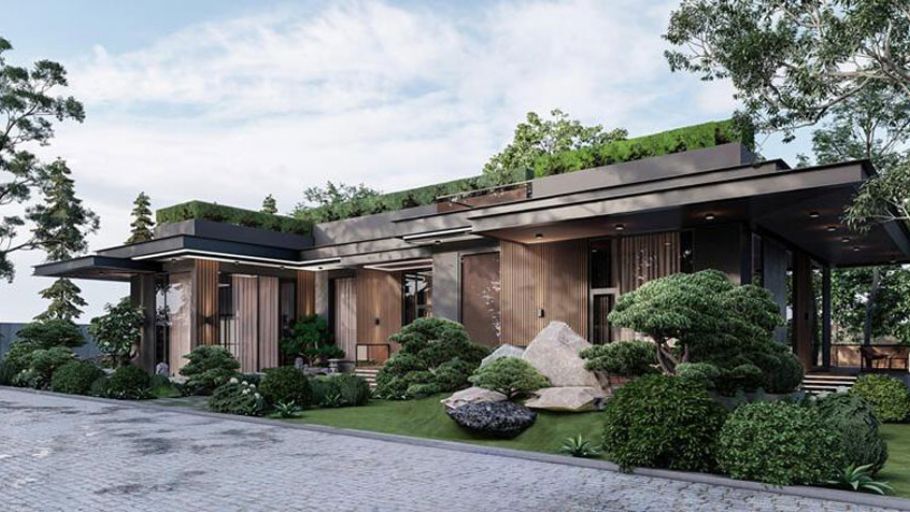
Turning the villa into an ecological oasis separate from the hustle and bustle of life, the horizontal 1-storey architectural block is often embraced by a multi-level ecosystem, lush green lawns and natural stone walkways. Every window from the 6 bedrooms often faces a tranquil landscape, bringing pure vitality to the family. If you love the high-end villa model that harmoniously combines architecture, garden and landscape, you can refer to Vinhome Riverside villa design projects to get more ideas for planning a classy living space.
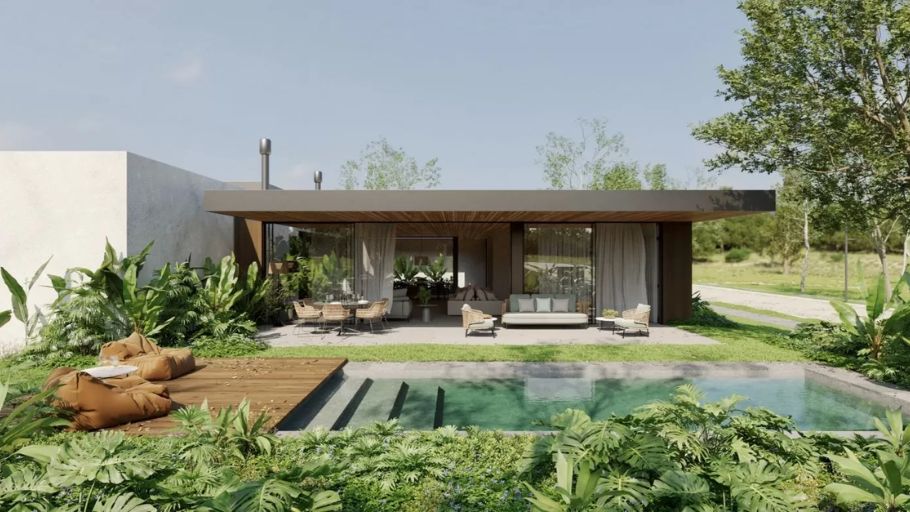
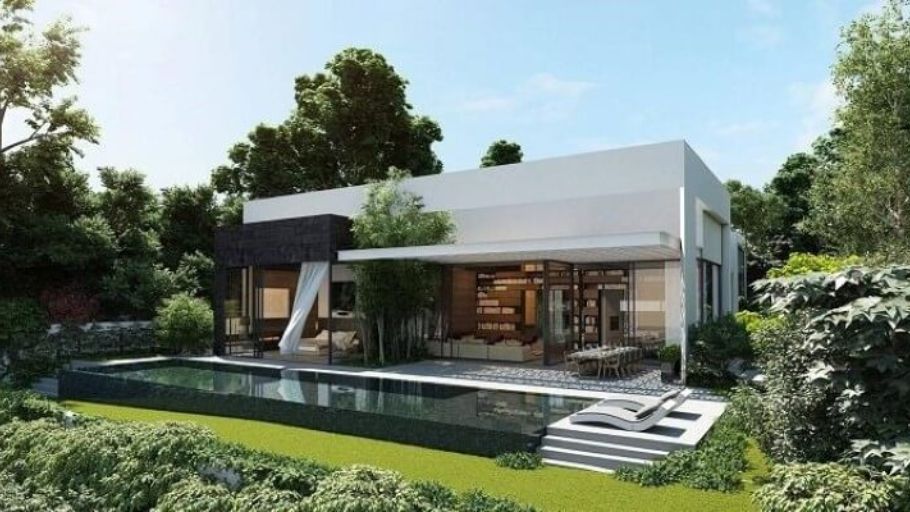
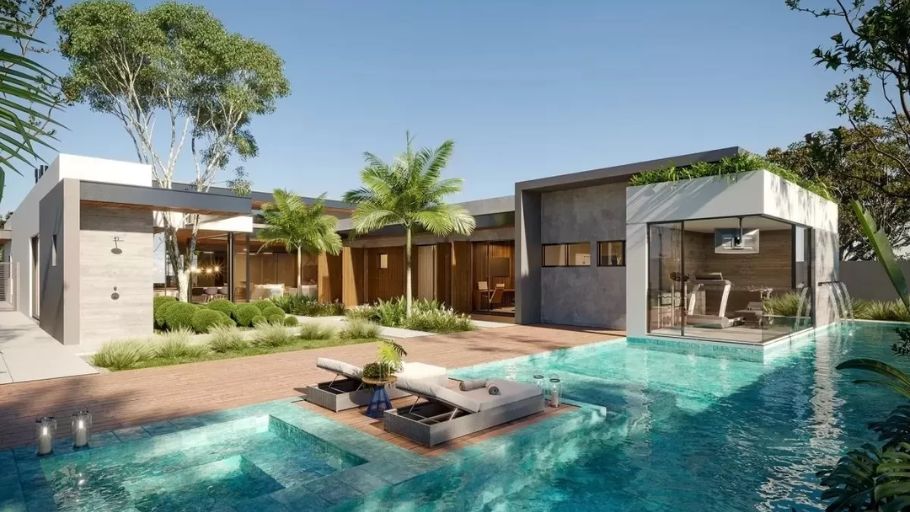
1.5. 1-storey 6-bedroom villa model with swimming pool
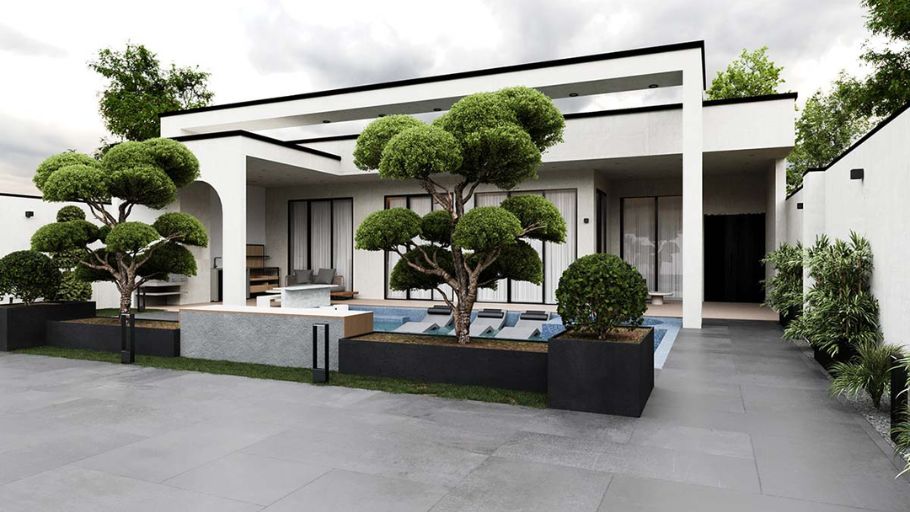
1-storey 6-bedroom villa with integrated large-scale swimming pool brings a resort-standard living experience right at home. The water surface not only helps regulate the microclimate effectively but also expands visibility, creating an airy feeling for the entire space. The design of an overflow pool arranged along the main living area contributes to increasing aesthetics, while enhancing the relaxation experience for the homeowner. If you love luxurious, classy beauty and carefully invested landscapes, you can refer to European-style villa models to discover many design solutions bearing the mark of Western architecture.
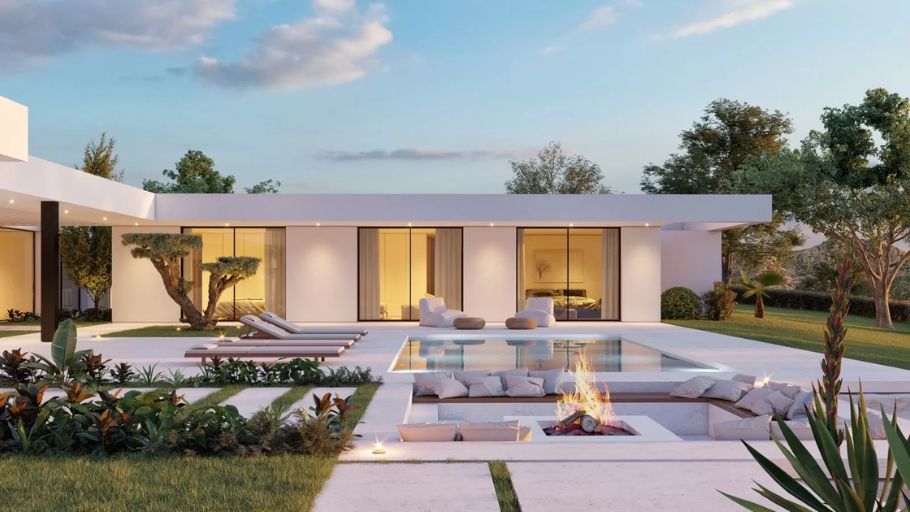
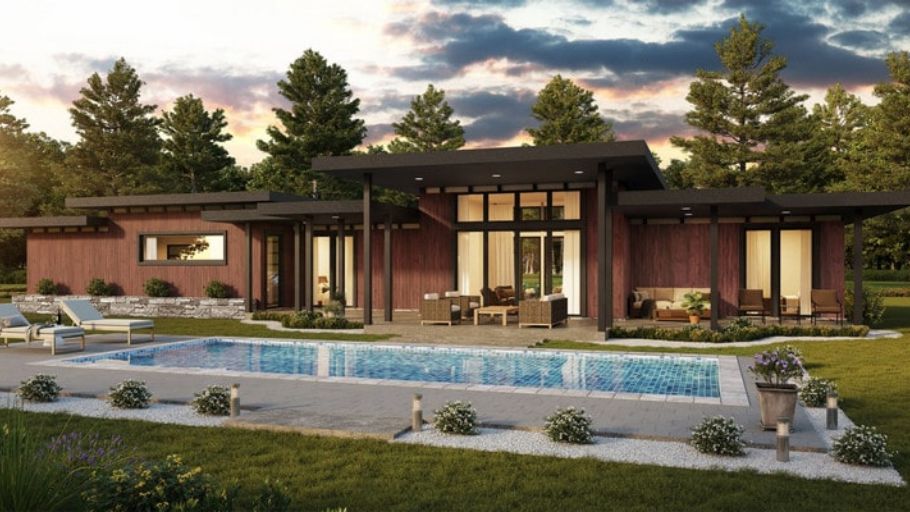
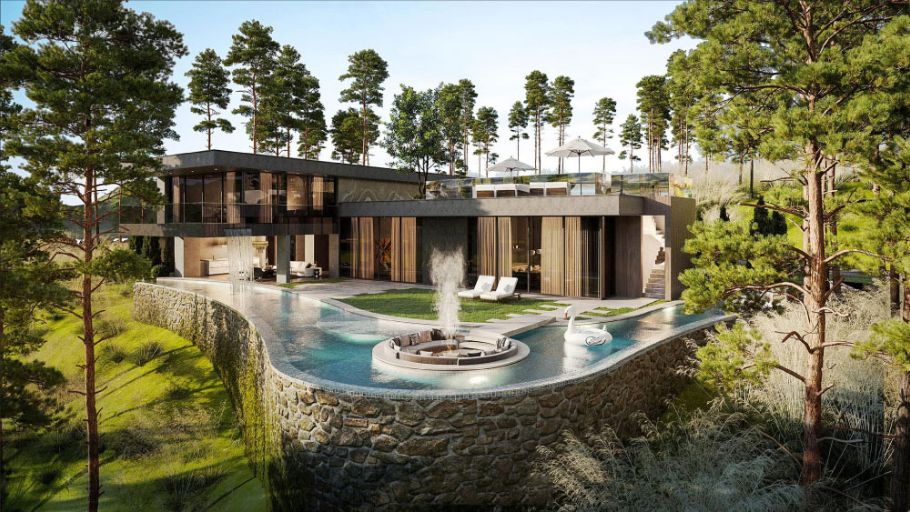
1.6. 1-storey 6-bedroom villa model with garage
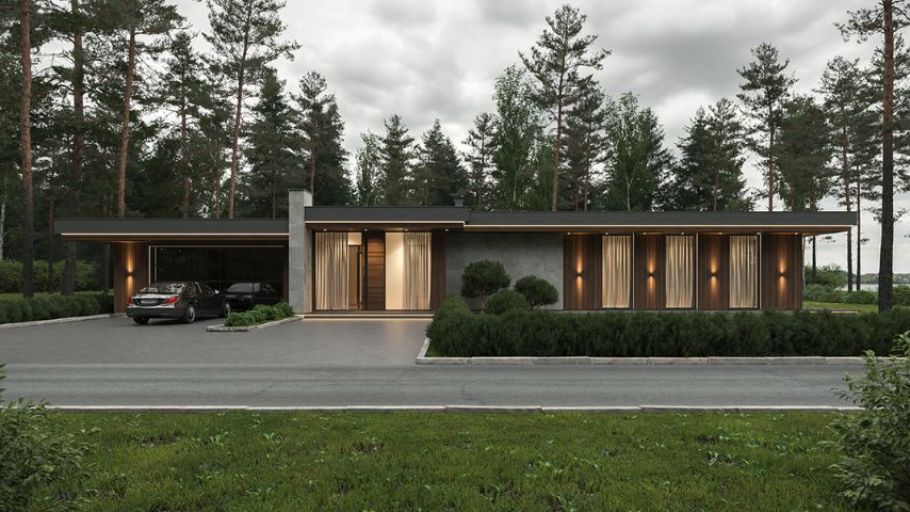
The problem of arranging a large capacity garage for a 6-bedroom super villa often requires sharp sophistication. Car garages are often designed adjacent to the main house block, using the same facade architectural language, or set up with a semi-open underground bunker to provide maximum safety for the family’s supercar collection without disrupting the building’s proportions. In case you need to expand the usable space on limited land fund but still maintain the garage and full amenities, 3-storey villa models will be a worthy reference with the ability to optimize function according to height.
2. 11+ Roof-style 1-storey 6-bedroom villa designs
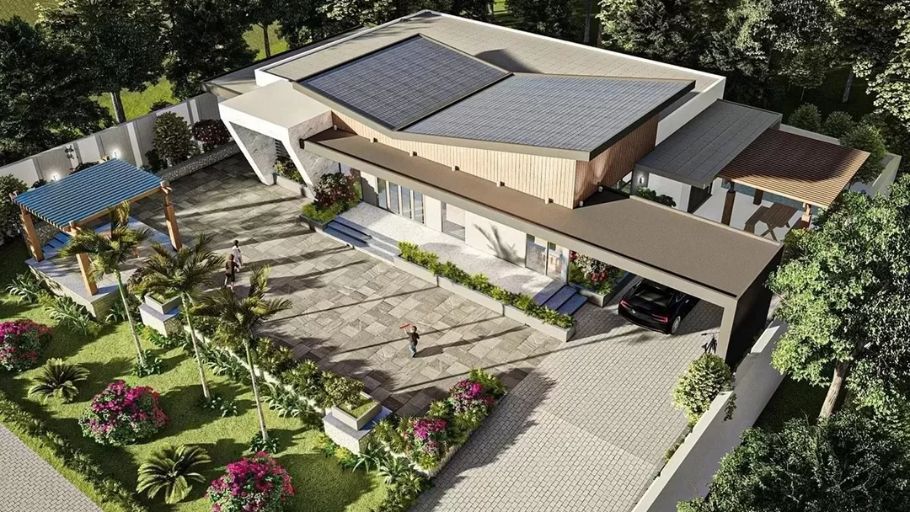
The high-rising roof system protects the entire space below, while also playing a role in shaping the exterior style. A reasonable roof design helps balance the building’s proportions, enhances the architectural language and creates a clear aesthetic impression.
2.1. Design of a 1-storey 6-bedroom villa with a flat roof
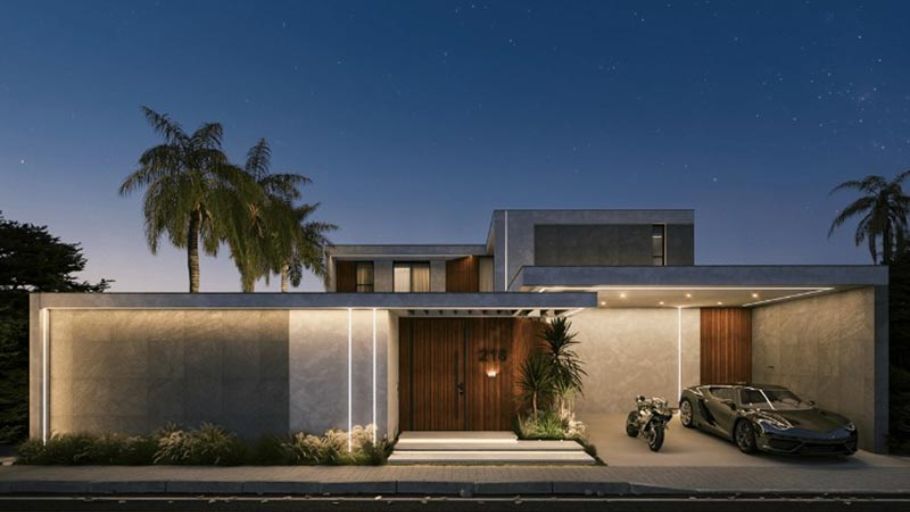
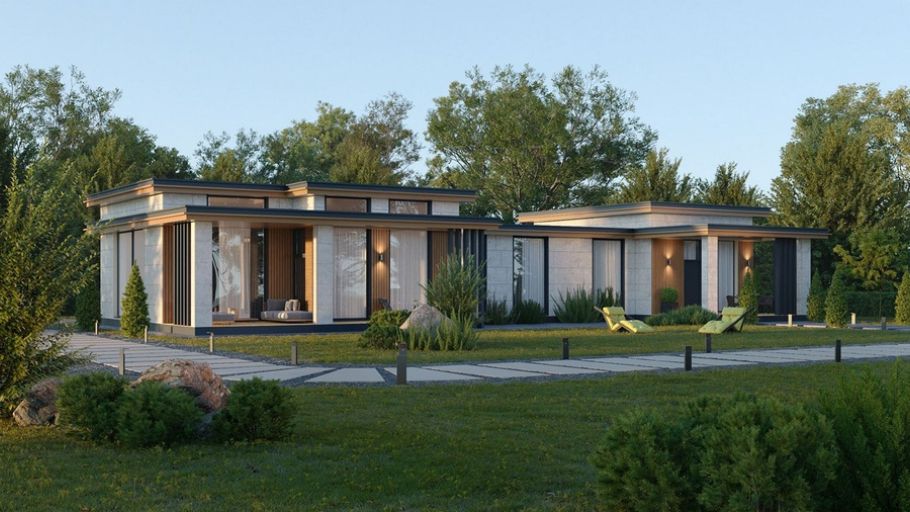
Flat roofs often represent the freedom and breakthrough of contemporary architecture. The solid roof deck structure provides an ideal surface for homeowners to set up a landscape hanging garden (Rooftop Garden) or an upscale outdoor BBQ party area, optimizing functionality for large families. To create a unified whole from architecture to interior space, homeowners should invest in villa interior design to optimize functionality, enhance living experience and clearly express the project’s unique style.
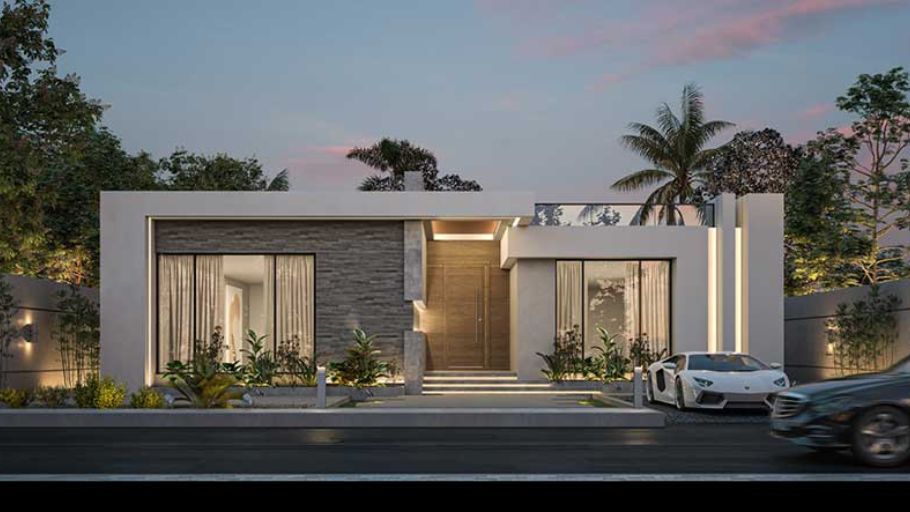
2.2. Design of a 1-storey 6-bedroom Japanese roof villa
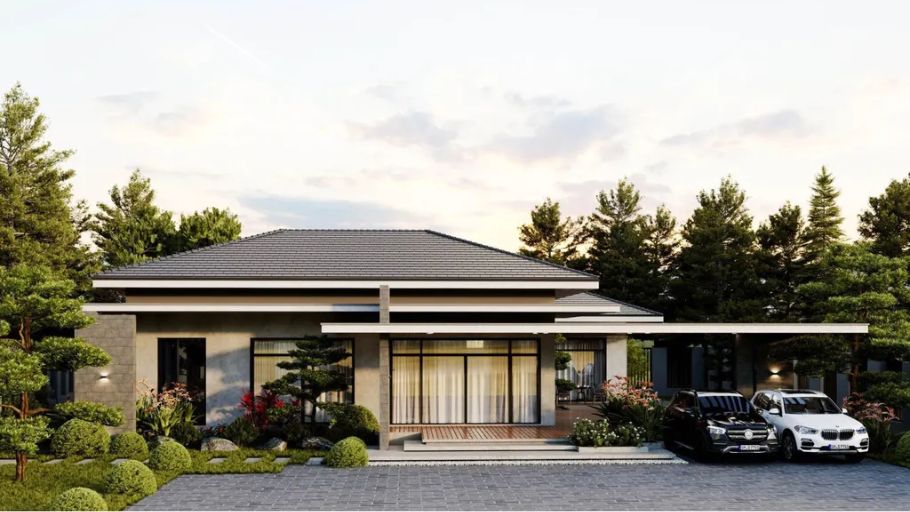
Characterized by a gentle slope and a wide open design on all four sides, Japanese roofs often bring a calm, compact beauty. The combination of the super-wide floor area of the 6-bedroom villa and the Japanese roof system often creates a balanced architectural overall, extremely excellent heat dissipation in humid tropical climates.
2.3. Design of a 1-storey villa with 6 bedrooms with Thai roof
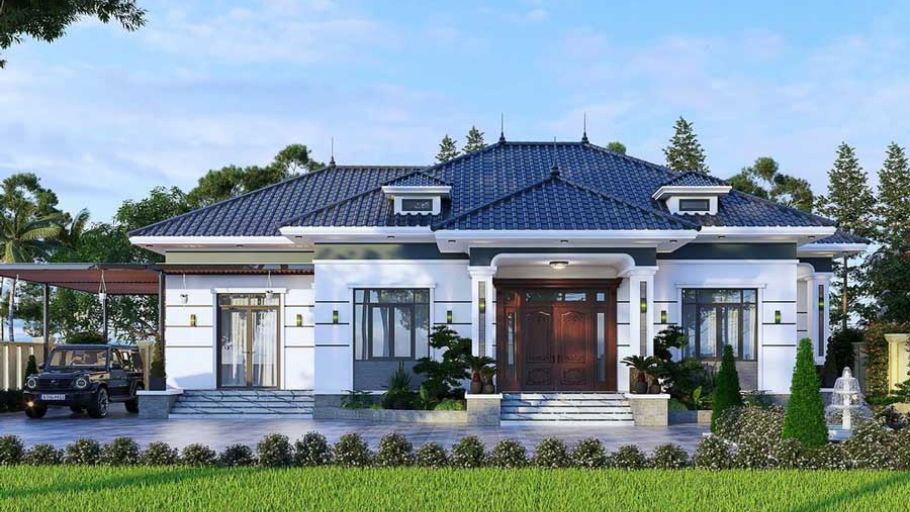
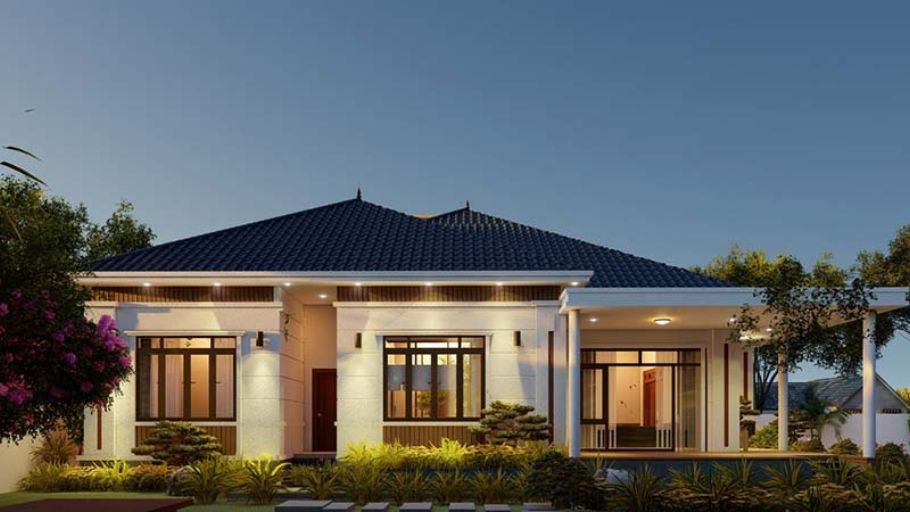
Possessing a steep slope and a majestic stepped A-shaped shape, the Thai roof often helps the ground floor block escape the feeling of being flat and low, becoming taller and more imposing. Super fast water drainage and excellent heat resistance make this roof system the perfect choice to protect the 6-bedroom space against all weather fluctuations.
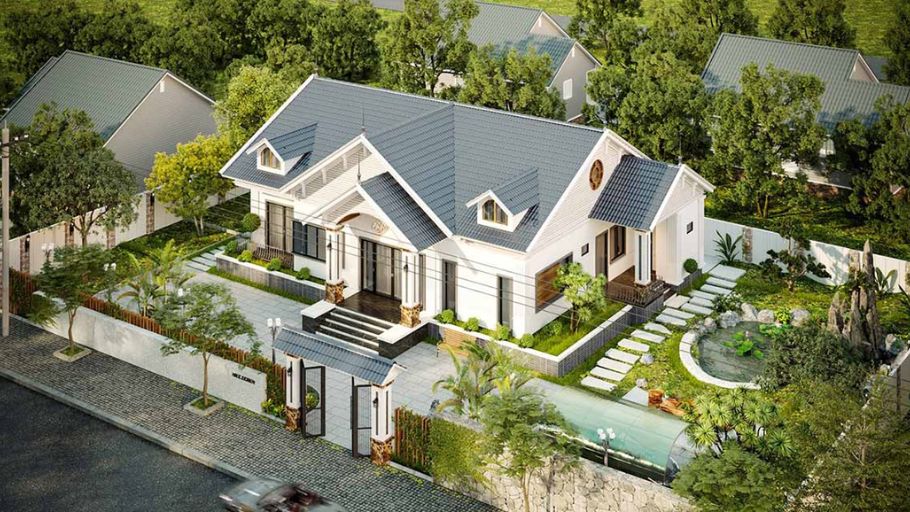
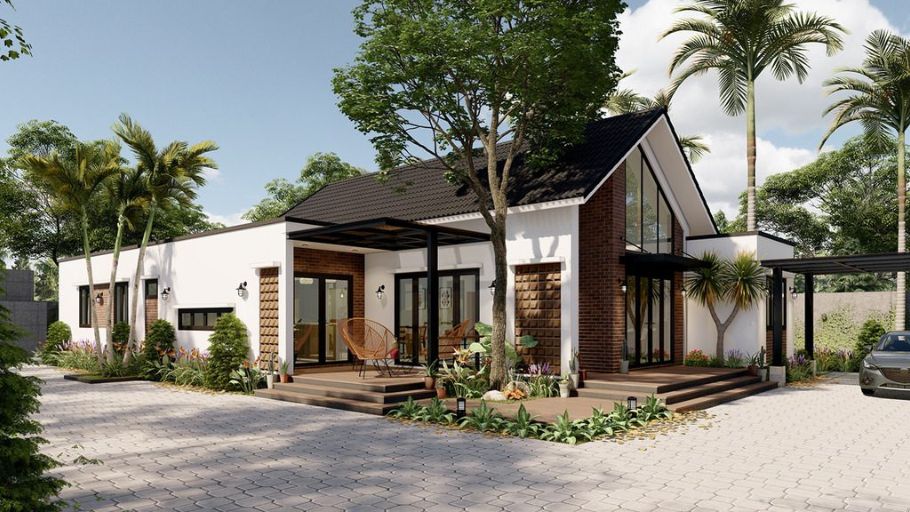
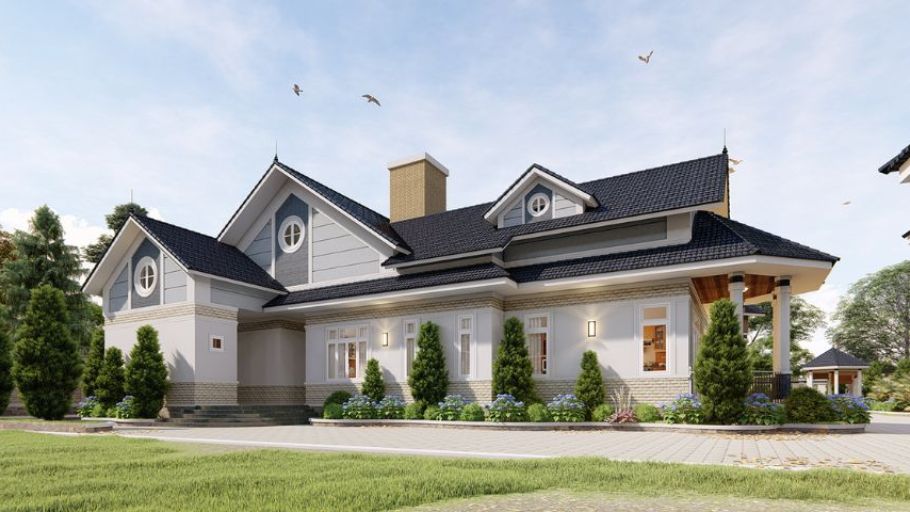
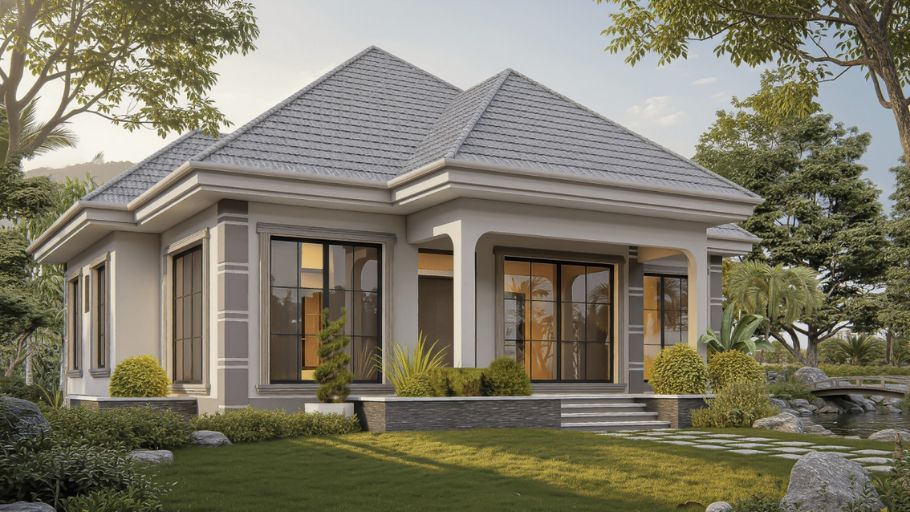
>>> Homeowners are invited to admire the entire collection of unique super mansions, where each project is an architectural masterpiece with a distinct mark of SENDESIGN at: SENDESIGN Project
Note: Some project images in the article are for reference only and are not SENDESIGN projects.
The 1-story, 6-bedroom villa is the most perfect answer to the aspirations of elite families for a royal residence. The greatness of this project lies in its masterful space planning ability, turning the giant space into a fully emotional living ecosystem, resilient to all the challenges of time.
Are the homeowners ready to create a super mansion bearing the family’s personal stamp? Give your trust to General Contractor SENDESIGN to realize a living space worthy of heritage today!


