

200m2 villa design: 77+ Architectural inspiration for ideal living space
SENDESIGN
|
August 8, 2026
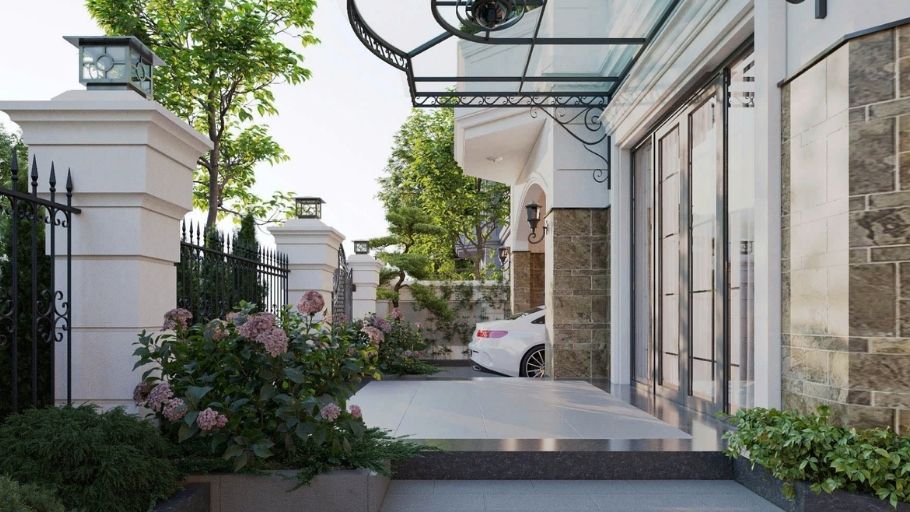
A villa is not only a place to live but also a mark of personal style. The 200m2 villa design allows the homeowner to unleash their creativity, from the unique exterior architecture to the comfortable interior, each detail reflects their own personality and aesthetic taste. The area of 200m2 is large enough to turn ideas into reality, but still cozy enough to become an ideal place to relax after busy days.
1. TOP 35+ 200m2 villa designs by number of floors & functions
Explore 200m2 villa designs divided by number of floors and functions, helping homeowners easily choose the optimal solution for their family’s living needs.
1.1. 1-storey villa design model of 200m2
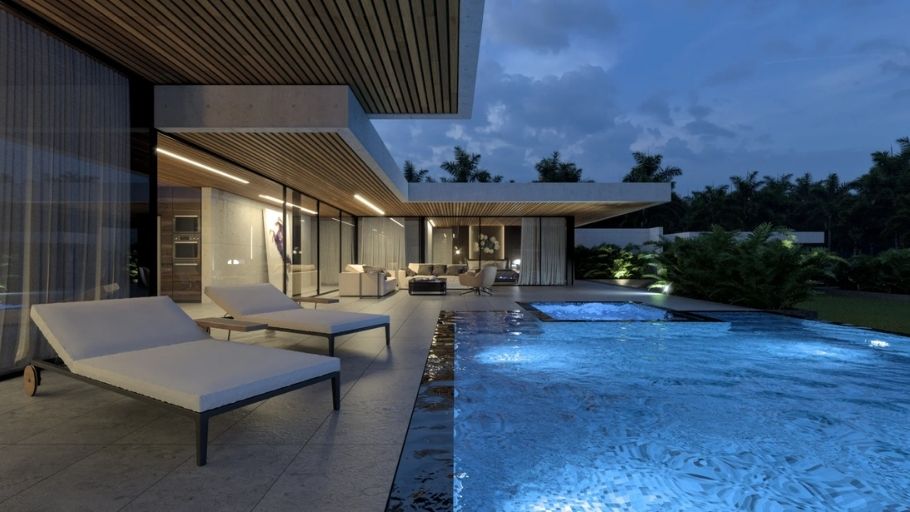
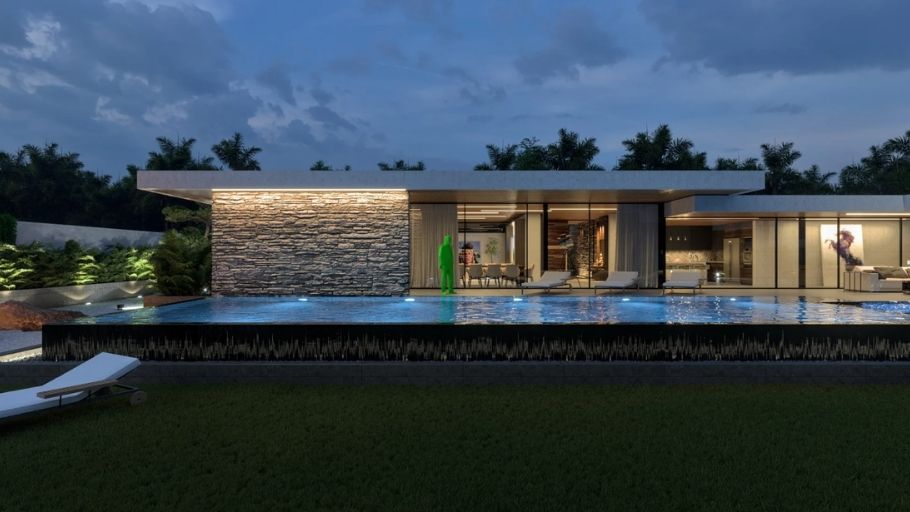
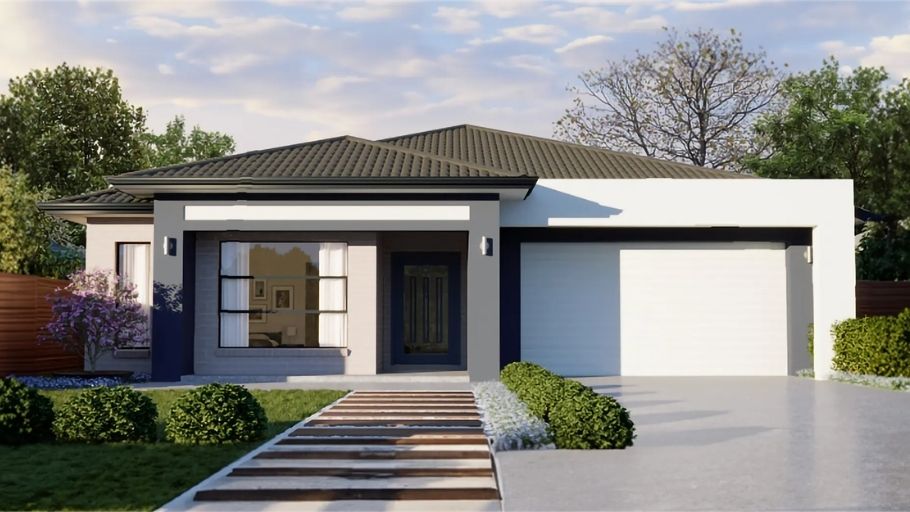
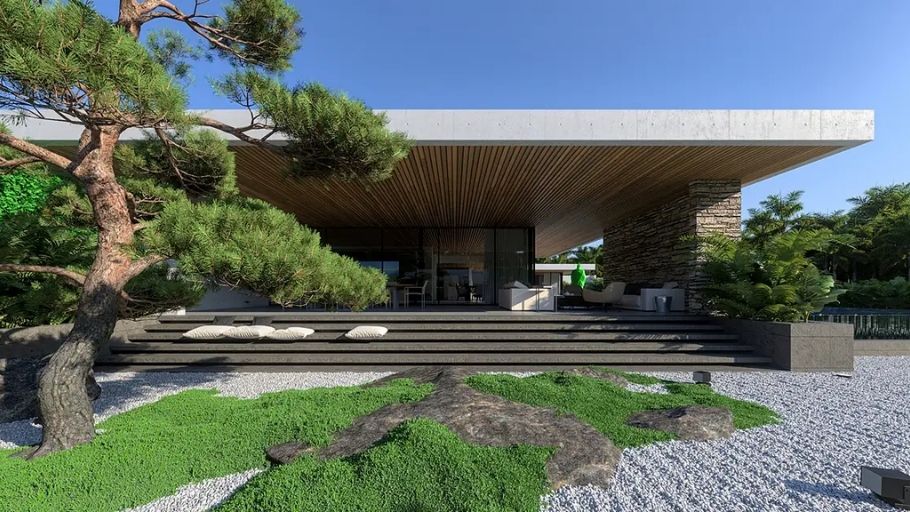
Suitable for families with few members or moderate land budget, 1-storey villa of 200m2 (mini villa, level 4 villa) scores thanks to its optimal layout and amenities packed on one floor. The design is often open, with a small garden, both saving costs and ensuring harmonious aesthetics.
Popular layouts include 3 – 4 bedrooms, connected living room and kitchen, with large glass doors expanding views of nature. Modern flat or pitched roof systems provide a youthful appearance while supporting an energy-efficient and close-to-nature lifestyle. For homeowners who love flexible space organization, optimal height and creating connections between living areas, duplex design solutions are also a reference worth considering.
1.2. 2-storey villa design model of 200m2
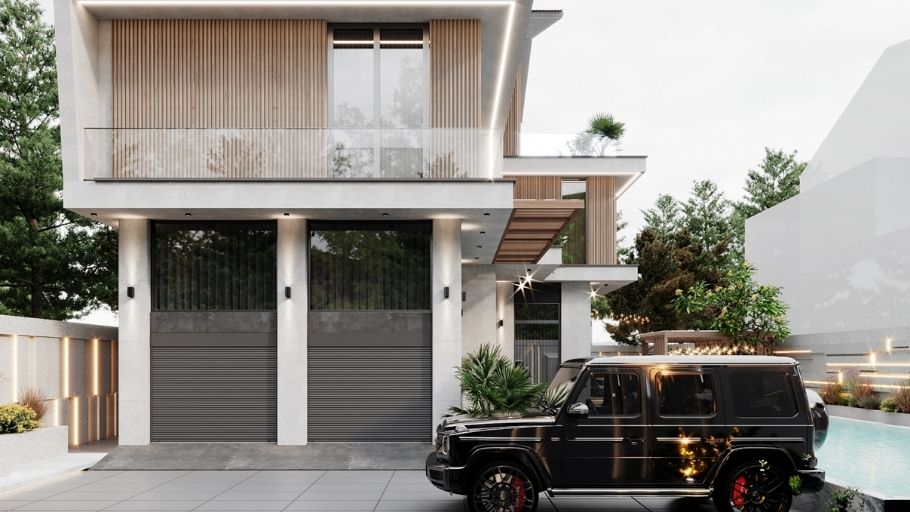
A 200m2 2-storey villa is an ideal choice for families of 4 – 8 members, providing spacious and comfortable living space but still saving costs compared to high-rise villas. The design is often in a gentle modern or neoclassical style, with square blocks, flat roofs or modern Thai roofs, and facades incorporating large glass and sun-blocking louvers.
The space inside is arranged scientifically: living room, connected kitchen, garage, master bedroom with private WC, while the garden, balcony and terrace with integrated green trees and mini swimming pool create airiness and closeness to nature. High-quality materials, energy-saving technology and basic smart home help make the villa both luxurious and convenient. In addition, homeowners who love high-end living spaces with the ability to optimize private experiences can refer to penthouse design solutions to expand their perspective on luxurious space organization.
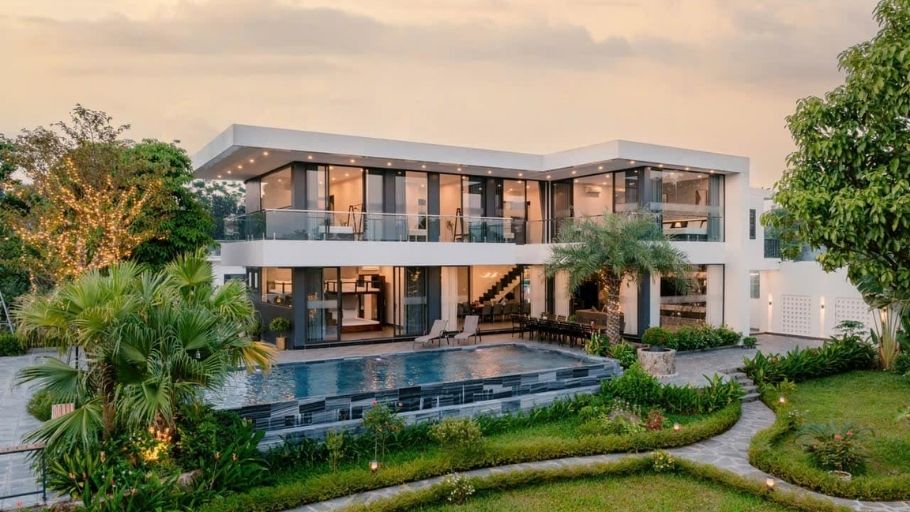
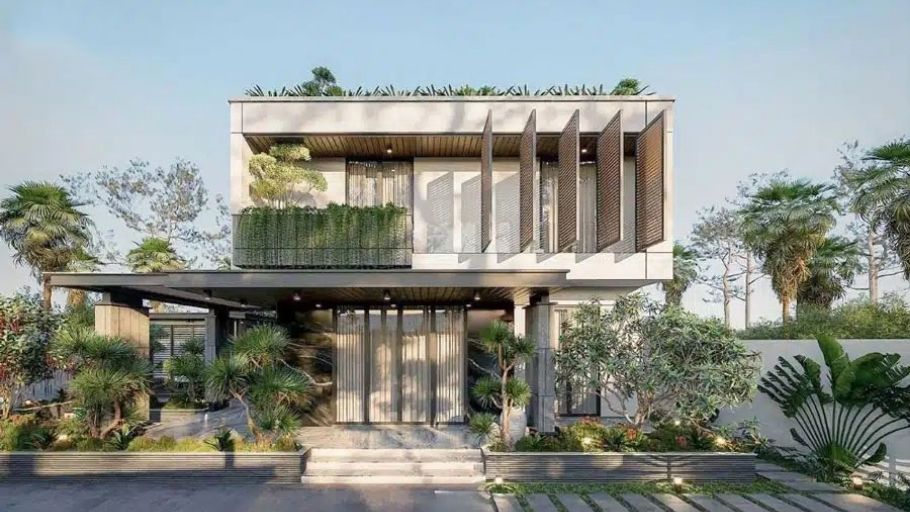
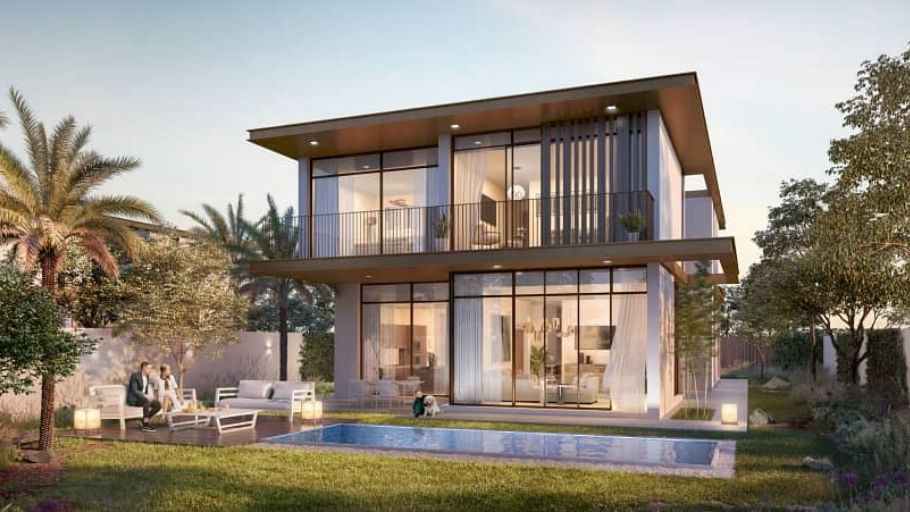
1.3. 3-storey villa model of 200m2
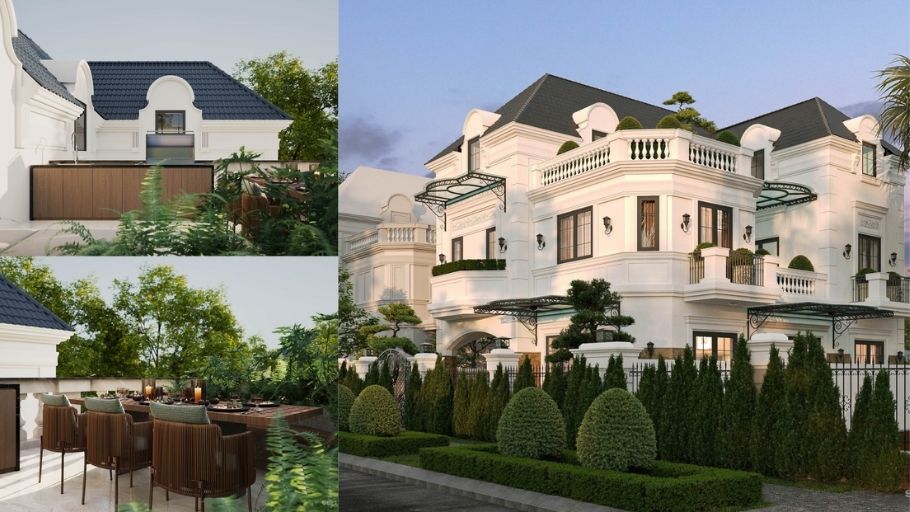
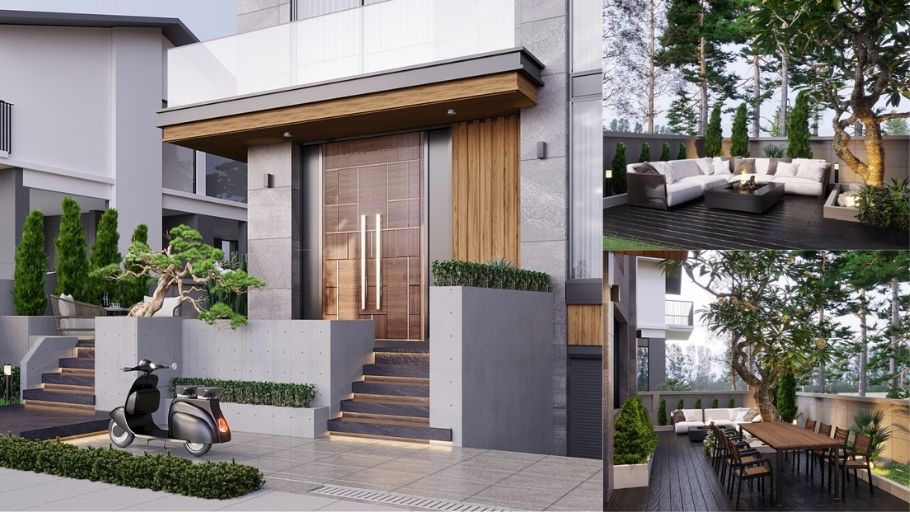
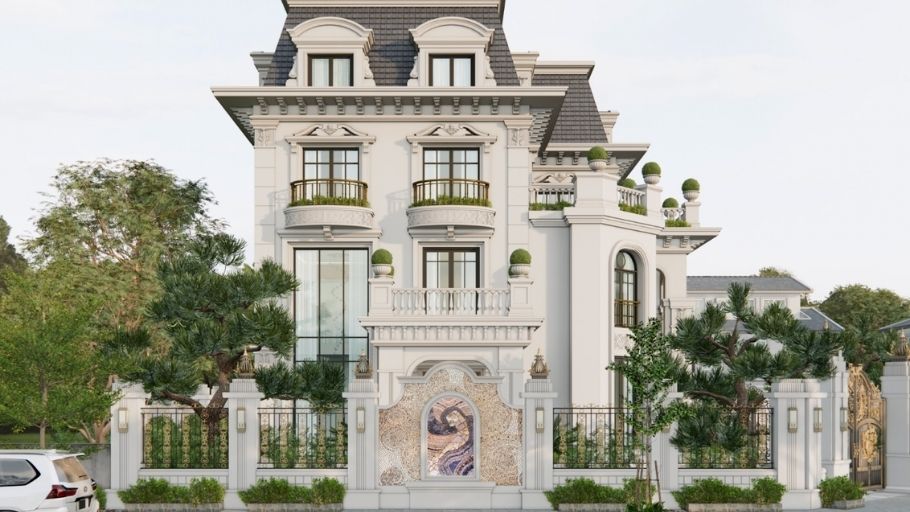
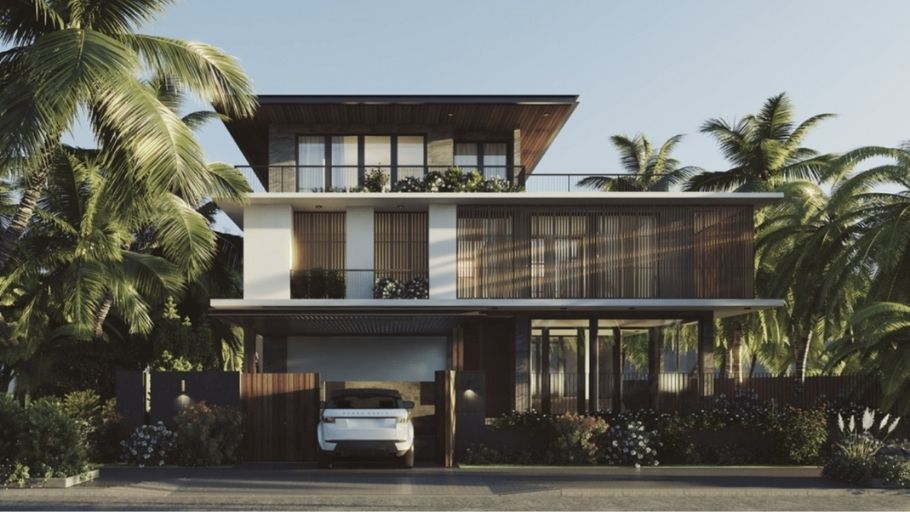
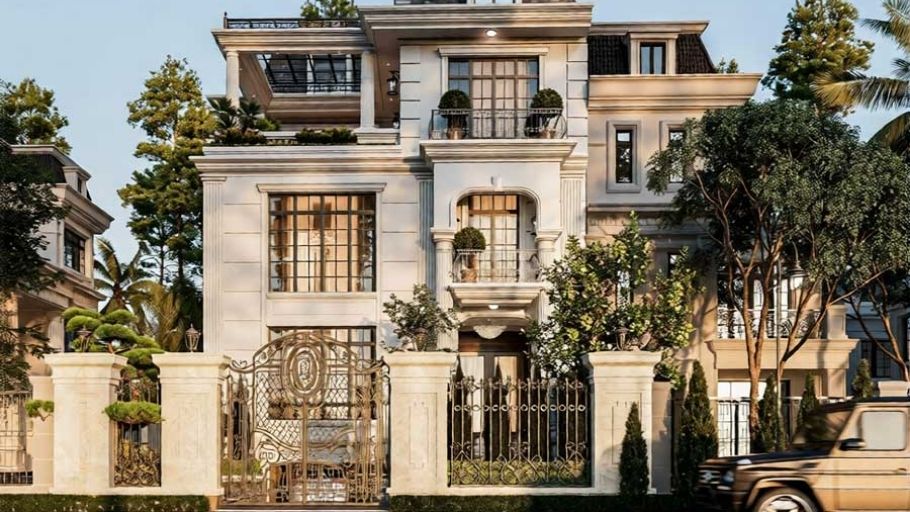
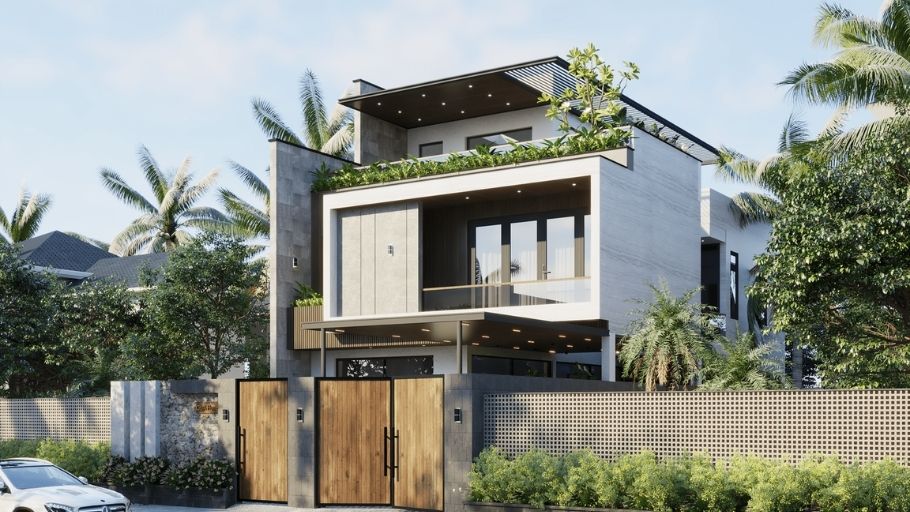
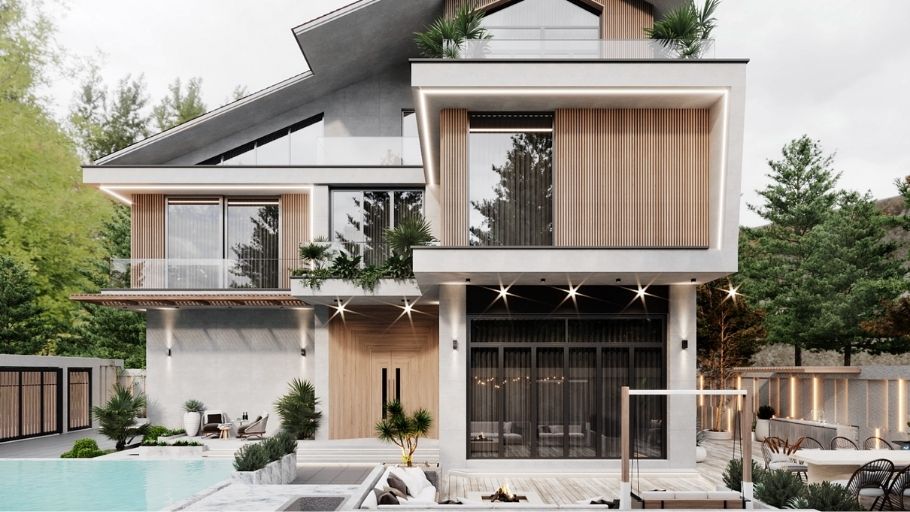
3-storey villa of 200m2 is an ideal choice for large families or needing multi-purpose space, with a frontage of 8 – 12m on a ground of 100 – 150m². The design features a light modern or neoclassical style, overlapping blocks, flat roofs, Thai roofs or mansard roofs combined with green terraces.
The exterior uses concrete, granite/marble, large tempered glass and sunshades, integrated with a large balcony, hanging garden, and mini swimming pool. The interior is arranged with 4 – 6 master bedrooms, gym, home theater, giving priority to open space and open floors, providing comfort, high aesthetics, suitable for a modern, classy lifestyle. For homeowners who want to optimize living space on a single floor, 200m2 1-storey villa models are also a worthy choice thanks to their comfort and balance between function and landscape.
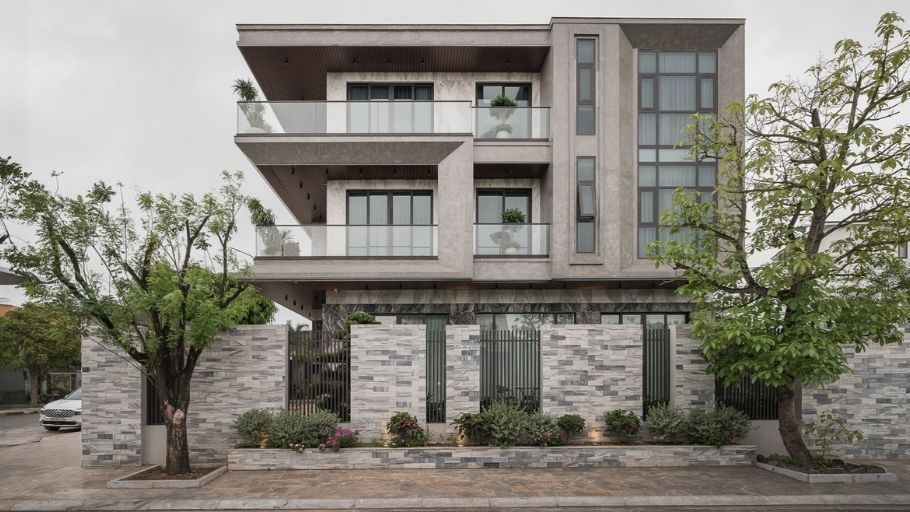
1.4. 4-storey villa model of 200m2
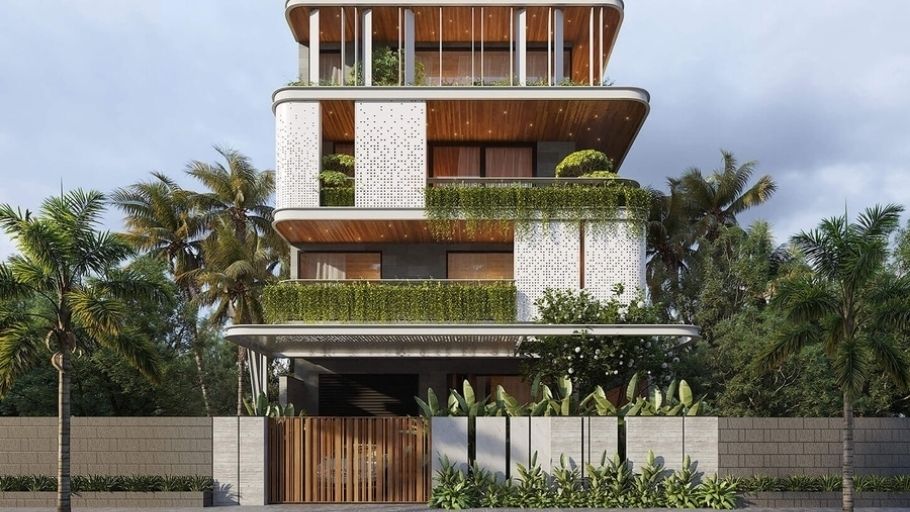
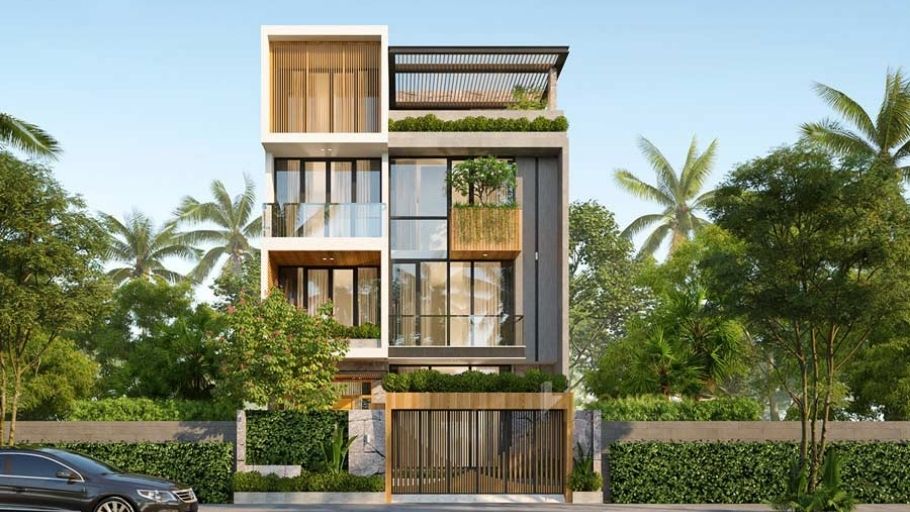
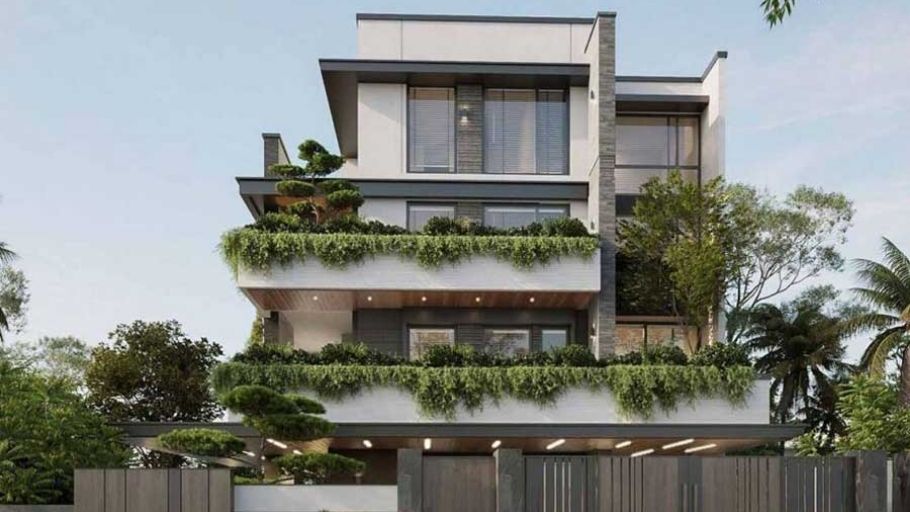
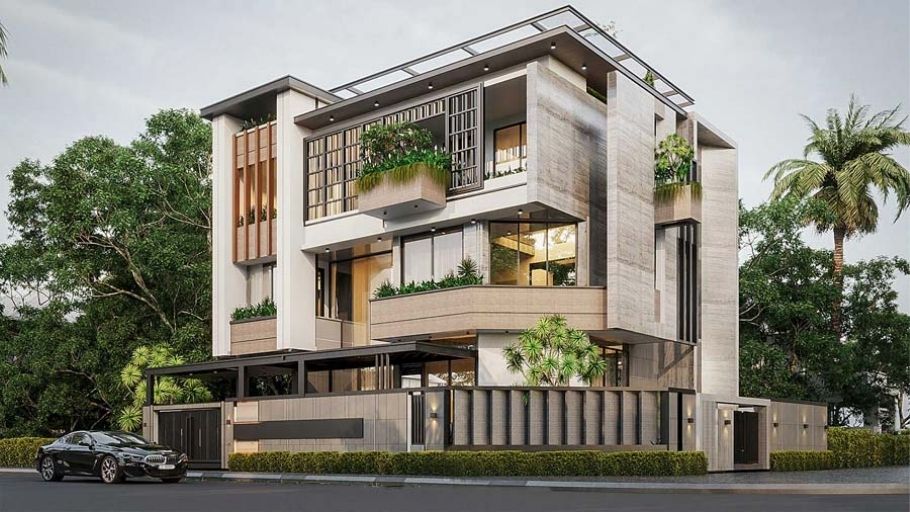
The 4-storey 200m2 villa is the ideal choice for large families or needing multi-functional space in urban areas. The main design is modern or tropical resort style, overlapping blocks, flat/thai roofs combined with green terraces or soft curved roofs.
High-end materials include concrete, granite/marble, Low-E glass and wood/metal sunshades, creating a luxurious exterior with large balconies, hanging gardens and integrated garages. The interior prioritizes open space, light atriums, 5 – 7 master bedrooms with gym, karaoke or private office, providing maximum comfort, high aesthetics, suitable for a modern, classy lifestyle in limited space. For urban land plots that need to optimize area while still ensuring privacy and connectivity, duplex villa design options are also a solution that many homeowners are interested in.
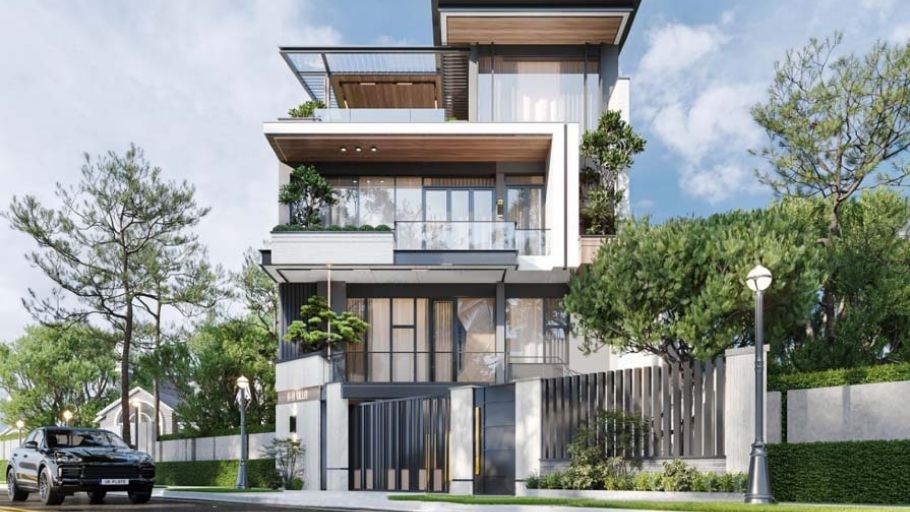
1.5. 200m2 garden villa design model
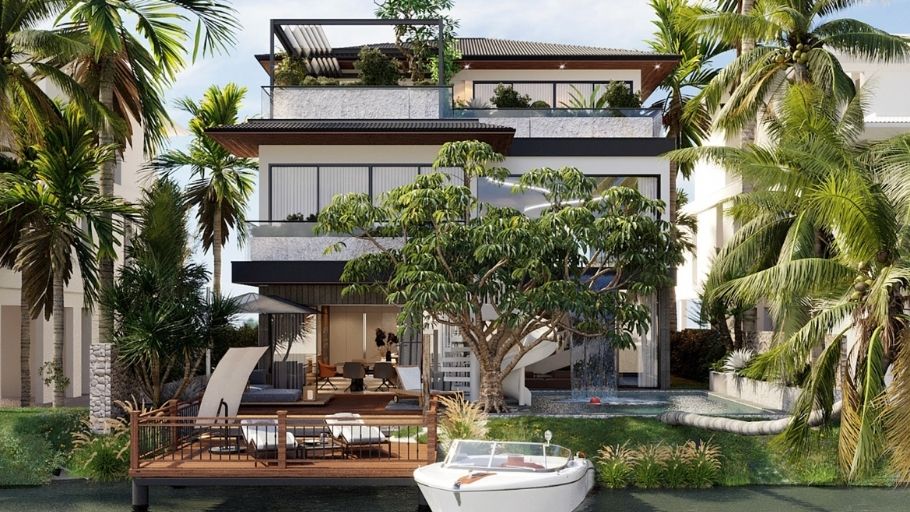
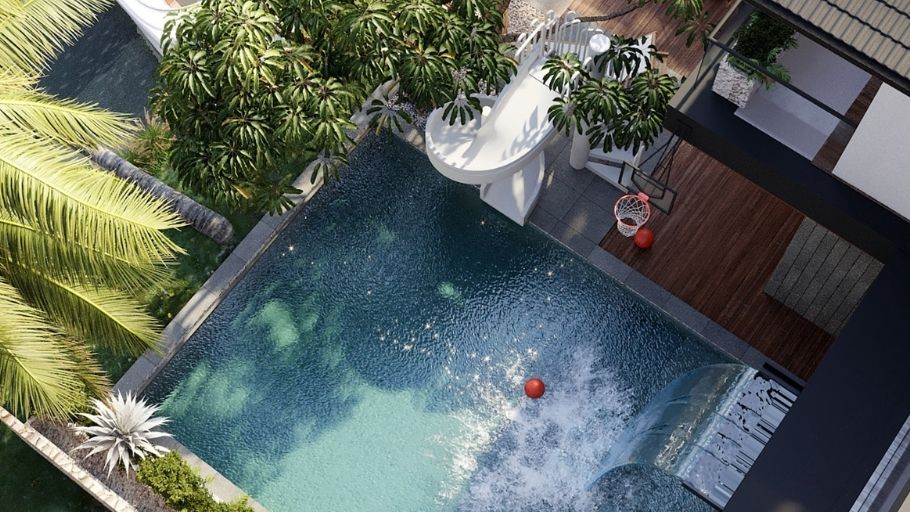
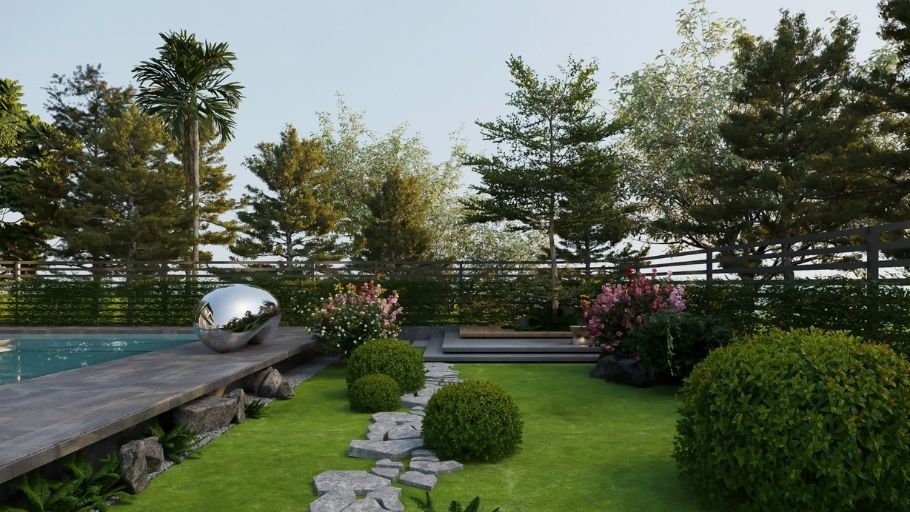
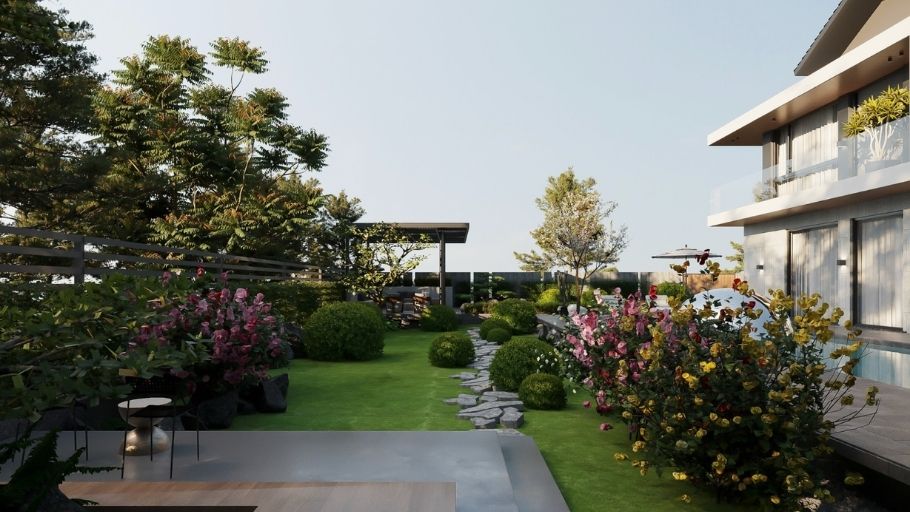
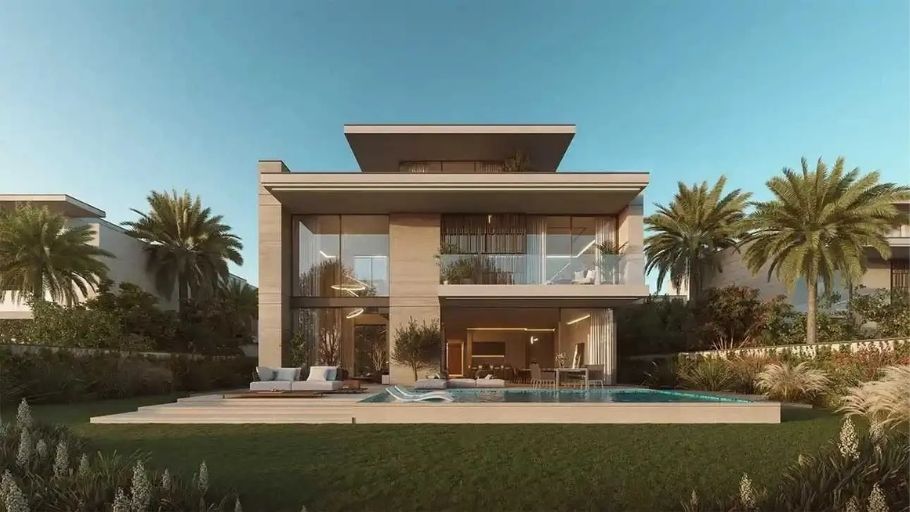
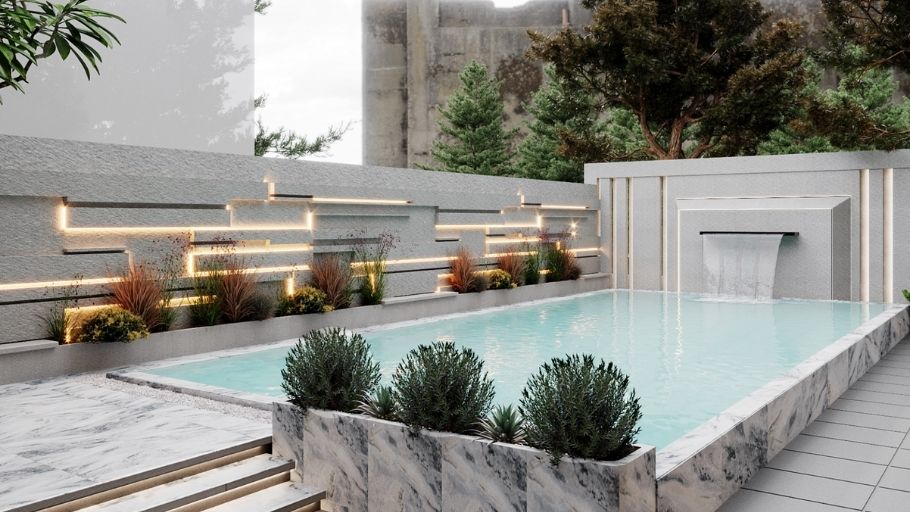
This villa line turns the land into a complete “home resort” space, with a spacious garden, overflow swimming pool, small waterfall and outdoor BBQ area, creating a harmonious and luxurious overall look.
The design focuses on the connection between indoor and outdoor spaces, with large sliding glass doors, open porches and decks surrounding the pool, helping to enjoy natural light and wind. This is a design trend suitable for families who love nature and want to have a comfortable vacation experience right in their home. For land plots with larger areas, homeowners can refer to additional 300m2 villa design options to expand living space and optimize high-end amenities.
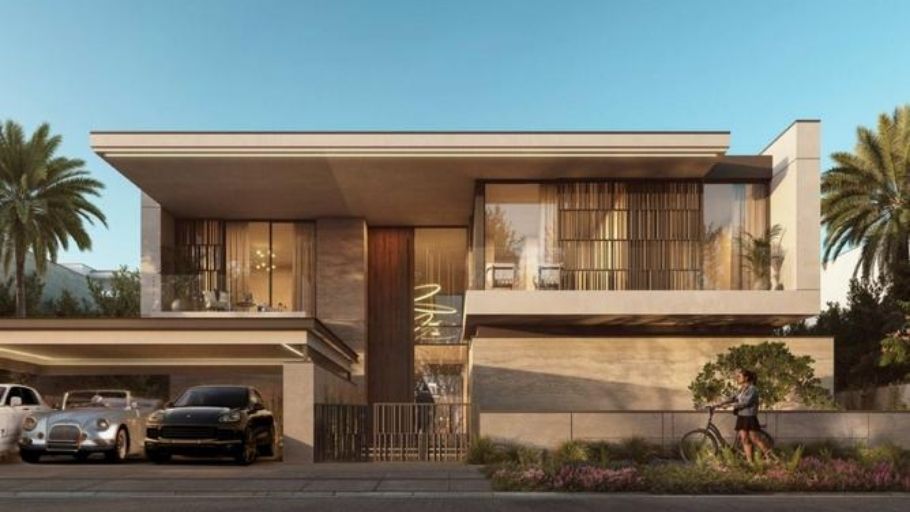
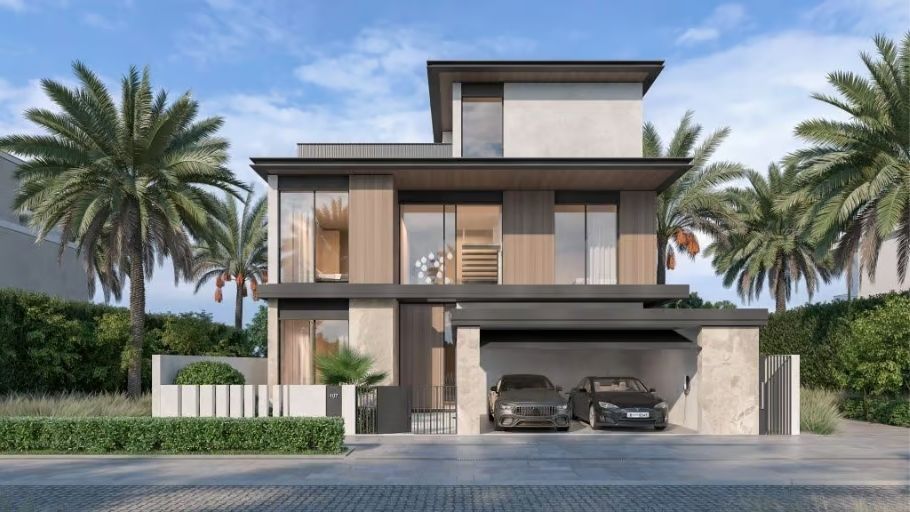
1.6. 200m2 villa design with garage
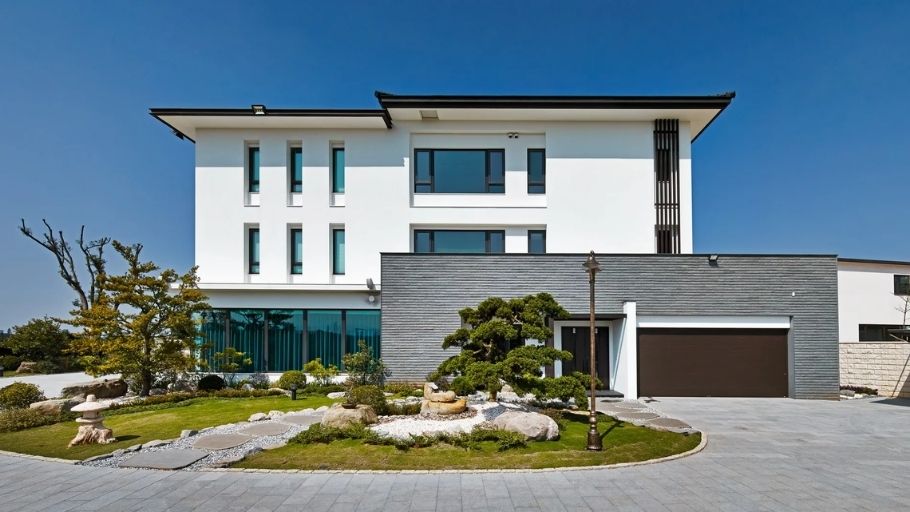
The 200 m² villa is mainly designed in a modern minimalist or contemporary Japanese/tropical style, with square blocks, flat/flat roofs, combined with green terraces or large garage covers. Materials are usually white/gray painted concrete, granite/marble, teak or industrial moisture-proof wood, large tempered glass, wood/metal sunblock.
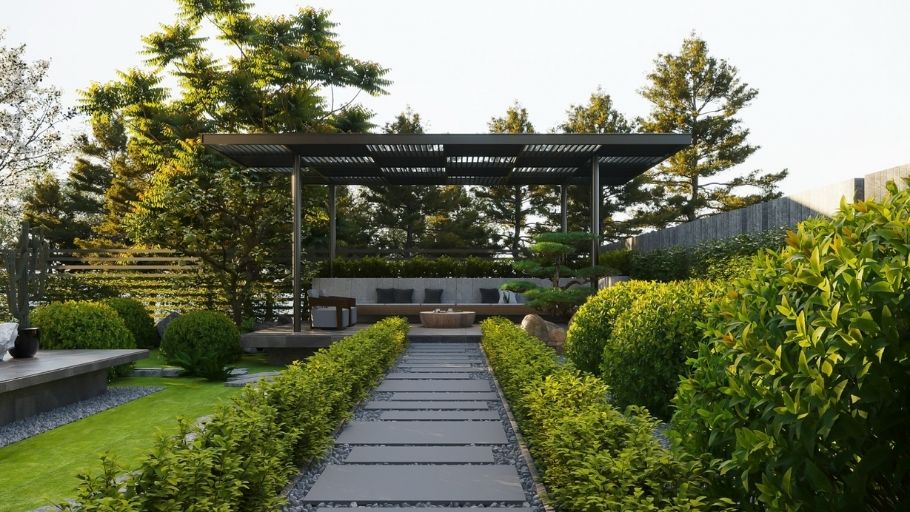
20–40 m² garage, automatic rolling doors, LED lights and good ventilation; The exterior emphasizes a Zen or tropical garden with bonsai, pebbles, and palm trees, creating a cool, private green space. Overall balance of comfort, aesthetics, suitable for modern urban lifestyle. In addition to traditional layout options, homeowners can refer to the L-shaped villa design to make the most of the land area, create an airy courtyard and divide functions more flexibly.
1.7. 200m2 villa design with swimming pool
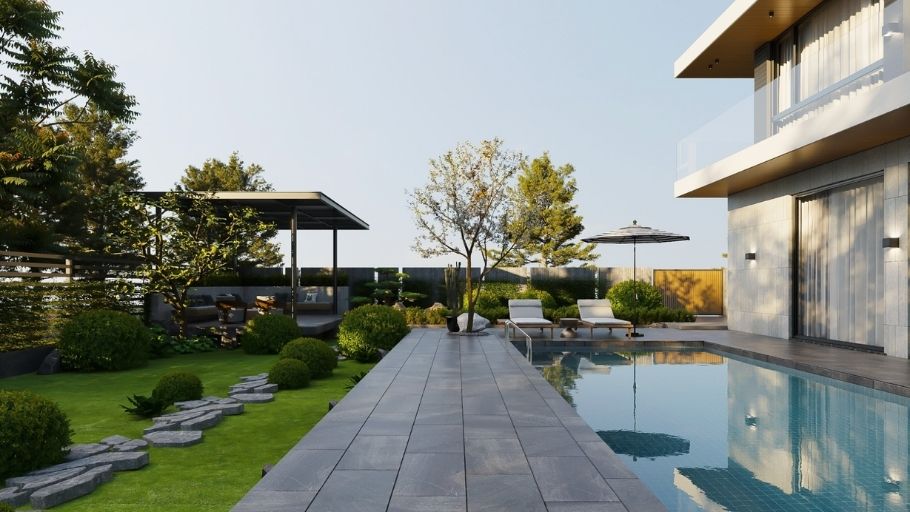
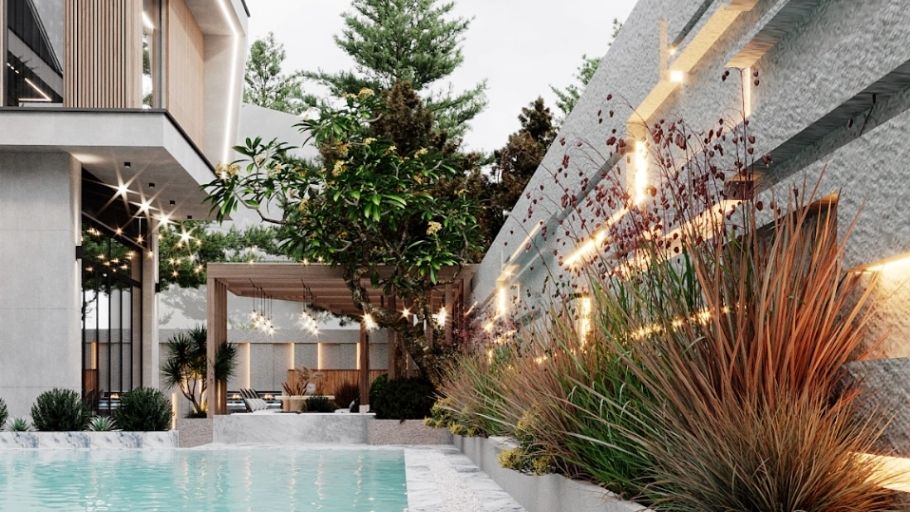
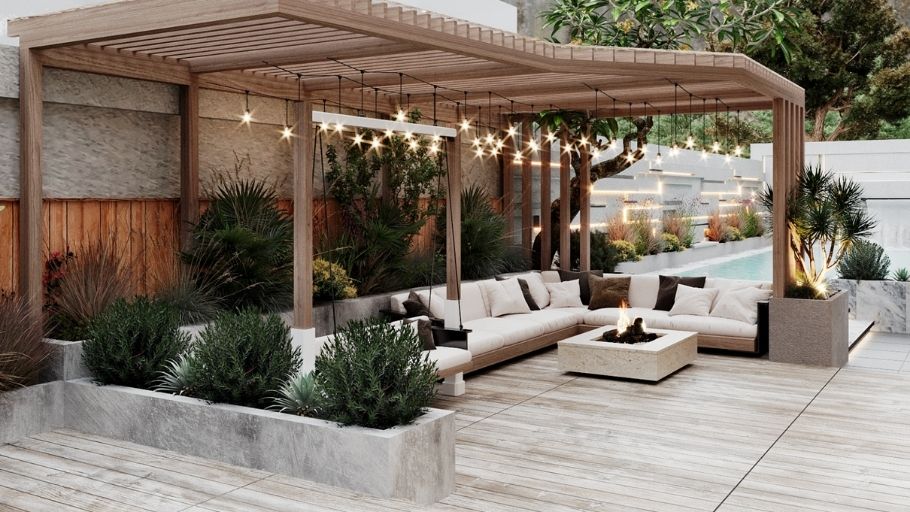
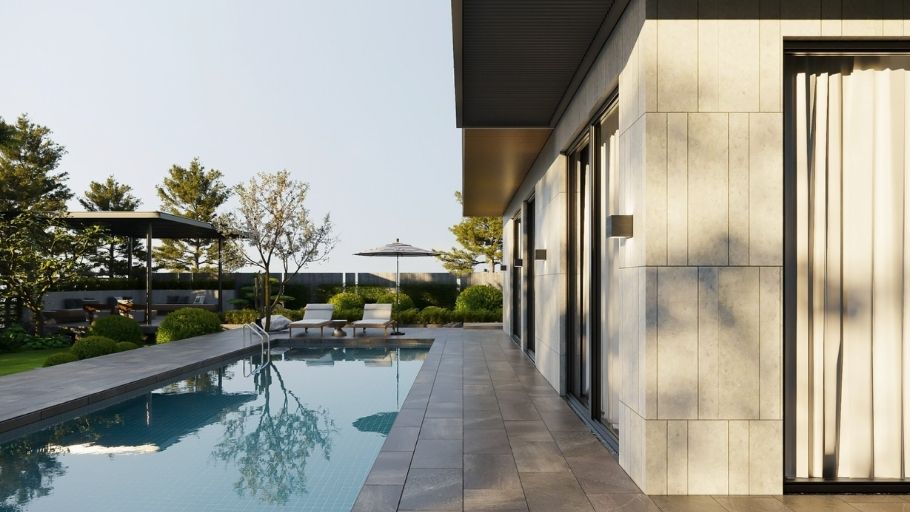
The 200 m² villa with swimming pool turns the land into a “home resort” with a large garden, overflow pool, waterfall and outdoor BBQ area. The design emphasizes the inside-outside connection through large sliding glass doors, open porches and decks around the lake, bringing natural light and wind throughout the space.
Modern minimalist, contemporary Japanese or tropical style, with high-end materials such as concrete, moisture-proof wood, tempered glass and sunshades. This is an ideal trend for families who love nature and enjoy relaxation at home.
2. TOP 30+ 200m2 villa designs according to style
From modern to neoclassical, the 200m2 villa designs in the style below will bring unique architectural inspiration to the homeowner’s living space.
2.1. 200m2 villa design model in Modern luxury style
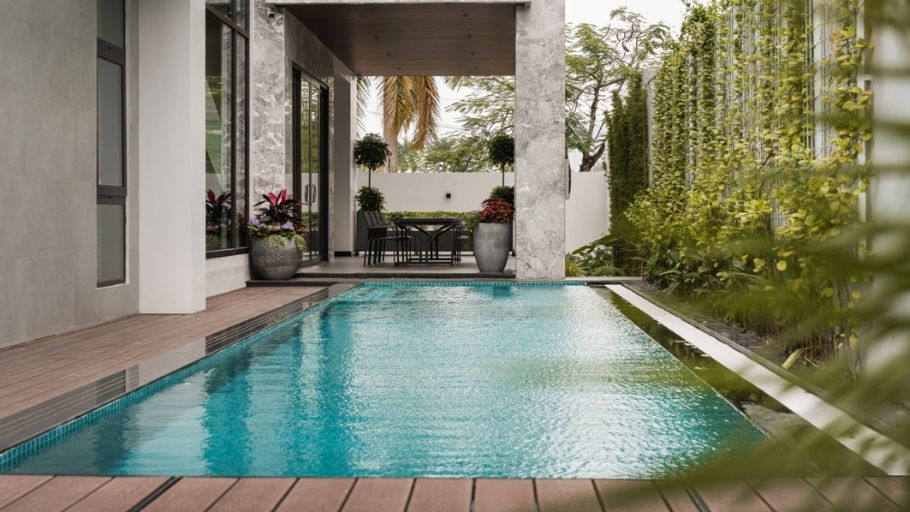
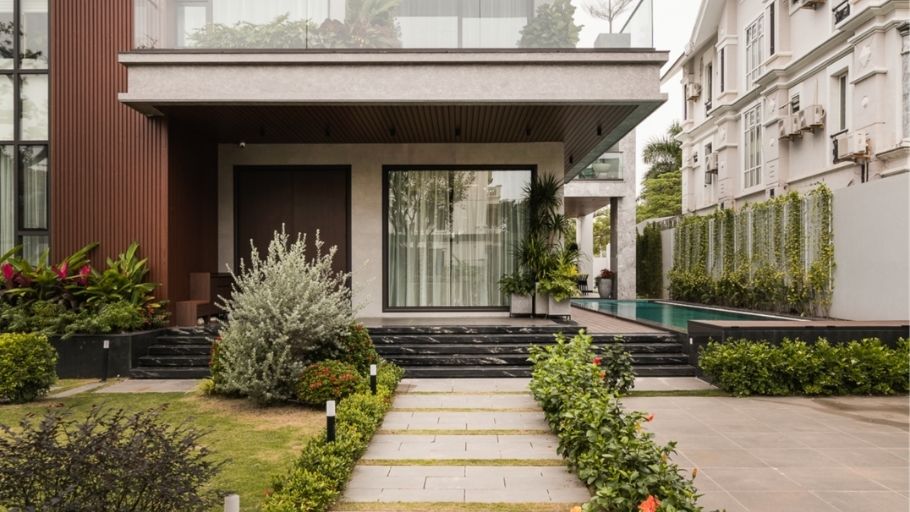
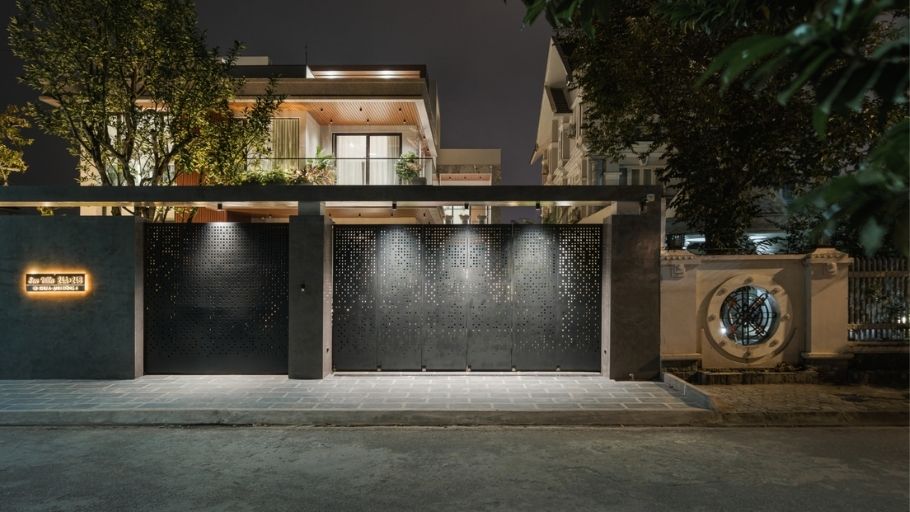
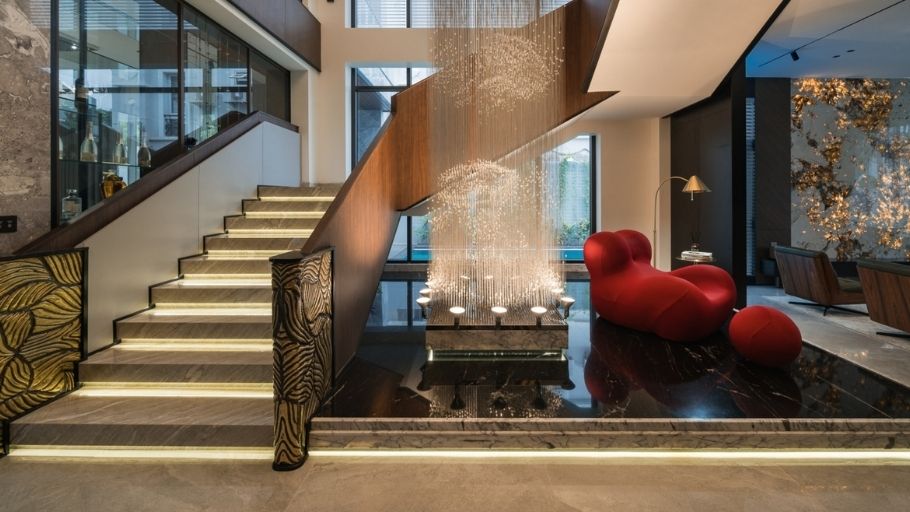
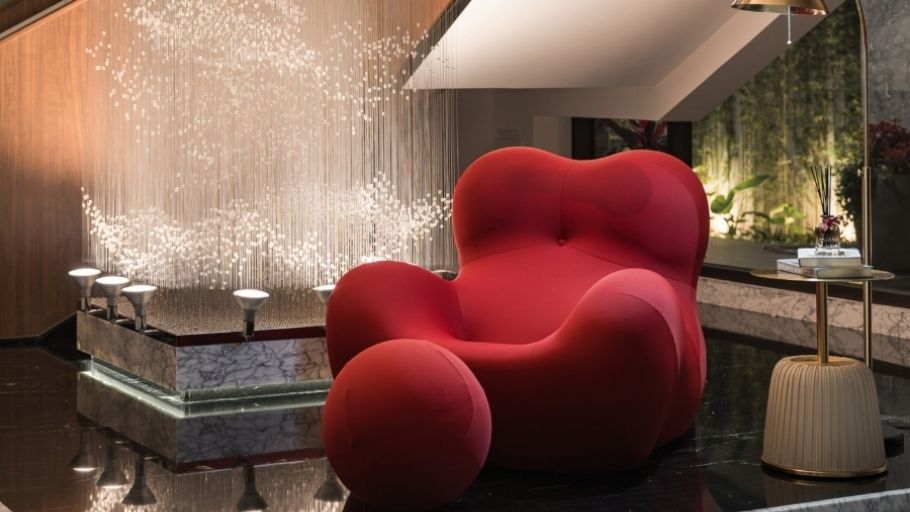
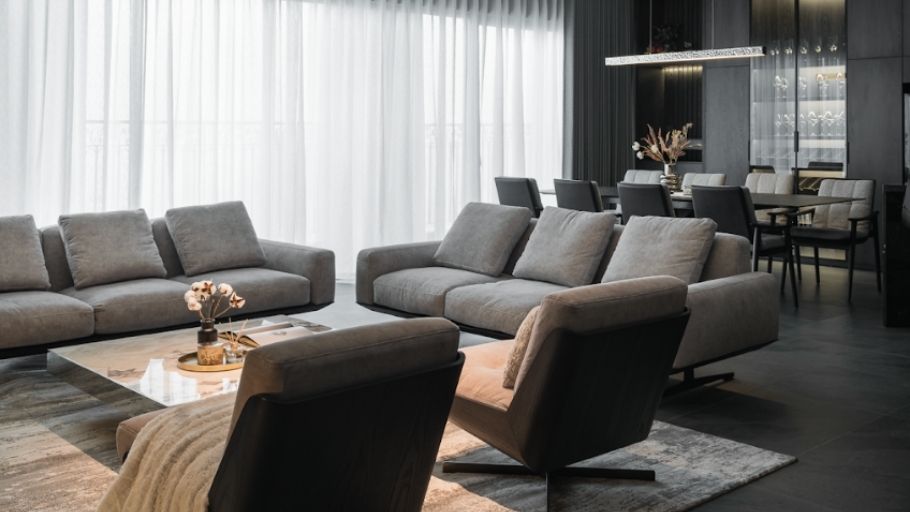
The 200m2 Modern Luxury style villa stands out with its minimalist but sophisticated architecture, using large glass panels combined with high-quality materials such as natural stone, wood and bright plated metal.
The interior space is arranged openly, taking advantage of natural light, creating a feeling of spaciousness, luxury but still cozy. The design focuses on sophisticated details, modern lines and smart amenities, bringing a classy and convenient living experience to the owner.
2.2. 200m2 villa design model in Contemporary style
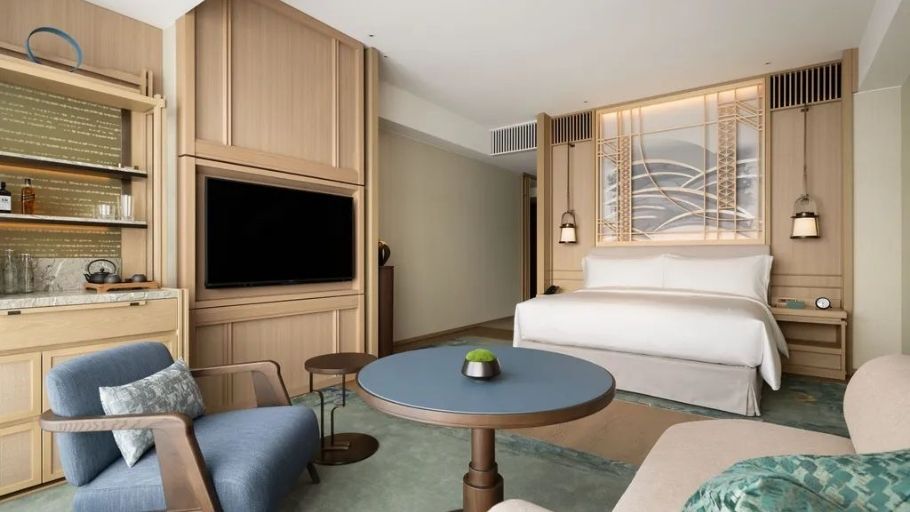
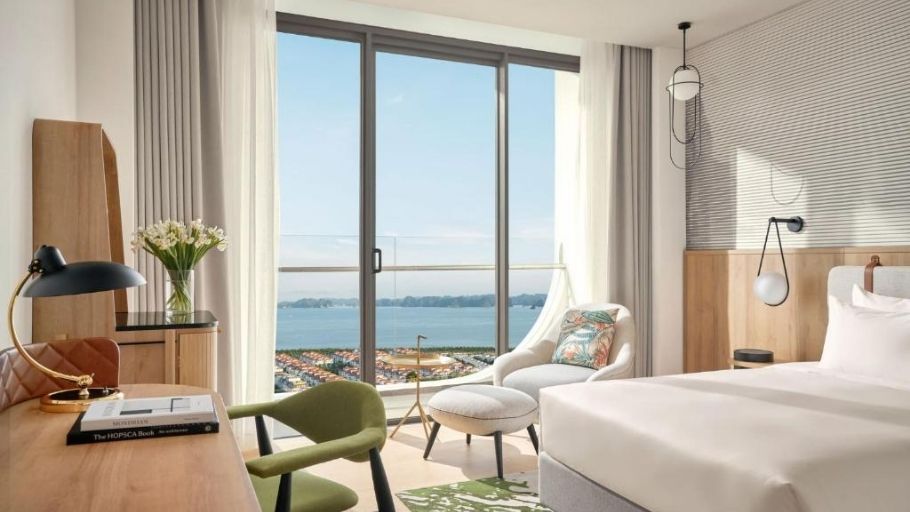
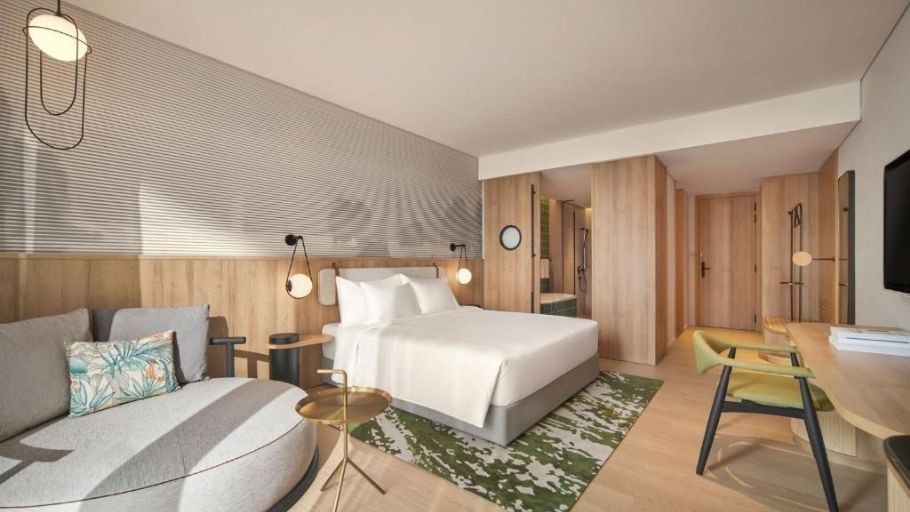
Contemporary style villa of 200m2 brings modern yet flexible beauty, harmoniously combining simple architectural lines and delicate details. The design focuses on open space, taking advantage of natural light and sustainable materials such as wood, glass and light-colored concrete. Streamlined interior, neutral colors combined with decorative accents create a feeling of elegance and comfort, suitable for the family’s dynamic and modern lifestyle.
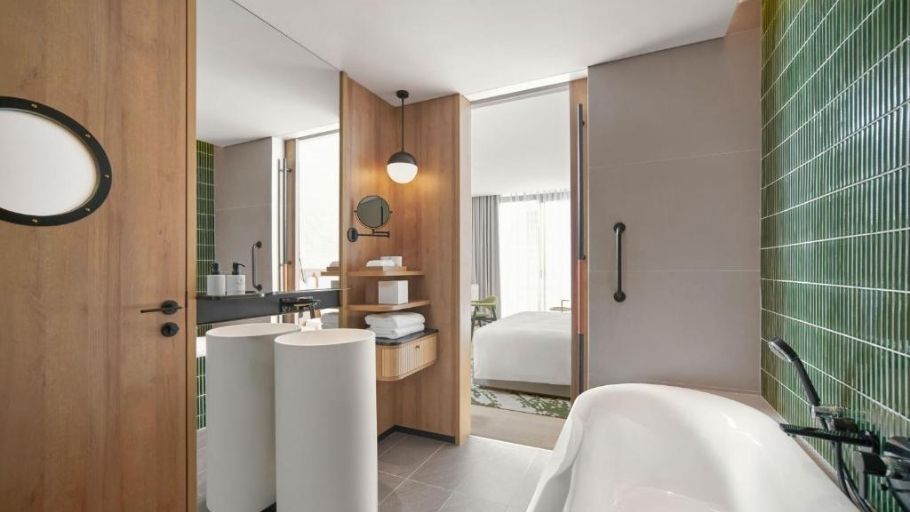
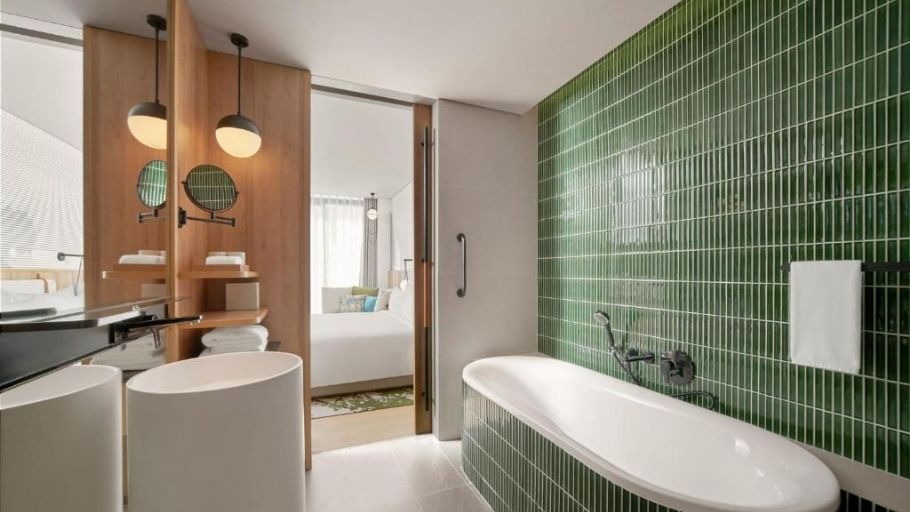
2.3. 200m2 villa design model in Minimalism style
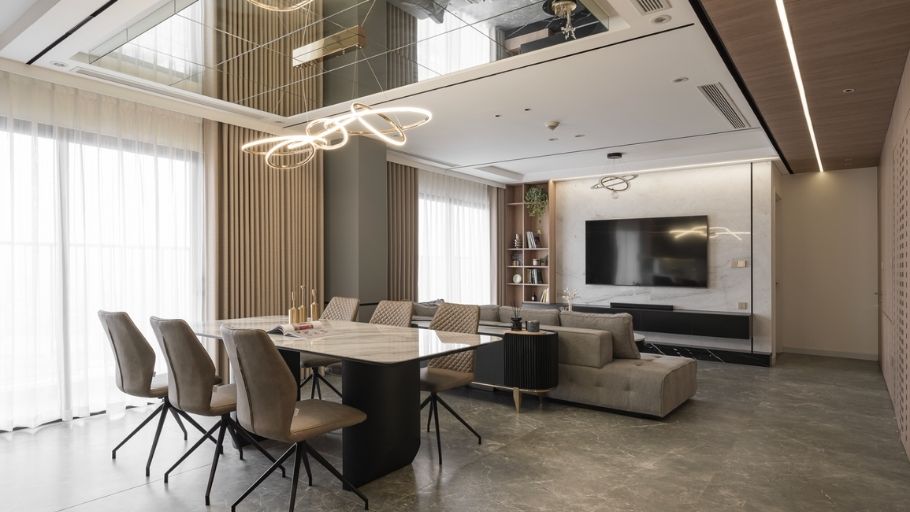
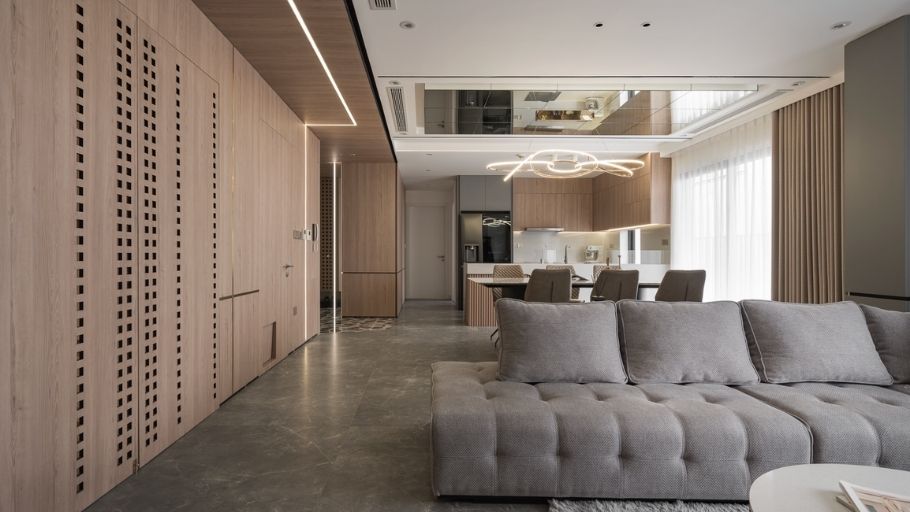
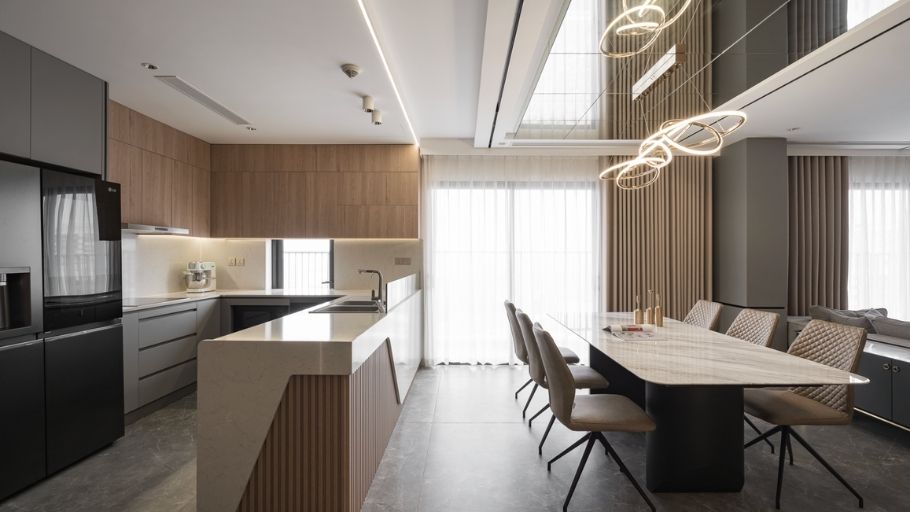
Minimalism style villa of 200m2 focuses on absolute streamlining, eliminating cumbersome details to create an airy and pleasant space. Neutral colors combined with natural materials such as wood, concrete and glass bring a gentle, elegant feeling.
The interior design is neat and comfortable, prioritizing function and natural light, helping homeowners experience a modern, peaceful and relaxing lifestyle right in their own home.
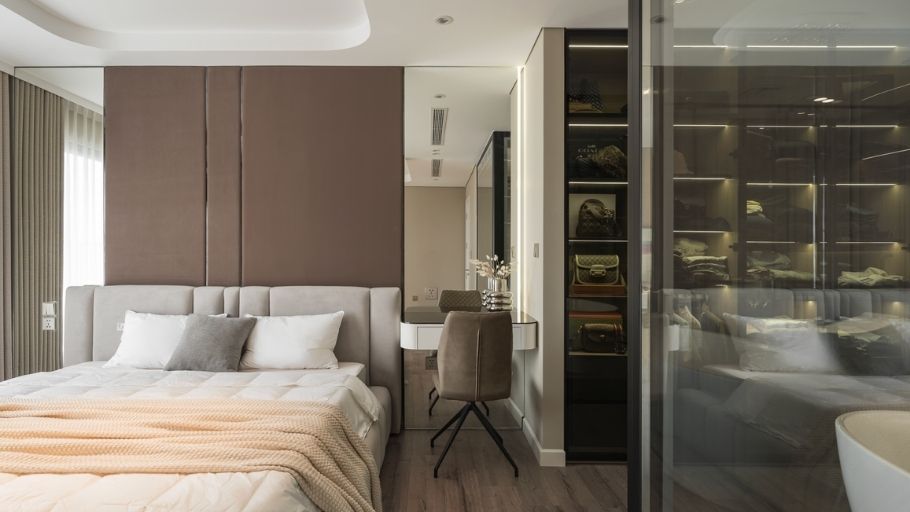
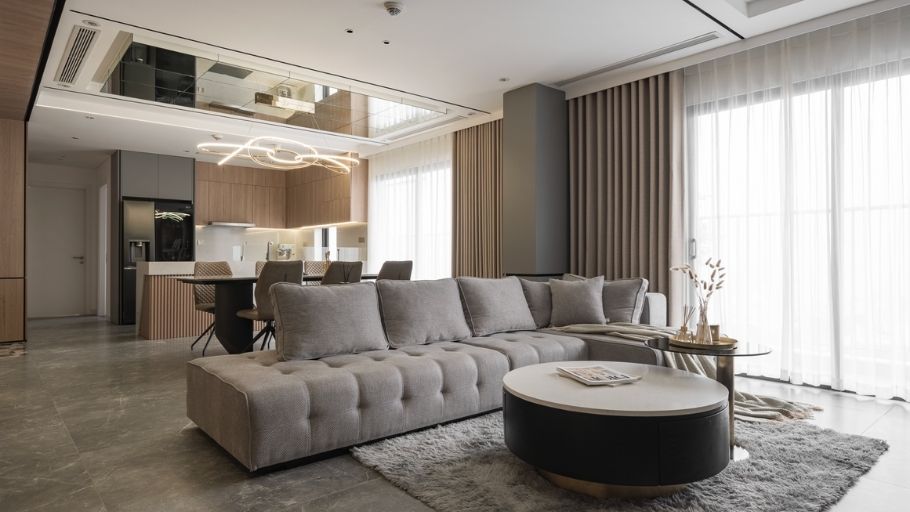
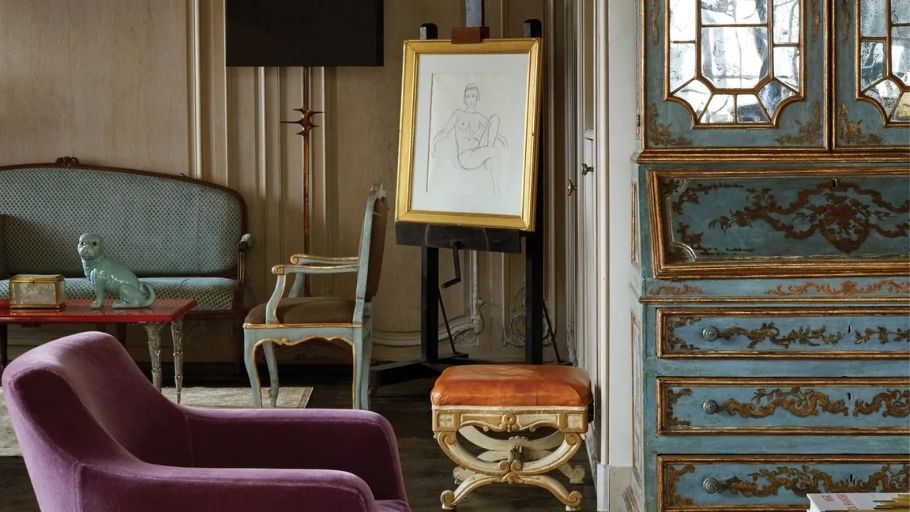
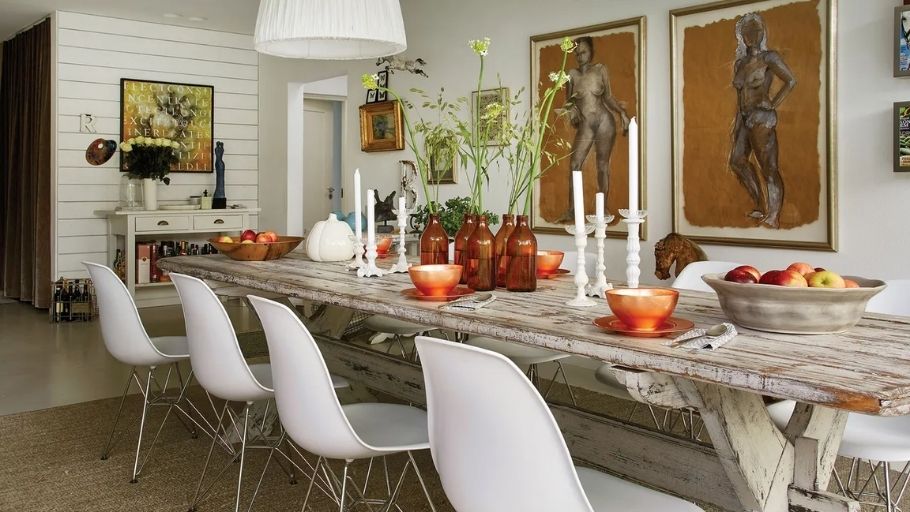
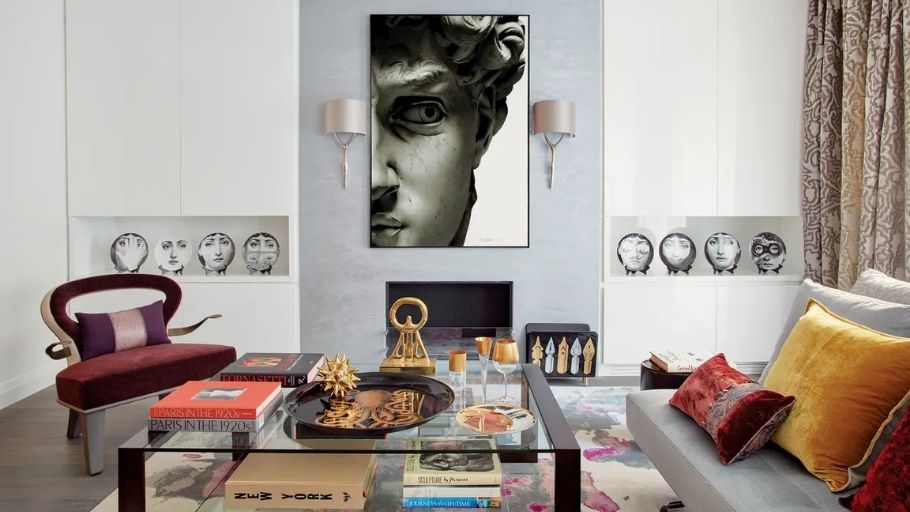
2.6. 200m2 villa design model in Eclectic style
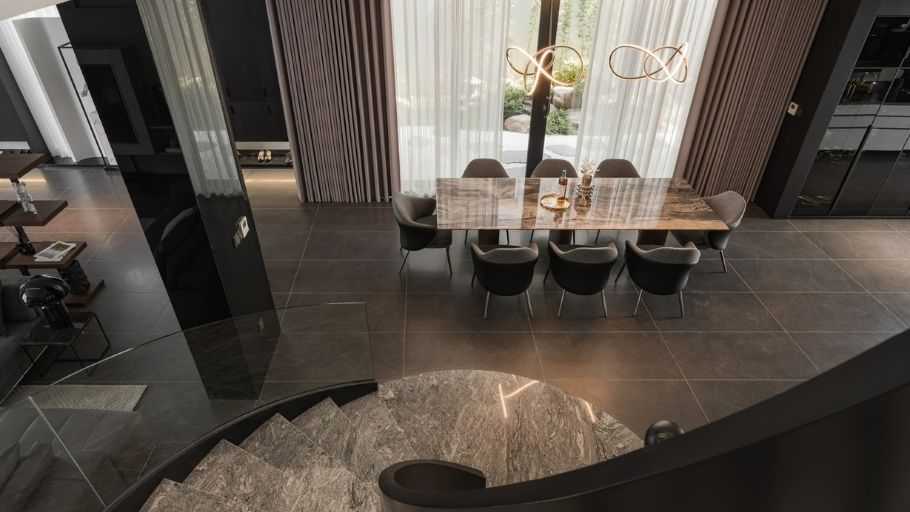
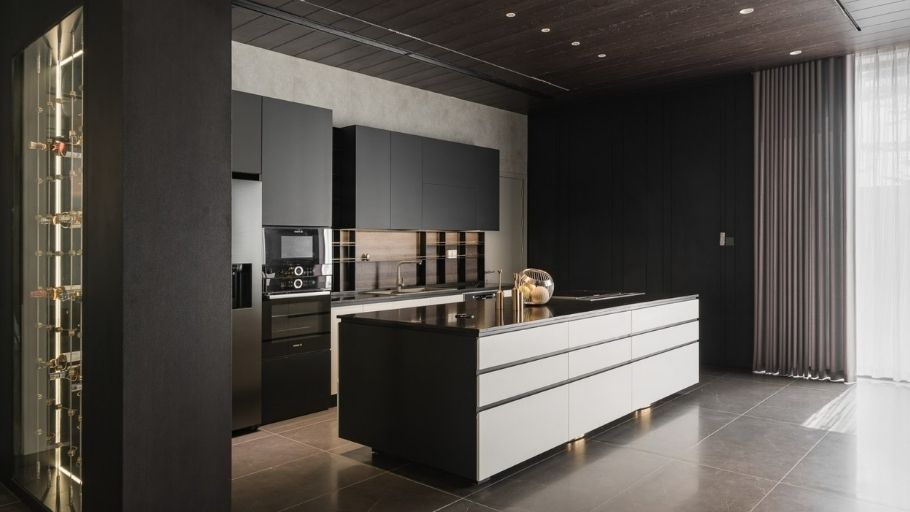
The 200m2 Eclectic style villa stands out with a free but harmonious combination of many styles such as modern, classic, tropical and contemporary, creating a unique and personal space. Open design with large glass walls overlooking the garden/pool, high ceilings with artistic chandeliers, central marble kitchen island and mix-match furniture (neutral sofa with orange/yellow mix, multi-material tea table).
Diverse high-end materials include marble/onyx, teak wood, Low-E tempered glass, bronze metal, velvet/linen and polished wood/stone floors. The exterior focuses on connecting inside and out with a tropical garden, providing a luxurious space, comfort and rich aesthetics, ideal for a modern, liberal lifestyle.
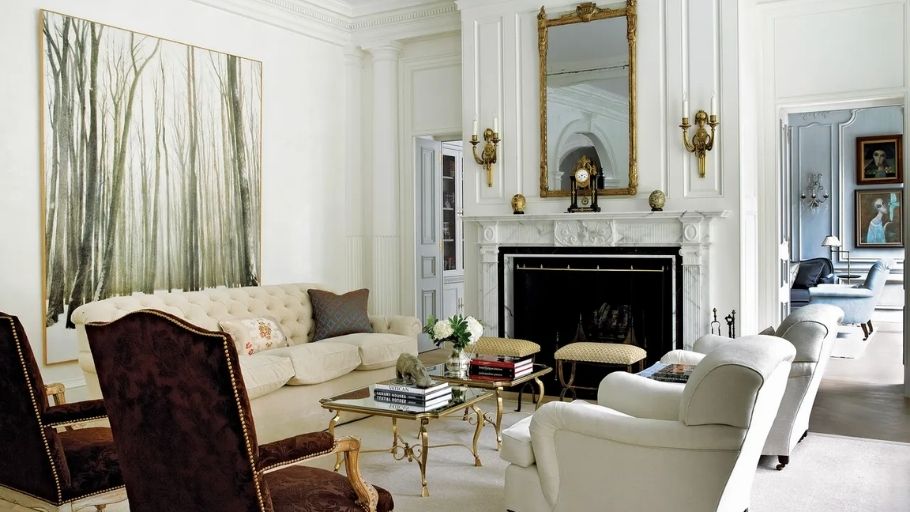
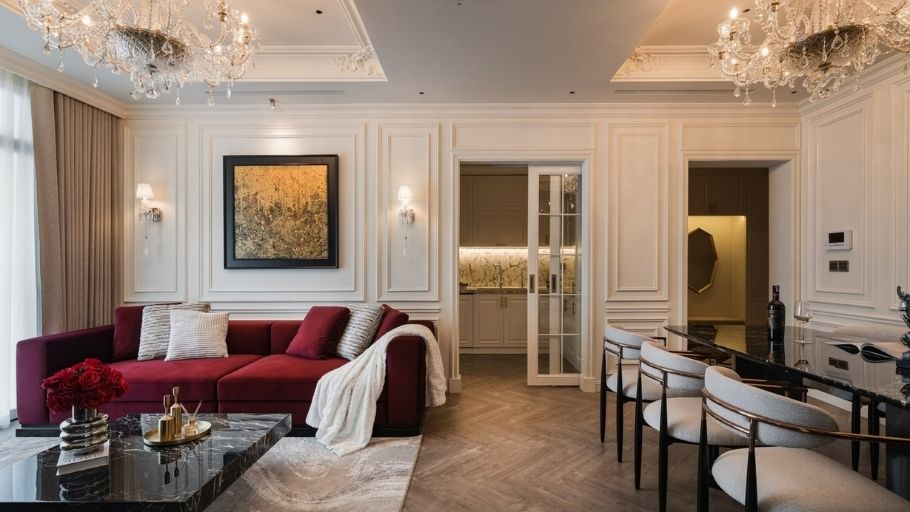
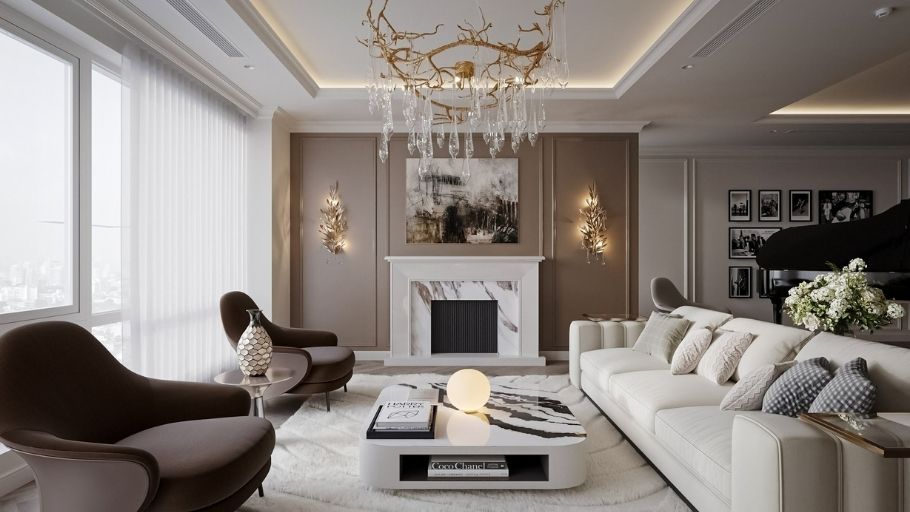
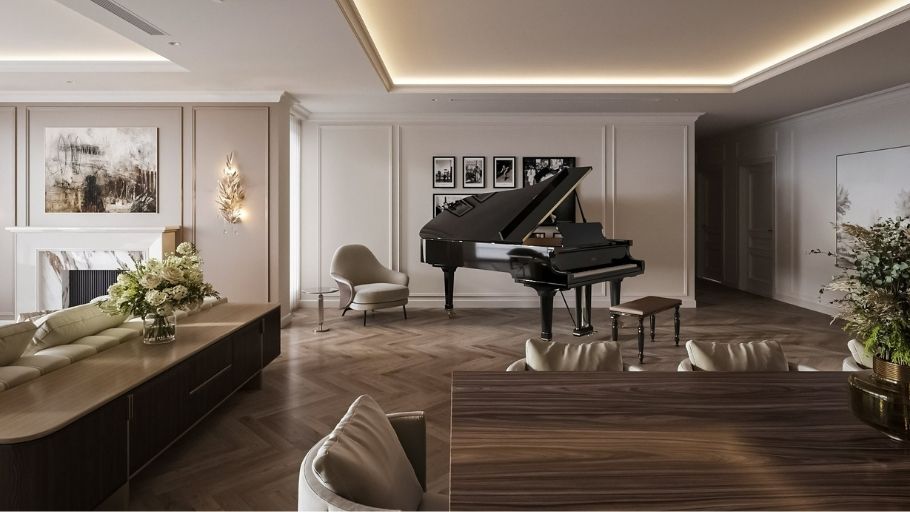
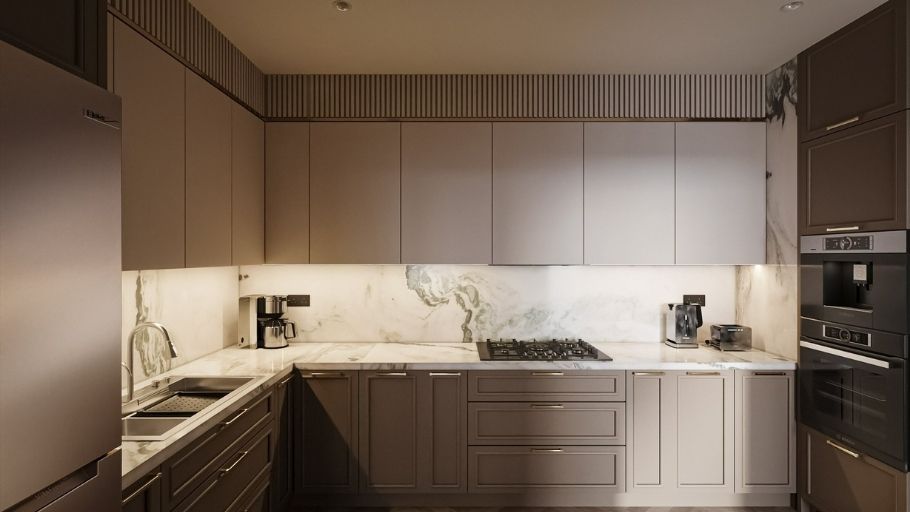
2.7. 200m2 villa design model in neoclassical style
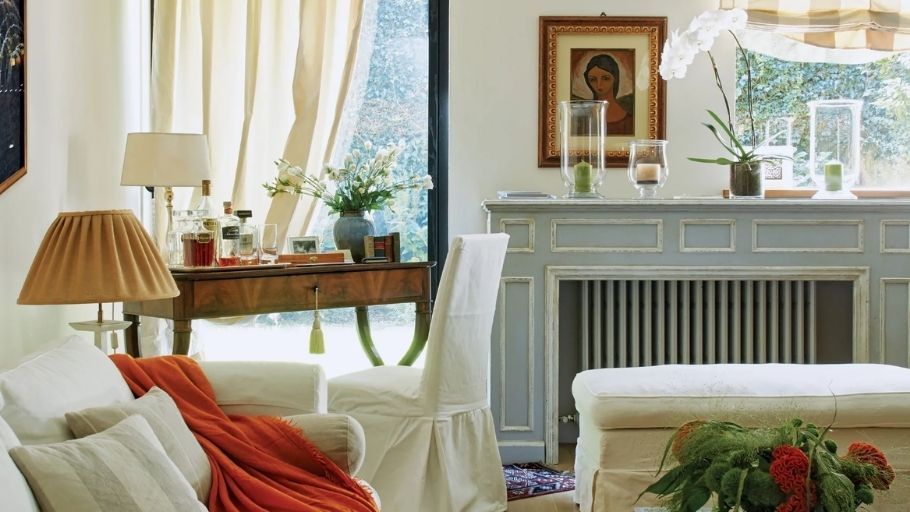
200m2 Neoclassical style villa combines classic elegance with sophisticated modern lines, creating a harmonious and elegant overall. The architecture focuses on gentle decorative details, symmetrical pillars, high windows and a balanced facade, giving it a majestic but not heavy look.
The interior is scientifically arranged, using neutral colors combined with metallic luster and high-quality materials such as marble, natural wood, crystal chandeliers, creating a warm, classy and comfortable space. This design aims for a sophisticated living experience that is both luxurious and comfortable for the family.
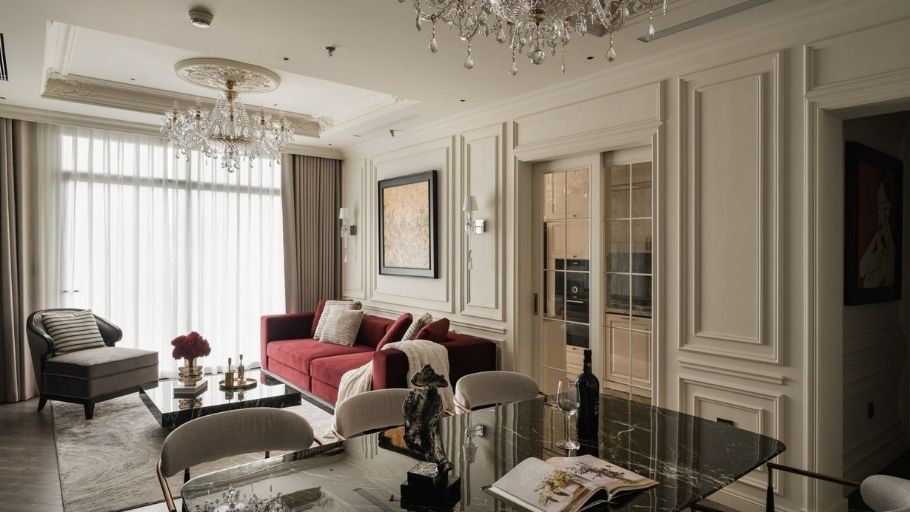
2.8. 200m2 villa design model in European style
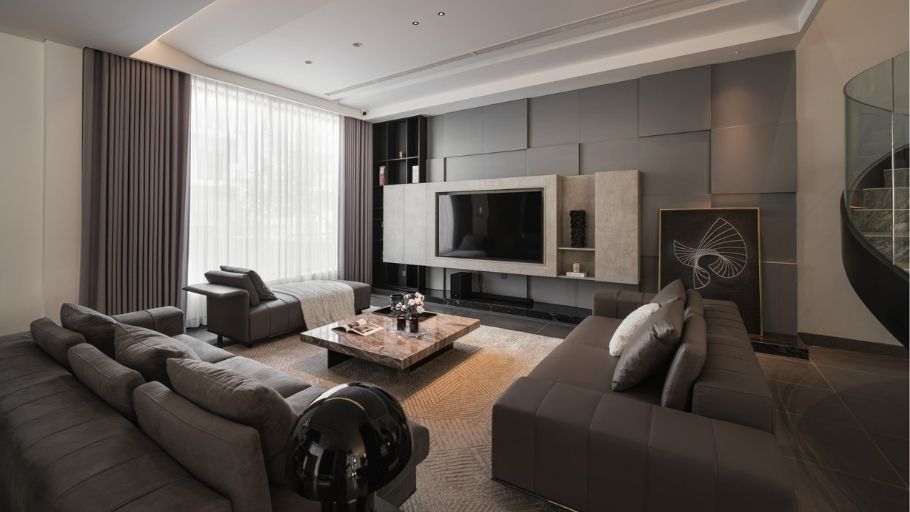
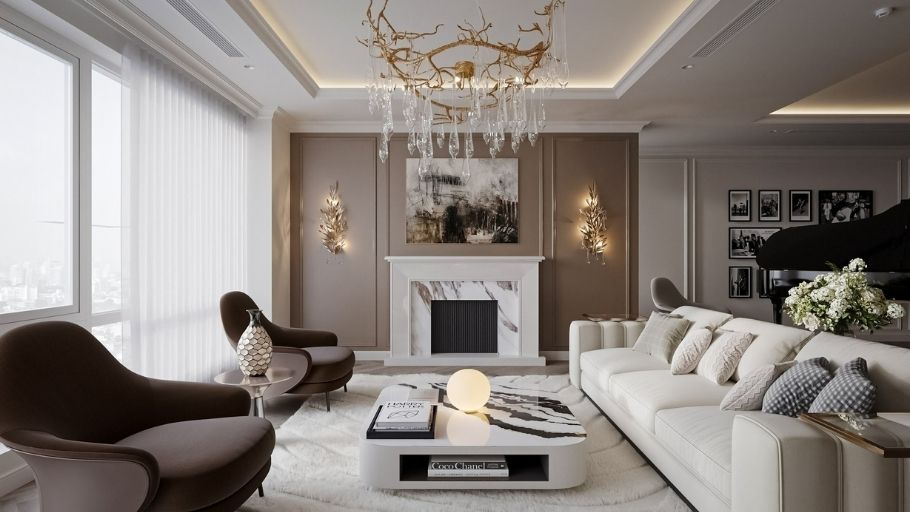
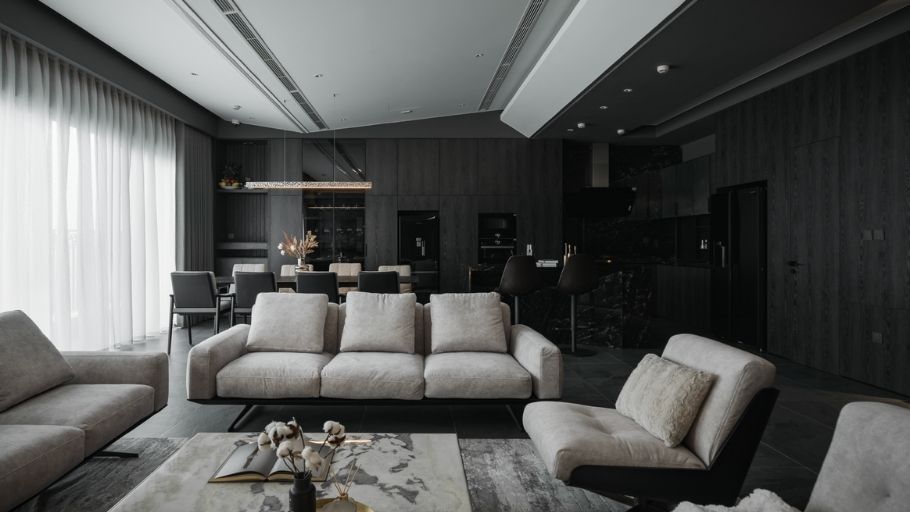
The 200m2 European-style villa stands out with luxurious, sophisticated architecture, imbued with both classic and modern breath. Proportioned facades, sloping roofs or slight domes, combined with large windows and elegant balconies, create an elegant and majestic look.
The interior space focuses on natural light, using high-quality materials such as marble, natural wood, luxurious fabrics and sophisticated decorative details, bringing a cozy yet classy feeling. The design aims for harmony between modern conveniences and elegant lifestyle, ideal for families who love sophisticated European beauty.
3. TOP 15+ 200m2 villa designs according to roof systems
The roof system not only determines the exterior beauty but also affects the usability. Explore 200m2 villa designs with a variety of roof systems to find the most suitable style.
In addition to the exterior architecture, choosing a suitable villa interior design also contributes to perfecting the overall living space, ensuring style uniformity and enhancing the living experience for the homeowner.
3.1. Thai roof villa design model of 200m2
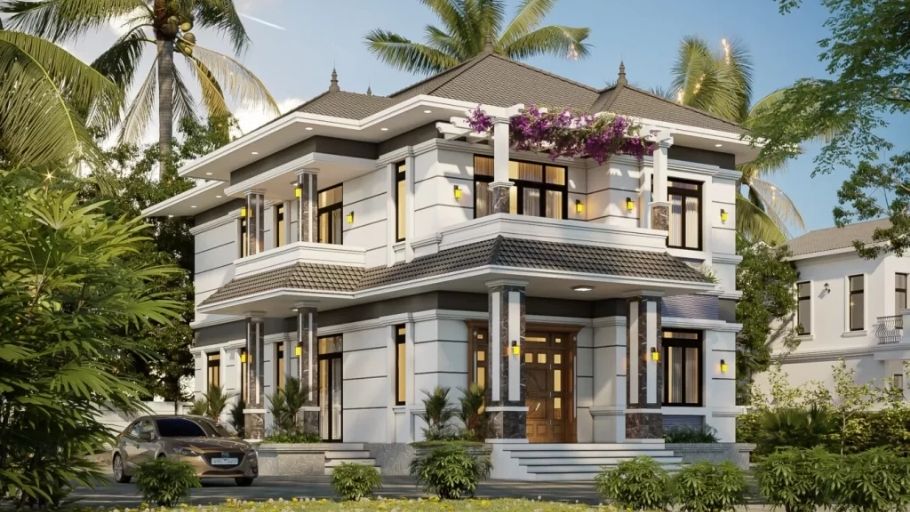
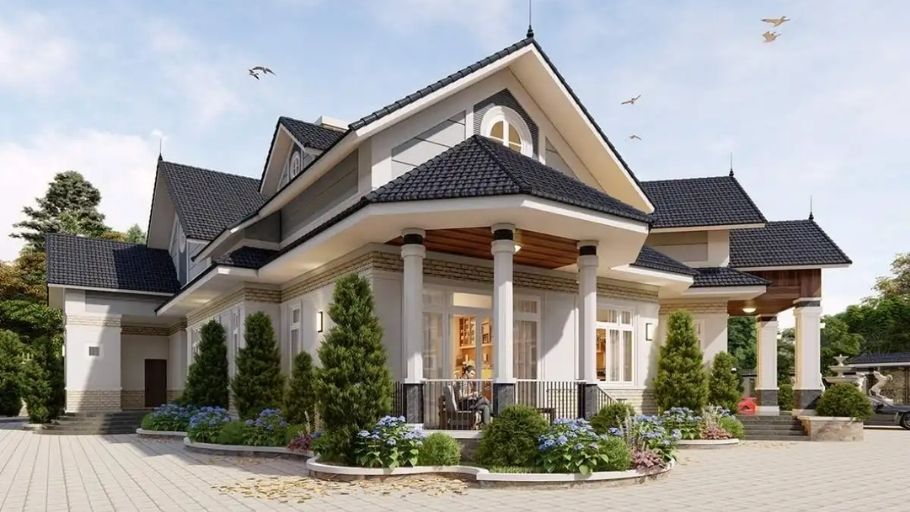
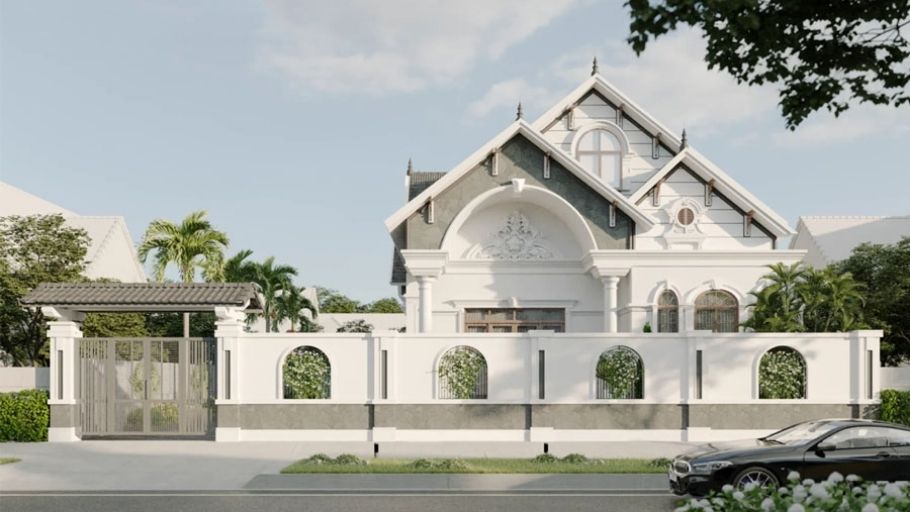
The 200m2 Thai roof villa is a popular choice thanks to the harmonious combination of tradition and modernity. Soft curved multi-level sloping roof, high roof angle creates a highlight, symmetrical or slightly skewed facade with large pillars, wide porch and 2nd floor balcony planted with flowers.
Materials include heat-resistant Thai tiles, white/light gray painted walls combined with granite, teak wood, and large tempered glass. The exterior integrates a green garden, stone statues and adjacent garage; The interior prioritizes open space, the living room is connected to the kitchen, bringing warmth and luxury.
3.2. 200m2 Japanese roof villa design model
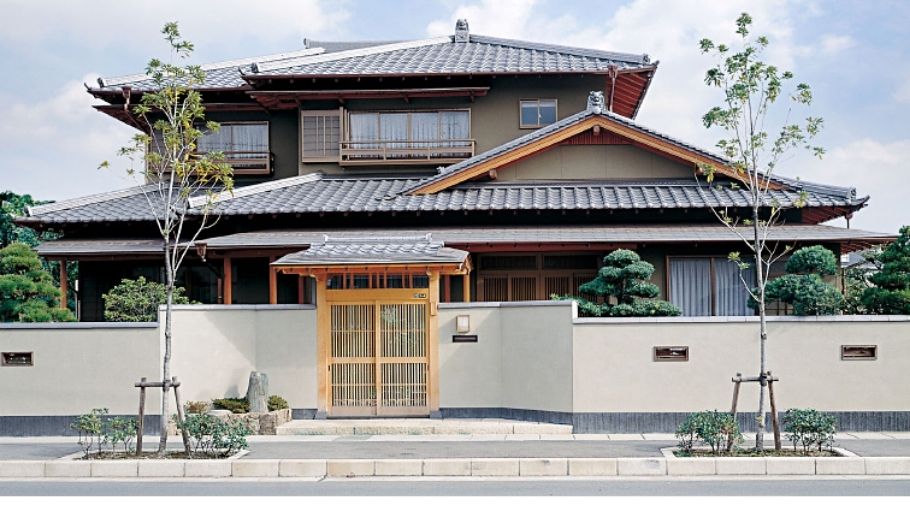
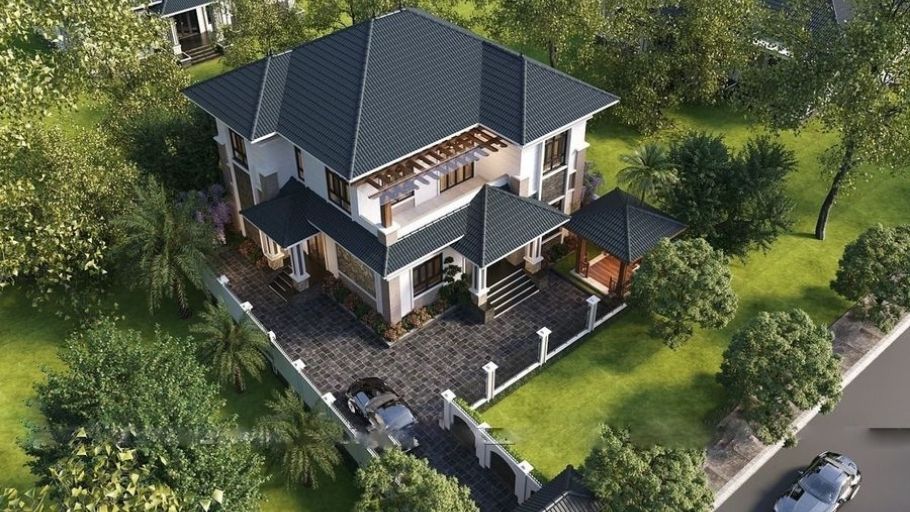
The 200m² Japanese roof villa is inspired by Japanese architecture with a gently sloping roof overlapping multi-directional layers, elegant, sophisticated and close to nature. Minimalist design, balanced facade, wide porch, large glass balcony and Zen/tropical garden.
Materials include gray/black glazed Japanese tiles, white/gray painted walls combined with granite/marble, teak wood, Low-E tempered glass. The exterior integrates a bonsai garden, pebbles, palm trees and an adjacent garage; The interior is spacious and airy. Overall balance of Asian aesthetics, modern amenities, suitable for families who love minimalism and luxury in urban or suburban areas.
3.3. 200m2 flat roof villa design model
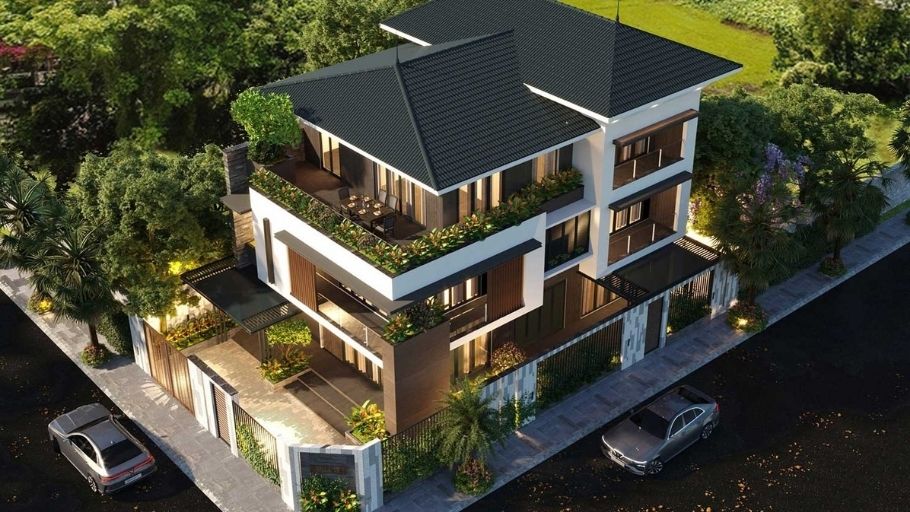
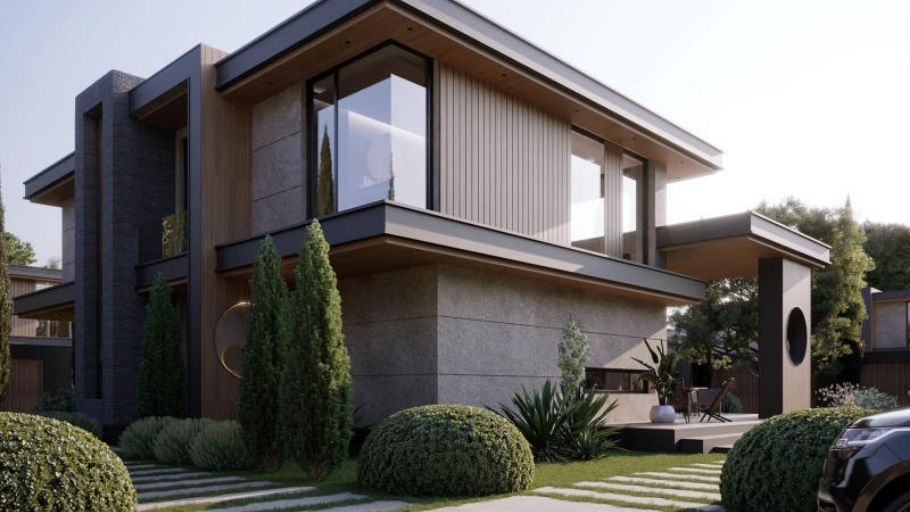
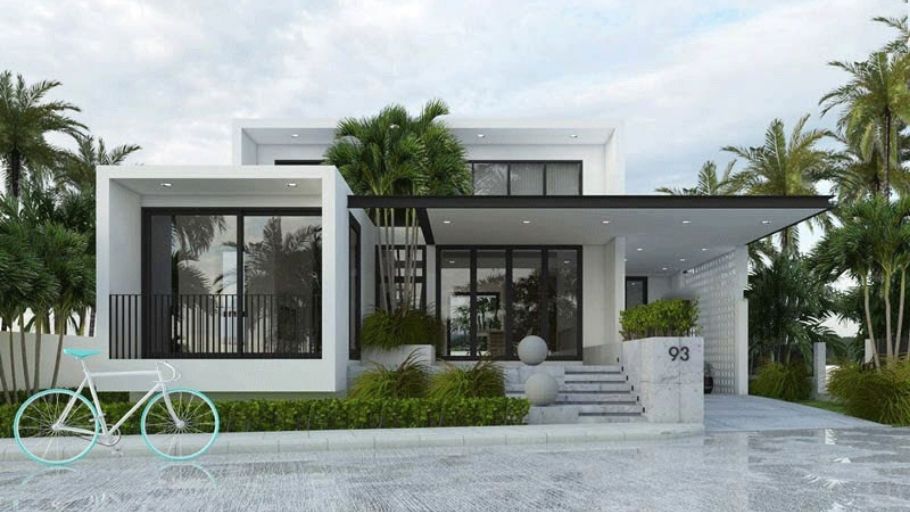
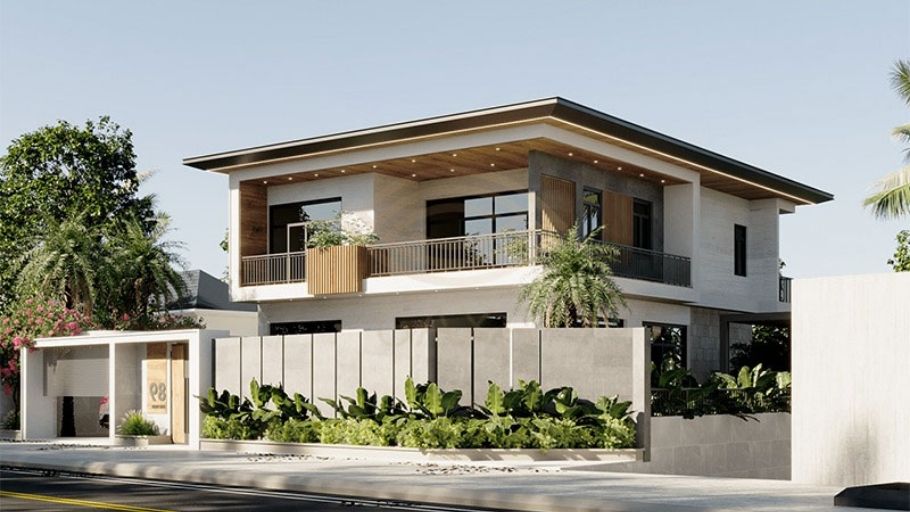
The 200m² flat roof villa is a modern trend thanks to the flat roof creating a square shape, optimizing terrace use. Outstanding design with overlapping or split-level buildings, symmetrical or asymmetrical facades, large tempered glass from floor to ceiling, wooden/metal louvers and large balconies.
Materials include waterproof concrete, granite/marble, teak or industrial wood, Low-E glass, insulated concrete roof. The exterior integrates a cubic garden, tropical trees and an adjacent garage; The interior prioritizes open space and light atriums. The overall look is contemporary, luxurious, suitable for young families in urban areas or modern residential areas.
4. SENDESIGN – 200m2 villa design unit according to modern living standards
For a 200m² villa, the challenge is not only to create beautiful architecture but also to organize a smart space that is both comfortable and reflects the homeowner’s personality. At SENDESIGN, each project starts from understanding each family’s living habits, needs and lifestyle, instead of applying existing designs.
On that basis, the design plan for the 200m² villa was built to ensure a balance between aesthetics, functionality and living experience: the living room, kitchen and common area are arranged reasonably, the bedrooms are compact but still bright, and at the same time create a flexible connection with the outdoor space.
For homeowners pursuing high-end living standards, a 200m² villa not only needs to be beautiful in appearance but also must achieve perfection in function, experience and sustainable value. SENDESIGN shapes each project as a “tailor-made living space”, where every detail is carefully considered to fully meet a unique lifestyle.
With the design-build general contractor model, SENDESIGN accompanies the homeowner from idea to completion, ensuring the project is realized in the true design spirit, while reducing the need to work with many other contractors, saving time and effort. The 200m² villa in this way is not just a place to live, but a modern, sophisticated living space with the homeowner’s personal imprint.
Note: Some images in the article are for reference only and are not projects belonging to SENDESIGN.
The modern 200m² villa design truly meets standards with a harmonious balance between function, aesthetics and long-term durability. Referencing a variety of designs will help homeowners clearly define their unique style and living needs. If you are looking for a villa design solution that is both methodical and personalized, SENDESIGN is ready to accompany you from idea to reality of living space. Schedule a direct consultation with a SENDESIGN expert to create a classy, sophisticated and worthy home.


