

10+ Luxurious, classy 3-storey Neoclassical villa designs
SENDESIGN
|
August 8, 2026
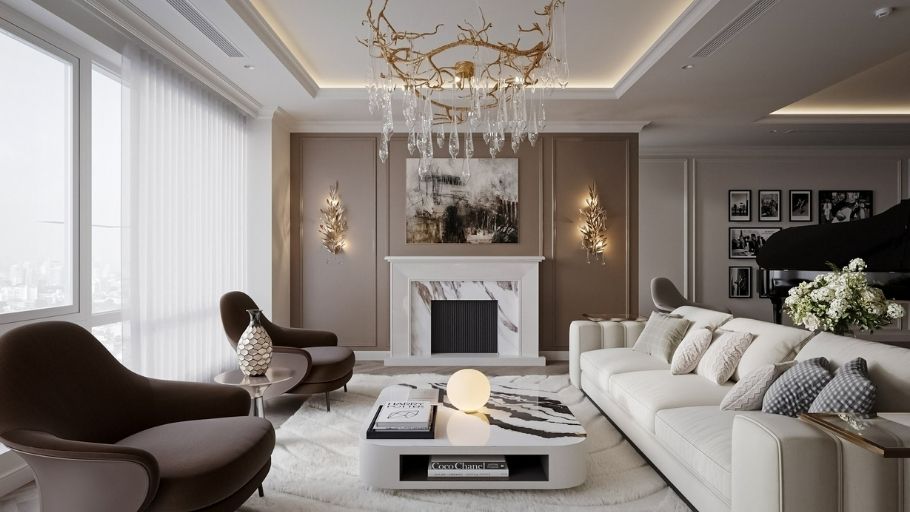
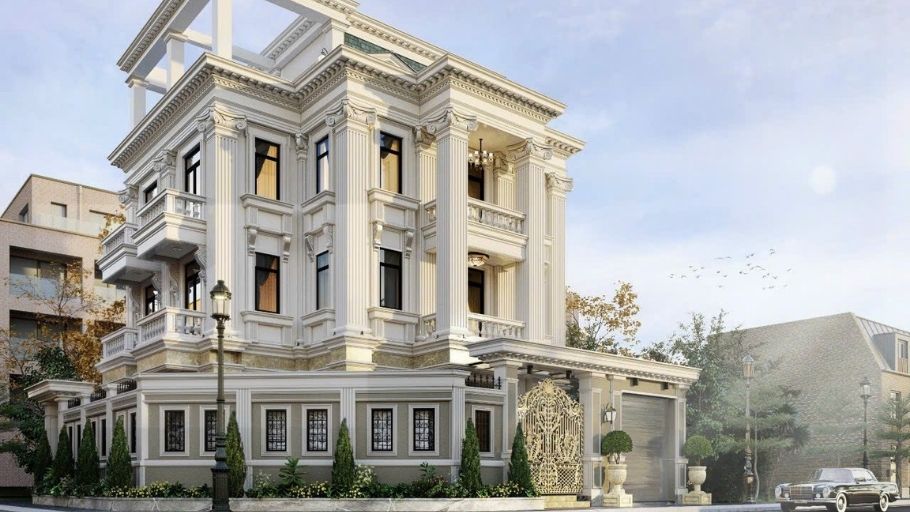
The 3-storey Neoclassical villa is a perfect intersection between the magnificent beauty of classical European architecture and the streamlined, comfortable lifestyle of the new era. This is a class statement reserved for the upper class, where every detail of shape, proportion and material is rigorously calculated to create a living space worthy of heritage.
1. Characteristics of Neoclassical 3-storey villa design
Neoclassical architecture always retains its timeless appeal thanks to the distillation of past artistic quintessence and clever combination with contemporary design thinking. Below are 5 core features that make up the value of this type of villa:
1. Symmetrical layout and standard architectural proportions
One of the ultimate principles of Neoclassical architecture and interior is strict adherence to symmetrical layout and strict spatial proportions. Details such as columns, windows, central axis or functional areas are always arranged in balance, creating a solemn and extremely harmonious whole.
In a 3-storey villa, this principle helps the building maintain its appearance, creating unity throughout the floors. At the same time, it establishes a clear spatial axis, leading the eye from the central lobby to the living room area and the powerful staircase.
2. Architectural details are sophisticated but restrained
The Neoclassical style inherits the spirit of aristocracy but cleverly eliminates the frills, replacing it with delicate, highly filtered decorative art:
These elements blend together, bringing absolute luxury without feeling heavy, perfectly suitable for the living habits of the modern upper class. To get more perspective on how to organize functions and space scale in many different architectural styles, homeowners can refer to the 3-storey villa models that are popular today.
3. High ceiling space and large lobby characterize the villa
The 3-storey villa with a Neoclassical influence is always overwhelmed by its outstandingly high ceilings and large central hall. This is a typical mark often found in European mansions.
4. High-quality materials create a luxurious feel
The aesthetic depth of Neoclassical interiors is largely determined by the luxury of finishing materials:
The convergence of these materials preserves the classic magnificence, while meeting the highest experience standards of a comfortable lifestyle.
5. Elegant and luxurious color palette
The colors in the Neoclassical villa prioritize elegance, favoring neutral tones as the perfect background:
This color palette has the ability to reflect light excellently, highlight molding lines and natural stone patterns, keeping the space always elegant beyond all laws of time. With plots of land that have the advantage of two open sides, homeowners can refer to 3-storey villa models with 2 frontages to maximize the architectural value, increase the ability to get light and create a prominent mark for the project.
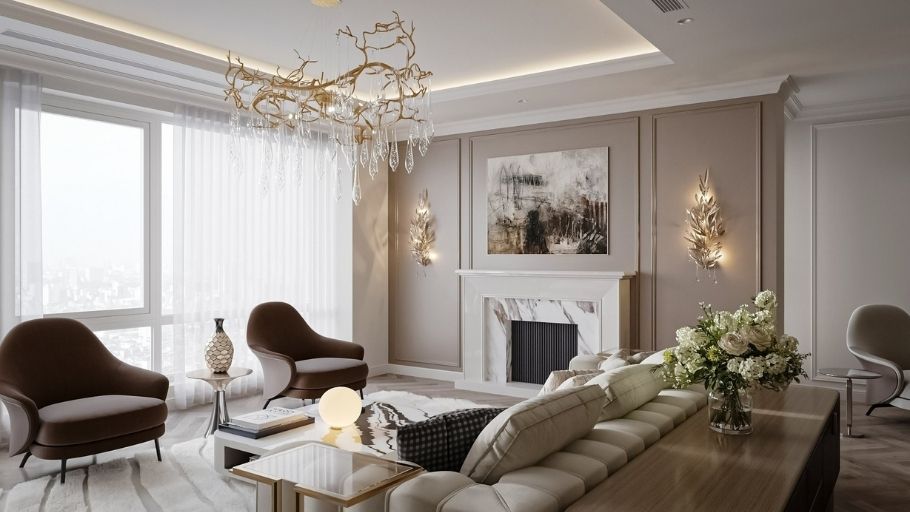
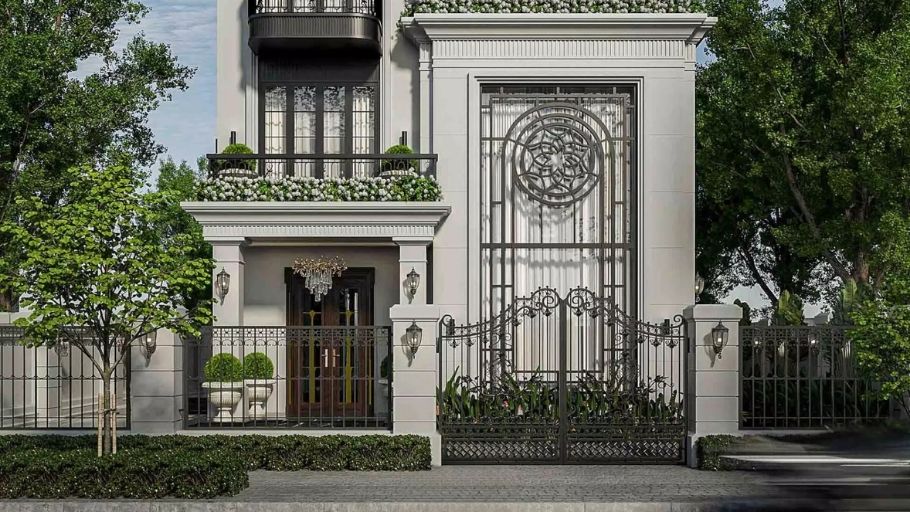
2.2. 3-storey Neoclassical garden villa design
Possessing a large land fund, the garden villa displays uniform architecture on all four open sides. The living space is closely connected to nature through green lawns, fountains and stone walkways. To create unity between the exterior architectural beauty and the interior living space, homeowners can also refer to neoclassical duplex interior solutions, thereby gaining more ideas on how to organize a space that is luxurious, sophisticated and rich in aesthetic value.
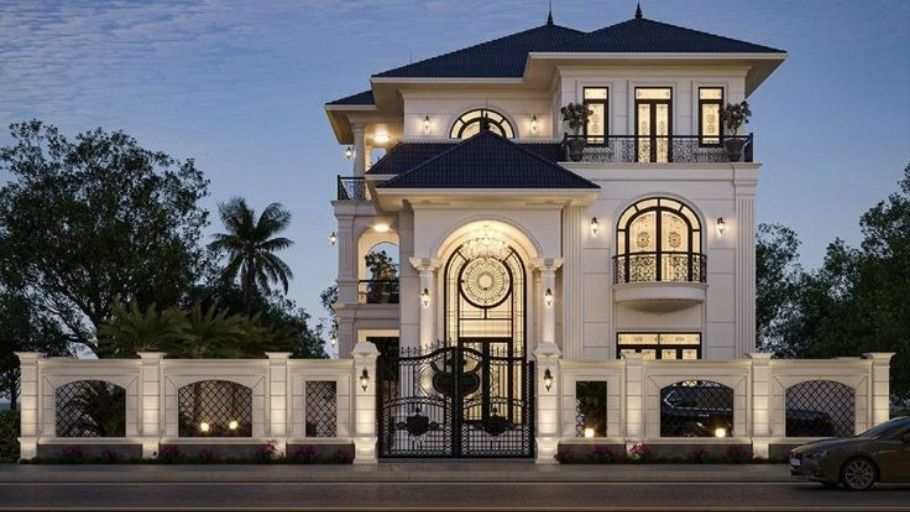
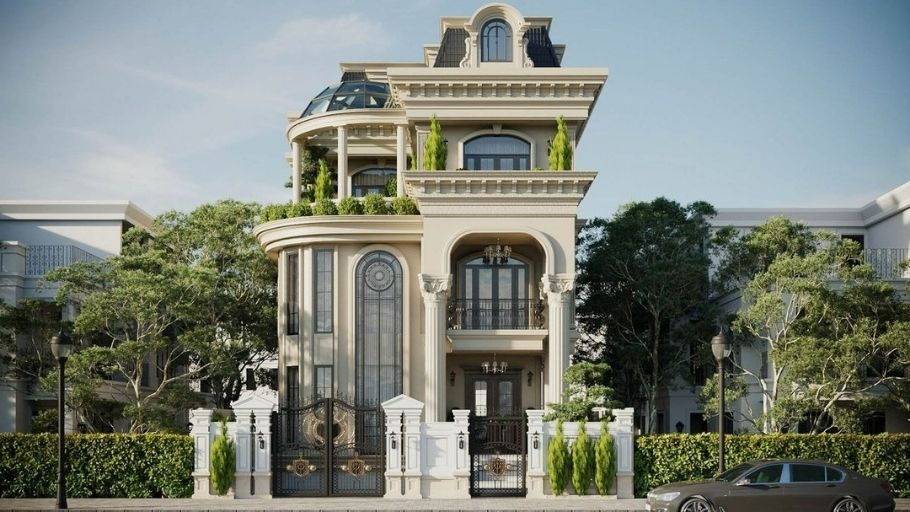
3. 2+ Neoclassical 3-storey villa designs by area
Area scale is a problem for architects to balance between the ratio of architectural shapes and internal living functions.
3.1 3-storey Neoclassical villa design from 300m2 – 500m2
Reaching the stature of a miniature mansion, this scale provides space to host a series of luxurious amenities such as a private swimming pool, cinema room, wine cellar or majestic outdoor BBQ area. For homeowners who love Neoclassical language but need to use it on a moderate scale, Neoclassical 2-storey villa models are also a worthy choice thanks to the balance between investment costs, functionality and long-term aesthetic value.
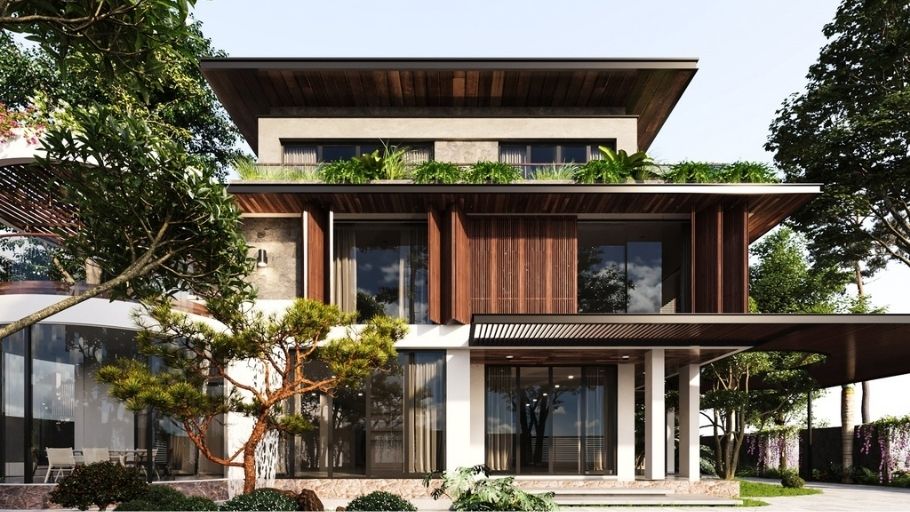
3.2. Neoclassical villa design with 3 floors over 500m2
With a super large area (Mansion), the villa turns into a massive architectural masterpiece. Projects often include many complex functional areas, magnificent reception halls and world-class synchronous planning landscapes. To complete a worthy living experience, homeowners can refer to neoclassical penthouse interior solutions, thereby gaining more ideas on how to handle luxurious space, high-quality materials and interior layouts with a bold impression of luxury.
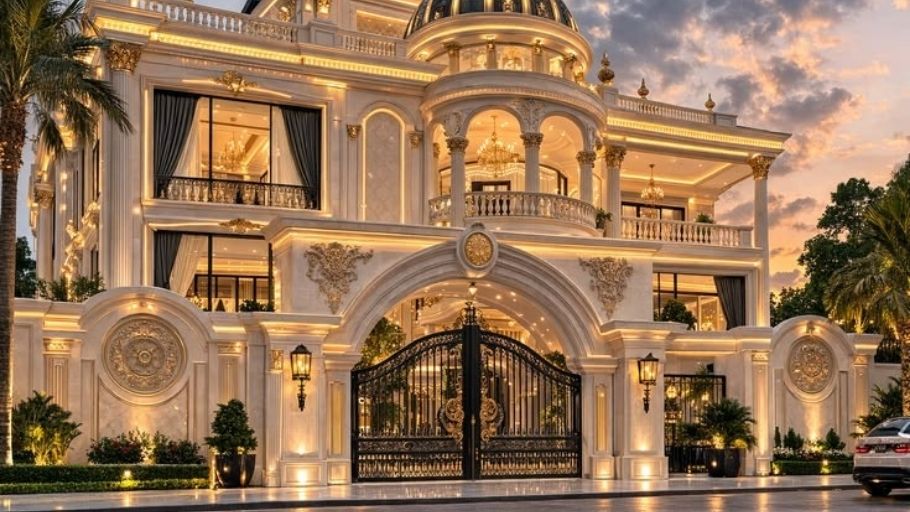
4. 2+ Neoclassical 3-storey villa design models with roof
The roof system is the “crown” that shapes the style of the entire exterior architecture. The choice of roof type will determine the unique appearance and nuance of each villa.
4.1. Neoclassical domed 3-storey villa design
The dome is a symbol of power imbued with European royal architecture. The hemispherical or pointed design combined with embossed relief details turns the house into a true castle. To create unity between architectural beauty and interior living space, homeowners can refer to neoclassical interior trends, helping to complete the overall project with a design language that is luxurious, sophisticated and sustainable over time.
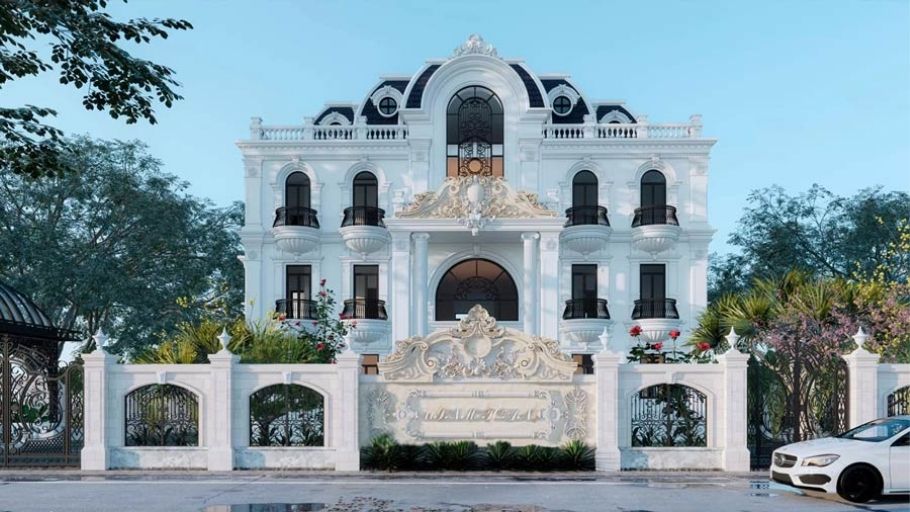
4.2. 3-storey Neoclassical Mansard roof villa design
Born in France, the Mansard roof is shaped like a strongly rising truncated peak. This roof system brings massive architectural proportions, while creating a spacious attic for the homeowner to arrange an entertainment room, storage room or worship room.
5. Principles of designing a 3-storey Neoclassical villa according to SENDESIGN standards
Creating a true Neoclassical 3-storey mansion requires a deep understanding of the proportions of massive shapes, aristocratic culture and sophisticated painting and construction techniques. As a leading and prestigious Design & Build General Contractor, SENDESIGN directly manages the entire process of project realization from the first sketches.
Mastering the closed ecosystem helps SENDESIGN absolutely guarantee progress and output quality. We manage all complex structural risks on behalf of the homeowner, freeing up precious time so that busy owners can completely relax and enjoy life and create greater values. This is the service positioning worthy of the elite that SENDESIGN pursues.
Philosophy of creating Neoclassical space at SENDESIGN:
To fully realize this philosophy, homeowners can refer to additional villa interior design solutions to ensure synchronization between architecture, functionality and living experience in each space.
>>> Explore the complete collection of architectural and interior masterpieces created by SENDESIGN at the SENDESIGN Project
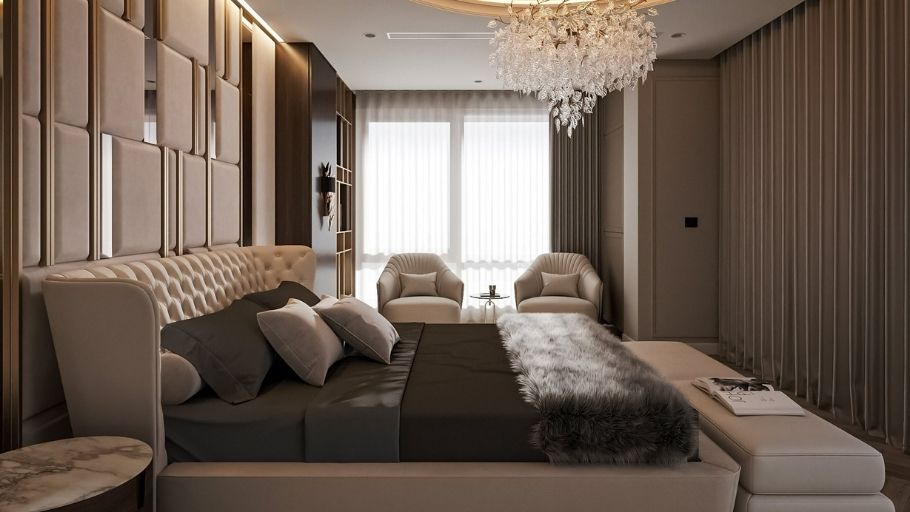
Note: Some project images in the article are for reference only, not SENDESIGN projects.
The 3-storey Neoclassical villa is a timeless architectural masterpiece, where the magnificence of shapes blends with the aesthetic art of space organization. To revive the soul of this style, the homeowner needs a partner with enough “heart” and “range” to realize every smallest detail with astuteness and integrity.
Give your trust at SENDESIGN to create your own personal living space today!


