

18+ French-style neoclassical 2-storey villa models – Timeless architectural beauty
SENDESIGN
|
August 8, 2026
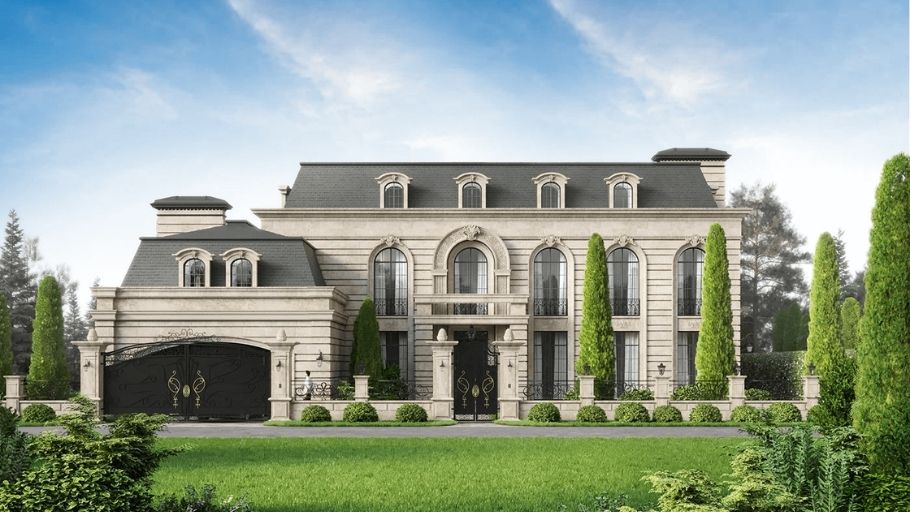
Among today’s diverse architectural styles, French-style neoclassical 2-storey villas still maintain their position thanks to their luxurious beauty, harmonious proportions and sustainable value over time. This is the choice for homeowners who value aesthetics and classy living standards. Join SENDESIGN to explore typical villa models in the article below!
1. Characteristics of a 2-storey neoclassical French-style villa
What is a 2-storey neoclassical French-style villa?
French neoclassical style is always associated with images of elegant, balanced and richly aesthetic buildings. When applied to a 2-storey villa, this style brings an elegant and majestic living space but still suitable for contemporary life.
Not only stopping at architectural form, French neoclassical villas also demonstrate the homeowner’s long-term thinking: viewing the house as an asset with accumulated value over time, and a place that reflects the family’s unique lifestyle and aesthetic taste over many generations.
Architectural characteristics of a 2-storey neoclassical French villa
French-style neoclassical buildings are often recognized by balance in proportion, moderation in details and meticulousness in finishing materials. This is a style that emphasizes standards but is still flexible enough to adapt to modern living contexts.
Besides, SENDESIGN’s approach does not stop at form but also focuses on living experience: optimizing natural light, expanding the inside-outside connection and using materials with emotional depth, making the space both luxurious and intimate.
French-style neoclassical 2-storey villa models are popular
French-style neoclassical villas can be flexibly transformed in many different directions, depending on the land area, construction context and the homeowner’s needs.
Grouping designs not only helps to visualize the overall image but also helps homeowners choose solutions that suit their lifestyle and long-term use goals of the project. For homeowners looking for a living space that balances luxurious beauty, convenient functionality and sustainable aesthetic value, neoclassical 2-storey villa models are a worthy choice.
2. French-style neoclassical 2-storey villa architectural style
Sharing the same French neoclassical spirit, each project has a different architectural organization depending on the land location and construction context. Some popular architectural styles below are often chosen by homeowners.
2.1. French-style neoclassical townhouse
Suitable for high-end urban areas, where the facade area is limited but still needs to create a clear mark. The unique feature lies in optimizing the facade ratio: the system of columns, balconies and windows are tightly organized, helping the building maintain its grandeur even though it is not too large. To fully exploit the luxurious beauty and spirit of European architecture, homeowners can refer to French-style villa design solutions to create a sophisticated, balanced and aesthetically valuable living space.
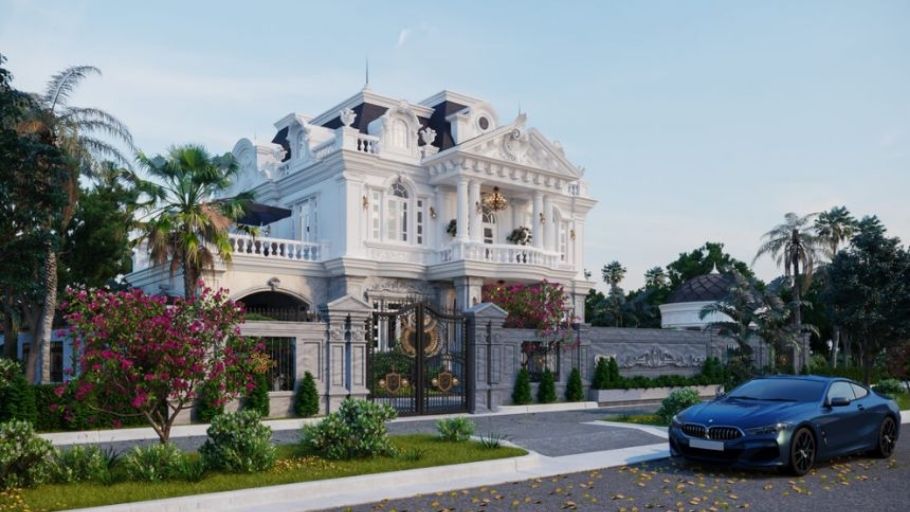
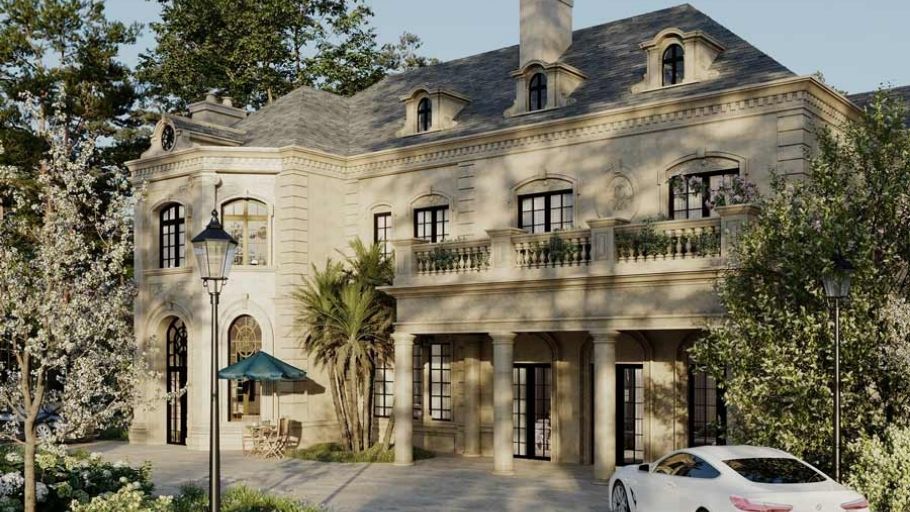
2.2. French-style neoclassical garden villa
This type of construction maximizes the advantages of area and landscape. The architecture does not stand alone but is placed in a harmonious relationship with the garden, trees and water surface. The living space therefore becomes more relaxing, while creating a private “buffer space” – a factor highly appreciated by modern homeowners. For large plots of land that love elegant beauty and closeness to nature, French-style 1-storey villa models are also a worthy choice thanks to their ability to harmoniously combine European architecture and garden space.
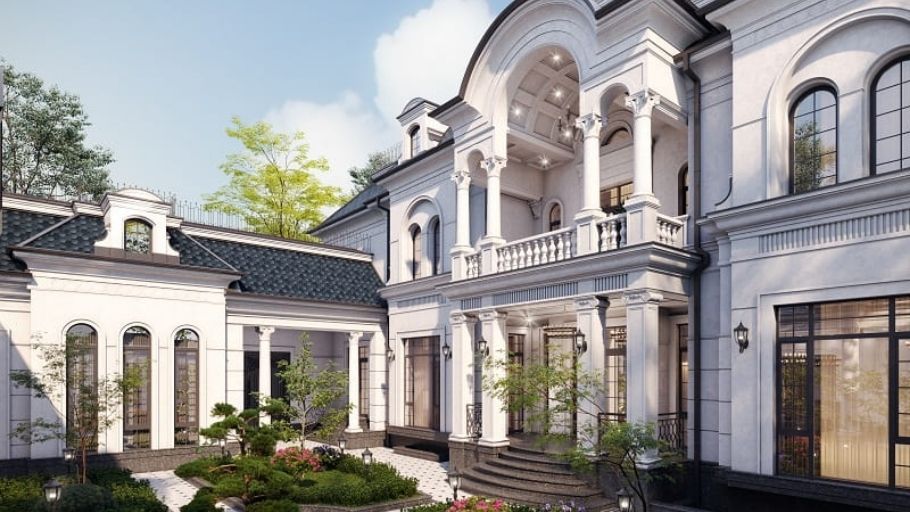
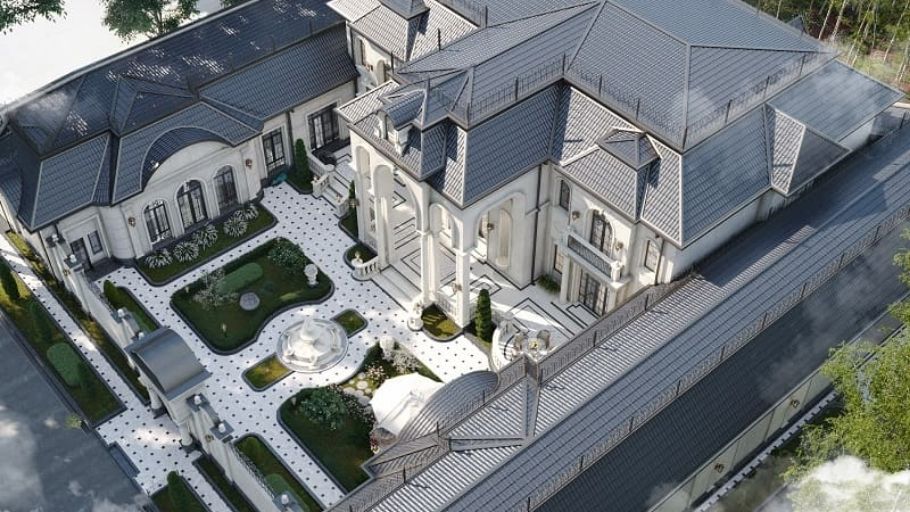
2.3. French style resort villa
The design is aimed at a resting and re-energizing experience. Large openings, glass doors and large balconies help the space always be filled with natural light. This is also a type of project that easily combines with contemporary styles such as modern luxury – creating an intersection between classic and modern. For homeowners who love luxurious beauty, balance between traditional values and modern amenities, neoclassical villa models are a suitable choice for reference.
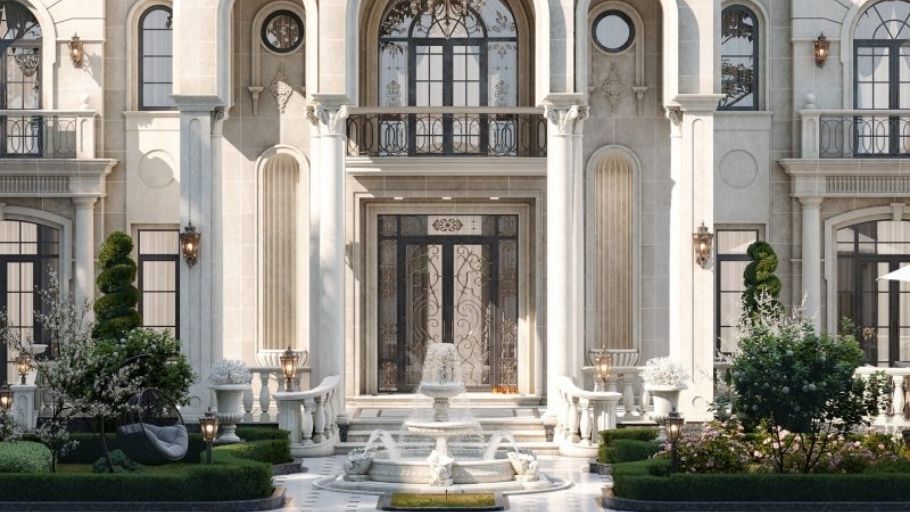
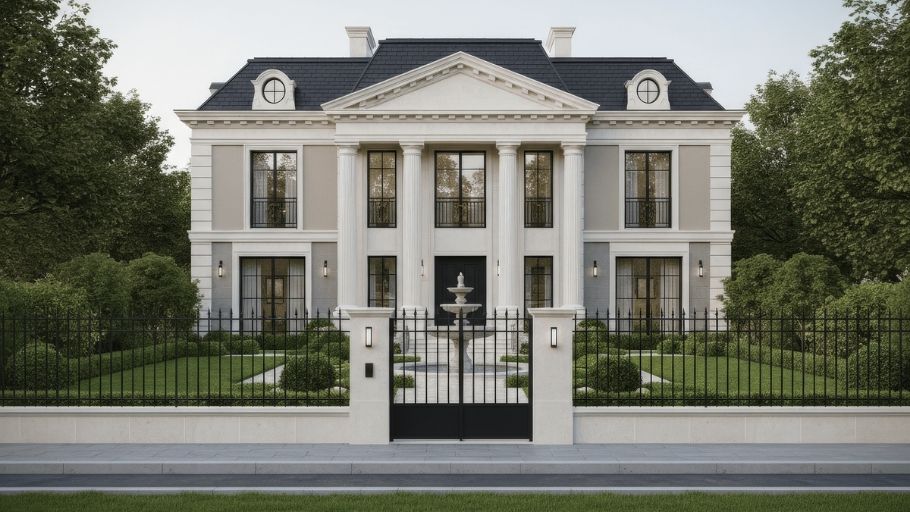
3. French-style neoclassical 2-storey villa with roof style
The roof system is one of the important elements that shape the overall appearance of the villa. Not only does it affect aesthetics, roof style also directly affects architectural proportions, climate adaptability and internal space organization.
In French neoclassical buildings, architects often flexibly choose many different roof styles to balance the original aesthetic value and actual conditions in Vietnam.
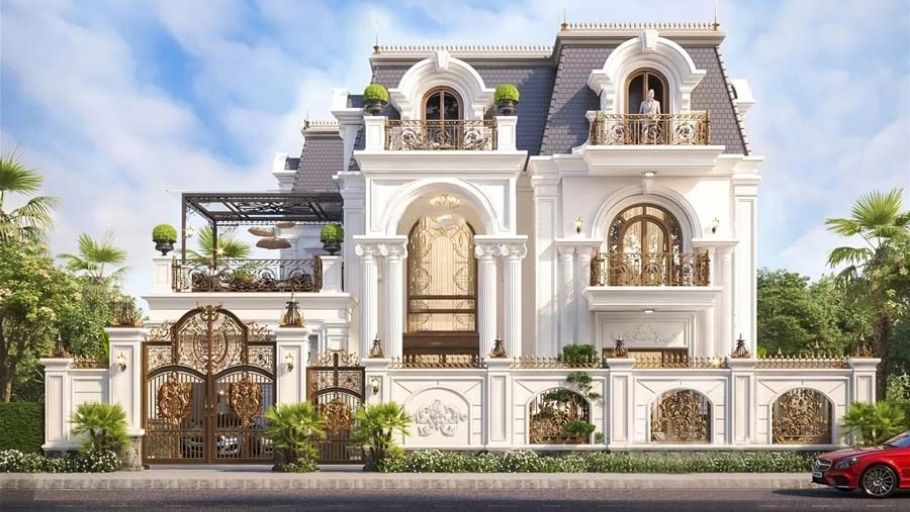
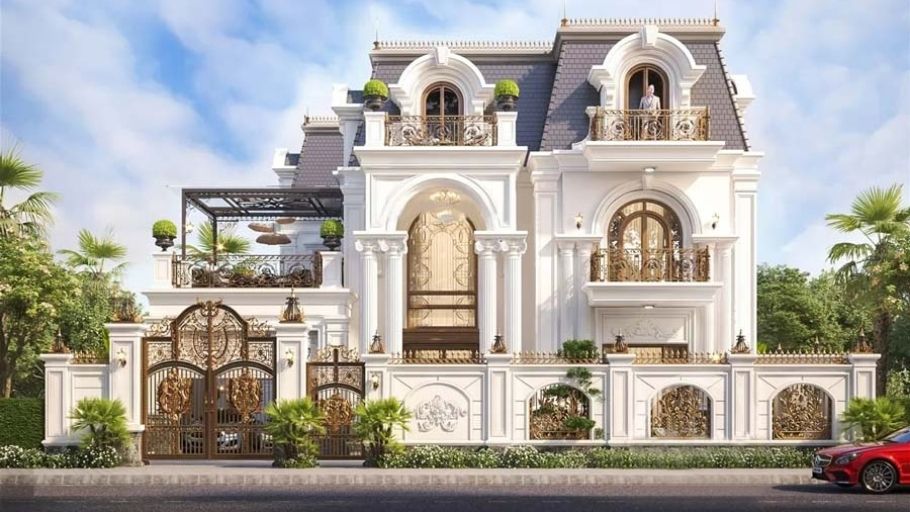
3.1. 2-storey neoclassical French-style villa with Mansard roof
The Mansard roof is not only an identifying element of French architecture but also plays a role in shaping the overall proportions of the building. With a high, sloping roof and often combined with attic windows, this design helps increase visual height, creating a more majestic and solemn feeling for the villa. In addition to its aesthetic value, the Mansard roof also allows the space above to be used as a functional room, suitable for the homeowner’s flexible usage needs. This is the ideal choice for projects that aim for standards and long-term symbolism. For families who need to expand their living space according to height, 2-storey villa models are the appropriate solution to balance function and architectural value.
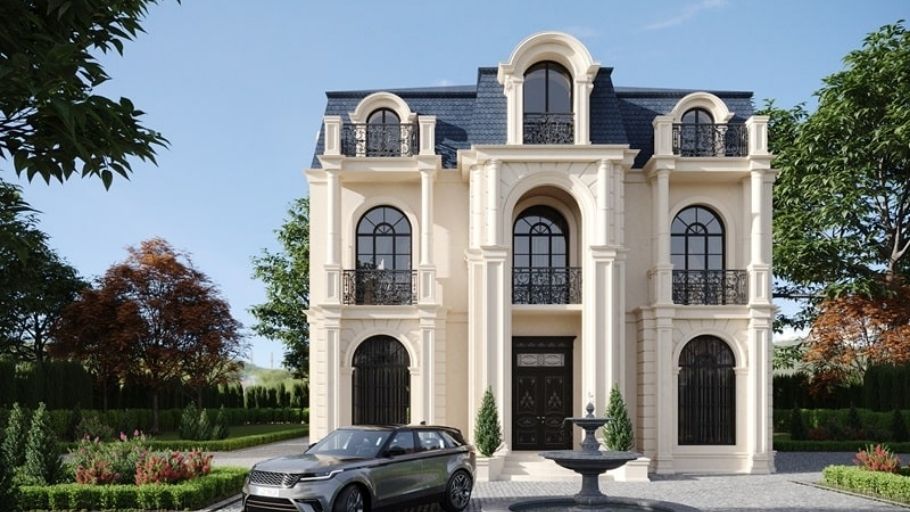
3.2. 2-storey neoclassical French-style villa with Thai roof
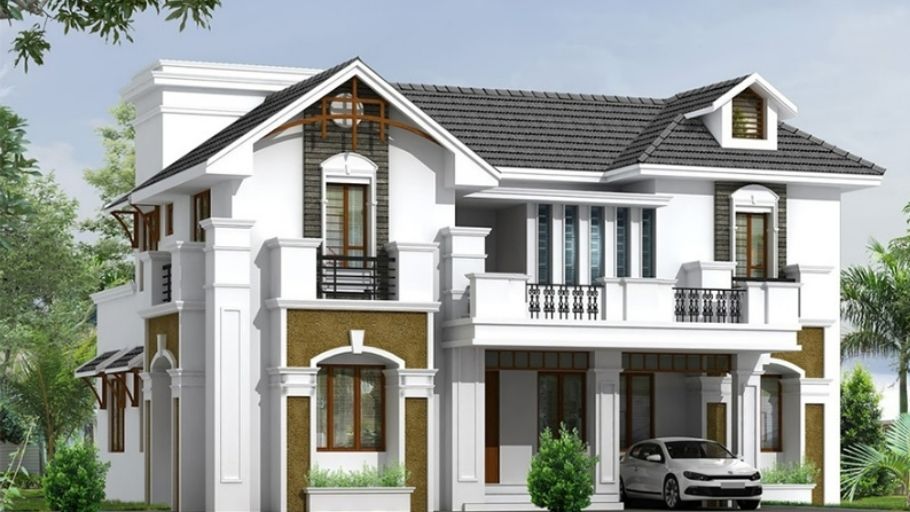
Thai roofs are the solution chosen by many homeowners when they want to harmonize between neoclassical aesthetics and climatic conditions in Vietnam. The large roof slope helps drain water quickly and limits heat accumulation, thereby significantly improving the microclimate inside the building. In terms of shape, the Thai roof creates elegance, helping the overall villa become lighter than the Mansard roof but still retains its characteristic elegance. This is a suitable option for plots of land that are not too large but still need to ensure long-term aesthetics. For homeowners interested in optimizing area and usability, 200m2 villa design options are also worth considering to create a comfortable, balanced living space.
3.3. 2-storey neoclassical French-style villa with Japanese roof
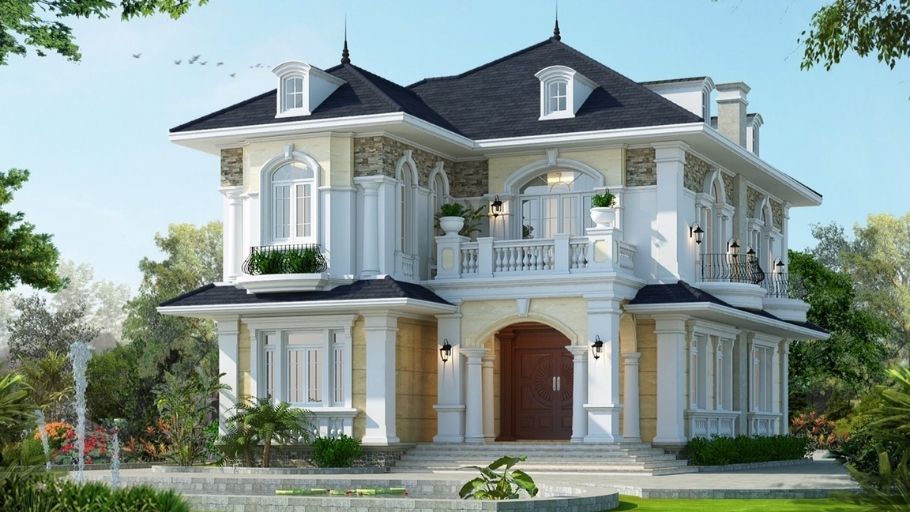
Japanese roofs offer a more conservative approach to design, with moderate slopes and neat shapes. When combined with French neoclassical architecture, this roof style creates an interesting balance between classic and modern, suitable for homeowners who value sophistication rather than show off. In addition, Japanese roofs also help buildings blend better with the surrounding landscape, especially in moderate-density residential areas or garden areas. This is a choice aimed at sustainability and high applicability.
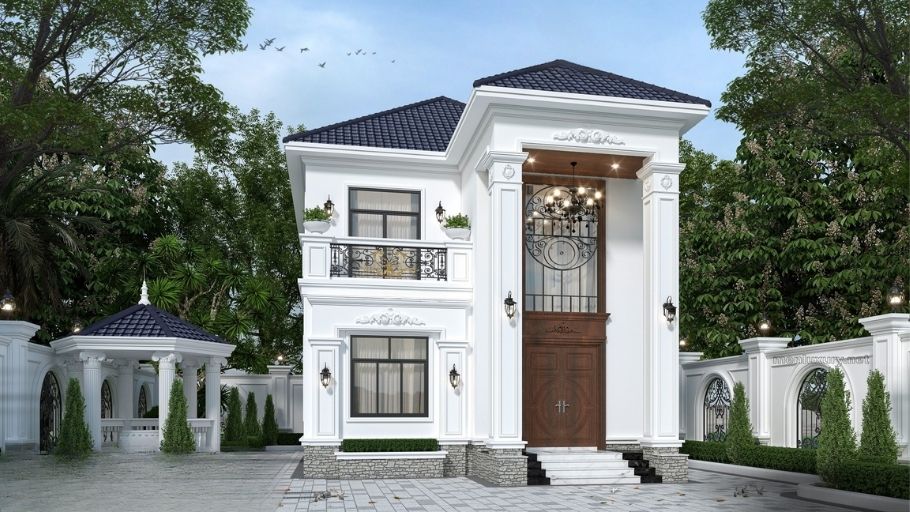
4. Neoclassical French-style 2-storey villa model according to function
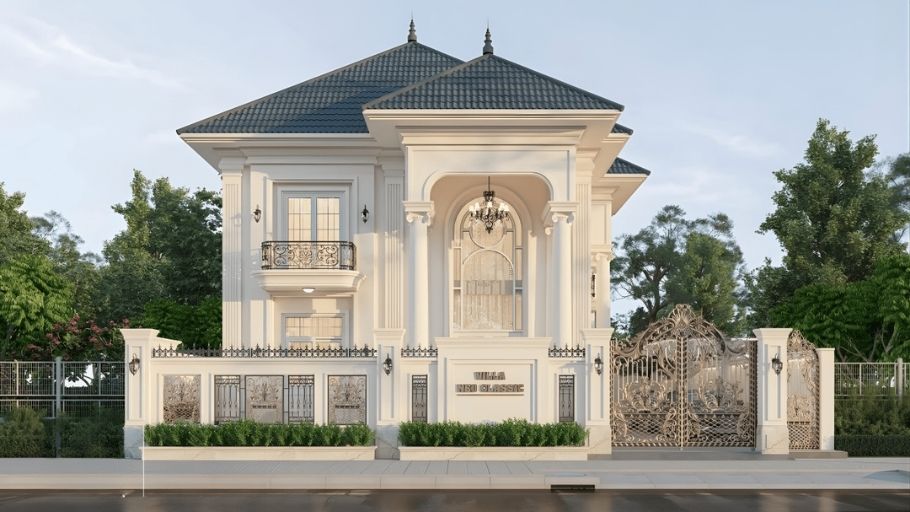
Besides aesthetic factors, functionality is an important criterion that determines the quality of living in a villa. For homeowners with high requirements for experience, the living space not only needs to be beautiful but also needs to operate effectively and be suitable for daily living habits.
Therefore, many design options aim to integrate additional amenities such as a garage, swimming pool or terrace, helping the house become a more comprehensive and flexible living space over time. To ensure consistency between architecture and interior experience, homeowners can refer to villa interior design solutions to optimize functionality, materials and lifestyle.
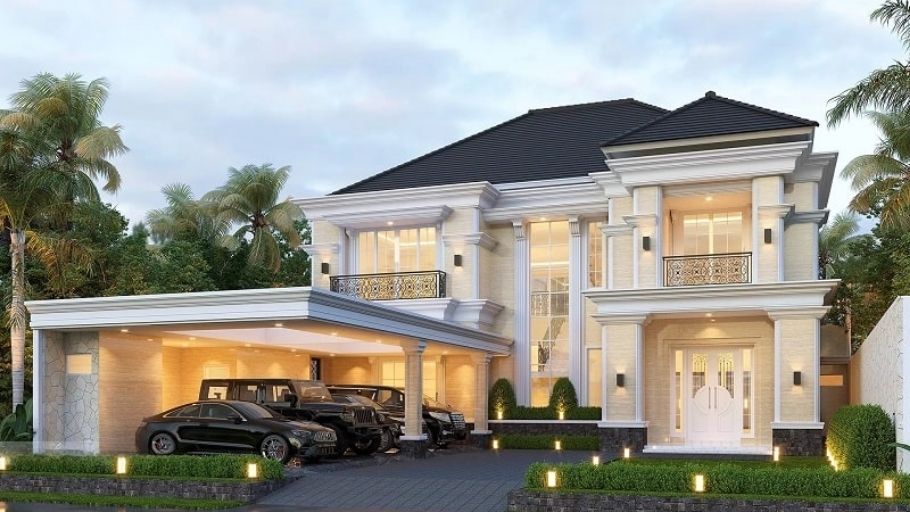
4.1. French-style neoclassical 2-storey villa with garage
Integrating the garage in the villa design not only meets the needs of use but also reflects the modern lifestyle of the homeowner. The garage can be located within the building or separately on the premises, depending on the area and organization of the premises. When handled skillfully, this area still ensures overall aesthetics, without breaking the typical symmetrical layout of neoclassical architecture. At the same time, this solution also helps optimize convenience in moving and preserving daily vehicles.
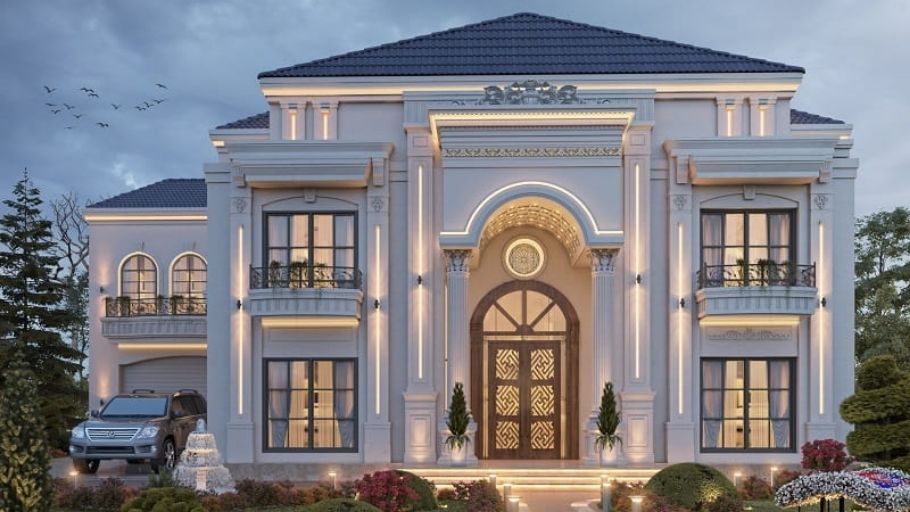
4.2. French-style neoclassical 2-storey villa with swimming pool
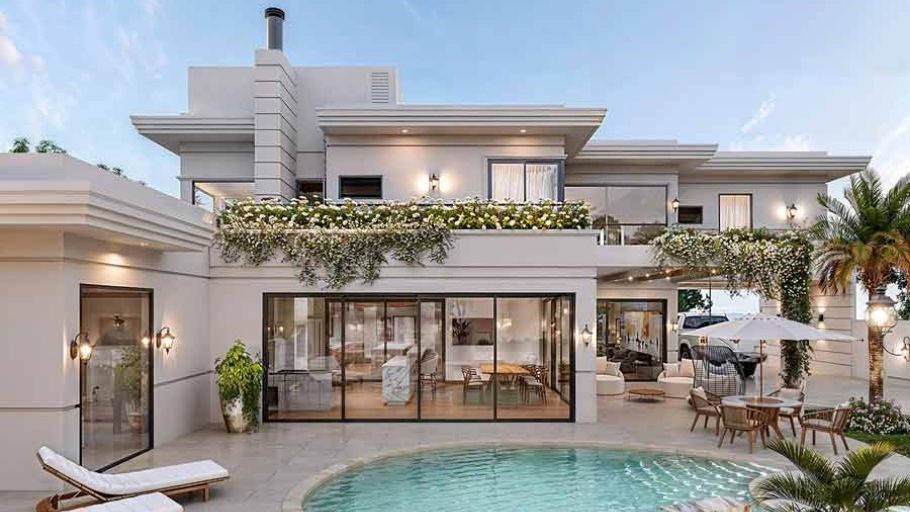
The swimming pool in the villa is not only a convenience but also serves as an important landscape element, contributing to enhancing the living experience. When arranged properly in the overall garden, the swimming pool helps increase the connection between indoor space and outdoor nature. The water surface also creates visual effects, reflecting architecture and light, thereby highlighting the beauty of the building. This is a suitable choice for homeowners who value relaxation and balance in life.
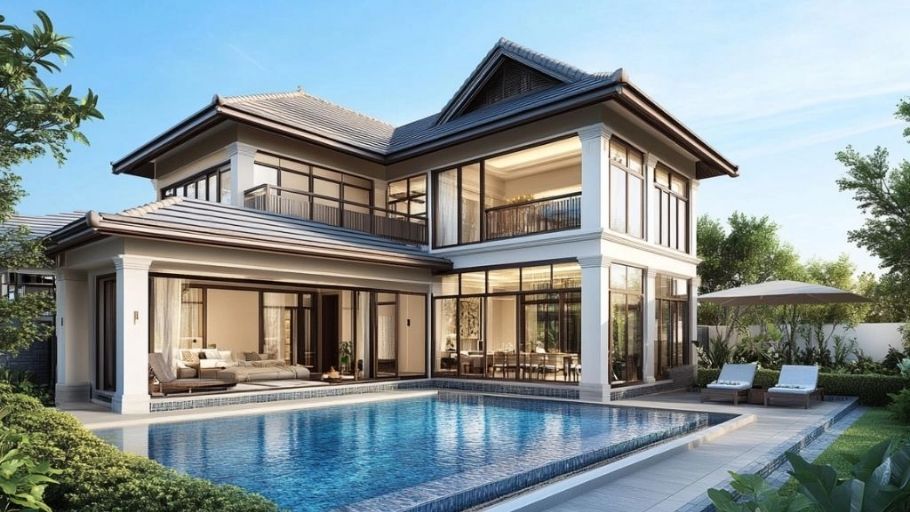
4.3. French-style neoclassical 2-storey villa with terrace
The terrace is an open space that can be flexibly exploited for many different uses. Homeowners can turn this place into a small garden, relaxation area or outdoor common space for the family. When designed in harmony with the overall architecture, the terrace not only increases usable area but also contributes to improving air quality and natural light for the entire house. This is a suitable solution for projects that aim for diverse and emotional living experiences.
5. Villa design and construction process at SENDESIGN
With a line of projects that require high standards such as a 2-storey neoclassical French villa, choosing a unit that can accompany you from concept to completion is a key factor. The design & construction general contractor model at SENDESIGN helps ensure absolute consistency between drawings and reality, while optimizing time and reducing management pressure for homeowners.
The process is built leanly and strictly controlled through each stage:
With experience as a general design and construction contractor, SENDESIGN approaches each project as a journey throughout – from idea, design to completion – ensuring consistency between drawings and reality, while helping homeowners optimize time and fully control quality. If the homeowner is looking for a unique space with a 2-storey neoclassical French-style villa, while promoting a sophisticated living experience and long-term value, SENDESIGN is ready to accompany to create projects that are not only beautiful in the present but also sustainable over time.
Discover more real projects at: https://sendesign.vn/vi/du-an


