

15+ Luxurious, classy 1-storey 2-bedroom villa designs
SENDESIGN
|
August 8, 2026
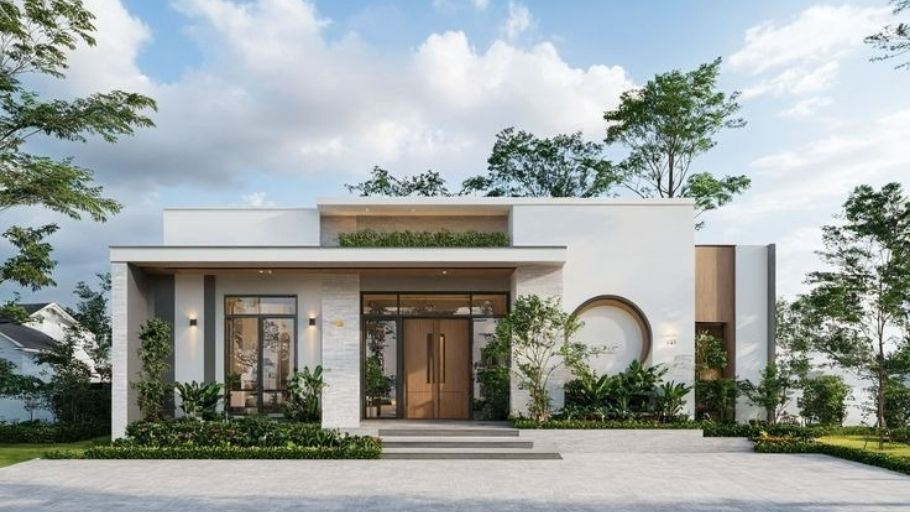
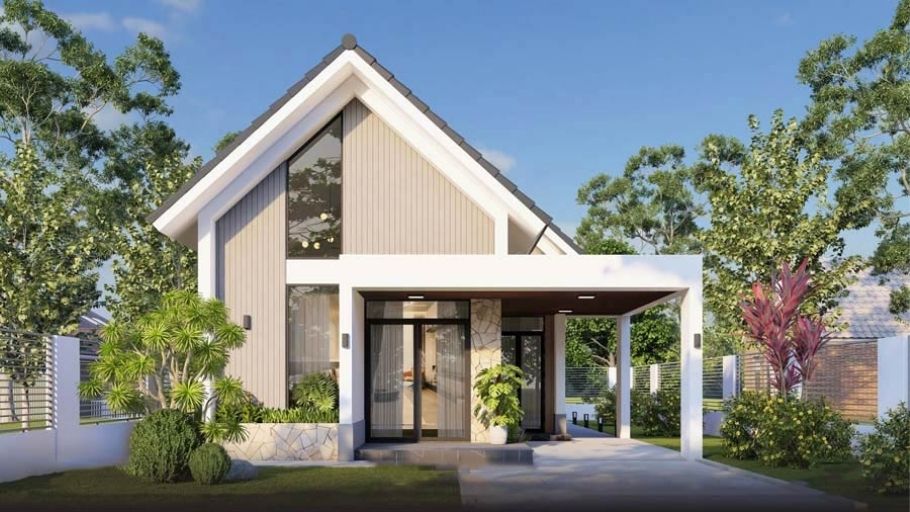
The 1-storey 2-bedroom villa is an ideal living space model imbued with the spirit of a home resort. Instead of developing vertically, all functions are delicately spread out on a single plane, creating a close connection between humans and magnificent nature. This is a declaration of a sedentary, leisurely but extremely luxurious lifestyle, where the elite choose to fully enjoy precious moments of peace.
1. Characteristics of 1-storey 2-bedroom villa design
Possessing an irresistible attraction thanks to its minimalism and comfort, this type of villa carries with it core values that captivate architecture enthusiasts.
1. Neatly arranged premises, optimal functionality
Stretching across a single plane, the 1-story, 2-bedroom villa possesses an extremely coherent floor plan structure. The core functional spaces often include the living room, kitchen – dining area, two Master bedrooms and a strictly planned high-end sanitary system.
This arrangement completely eliminates dead corners, optimizes every square meter of area, ensuring the most comfortable living experience for small families or couples looking for privacy.
2. Single-layer design is convenient and safe to use
Completely eliminating the staircase system provides a remarkable advantage in terms of moving and operating the house. All daily activities take place seamlessly on the same level, bringing maximum convenience.
This architectural solution creates an absolutely safe living environment, especially friendly to families with the elderly or young children, completely preventing the risks of tripping and falling in daily activities. If you love luxurious, balanced and timeless beauty, you can refer to 1-storey neoclassical villa models for more ideas that suit your family’s needs and aesthetic taste.
3. Open space, easy to connect with the garden and nature
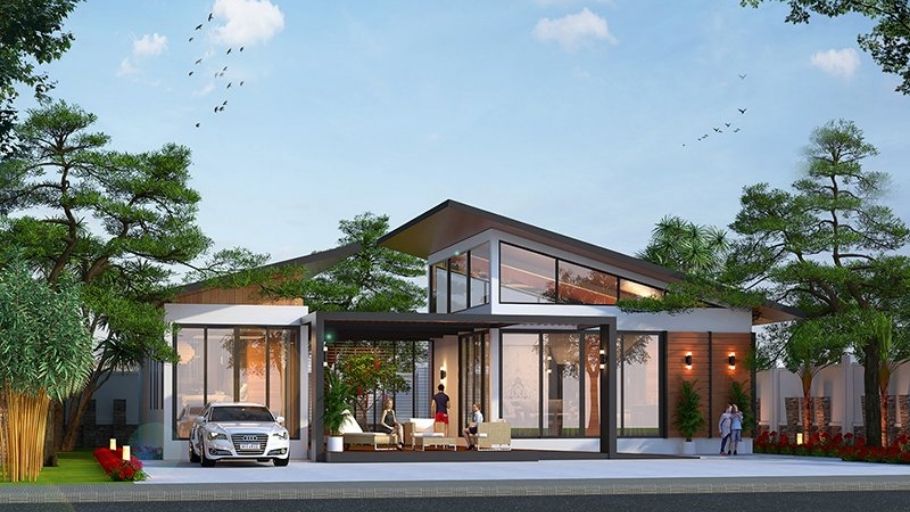
The horizontally stretching structure is the key to opening the perfect intersection between the interior and the exterior landscape. The design often takes full advantage of open surfaces to open up views to the brilliant garden, soft porch or spacious front yard. The living space seems to have no boundaries with nature, bringing a feeling of spaciousness, freedom and absolute relaxation to the users.
4. Take advantage of natural light and ventilation
Calculating microclimate solutions is often given top priority in the design of a 1-story, 2-bedroom villa. Architects often prioritize the arrangement of large glass wall systems, skylights or subtle setbacks to fully capture the bright sunlight.
In addition, natural wind is often guided through every corner, helping to purify the air, improve the quality of the living environment and optimize energy costs for the building.
5. The architectural shape is simple but modern
The beauty of a 1-story, 2-bedroom villa often comes from simplicity. Square, sharp geometric blocks are often applied thoroughly, completely eliminating cumbersome painted details. This modern design language brings an elegant, youthful appearance, affirming the sophisticated and trendy aesthetic taste of the home owner. If your family needs to expand their living space in the future, you can refer to the 1-story, 4-bedroom villa models for more scientific functional layout solutions and meet the needs of many members.
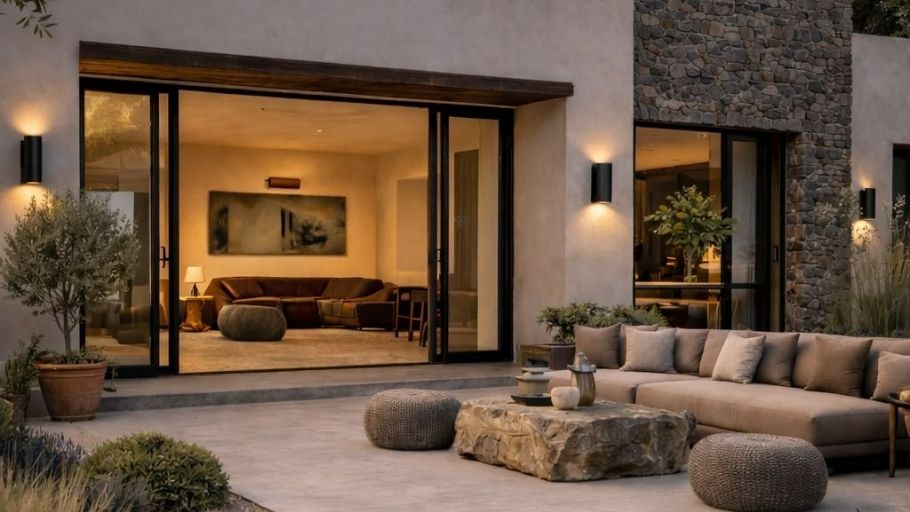
2. 11+ 1-storey 2-bedroom villa designs
Depending on the land fund and personalization needs, the structure of the 1-story, 2-bedroom villa is flexibly varied to fully display the uniqueness of each homeowner.
2.1. Design of a 1-storey 2-bedroom villa with small area (50m² – 80m²)
Despite being limited in land fund, the scale of 50m² – 80m² still shines thanks to the art of open space installation (Open-plan). Removing the rough partitions helps connect the Living – Kitchen area, creating the feeling that the house is much larger than the actual area. In case the family has more members or needs additional private space, you can refer to the 1-storey 3-bedroom villa models for more options on suitable floor layout and functions.
2.2. Design of 1-storey 2-bedroom villa with average area (100m² – 150m²)
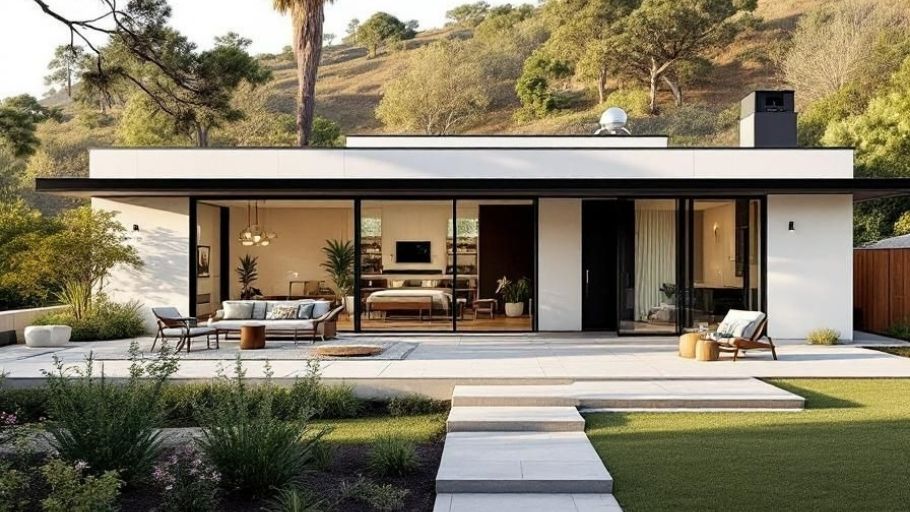
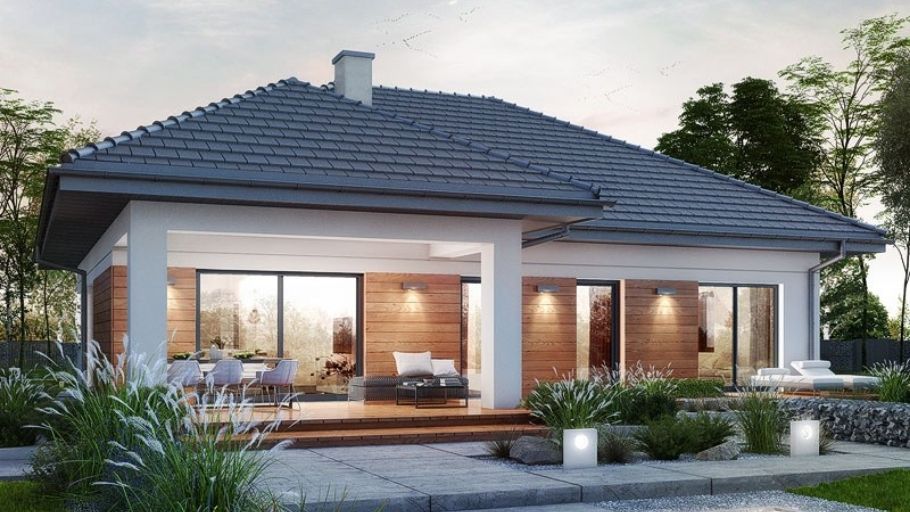
This is the ideal area to create perfect balance. Abundant land fund often allows setting up 2 Master standard bedrooms with full high-end self-contained amenities, combined with a spacious terrace for relaxation. If you love luxurious, balanced and timeless beauty, homeowners can refer to French-style 1-storey villa models to find design ideas that suit their lifestyle and aesthetic taste.
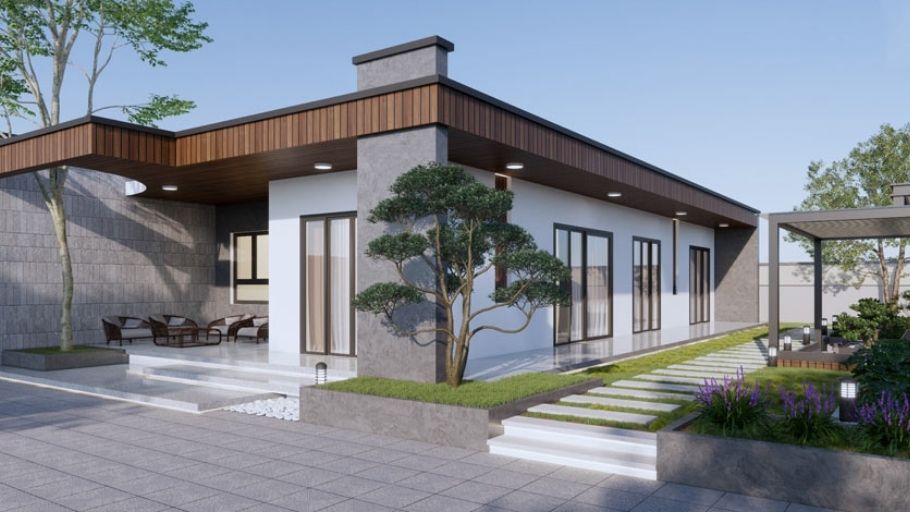
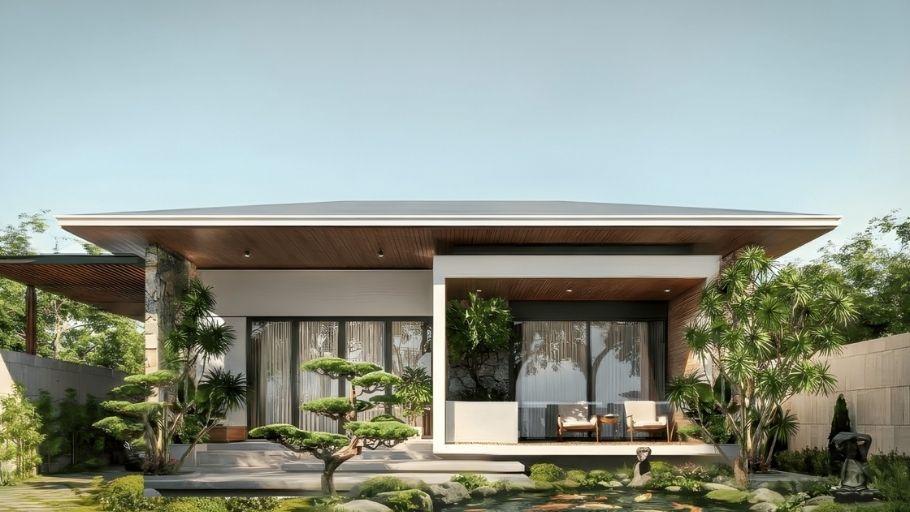
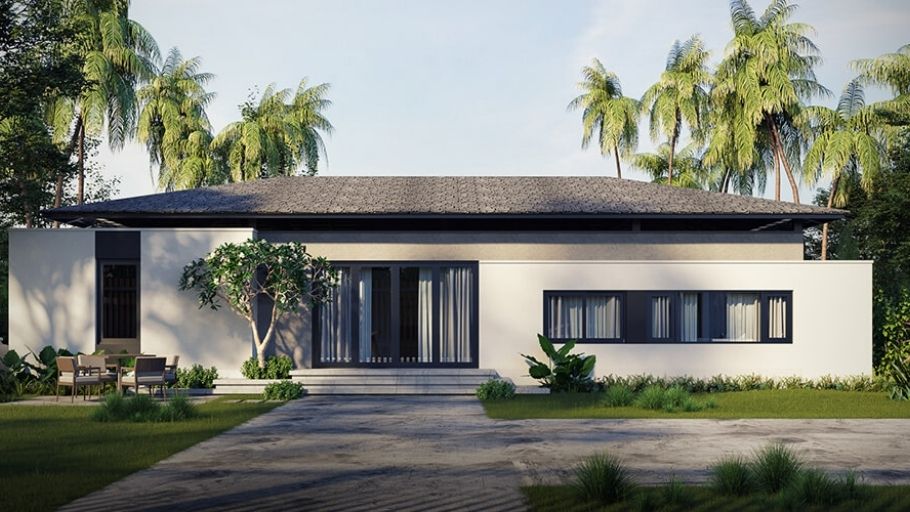
2.3. Design of a 1-storey 2-bedroom villa with large area (over 150m² – 500m²)
Reaching the stature of a miniature “Mansion” on the horizontal plane, this scale provides an extremely magnificent space. Functional areas are often designed to be super spacious, have soaring ceilings, and integrate a series of luxury amenities such as private entertainment rooms, wine cellars or magnificent reception halls. Among them, 1-storey villa models of 200m2 are chosen by many homeowners thanks to their ability to balance usable area, aesthetics and investment costs, while easily arranging full high-end functions.
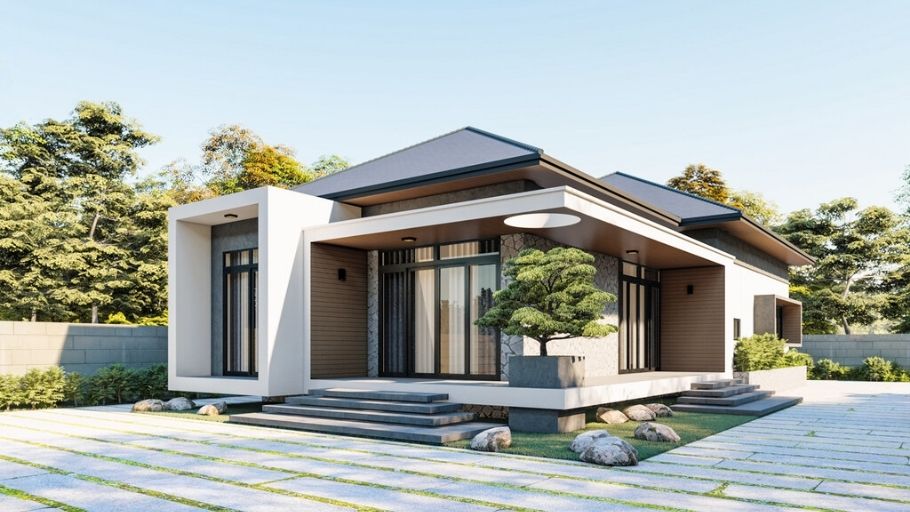
2.4. Design of a 1-storey 2-bedroom villa with garden
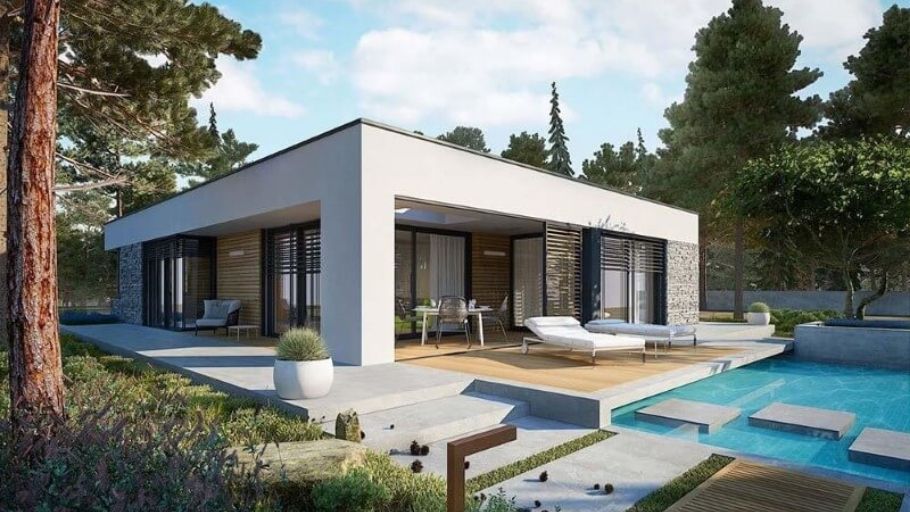
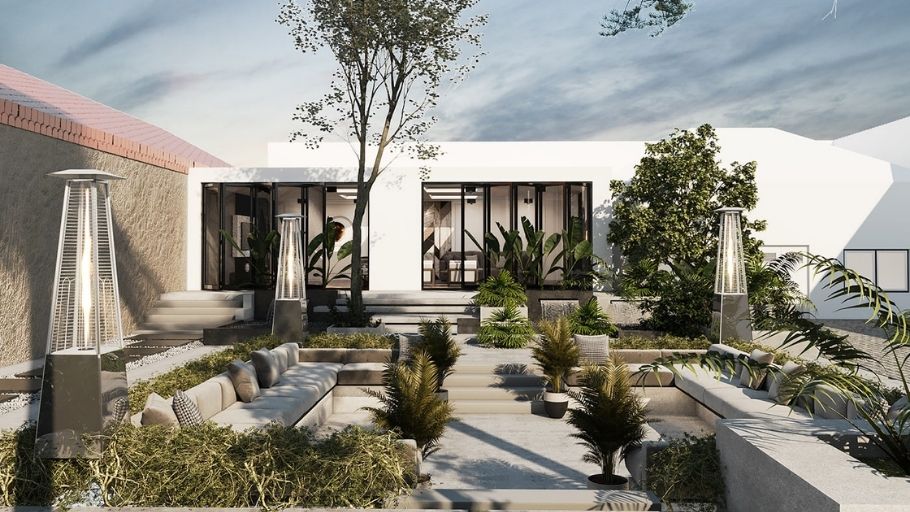
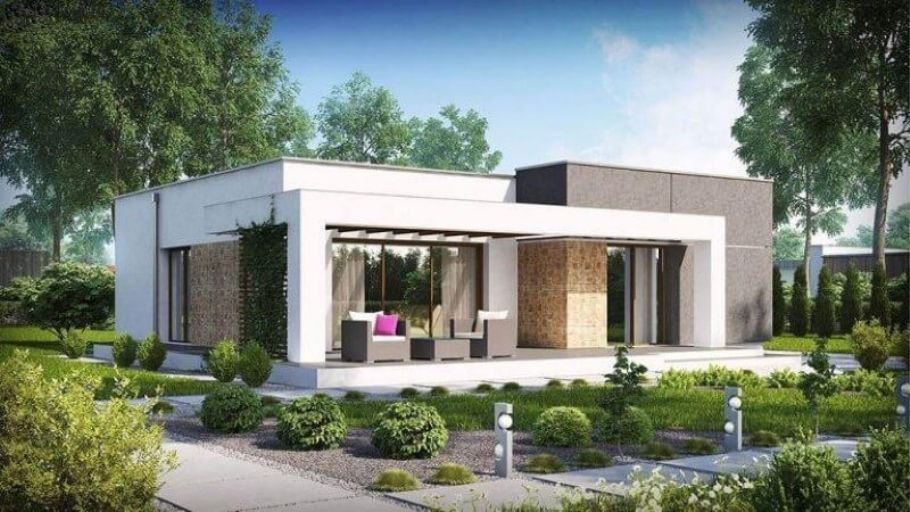
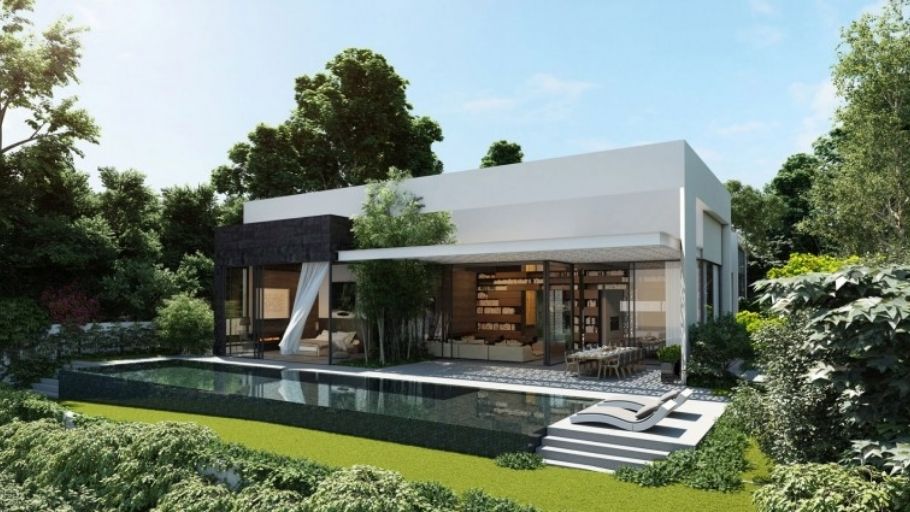
This model is the pinnacle of a lifestyle in harmony with nature. The villa is surrounded by lush green lawns, paved walkways and a Koi fish pond system, creating a peaceful oasis completely separate from the urban noise. To increase the luxurious and resort-style beauty, you can refer to European-style 1-storey villa models with sophisticated design language, in harmony with the garden landscape.
2.5. Design of a 1-storey 2-bedroom villa with attic/tum
In order to expand the usable space without losing the appearance of a 1-storey house, a loft (Mezzanine) is often an extremely smart architectural solution. This space is often used as a quiet office, reading room or solemn worship space. To maximize the value of each functional area, homeowners should invest in villa interior design to create a synchronous, comfortable living space that is suitable for actual use needs.
3. Principles of designing a 1-storey 2-bedroom villa according to SENDESIGN standards
Owning a prime piece of land is just the beginning. To create a living space worthy of heritage, homeowners need a partner capable of macro coordination and understanding of the art of luxury living.
Positioned as a Design & Build General Contractor, SENDESIGN is proud to hold the key to realizing unique projects. We strictly control progress and absolutely guarantee output quality. The presence of SENDESIGN helps busy homeowners relieve all the burden of managing materials and freely focus on creating greater values in their careers.
Philosophy of creating a 1-storey 2-bedroom villa at SENDESIGN:
>>> Immediately explore the collection of architectural masterpieces made by SENDESIGN at the SENDESIGN Project.
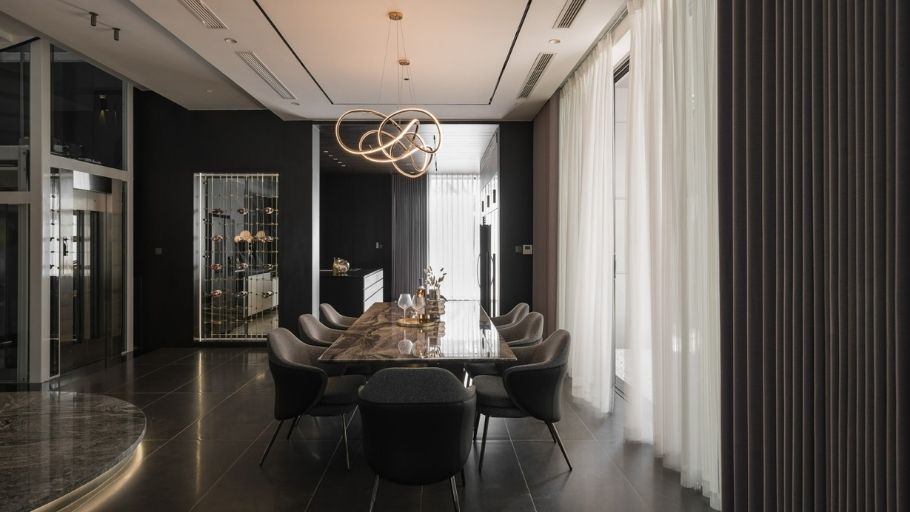
Note: Some project images in the article are for reference only, not SENDESIGN projects.
The 1-storey 2-bedroom villa is a classy choice, where comfort meets timeless elegance. The success of the project depends entirely on outstanding site planning thinking and sharp construction techniques.
Are homeowners ready to awaken the hidden beauty of the golden land? Contact General Contractor SENDESIGN immediately to create your own resort-style living space!


