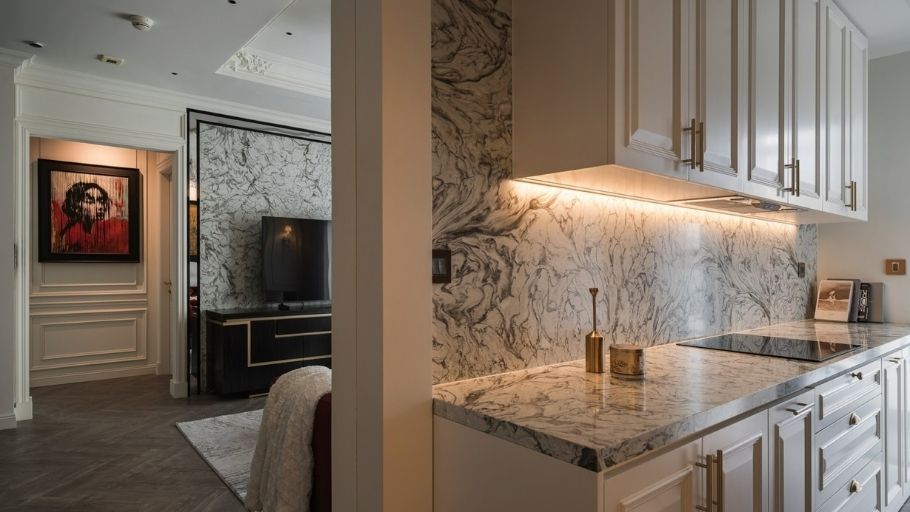
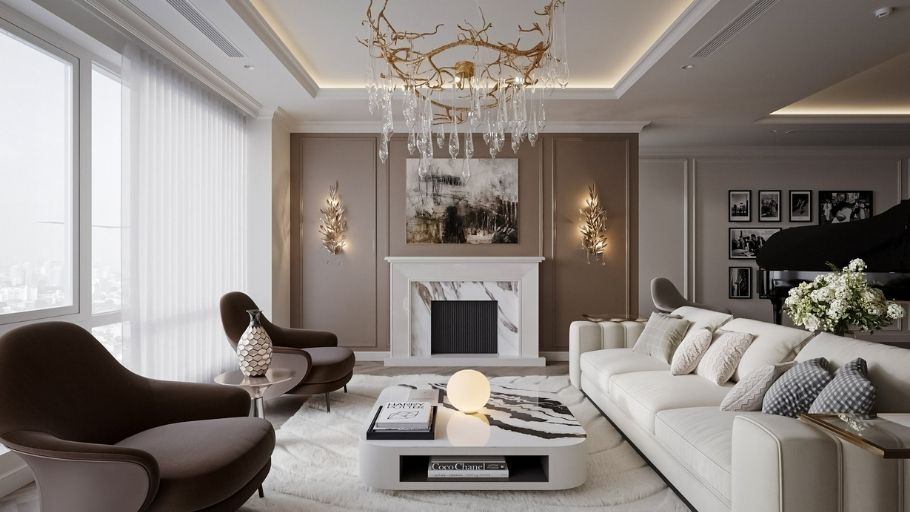
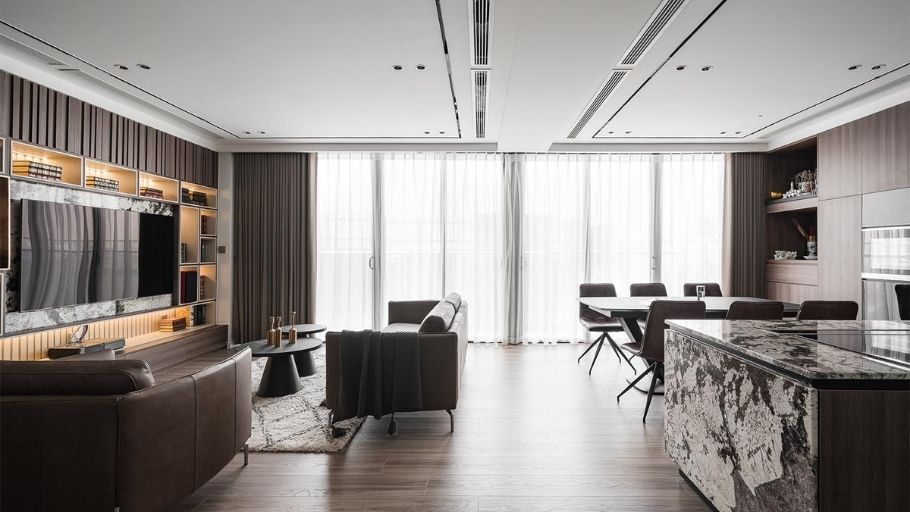
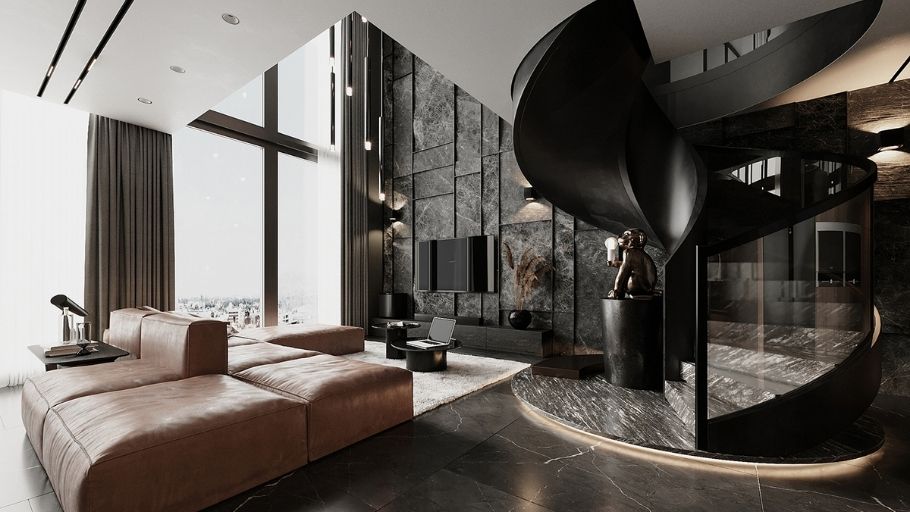
99+ 300m2 villa designs create a classy living space

SENDESIGN

|

August 8, 2026
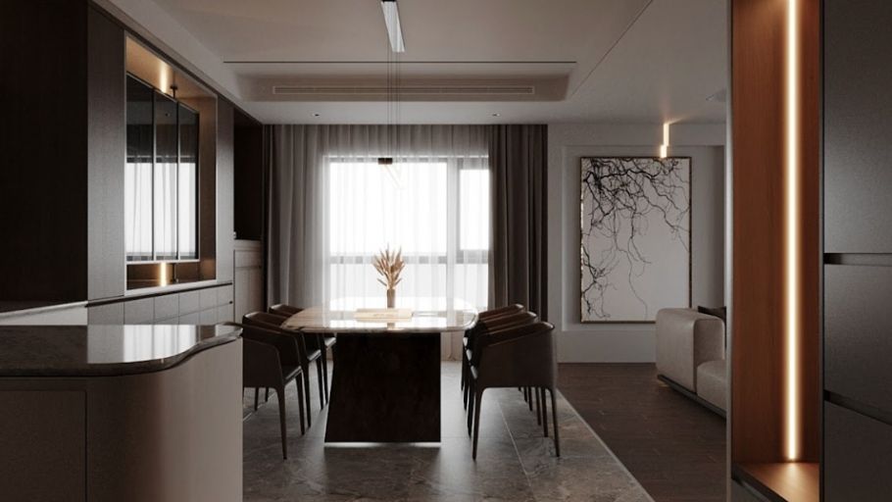
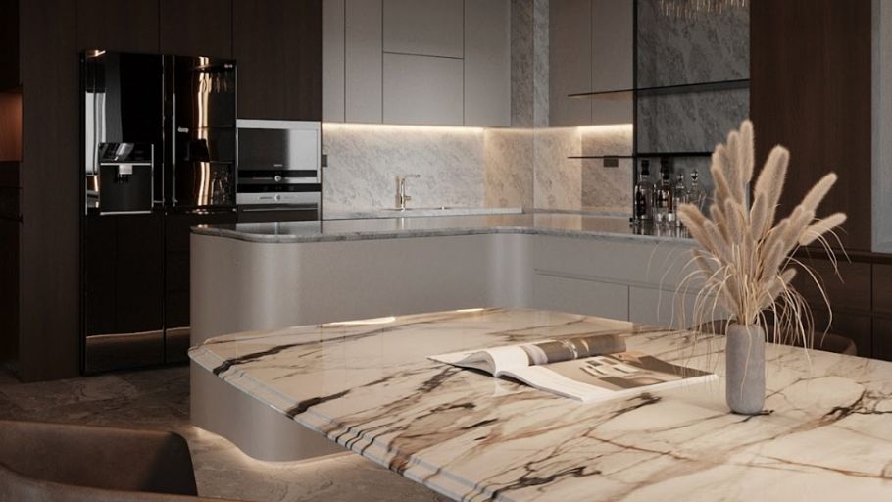
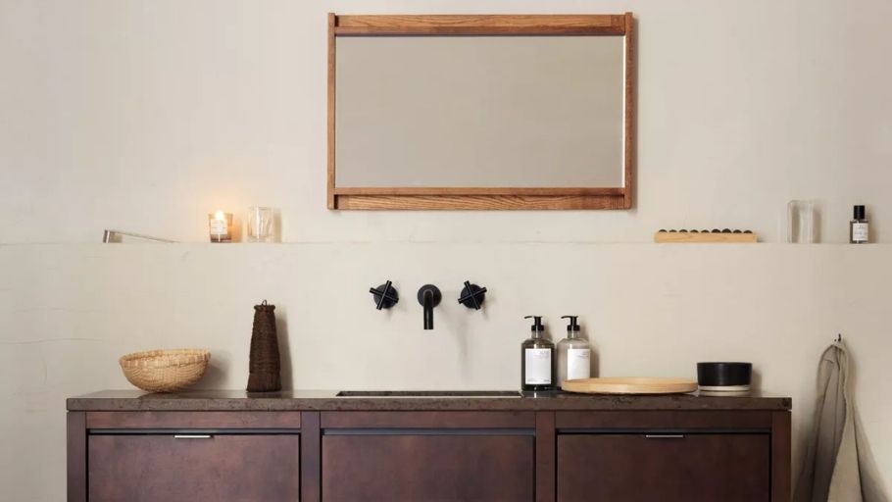
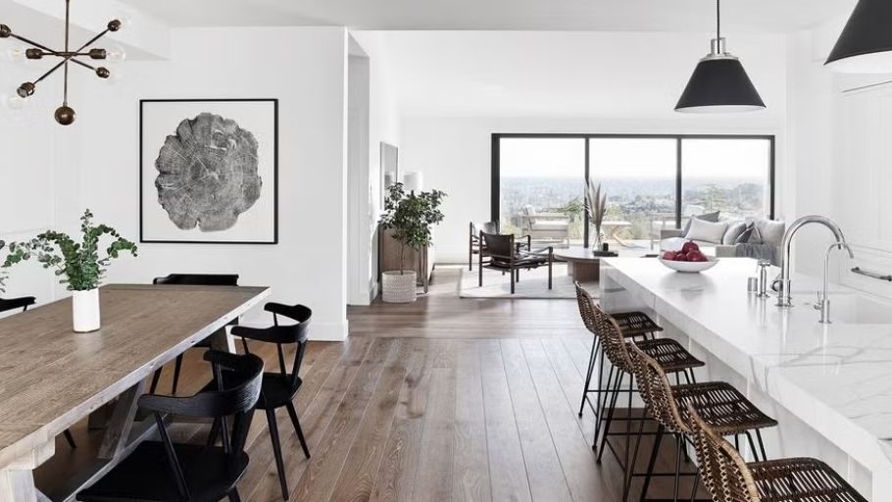
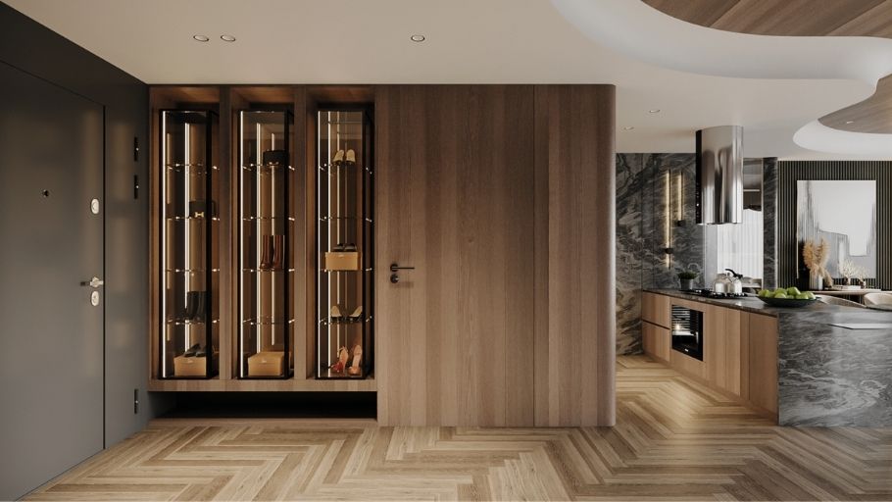
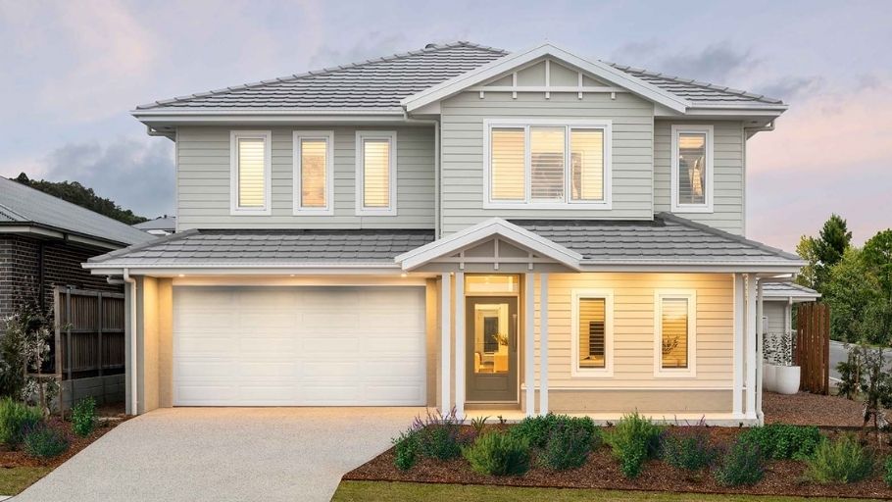
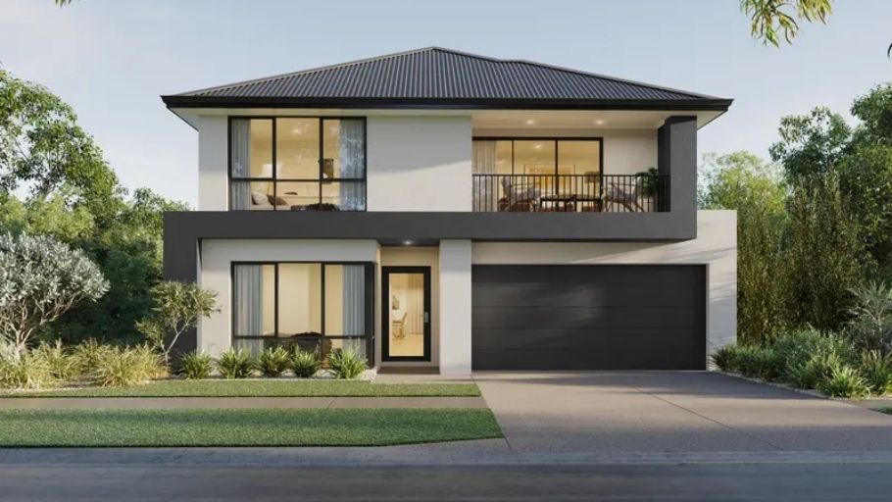
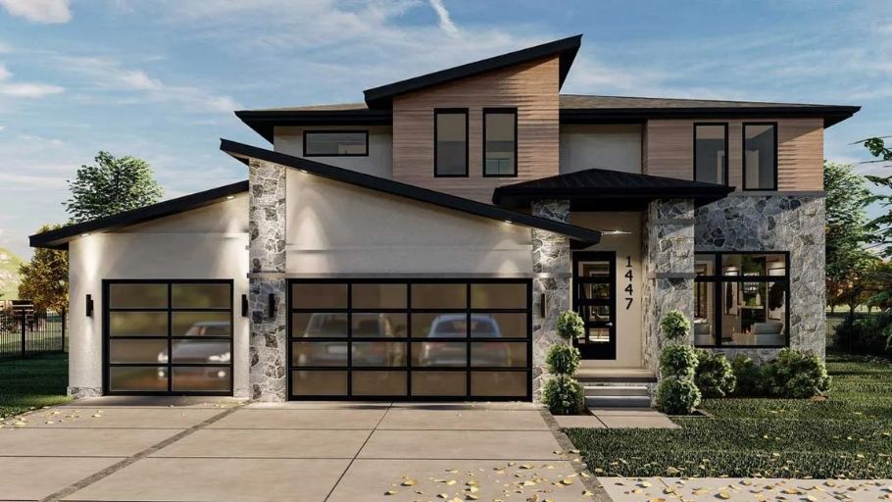
The 300m2 villa design is becoming the ideal choice for homeowners who want to own a spacious, luxurious and fully equipped living space. With an ideal area, functional layout and architectural style are enhanced, bringing a classy and different living experience.

1. Special points when designing a 300m2 villa

Compared to conventional housing types, 300m² villas bring many advantages in space but also pose higher requirements for architectural design and functional organization.

2. TOP 45+ 300m2 villa designs according to style

The 300m2 villa design offers flexibility in expressing a variety of architectural styles. Each style not only creates its own aesthetic impression but also reflects the homeowner’s lifestyle and personality.

2.1. Modern Luxury style 300m² villa design

Modern Luxury style is the perfect combination of streamlined modernity and classy luxury in every detail. 300m2 villa models in this style often use high-quality materials such as natural stone, glass, metal and precious wood. The space is designed to be open, optimizing natural light and creating a spacious and airy feeling.

The highlight lies in the delicate, highly artistic interior details. This is the ideal choice for homeowners who love class and fashion. If you love modern design language with the way to organize atrium space and optimize living experience, homeowners can also refer to duplex design trends to have more creative ideas for their projects.
Mẫu thiết kế biệt thự 300m2
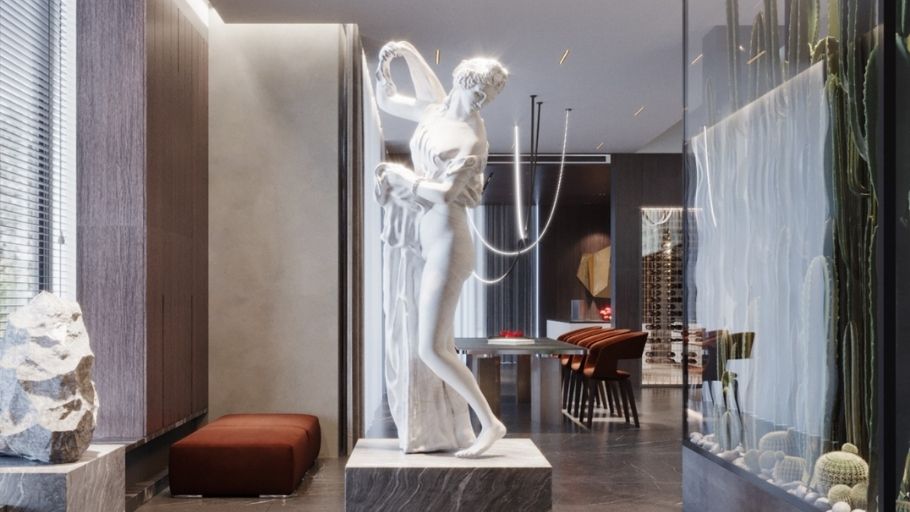
A quiet art corner, a harmony between the original beauty of natural stone and the modernity of sculptures, creating emotional depth for the 200m2 villa.
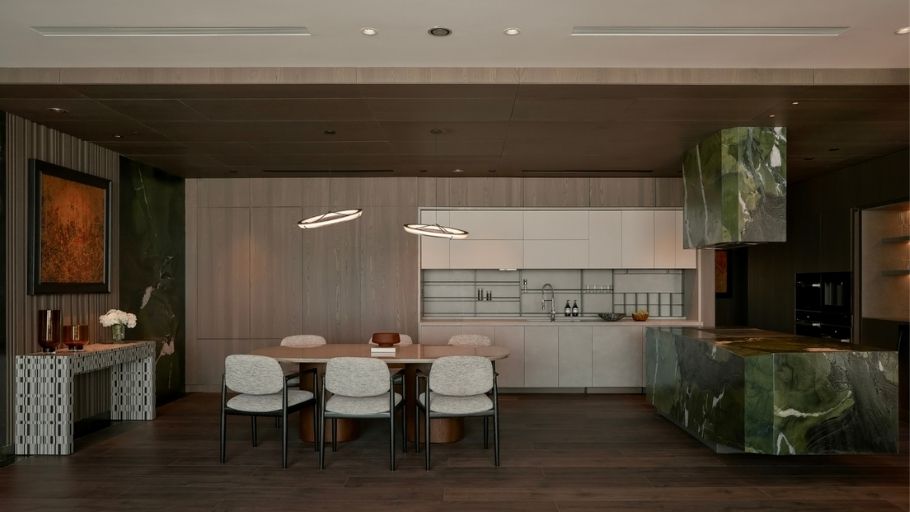
Biệt thự 300m3 với không gian mở phòng khách - bếp
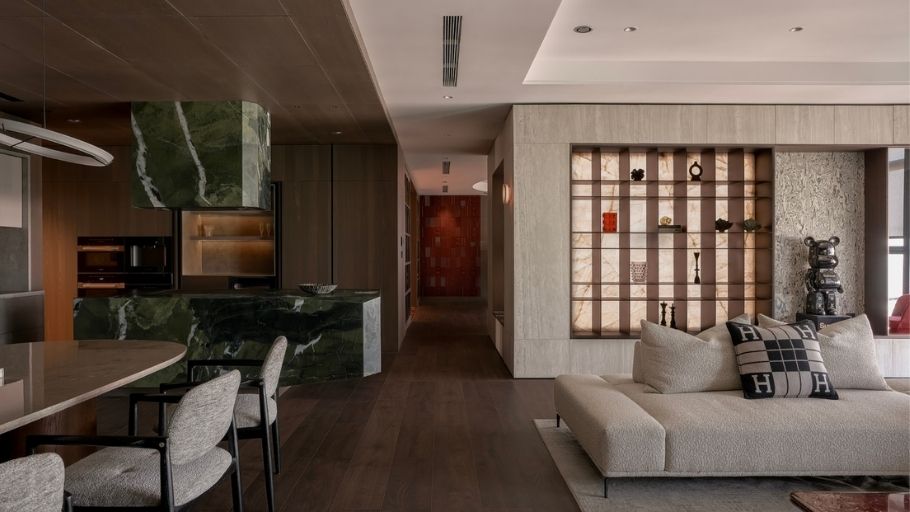
300m3 villa with open space living room – luxury kitchen with Avocado green stone kitchen island, warm beige sofa and delicate art display shelves
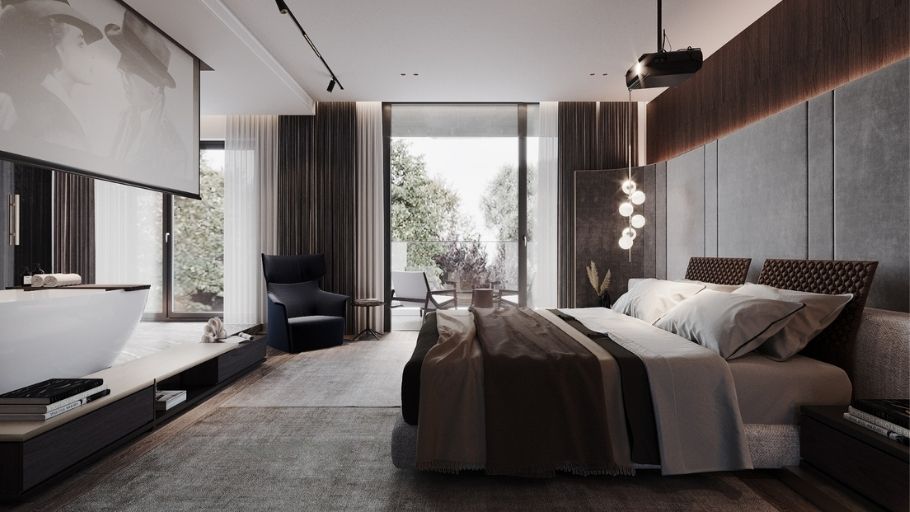
Phòng ngủ Master trong biệt thự 300m2
The Master bedroom in the 300m2 villa is a true 5-star hotel suite, integrating spa-standard wellness and entertainment space.
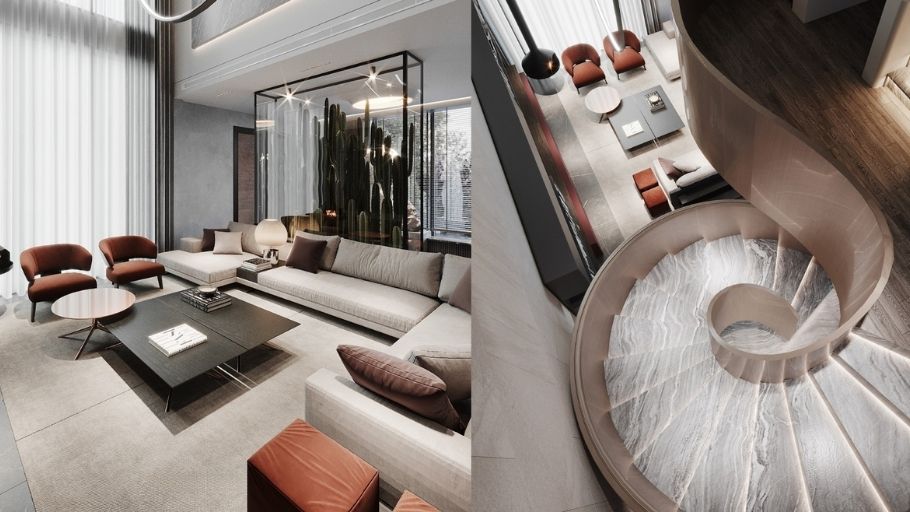
Khoảng thông tầng và cầu thang xoắn biệt thự 300m2
The grandeur and authority are expressed through the atrium and spiral staircase, affirming the position statement of the owner of the 300m2 villa.
Khu vực ăn uống trong biệt thự 300m2
The dining area in the 300m2 villa is expanded, with round wooden tables, light gray chairs and Avocado green kitchen island under high, airy ceilings.
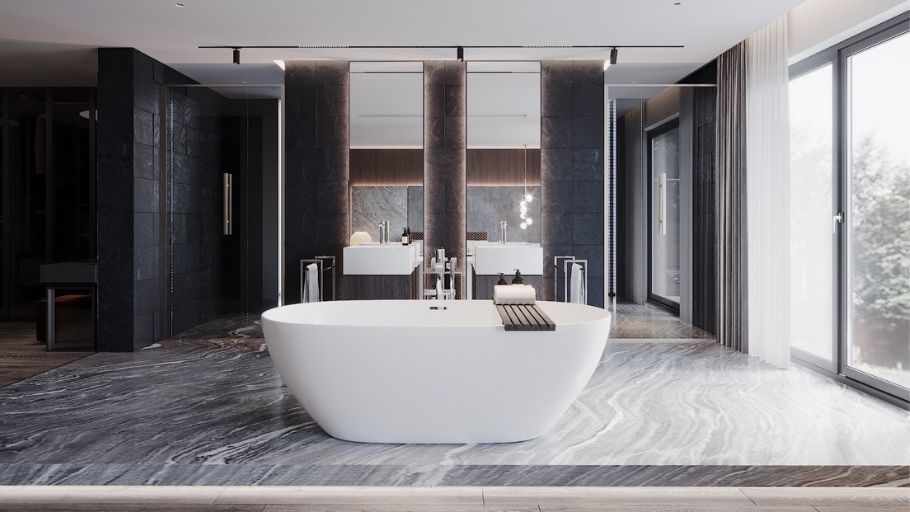
Phòng tắm Master biệt thự 300m2
The closed art is excellently recreated in the Master bathroom of the 300m2 villa, where the large glass wall captures the entire ecological green strip of the urban area.

2.2. Contemporary style 300m² villa design (Contemporary)

Contemporary style villas focus on flexibility and updating design trends over time. With an area of ​​300m2, the space is scientifically organized, prioritizing comfort and high applicability.

Characteristics of this style are simple lines, clear shapes and a neutral color palette. The interior often combines modern and traditional materials, creating a unique harmony. This is a style suitable for homeowners who love newness and creativity. If you love high-rise living space with contemporary design language, homeowners can refer to more penthouse design projects to get more ideas on how to organize open space, optimize light and enhance living experience.
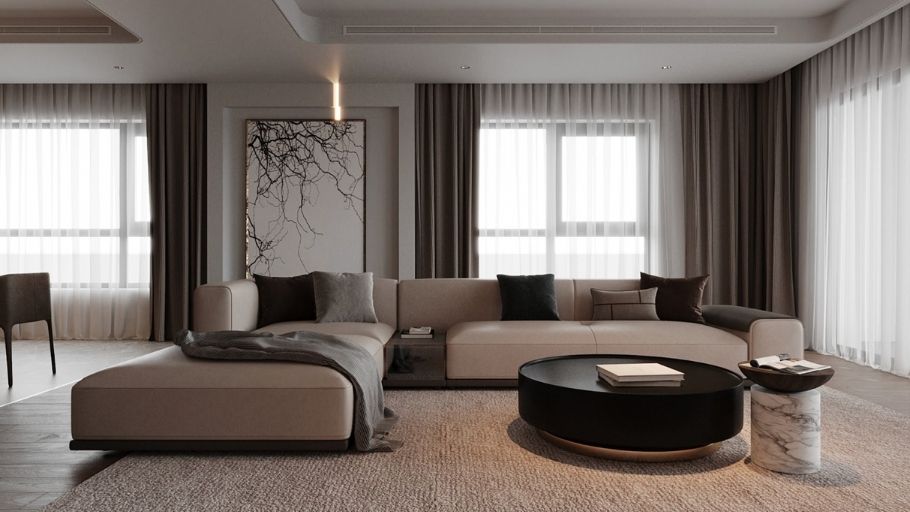
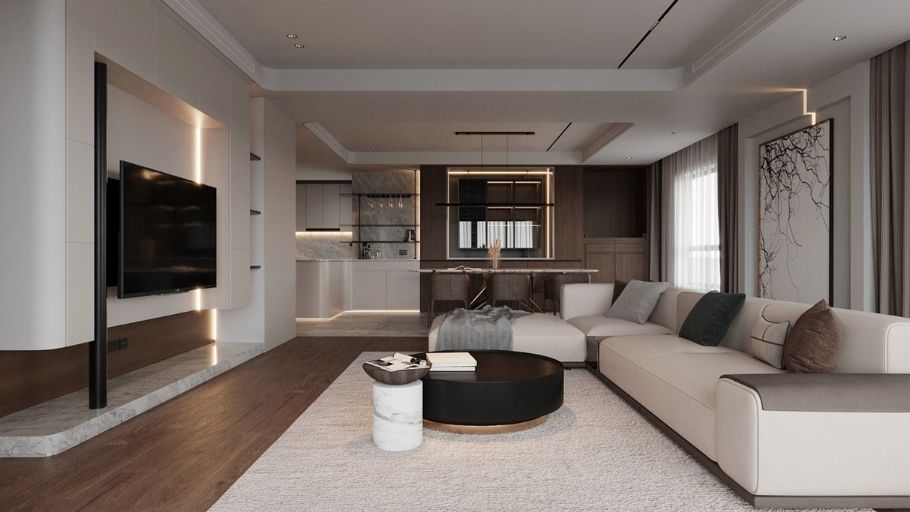
Phòng khách mở mang nét đương đại Mỹ
Open living room with large beige sectional sofa, glossy black round tea table and neutral textured carpet, with a touch of contemporary American comfort
Biệt thự 300m2 liền mạch phòng khách - bếp
300m2 villa with seamless living room – kitchen space, wide marble floor, LED lights emphasizing clean architectural lines
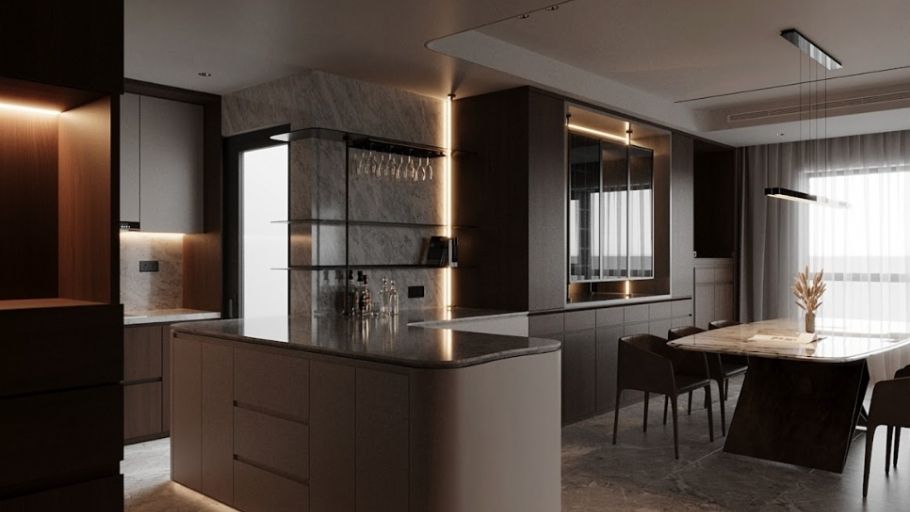
Đảo bếp hình oval, tủ gỗ tối màu trong biệt thự 300m2
Oval kitchen island, dark wood cabinets and warm rim lighting create a highlight of modern luxury in the 300m2 villa
Phòng ăn dài với bàn đá tự nhiên, ghế bọc da nâu và kệ gỗ tối, kết hợp tranh nghệ thuật trừu tượng
Long dining room with natural stone table, brown leather chairs and dark wooden shelves, combined with abstract art paintings
Bếp mở cao cấp thể hiện sự tinh tế đương đại
The high-end open kitchen with strong marble countertops, leather bar stools and black pendant lights, represents contemporary sophistication

2.3. Nordic style 300m² villa design (Scandinavian)

Scandinavian style brings a gentle, sophisticated living space close to nature. The 300m2 villa in this style often uses the main white color tone combined with natural wood and abundant natural light.

The design prioritizes minimalism but still ensures comfort and coziness. The interior is carefully selected, focusing on functionality and aesthetics. This is the perfect choice for those who love elegance and peace. If you are looking for a solution for a more compact scale but still ensuring full functionality and aesthetic value, homeowners can refer to 200m2 villa designs for more ideas to suit their needs.
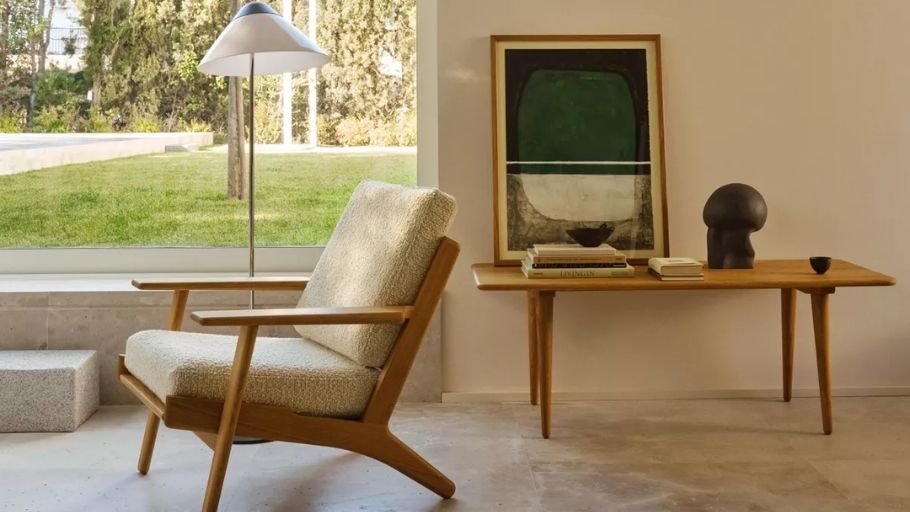
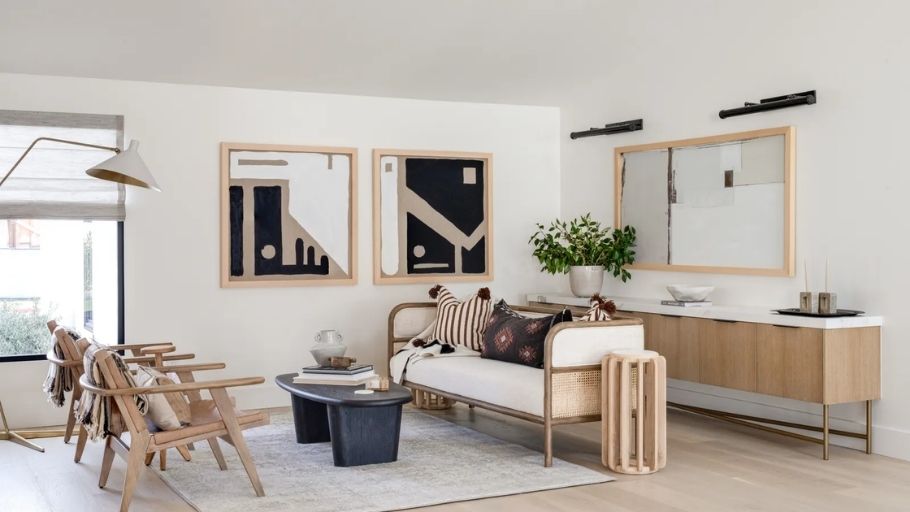
Thiết kế biệt thự 300m2 phong cách Bắc Âu
Natural wood materials are prioritized in the design of a 300m2 Nordic-style villa (Source: Internet)
Thiết kế biệt thư 300m2 phong cách Bắc Âu
Nordic style 300m2 villa design with natural light (Source: Internet)
Biệt thự 300m2 phong cách Bắc Âu
Auxiliary space in a 300m2 Nordic-style villa (Source: Internet)
Bếp và phòng ăn trong biệt thự 300m2 phong cách Bắc Âu
The kitchen and dining room in the 300m2 villa are designed in Nordic style (Source: Internet)
Phòng ngủ trong biệt thự 300m2 thiết kế Bắc Âu
Bedroom in a 300m2 villa with Nordic design style (Source: Internet)
Phòng khách trong biệt thự 300m2 phong cách Bắc Âu
Living room in a 300m2 Nordic-style villa with abundant natural light (Source: Internet)
Phòng khách phong cách Bắc Âu trong biệt thự 300m2
Nordic style living room in a 300m2 villa (Source: Internet)
Hệ tủ âm tường trong biệt thự phong cách Bắc Âu
Wall cabinet system in Nordic style villa (Source: Internet)

2.4. Minimalist style 300m² villa design model (Minimalism)

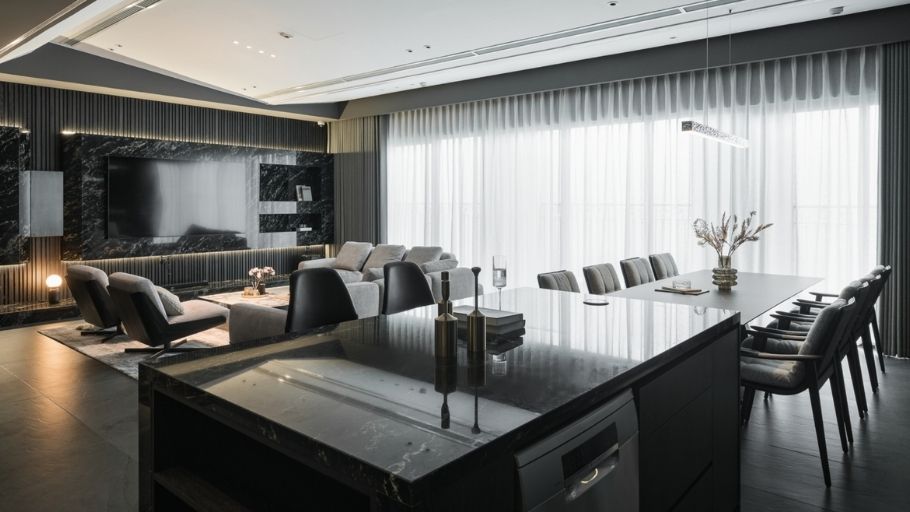
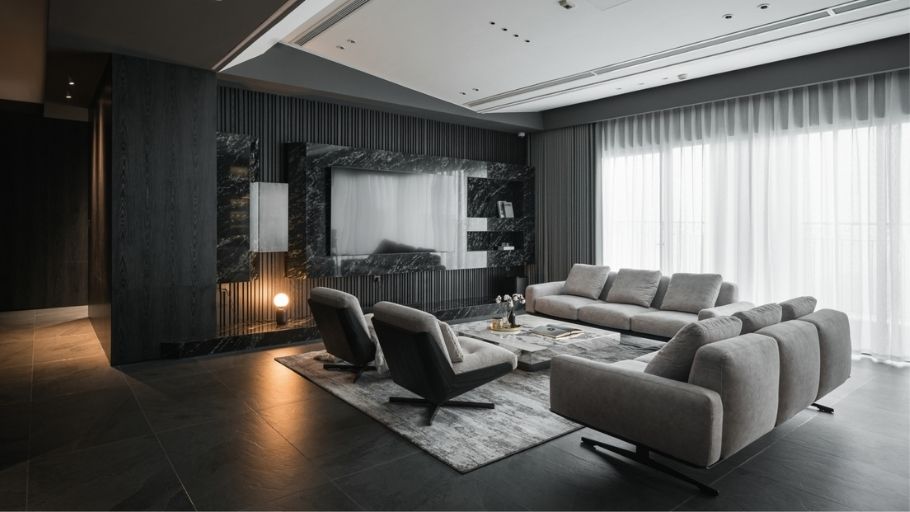
Minimalism aims to eliminate redundant details, retaining the core values ​​in design. With an area of ​​300m2, the minimalist style villa creates a spacious, airy and pleasant space.

The main colors are usually neutral tones such as white, gray, beige combined with natural light. The interior is neatly arranged, focusing on functionality and sophistication. This style is suitable for homeowners who love simplicity but still class. For large plots of land with high privacy requirements, homeowners can also refer to single villa design solutions to optimize space, landscape and luxury living experience.
Mẫu thiết kế và thi công nội thất phong cách tối giản trong biệt thự 300m2
Minimalist interior design and construction in a 300m2 villa carries a philosophy of minimalism, discipline but rich in emotion.
Mẫu thiết kế và thi công nội thất phong cách tối giản trong biệt thự 300m2
The minimalist interior design and construction in the 300m2 villa is streamlined, without excess details.
Bàn trà tối giản tôn vinh vẻ đẹp đá tự nhiên trong biệt thự 300m2
A minimalist tea table that honors the beauty of the natural stone surface in the 300m2 villa
Phòng khách biệt thự 300m2
The 300m2 villa living room clearly shows the elegant living spirit of the homeowner
Phòng ngủ biệt thự 300m2
The 300m2 villa bedroom has luxurious and sophisticated beauty
Không gian phòng ngủ biệt thự 300m2
The 300m2 villa bedroom space is quiet and luxurious

2.5. Japanese style 300m² villa design (Japandi)

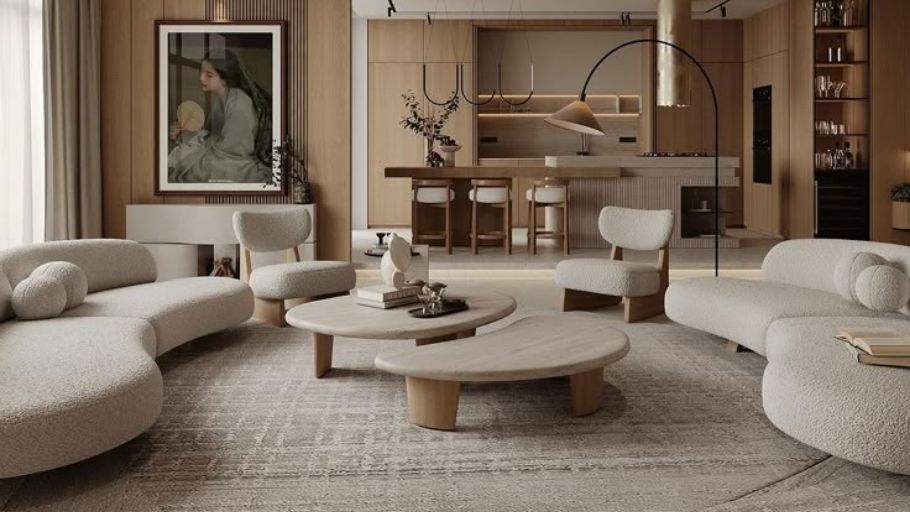
Japandi is an intersection between Japanese and Northern European styles, providing a harmonious and balanced living space. This 300m2 style villa emphasizes minimalism, using natural materials and a warm color palette. The space is designed to be open, connected to nature, creating a feeling of relaxation and peace. The interior focuses on sophistication and high applicability. If you are looking for practical projects developed in many different architectural styles, homeowners can refer to Saigon villa design projects to get more ideas suitable for climatic conditions and modern living trends.
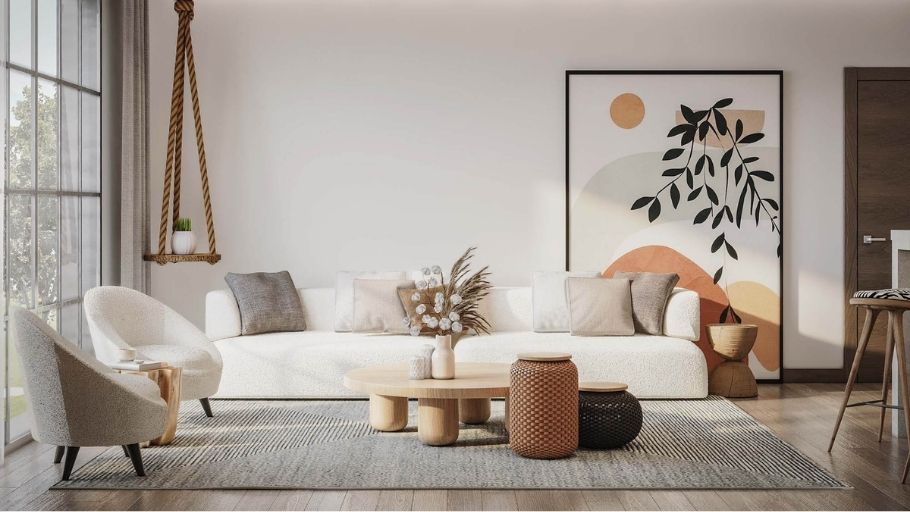
Không gian phòng khách biệt thự 300m2
The 300m2 villa living room space stands out with a soft curved sofa set and elegant neutral color palette, standard Japandi style (Source: Internet)
Sự kết hợp hoàn hảo giữa nội thất gỗ sáng màu và ánh sáng tự nhiên, tạo cảm giác thư thái, tối giản cho ngôi nhà
The perfect combination of light wood furniture and natural light, creating a relaxing, minimalist feeling for the house (Source: Internet)
Thiết kế thông tầng khoáng đạt với đường nét uốn lượn nghệ thuật, tối ưu diện tích và chiều sâu cho căn biệt thự 300m2
Spacious atrium design with artistic curving lines, optimizing area and depth for a 300m2 villa (Source: Internet)
Bố cục mở kết nối phòng khách và bếp
The open layout connects the living room and kitchen, using natural materials to create unity and warmth for the family (Source: Internet)
Đảo bếp tích hợp bàn ăn
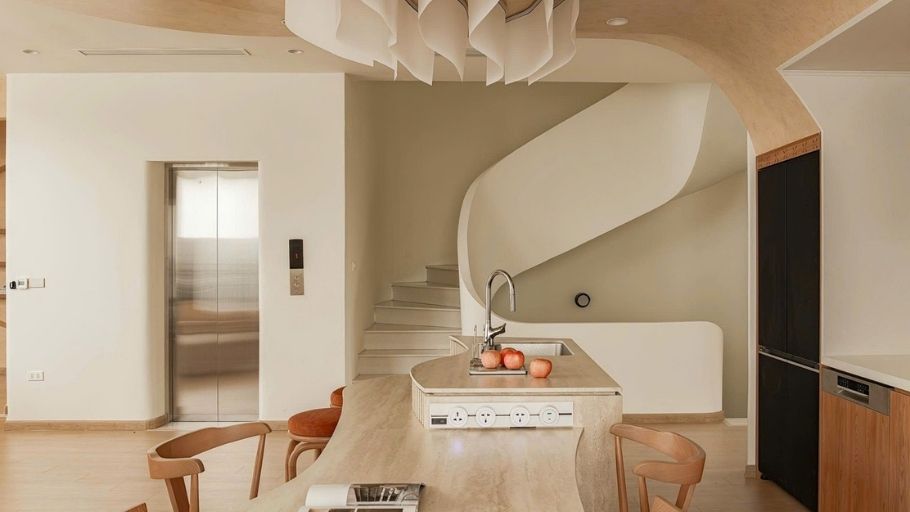
The kitchen island with integrated dining table has a delicate curved design, both modern and imbued with a rustic Japanese breath (Source: Internet)
Không gian nghỉ ngơi tối giản
Minimalist resting space with unique curved headboard, combined with soft lighting to create a feeling of absolute relaxation (Source: Internet)
Tầm nhìn xuyên suốt từ khu vực bếp ra lối cầu thang uốn lượn
A clear view from the kitchen area to the winding staircase, demonstrating sophistication in optimizing space flow (Source: Internet)

2.6. Eclectic style 300m² villa design

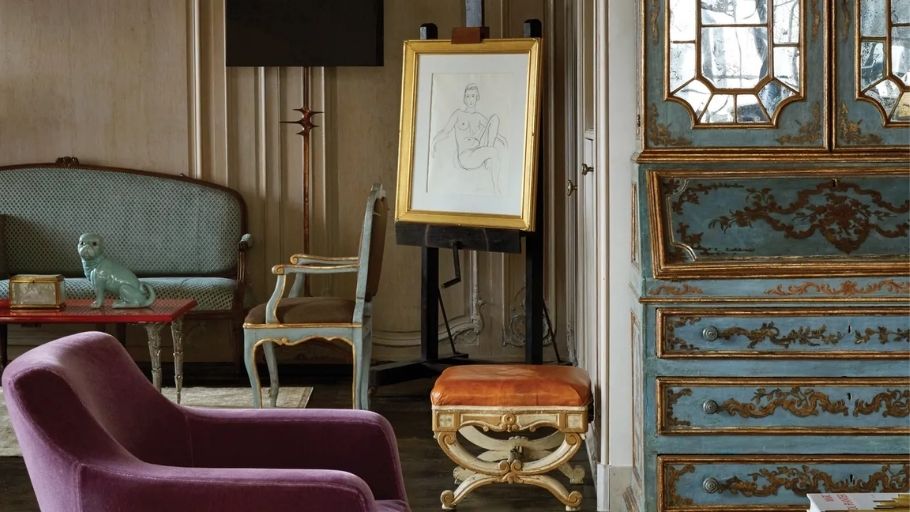
Eclectic style brings innovation and personality through the combination of many different design elements. 300m2 villas in this style often have a mix of classic and modern, with diverse colors and materials. However, the whole still ensures harmony and balance. This is the style for homeowners who love creativity and are not bound by rules. The living space becomes unique and carries a personal impression. To see how to balance creativity, functionality and high-end finishing standards in luxury urban areas, homeowners can see more Vinhomes Riverside villa design projects.
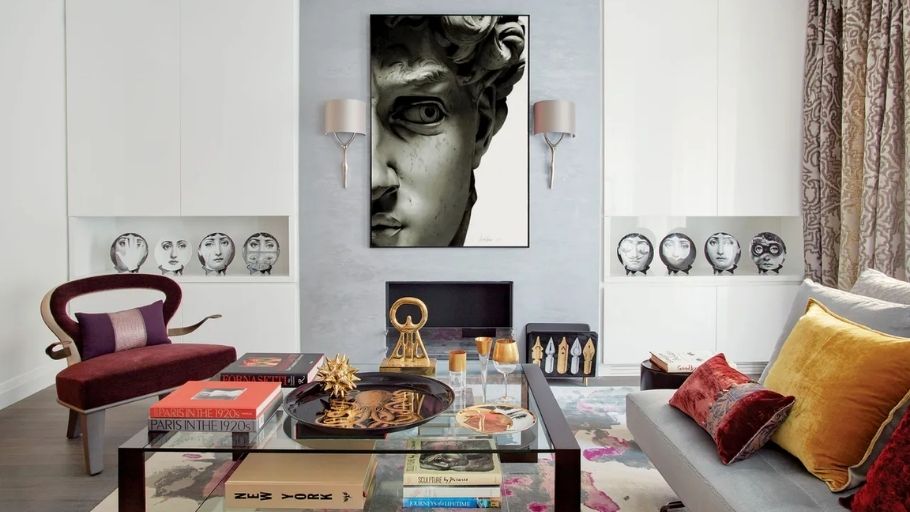
Phòng khách biệt thự 300m²
The bold blend of Renaissance-style sculpture and modern velvet furniture brings an artistic space full of personality to the 300m² villa living room (Image source: Internet)
Phòng khách biệt thự 300m²
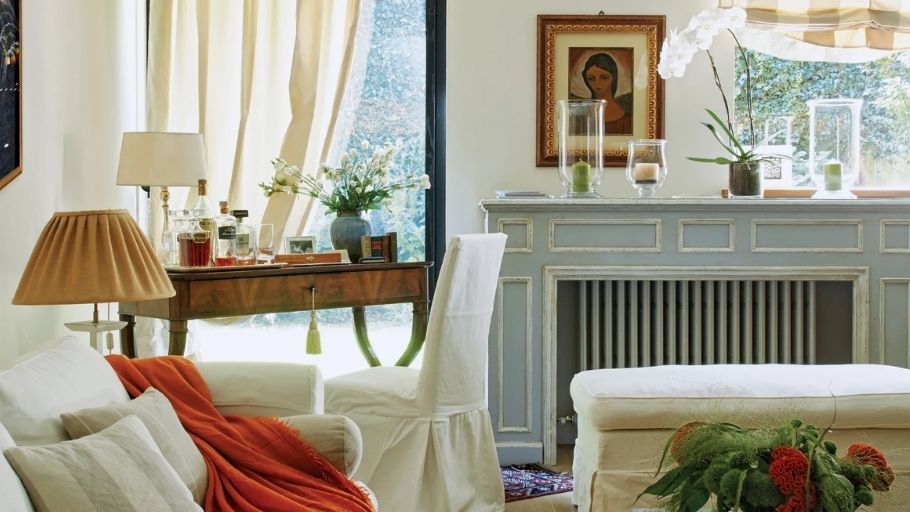
The display corner is carefully designed with a classic-style cabinet combined with an art easel, creating a cultural intersection characteristic of the Eclectic style (Image source: Internet)
Không gian sống mang đến cảm giác thư giãn nhờ sự hòa quyện tinh tế giữa gam màu trung tính, nguồn sáng tự nhiên và những món decor thể hiện rõ cá tính gia chủ
The living space brings a feeling of relaxation thanks to the delicate blend of neutral colors, natural light sources and decor items that clearly express the homeowner’s personality (Image source: Internet)
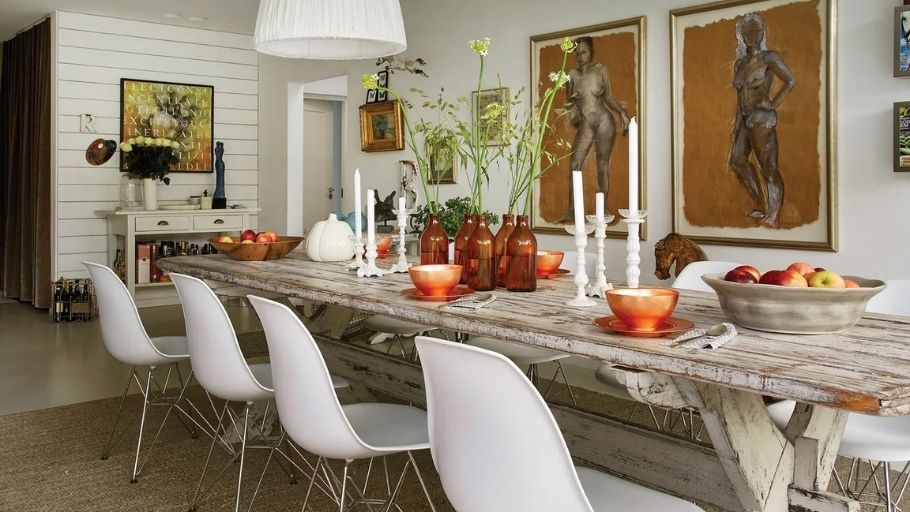
Khu vực ăn uống nổi bật với sự tương phản thú vị giữa bàn gỗ mộc mạc và ghế Eames hiện đại, vừa tối ưu diện tích vừa tăng tính thẩm mỹ cho biệt thự
The dining area stands out with an interesting contrast between rustic wooden tables and modern Eames chairs, both optimizing the area and increasing the aesthetics of the villa (Image source: Internet)
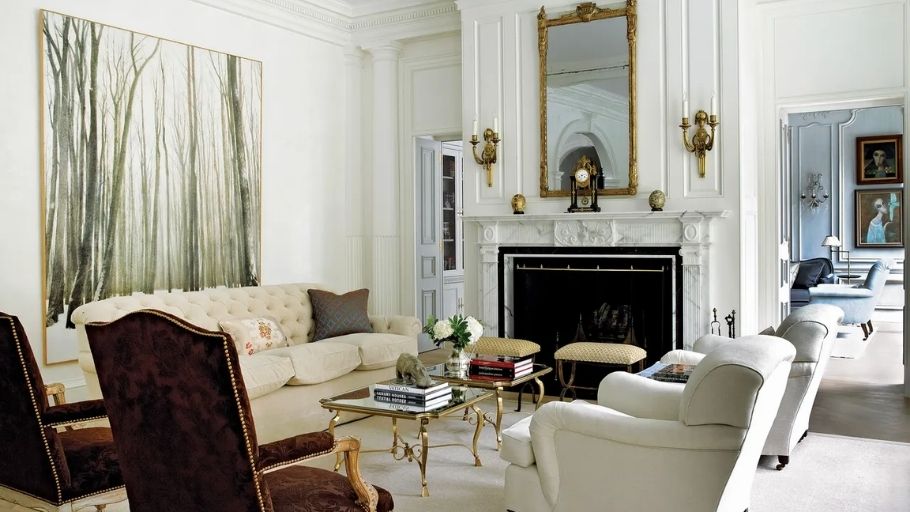
Phòng khách toát lên vẻ sang trọng khi kết hợp chi tiết Tân cổ điển
The living room exudes luxury when combining Neoclassical details with large canvas paintings, contributing to creating depth and impressive highlights for the space (Image source: Internet)

2.7. 300m2 villa design model in neoclassical style (Neoclassical)

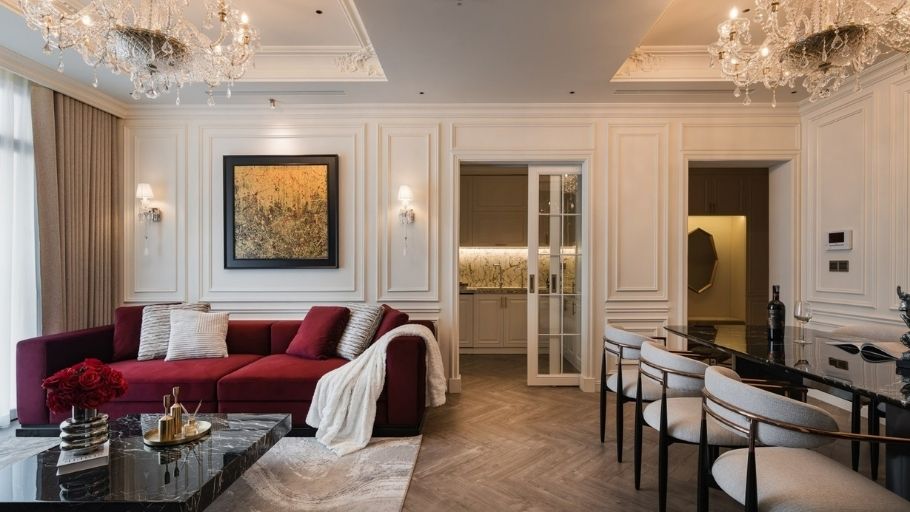
Neoclassical style brings luxurious and noble beauty but is not too sophisticated like traditional classic. 300m2 villas in this style often use delicate details, balanced proportions and tight layouts. The main colors are neutral tones combined with metallic highlights. The interior is meticulously designed, showing the class of the homeowner. This is the ideal choice for those who love timeless beauty.
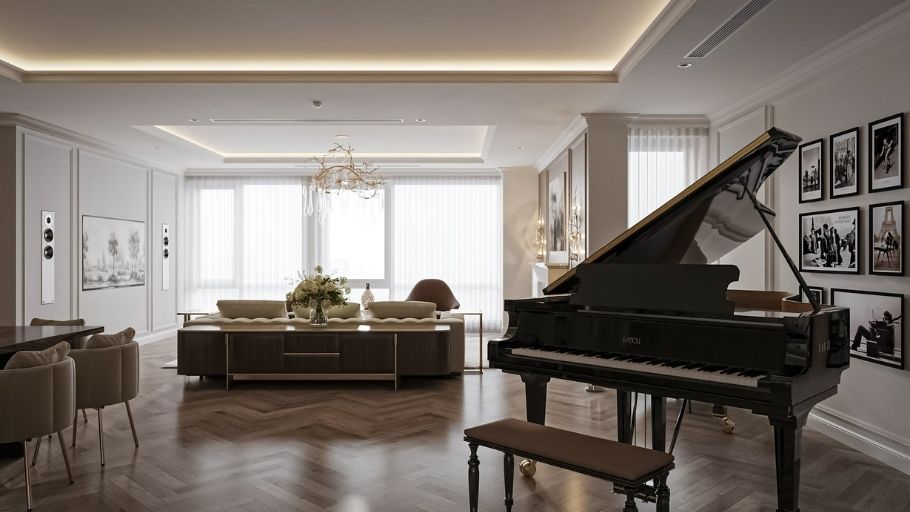
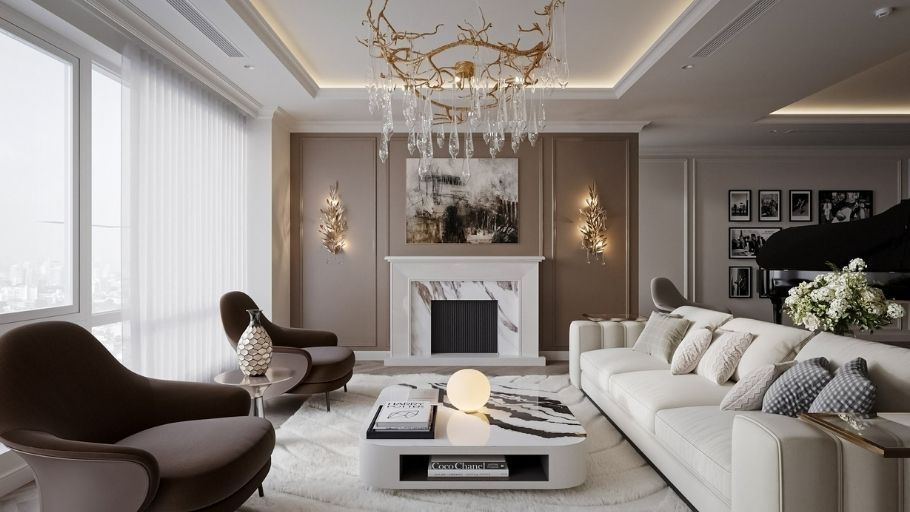
Bảng màu Beige và Taupe nhã nhặn kết hợp cùng sàn gỗ xương cá ấm áp tại phòng khách trong biệt thự tân cổ điển
Elegant Beige and Taupe color palette combined with warm herringbone wood floors in the living room of the neoclassical villa
Phòng khách trong biệt thự Tân Cổ Điển
The living room in the Neoclassical villa stands out because the ceiling becomes poetic with an artistic lighting system that simulates winding golden palm branches and drops of pure crystal drops.
Phong cách tân cổ điển tạo ra không gian vừa thanh lịch, vừa phù hợp hoàn hảo với cấu trúc mở, tầm nhìn rộng và ánh sáng tự nhiên
Neoclassical style creates a space that is both elegant and fits perfectly with its open structure, wide views and natural light.
Hệ tủ bếp chữ L với tông màu Taupe (nâu xám) lì mịn mang lại cảm giác thời thượng tại phòng bếp trong biệt thự 300m2 Tân Cổ Điển
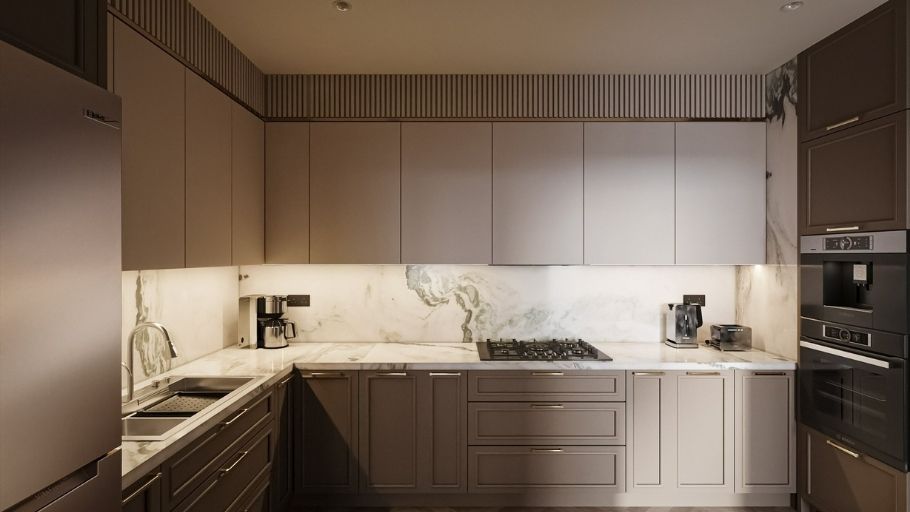
The L-shaped kitchen cabinet system with smooth matte Taupe (gray brown) color tones brings a trendy feeling to the kitchen in the 300m2 Neoclassical villa.
Chiếc Grand Piano đen bóng đặt giữa phòng khách trong biệt thự Tân Cổ Điển ngập tràn ánh sáng
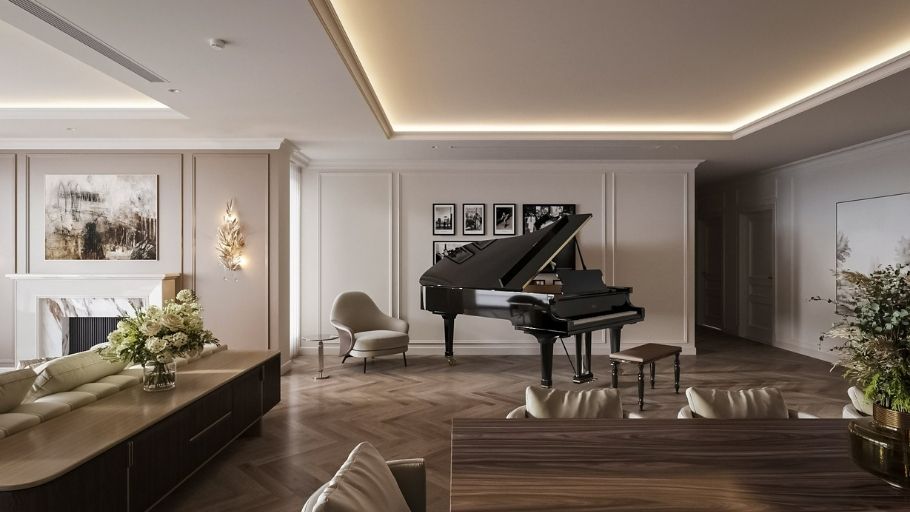
The glossy black Grand Piano is placed in the middle of the living room in the light-filled Neoclassical villa
Sự tinh gọn của phòng bếp trong biệt thự 300m2 Tân Cổ Điển được đảm bảo nhờ các thiết bị bếp cao cấp (lò nướng, máy pha cà phê...) được lắp đặt âm tủ hoàn hảo
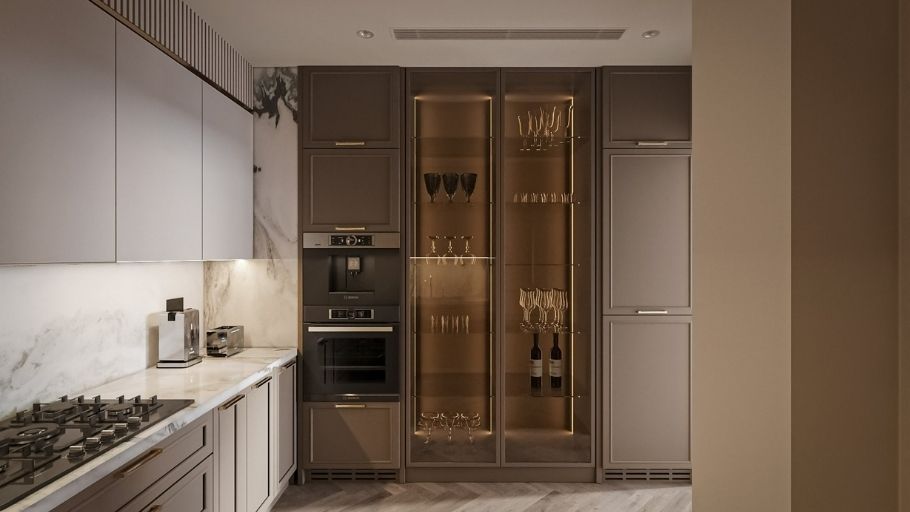
The streamlining of the kitchen in the 300m2 Neo Classic villa is guaranteed thanks to high-end kitchen appliances (oven, coffee maker…) installed perfectly in the cabinets.

2.8. European style 300m2 villa design

European-style villa stands out with its majestic, luxurious and artistic architecture. With an area of ​​300 square meters, buildings often have impressive facades, characteristic sloping roofs and sophisticated decorative details. The interior space is spacious, scientifically arranged and comfortable. High-quality materials and elegant colors create a harmonious whole. This is a style suitable for homeowners who love class and nostalgia.
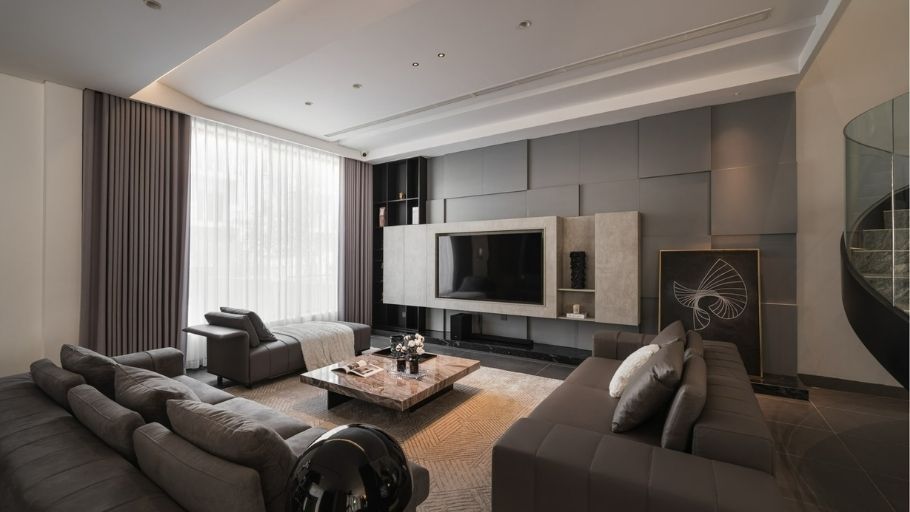
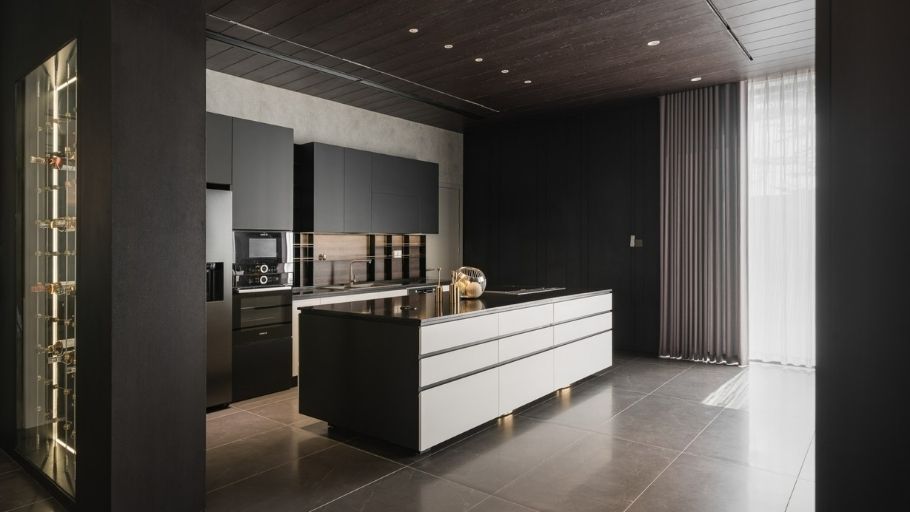
Thiết kế nội thất trong biệt thự 300m2 phogn cách châu Âu mang lại vẻ đẹp tinh tế
The interior design of the 300m2 European-style villa brings exquisite beauty
Phòng bếp sang trọng mang đậm phong cách châu Âu
Luxurious kitchen with European style
Đá tự nhiên dùng cho bếp tạo cảm giác có chiều sâu trong thiết kế nội thất châu Âu
Natural stone used for kitchens creates a sense of depth in European interior design
Trường phái nội thất thiết kế châu Âu - Neoclassical - sự cân bằng giữa truyền thống và hiện đại
European school of interior design – Neoclassical – balance between tradition and modernity
SENDESIGN tự hào là tổng thầu Thiết kế & Thi công trọn gói đảm bảo chất lượng
SENDESIGN is proud to be a full-package Design & Construction contractor that ensures quality
Trường phái thiết kế nội thất châu Âu Modern European tinh giản nhưng đầy tinh tế
The Modern European school of interior design is simple but sophisticated

2.9. Modern style 300m2 villa design

Modern style focuses on simplicity, comfort and optimal living space. The 300m2 villa is designed with neat lines, clear shapes and using materials such as glass, concrete, and steel. Open space helps connect functional areas and make the most of natural light. The interior prioritizes convenience and sophisticated aesthetics. This is a popular style and suitable for many families today.
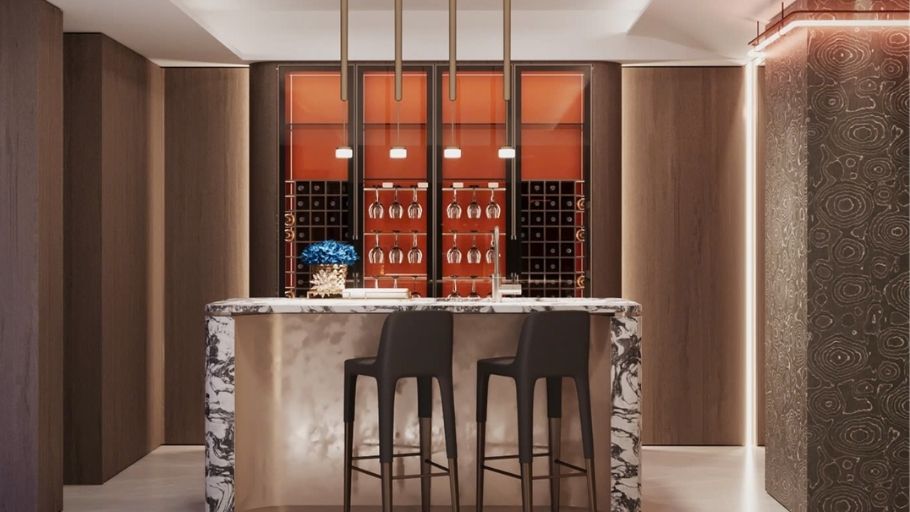
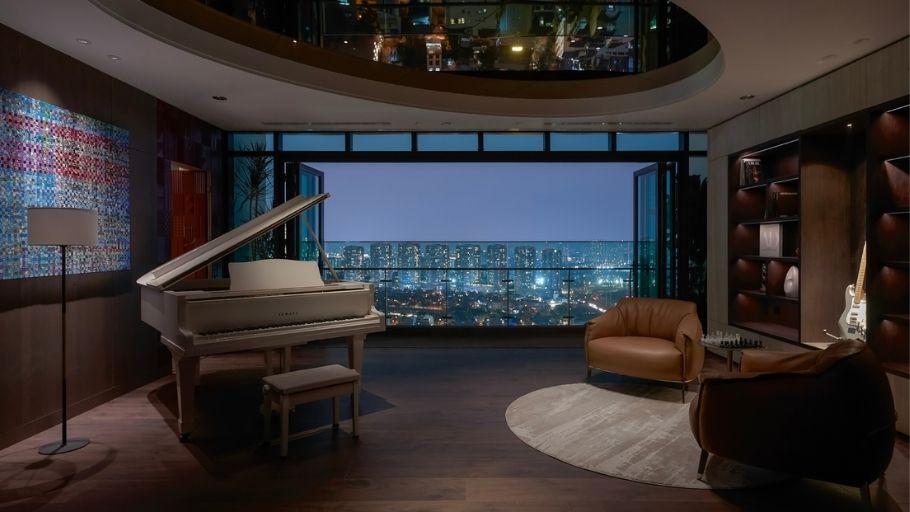
Thiết kế nội thất biệt thự 300m2 hiện đại
Modern 300m2 villa interior design
Không gian lounge trong dự án biệt thự 300m2 được trang bị đàn piano, mở ra tầm nhìn thành phố
The lounge space in the 300m2 villa project is equipped with a piano, opening up to city views
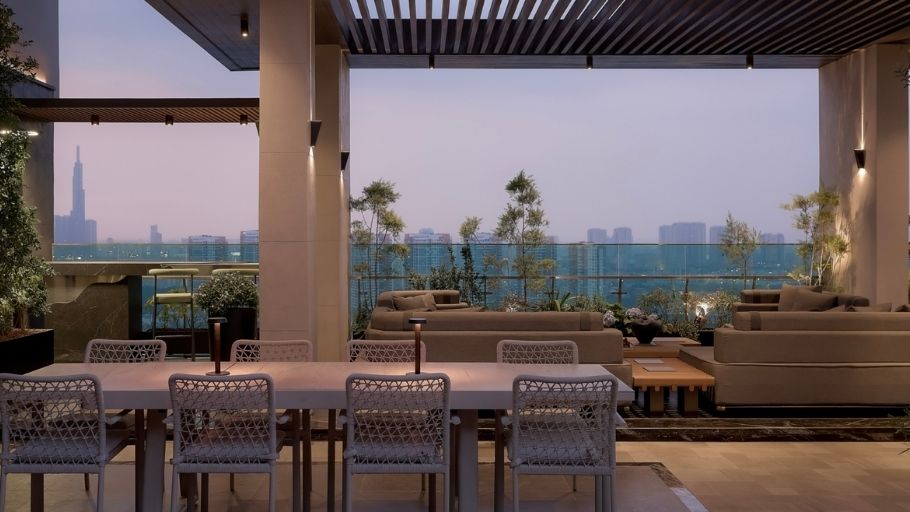
Không gian sân thượng được thiết kế mở, nhìn trọn skyline thành phố về đêm
The terrace space is designed to be open, overlooking the entire city skyline at night
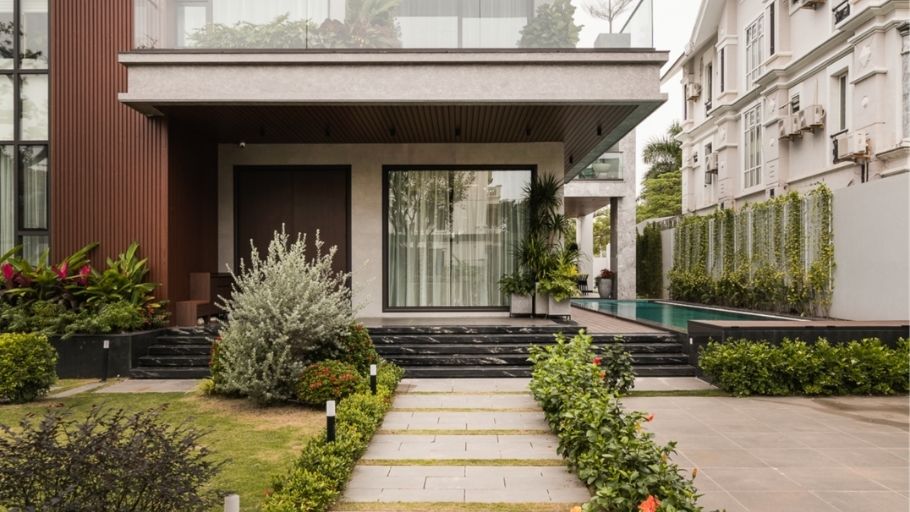
Lối vào chính dẫn đến khu vực hồ bơi trung tâm, nơi ánh sáng tự nhiên và cây xanh tạo nên không gian sống thoáng đãng, đẳng cấp tại SEN Villa
The main entrance leads to the central pool area, where natural light and greenery create an airy, classy living space at SEN Villa.
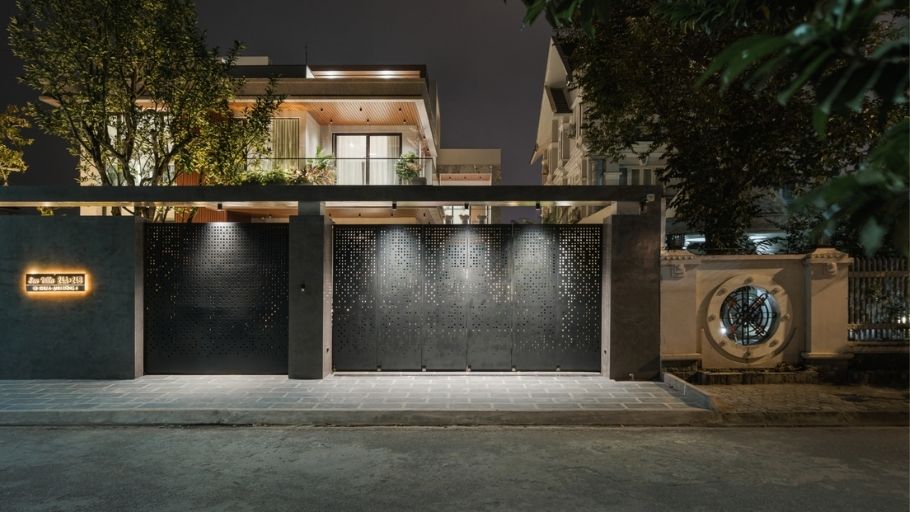
Mặt tiền biệt thự về đêm với cổng sắt laser-cut tinh xảo và hệ thống chiếu sáng sang trọng, nổi bật biển tên SEN Villa
Villa facade at night with sophisticated laser-cut iron gate and luxurious lighting system, highlighting the name SEN Villa
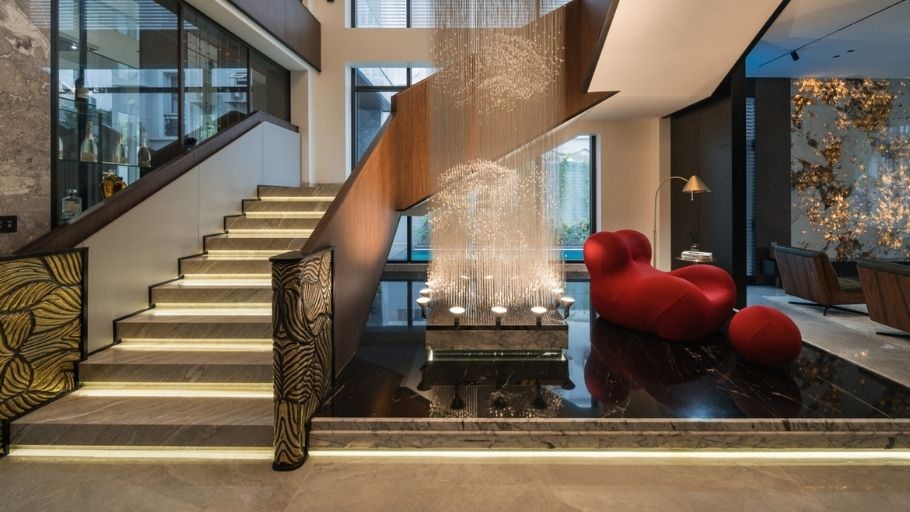
Sảnh thang bộ ấn tượng với thác nước pha lê lấp lánh, kết hợp ghế sofa đỏ biểu tượng và nội thất gỗ tối màu, tạo điểm nhấn luxury tại khu vực tiếp khách SEN Villa
Impressive staircase lobby with sparkling crystal waterfall, combined with iconic red sofa and dark wood furniture, creating a luxurious highlight in the SEN Villa reception area
Herringbone sàn gỗ và marble vein: nền tảng hoàn hảo cho không gian sống cao cấp
Herringbone wooden and marble vein floors: the perfect foundation for a high-end living space

3. TOP 35+ 300m2 villa designs by number of floors & functions

With a spacious area, the 300m2 villa design allows for optimal number of floors and usage functions, meeting a variety of family living needs. From comfortable 1-storey villas to majestic 3-storey villas, each option brings a convenient and scientific living experience:

3.1. 1-storey villa design model of 300m2

300m2 1-storey villa offers spacious, comfortable living space and easy movement between areas. Design often prioritizes the connection between indoor and outdoor spaces. Function rooms are arranged scientifically, ensuring privacy and convenience. This is a suitable choice for families with elderly people or those who love a living space close to nature. Flexible design style, easy to customize according to preferences.
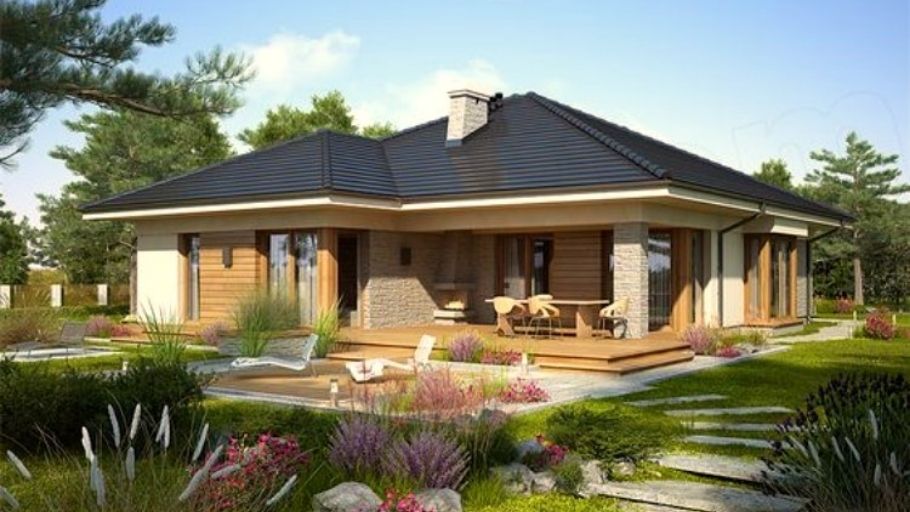
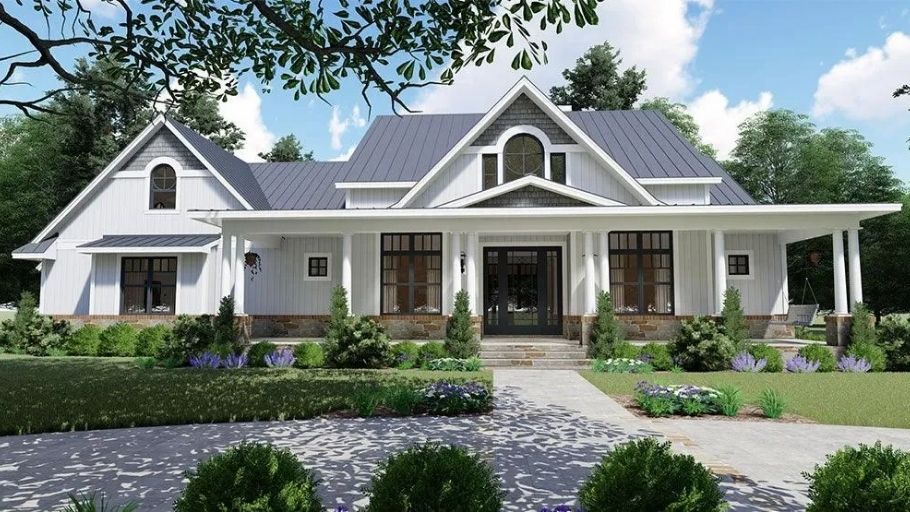
Nhà 1 tầng phong cách bungalow hiện đại, mái dốc, hiên gỗ ấm áp và cây xanh bao quanh sân vườn (Nguồn: Internet)
Modern bungalow style 1-storey house, sloping roof, warm wooden porch and green trees surrounding the garden (Source: Internet)
Biệt thự 1 tầng 300m2 kiểu Mỹ mới với siding trắng, mái xám, hiên rộng và cửa sổ lớn đón sáng tự nhiên
New American-style 300m2 1-storey villa with white siding, gray roof, wide porch and large windows for natural light (Source: Internet)
Biệt thự 2 tầng Mỹ hiện đại với siding xám nhạt, mái dốc, hiên porch sáng đèn và cửa sổ lớn đối xứng
Modern 2-storey American villa with light gray siding, sloping roof, lighted porch and large symmetrical windows (Source: Internet)

3.2. 2-storey villa design model of 300m2

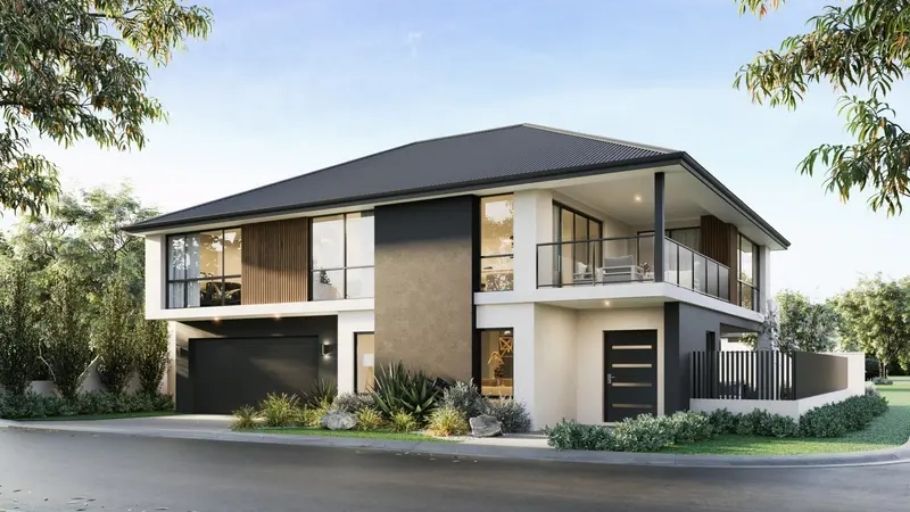
300m2 2-storey villa helps optimize usage area, clearly dividing living and resting space. The ground floor is usually for the living room, kitchen and common area, while the upper floor is a private space. This design creates a balance between function and aesthetics. In addition, the arrangement of balconies and large glass doors helps increase natural light and ventilation. This is a popular choice for modern families.
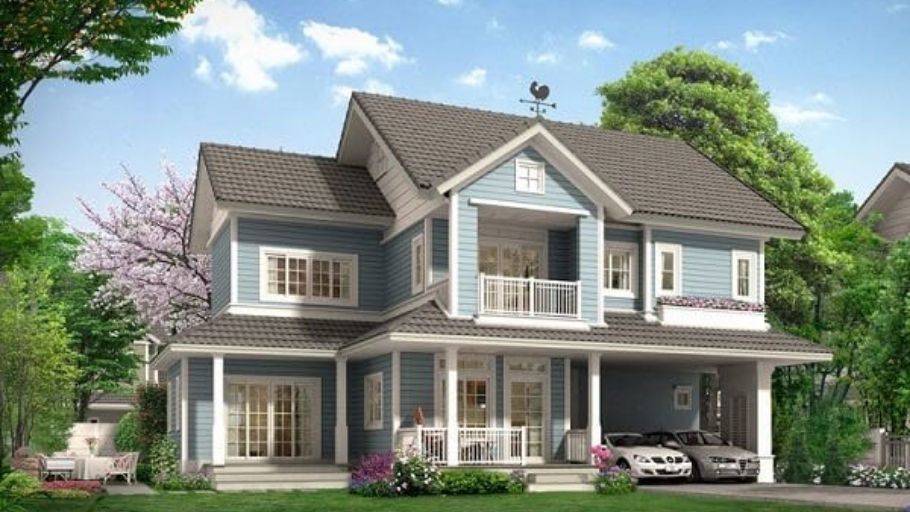
Biệt thự 2 tầng kiểu Mỹ màu xanh nhạt pastel, mái dốc, hiên porch rộng và ban công tầng trên thanh lịch
2-storey American-style villa in pastel light blue, sloping roof, wide porch and elegant upper balcony (Source: Internet)
Nhà 2 tầng phong cách contemporary, mái đen, ban công kính và khối bê tông kết hợp gỗ ấm áp
2-storey house in contemporary style, black roof, glass balcony and concrete block combined with warm wood (Source: Internet)
Nhà colonial Mỹ 2 tầng trắng tinh khôi, mái gable, cột trụ lớn và cửa sổ đối xứng cổ điển
2-story American farmhouse design, gray roof, large glass doors on the 2nd floor and sophisticated modern double garage
Biệt thự 2 tầng với đá ốp, mái nghiêng, cửa sổ đen và ngoại thất gỗ nâu be sang trọng
2-storey villa with stone cladding, tilted roof, black windows and luxurious beige brown wood exterior (Source: Internet)
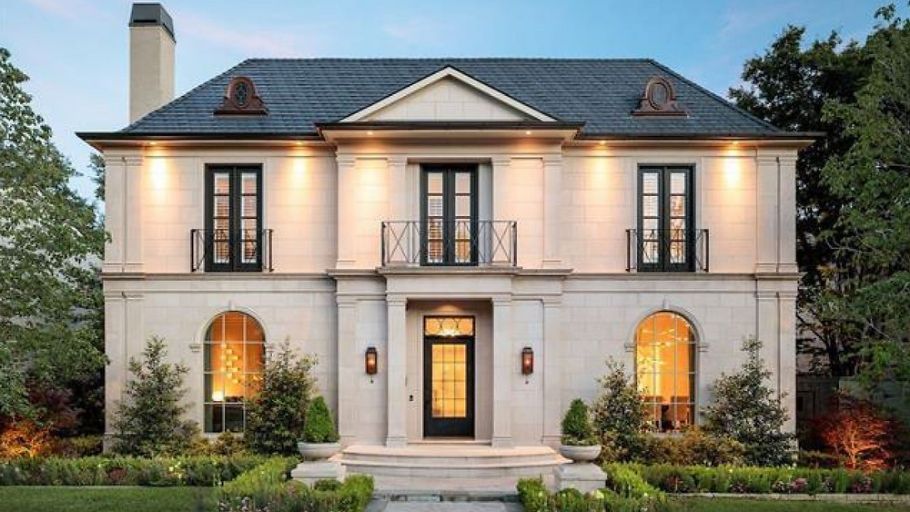
Mansion 2 tầng phong cách Pháp-Mỹ, đá beige, mái xám, cửa sổ vòm và ban công sắt nghệ thuật
2-storey French-American style mansion, beige stone, gray roof, arched windows and artistic iron balcony (Source: Internet)
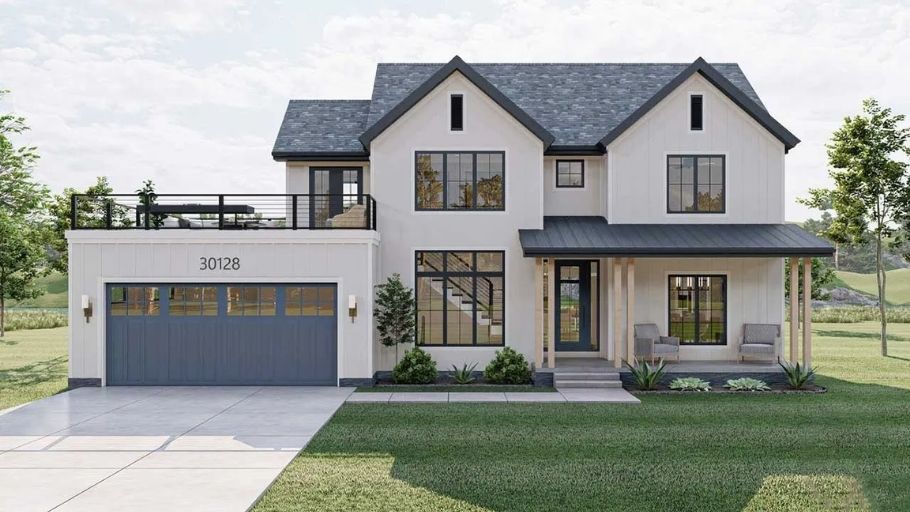
Nhà 2 tầng kiểu Mỹ mới, siding trắng, mái đen, gara xanh xám và hiên porch gỗ thoải mái
New American-style 2-story house, white siding, black roof, gray-green garage and comfortable wooden porch (Source: Internet)

3.3. 3-storey villa model of 300m2

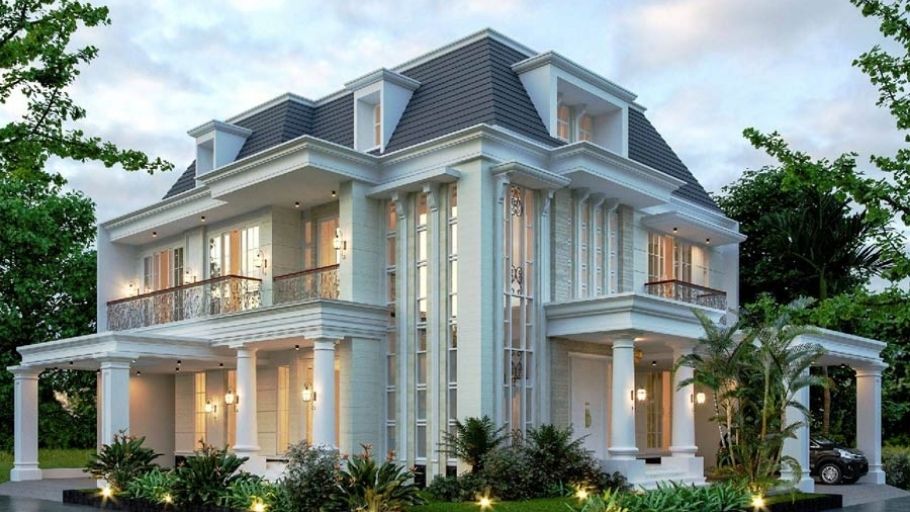
3-storey 300m2 villa suitable for large families or diverse needs. The space is clearly stratified, ensuring privacy and comfort. Homeowners can arrange an additional office, entertainment room or gym. Design often focuses on ventilation and natural light. This is the optimal solution for plots of land with limited area but need large living space.
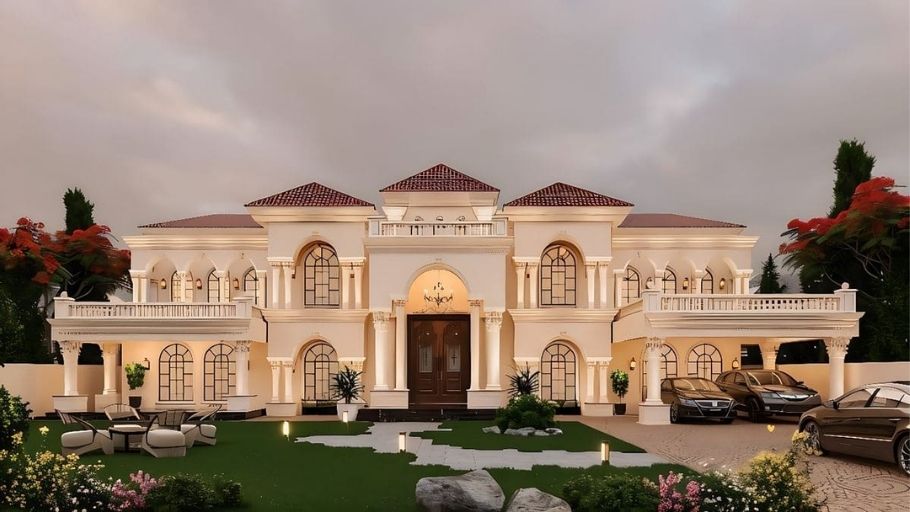
Biệt thự 3 tầng kiểu Mỹ luxury với cột trụ cao, vòm cửa lớn, mái đỏ và ban công rộng rãi sang trọng
Luxury American-style 3-storey villa with high pillars, large arches, red roof and spacious, luxurious balcony (Source: Internet)
Biệt thự 3 tầng trắng kem luxury, cột Corinthian, ban công kính và mái dốc đối xứng tinh tế
Luxury cream white 3-storey villa, Corinthian columns, glass balcony and delicate symmetrical sloping roof (Source: Internet)
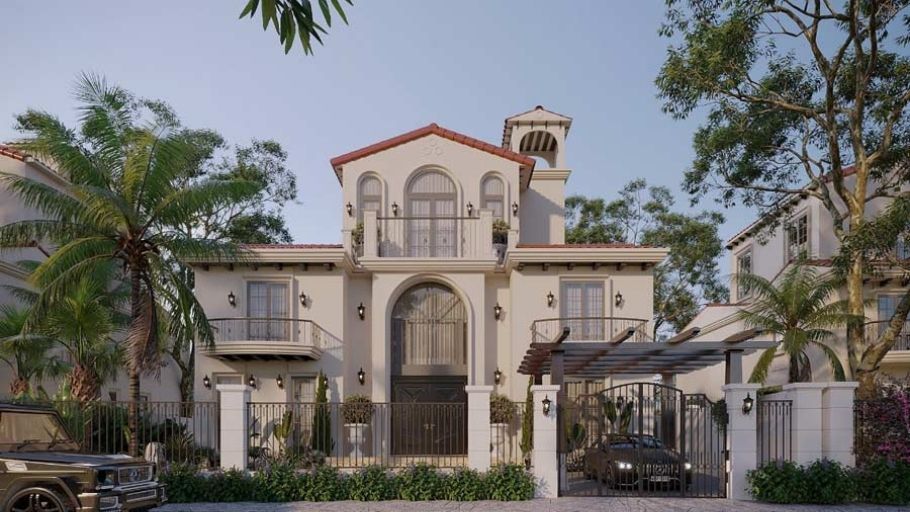
Villa 3 tầng phong cách Mediterranean - Mỹ, mái đỏ, vòm arcade và cột trụ trang trí nhiệt đới
3-storey Villa in Mediterranean – American style, red roof, arcade arches and tropical decorative pillars (Source: Internet)

3.4. 4-storey villa model of 300m2

4-storey 300m2 villa offers high-class living space, multi-function and full amenities. Design suitable for large families or combining business and rental. The floors are arranged reasonably, ensuring comfort and privacy. In addition, it is possible to integrate a terrace, entertainment room or sky garden. This is the ideal choice for homeowners who want to maximize the value of their home.
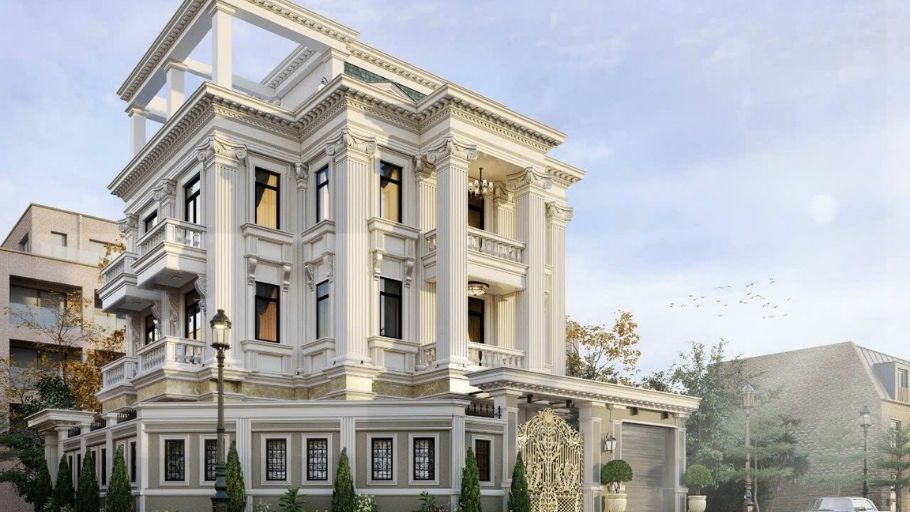
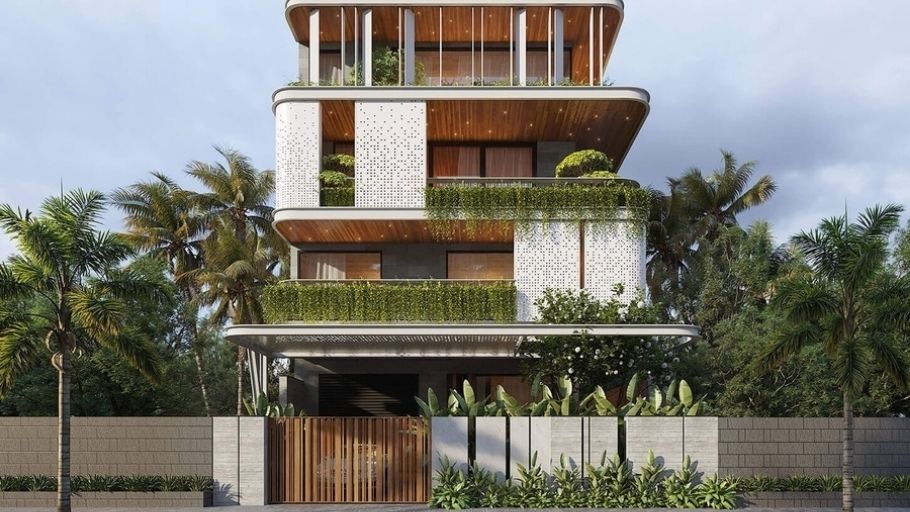
Mẫu biệt thự 3 tầng Tân Cổ Điển mái Mansard
Attracting all eyes with its majestic column system and elegant white tones, the 3-storey Neoclassical Mansard roof villa model exudes splendid beauty, luxury and fully affirms the classy position of the homeowner (Source: Internet)
Biệt thự 300m2 4 tầng
300m2 4-storey villa feels gentle like a mini resort in the heart of the city (Source: Internet)
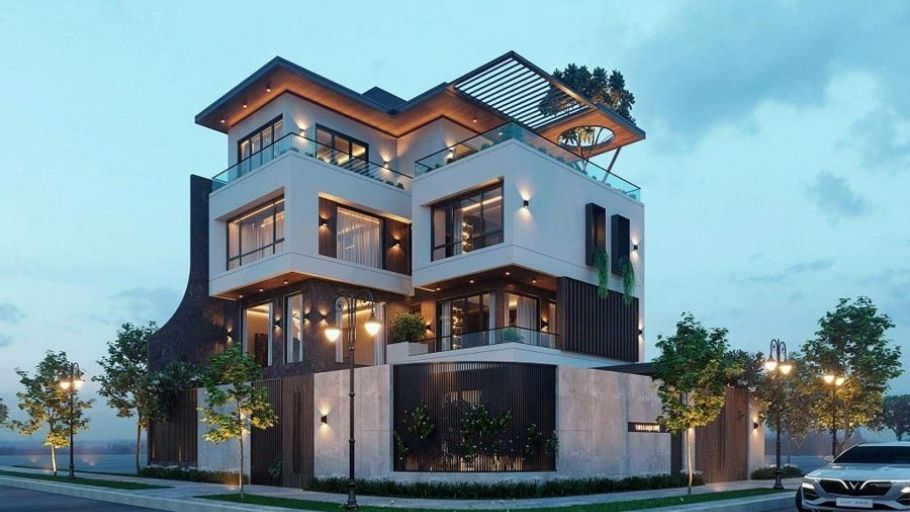
Thiết kế biệt thự 300m2 4 tầng bất đối xứng đầy cảm xúc, view sông thoáng đãng
Emotionally asymmetrical 300m2 4-storey villa design, airy river view (Source: Internet)

3.5. 300m2 garden villa design model

300m2 garden villa offers green living space, close to nature. The campus is arranged with trees, miniature landscapes, paths and outdoor relaxation areas. This design helps improve air quality and create a feeling of relaxation. Indoor and outdoor spaces are harmoniously connected. This is the ideal choice for those who love peaceful life and nature.
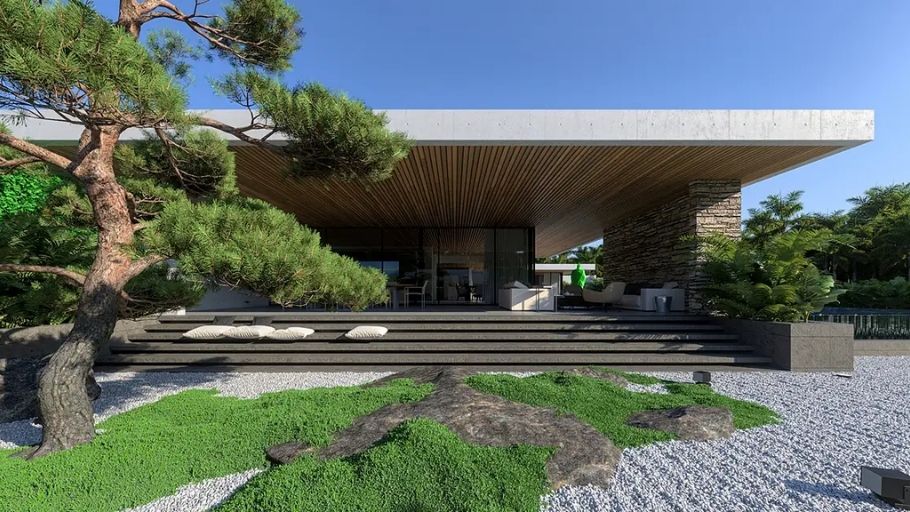
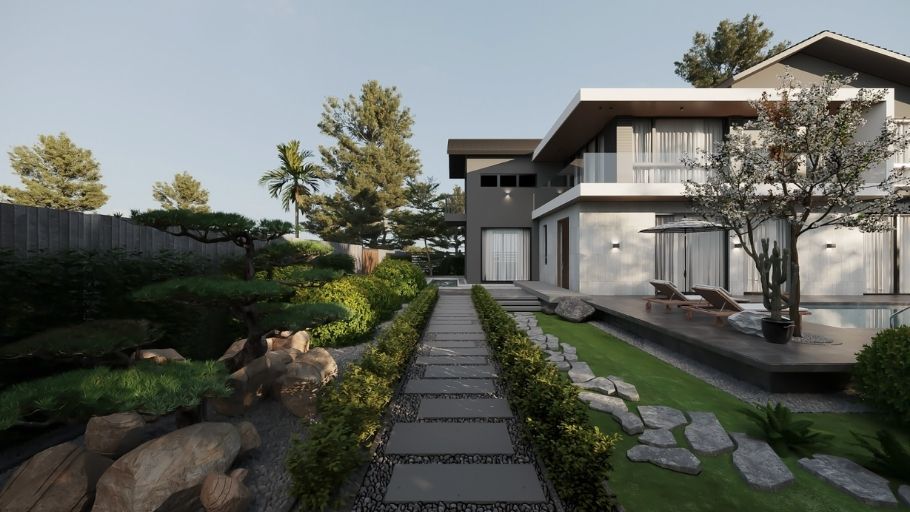
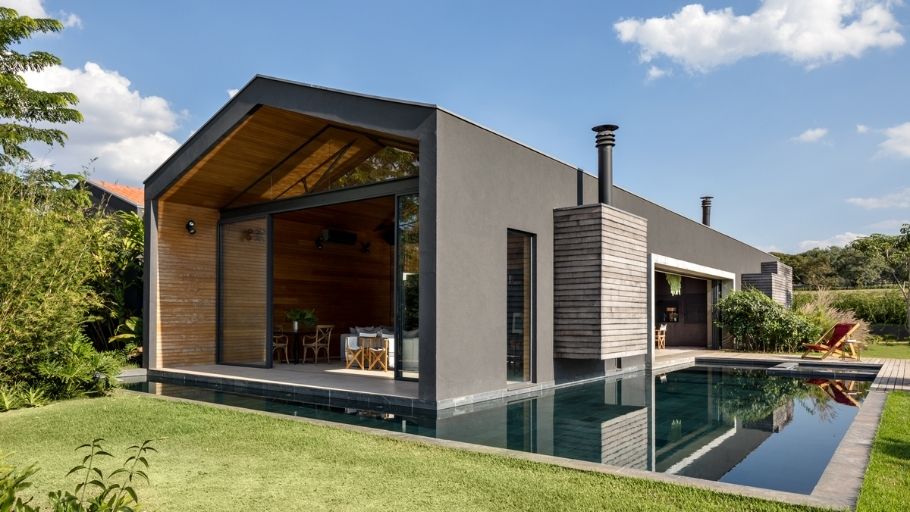
Kiến trúc biệt thự sân vườn 1 tầng mái phẳng, hình khối gọn gàng và trẻ trung
Architecture of 1-storey garden villa with flat roof, neat and youthful shapes (Source: Internet)
Tổng thể biệt thự sân vườn 300m2 hiện đại với hồ bơi trung tâm, kết nối trực tiếp không gian trong – ngoài
Overall modern 300m2 garden villa with central swimming pool, directly connecting indoor and outdoor spaces
Biệt thự sân vườn hiện đại trở thành một phần của trải nghiệm sống và thư giãn hàng ngày
Modern garden villas become part of the daily living and relaxing experience
Hồ bơi đóng vai trò trung tâm tổ chức bố cục, kết nối các khối chức năng xung quanh
The swimming pool plays a central role in organizing the layout, connecting the surrounding functional blocks
Thiết kế cảnh quan kết hợp thảm cỏ, cây bóng mát và hồ bơi tạo vi khí hậu mát mẻ
Landscape design combines lawns, shade trees and swimming pools to create a cool microclimate

3.6. 300m2 villa design with garage

The 300m2 villa has a garage to meet the family’s need for safe and convenient parking. The garage can be located indoors or separately depending on the area and overall design. This space is designed to be airy, ensuring safety and ease of movement. In addition, the garage can also integrate storage or technical areas. This is an essential element in modern life.
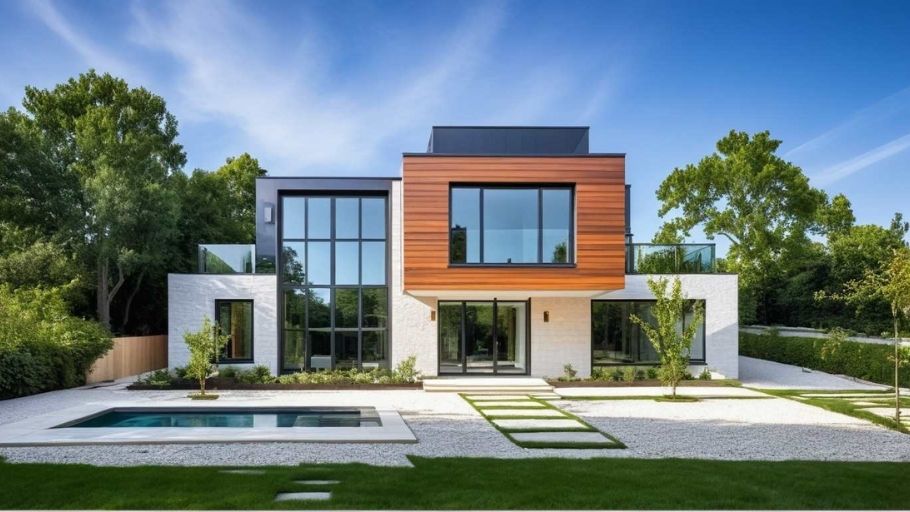
Biệt thự 2 tầng 1 tum kiểu Pháp hồ bơi vô cực, gỗ óc chó nổi bật giữa vườn xanh
French-style 2-storey villa with infinity pool and walnut wood standing out in the middle of a green garden (Source: Internet)

3.7. 300m2 villa design with swimming pool

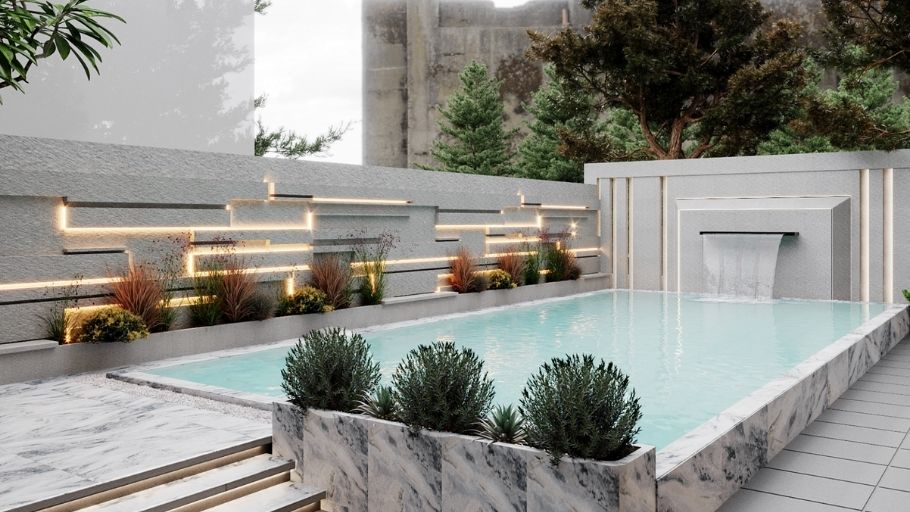
300m2 villa with swimming pool provides a relaxing space right at home. Swimming pools can be designed outdoors or indoors depending on needs. This is not only a place to relax but also contributes to enhancing the aesthetic value of the project. The space around the swimming pool is often arranged with lounge chairs, trees and outdoor living areas. This is the ideal choice for homeowners who love comfort and class.
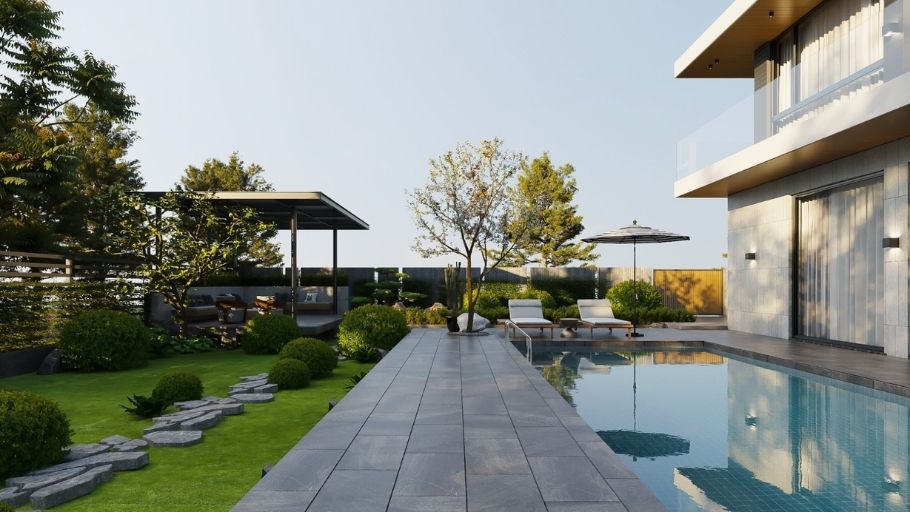
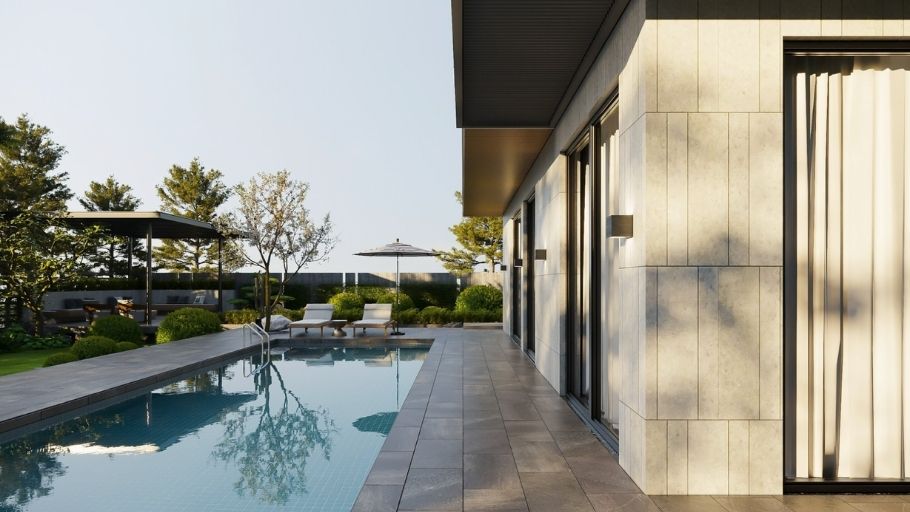
Hồ bơi tràn bờ kết hợp cùng mảng xanh nhiều tầng của khu vườn, tạo cảm giác nghỉ dưỡng tại gia
The overflow swimming pool combined with the multi-layered green area of ​​the garden, creates a feeling of relaxation at home
Không gian nghỉ dưỡng tại gia với hồ bơi và mảng xanh đa tầng
Home resort space with swimming pool and multi-level green area
Tổ chức mặt bằng của biệt thự 300m2 theo trục nhìn hướng về hồ bơi
Organize the floor plan of the 300m2 villa along the viewing axis towards the swimming pool
Hồ bơi trong biệt thự 300m2 trở thành trung tâm thị giác của toàn bộ công trình
The swimming pool in the 300m2 villa becomes the visual center of the entire project
Biệt thự 1 tầng kiểu Pháp view biển, hồ bơi dài và sàn deck gỗ rộng rãi dưới nắng vàng
French-style 1-storey villa with sea view, long swimming pool and spacious wooden deck under golden sunlight (Source: Internet)
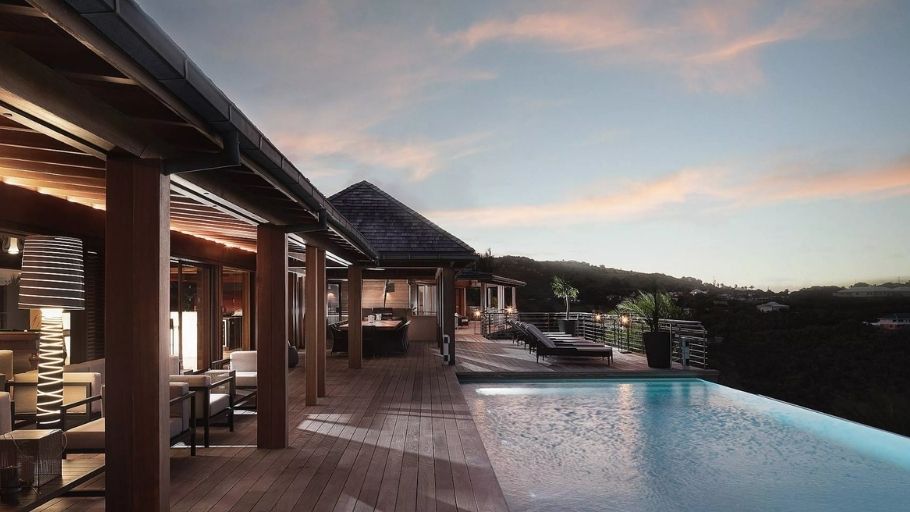
Hồ bơi vô cực trên sân thượng với tầm nhìn hoàng hôn tuyệt đẹp, mang đậm phong cách Mỹ sang trọng ven biển
Rooftop infinity pool with beautiful sunset views, imbued with a luxurious coastal American style (Source: Internet)
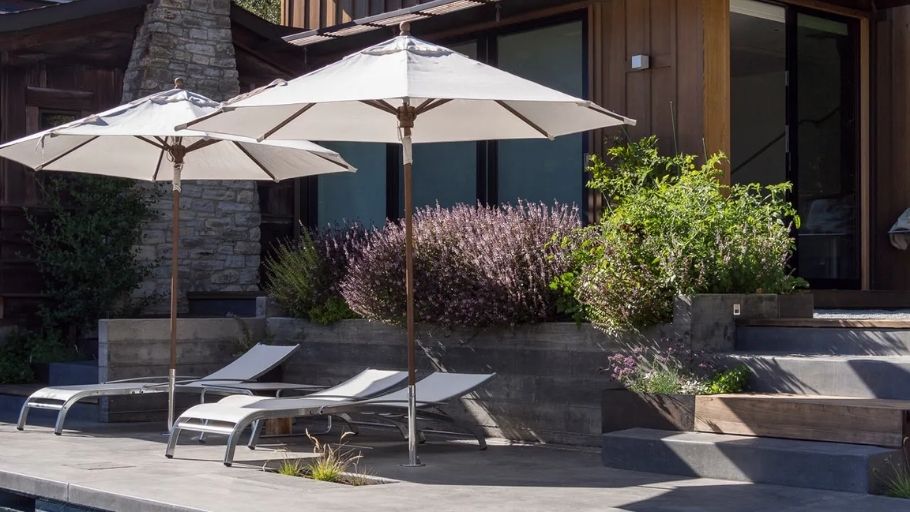
Góc hồ bơi biệt thự 2 tầng kiểu Pháp, ghế nằm và ô trắng bên tường gỗ sang trọng
Pool corner of a 2-story French-style villa, lounge chairs and white umbrellas next to luxurious wooden walls (Source: Internet)
Biệt thự 1 tầng Pháp hiện đại, sân gỗ rộng và khu vực ăn uống ngoài trời sang trọng
Modern 1-storey French villa, large wooden yard and luxurious outdoor dining area (Source: Internet)
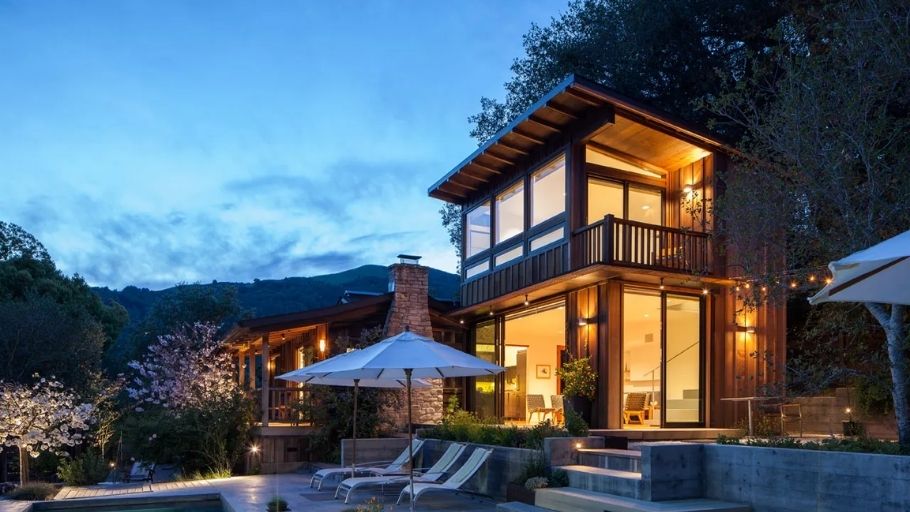
Biệt thự 2 tầng Pháp lung linh ánh đèn hoàng hôn, hồ bơi và ban công gỗ ấm cúng
French 2-storey villa shimmering with sunset lights, swimming pool and cozy wooden balcony (Source: Internet)
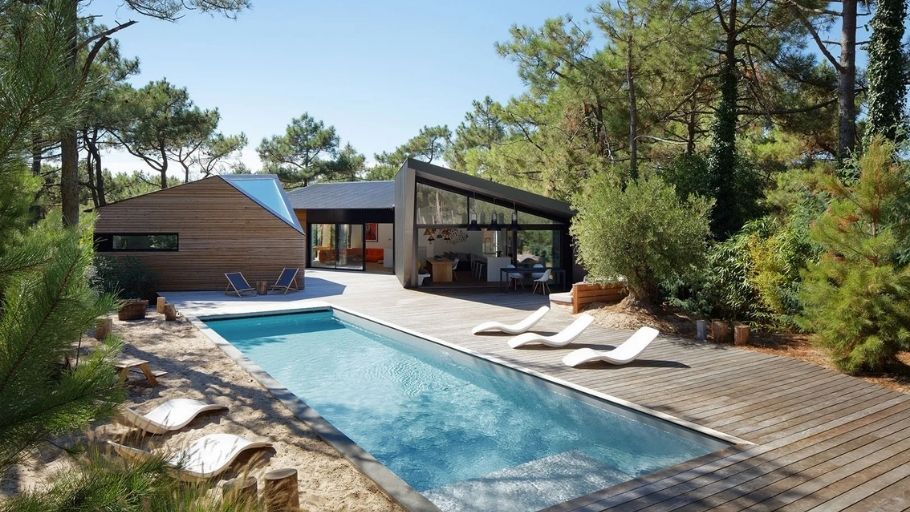
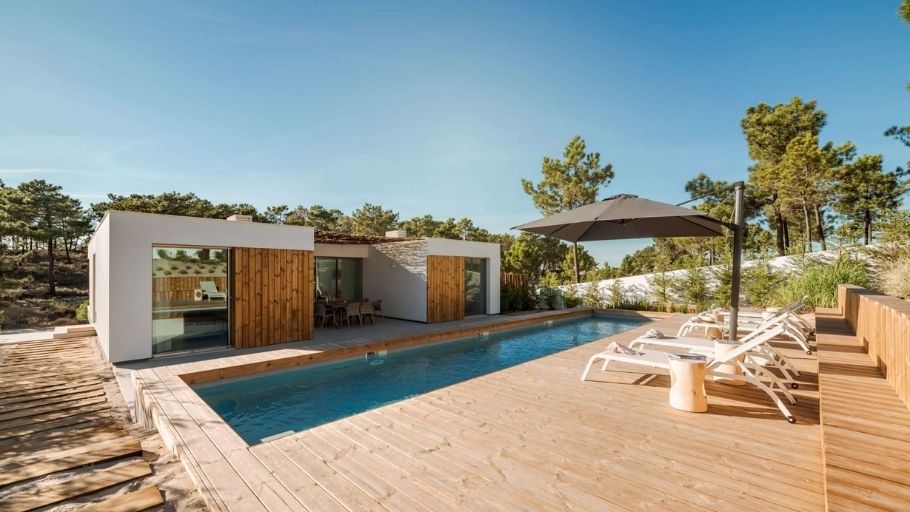
Biệt thự 1 tầng phong cách Pháp giữa rừng thông, hồ bơi và ghế nằm trắng thư giãn
French-style 1-story villa in the middle of a pine forest, swimming pool and relaxing white chairs (Source: Internet)

4. SENDESIGN – 300m2 villa design unit according to modern living standards

For homeowners who own a land fund of 300m², the problem is no longer “having enough space”, but how that space serves the right living standards – flexible, private and with a clear personal impression. SENDESIGN does not approach with available designs, but starts from “reading” each homeowner’s lifestyle: how they receive guests, enjoy their personal time, work or rest. From there, each project is shaped as a personalized living ecosystem, instead of a simple architectural layout.

The advantage of an area of ​​300m² allows architects to organize large-scale open spaces, where the living room, dining area and common living area are seamlessly connected, creating a spacious and interactive feeling. At the same time, private spaces such as the master bedroom, office or library are designed separately, ensuring absolute quiet but still maintaining a delicate connection with the overall landscape and outside.

To reach true modern living standards, SENDESIGN pays special attention to:

With the design-build general contractor model, SENDESIGN accompanies the homeowner from the initial idea to completion, ensuring that every detail stays true to the design spirit, while saving time and effort by not having to work with many different contractors. Each 300m² villa is therefore not just a place to live, but a personalized “living heritage”, fully reflecting the family’s style and story.

5. Villa design model of 300m2 Hai Phong Villa 01 made by SENDESIGN

The 300m2 Hai Phong Villa 01 design by SENDESIGN is an outstanding project with a modern minimalist style, luxury and tranquility. The house impresses with its solid, distinctive architecture with sharp lines, a multi-layered facade and a large open balcony system that welcomes natural light.

Inside is a sophisticated living space, using two main materials: natural stone (dark tones, strong grain running from floor to wall) and walnut wood (delicately refined in the kitchen, cabinets, paneling details), bringing warmth, seamlessness and touching emotions through sophisticated simplicity. The design is aimed at open space connecting natural rooms, both spacious and ensuring the necessary privacy.

To complete the synchronous living experience from architecture to each functional space, homeowners can refer to additional villa interior design solutions to create a harmonious, luxurious and optimally functional whole.

>>> See the entire exquisite design of Hai Phong Villa 01 now
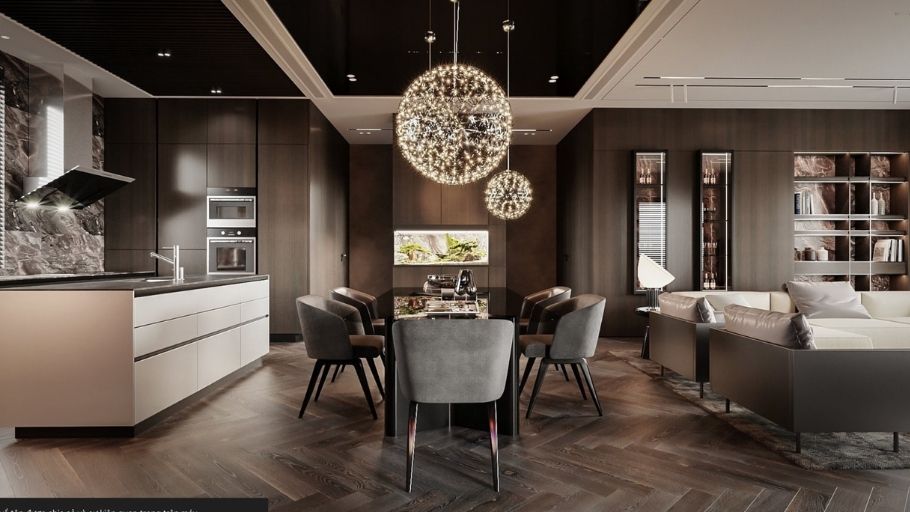
Không gian bếp mở sang trọng với tông gỗ trầm ấm, nổi bật cùng đèn chùm nghệ thuật tạo điểm nhấn tinh tế cho khu vực bàn ăn
Luxurious open kitchen space with warm, striking wood tones and artistic chandeliers create a delicate highlight for the dining table area.
Cấu trúc không gian mở giúp kết nối các gian phòng một cách tự nhiên
Open space structure helps connect rooms naturally
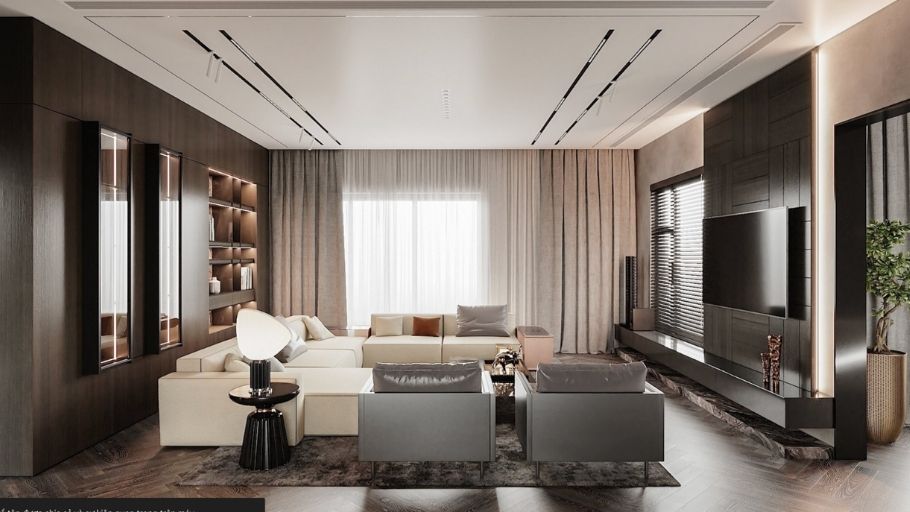
Phòng khách hiện đại với ánh sáng tự nhiên dịu nhẹ, nội thất tối giản kết hợp gam màu trung tính mang lại cảm giác thư giãn và đẳng cấp
Modern living room with soft natural light, minimalist interior combined with neutral colors brings a feeling of relaxation and class.
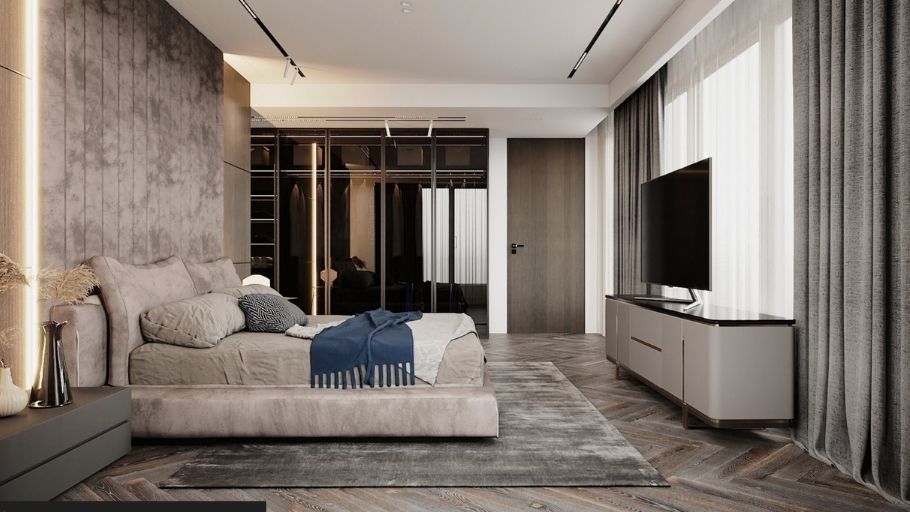
Phòng ngủ ấm cúng với thiết kế tối giản, chất liệu mềm mại và hệ tủ kính sang trọng tạo nên không gian nghỉ ngơi đầy tinh tế
Cozy bedroom with minimalist design, soft materials and luxurious glass cabinets create a sophisticated resting space.
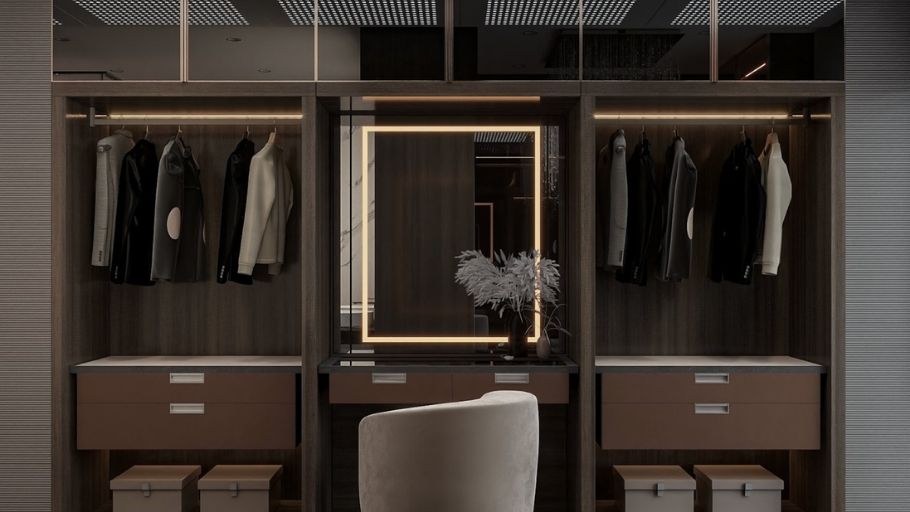
Khu vực thay đồ cao cấp với hệ tủ âm tường, ánh sáng LED tinh tế và bố cục gọn gàng như một showroom thời trang cá nhân
High-end dressing area with built-in cabinets, sophisticated LED lighting and neat layout like a personal fashion showroom
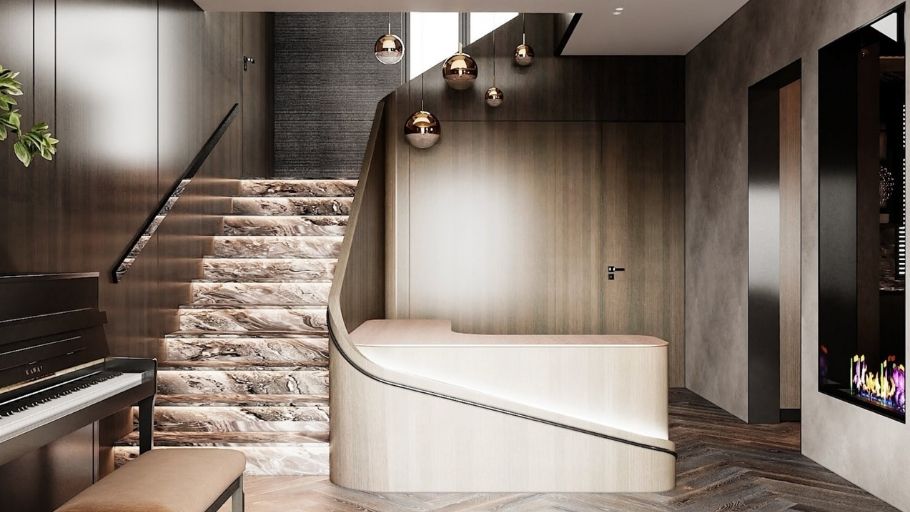
Cầu thang thiết kế hiện đại với ánh sáng hắt tường, tạo nên lối chuyển tầng thanh thoát và đầy nghệ thuật
The stairs are modernly designed with wall lighting, creating an elegant and artistic floor transition
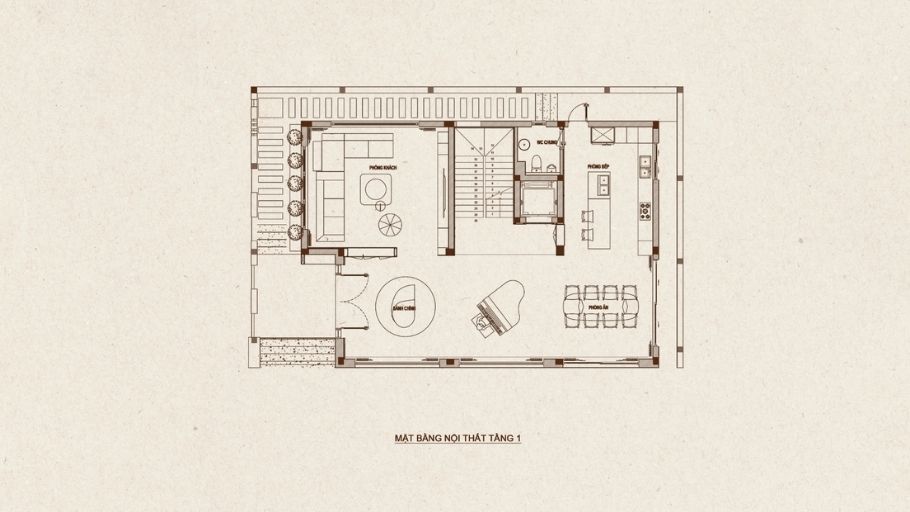
Bản vẽ kỹ thuật tầng 1 do SENDESIGN thiết kế
Technical drawing of the first floor designed by SENDESIGN
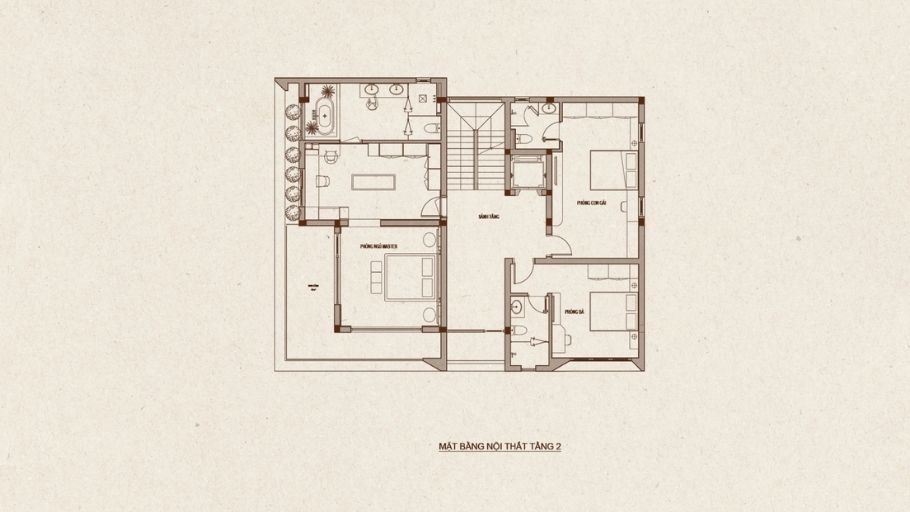
Bản vẽ kỹ thuật tầng 2 do SENDESIGN thiết kế
Technical drawing of the 2nd floor designed by SENDESIGN

Note: Some images in the article are for reference only, not part of the SENDESIGN project.

Hopefully the above 300m2 villa design suggestions will help homeowners find suitable ideas to create their dream home. An optimal design not only enhances aesthetic value but also provides a comfortable and sustainable living space over time. Schedule a consultation with SENDESIGN to realize your 300 m² villa design idea that suits your aesthetic taste, needs and lifestyle.