

19+ Neoclassical 2-storey villa model – Balanced beauty for a luxurious living space
SENDESIGN
|
August 8, 2026
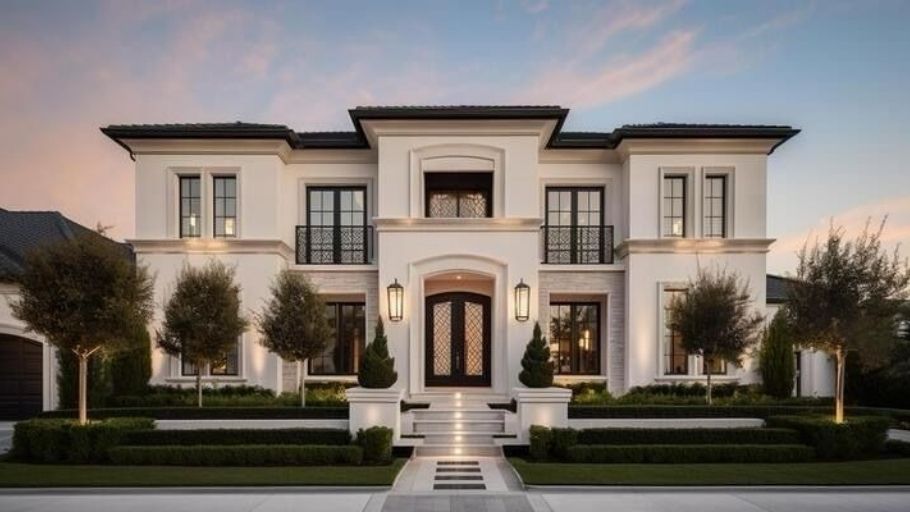
The 2-storey Neoclassical villa is a favorite choice of many homeowners thanks to the balance between elegant architectural beauty and comfortable living functions. Not as massive as multi-storey buildings but still grand enough to affirm the owner’s aesthetic mark, this type of villa provides a harmonious, sophisticated and sustainable living space over time.
1. Characteristics of Neoclassical 2-storey villa design
The 2-storey Neoclassical villa is an intersection between classical European architecture and the spirit of modern living. Not too sophisticated but still retaining elegance, this style is suitable for homeowners who value sustainable aesthetics and long-term value of the project. To clearly identify a standard Neoclassical villa, you can rely on the following typical characteristics:
Besides the exterior architecture, choosing the appropriate interior style also plays an important role in perfecting the overall living space, in which neoclassical duplex interior solutions can be a reference for homeowners who love luxurious, sophisticated and uniform beauty.
2. Neoclassical 2-storey villa model in architectural style
Depending on the characteristics of the land and usage needs, 2-storey Neoclassical villas can be developed in many different architectural types. Each type offers a unique way of organizing space and living experience, suitable for each group of homeowners.
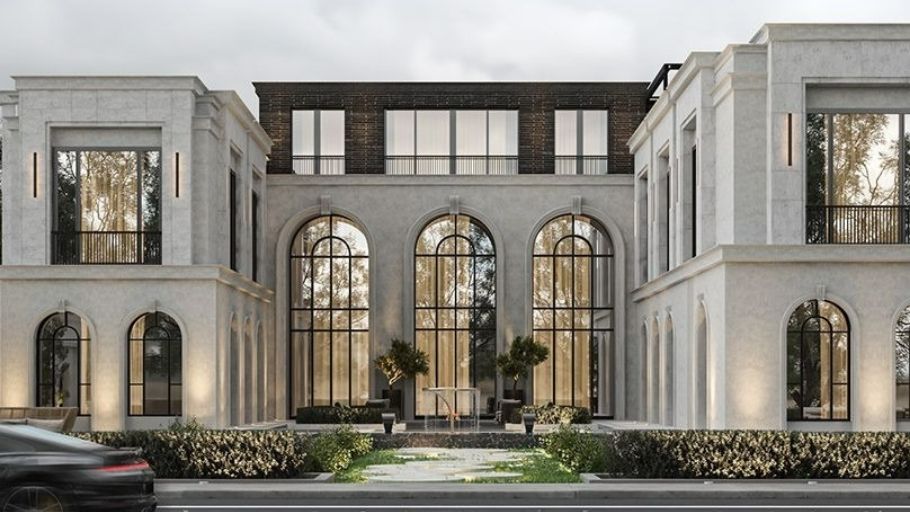
2.1. Neoclassical town villa
Tan Classic street villas are a suitable solution for urban plots of land, where area needs to be optimized while still ensuring aesthetics and grandeur of the facade.
Design features:
To complete the luxurious living experience inside the building, homeowners can refer to high-end interior styles such as neoclassical penthouse interiors, which harmoniously combine sophistication, comfort and iconic architectural lines.
2.2. Neoclassical garden villa
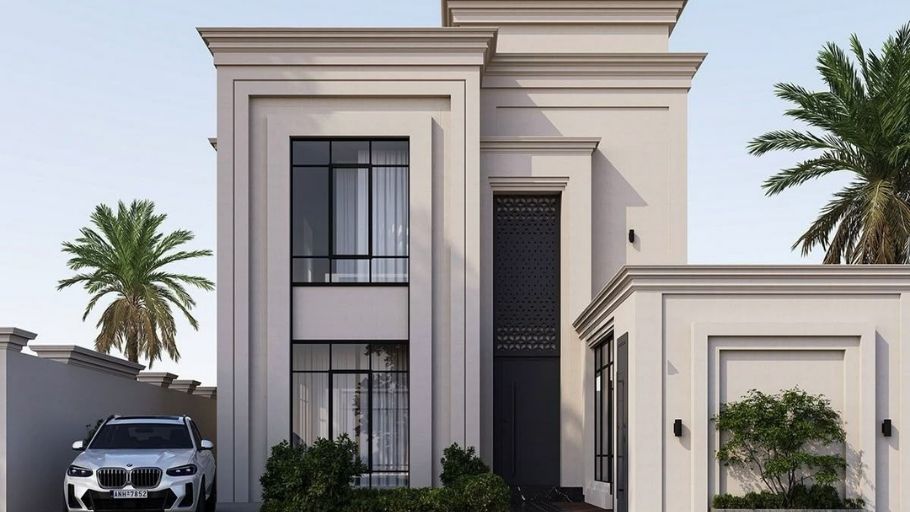
Neoclassical garden villas are suitable for large plots of land, providing airy living space and close to nature.
Design features:
With a combination of luxurious architectural beauty and living space in harmony with nature, neoclassical villas are the right choice for homeowners who wish to own a project with sustainable aesthetic value over time.
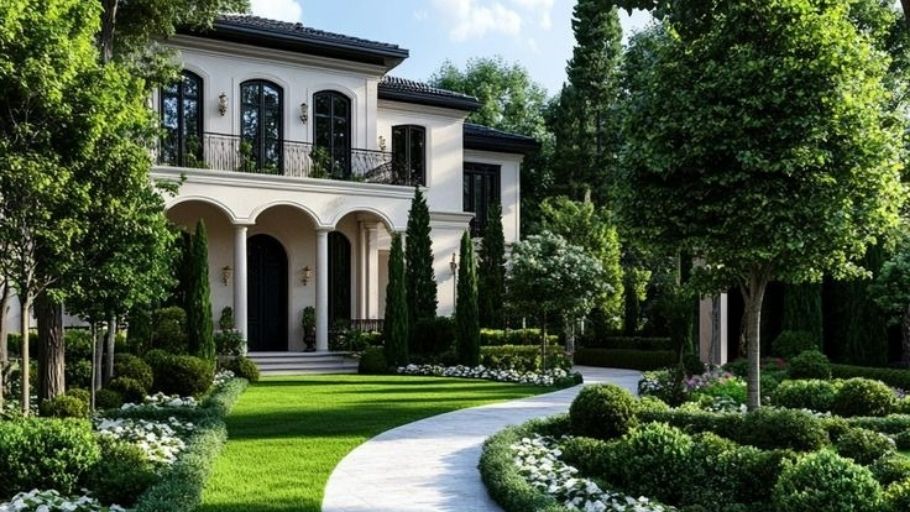
2.3. Neoclassical resort villa
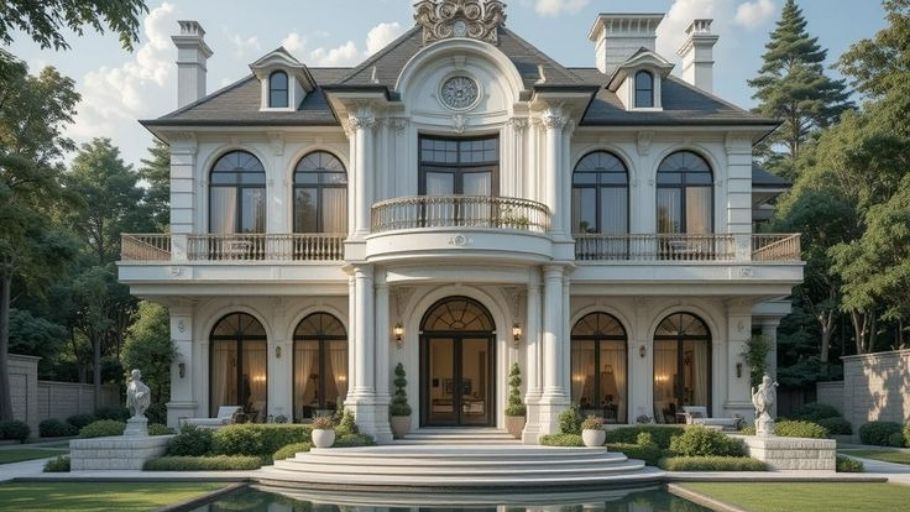
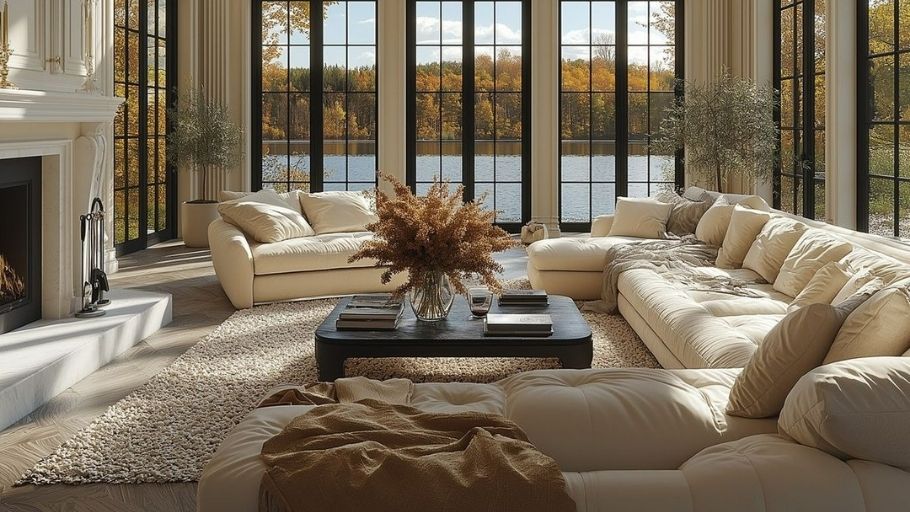
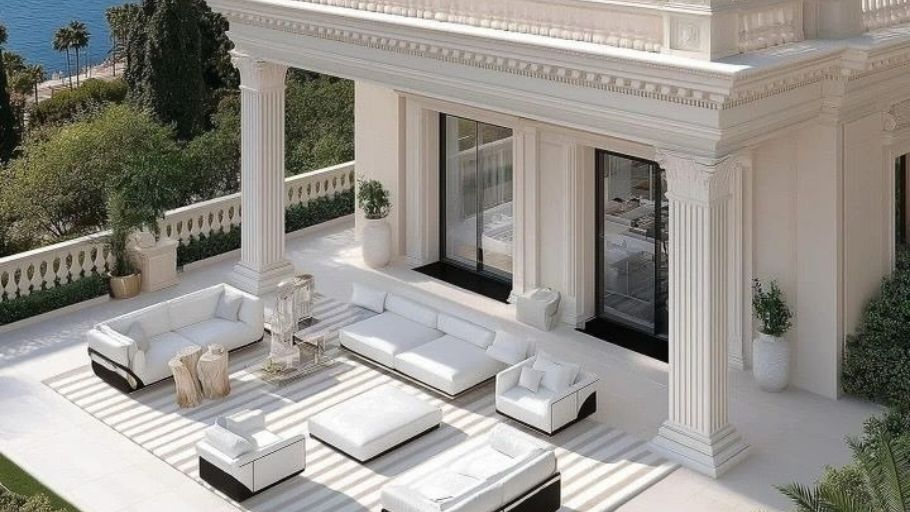
This type of villa is aimed at a high-end living experience, where the space is designed like a home resort.
Design features:
With the ability to flexibly meet functions and create a comfortable living space for the family, 2-storey villa models are the right choice for homeowners who want to combine luxurious architectural beauty and a relaxing experience right at home.
3. Neoclassical 2-storey villa model with roof style
The roof system is an important element in Neoclassical villa design, not only affecting the overall aesthetic but also determining the ability to adapt to climatic conditions. Each roof type has its own characteristics, suitable for different lifestyles and construction contexts.
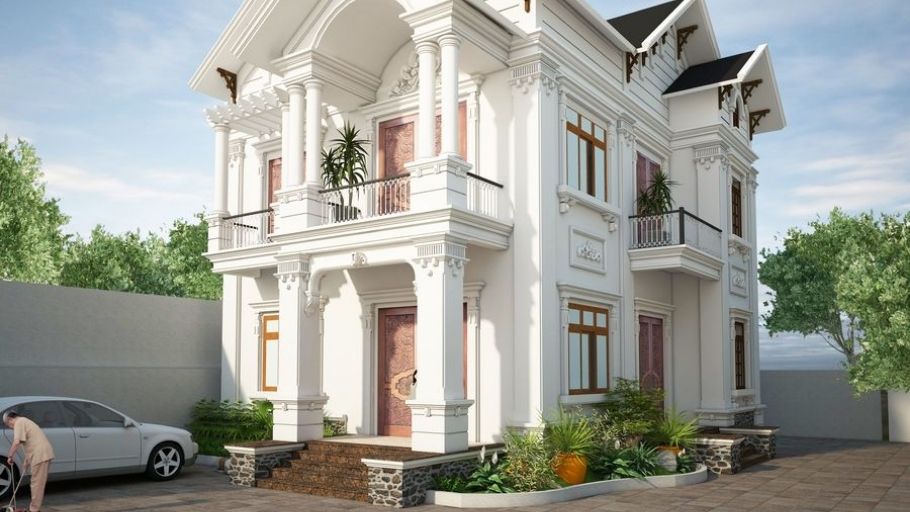
3.1. Thai roof villa
Thai roof villas are a popular choice in Vietnam thanks to their ability to adapt well to the tropical climate and elegant architectural form.
Design features:
For homeowners who want to expand their living space in height but still retain the typical luxurious beauty, neoclassical 3-storey villa models are a worthy option thanks to their ability to optimize functionality and create a grand architectural impression.
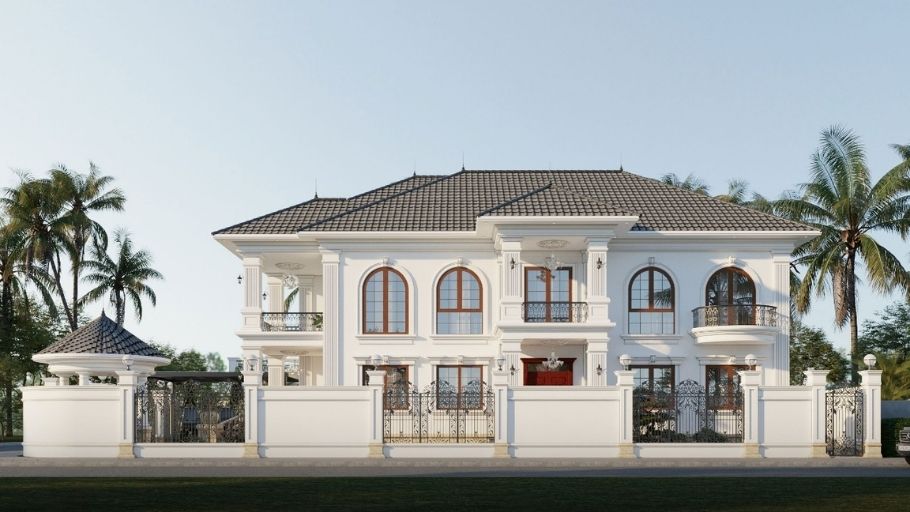
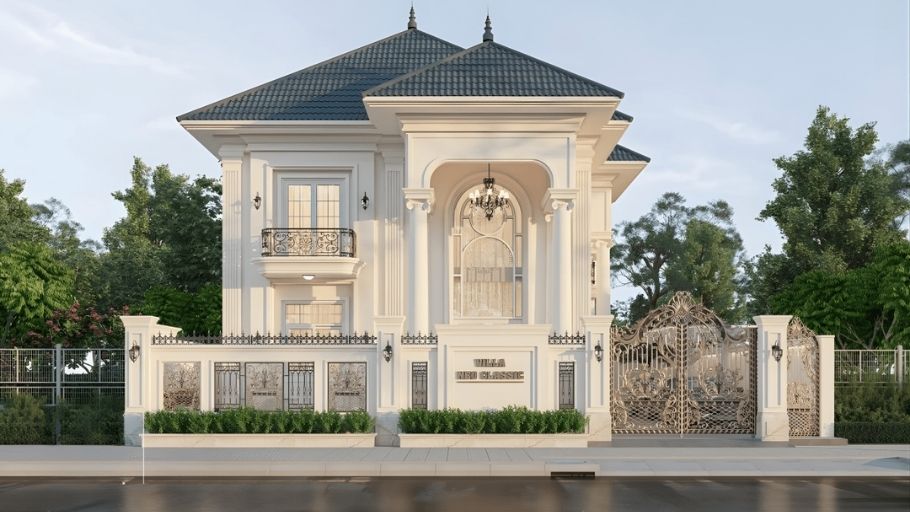
3.2. Japanese roof villa
Japanese roofs bring a delicate, gentle feeling and are a trend chosen by many homeowners in modern Neoclassical buildings.
Design features:
With the advantage of a balance between luxurious beauty and a sense of intimacy, 1-storey neoclassical villa models are also a suitable choice for homeowners who love a streamlined living space but still retain long-term aesthetic value.
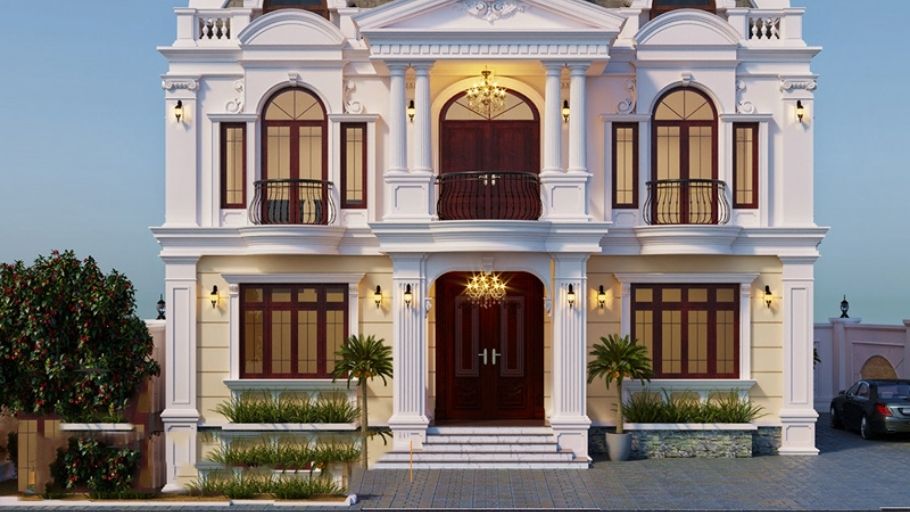
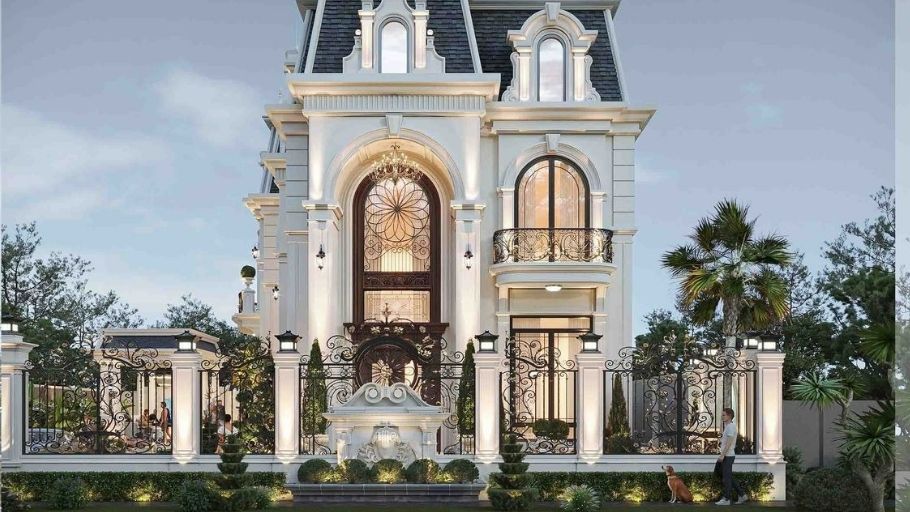
3.3. Mansard roof villa
Mansard roofs are a characteristic of French architecture, often appearing in high-end Neoclassical buildings, bringing majestic beauty and luxury.
Design features:
To perfect the uniform beauty from the exterior to the interior space, homeowners can refer to villa interior design solutions to optimize functionality, choose materials and enhance the luxurious living experience.
4. Neoclassical 2-storey villa model according to function
Besides architectural elements, functionality is a factor that directly determines the real life experience. Depending on usage needs, 2-storey Neo Classic villas can be integrated with additional functional spaces to enhance comfort and long-term living quality.
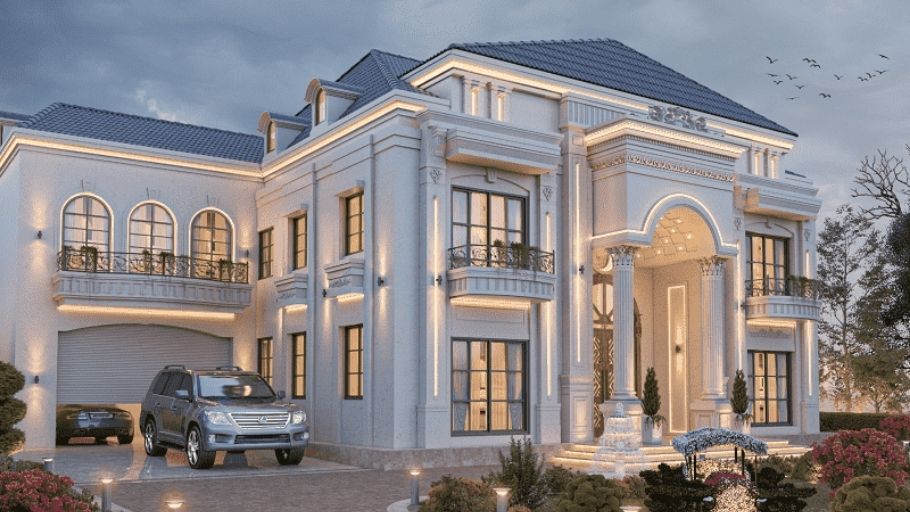
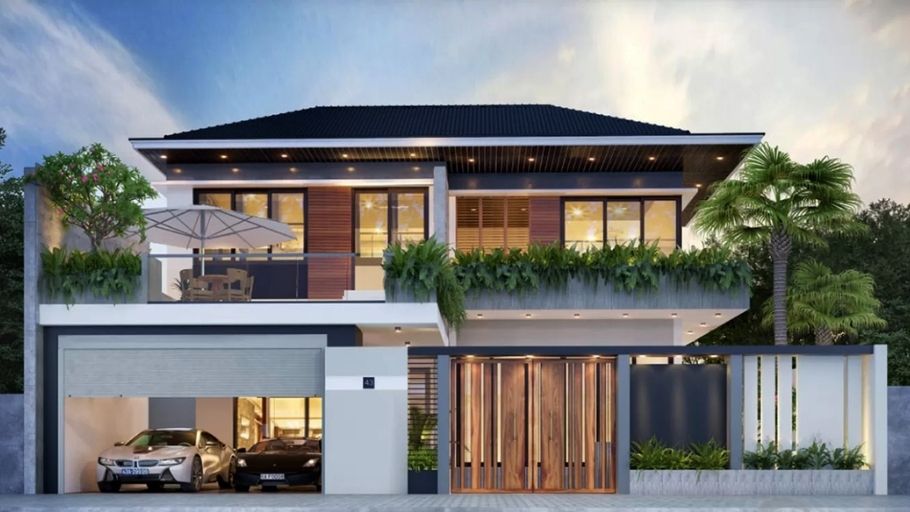
4.1. 2-storey Neoclassical villa with garage
This is a popular choice for modern families, especially in urban areas or for homeowners who own personal cars.
Design features:
4.2. 2-storey Neoclassical villa with swimming pool
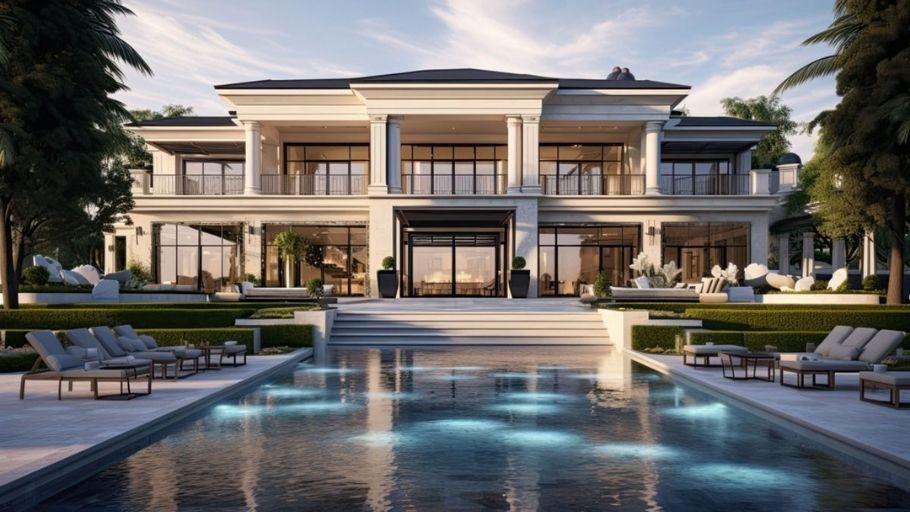
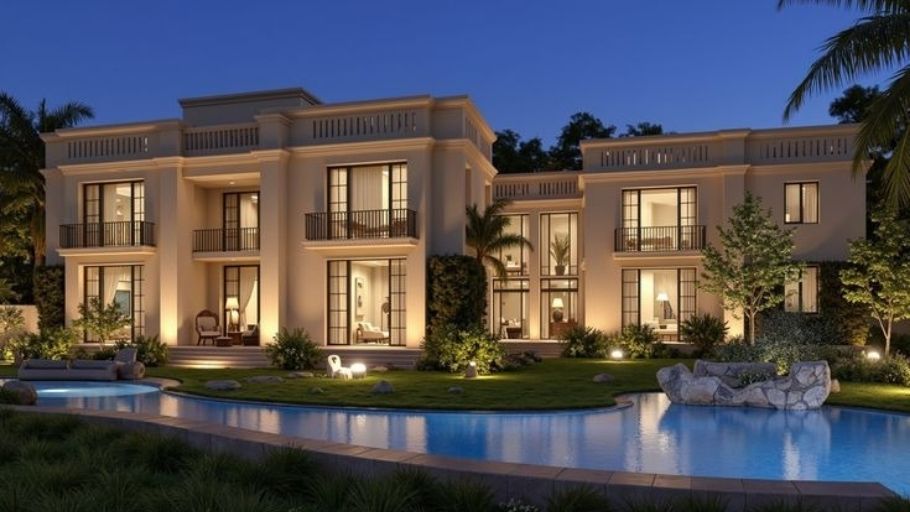
A swimming pool is not only a convenience but also enhances the living experience, especially for villas with large garden areas.
Design features:
4.3. 2-storey Neoclassical villa with terrace
The terrace is a flexible open space, helping to expand the usable area and create more value for the project.
Design features:
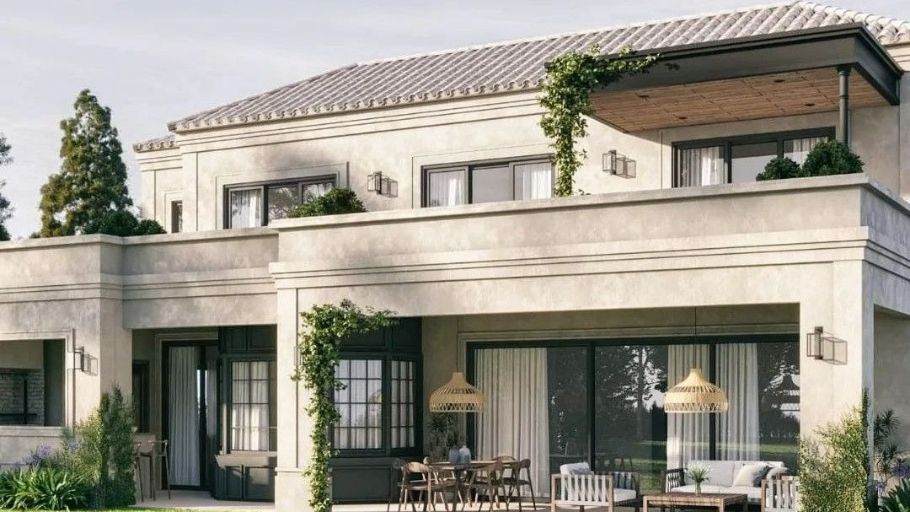
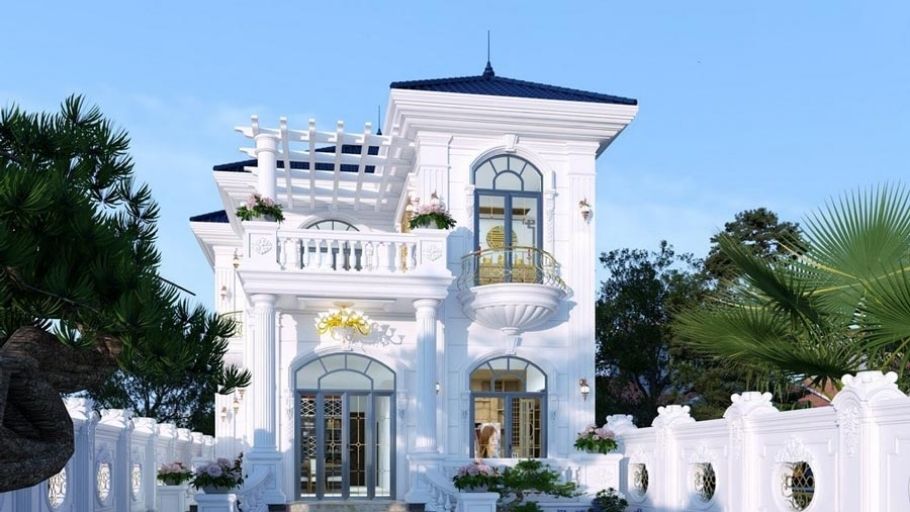
5. Design & construction process of a 2-storey Neoclassical villa
With SENDESIGN, each villa project does not just stop at a completed project but is a journey that accompanies the homeowner to create a living space with a personal touch. The implementation process is methodically built, ensuring consistency between design and construction, while strictly controlling quality at each stage:
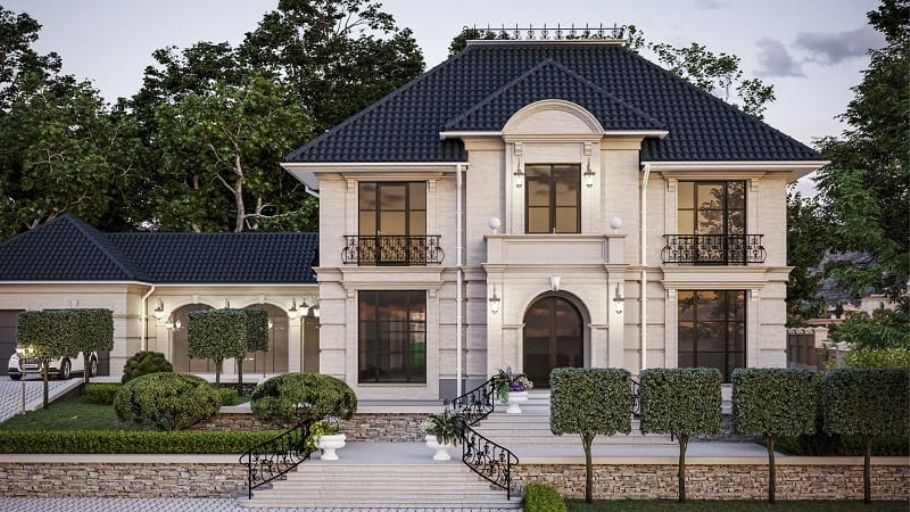
Note: The images in the article are for reference only, not part of the SENDESIGN project.
The 2-storey Neoclassical villa brings a balance between aesthetics and functionality, aiming for a sustainable living space over time. To achieve harmony from design to reality, synchronous implementation is the key factor. As a general design and construction contractor, SENDESIGN accompanies the homeowner throughout the process, ensuring quality, progress and consistency in every completed detail.


