

High-end Gamuda villa interior design, space optimization
SENDESIGN
|
August 8, 2026
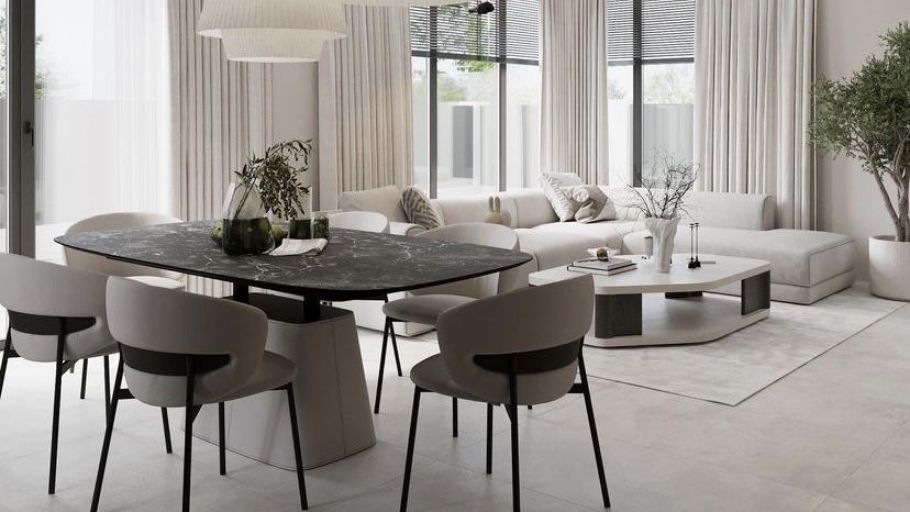
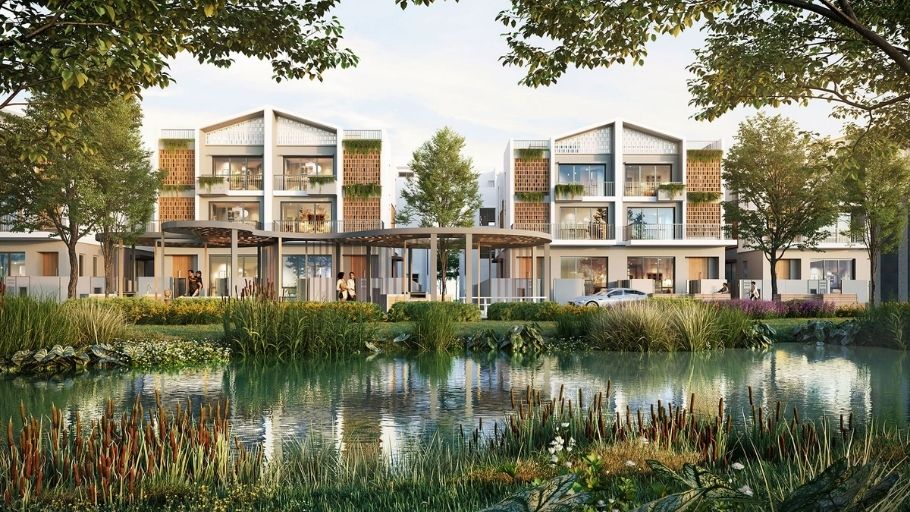
Gamuda Villa is designed with many open sides, large garden and modern architecture. Therefore, the interior design of Gamuda villa does not only stop at aesthetic factors but also needs to maximize the natural light, landscape and airiness typical of this urban area. Below are typical orientations and projects to help homeowners better visualize how living space is created at Gamuda, where each house is considered a seamless living structure and bears its own mark.
1. Features of Gamuda villa interior design
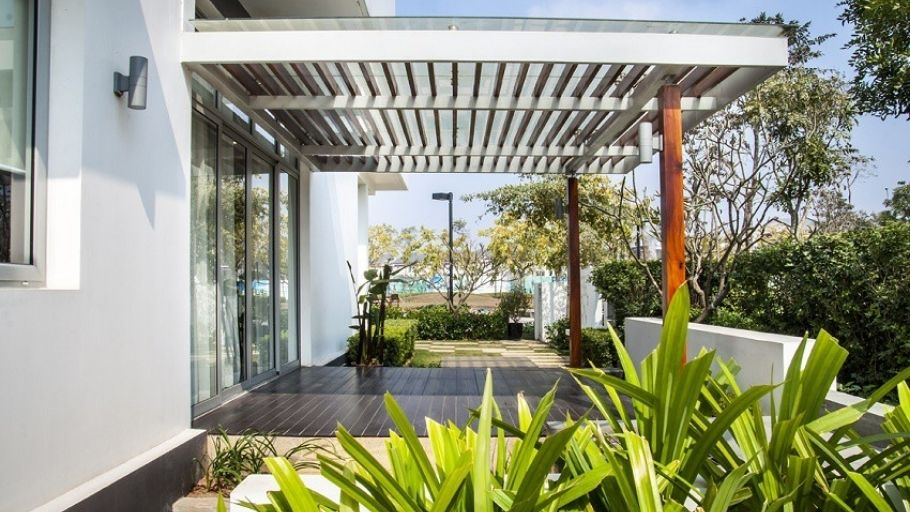
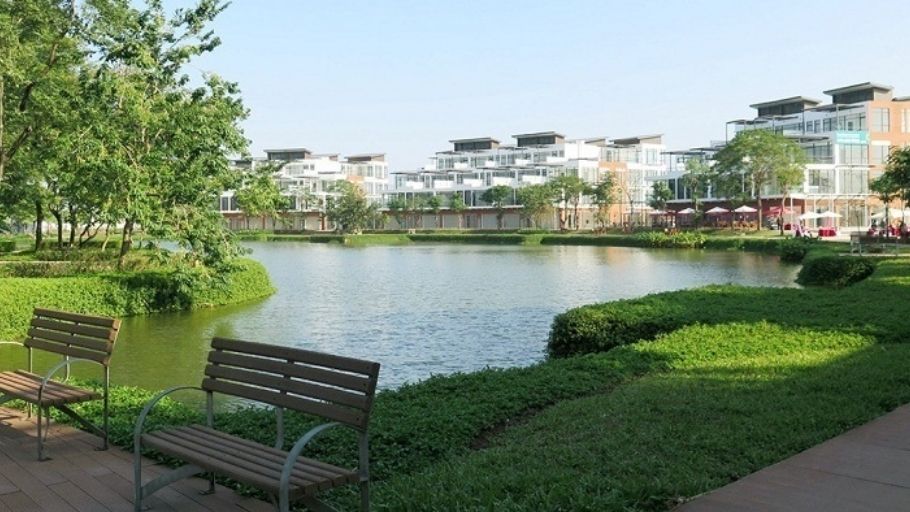
Gamuda Gardens is planned according to the “city in a park” model, with a lake system, Yen So park and green routes surrounding the housing area. The villas here often have private gardens, many large glass doors and wide open spaces – ideal elements to develop open living spaces.
Therefore, the interior design of Gamuda villa needs to harmonize modern architecture and the experience of living close to nature, while ensuring functionality suitable to the lifestyle of each family.
1.1. The interior language is in harmony with modern architecture
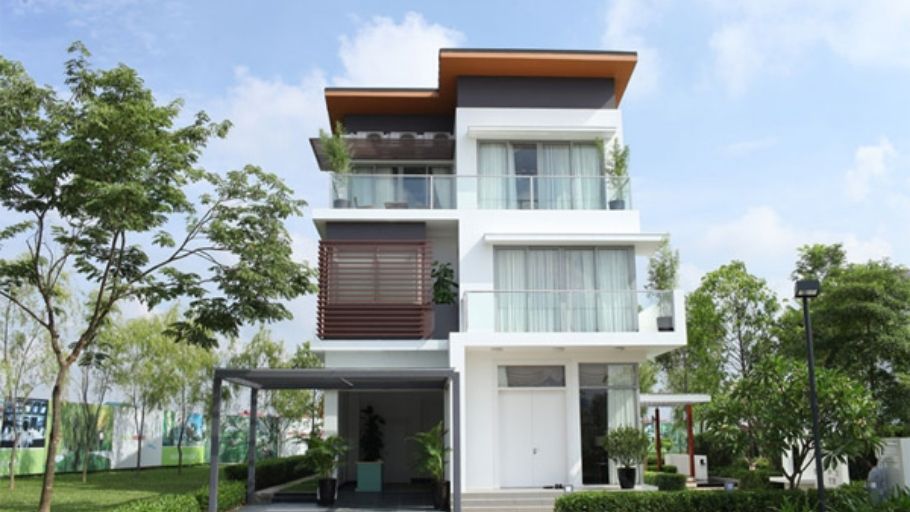
The villa at Gamuda Gardens has a simplified modern European architectural style, with neat shapes and clear proportions. This creates a foundation for the interior to develop in a streamlined but still deep direction.
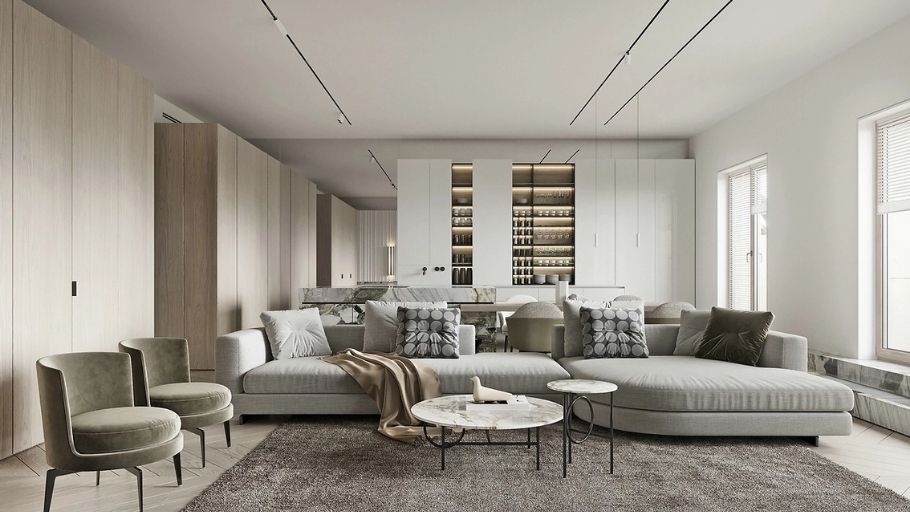
Interiors often follow styles such as Modern Luxury, Contemporary or Scandinavian. The common point is the moderation of details, focusing on shapes, materials and light. Thanks to that, the space achieves harmony between the interior and architecture, avoiding the feeling of being disjointed. For homeowners who love living spaces close to nature and appreciate the connection between architecture and landscape, Ecopark villa interior design projects are also a valuable reference source thanks to many similarities in ecological planning philosophy, open space organization and sustainable living experience.
1.2. The open design maximizes the garden and landscape
One of the biggest advantages of Gamuda villa is the garden and surrounding green landscape.
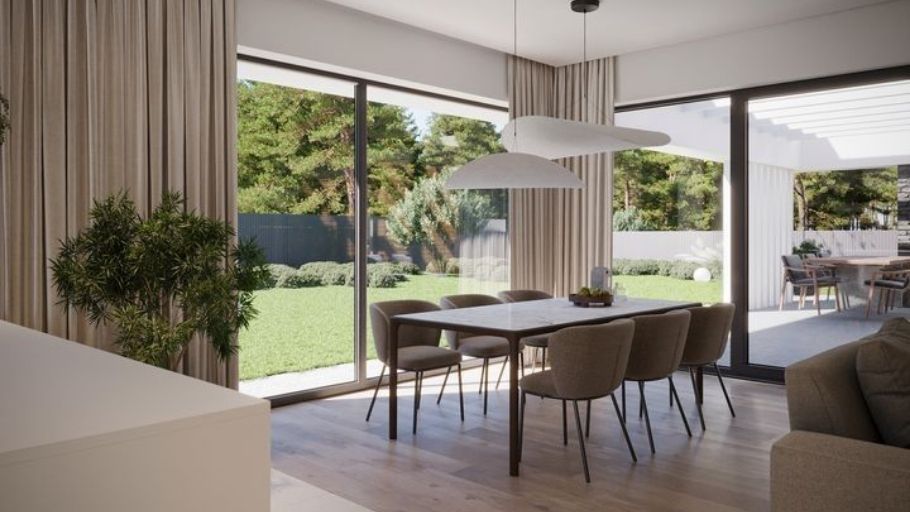
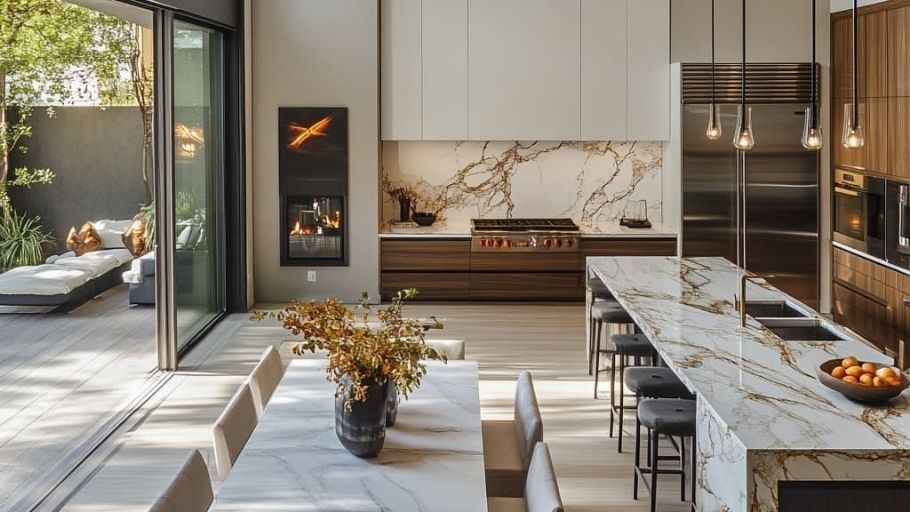
Interior space is therefore often organized in an open direction, directly connecting the living room, kitchen and outdoor area. Large glass doors or sliding doors help natural light spread throughout the space, while expanding the view of the garden. This treatment brings a feeling of airiness and creates a continuous connection between indoors and outdoors. If you love the design orientation that prioritizes natural light, open space and harmonious connection with the green landscape, homeowners can also refer to Starlake villa interior design projects to get more ideas for organizing space to suit a modern lifestyle.
1.3. Materials and color palettes are inspired by nature
The environment with many green trees and near a lake places high requirements on the selection of interior materials.
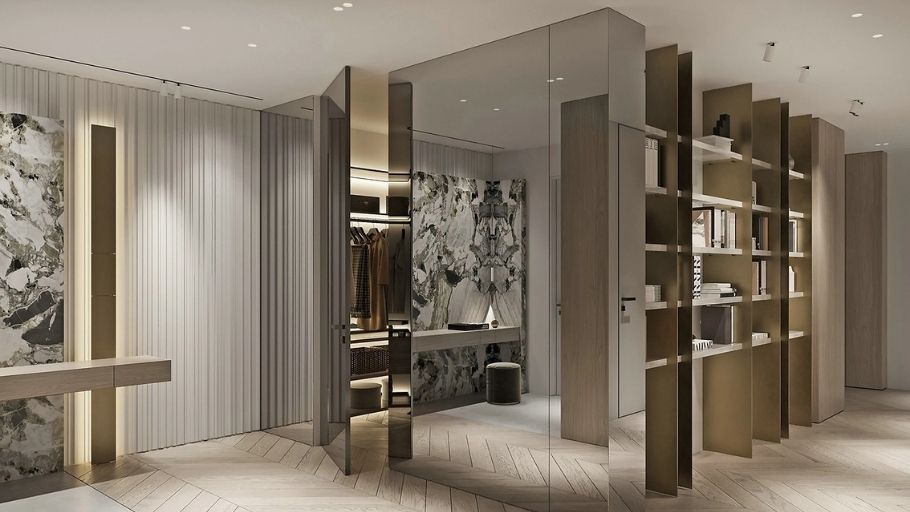
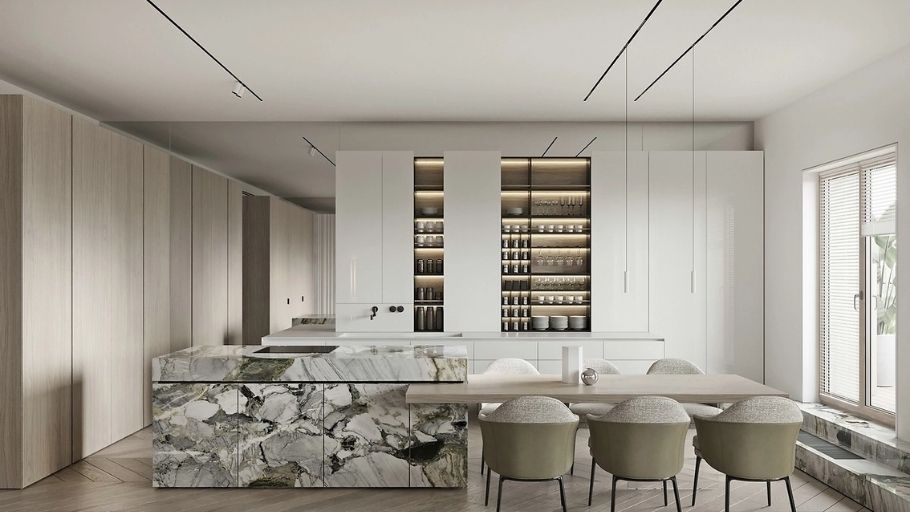
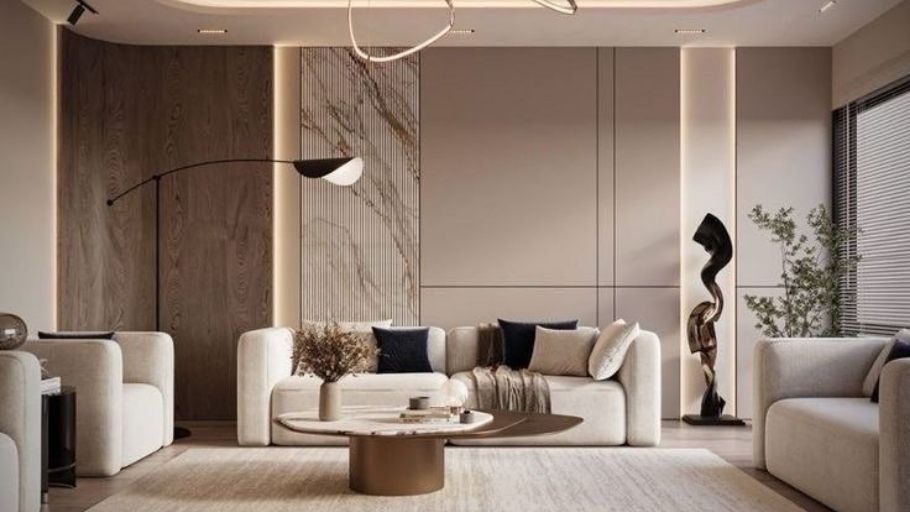
Neutral tones such as beige, cream, wood brown or light gray are often used as a base, combined with natural materials such as wood veneer, natural stone or matte-finished metals. These options help the space maintain warmth while ensuring long-term durability and stability in typical climatic conditions. To get more perspective on how to apply neutral color palettes and high-end materials in luxury urban areas, homeowners can refer to Vinhomes The Harmony villa interior design projects, where design solutions are developed towards a balance between aesthetics, functionality and long-term living experience.
1.4. Functions suitable for multi-generational families
The majority of residents at Gamuda are young, successful families or multi-generational families living together. Therefore, interior design not only needs to be beautiful but also must solve the problem of functionality well.
Space is often organized in the following directions:
This layout helps balance common living and the private needs of each family member. These principles of functional organization are also the foundation applied in many modern villa projects, where living space is optimized to simultaneously meet aesthetic factors, comfort and living needs of multi-generational families.
2. Typical Gamuda villa interior design projects
Each villa at Gamuda Gardens has a different area and location, from lakeside villas to garden villas in quiet residential areas. Therefore, interior design solutions always need to be flexibly adjusted to suit the homeowner’s architecture and lifestyle.
Below are some typical spatial orientations.
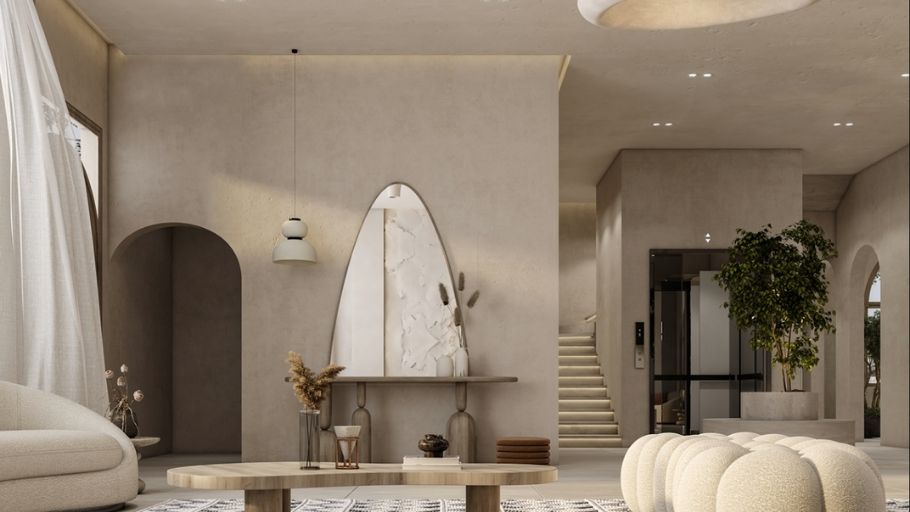
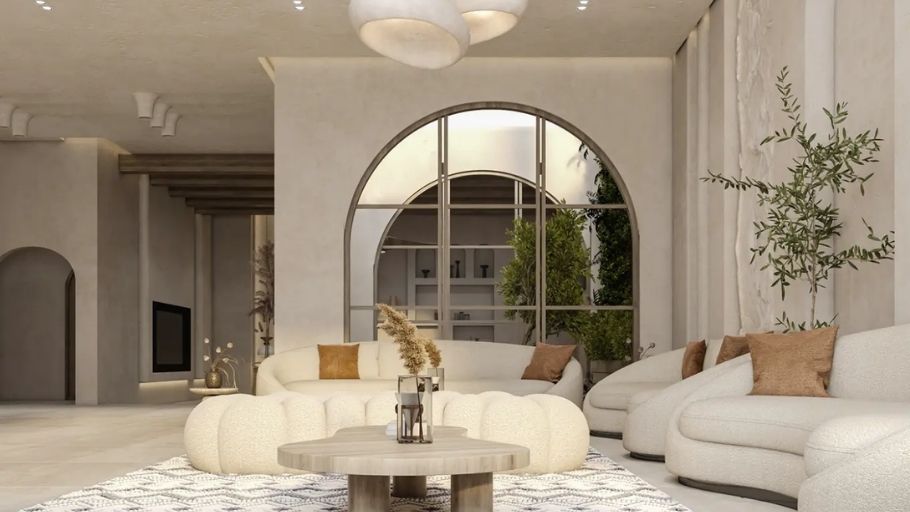
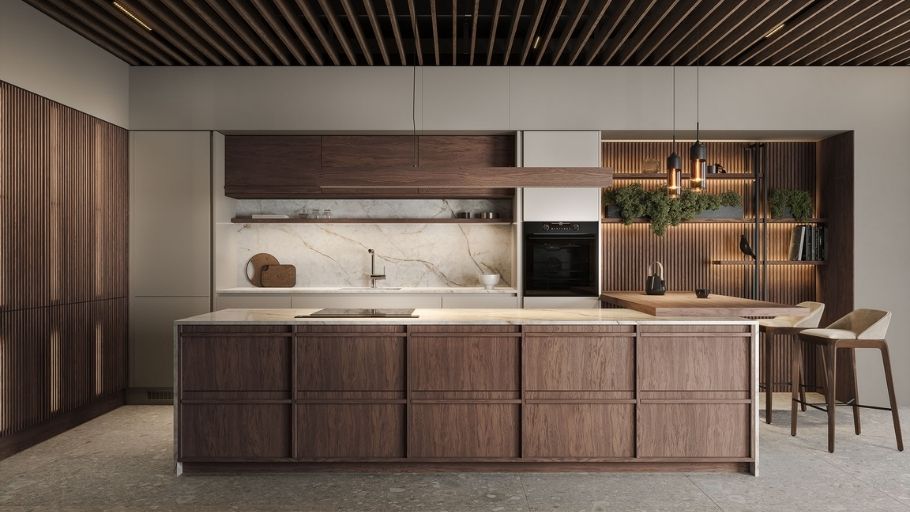
2.1. Gamuda Gardens Villa – Modern Luxury space
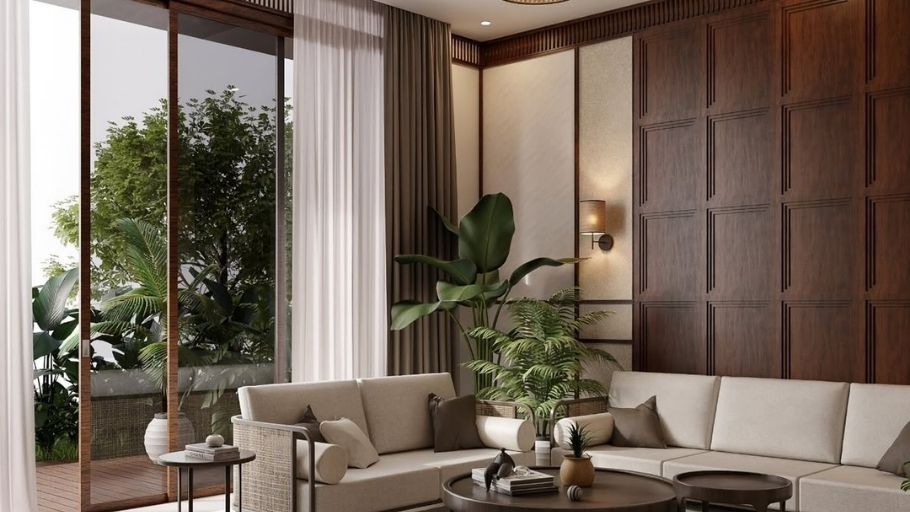
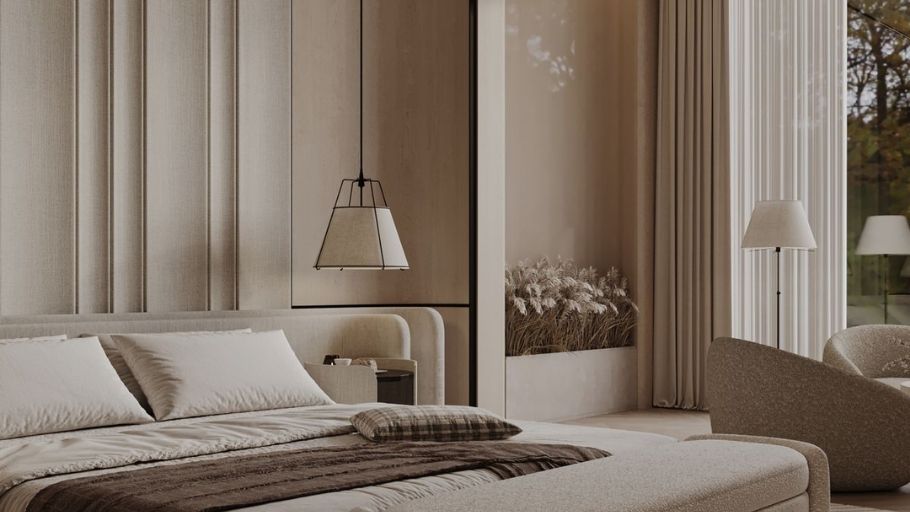
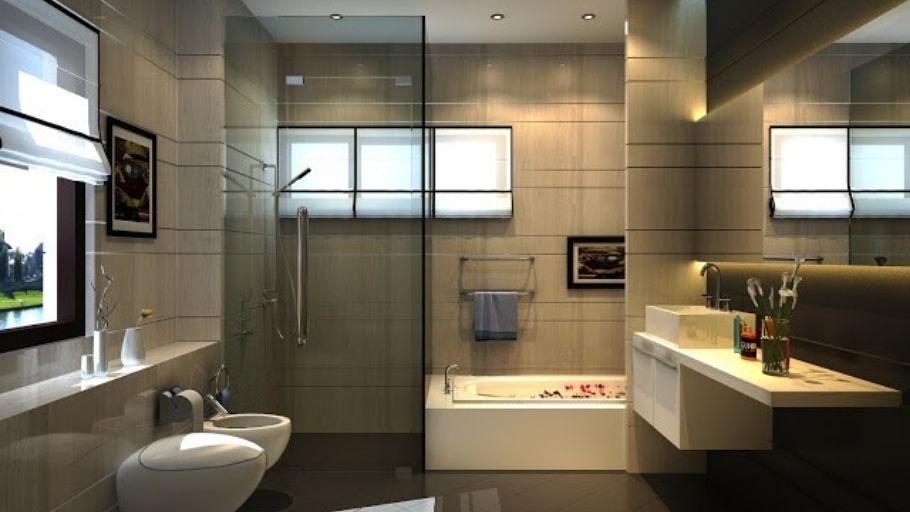
The space is developed in a modern direction, focusing on materials and overall experience, creating a luxurious but unobtrusive feeling.
Project information
Design highlights
If you love minimalism, closeness to nature but still appreciate aesthetics and functionality, homeowners can refer to Nordic style villa models to get more ideas suitable for their living space.
Project images
2.2. Gamuda lakeside villa – Exquisite Contemporary
Lakeside villas have the advantage of visibility, so the interior design focuses on exploiting this factor.
Project information
Design highlights
Besides Contemporary projects, homeowners can also refer to European-style 1-storey villa models to explore sophisticated space organization solutions, balancing architectural beauty and comfortable living experience.
Project images
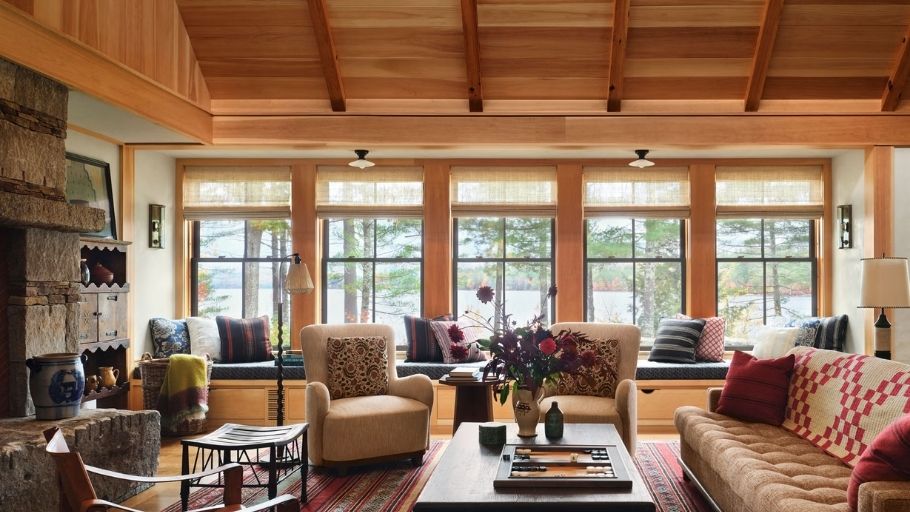
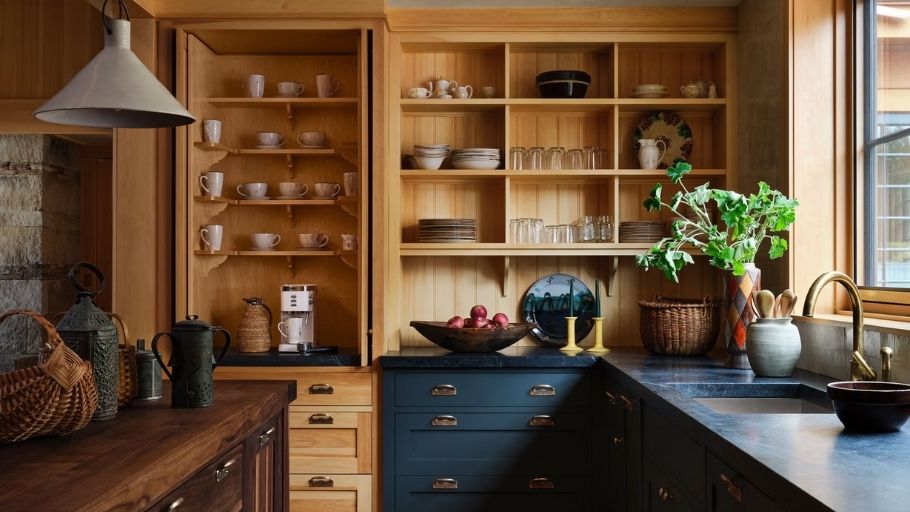
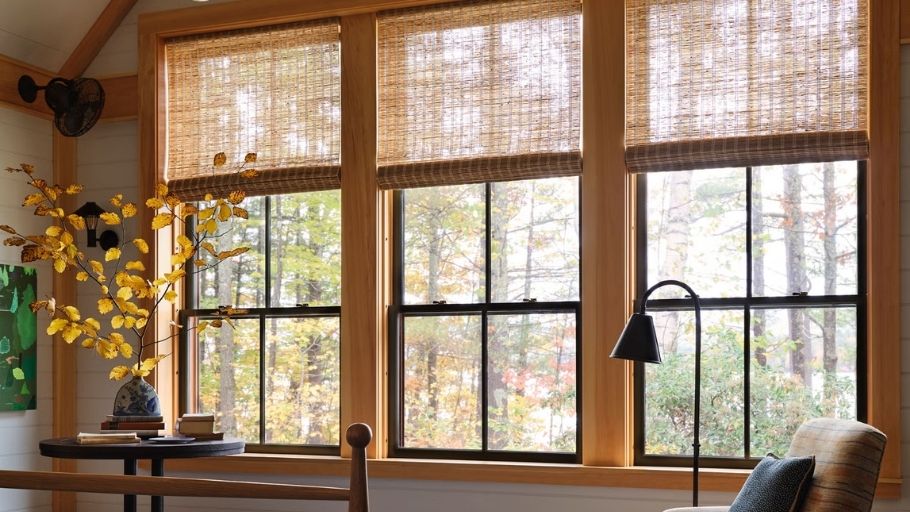
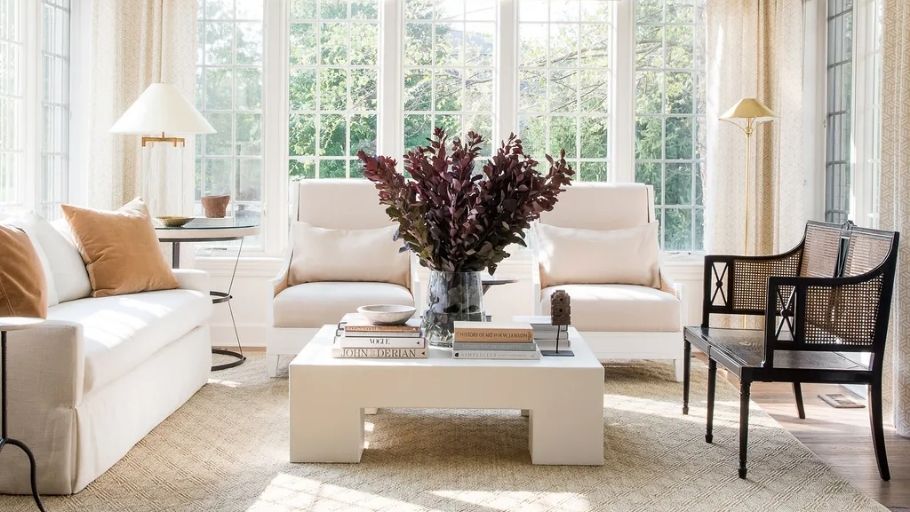
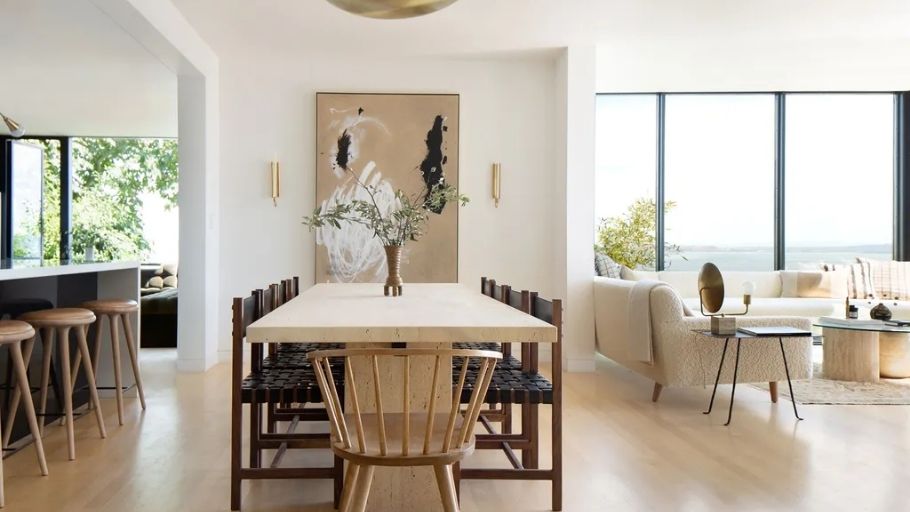
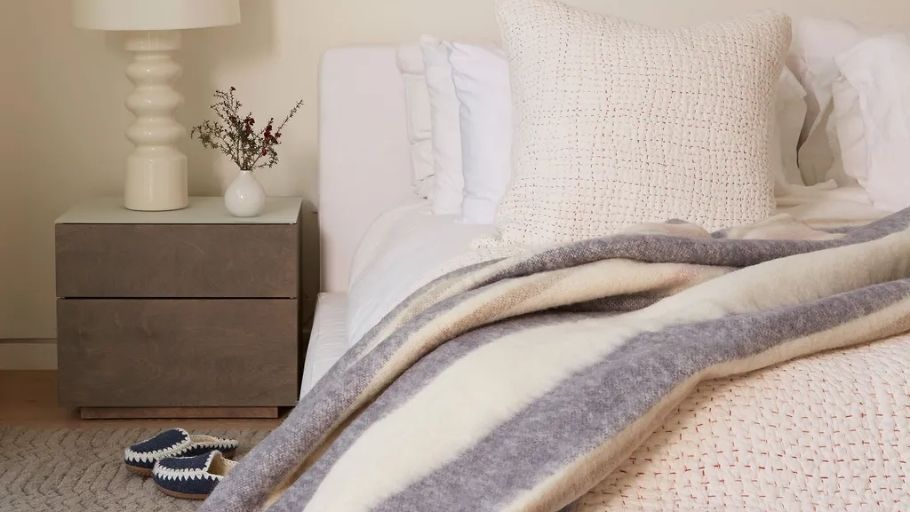
2.3. Gamuda Gardens Villa – Warm Scandinavian space
Scandinavian style brings a gentle feeling, suitable for families that value comfort and closeness.
Project information
Highlights
Project images
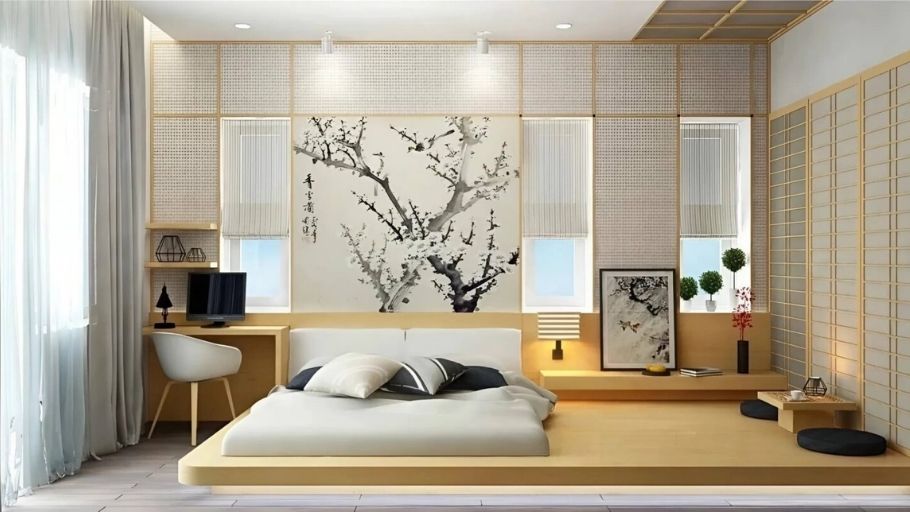
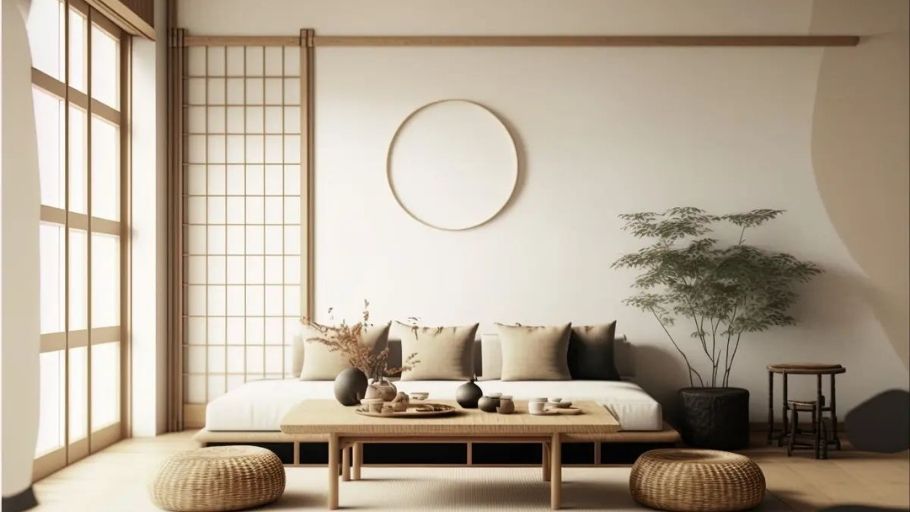
2.4. Gamuda Gardens Villa – Quiet Japandi space
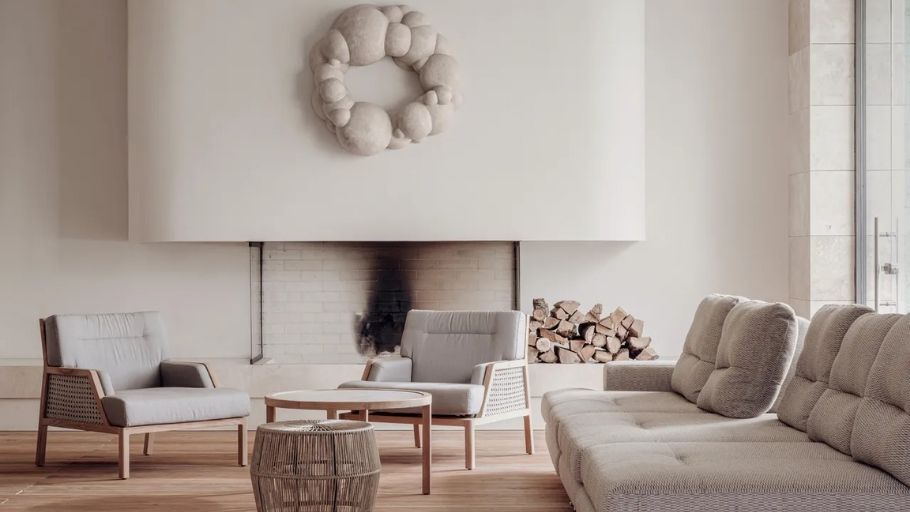
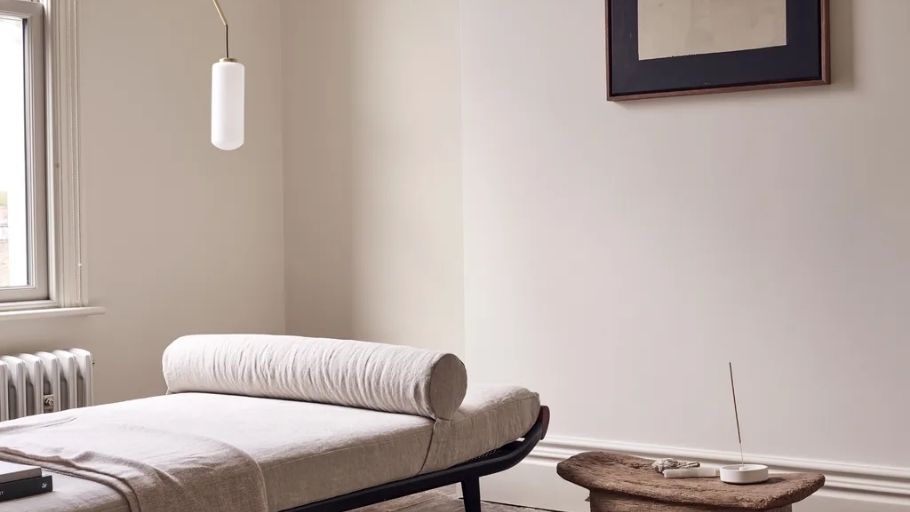
Japandi is the right choice for homeowners looking for minimalism but still warmth and depth.
Project information
Highlights
Project images
3. Gamuda villa design principles at SENDESIGN
Unlike open ecological urban areas such as Ecopark, Gamuda Gardens is planned towards a high-end residential area with uniformity and strict architectural control. This poses a clear requirement in interior design: not only must it be beautiful in each space, but it must also be in harmony with the overall architecture and living standards of the surrounding community.
With SENDESIGN, each villa at Gamuda is approached based on the balance between the homeowner’s personalization and the synchronization of the urban area, thereby creating a living space with depth but still suitable for the overall context.
In urban areas with high standards like Gamuda, controlling quality and construction progress is an important factor. Synchronization from design ideas to completion helps ensure that the space is realized in accordance with the original orientation. Homeowners can also refer to villa interior design projects to gain more perspectives and choose solutions that suit their lifestyle.
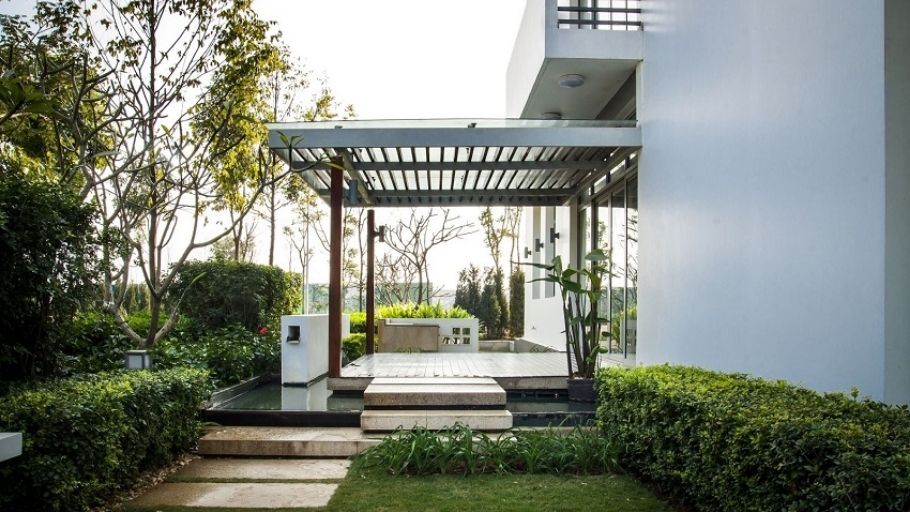
Note: The images in the article are for reference only, not part of the SENDESIGN project.
Gamuda villa interior design requires understanding of the architecture, landscape and lifestyle of the homeowner. With the design & construction general contractor model, SENDESIGN ensures synchronization from idea to completion, helping the actual space accurately reflect the original design spirit. This consistency helps homeowners feel secure throughout the implementation process, while optimizing management time and living experience after completion. SENDESIGN is ready to accompany you to create unique living spaces suitable for each family at Gamuda.


