

22+ Adjacent villa interior designs with the spirit of modern Luxury
SENDESIGN
|
August 8, 2026
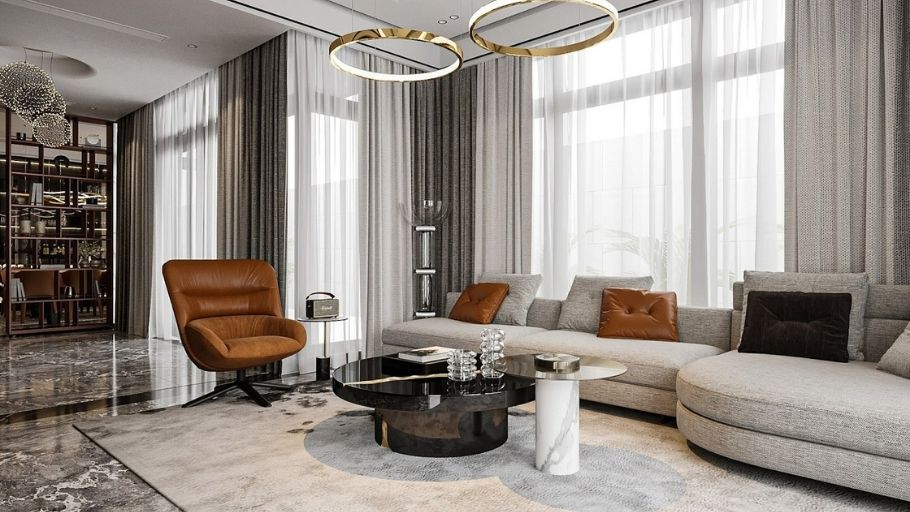
Interior design of adjacent villas is the process of creating space inside rows of houses with uniform exteriors. With its narrow, multi-level characteristics and limited open space, the design problem requires a breakthrough to eliminate stereotypes. Let’s explore 20+ adjacent villa designs with the spirit of modern Luxury, helping homeowners shape their unique lifestyle.
1. What is the interior design of a townhouse? Core features
Townhouses are a type of housing with a uniform design and built close together in the same plot of land or planning area. The identifying feature of this type is that the apartments often have similar architecture, landscape and size, creating a unified whole for the entire urban area.
Structurally, these villas often share a common wall with the neighboring house and only have two open sides (front – back), accompanied by a small garden or private path.
According to the international definition from Architectural Digest magazine, the concept of “townhouse” is similar to “townhouse” – a type of multi-storey house, independent of ownership but sharing the same wall structure, often appearing in urban areas with high population density.
Thus, the interior design of townhouses is the process of planning, arranging and creating space inside Townhouses within the same synchronous plan. The ultimate goal of this process is to transform the identical architectural “frame” of the project into a comfortable, luxurious living space that bears the personal impression of the owner. Thanks to the ability to optimize function, handle light and personalize interior style, adjacent villas can completely become unique living spaces despite possessing similar architectural structures. In particular, these principles are also effectively applied in modern 1-storey villas, where the connection between space, light and landscape is emphasized to create a comfortable and harmonious living experience.
Core features of the adjacent villa
Advantages & limitations when designing adjacent villa interiors
Understanding the strengths and limitations of the adjacent villa structure is the first step to coming up with perfect space solutions:
AdvantagesLimitationsOptimize function: Moderate scale helps divide public and private living areas scientifically and unite members.Limited open spaces: Sharing walls and only having 2 open sides can easily cause congestion if there is no smart lighting and ventilation solution. Synchronized aesthetics: Unified exterior architecture creates a premise for developing a harmonious interior style, enhancing the value of the urban area. Limiting green areas: Yard space Gardens are often small and narrow, only concentrated on the front or back of the house, lacking surrounding gardens. Integrated amenities: Fully inherit the project’s infrastructure, landscape and common amenities. Soundproofing issue: Adjacent structures require specialized soundproofing solutions to ensure absolute privacy between households.
2. 12+ Adjacent villa interior design models for each space
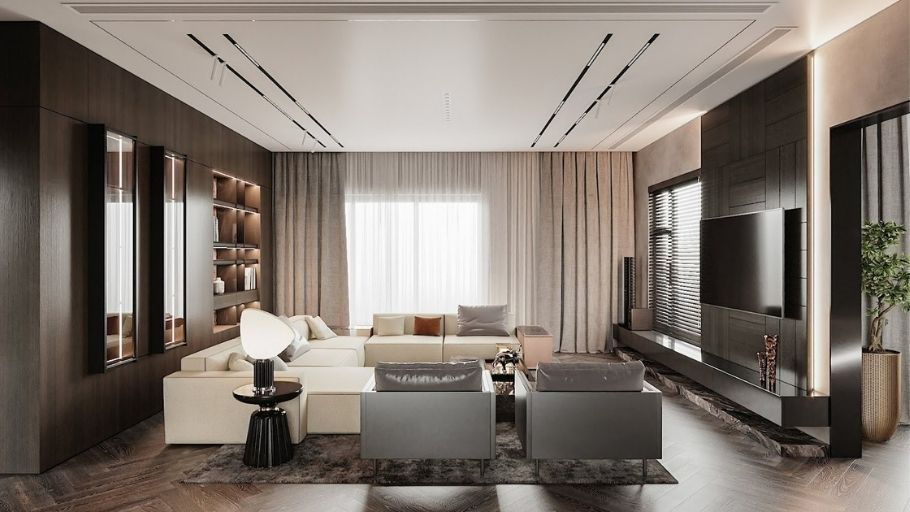
To solve the problem of narrow and deep space of adjacent villas, each functional area needs a separate design language but must still ensure the continuity of the overall aesthetic axis.
2.1. Living room of adjacent villa
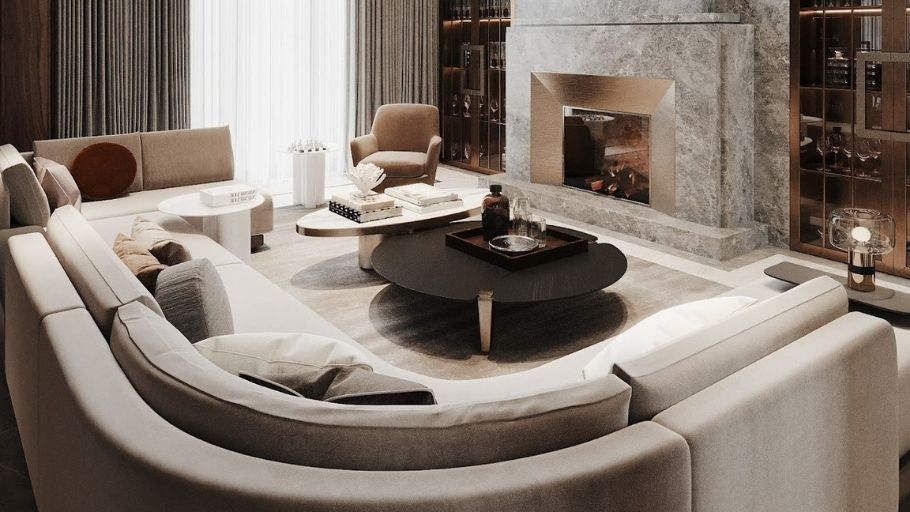
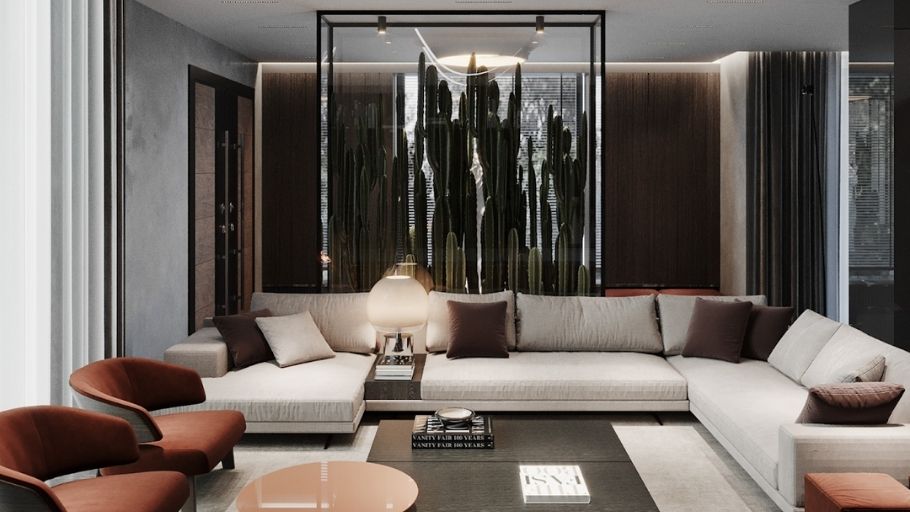
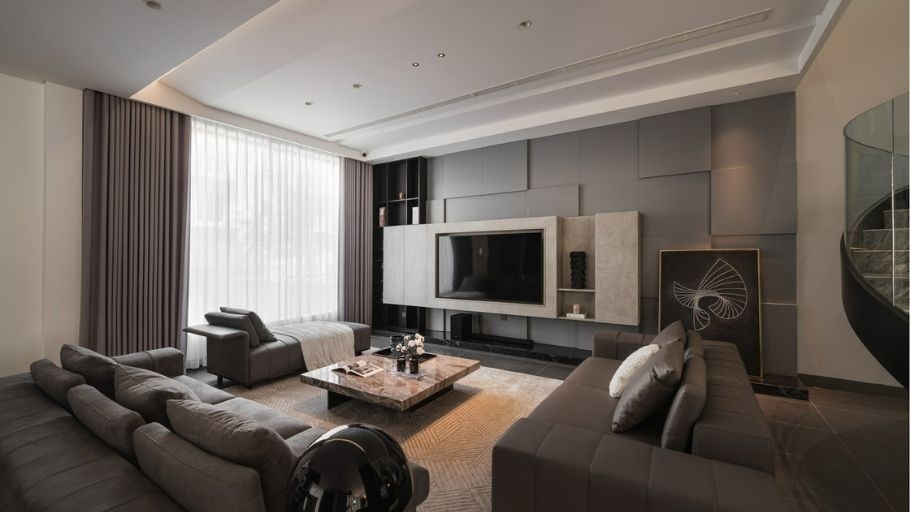
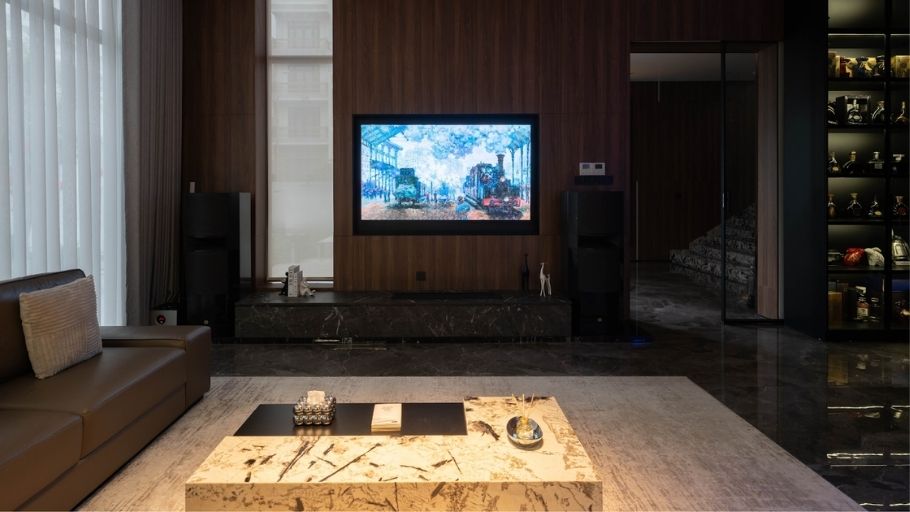
Acting as the “heart” of the house, the living room of an adjacent villa often cleverly deceives the eye to expand the space. Neutral color palettes such as gray, beige, or greige are often preferred as the foundation. Luxury is often created through high-quality materials: TV walls covered with monolithic Sintered Stone, often accompanied by genuine cowhide sofa sets, bringing a feeling of grandeur and softness. In addition to aesthetic factors, the interior layout of the living room of an adjacent villa also requires careful calculation of proportion, area and flow of movement to ensure comfort during use. These are also important principles when implementing the design of a 200m2 villa, where the balance between function, open space and the homeowner’s personal impression plays a decisive role in the quality of life.
2.2. The kitchen & dining room of the villa are adjacent
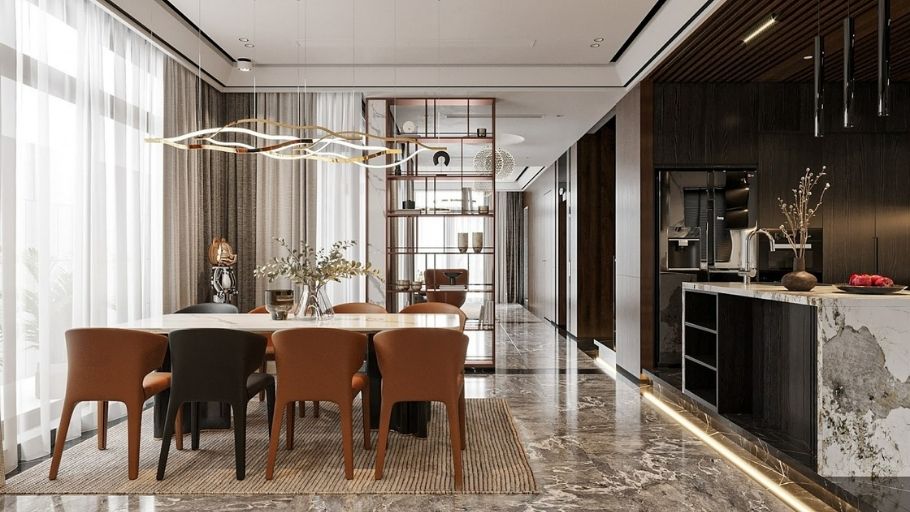
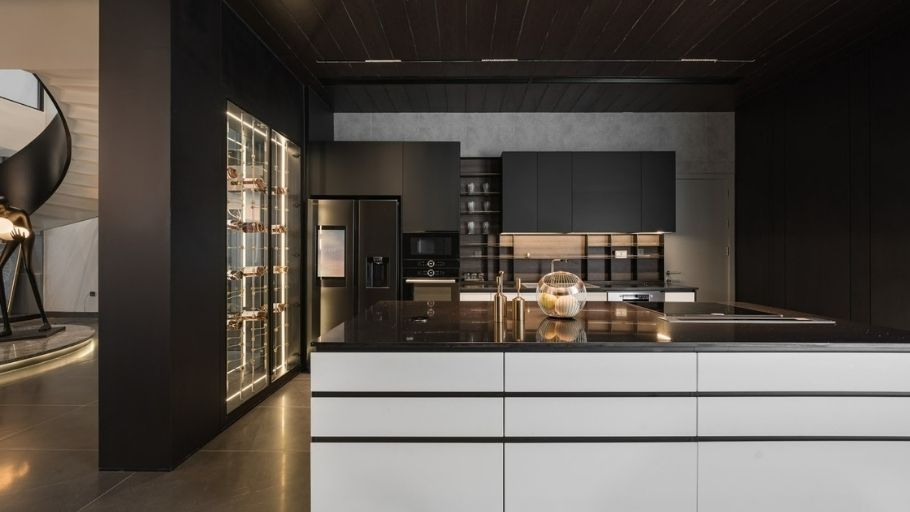
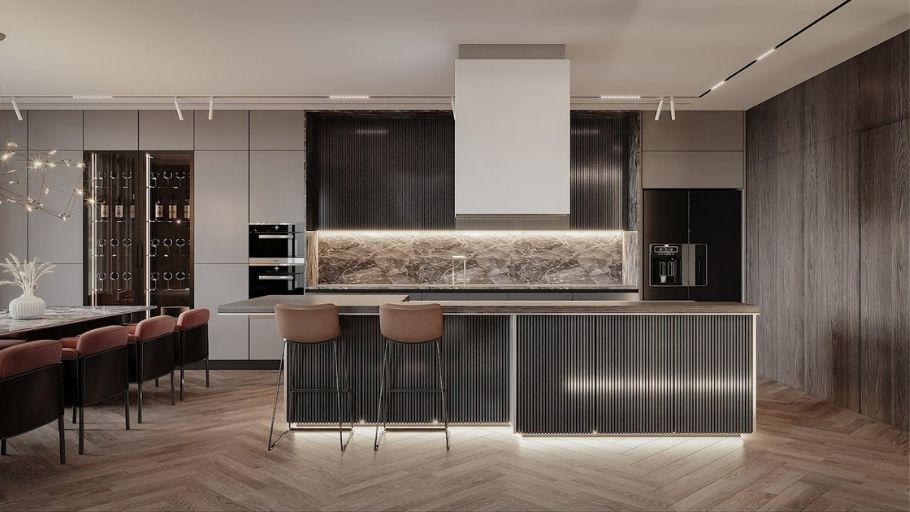
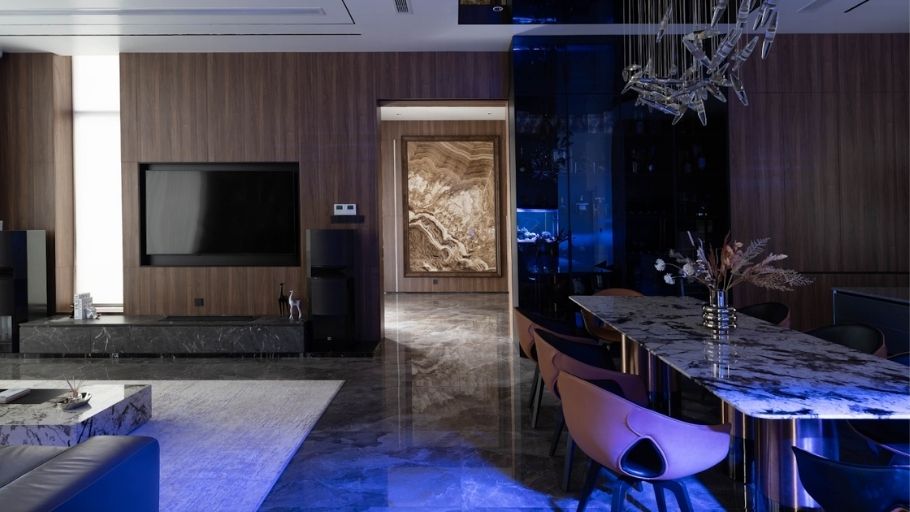
In the adjacent structure, the kitchen and dining table areas are often designed to be open, connecting smoothly with the living room. Kitchen cabinet materials often prioritize moisture-resistant wood core covered with mirror-polished Acrylic or natural wood grain veneer to increase depth. Island and kitchen counter tops often use super-hard, stain-resistant Quartz stone. The color of this area can create slight contrast (for example, dark kitchen cabinets on a light floor) to invisibly demarcate the space. The combination of open layout, durable materials and delicate color treatment helps the kitchen – dining room area in the adjacent villa both ensure functionality and become an important connection point for the family. These solutions are especially suitable for large-scale projects such as 4-storey villas, where the organization of space according to each functional layer needs to be calculated to ensure comfort and continuity throughout the entire house.
2.3. Adjacent villa bedroom
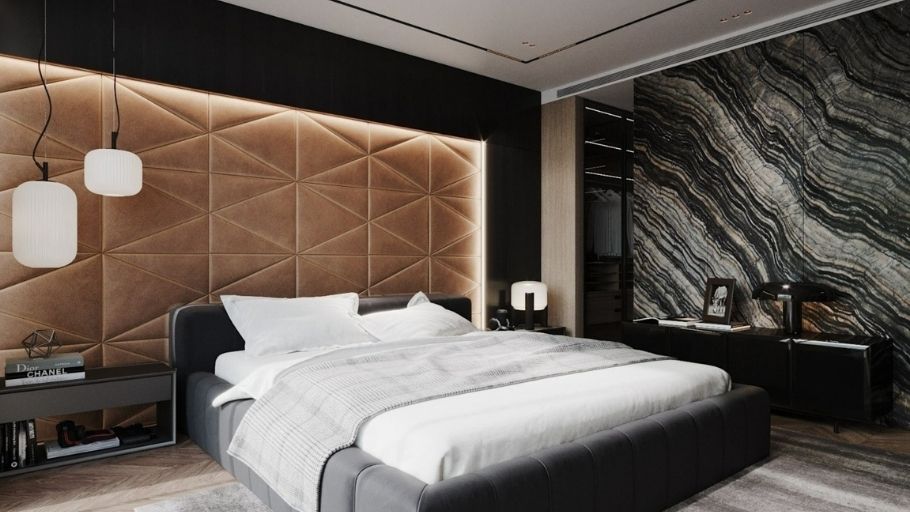
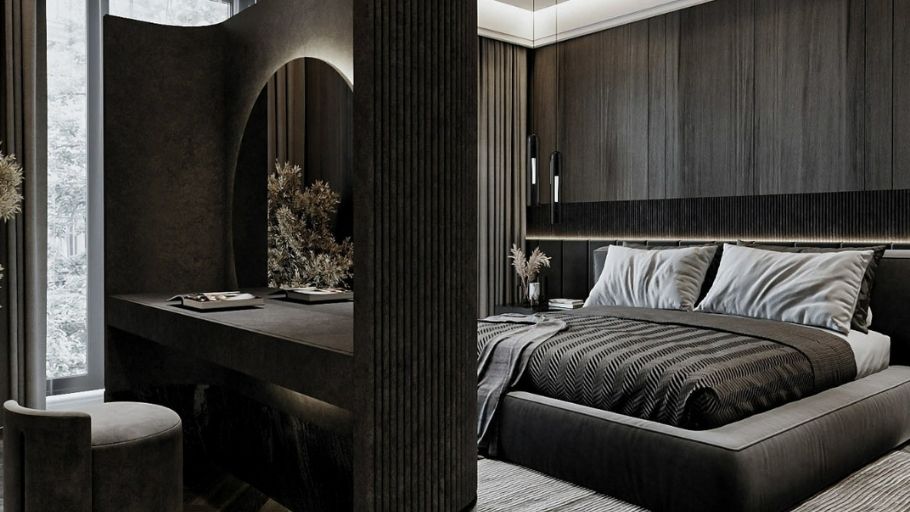
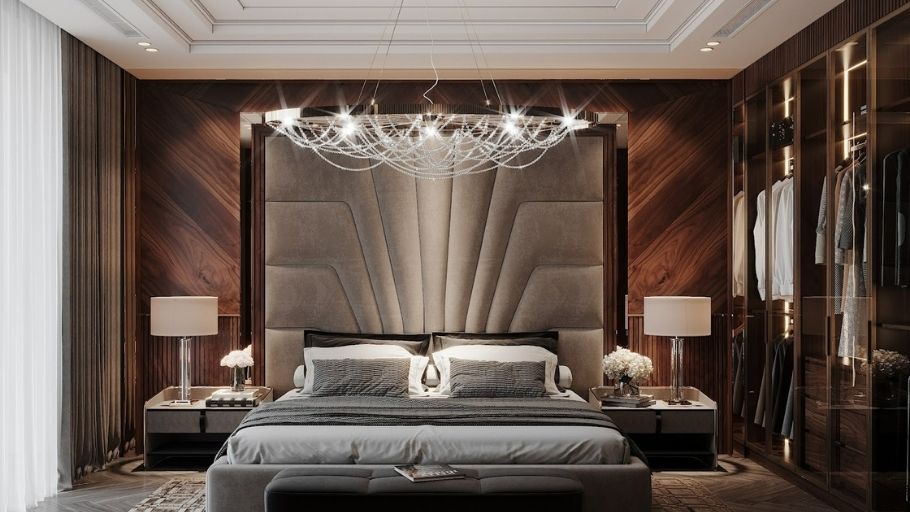
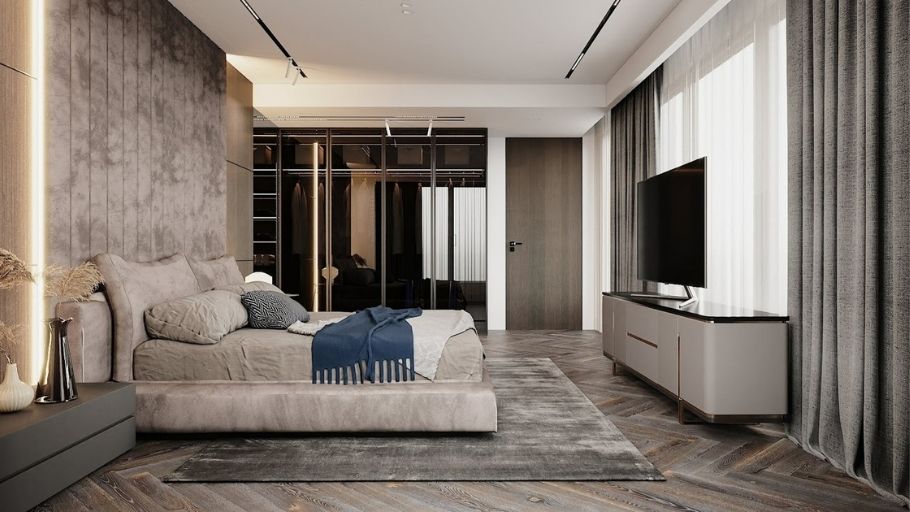
A resting space is a place of refuge that is often deeply personalized. Bedside walls are often covered with felt, suede or high-quality wallpaper to increase soundproofing effectiveness. The color palette often revolves around calm tones such as dark gray, navy blue or Earth tone, often combined with warm yellow light scenarios (2700K) to soothe sleep. The design of an adjacent villa bedroom not only focuses on aesthetic beauty but also needs to ensure privacy, comfort and relaxation for each member. Reasonable space division solutions are also important factors in large-scale projects such as 1-story 6-bedroom villas, where each room needs to be personalized but still maintain uniformity in the overall architecture and interior.
2.5. WC/bathroom of adjacent villa
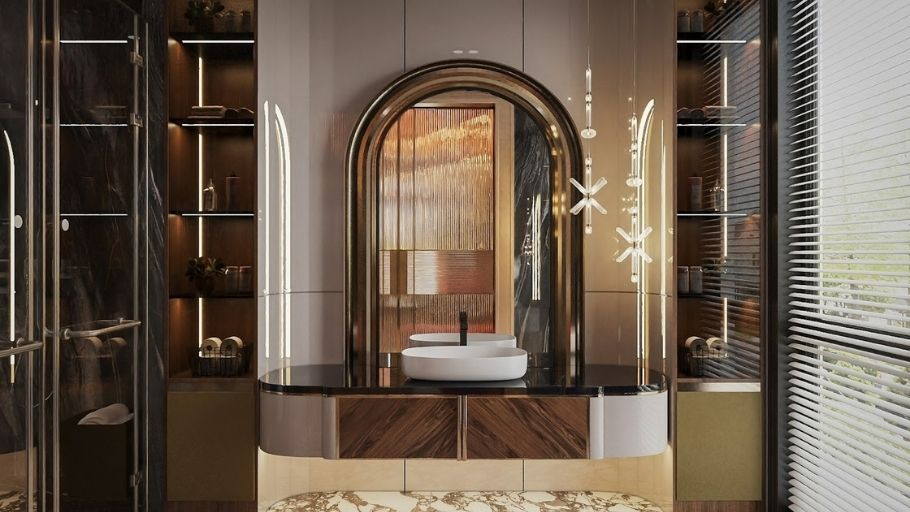
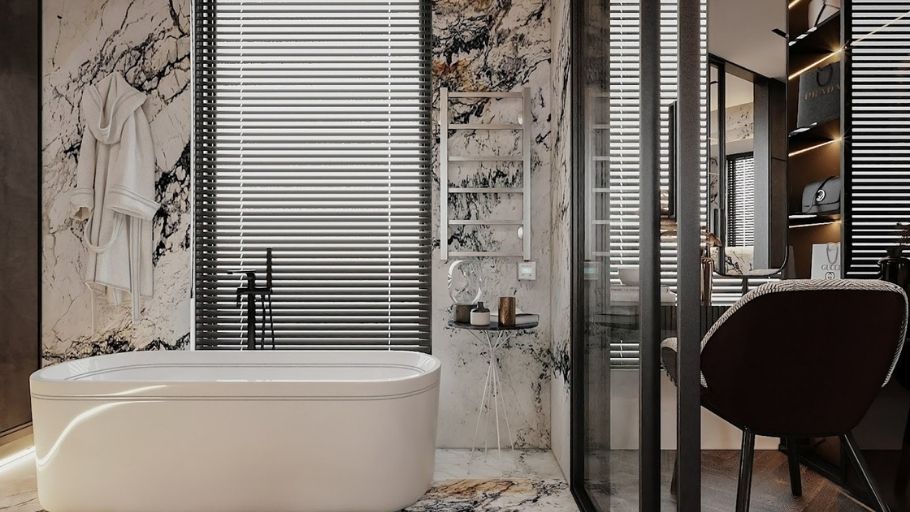
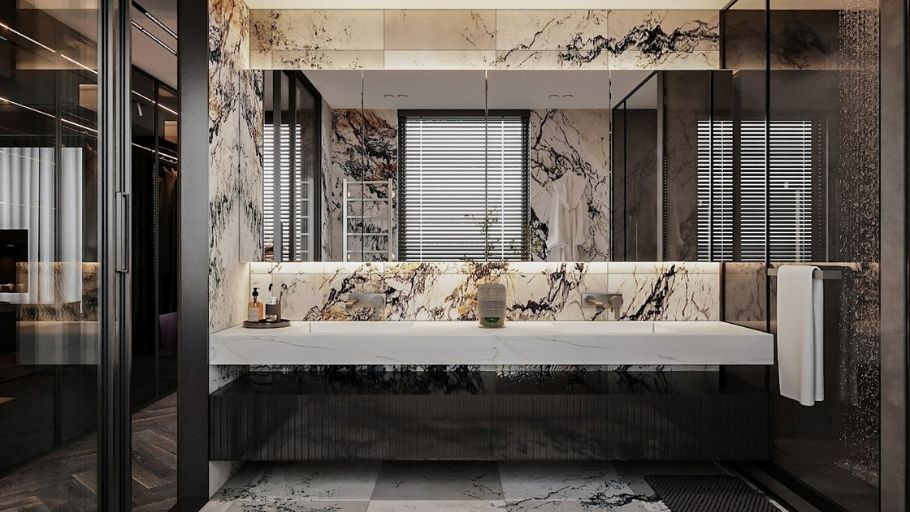
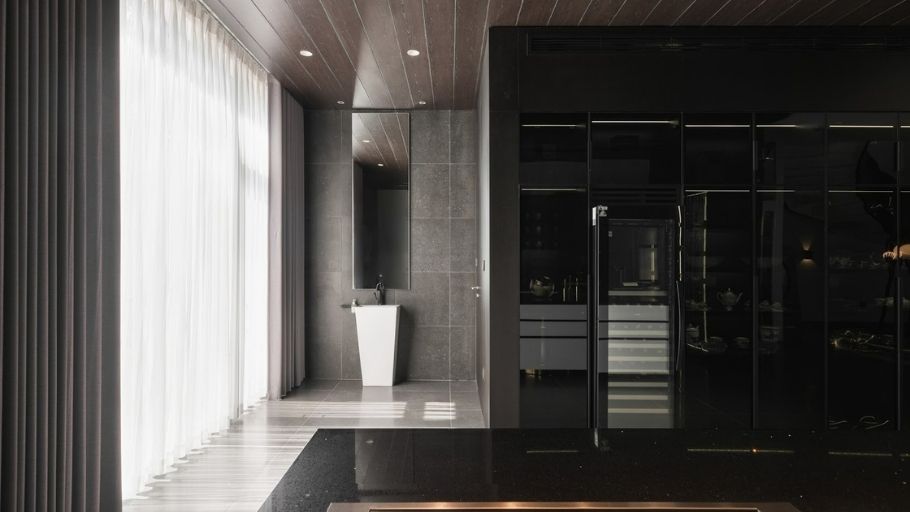
Turning the bathroom into a miniature Wellness Spa is often the norm for the modern elite. This space often favors large-sized tiles/stones with sharp, anti-slip rattan patterns. The interior often features tempered glass shower walls, floating vanity systems with stone surfaces and free-standing bathtubs (if space allows). Sanitary equipment details are often plated with matte black or scratched copper, creating an extremely valuable visual touch. Thanks to the combination of high-end materials, relaxing lighting and comfortable layout, the adjacent villa bathroom is no longer just a functional space but becomes an area for health care and energy regeneration every day. These standards are also especially suitable for projects with advantages in frontage and scale such as 3-storey villas with 2 frontages, where the architecture and interior have many conditions to maximize luxury, ventilation and comfort.
>>> Homeowners can refer to SENDESIGN’s entire interior design project here.
3. 6+ Stylish adjacent villa designs
Each design style is a unique language to tell the story of the home owner, turning the rough part of the architecture into a living work of art.
3.1. Modern Luxury adjacent villa design
Modern Luxury is the perfect intersection between modern simplicity and luxurious materials. This style favors the sharp contrast between rough surfaces (natural stone, wood) and the shine of plated metal and crystal, bringing a feeling of grandeur and authority but absolutely no frills. The balance between high-quality materials, streamlined lines and the ability to personalize makes the Modern Luxury style the ideal choice for homeowners who love luxurious living spaces while still maintaining sophistication and comfort. This style is especially suitable for buildings with balanced architectural proportions such as 2-storey villas, where each functional area can be exploited to the maximum to create a classy and harmonious living experience.
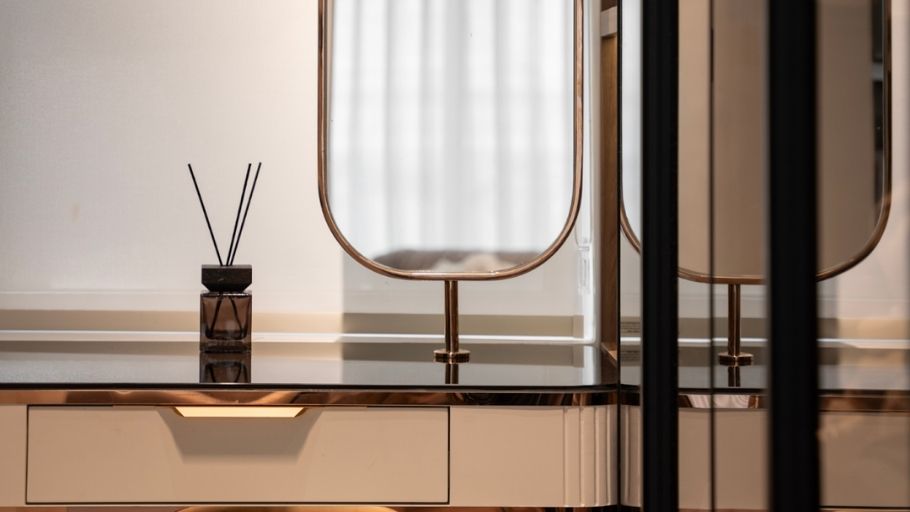
>>> Explore more deeply about Modern Luxury style at Hai Phong Villa 02 here
3.2. Adjacent villa design in Neoclassical style
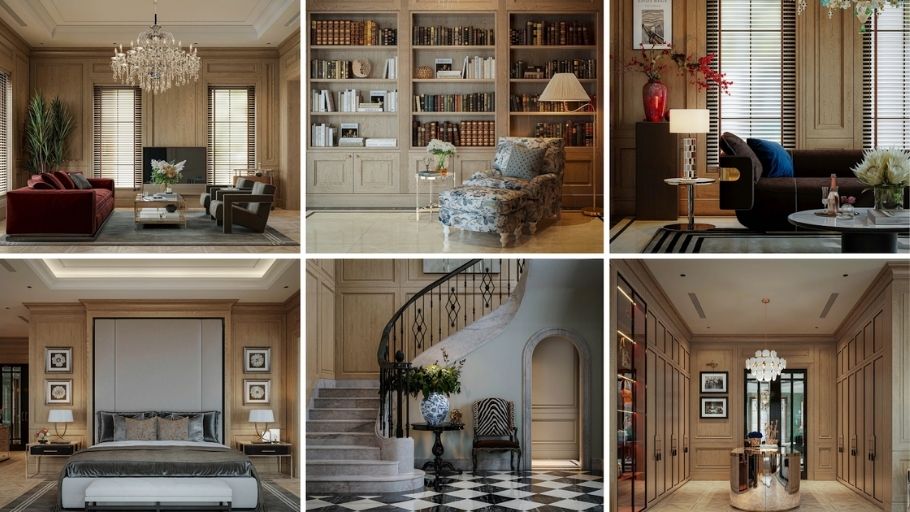
Omitting the heavy gold-plated pattern details of the Classic style, Neoclassical brings elegant and courteous beauty. The most noticeable features are standard symmetry, slender wall moldings and furniture with graceful arches covered in high-quality velvet and brocade.
3.3. Adjacent villa design in Contemporary style
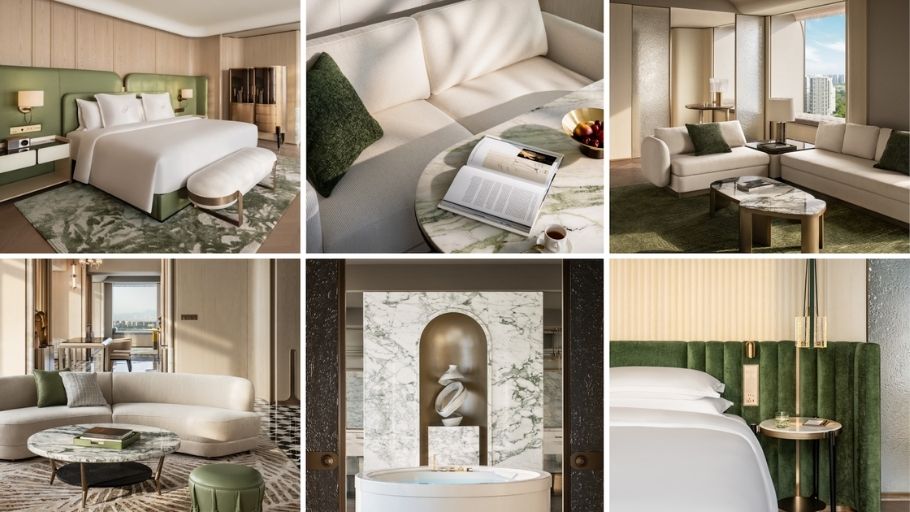
Bringing a strong breath of the present time, the Contemporary style focuses on large blocks, decisive lines and breaking traditional symmetry rules. A neutral color palette is often used as a backdrop to showcase one-of-a-kind furniture pieces and curated sculptural works of art. The overall space prioritizes openness, focusing on creating moments of living “in the present” that are full of generosity and emotion.
3.4. Nordic style adjacent villa design
Representing the school of “quiet luxury”, Nordic style takes tranquility as its core. The space is woven from a range of elegant neutral colors such as cream white, beige and warm tones of light oak. By optimizing the natural light source, cleverly integrating the firelight from the fireplace with the rough surface of the textile, the design has created a place of refuge with pure beauty, softness and absolute peace.
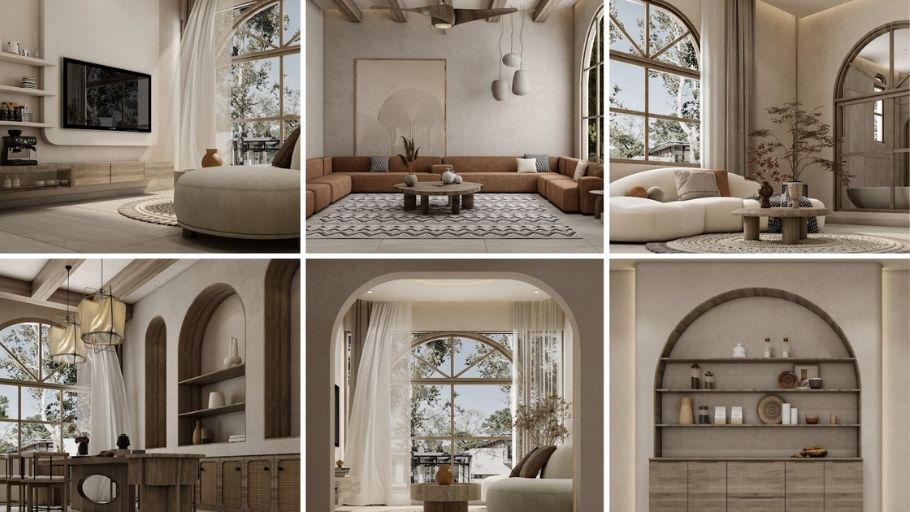
Representing the “Quiet Luxury” school, Nordic style takes tranquility as the core
4. Principles of interior design of adjacent villas in the spirit of modern luxury
To achieve the realm of “Quiet Luxury” – silent but powerful luxury, the adjacent villa space needs to comply with 6 immutable design principles:
1. High quality materials & Craftsmanship (Sophistication)
The concept of “Luxury” never accepts fakeness. The space needs to be filled with authentic and highest quality materials. The core value does not lie in superficial flashiness, but in sophisticated finishing techniques (craftsmanship), creating a sense of sustainability and a realistic, delicate tactile experience over the course of time.
2. Proportion & Balanced Layout
In a space with limited width like an adjacent villa, controlling and balancing the ratio between width – height – depth is paramount. The layout must be arranged to create a harmonious visual rhythm, giving a “spacious but organized” feeling, absolutely avoiding clutter or interior cramming.
3. Layered light – Space sculpture art
It is necessary to make the most of natural light through large glass door systems to completely overcome the limitation of ventilation. At the same time, artificial lighting needs to be designed in a layered form: a smooth combination of background lighting (Ambient), spot lighting (Accent) and decorative lighting (Decorative) to create depth and evoke emotions for the space.
4. Exquisite color & Texture
Luxury Modern’s color palette is not confined within the safe boundaries of neutral colors. The luxury of this style is revealed most powerfully and clearly through the original feel (Texture) of the main materials: stone, wood and metal.
The class of the space brightens thanks to the delicate interplay between the shine and unique rattan pattern of natural stone, the warm solidity of high-quality wood and the sharp accents of hand-crafted metal details (Brass, Bronze). It is the pristine and expensive nature of these materials that creates an extremely attractive range of colors and visual depth.
5. Personalization and Storytelling (Design Story)
A high-class villa cannot be a mass-produced copy. It must accurately reflect the homeowner’s aesthetic taste, lifestyle and personal “story”. This is expressed through works of art, “bespoke” decor or unique interior arrangements not for the masses.
6. Harmony of Technology & Living Comfort
The pinnacle of luxury is the dedicated service of technology. A modern Luxury home must be deeply integrated with Smarthome solutions (light control, curtains, automatic air conditioning), along with smart entertainment and security systems to optimize comfort for the owner in every moment of living.
The combination of high-quality materials, personal touches and modern technology is the foundation for creating Luxury Modern spaces with lasting value, not only beautiful in appearance but also suitable for the homeowner’s actual living experience. These are also the core elements in Villa Interior Design, where each detail is carefully researched to create a harmonious, luxurious and unique whole.
Beyond the concept of a simple residence, an adjacent villa is a sharp statement about the homeowner’s position and lifestyle. Deeply understanding that, SENDESIGN commits to accompanying the homeowner as a full-package Design & Construction General Contractor.
By strictly controlling the process from the first sketches until the completed project, SENDESIGN’s working model is a solid guarantee of progress and accurate quality. Besides, this is also the optimal solution to help busy homeowners completely get rid of the pressure of monitoring. Let SENDESIGN take care of all the worries for the homeowner, so that the homeowner can relax and enjoy the results and keep their mind on creating greater values for life.
The interior design of adjacent villas not only solves the problem of narrow horizontal space, but is also the art of “breaking” the stereotype of uniform architecture. When skillfully applying the spirit of modern Luxury, each house will truly transform into a unique, sophisticated living space worthy of the owner’s position.
If the homeowner needs to design and construct an adjacent villa interior with a personal touch, please refer to SENDESIGN’s projects or contact us directly through the following methods for in-depth advice:


