

8+ The most luxurious 3-storey villa design with 2 facades
SENDESIGN
|
August 8, 2026
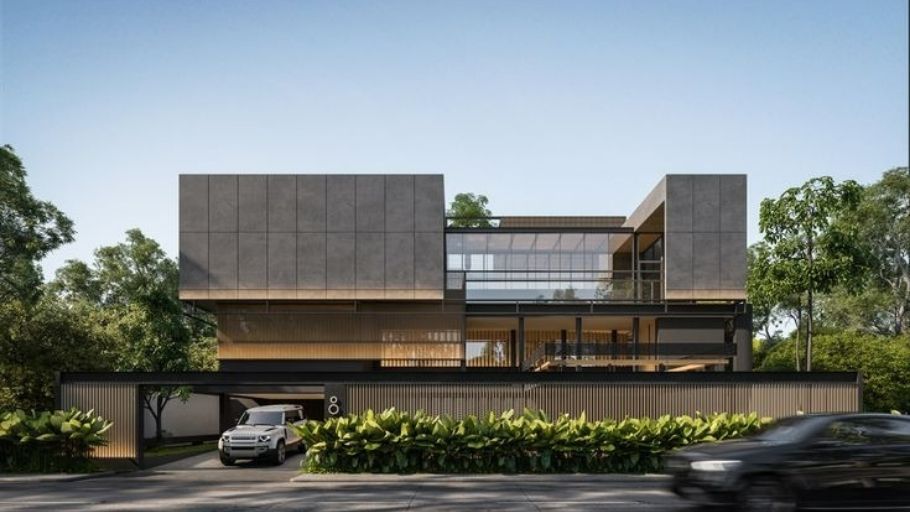
3-storey villas with 2 frontages (or corner lot villas) are projects located in expensive locations, with two open sides directly adjacent to traffic roads. The shortcomings of the noise of the city are completely overshadowed by the absolute advantages of the ability to receive natural light, perfect cross ventilation and the opportunity to fully display the beauty of architectural shapes from many angles. This is a declaration of class, where the elite assert their unique position through an aesthetic living space.
1. 2+ 3-storey villa designs with 2 frontages by area
The area and ratio of the facade edges are problems that shape the structure of the entire building. With the characteristic of two open sides, architects need to cleverly allocate functions to make the most of the view while still maintaining the necessary privacy for the homeowner.
1.1. 3-storey villa model with 2 frontages of 10m and 120m2 wide
With 120 m², the building has an ideal additional setback space to establish a garden landscape or a safe parking area. The interior space is liberated, creating spacious atriums filled with sunlight. If the homeowner wants to see more planning options and architectural styles, 3-storey villa models will offer a variety of solutions suitable for each area and usage needs.
1.2. 3-storey villa model with 2 frontages of 8m and 120m2 wide
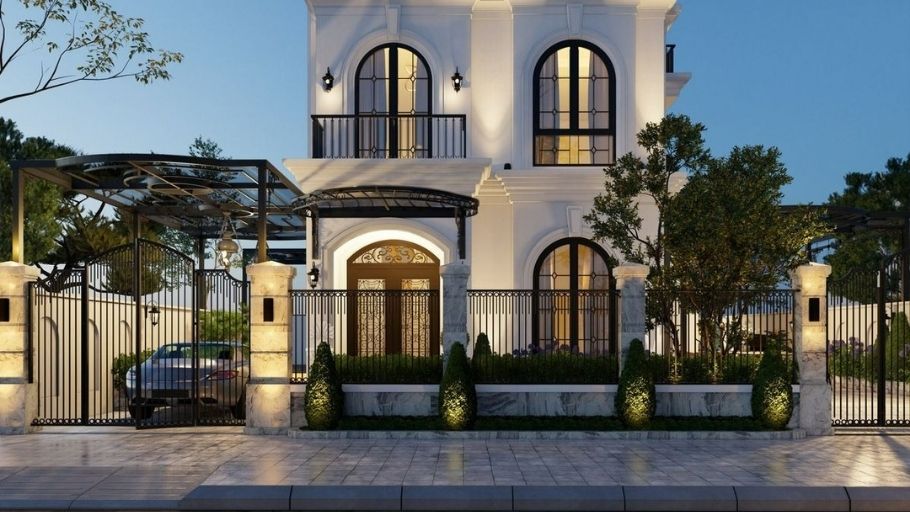
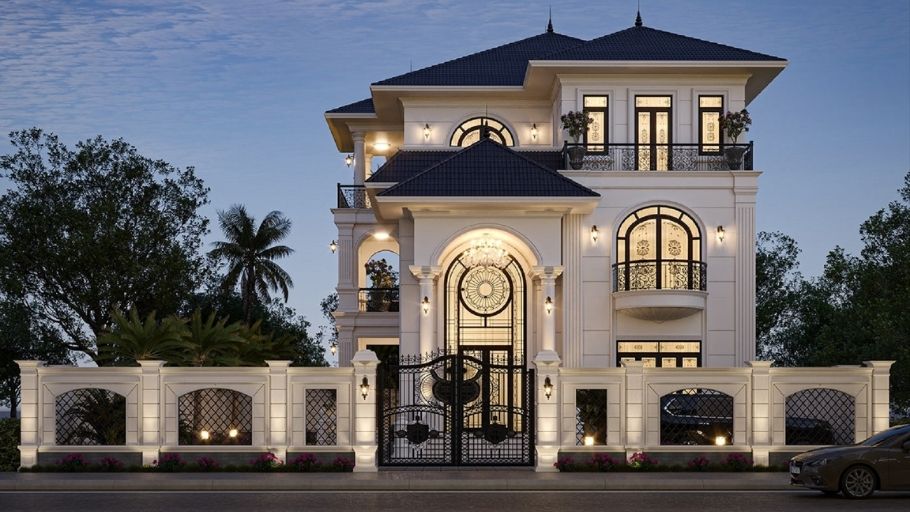
The 8m facade combined with a depth of 15m creates a typical rectangular shape. The optimal design solution is to use modern architectural language and stepped blocks to deceive the eye, giving the feeling of the facade being wider and more massive than it actually is. For homeowners who love a more luxurious and balanced beauty, neoclassical 3-storey villa models are also a worthy choice, harmoniously combining timeless aesthetic value and modern functionality.
2. 5+ 3-storey villa design with 2 roof-style facades
The roof system completes the final piece of the puzzle, determining the style and main design language of the 2-front villa.
2.1. Design of a 3-storey villa with 2 fronts and a flat roof
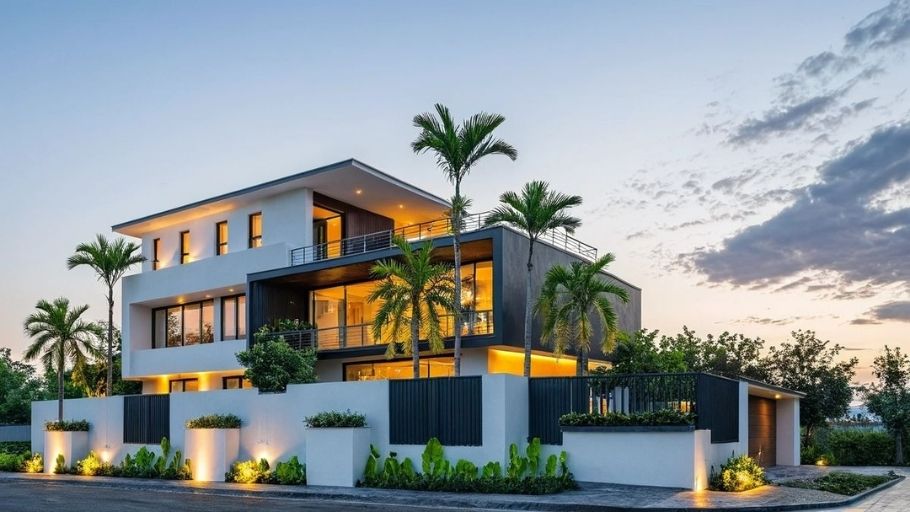
Flat roofs are a statement of the Modernist architectural style. Square, decisive lines combined with steel, glass and concrete materials create a cool, personal work that stands out strongly in the middle of the street intersection. This style is also effectively applied in many Vinhome Riverside villa design projects, which promote modernity, open space and harmony between architecture and high-class landscape.
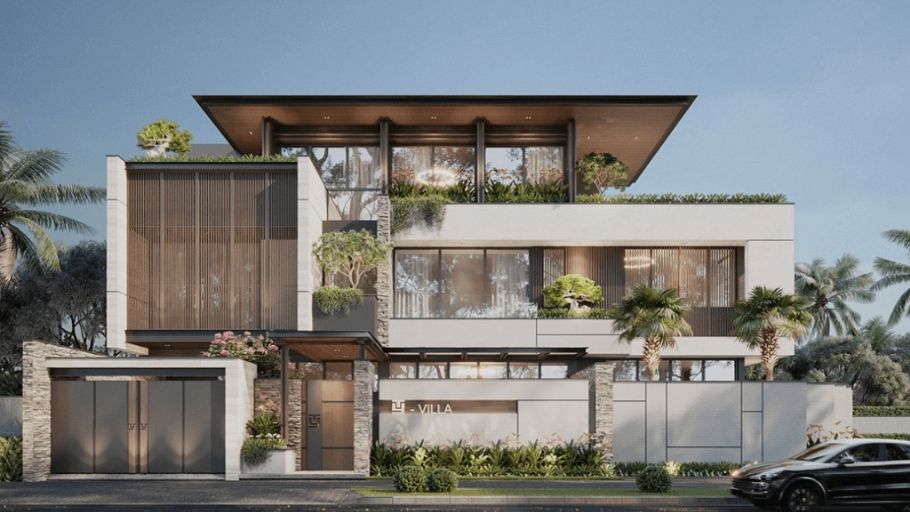
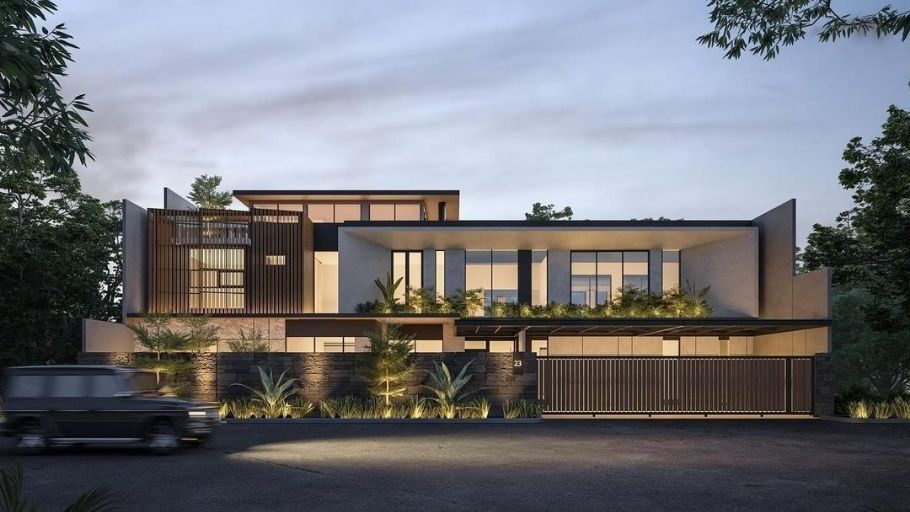
The 3-storey villa model with 2 flat roof facades possesses modern cubic architectural lines, harmoniously combined with green areas on the balcony, terrace and buffer space around the building. The balance between materials such as glass, concrete, metal and greenery not only creates an aesthetic highlight but also contributes to improving the microclimate, providing an airy living space and close to nature. If you love minimalist architectural language but still appreciate luxury and functionality, homeowners can refer to more modern villa models to get more ideas to suit their needs and lifestyle.
2.2. Design of a 3-storey villa with 2 Japanese roof facades
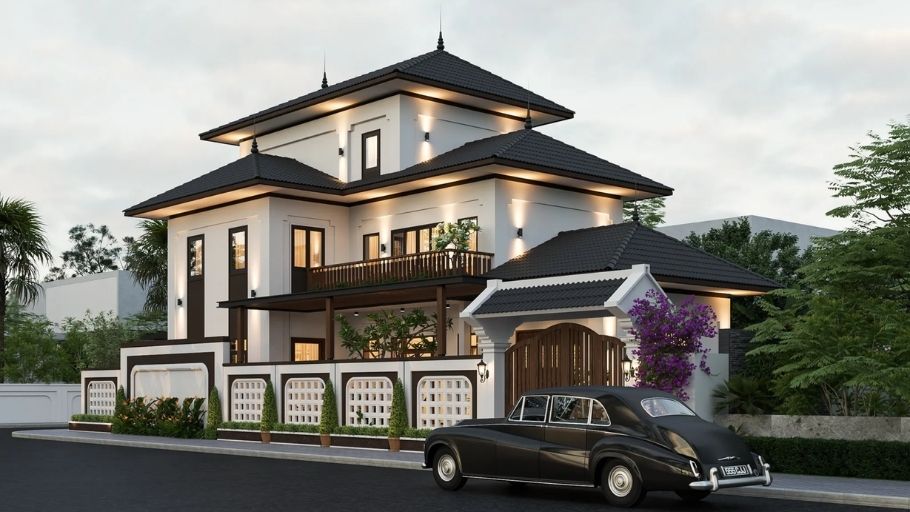
The Japanese roof extends out to all four sides to help balance the angularity of the 2-front lot, bringing a calm, compact beauty. The gentle slope combined with high-quality roofing tiles creates an elegant appearance, suitable for the slow and profound pace of life. If you love luxury and timeless symbolism, homeowners can also refer to European-style villa models for more design ideas suitable to their scale and aesthetic taste.
3. Principles of designing a 3-storey villa with 2 frontages according to SENDESIGN standards
Owning a corner lot with two frontages means holding a valuable “diamond” in the middle of the city. However, to fully exploit that value – from handling two open sides to displaying a 3-storey high shape in a harmonious way – is a complex architectural problem, requiring overall capacity and macro-level design thinking.
Positioned as a full-service Design and Construction General Contractor exclusively for the elite, SENDESIGN brings an absolutely synchronized process from idea to implementation. All elements, from aesthetics, functionality to technique and progress, are strictly controlled, ensuring output quality as committed. Thanks to that, the homeowner can completely feel secure in handing over the project, devoting all his time and attention to bigger goals in his career.
Based on that foundation, SENDESIGN shapes a unique design principle for 3-storey, 2-front villas – where every detail is aimed at a balance between aesthetics, functionality and the ultimate living experience.
If you are looking for more ideas for projects with luxurious and lasting beauty, homeowners can refer to neoclassical villa models to have more perspectives to suit their needs and lifestyle.
>>> Immediately explore the collection of architectural masterpieces made by SENDESIGN at the SENDESIGN Project.
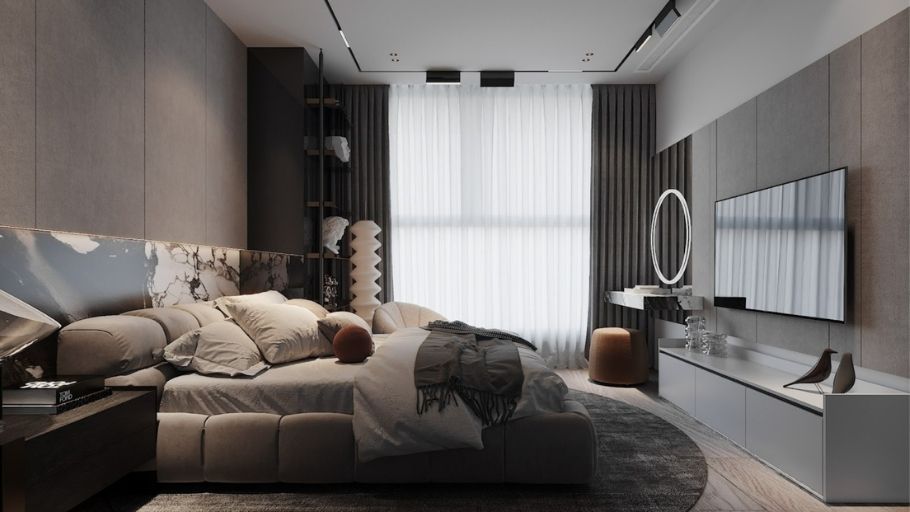
Note: Some project images in the article are for reference only, not SENDESIGN projects.
A 3-storey villa with 2 facades is a challenging architectural problem but also brings the most worthy “sweet fruits”. An outstanding design and a sharp construction contractor will awaken the full potential of the land, creating a living space imbued with the owner’s temperament.
To complete the value of the project in a synchronous way from architecture to living space, homeowners should invest in villa interior design to create an overall luxurious, comfortable and unified style.
Experience high-class General Contractor service with SENDESIGN to create the homeowner’s own unique villa:


