

35+ Independent villa interior designs with a modern luxury spirit
SENDESIGN
|
August 8, 2026
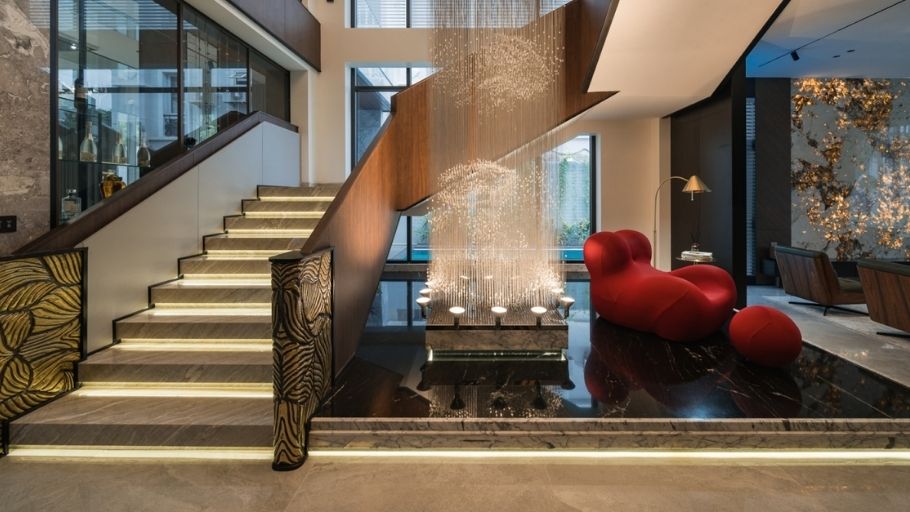
A detached villa is not only a valuable asset but also a private “holy place” that affirms the status and lifestyle of the elite. The interior design of a detached villa requires masterful space planning, a deep understanding of materials and the ability to tell stories through architectural language.
1. What is the interior design of a detached villa? Core features
Detached villas are an independent type of architecture, possessing 4 open sides, often with private gardens, large setbacks and higher privacy than other types of housing such as duplexes or townhouses.
The interior of a detached villa is not simply about filling the rooms with furniture; This is the art of organizing living space, where functional areas, garden landscapes and people’s living experiences are harmoniously integrated, accurately meeting the practical and emotional needs of the homeowner.
Independent villa interior design is the process of creating a classy living ecosystem, where aesthetics intersect with functionality and the homeowner’s ego is delicately expressed through every touch point. For homeowners who love minimalism, appreciate natural light and sustainable materials, Nordic style home design is also a direction worth considering when building a living space rich in value and emotion.
Core features of independent villa interiors:
Advantages & limitations when designing the interior of a detached villa:
AdvantagesLimitationsOpen space: Creates a spacious, seamless and majestic living experience.Nature connection: Makes the most of the garden value, bringing relaxation (Wellness).High-quality materials: Using natural wood, marble, metal… creates depth and sustainable value.Timeless aesthetics: Delicate, luxurious lines, less likely to be outdated. 4.0 amenities: Easily integrate smart electrical system (Smarthome). Lack of local privacy: Some layouts are too open and need to be handled skillfully to ensure privacy when needed. Complex techniques: Requires in-depth management of lighting and air conditioning (HVAC) systems. Large investment costs: Design and construction budgets are much higher than conventional houses. Maintenance: High maintenance, care and periodic maintenance costs. Therefore, choosing a high-end interior construction unit with management capacity is important. Synchronization from materials, techniques to finishing processes will help control project quality, limit problems and ensure sustainable use value for many years.
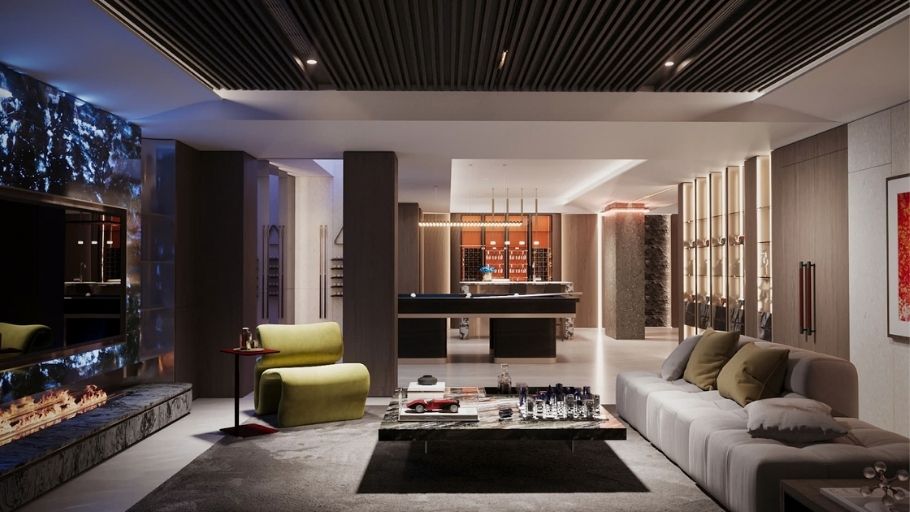
2. 20+ Independent villa interior designs for each space
Each space in the villa has its own mission. If the living room is the face of diplomacy, then the bedroom is an absolutely private place. The perfect balance between aesthetics and functionality is the key to creating class.
2.1. Single villa living room
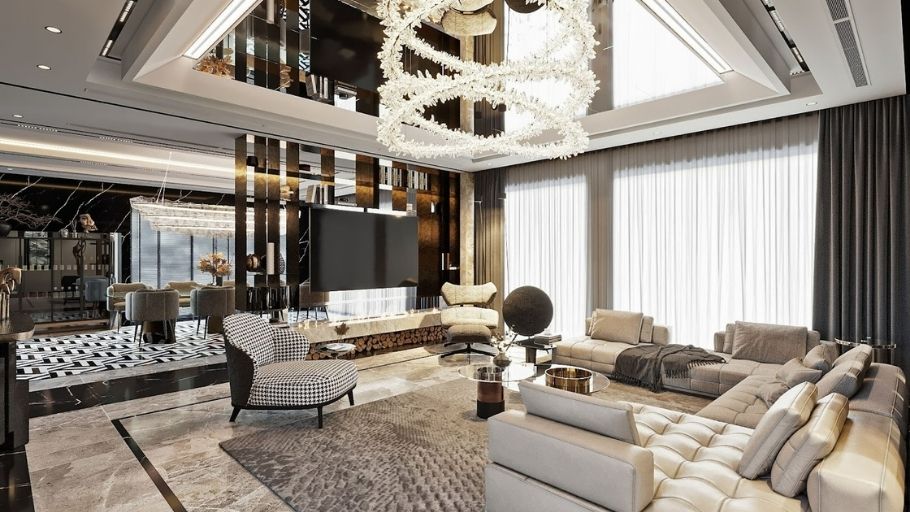
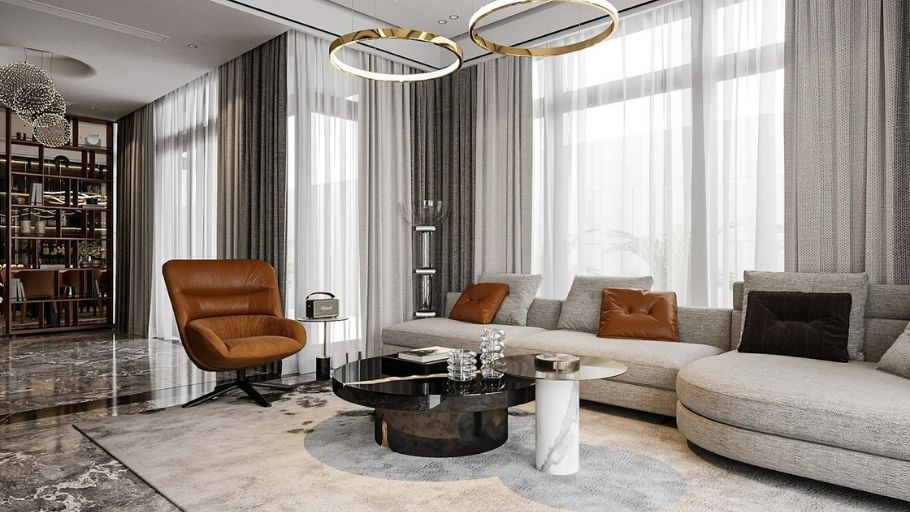
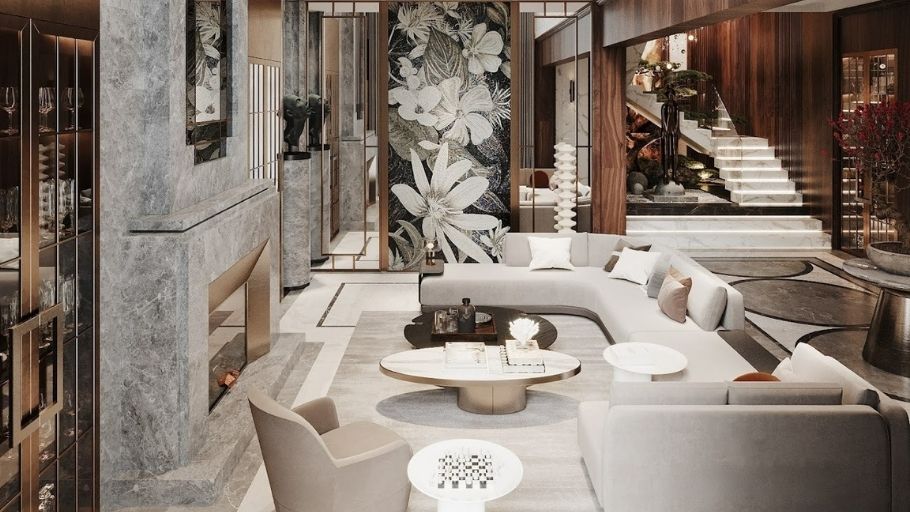
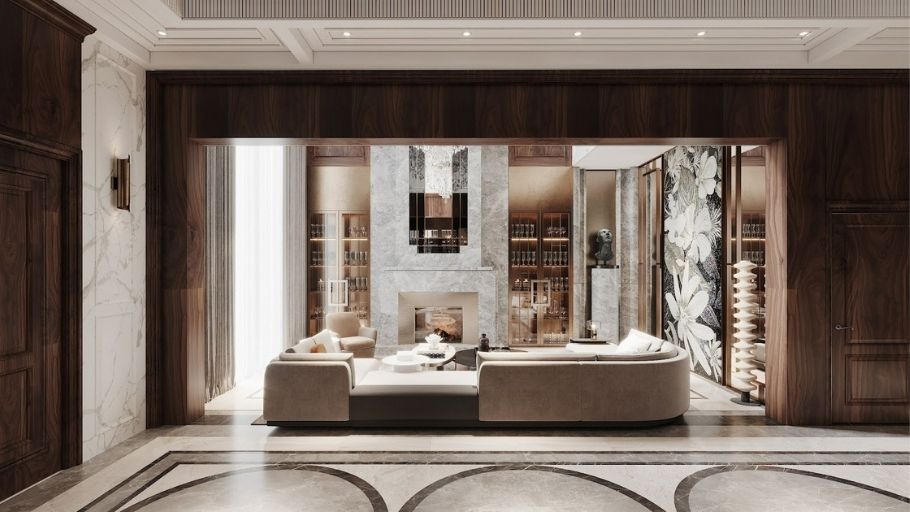
The living room of a detached villa not only needs to be luxurious but must fully exploit the advantage of 4 open sides. The design often uses a large sliding glass door system (Floor-to-ceiling) to “open up” the view of the pool or garden, turning nature into a vivid picture surrounding the reception space.
In particular, imposing voids are often applied here to honor the ceiling height and grandeur of the house – something that is difficult to do with conventional apartments.
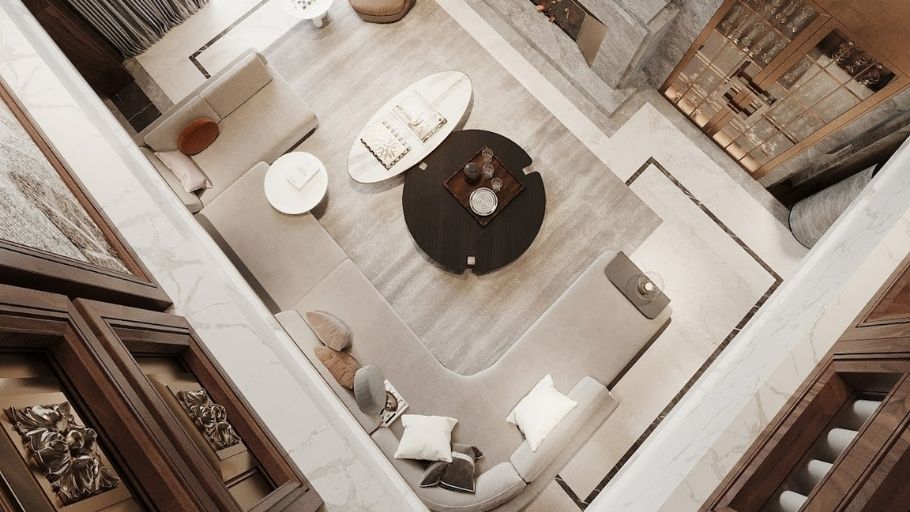
To match that architectural space, the living room interior prioritizes the use of “bespoke” items in large proportions. The focal point is often a U-shaped sofa set or a curved sofa (Curved Sofa) upholstered in imported Italian gaur leather, often combined with a monolithic marble-topped tea table to create a sturdy stance.
Besides, the soaring ceilings are often filled with 3 – 5m long artistic pendant lights, acting as a splendid light sculpture in the center of the villa. These solutions for space organization and interior selection are an important foundation in single-family villa design, helping to maximize the advantage of the 4-sided open architecture and create a classy, private living experience for the homeowner.
2.2. Kitchen & dining room of independent villa
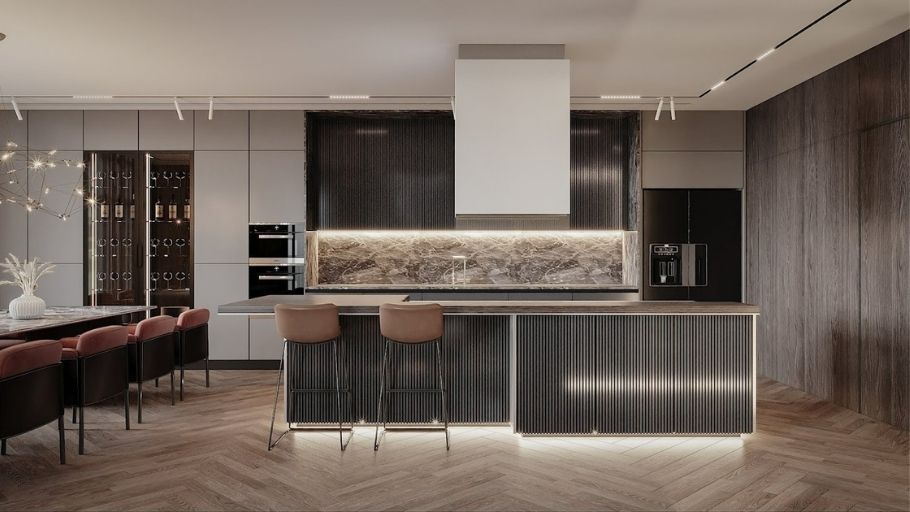
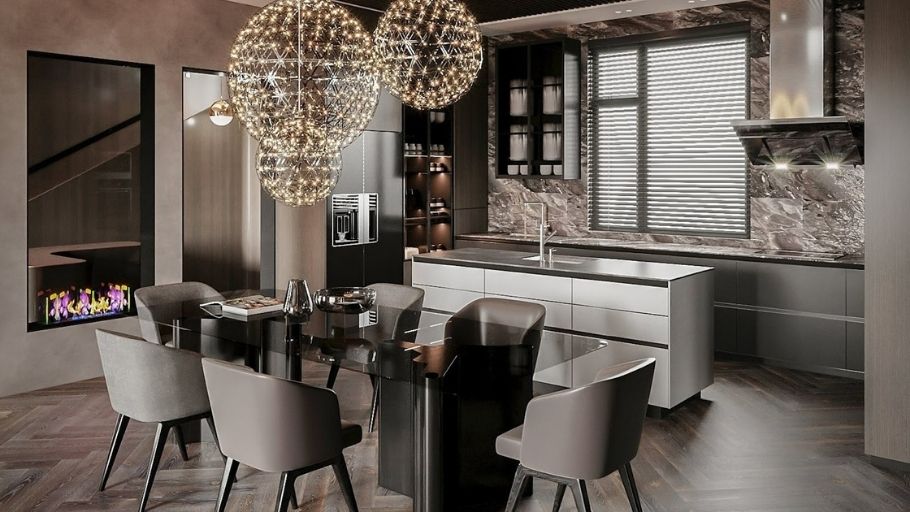
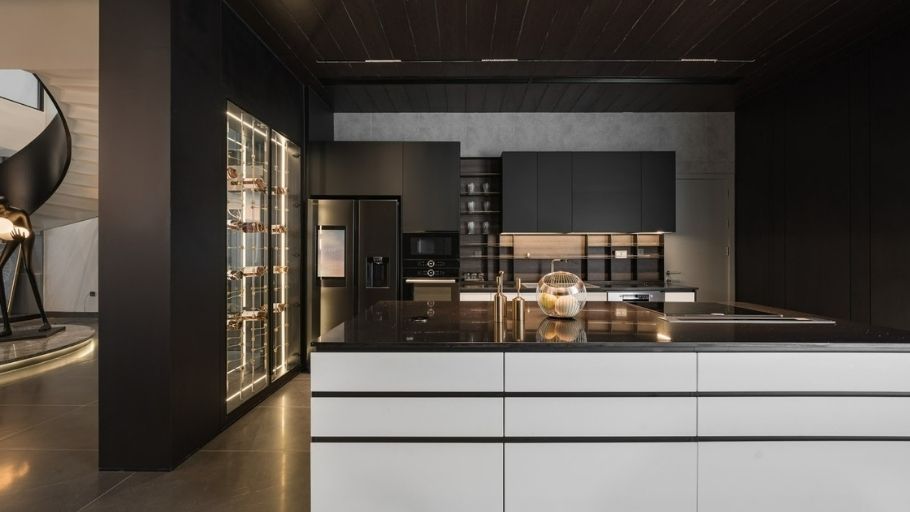
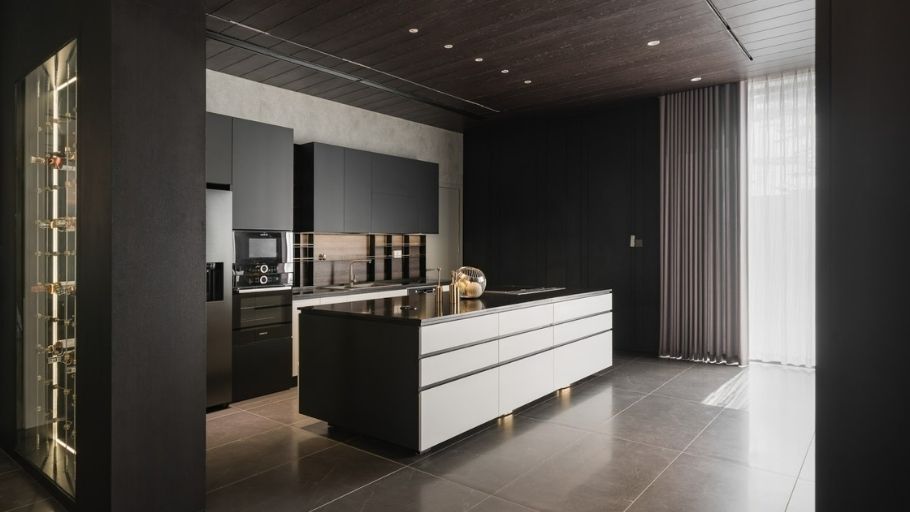
The absolute advantage of a detached villa is its large floor area, which often allows for a clear design separation between the Dry Kitchen combined with a display kitchen island and the discreet Wet Kitchen to handle typical Asian dishes.
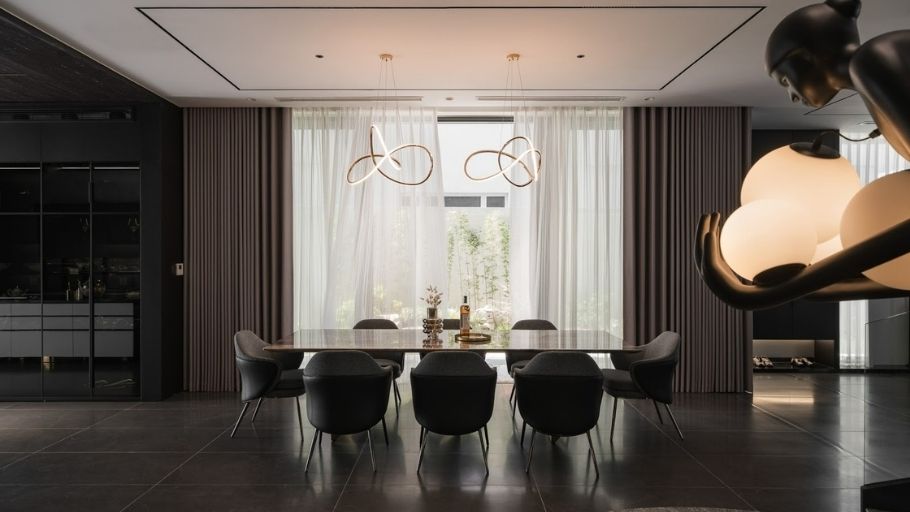
The dining room area is often arranged in the most prime location, next to the door opening to the outdoor BBQ area (Outdoor Dining), creating great flexibility for weekend garden parties of the upper class.
Going into details, the kitchen interior here is a display of high-quality natural materials. Kitchen cabinets often use solid American oak or walnut wood, painted with 7 layers of Inchem to reveal the luxurious wood grain.
The expensive highlight lies in the kitchen island (Island), which is often designed in the form of a block (Monolith), covered with Quartz stone on 4 sides, integrated with a built-in sink and smart accessories. The dining table set is usually medium or large in size (from 6-12 chairs) with a thick wooden surface or natural stone surface, combined with soft leather dining chairs, which is a place to affirm the homeowner’s position at parties to entertain distinguished guests. This way of organizing space, choosing materials and handling proportions are also important principles in European interior design, where luxury is created from balance, material quality and long-term use experience.
2.3. Single villa bedroom
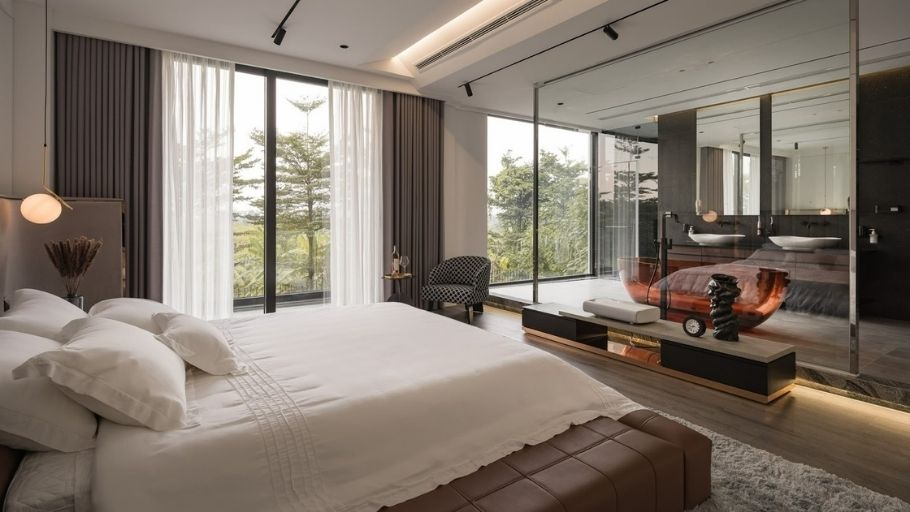
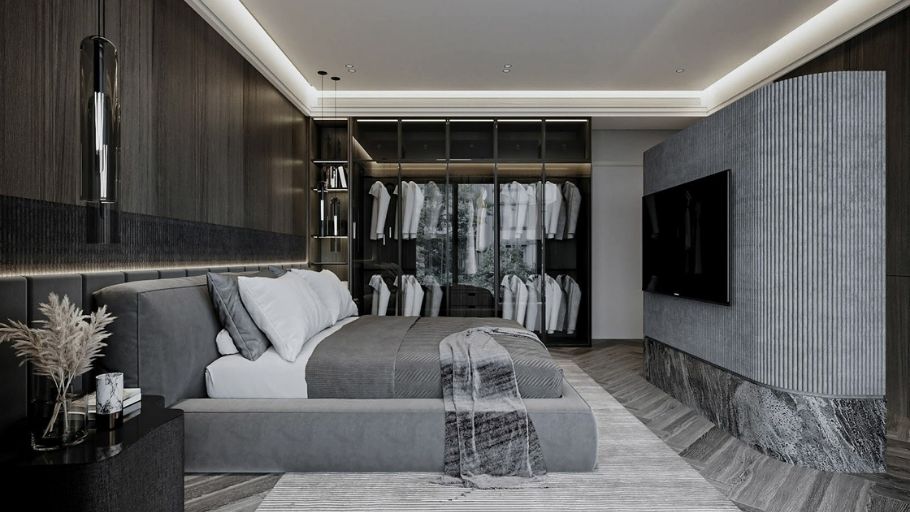
In a detached villa, the Master bedroom usually occupies an entire floor or a separate subdivision, planned as a miniature apartment (Penthouse in Villa). This space breaks traditional bedroom rules to fully integrate functional areas: Quiet sleeping area – Private office – Relaxing Lounge corner – Large balcony with panoramic views of the outside.
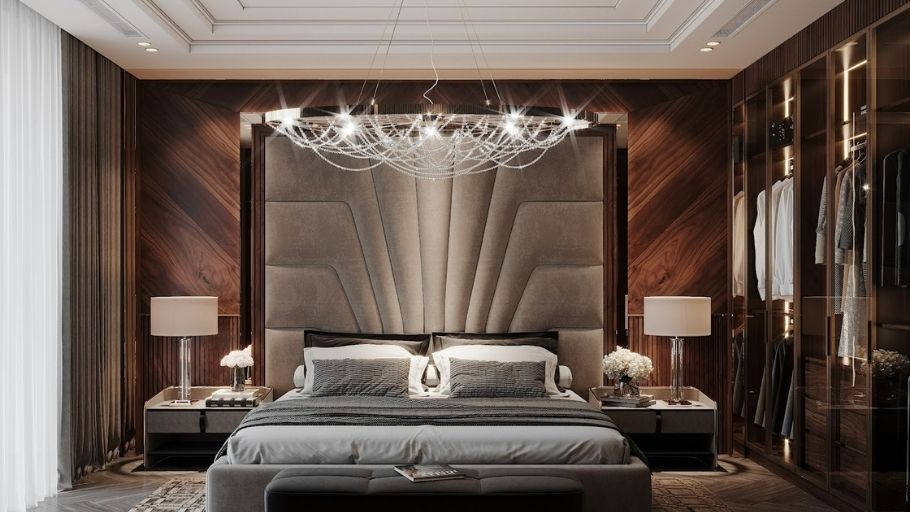
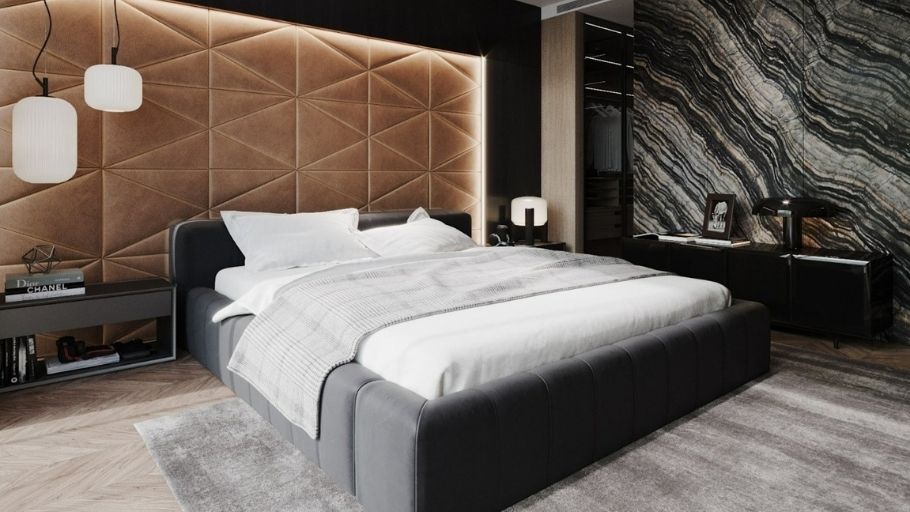
Master bedroom furniture often emphasizes enjoyment with loose furniture that is highly flexible. King/Super King beds are often covered in leather or velvet with a high headboard close to the ceiling, creating majesty and grandeur.
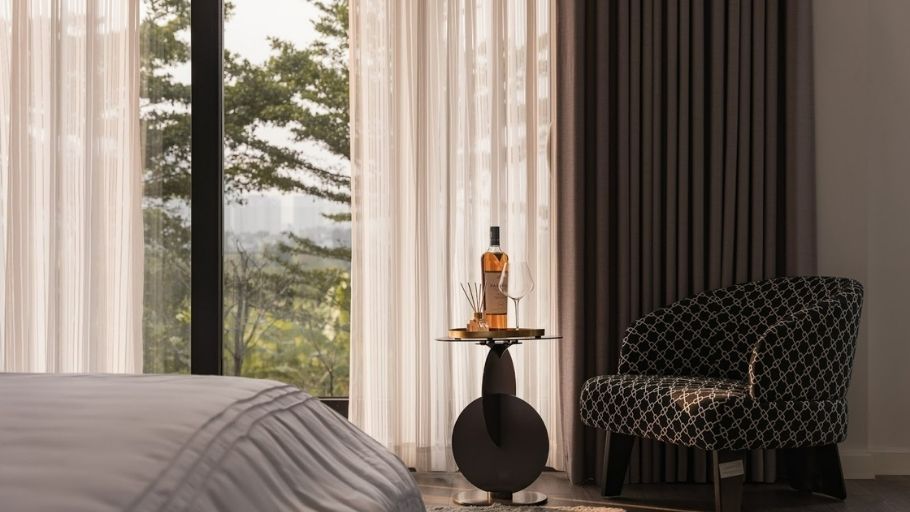
Next to the light-filled door frame, a comfortable armchair is often skillfully arranged, creating a poetic reading corner for the homeowner. Enhancing the quality of high-class living is often the Walk-in Closet system that uses sliding glass doors or an open design (Open system), turning a simple storage space into a classy home fashion showroom, where each branded item is proudly displayed. This flexible way of organizing space and promoting personal experience is also characteristic of contemporary interior design style, where function, aesthetics and quality of life are always balanced in every detail.
2.4. WC/bathroom of detached villa
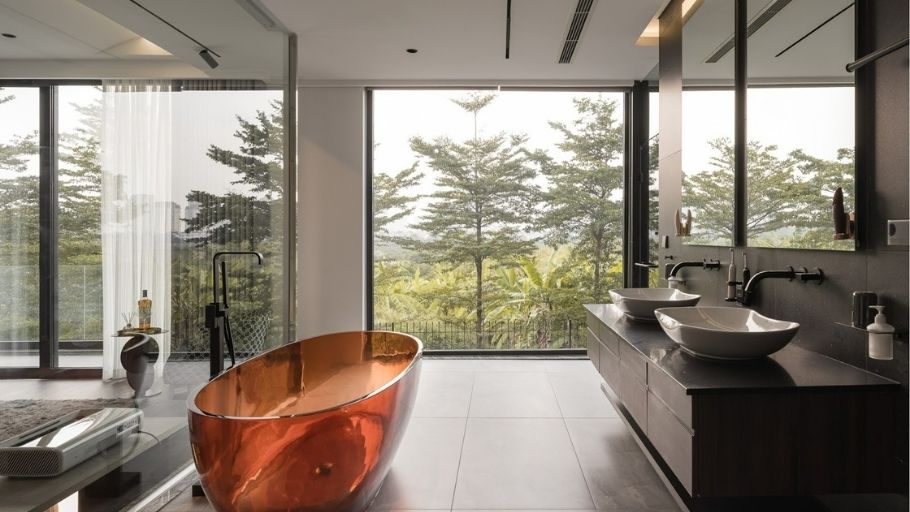
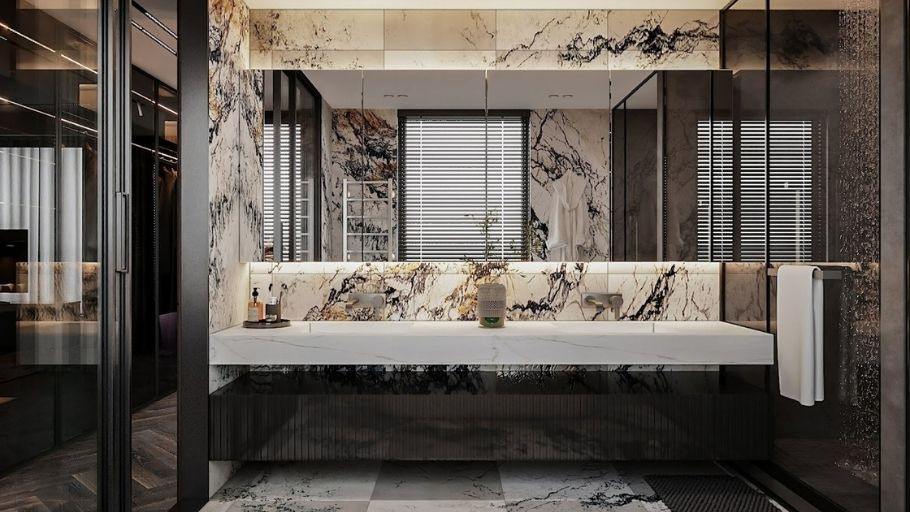
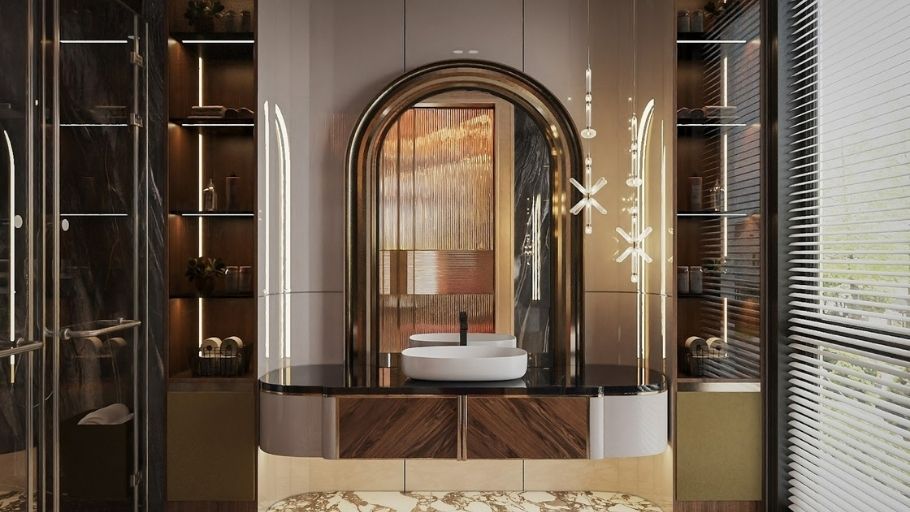
While apartment bathrooms are often discreet and have limited visibility, high-end detached villa bathrooms often aim for a “bathing in nature” experience. The design is often directly connected to a small garden (Pocket Garden) or separate skylight. Homeowners can soak and relax, feel the sunlight and green space right next to them while still ensuring absolute privacy and confidentiality.
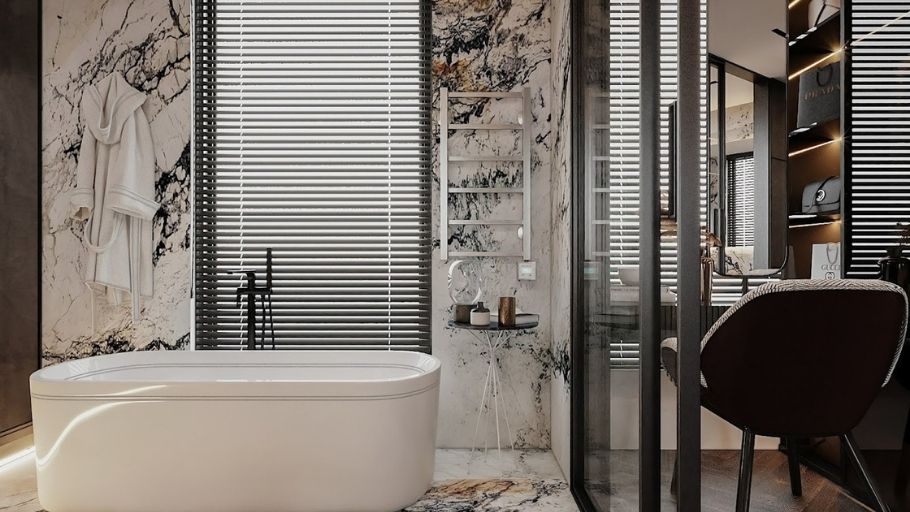
Regarding equipment, this space is the convergence of iconic toiletries (Iconic). Instead of conventional tiled bathtubs, villas often prefer to use freestanding bathtubs made from solidly cast artificial stone or artistically glazed cast iron.
Floor-mounted shower details, gold/brass-plated Lavabo faucets (Brass) or large-sized mirrors are often coordinated, turning the bathroom into a true luxury Home Spa. This thinking of organizing space according to many levels and separating flexible functions is also common in duplex design, where each area is optimized to bring a comfortable and emotional living experience.
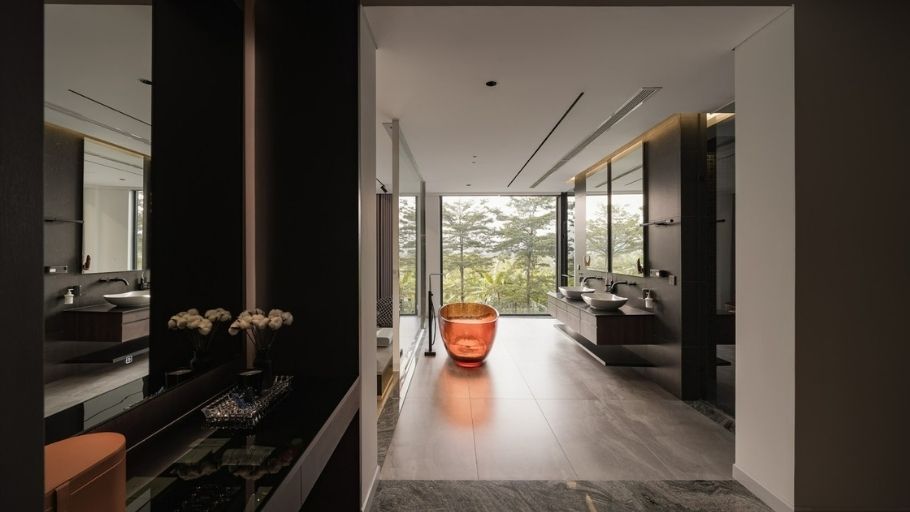
The bathroom at Ciputra Villa aims to experience “bathing in nature”
>>> Admire the details of each single villa interior design project created by SENDESIGN:
3. 12+ Stylish detached villa designs
Design style is the non-verbal language for homeowners to tell the story of their unique personality and aesthetic taste. Below are 4 independent villa styles that are leading the trend and are especially popular with the upper class:
3.1. Modern Luxury single villa design
Modern Luxury style is a symphony between modern, neat architectural lines and premium interior materials such as marble or natural walnut wood. The space exudes authority thanks to the strong contrast of material surfaces and luxurious Champagne or Gold colored metal accents, creating a different class without the need for elaborate ostentation. To fully realize this spirit, homeowners need to choose a complete villa interior design and construction solution to ensure synchronization from ideas, materials to final finishing quality.
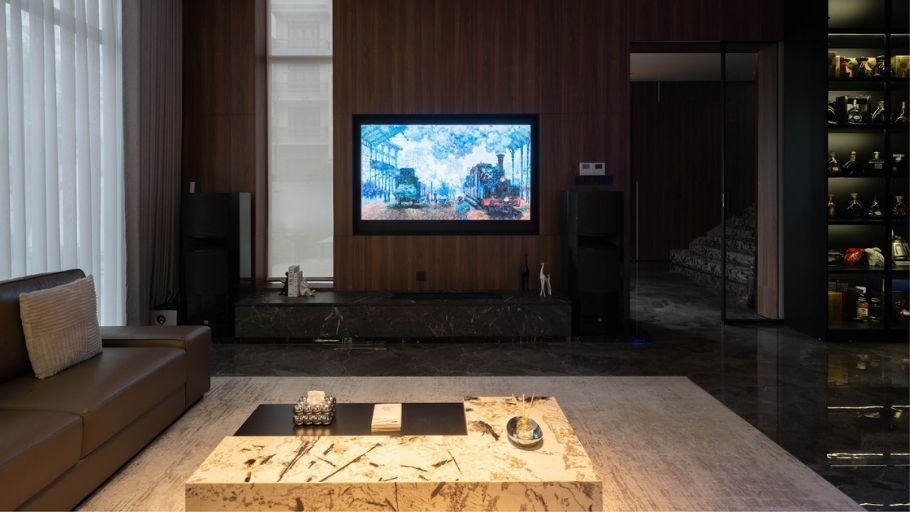
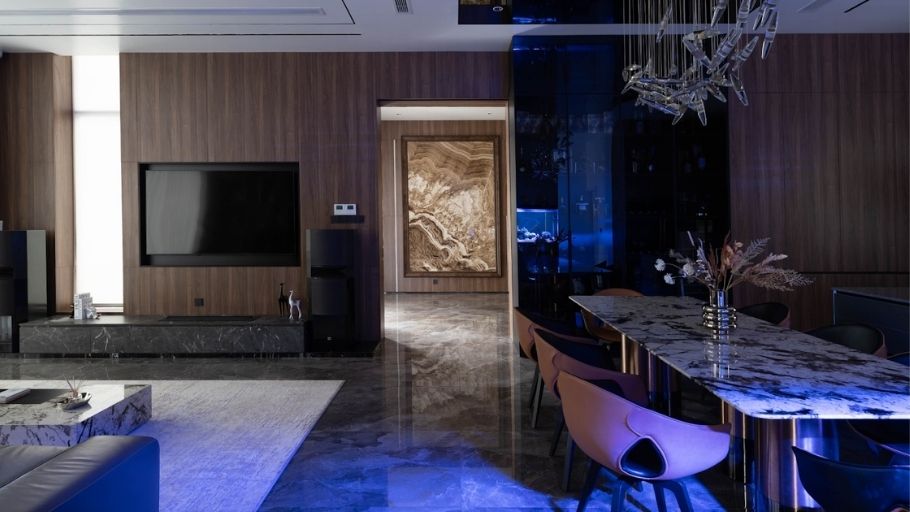
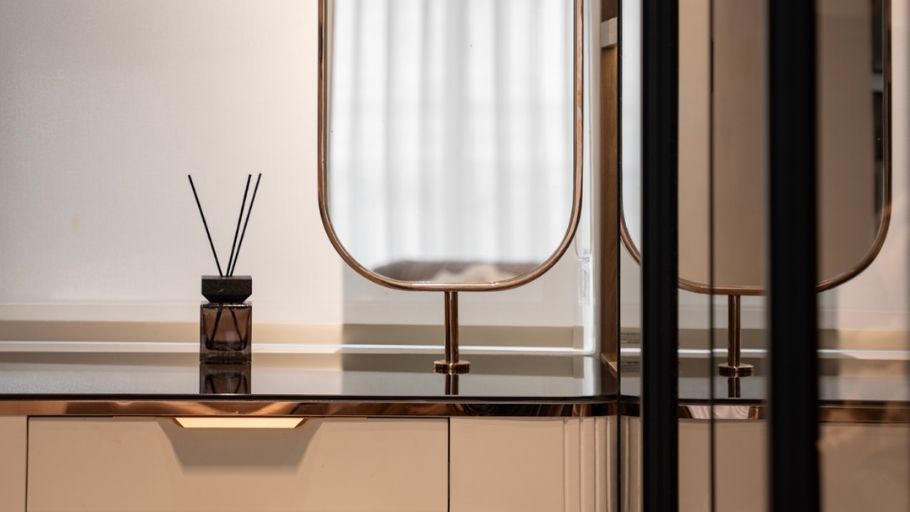
>>> Explore more deeply about Modern Luxury style at Hai Phong Villa 02 here
3.2. Contemporary style detached villa design
Contemporary design rejects old norms to honor the language of soft curves (Curved furniture) and large-scale abstract artworks. The overall space prioritizes airiness and elegant neutral colors, focusing on creating moments of living “in the present” that are full of generosity and emotion.
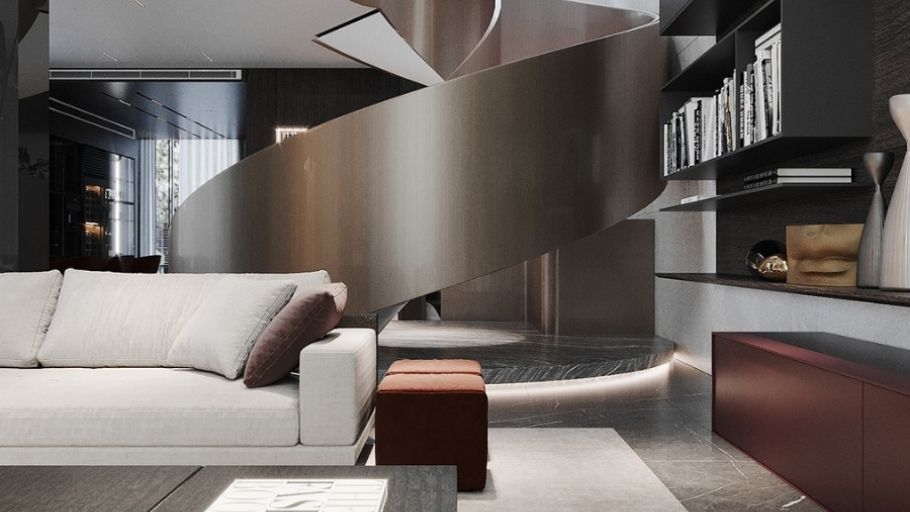
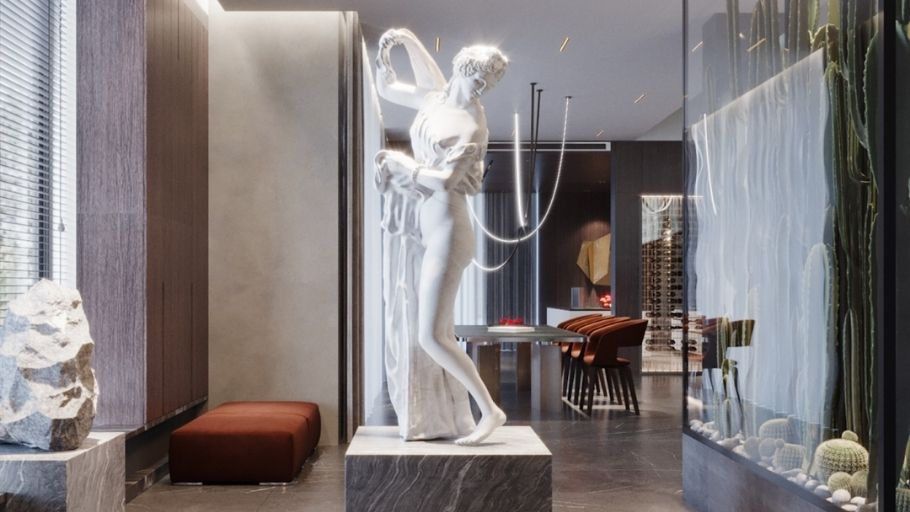
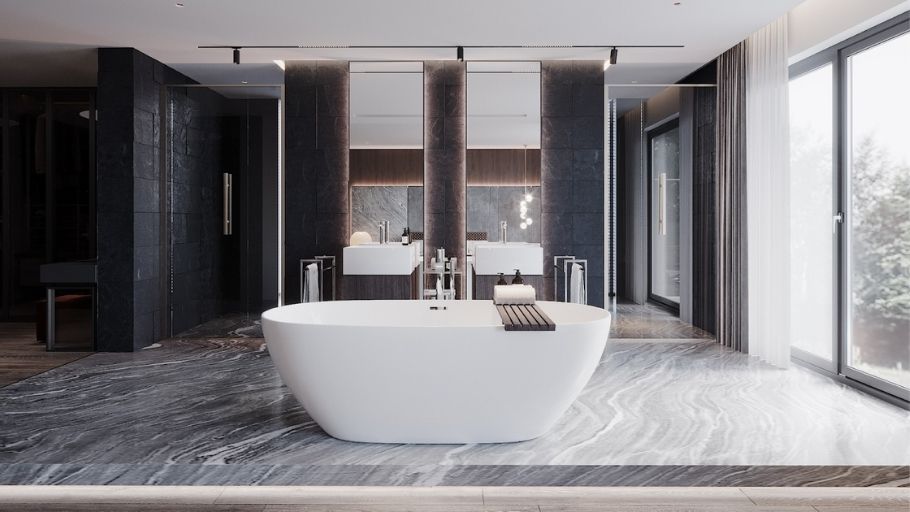
>>> Homeowners can admire the details of the Ciputra Villa 02 interior design project here
3.3. Nordic style independent villa design
Nordic style often aims for “quiet luxury” with the main color palette of cream white, beige and light oak. Natural light is fully exploited by architects, combined with fireplaces and rustic fabrics to radiate warmth, purity and a standard sense of peace in the house.
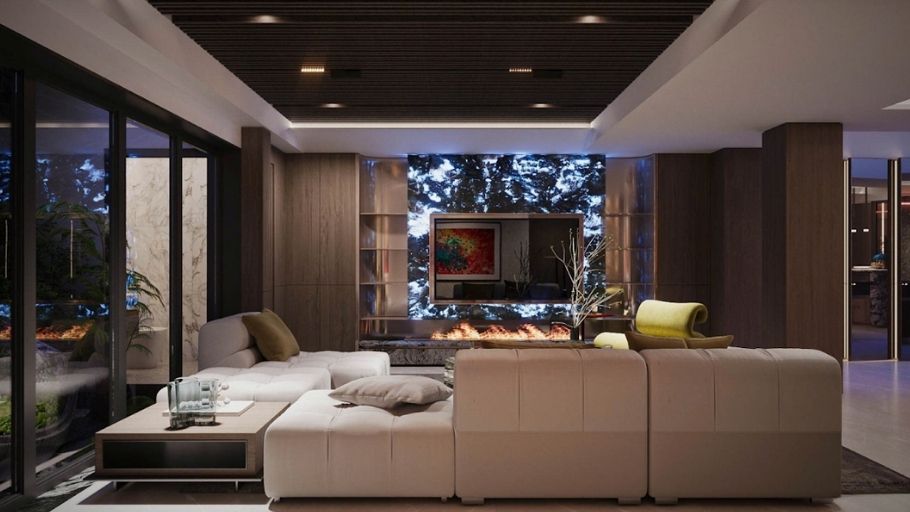
Nordic style often aims for “quiet luxury” (Quiet Luxury).
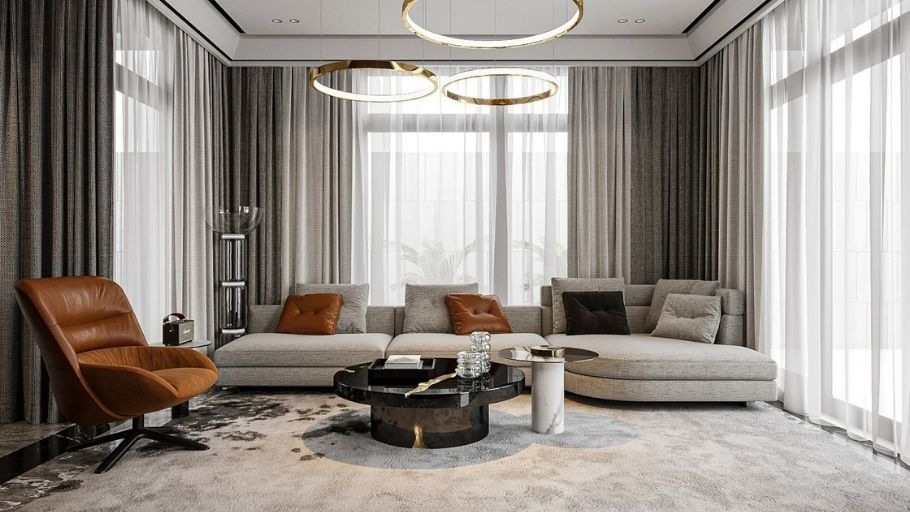
3.4. Single villa design in Neoclassical style
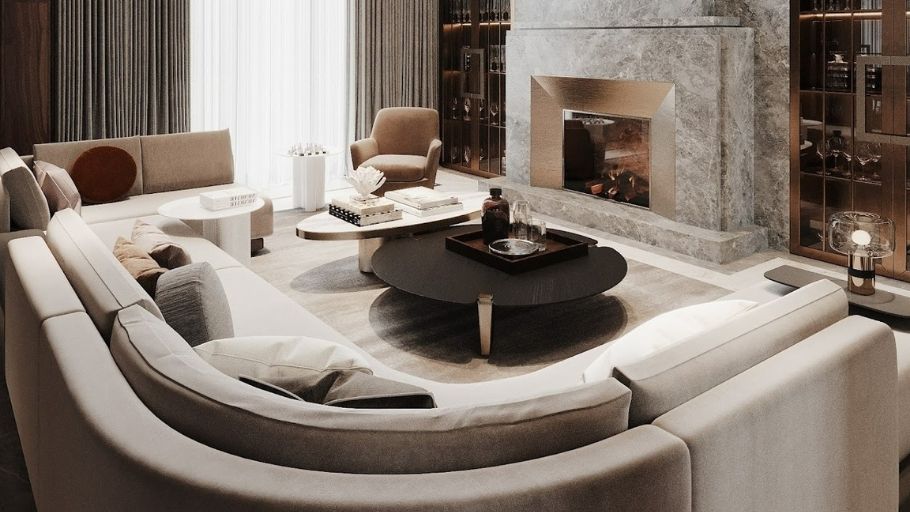
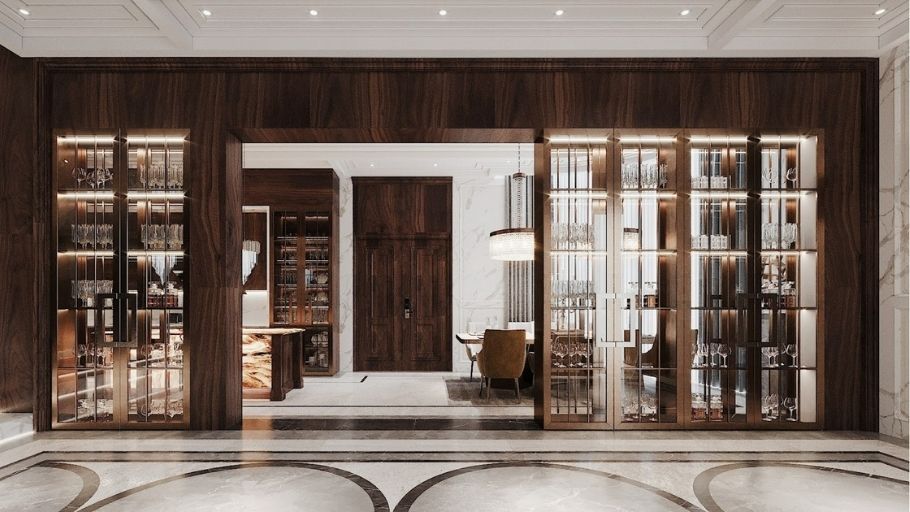
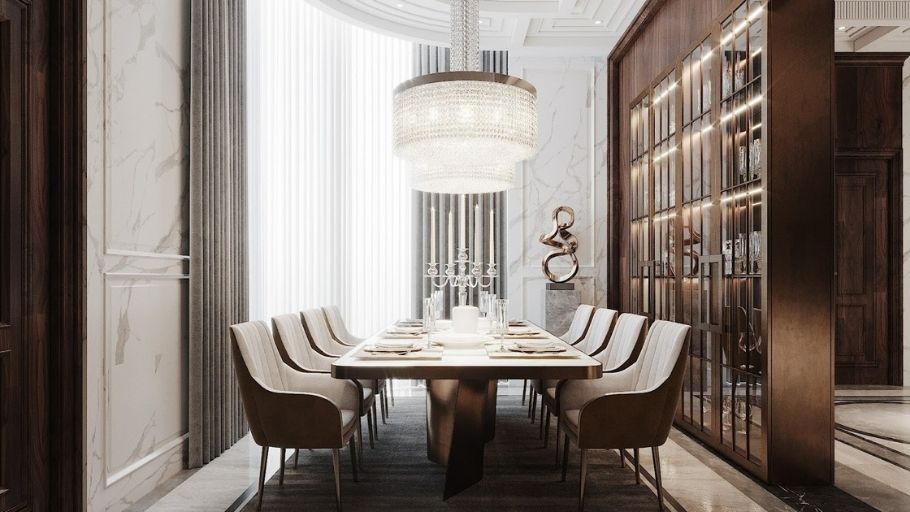
Completely eliminating cumbersome carved details, Neoclassical focuses on the perfect golden ratio of wall panels, molding and absolute symmetry in the layout. Royal beauty is delicately recreated through sparkling crystal lights and soft velvet furniture, creating a noble and timeless living space.
4. Principles of interior design for independent villas with a modern luxury spirit
To create a single villa space that meets “Luxury Modern” standards, the design needs to strictly follow the 6 golden principles in architectural thinking and art of arrangement below:
1. High quality materials & Craftsmanship
In the high-end segment, “Authenticity” is the most important measurement. Modern Luxury space resolutely rejects imitation materials. Instead, natural marble, solid walnut/oak wood, genuine gaur leather or PVD-plated metal,… are prioritized to ensure sustainable value over time.
However, materials are only a necessary condition; The sufficient condition lies in Craftsmanship. Concealed seams, wooden tenon joints or meticulously hand-polished stone surfaces are the deciding factors in the delicate and luxurious feel of the house.
2. Proportion & Balanced Spatial Layout
A large villa can easily fall into a “diluted” or cold state if the layout is not well handled. The core principle is to establish a balance between width – height – depth.
Architects often apply the “golden ratio” in dividing walls, ceilings and arranging furniture to create a harmonious visual rhythm. This balance helps the space maintain its grandeur and openness, while also bringing a cozy and organized feeling (Organized Space).
3. Layered Light – Respecting Architecture & Materials
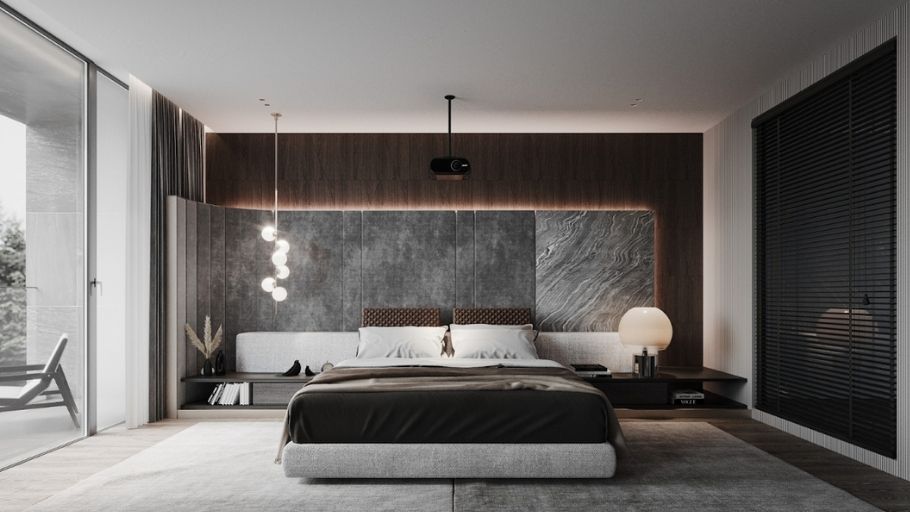
Light in modern design is not only for illumination but also a part of visual language.
4. Exquisite Colors & Textures – Maintain elegance throughout
The color palette of the Luxury Modern style often revolves around neutral tones such as Beige, Ivory, Taupe, Smoke Gray… to create an elegant and timeless backdrop.
Luxury does not come from colorful colors but from the richness of Texture (Material Surface). The skillful combination of the roughness of stone, the smoothness of leather, the shine of metal and the softness of velvet will create diverse levels of emotions, avoiding monotony in the space.
5. Personalization and Storytelling (Storytelling through design)
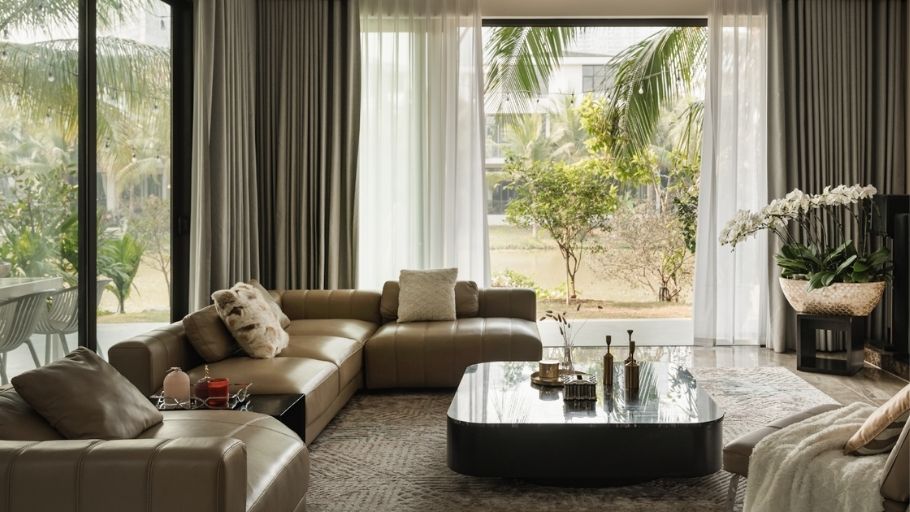
A detached villa is a statement about the homeowner’s lifestyle, so the design cannot be stereotyped according to mass production models. “Bespoke” is expressed through tailoring furniture to individual sizes, carefully curated art collections or Decor items with a personal touch.
Besides, the overall space must be a story (Storytelling) throughout, reflecting the aesthetic taste, lifestyle and position of the owner.
6. Harmony of Technology & Living Comfort
Today’s luxury standards always go hand in hand with technology (High-tech). A successful interior design must smoothly integrate Smart Home solutions without losing aesthetic beauty.
Specifically, scripted lighting systems, automatic curtains, central air conditioning with precise temperature/humidity control, and multi-layered security systems… need to be “hidden” delicately and silently served to enhance the ultimate quality of comfortable living.
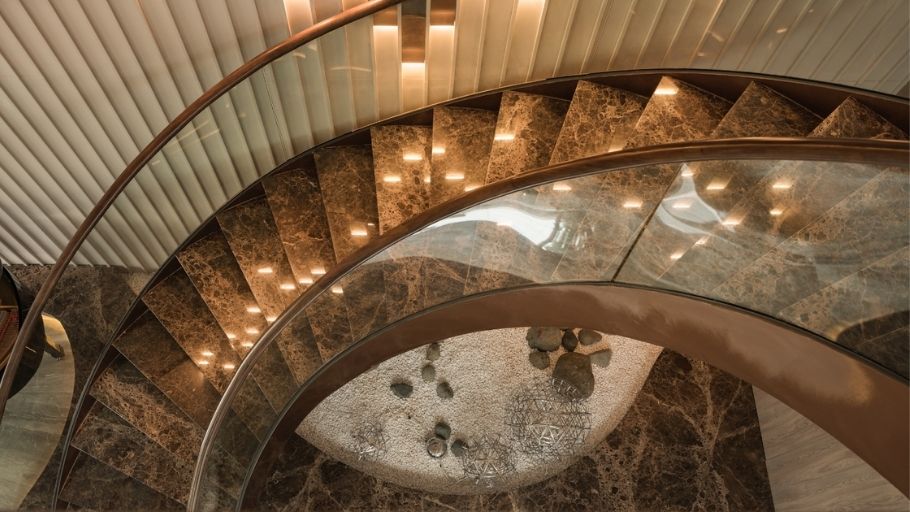
Understanding that each villa is a masterpiece that needs to be meticulously completed, SENDESIGN is steadfast in its role as a full-package Design & Construction General Contractor. This model allows SENDESIGN to strictly control the process from the first concept drawing to vivid reality, ensuring absolute synchronization of aesthetics and quality. This is the optimal solution to help busy homeowners completely relieve the pressure of management/supervision, enjoy the freedom to focus on creating greater values for life.
The journey of interior design for a single villa is not simply about filling the space with expensive items, but rather the process of “breathing soul” into the architecture to affirm the homeowner’s unique position. A worthy design will turn the house into a legacy, where aesthetic, functional and emotional values perfectly intersect to nurture authentic and sustainable luxury living experiences over time. Give your trust to SENDESIGN to turn the homeowner’s ideas into reality!


