

Neoclassical Penthouse interior model: Creating elite living standards
SENDESIGN
|
August 8, 2026
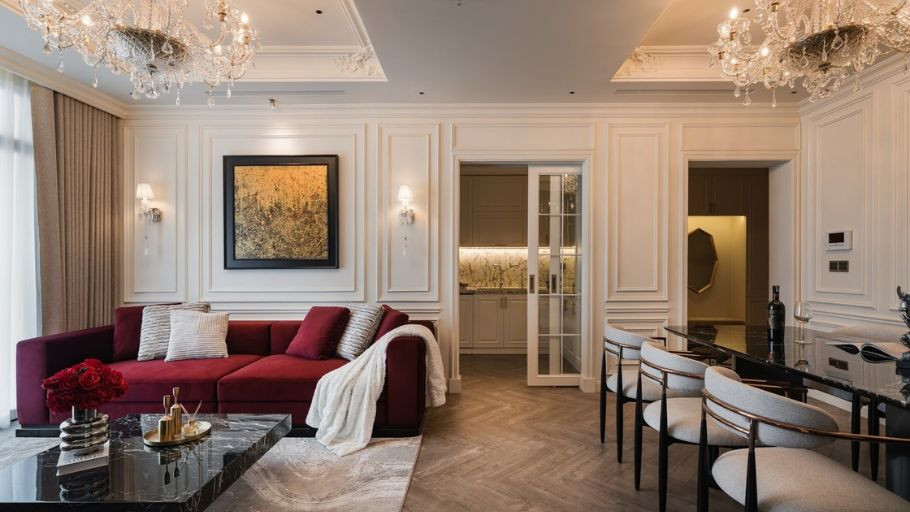
Neoclassical Penthouse interior is the perfect combination of the golden principles of European architecture and modern living amenities. Not following temporary trends, this style creates a luxurious, modest living space and possesses lasting aesthetic value exclusively for the elite.
1. Characteristics of Neoclassical interior when applied to Penthouse
Inspired by the quintessence of Greek-Roman architecture, neoclassicism was born in the 18th century to eliminate the sophistication and cumbersomeness of the Rococo style, aiming for luxurious beauty and moderation. This style emphasizes proportions and symmetry but omits the heavy details of pure classicism.
When applied to Penthouse, neoclassical style creates a space that is both elegant and perfectly suitable for the open structure, wide view (Panorama) and natural light typical of this type.
These principles of proportion, symmetry and materials are also the foundation in neoclassical villas, where architectural and interior language are harmoniously connected to create a luxurious, timeless living space.
Advantages & limitations when choosing neoclassical Penthouse interior:
Choosing a neoclassical style for the Penthouse is an aesthetic decision, bringing regal beauty but also posing an interesting design problem that needs a sophisticated solution.
Advantages: Limit “Soften” the rough architecture: The soft curves of the interior and embossed frame system help neutralize the coldness of large glass walls and steel structures, bringing a cozy and artistic feeling. Trap of “Museumization”: Overuse of decorative details (statues, reliefs) easily makes the house become distant like a cold gallery, lacking vitality and family warmth. Optimize open space: Delineate functional areas functions in the language of ceilings, floors and lighting instead of hard partitions, helping to preserve the precious Panorama view. Technology conflict: Requires extremely sophisticated construction solutions to cleverly “hide” modern Smarthome devices, ensuring ultimate comfort without breaking the nostalgic emotional circuit.
2. 18+ Realistic Neoclassical Penhouse design images & ideas
Each Penthouse design below is a separate story, where the timeless beauty of neoclassical style is “tailored” to fit the homeowner’s personality.
2.1. Neoclassical living room
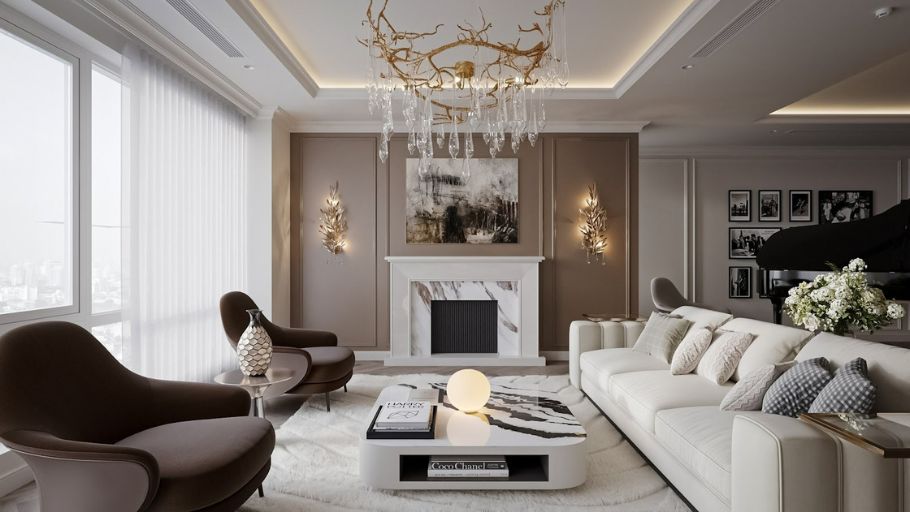
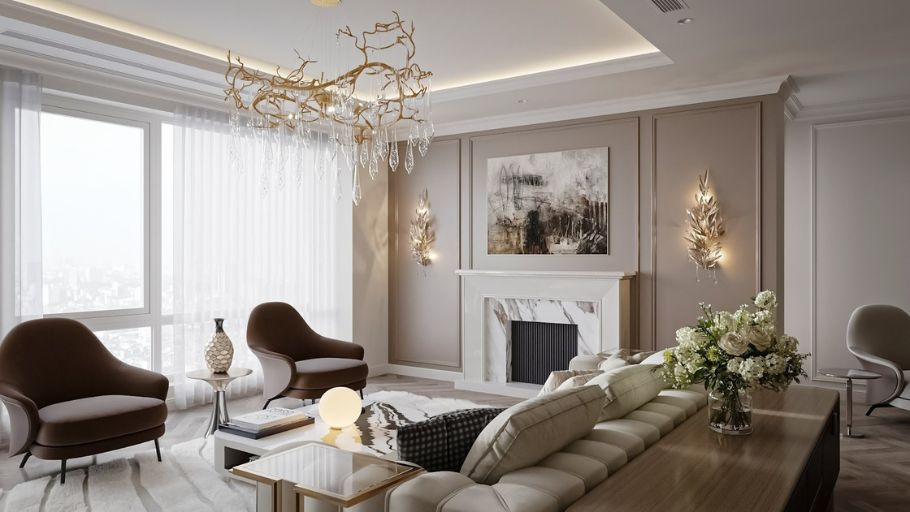
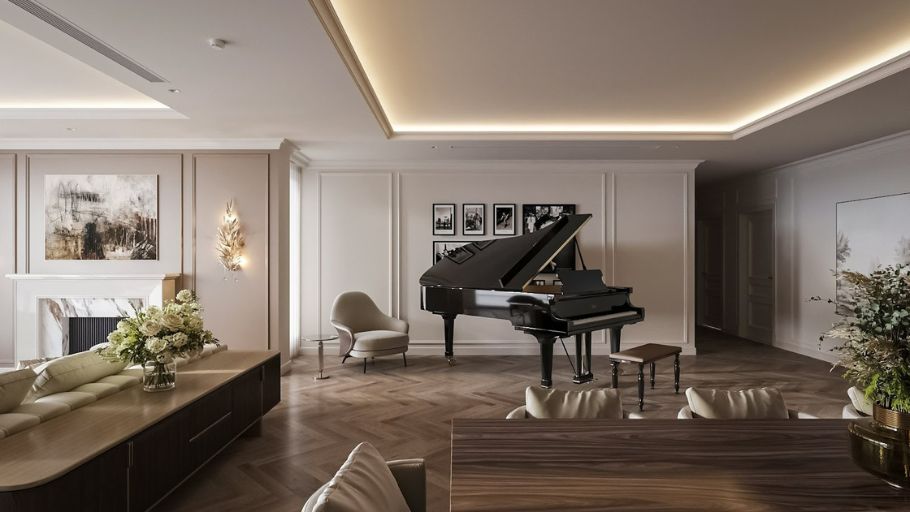
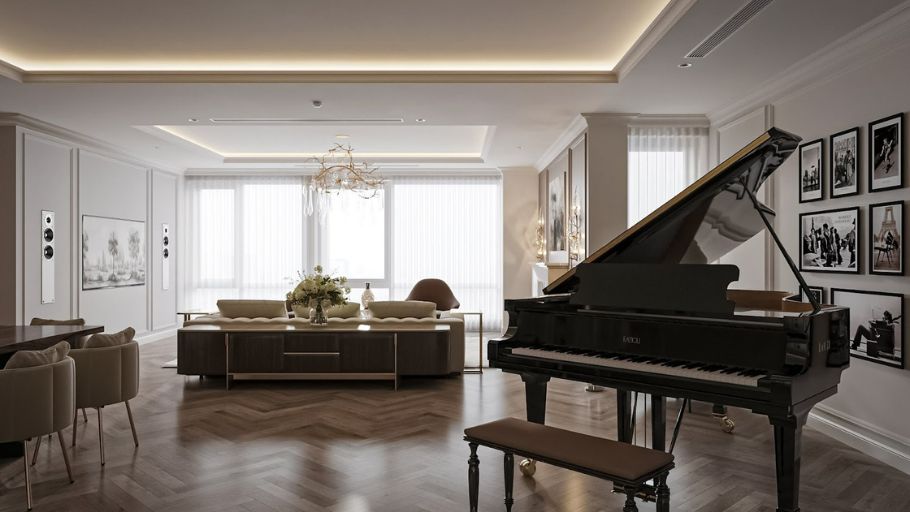
Neoclassical living rooms in modern Penthouses are often compared to a symphony of standard golden ratios. Different from the heaviness of the traditional Classical style, Neoclassical often omits cumbersome carved details to honor flat walls and delicate moldings.
Spaces often use elegant neutral color palettes (such as Cream, Beige, Taupe) as the foundation, helping to expand visual dimension and bring a sense of elegance and timelessness. The interior of this space emphasizes comfort and artistry. Architects often prioritize using curved sofas (Curved furniture) to “soften” the scale of the architecture.
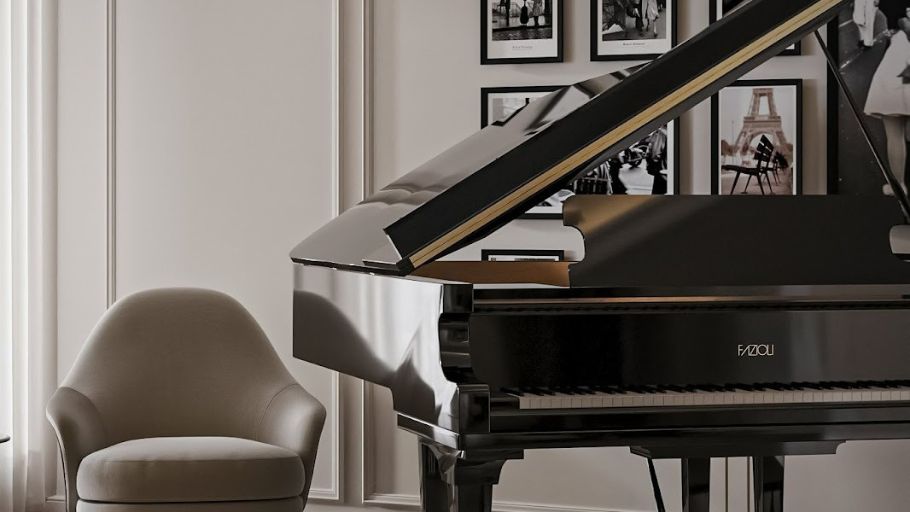
Lighting is considered the “jewelry” of the ceiling, often artistic pendant lights instead of oversized chandeliers. The focal point of the room is often a luxurious faux stone fireplace area or a proud Grand Piano. If you love the same aesthetic language but in a multi-storey space with an atrium staircase as the highlight, homeowners can refer to neoclassical duplex interiors to explore solutions for organizing luxurious, balanced space and rich in architectural depth.
2.2. Kitchen & dining room
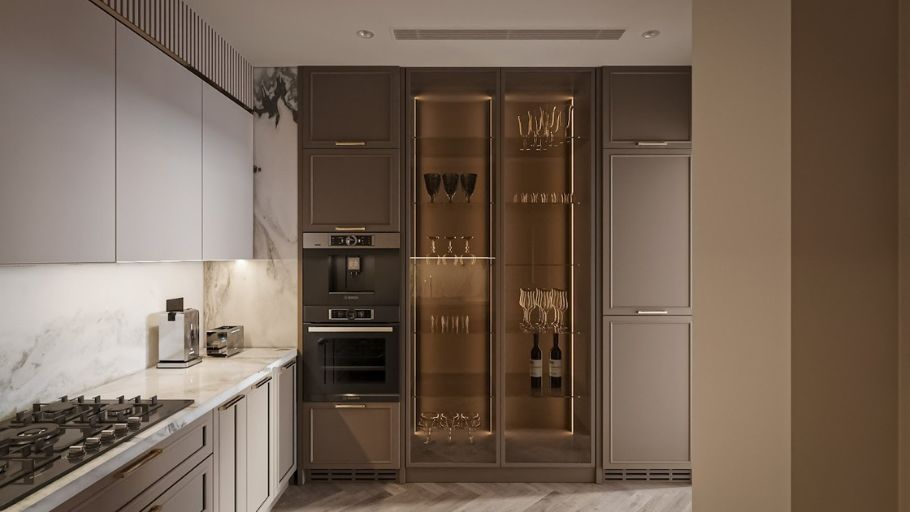
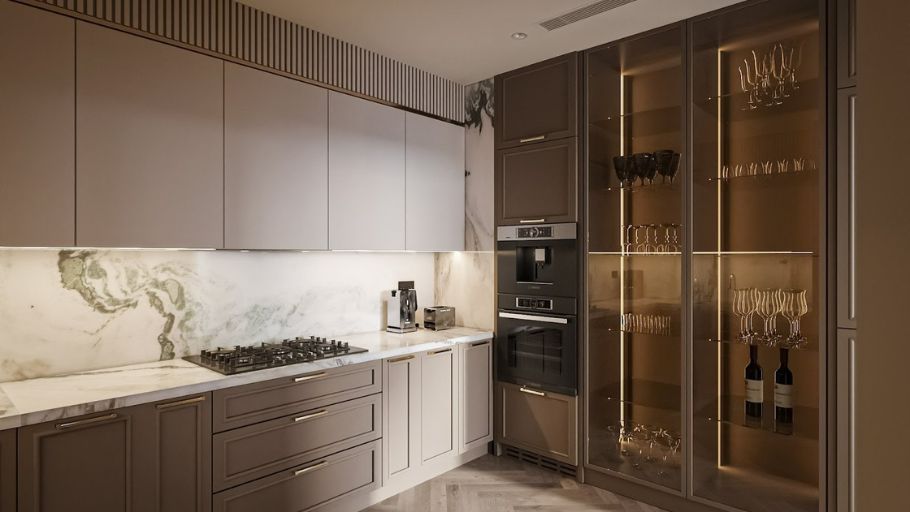
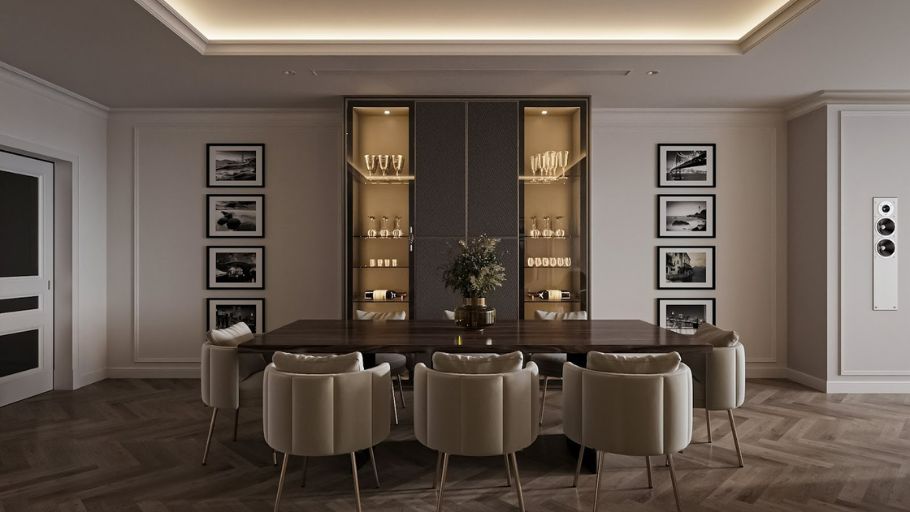
In Neoclassical design language, the kitchen and dining room are no longer simply “logistical” spaces but become stages for performing culinary arts. The characteristic of the space is often to omit the elaborate carved details of traditional kitchen cabinets, replacing them with flat door cabinets or simple panels (Shaker style) with trendy color tones such as Taupe, Cream or Porcelain White.
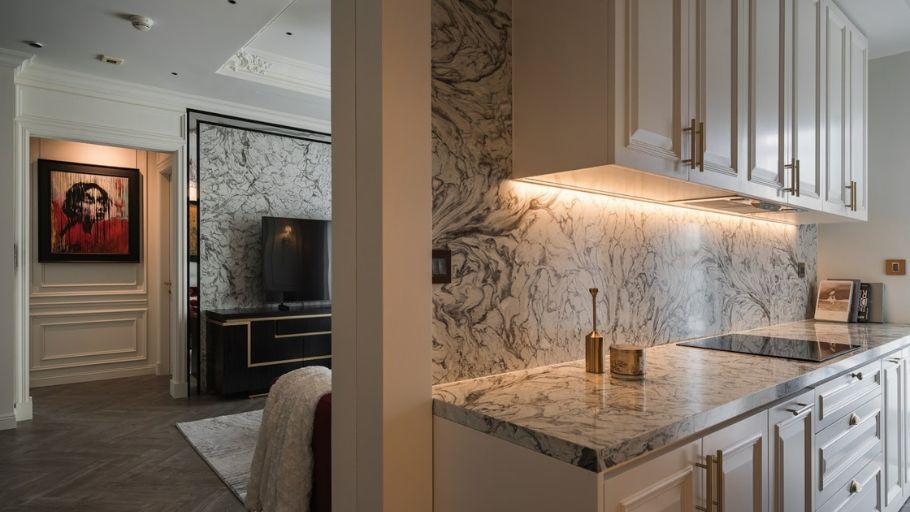
Expensive highlights often focus on materials: a bold combination between the cold, cloudy beauty of natural Marble (kitchen wall/island) with the warmth of herringbone wood floors.
Lighting plays a key role – not only functional lighting but also “make-up” for the material, often using hidden LED lights or decorative lights to create emotional depth. Modern kitchen appliances are installed built-in to ensure absolute neatness, preserving the elegant lines of the architecture. If you want to learn more about the aesthetic language, materials and layout principles typical of this style, homeowners can refer to neoclassical furniture to get more ideas for a classy living space.
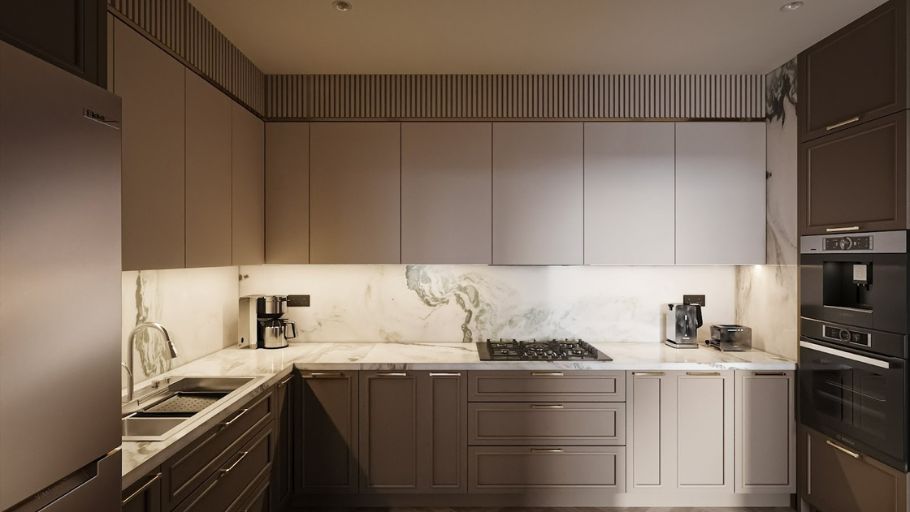
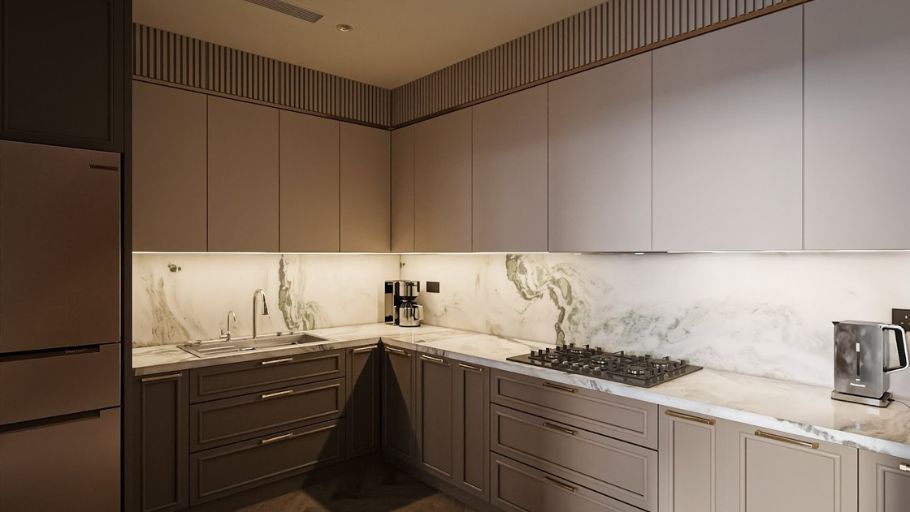
The kitchen in the Ciputra Apartment Tan Classic creates a highlight with an LED strip hidden under the upper cabinets that acts as an artistic “makeup” layer, casting warm yellow light.
2.3. Master bedroom
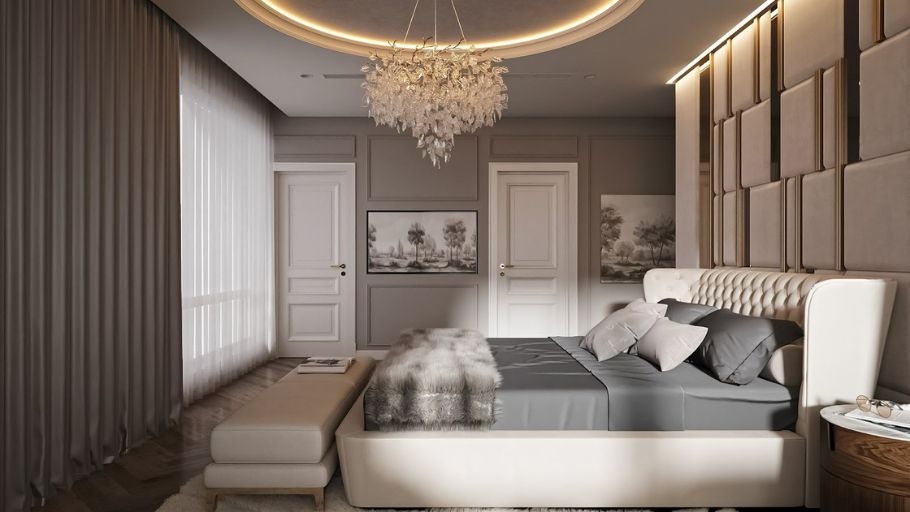
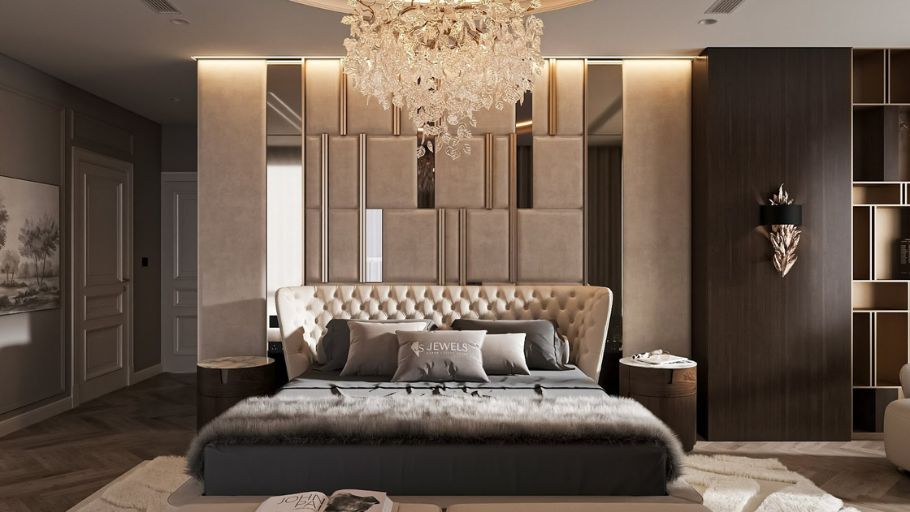
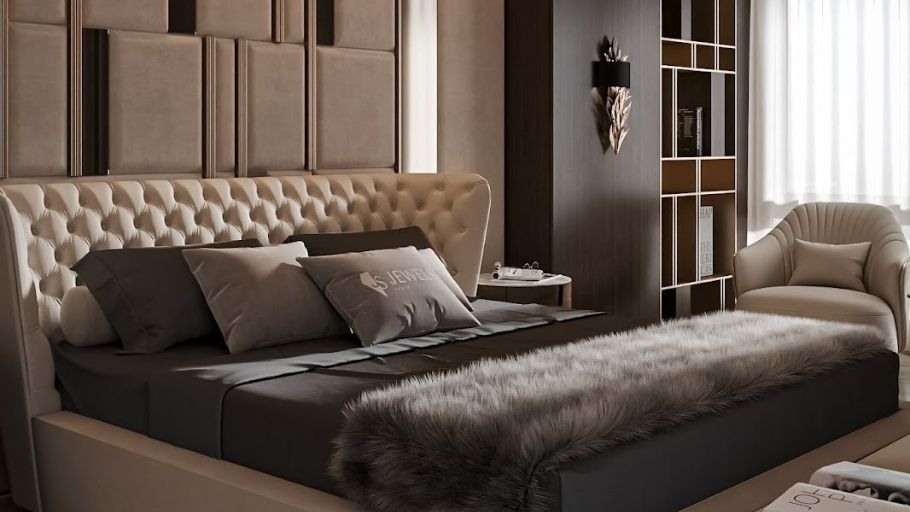
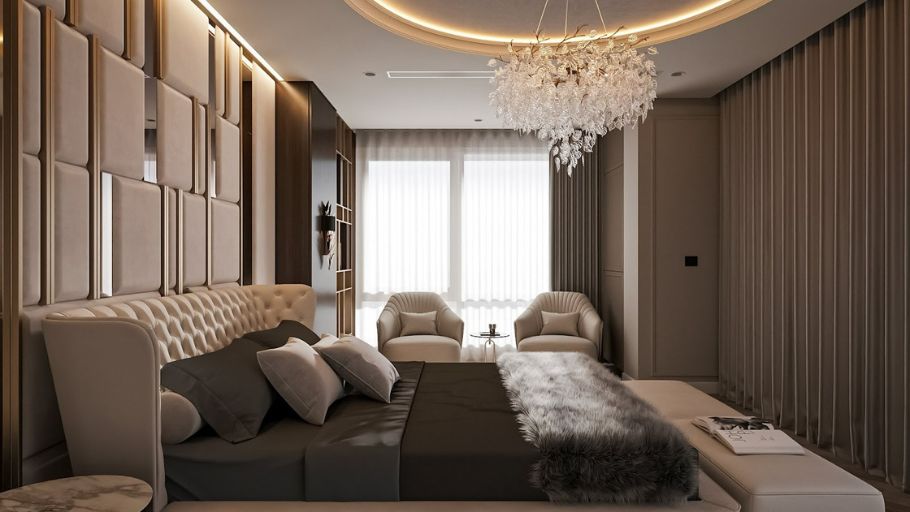
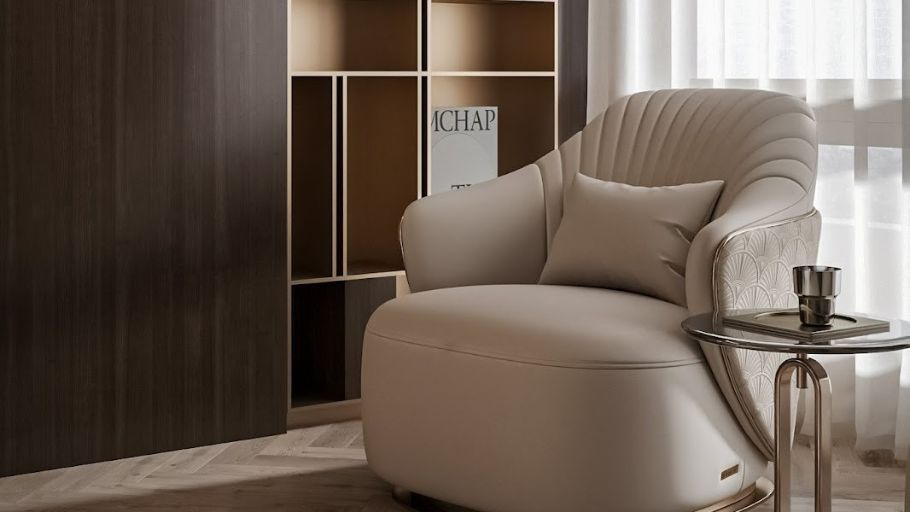
In Neoclassical Penthouse design, the Master bedroom is often positioned as a miniature Presidential Suite, where architectural language intersects with contemporary breath to create a regal sleep. Spaces often use warm neutral colors such as Taupe or Beige to create a feeling of peace and power.
The focal point of the room is always the King Size bed with Diamond Tufting and a majestic Wingback-shaped backrest. The walls are never left blank but are often artistically treated with geometrically divided felt wall panels, combined with metal braces or thin mirrors to create depth and reflect shimmering light from specially crafted ceiling lamps (Bespoke). To realize these sophisticated details and high-quality materials, high-end interior construction requires strict quality control processes, a highly skilled team and synchronization from design to completion to ensure the aesthetic value and durability of the project.
2.4. Bathroom (WC)
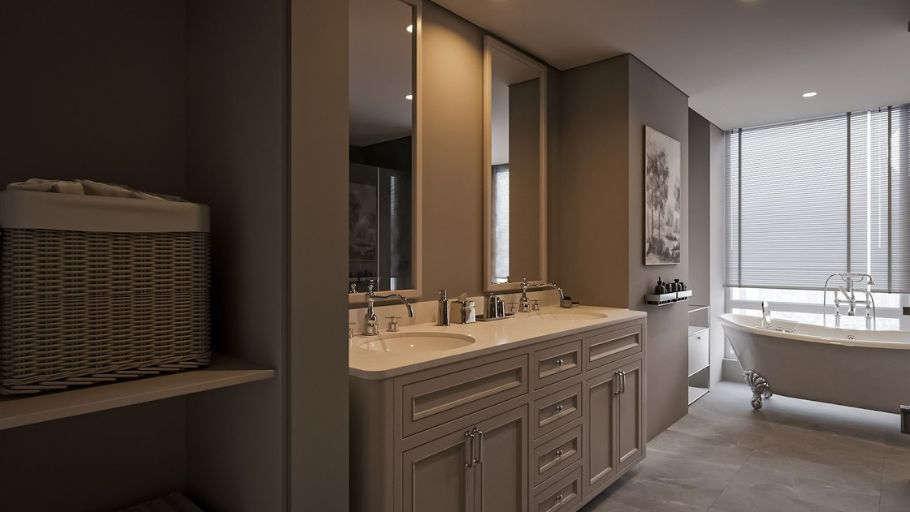
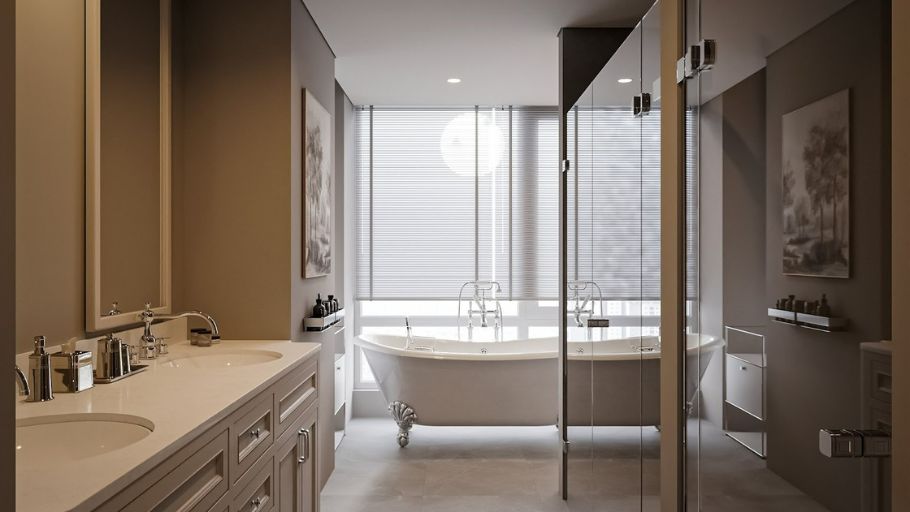
In Neoclassical interior design, the Master bathroom (WC) is not just an auxiliary building but is shaped as a royal relaxation space (Royal Sanctuary). The golden principles of architecture such as proportion and symmetry are often thoroughly applied to create tranquility and order for the homeowner’s spirit.
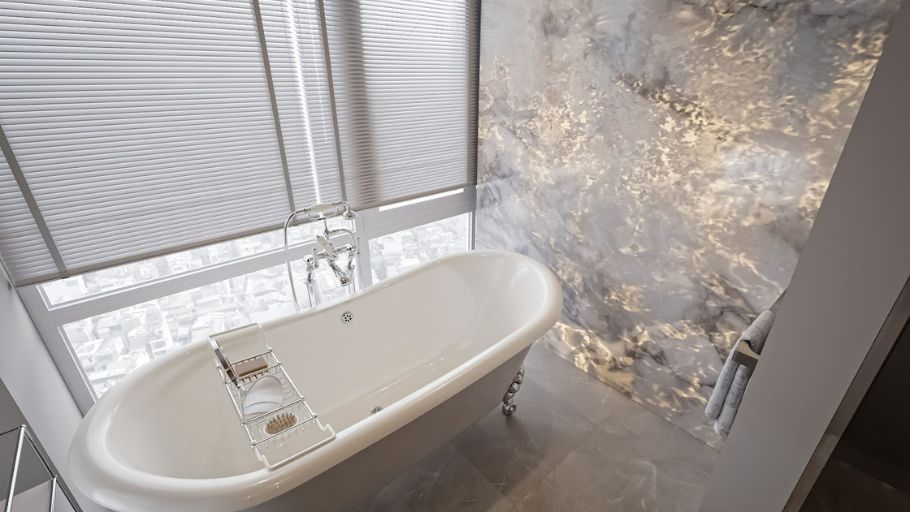
In terms of materials, this space is often a game of eternal materials: pure natural marble with large rattan patterns is favored for wall/floor coverings, creating a clean and majestic feeling.
The interior is often in elegant neutral colors such as Taupe, Cream or Porcelain White. The artistic focal point (Focal Point) is always the freestanding bathtub with a classic appearance, combined with shiny metal accessories (Chrome/Nickel) that act as decorative jewelry for the home Spa space. These principles of proportion, materials and balance are also widely applied in neoclassical 3-storey villas, where each space is cared for to create a luxurious, sustainable and European architectural living experience.
Not only stopping at Ciputra, homeowners can continue to admire the proud neoclassical beauty through the Hateco Apartment project.
3. Typical materials & details used for Neoclassical Penthouse interiors
To create true neoclassical “quality”, the selection of materials and detailed layout requires a deep understanding of style, avoiding falling into unnecessary redundancy.
1. Main material: Dialogue of luxury
The luxury of neoclassical style does not lie in the ostentation of quantity, but comes from the genuine feeling of exquisitely crafted expensive natural materials.
2. Space arrangement: Order and function
The neoclassical Penthouse space is a harmonious dialogue between the strict architectural order of the past and the generosity and comfort of a modern lifestyle.
3. Lighting & decoration: The soul of space
If architecture is a solid skeleton, then light and decor details are the soul, breathing vitality and emotion into every little corner of the apartment.
These principles of layout, lighting and decorative language are also effectively applied in the 1-storey neoclassical villa, where the balance of architecture combines with open space to create a luxurious, elegant and rich home with aesthetic value.
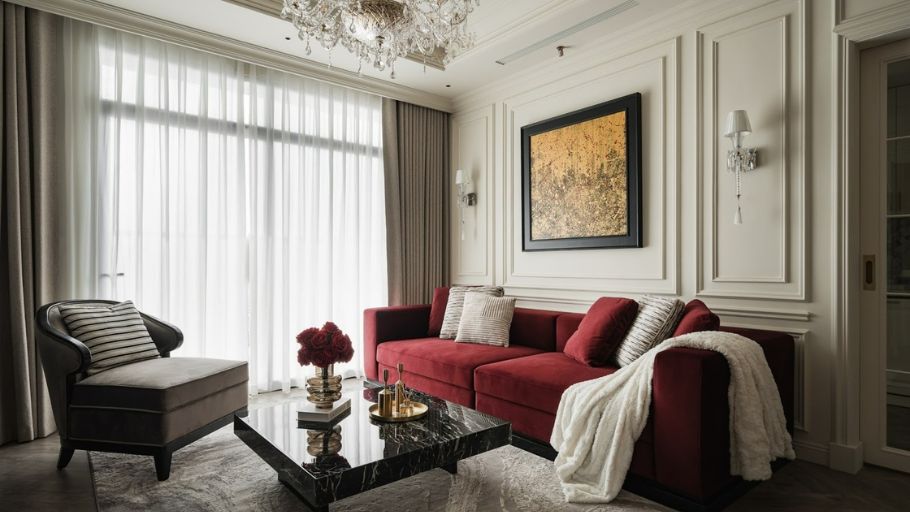
With SENDESIGN, neoclassicism does not stop at the standards of proportions and materials, but is a commitment to a sustainable living experience. As a full-package Design & Construction General Contractor, SENDESIGN realizes that vision with the most rigorous guarantees of progress and sophistication.
Thanks to that, all monitoring pressure will be removed, bringing absolute peace of mind so that busy homeowners can comfortably enjoy their achievements and continue to conquer greater values in life. Schedule a private consultation with a SENDESIGN expert at hotline 091.676.8888 to create a neoclassical Penthouse worthy of the elite! If you are looking for a comprehensive solution for high-end projects, please refer to the full villa interior design and construction service to optimize quality, progress and consistency from design ideas to actual completion.
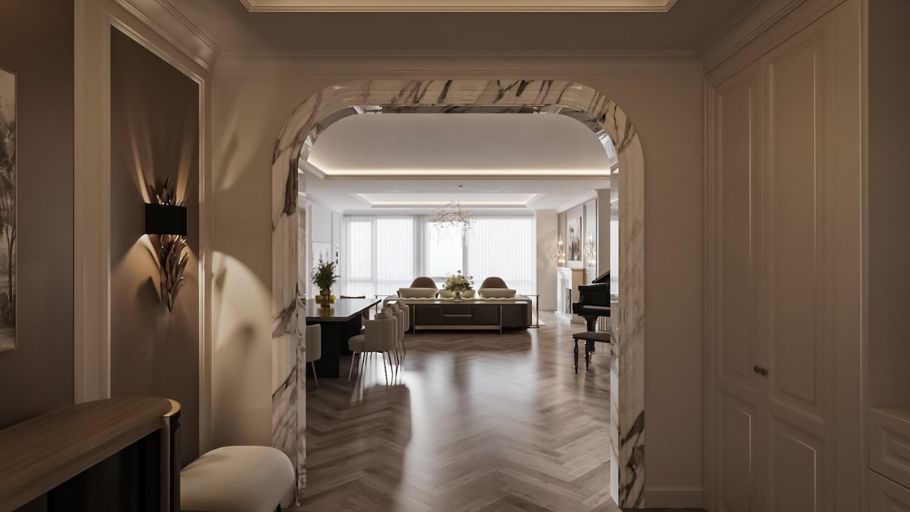
Going beyond the framework of a design style, neoclassical Penthouse interior is the strongest affirmation of the status and aesthetic taste of the elite. It is the perfect touch point, where the quintessence of past architecture intersects with the rhythm of modern life, creating a living space of heritage stature.
If the homeowner is cherishing the dream of a true neoclassical private home or needs to find a worthy full-service Design & Construction General Contractor, connect and experience real projects with SENDESIGN!


