

33+ Unique Penthouse designs for the elite
SENDESIGN
|
August 8, 2026
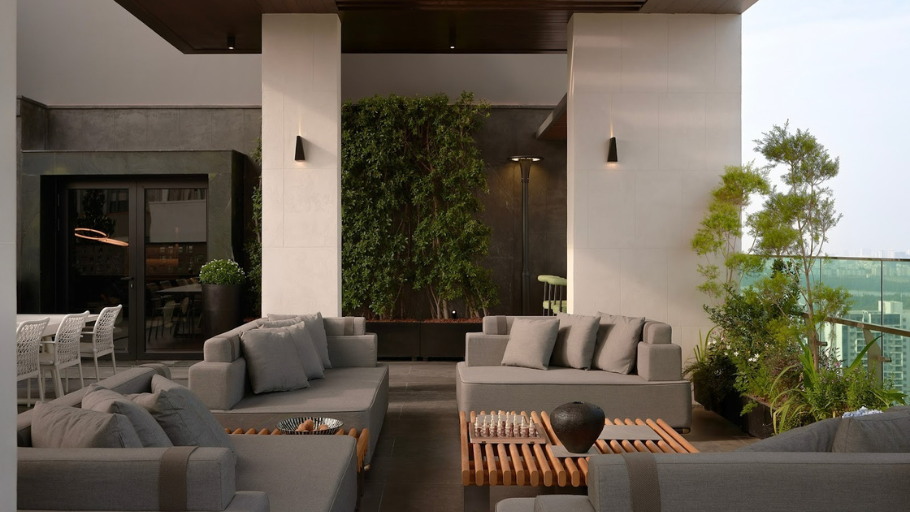
Penthouse is not simply a real estate concept, but a statement about the pinnacle of enjoyment. Going beyond conventional standards, Penthouse design is a journey to create a living “heritage” in the middle of the sky, where the homeowner’s unique aesthetic taste is fully realized in every architectural line and luxurious function.
1. Characteristics of Penthouse design
Why does Penthouse need a separate design language that cannot be stereotyped from standard apartments? The answer lies in the architectural privileges that only this type possesses.
Unlike standard apartments, Penthouses possess unique architectural “gene codes” that need to be fully exploited:
With the spirit of promoting minimalism, natural light and the harmonious relationship between people and living space, many homeowners also choose Nordic style home design as a sophisticated approach to creating luxurious but still warm and intimate spaces.
Penthouse possesses unique architectural “genetic codes”.
Advantages & limitations when designing Penthouse:
Creating the interior for the Penthouse brings creative sublimation but also poses significant technical challenges, requiring in-depth construction capacity.
AdvantagesLimitationsAbsolute creative freedom: Not constrained by dense column grids or subdivided partitions like regular apartments, Penthouses allow easy open-plan planning. Requiring high general contractor capacity: Construction at height, transporting large-format materials or absolute waterproofing treatment for swimming pools/gardens are difficult technical problems. Possessing its own “breathing space”: The terrace area is A precious privilege to bring nature, trees and water into living spaces in the middle of cramped urban areas. Complex maintenance process: Full-height glass items and utility technical systems require professional, periodic maintenance to maintain sustainable beauty. Uniqueness (Bespoke): Large space allows 100% personalization according to personal taste and lifestyle, from Cigar room, wine cellar to home cinema. Completion time Long: Due to the large volume of work and the need for absolute sophistication and meticulousness in every installation detail (Craftsmanship), construction time is often long.
2. 9+ Realistic Penthouse designs for each area
Area is the fundamental factor that determines the story of space. Depending on the scale, each Penthouse will have separate functional planning solutions to optimize the living experience.
2.1. Penthouse design model 150m2 – 200m2: Streamline and liberal
With this area fund, the challenge is how to make the space both luxurious and fully equipped while still maintaining the necessary airiness.
Characteristics: This is the ideal area for a nuclear family model. The design gives maximum priority to “edge-to-edge glass wall” solutions to visually expand the space.
Solution:
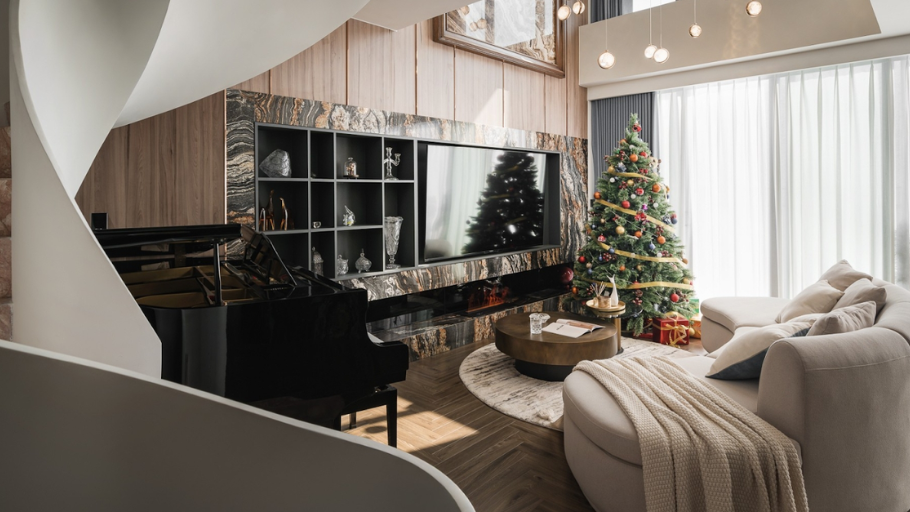
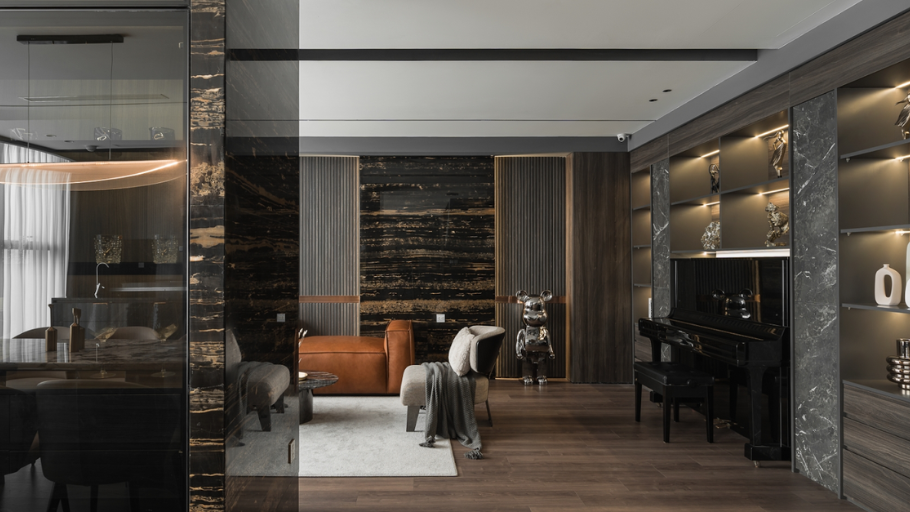
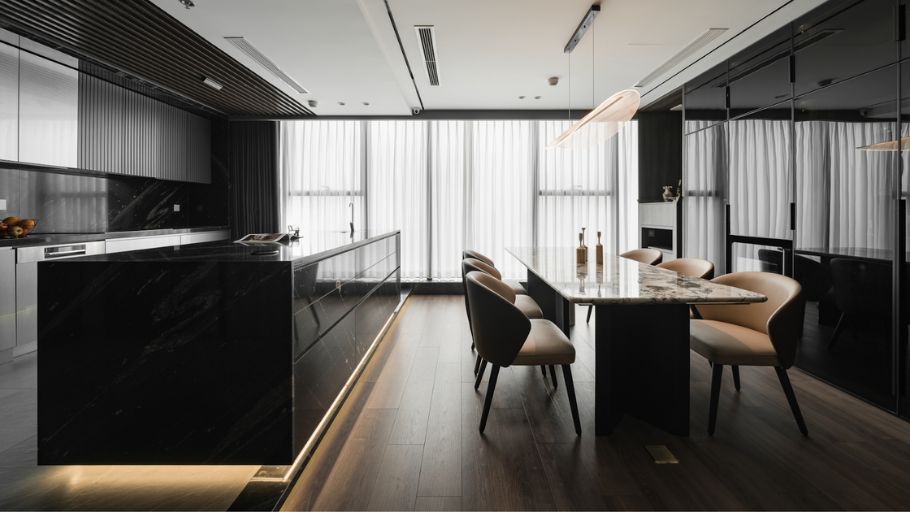
2.2. Penthouse design model 250m2 – 350m2: High-class living standards
At this scale, architects have enough “performance space” to clearly divide functional spaces, ensuring absolute privacy for each member.
Characteristics: Standard area for multi-generational families, allowing easy arrangement of 3 – 4 comfortable bedrooms and additional living areas.
Solution:
How to organize space in depth, clearly separate functions and maximize area advantages are also important principles in duplex design, especially for high-end spaces that require privacy and a flexible living experience.
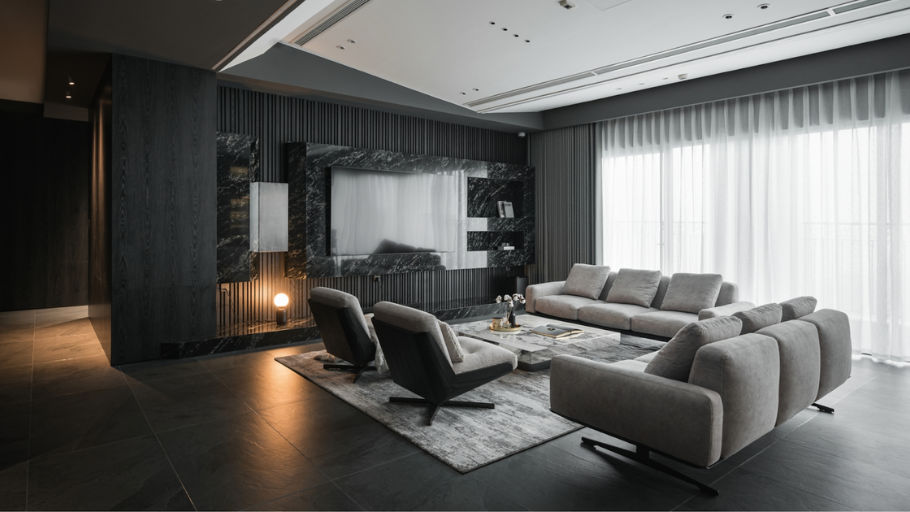
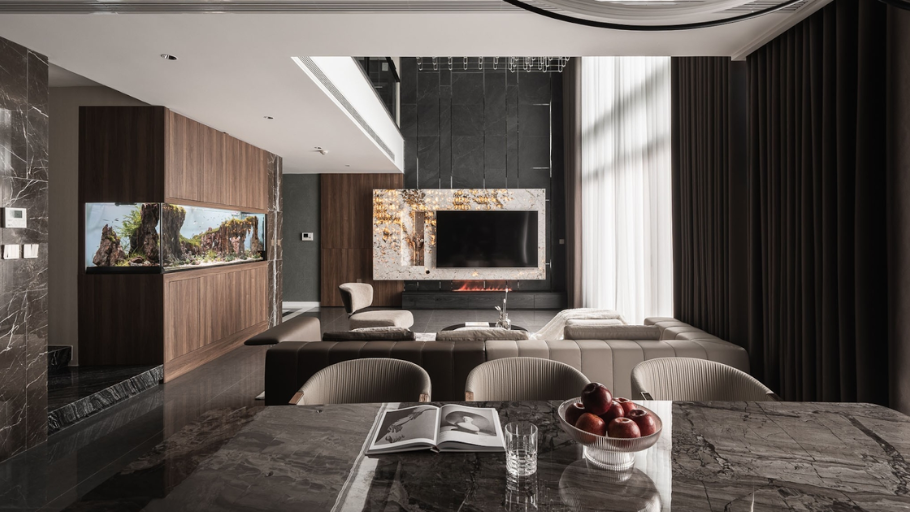
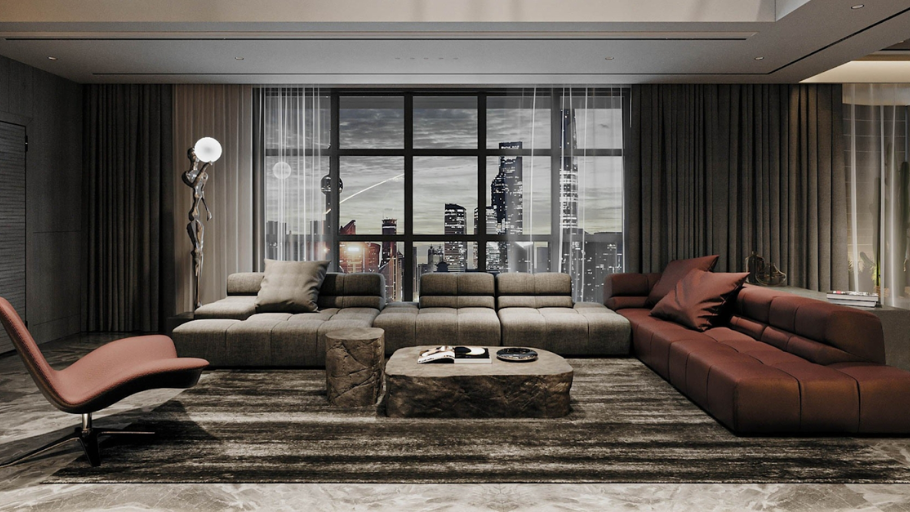
2.3. Penthouse design >400m2 (Sky Villa): Villa in the middle of the ground floor
These are true “cloud villas”, where all limits on functionality are broken to make room for luxury and unique personality.
Characteristics: Possessing a huge space, usually 2 floors (Duplex). This is the place where the homeowner’s “power”, position and cultural enjoyment are most clearly expressed.
Solution:
This thinking of creating large spaces, promoting the connection between high-end amenities and separate landscapes also has many similarities with the design of Vinhomes Riverside villas, where each project is considered a personalized resort villa in the middle of a river ecosystem.
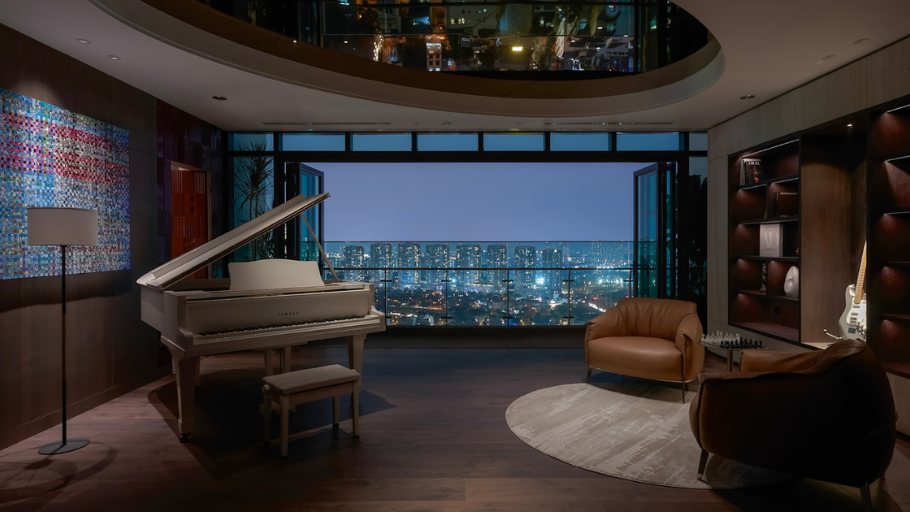
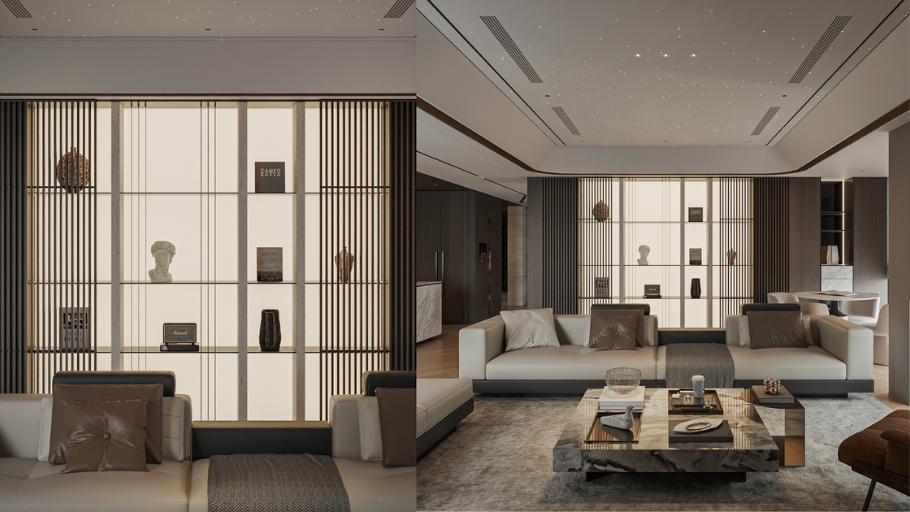
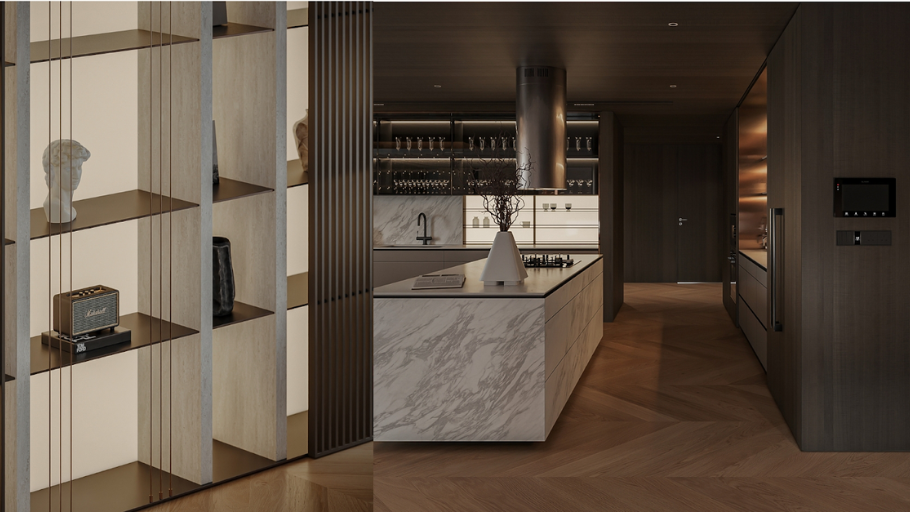
3. 15+ Stylish Penthouse designs
Below is a collection of typical Penthouse design schools that are leading global trends, helping homeowners have more multi-dimensional perspectives to shape ideas for their dream living space.
3.1. Penthouse design in Asian style
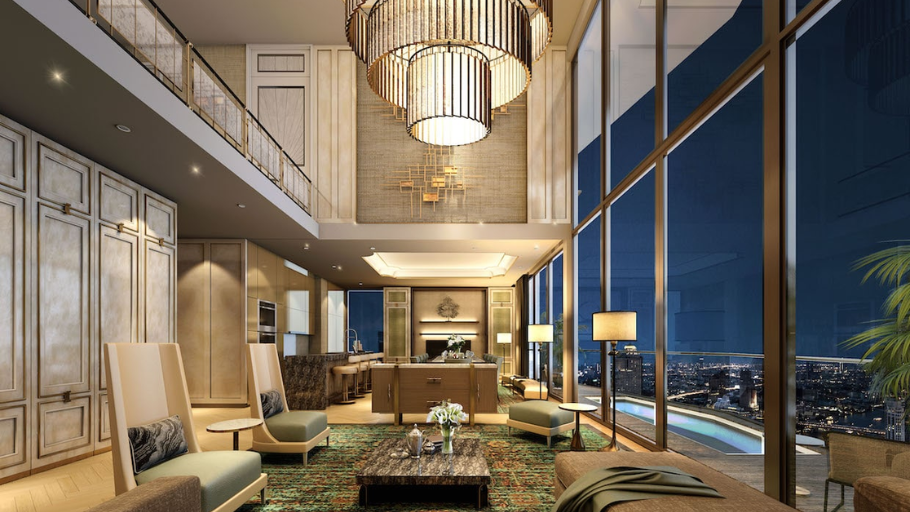
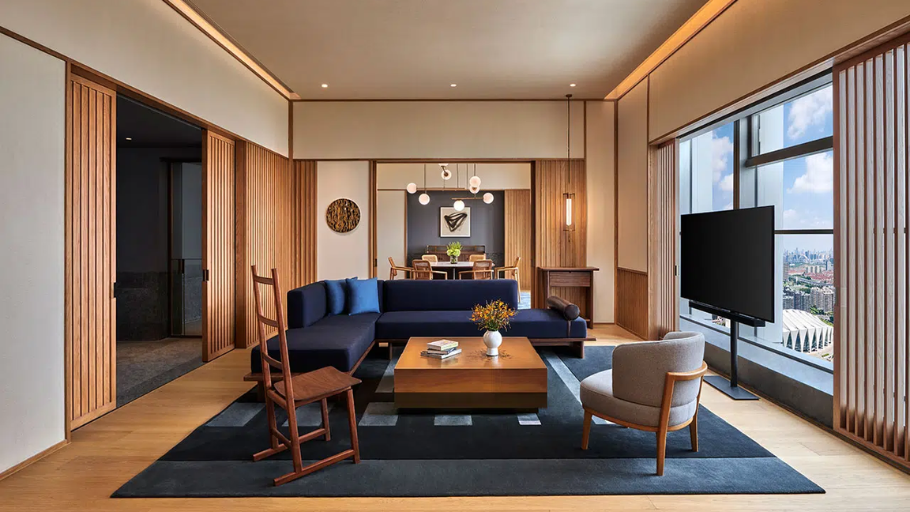
Asian style is a journey to find balance and tranquility (Zen). The space is a subtle intersection of traditional beauty and modern comfort, often characterized by natural materials such as dark wood, rattan, ceramics and a warm neutral color palette. The spirit of balance between privacy, harmony in layout and connection with nature are also similarities that are emphasized in the design of semi-detached villas, where each space needs to both ensure independence and maintain unity in the overall architecture.
Homeowners who love nostalgic beauty and peace can refer to the article for details: Asian Penthouse Interior: Cultural imprints in the living space of the elite
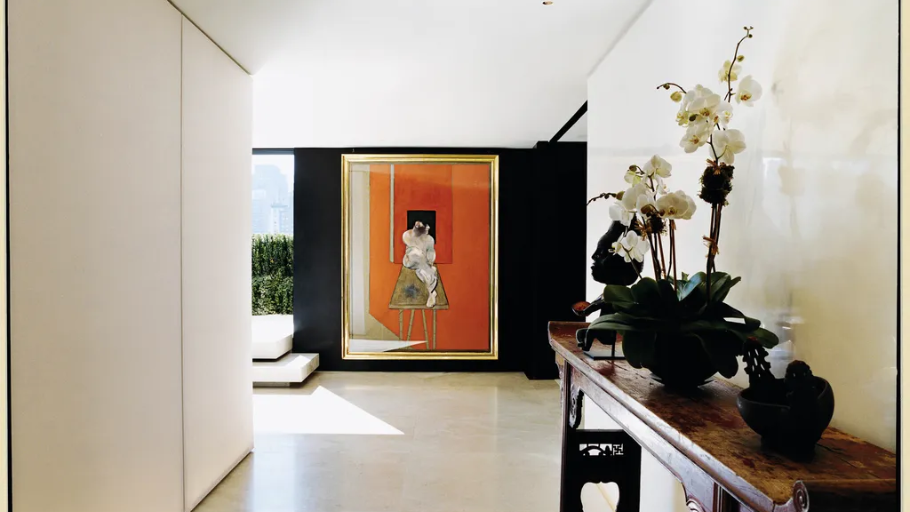
3.2. European style Penthouse design
European style Penthouse design often aims for elegance, neatness and sophistication. This style often omits cumbersome decorative details, focusing maximally on strong architectural shapes and the authentic feel of high-end materials such as leather, solid marble and matte-finished metal.
Homeowners can discover more about the timeless beauty of contemporary European furniture in the article: European Penthouse Furniture – The standard of timeless luxury. Streamlining lines, promoting functionality and exploiting the depth of materials are also outstanding features in contemporary interior design style, providing a luxurious, flexible and suitable living space for modern life.
3.3. American-style Penthouse design
Liberal, strong and powerful are often characteristics of American Penthouse design. This style often uses oversized furniture, shiny PVD-plated metal details (gold, brass) combined with glass and velvet materials to create a splendid, majestic beauty. The mindset of organizing spacious space, prioritizing comfort and high personalization is also an important factor in the design of a 300m2 villa, where a large area is exploited to create a luxurious, comfortable living experience that suits the homeowner’s personal style.
Homeowners can learn and admire American-style Penthouse designs in the article: American-style Penthouse interior: Living space reflects style and elevates status.
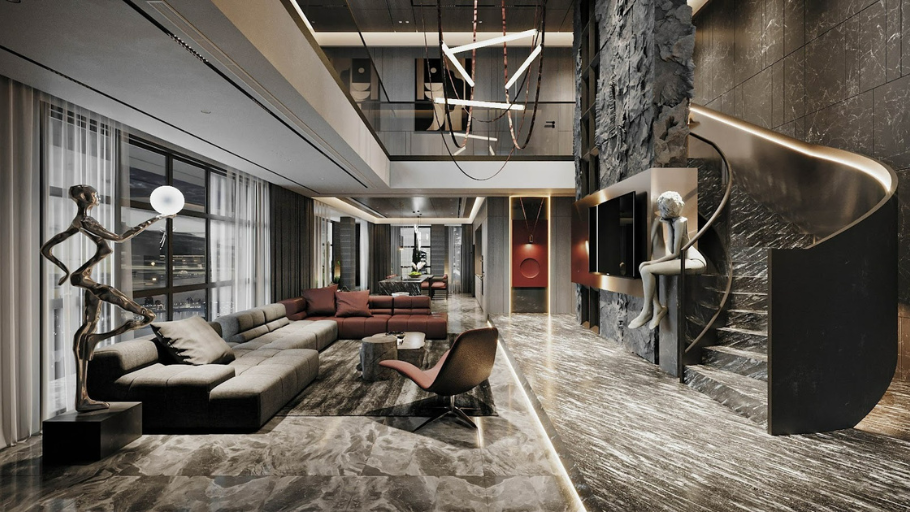
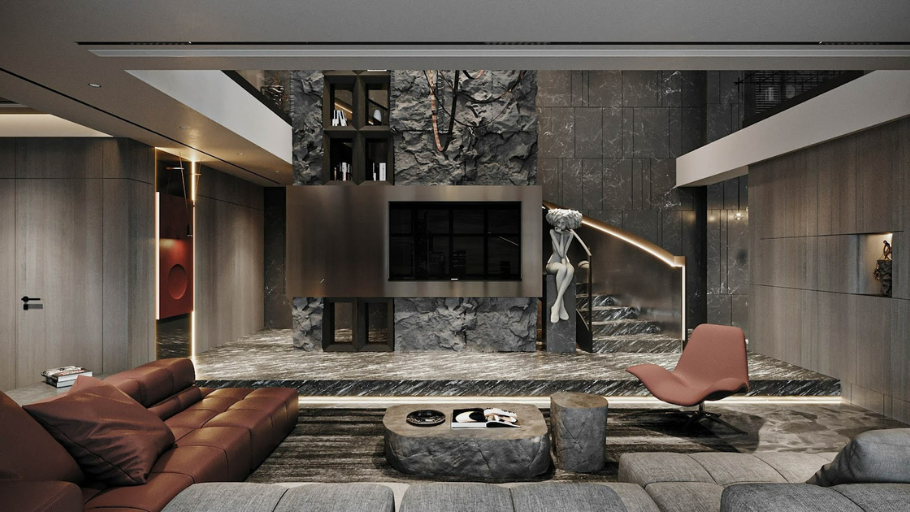
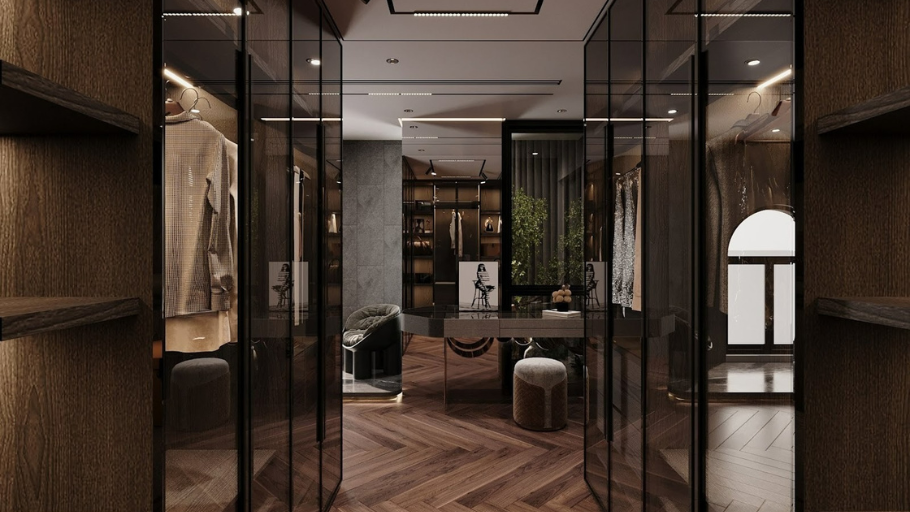
3.4. French-style Penthouse design
French Penthouse design often brings romantic, uplifting and poetic beauty. Characteristics of this style often lie in the soft curves of the interior, gently restrained embossed frames on the ceiling walls and elegant Pastel color palette (cream, porcelain white, mint green). To maintain the sophistication in every line, material and perfection of a high-end space, the professional villa interior construction process plays an important role in realizing design ideas with consistent quality and long-term use value.
Homeowners can see more Penthouse designs with bold French charm in the article: 4+ French-style Penthouse interior models – A symbol of timeless luxury living
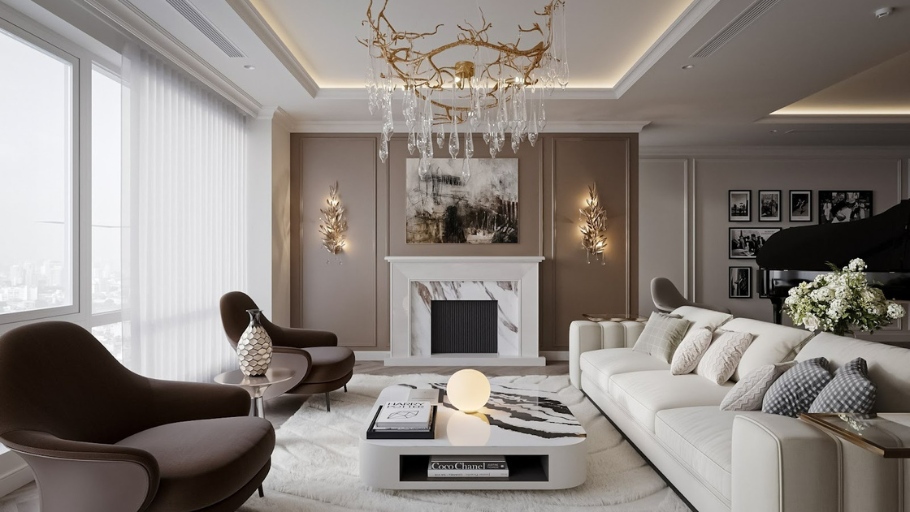
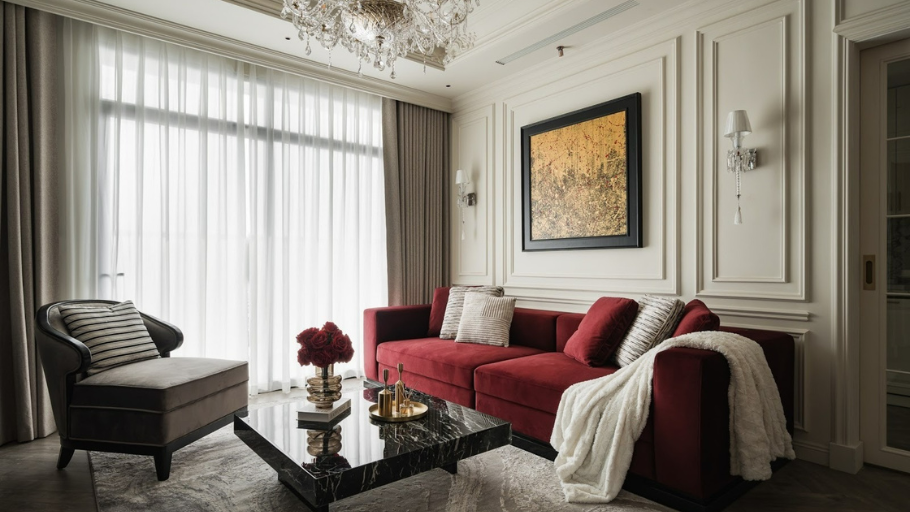
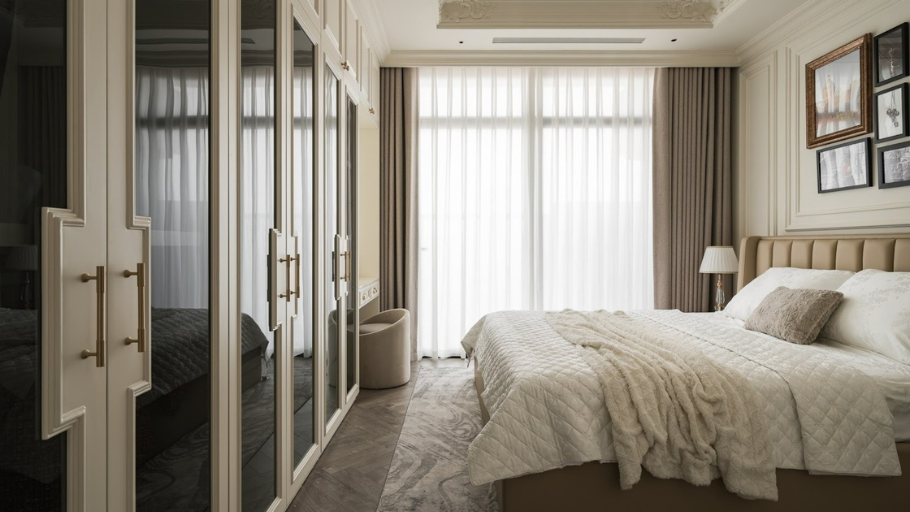
3.5. Penthouse design in Neoclassical style (Neoclassical)
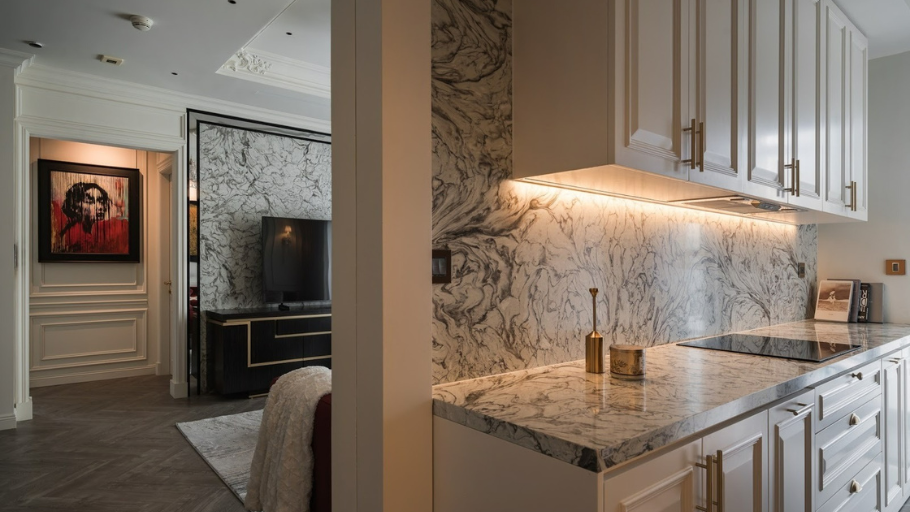
Neoclassical Penthouse design is a symphony of standards, order and regal beauty. Spaces often emphasize central symmetry, using columns, golden ratio frames and sustainable materials such as stone and natural wood to create luxurious, lasting beauty.
Homeowners can learn more about the neoclassical style reserved for the elite in the article: Neoclassical Penthouse interior model: Creating elite living standards
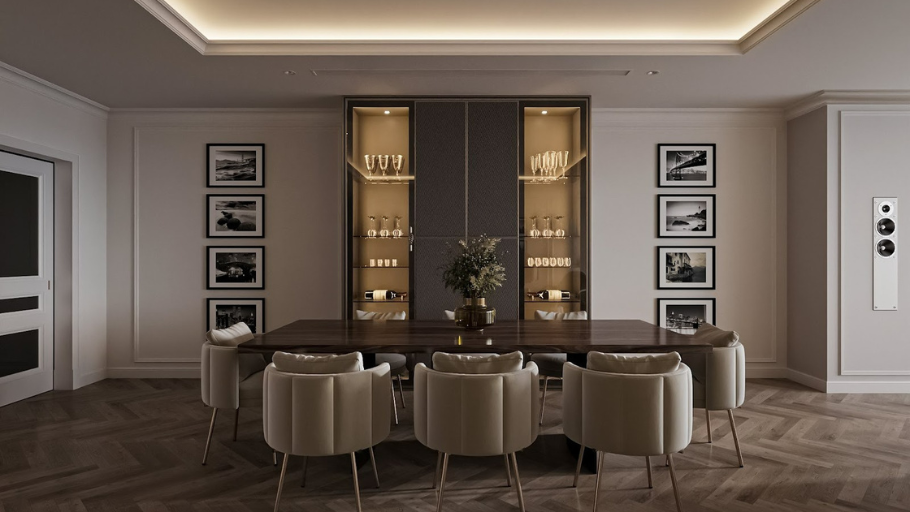
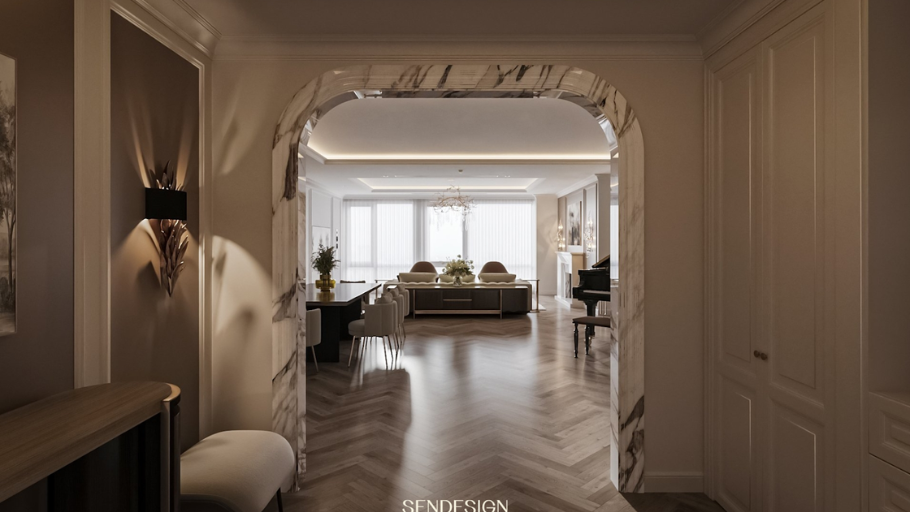
4. Case Study: SENDESIGN’s journey to realizing Penthouse
Theory is just gray, only practical projects are the clearest proof of implementation capacity. Below are passionate projects that SENDESIGN has accompanied with homeowners:
4.1. Feliz Penthouse
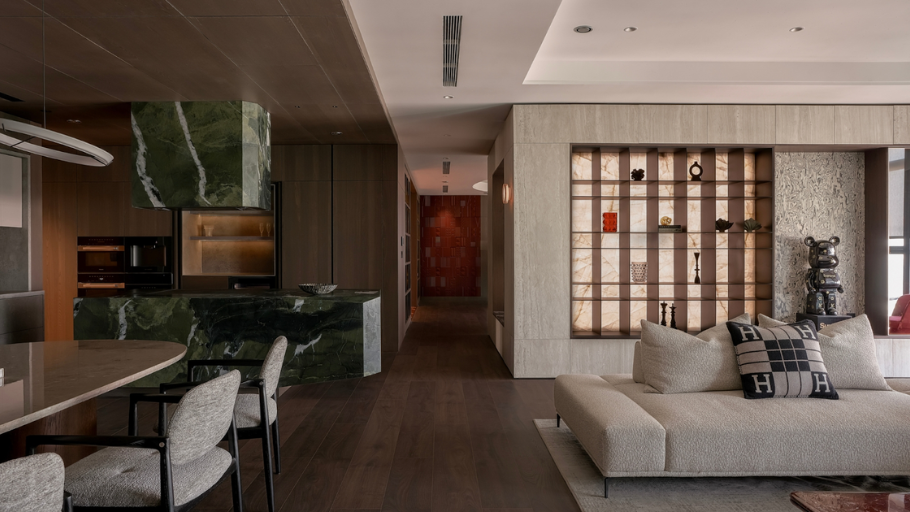
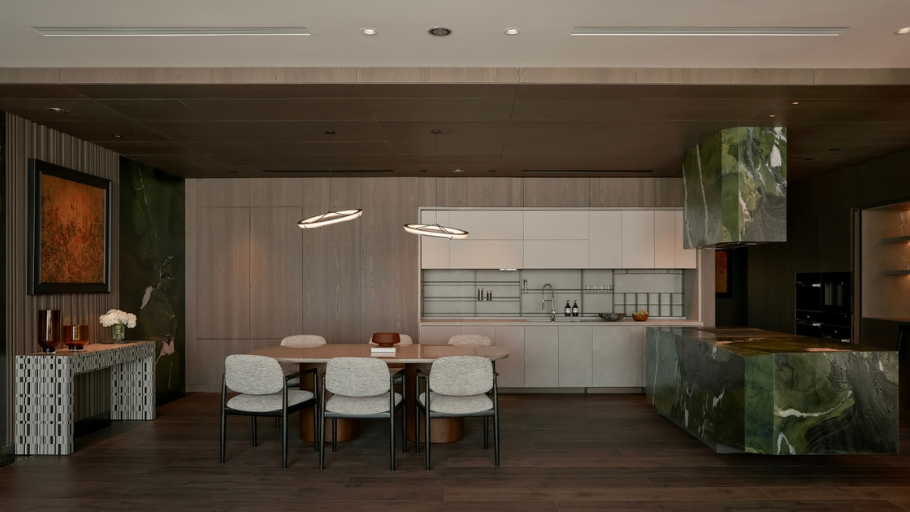
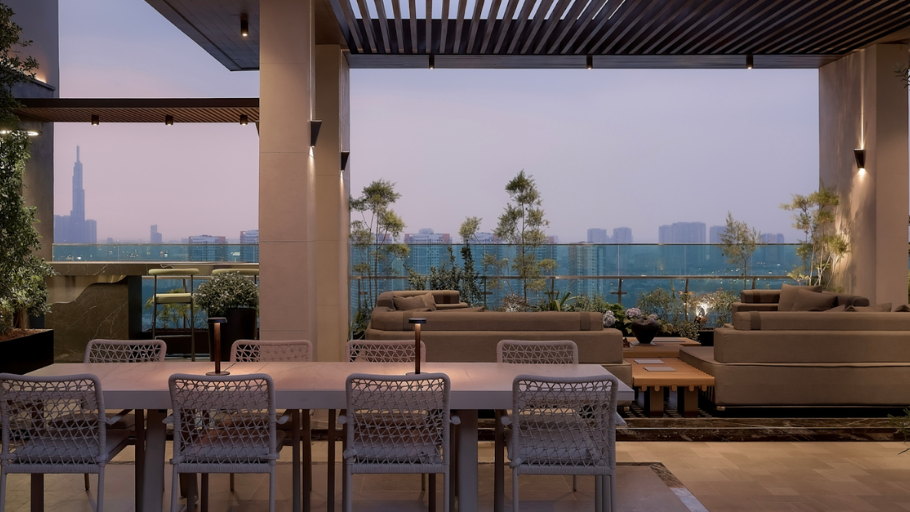
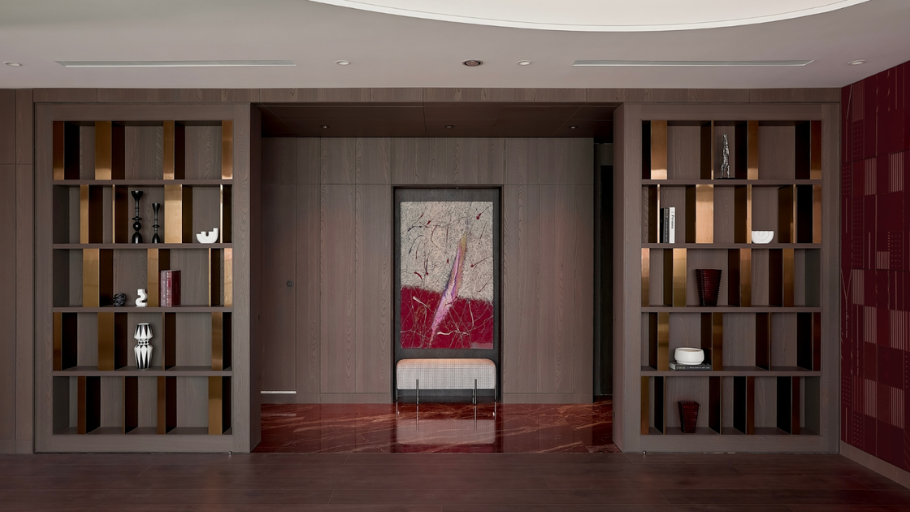
Feliz Penthouse is a statement of Modern Luxury style mixed with contemporary art, where luxury is defined by emotional depth, not ostentation.
The most valuable highlight is in the Sky Garden area with a panoramic view of Landmark 81, seamlessly connecting the living space with nature. The interior makes a strong visual impression, especially the presence of a monolithic emerald green marble kitchen island, combined with Onyx lighting cabinets and sophisticated handcrafted 3D paneled walls, creating a calm and powerful overall.
>>> Fully admire the unique beauty of Feliz Penthouse Here
4.2. Sunshine Riverside Penthouse
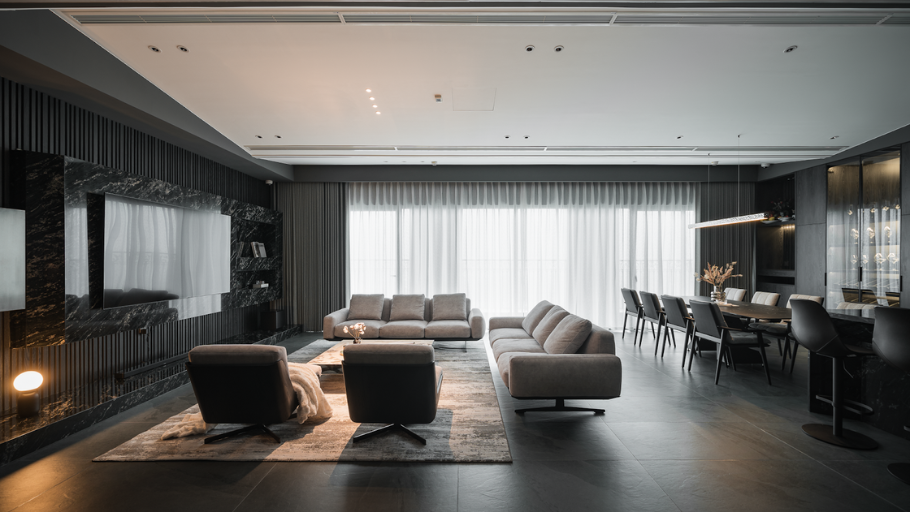
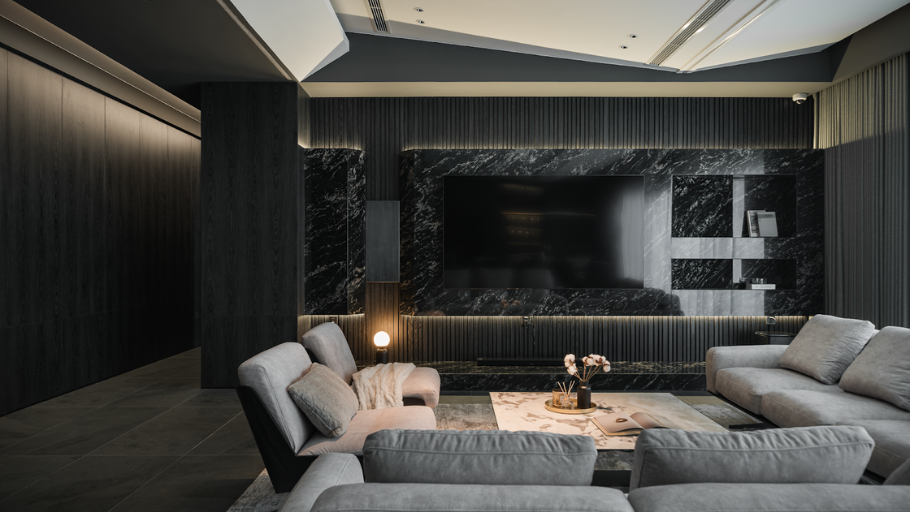
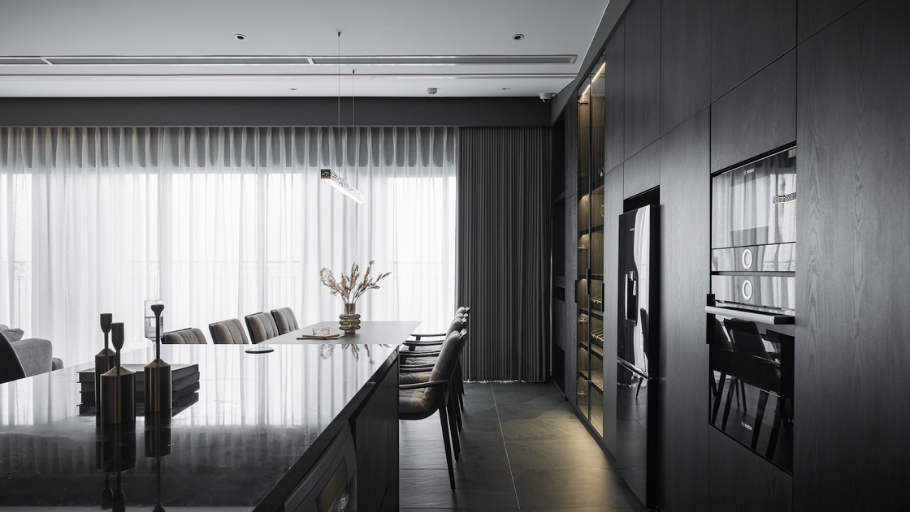
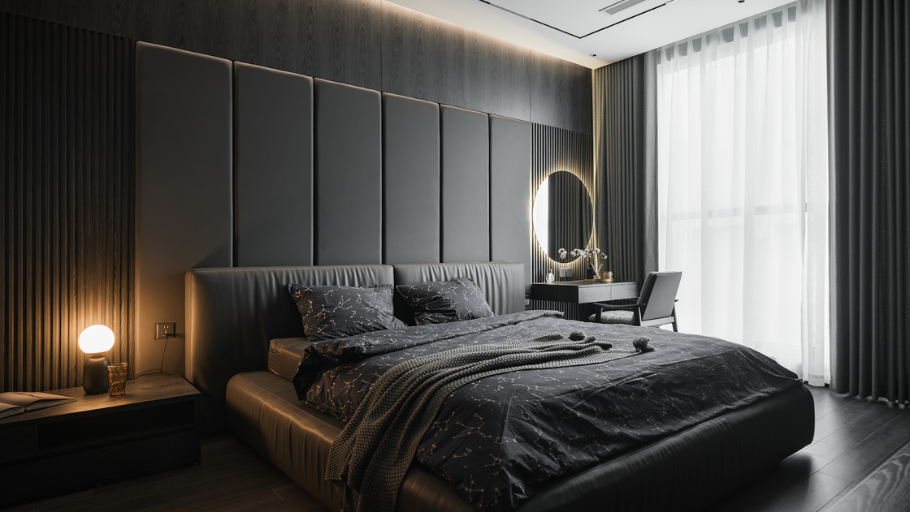
Completely different from the usual gorgeous beauty, Sunshine Riverside Penthouse chooses its own path with a powerful and masculine Dark Modern Luxury style. The space is covered in a deep color palette (black, smoky gray, wood brown) but is still airy thanks to making the most of natural light from large glass walls.
The visual highlight focuses on the large-scale lightning black marble wall in the living room, combined with an artistically shaped beveled ceiling. Luxury continues to flow into the kitchen area with a long island table and a glass-door wine cabinet, affirming the homeowner’s “cool” and unique aesthetic taste.
>>> Admire the entire enchanting space of Sunshine Riverside Penthouse Here
4.3. Define Penthouse
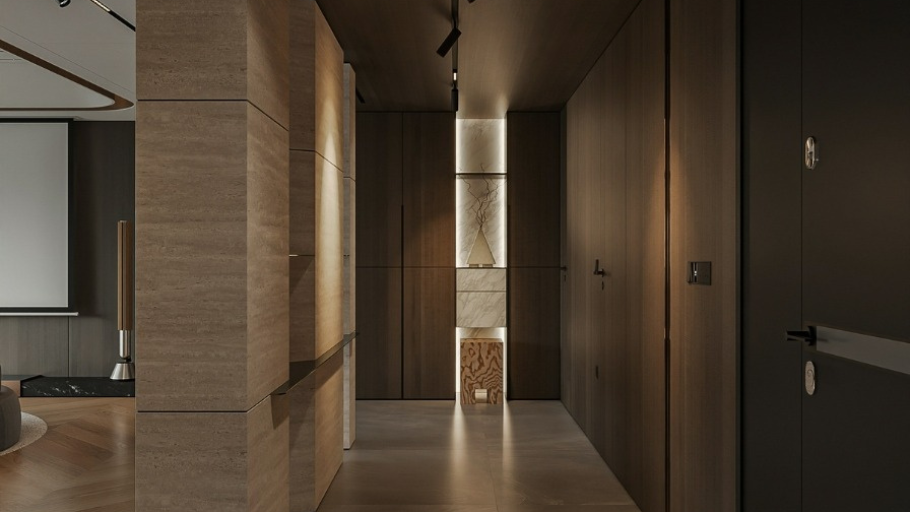
Pursuing the Quiet Luxury philosophy, Define Penthouse is a space of absolute privacy and cozy enjoyment. The entire apartment is covered in the deep brown color of walnut wood and Travertine stone, creating a feeling of solidity but extreme relaxation.
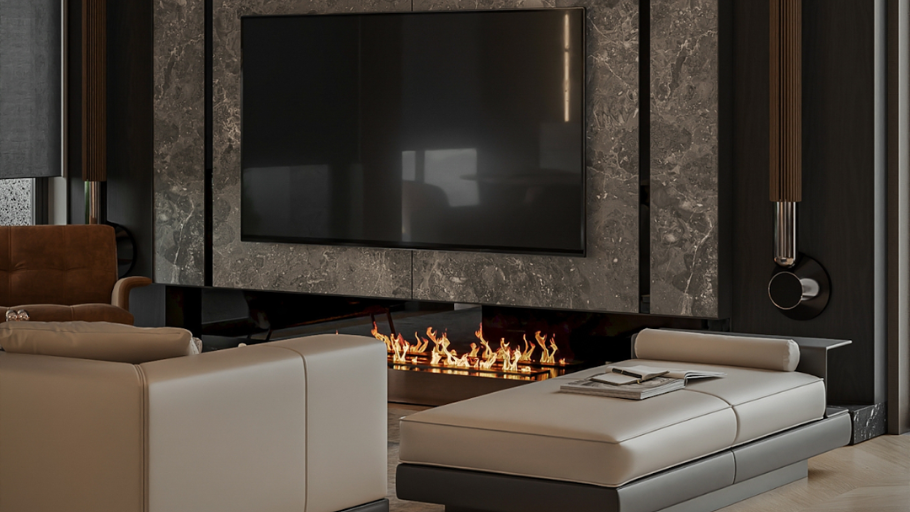
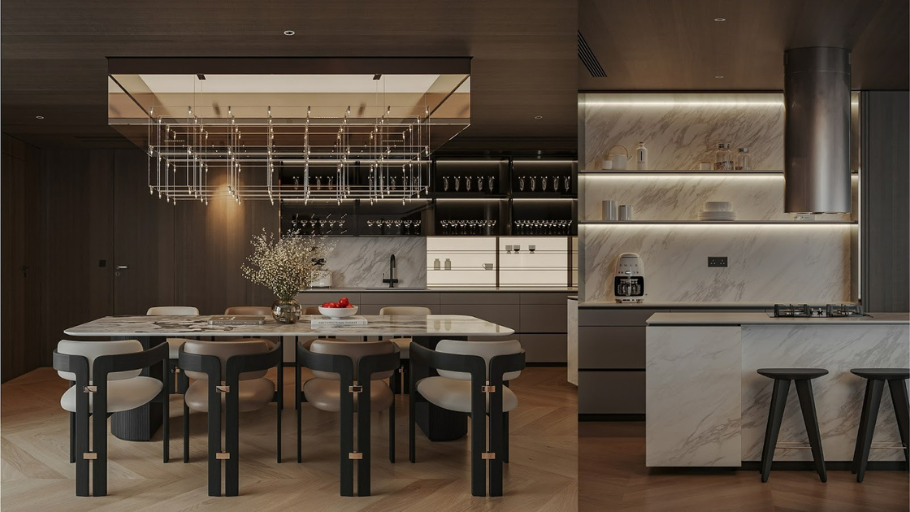
The “expensive” point of the design lies in the masterful lighting treatment: from the shimmering star ceiling system in the living room, the warm 4D steam fireplace to the crystal ceiling lamp system like a sculpture at the dining table area. Every detail is “tailor-made” to pamper the homeowner’s emotions behind the door.
>>> “Touch” the most delicate emotions of Define Penthouse Here
>>> Enjoy the entire unique Penthouse collection created by SENDESIGN Here.
5. Luxury standard Penthouse design principles
To create a Penthouse space that meets Luxury standards, not only does it require expensive materials, but it also must adhere to strict design principles to ensure sophistication and the ultimate living experience.
1. Spatial layout: Liberation and connection
Luxury space is a space of freedom, where vision and movement are unobstructed.
2. Main material: Dialogue of original values:
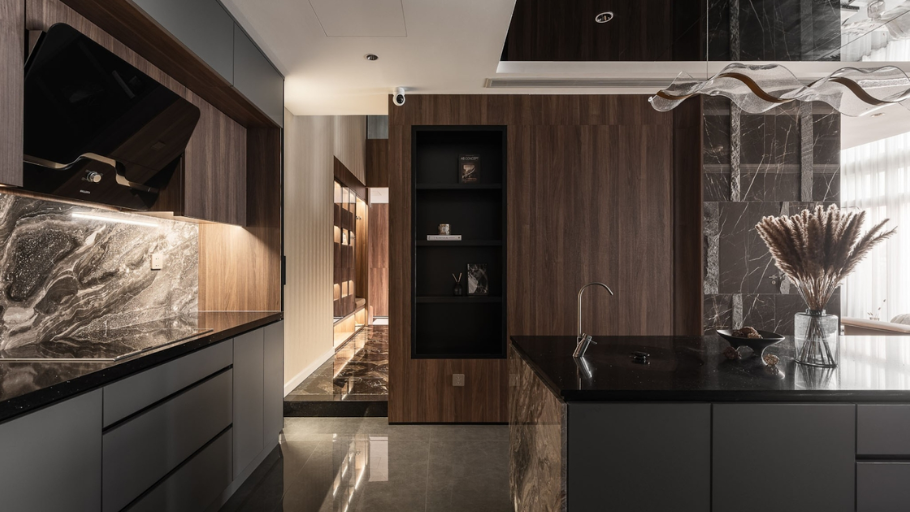
True luxury comes from the genuine feel of materials, not superficial flashiness.
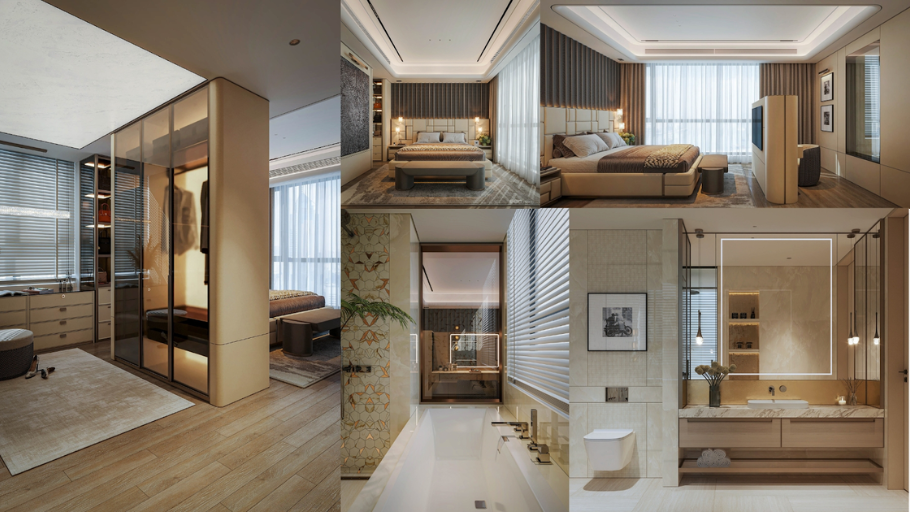
3. Lighting & Decoration: Refined and deep
Lighting and decor are the final makeup layer, determining the spirit of the house.
SENDESIGN – General Contractor for full package Design & Construction for unique spaces
Not only creating iconic living spaces, SENDESIGN also accompanies homeowners as a full-package Design & Construction Contractor, directly guaranteeing the progress and perfection of the project. By taking on all the pressure of monitoring and managing materials, SENDESIGN gives absolute freedom, helping homeowners feel secure in enjoying their achievements and wholeheartedly creating greater values in life.
Summary of SENDESIGN’s professional Design & Construction General Contractor process:
Homeowners can refer to details of our professional working process here.
Schedule a 1:1 consultation with a SENDESIGN expert at Hotline 091.676.8888 to create a Penthouse space worthy of the elite!
Note: Some images in the article are for reference only, not part of the SENDESIGN project.
Penthouse interior design is not simply the arrangement of luxury items, but a journey to define status and create a legacy for the owner. It is where the living space escapes physical limitations to become a unique work of art, where every architectural line, every material touch tells the story of the vision and sophisticated taste of the elite.
If the homeowner is looking for a full-service Design & Construction Contractor to realize their dream of a “mansion in the middle of nowhere”, let SENDESIGN accompany and create different living standards!


