

40+ Duplex Design Models: The art of creating multi-level living spaces
SENDESIGN
|
August 8, 2026
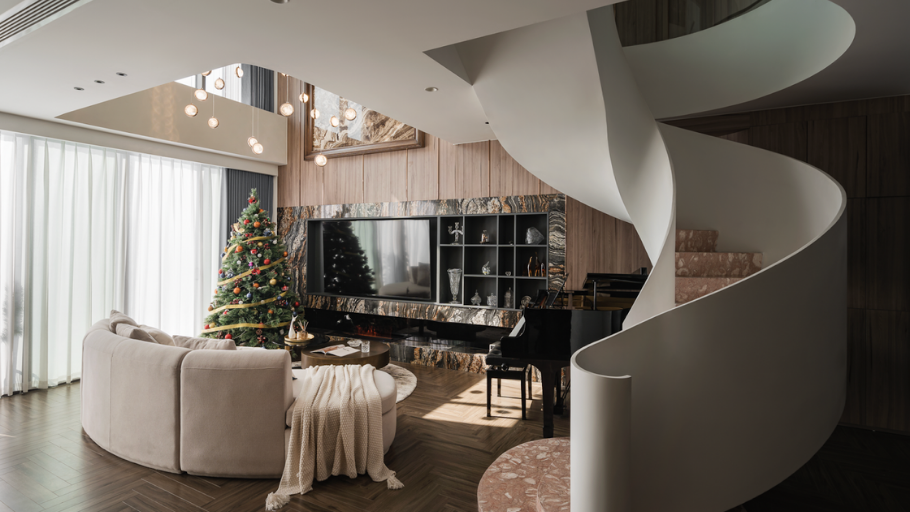
Duplex design is not just the problem of arranging two floors in an apartment, but the art of creating spatial rhythm according to height. Featuring double floors and open structure, each design solution requires careful calculation of proportion, light and the homeowner’s long-term living experience. The collection below suggests sophisticated, personality-rich approaches to multi-level spaces.
1. What is a Duplex apartment? Characteristics of Duplex design
Duplex is a type of housing consisting of two separate living spaces in the same building block. Usually, two apartments are arranged in the form of two stacked floors or located parallel to each other, each apartment has its own entrance. Thanks to that, duplex provides the same privacy as an independent house, but still shares the same overall structure.
Duplex design needs attention because this is a type of vertical space exploitation, requiring different architectural thinking compared to conventional housing. With a two-storey structure connected by an interior staircase, the duplex allows for a clear separation of common living areas and resting spaces, while taking advantage of high ceilings, mezzanine and open layout to create a “true home” feeling in the narrow urban context.
Architectural elements such as the central staircase, large openings and soft lines help the space have both an aesthetic highlight and optimize light and visibility. Thanks to the ability to highly personalize, from the office, gym to art gallery space, duplex not only enhances living experience but also increases use and investment value compared to conventional single-storey apartments.
Advantages & limitations when designing Duplex:
AdvantagesDisadvantagesLarge, flexible space: Large area allows clear functional stratification, bringing a living experience almost like a villa. Easy to generate noise from the kitchen or living area below; Maintenance is more complicated due to the space being divided into two floors. High level of privacy thanks to the division of space into each area; Better natural light thanks to large windows, balconies or terraces, creating a spacious feeling even though the area remains unchanged. Careful design is needed to ensure a seamless flow of movement and living experience. High-end amenities: Inheriting internal amenities, easy to personalize the interior according to needs. Open living space: Usually has a garden, balcony or outdoor area, suitable for small families and pet owners. With the ability to flexibly combine function and aesthetics, duplex can also be oriented in many different design languages, of which Nordic style home design is a suitable choice thanks to the priority of natural light, rustic materials and the feeling of minimalist but comfortable living.
2. 40+ Practical Duplex designs for each space
Below are 7+ Duplex designs deployed in each functional area, clearly demonstrating how to organize multi-level space in a coherent and sophisticated way:
2.1. Duplex living room at floor level
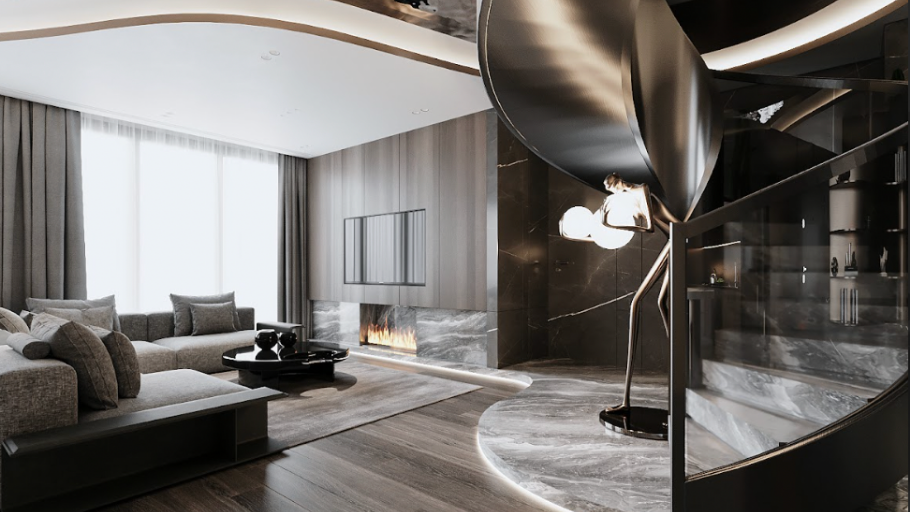
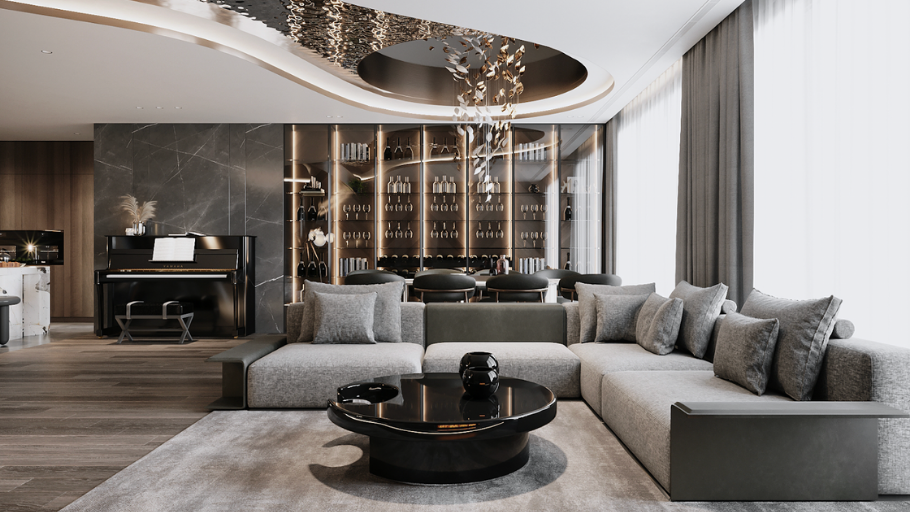
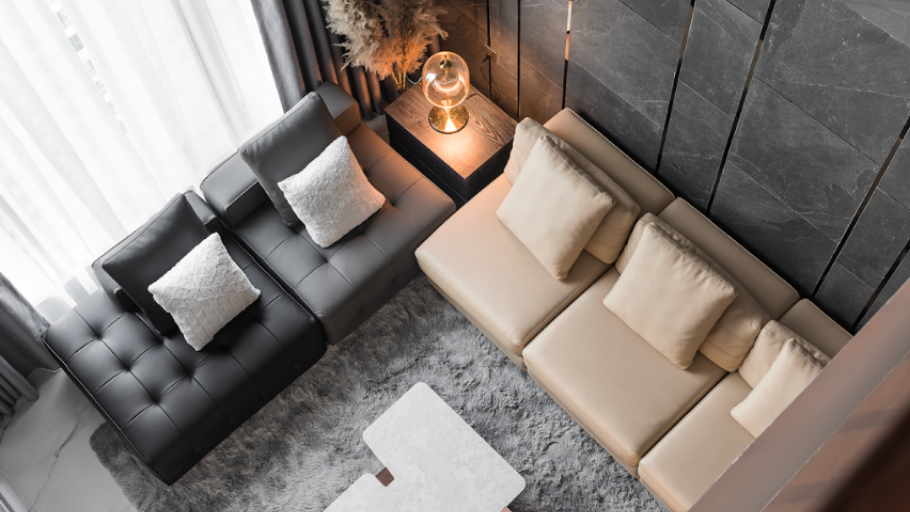
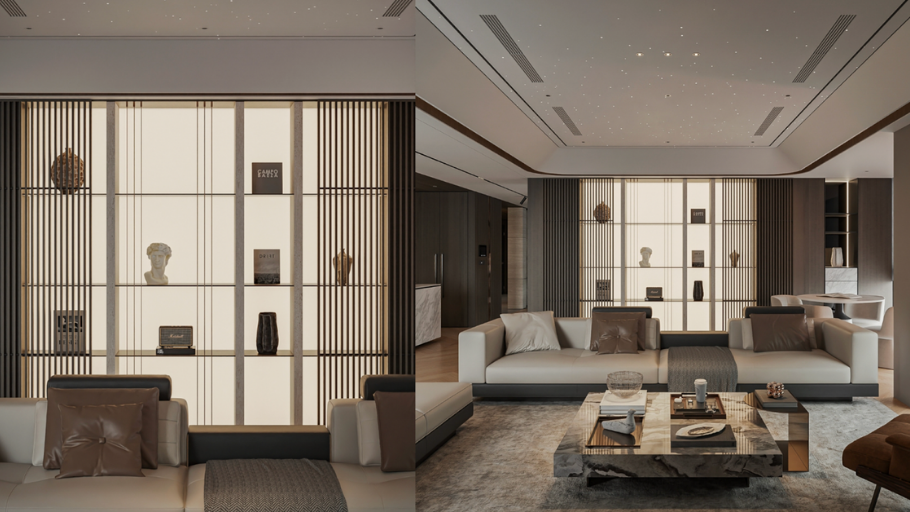
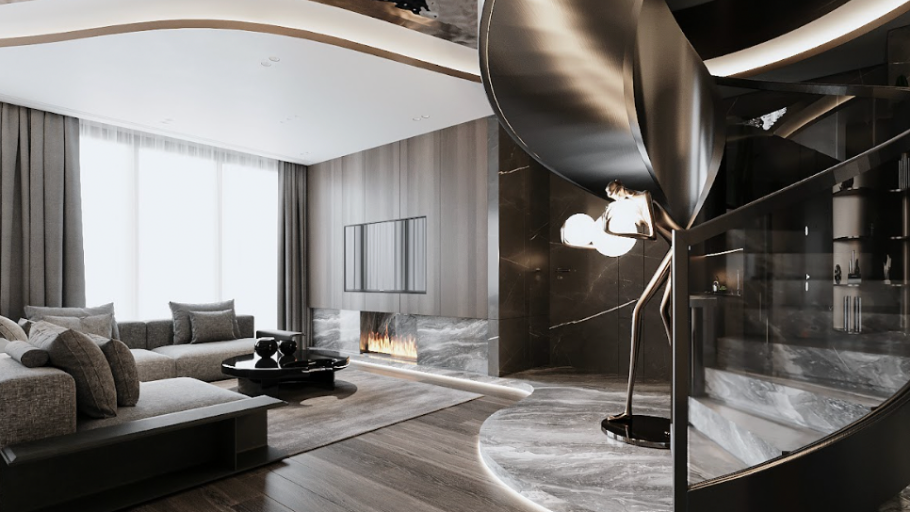
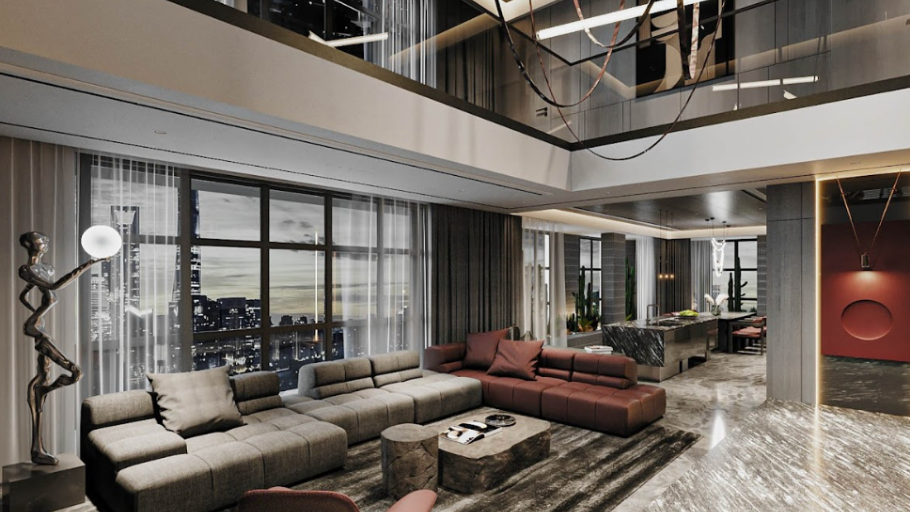
The double-height living room is a typical highlight of the Duplex. High ceilings, large glass walls and statement lamps help the space become majestic, luxurious and rich in visual depth. This is also the area that most clearly shows the homeowner’s aesthetic taste, often combining large sofas, natural stone and multi-layered lighting systems. With the spirit of promoting open space and the connection between architecture and landscape, these space organization ideas also have many similarities with the design of Vinhomes Riverside villas, where the living room is often considered the center of classy living experience.
2.2. Duplex stairs
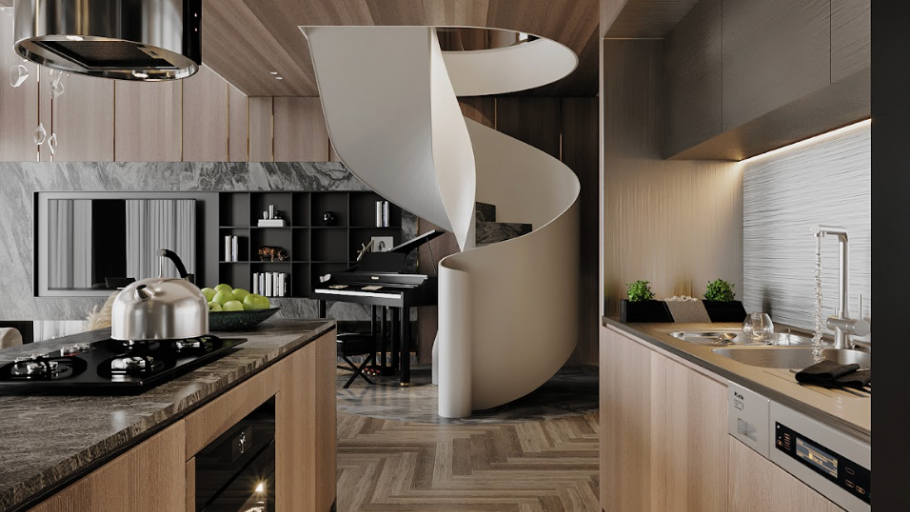
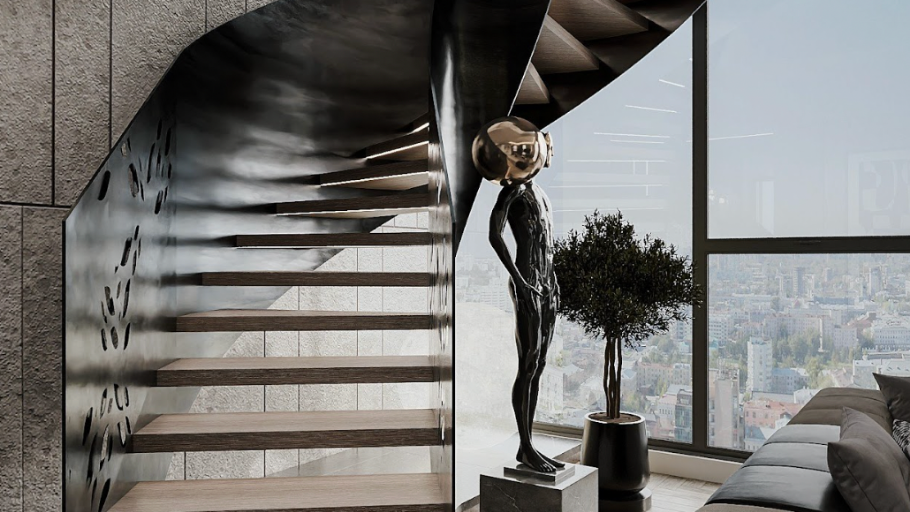
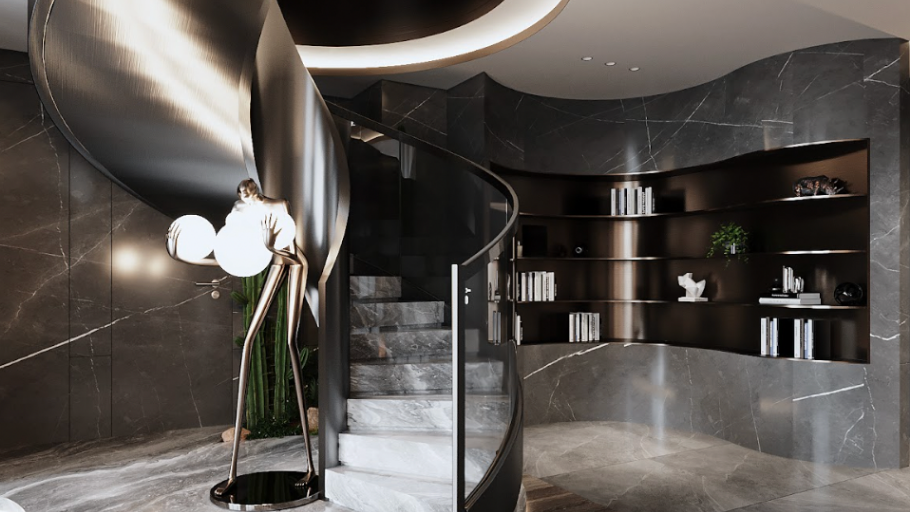
The staircase is not only a way to connect two floors but also acts as an “architectural work” in space. Popular designs include flying stairs, glass railings, metal or natural wood handrails, creating a light and elegant feeling. When proportions and lighting are handled well, the stairs become a soft highlight among the overall strength of the Duplex. These principles of balance between shape, function and spatial connection are also applied in duplex villa design, where architects need to optimize privacy while still ensuring continuity in the living experience.
2.3. Duplex kitchen & dining room
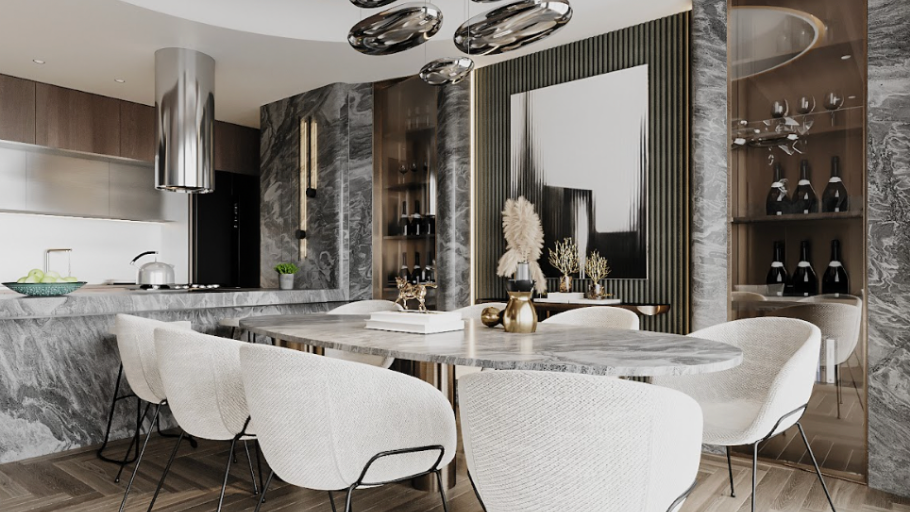
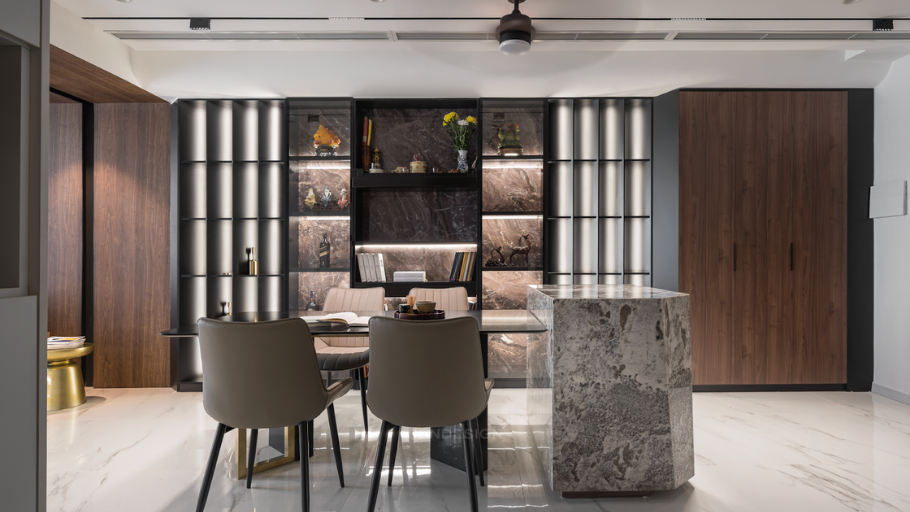
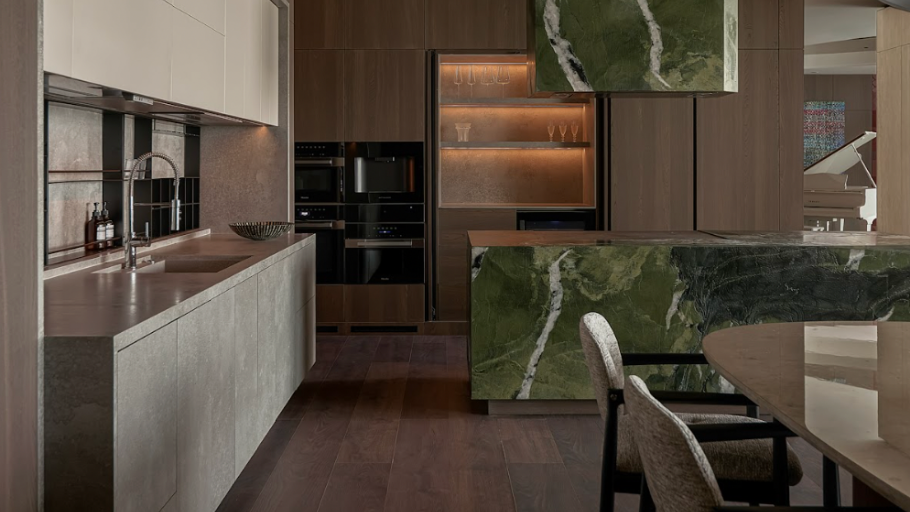
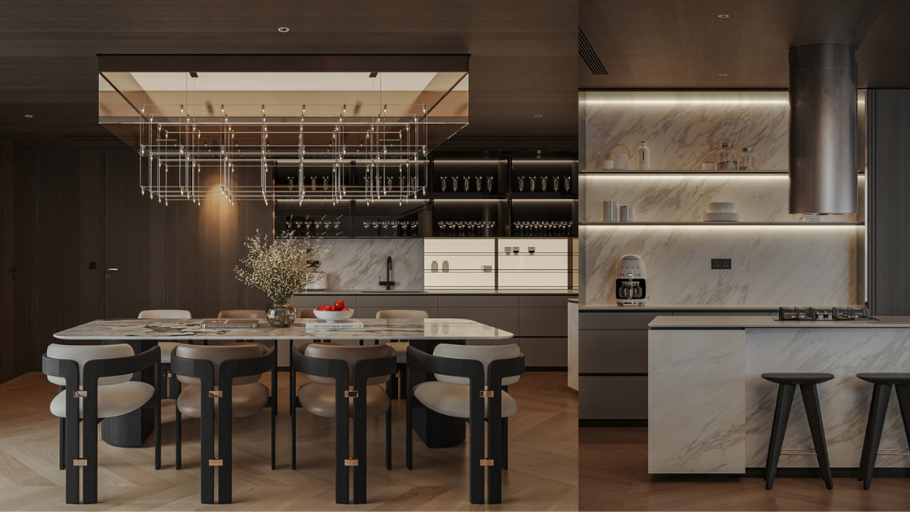
The kitchen and dining room in a Duplex are often arranged in an open layout, connected to the living room to increase connectivity. Large kitchen island, floor-to-ceiling cabinets and 8-10-seat long dining table suitable for large families or intimate receptions. This space prioritizes functionality, durable materials and warm lighting to create a feeling of togetherness. This space organization that promotes privacy but still maintains connectivity is also an important factor in the design of a detached villa, where each functional area is personalized according to the homeowner’s needs and lifestyle.
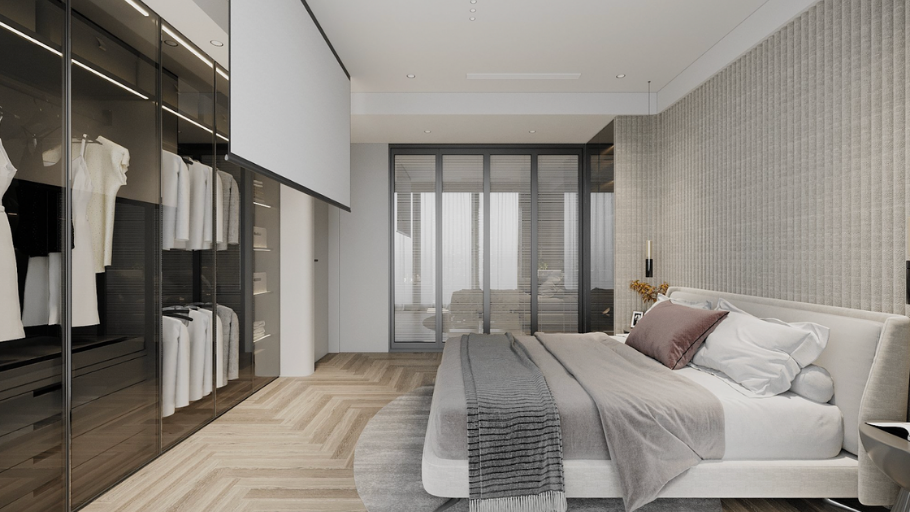
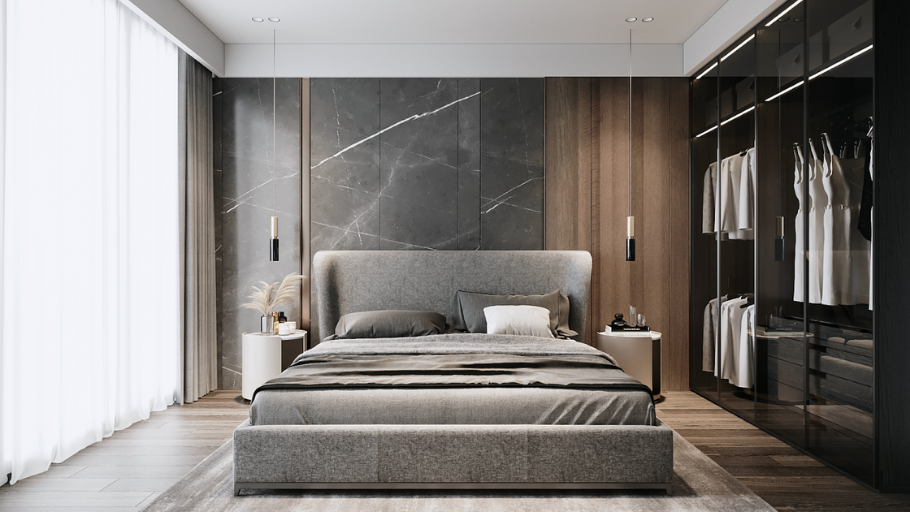
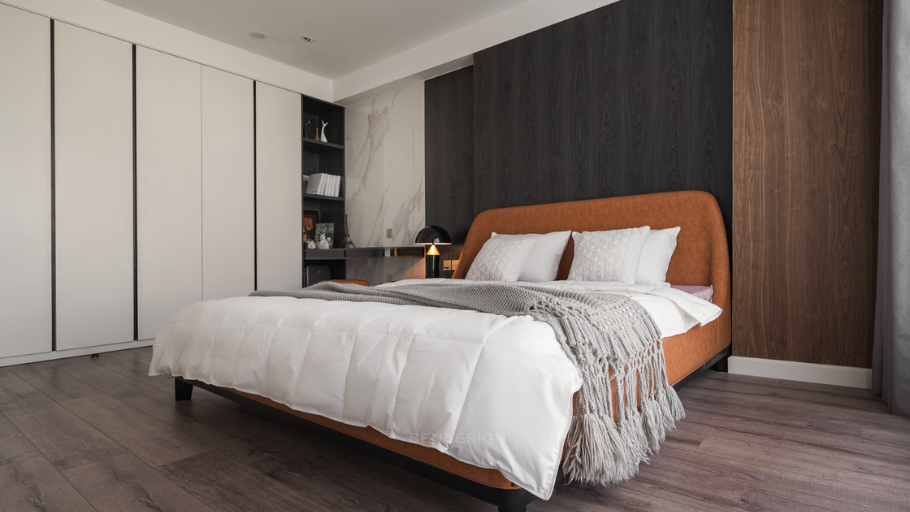
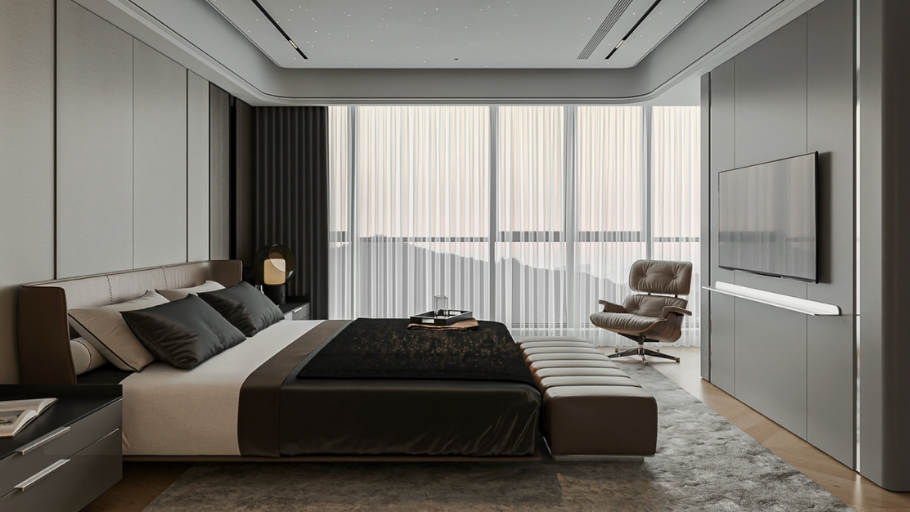
2.4. Duplex master bedroom
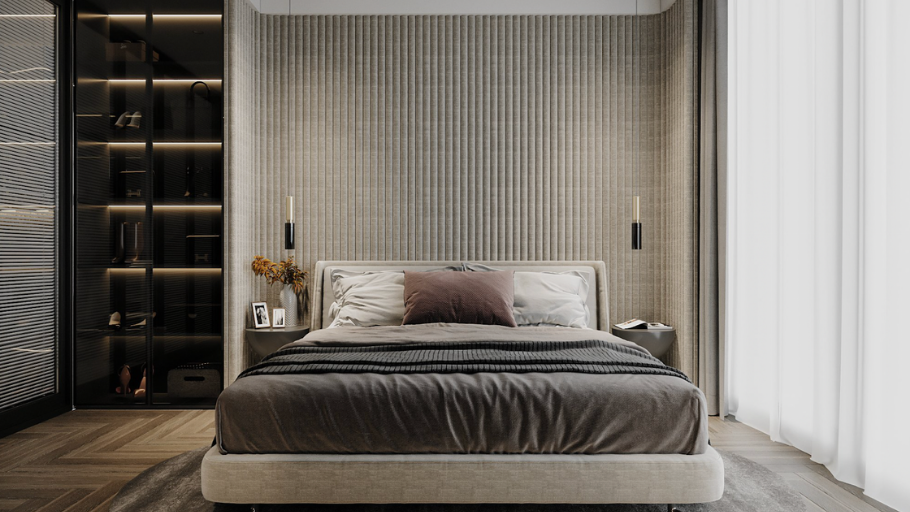
The master bedroom is usually located on the upper floor to ensure privacy. The large area allows for the integration of a walk-in closet and private bathroom, creating the feeling of a high-end hotel “suite”. The design focuses on soft lighting, neutral color palettes and soft materials to optimize the resting experience. The spirit of promoting elegance, balance in proportion and taking care of every detail is also the point of intersection with French-style villa design, where the living space is created in a luxurious, sophisticated direction and has sustainable value over time.
2.5. High-class WC & bathroom
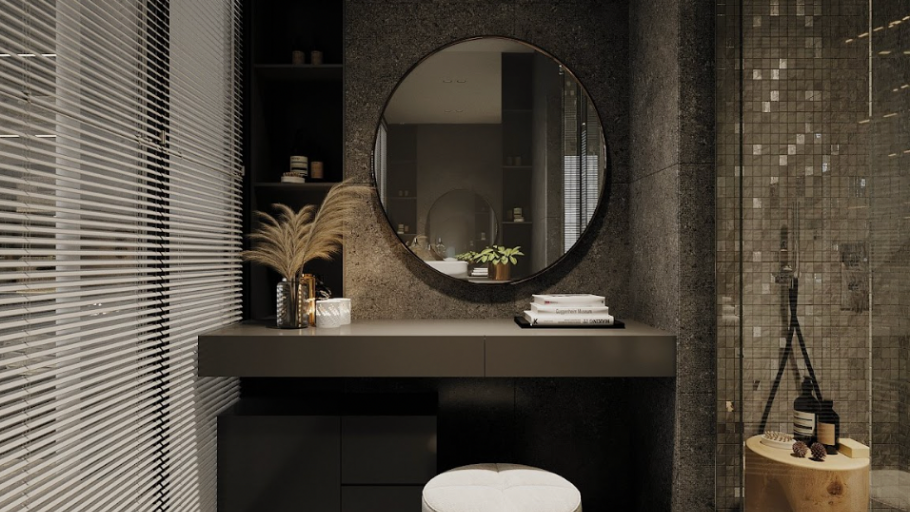
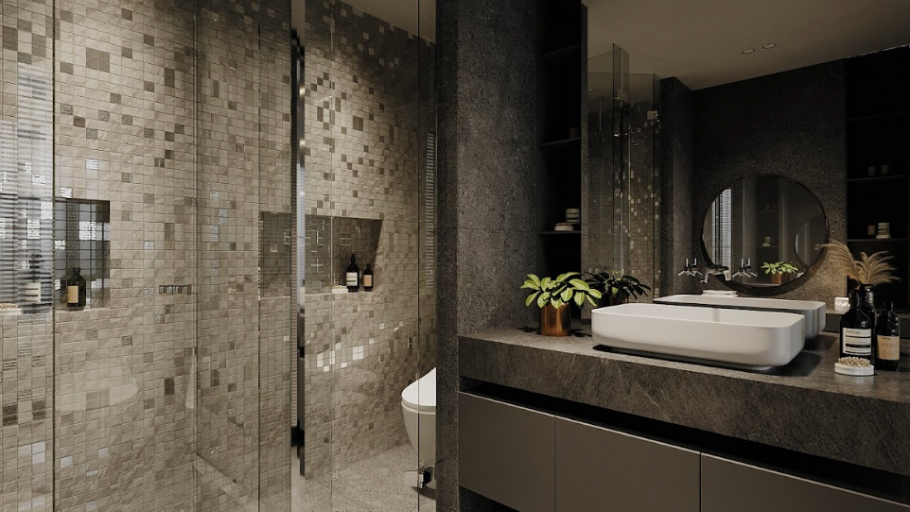
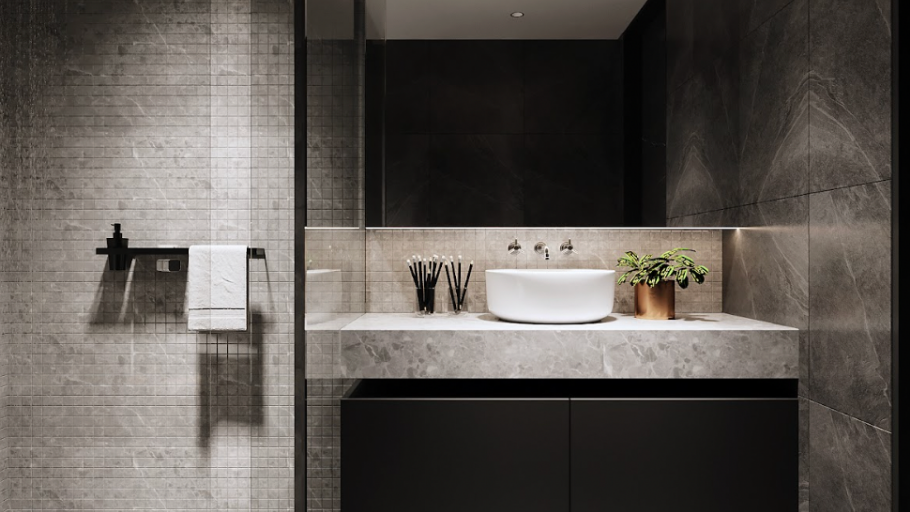
The bathroom in a Duplex is often invested according to home spa standards, with double sinks, large mirrors and glass shower walls. Materials such as large-format natural stone, brushed metal and downlights create soft lighting effects, enhancing the daily relaxation experience. The combination of high-quality materials, sophisticated lighting and luxurious space organization are also elements that often appear in European interior design, which emphasizes aesthetics, comfort and classy living experience.
3. Typical Duplex design projects at SENDESIGN
Below are typical Duplex design projects, reflecting SENDESIGN’s unique space-creation thinking and aesthetic imprint:
[Project 1] Modern luxury: Haiphong Duplex – 2022
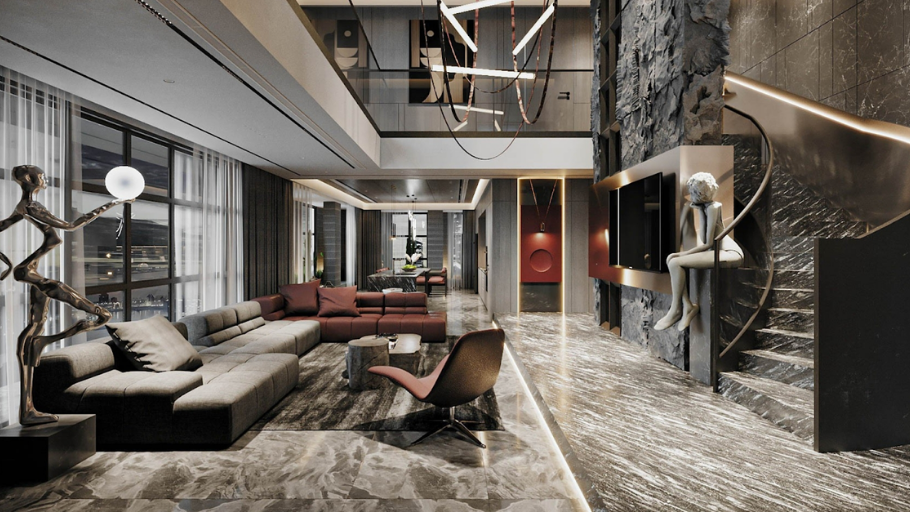
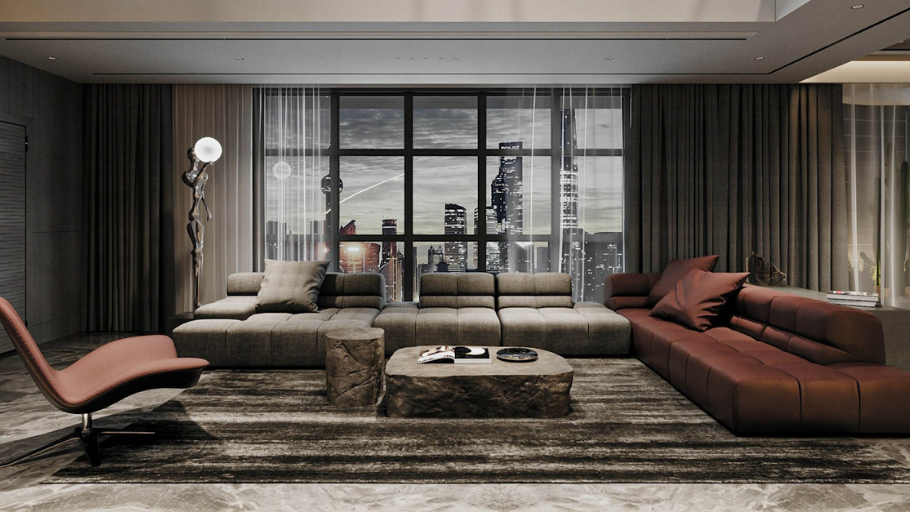
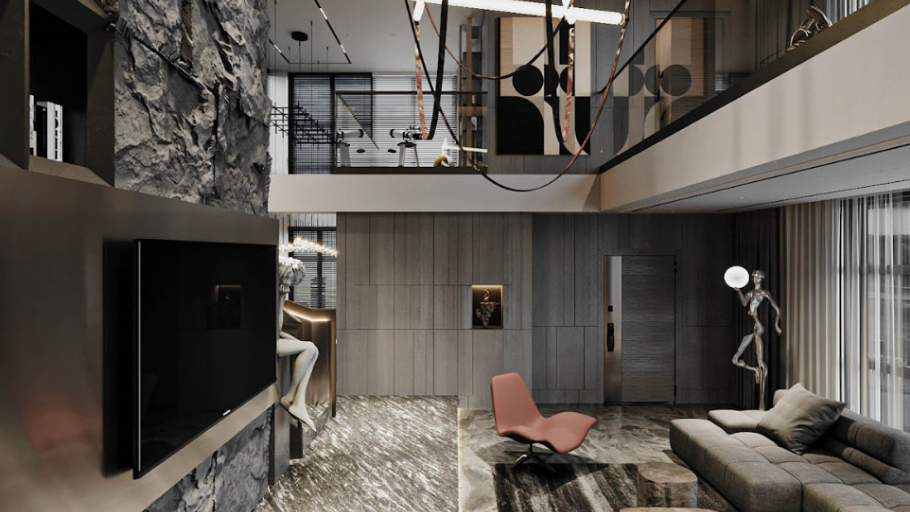
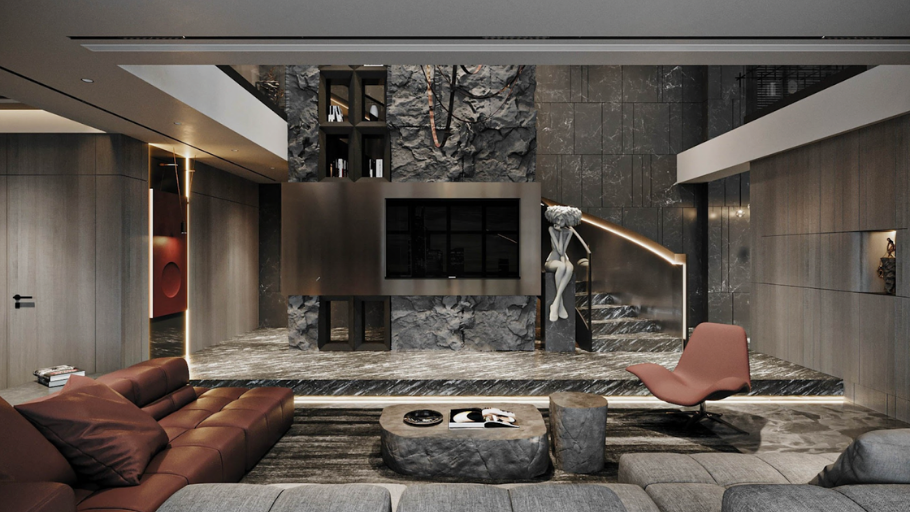
Located in Hai Phong, the 300m² Duplex apartment is designed by SENDESIGN in Modern Luxury style. The space stands out with its original stone wall, becoming an architectural highlight rich in depth and emotion. The combination of natural stone, warm wood and delicate metal creates a luxurious but unobtrusive overall look. The building is not only a place to live but also a symbol of love and a solid foundation for a new beginning. To realize high-end design ideas with precise perfection, the professional villa interior construction process plays an important role in ensuring the quality of materials, construction techniques and consistency between design and actual space.
[Project 2] Style name: Xenia Sun Grand Duplex – 2022
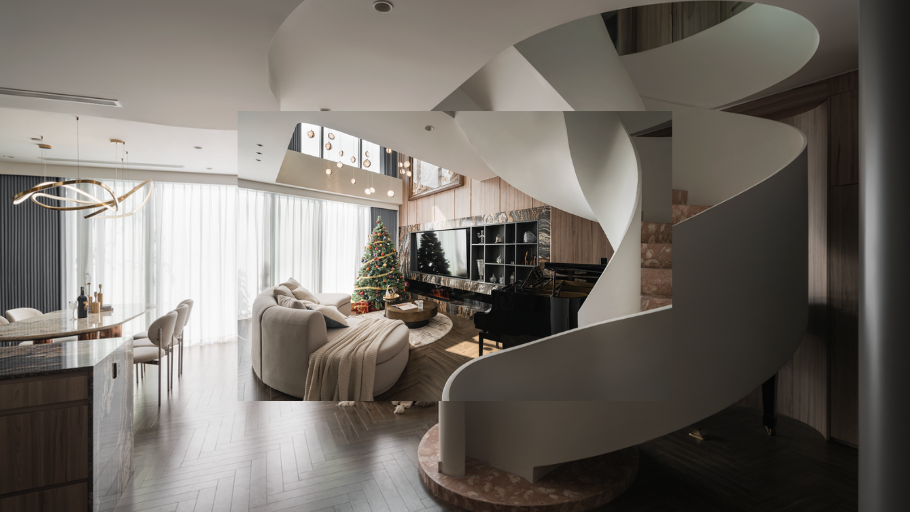
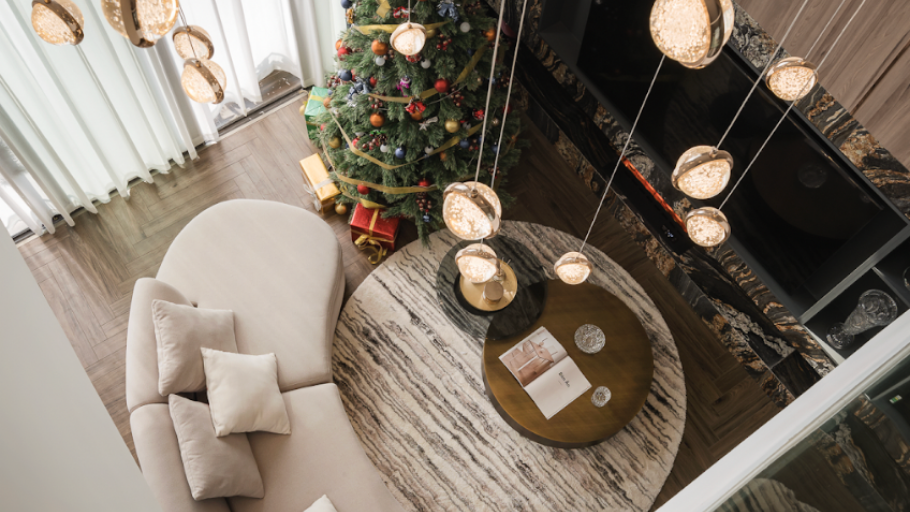
Xenia Sungrand City Duplex is a duplex project developed by SENDESIGN in the spirit of balance and inner connection. The space is organized with soft curves throughout from the ceiling, walls to stairs, creating a seamless and relaxing feeling.
Natural light is maximized through the atrium and light curtains, bringing subtle changes at each time of day. The central highlight is the sculptural spiral staircase, combining light and warm materials to create a gentle but distinct whole.
[Project 3] Luxury contemporary: Sungrand City Duplex – 2023
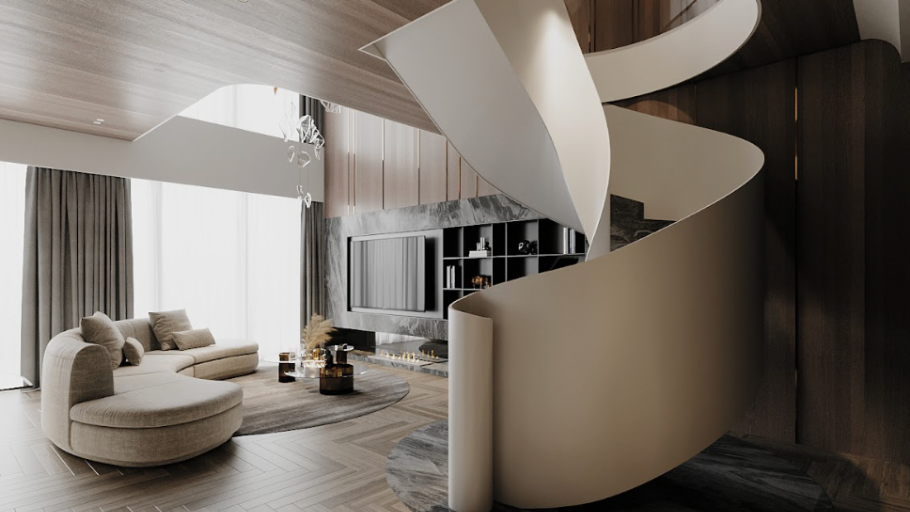
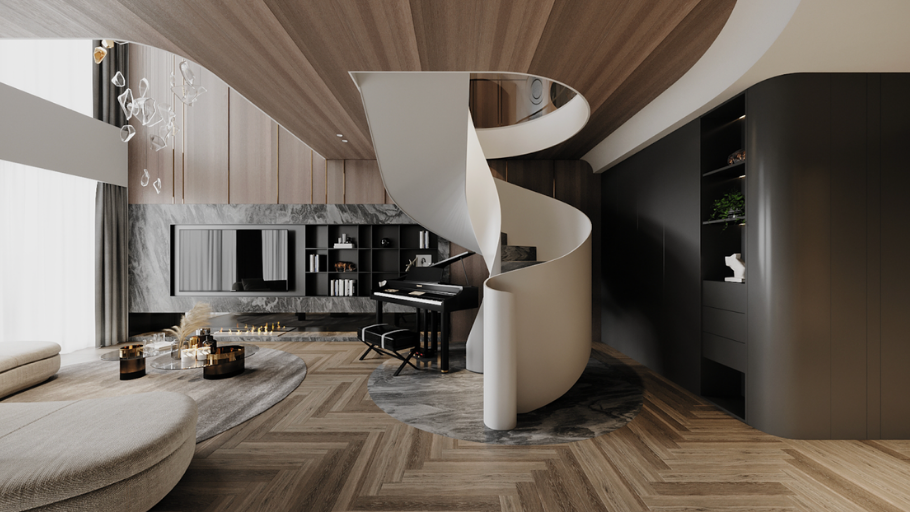
Sungrand City Duplex is a 160m² duplex apartment in Hanoi, designed by SENDESIGN in a luxury contemporary style combining organic modern spirit. The space impresses with soft curves throughout from the ceiling, walls to the kitchen island, creating a seamless and relaxing flow.
The spiral staircase serves as the central highlight as a sculpture connecting the two floors. The overall project aims for a balanced, sophisticated and sustainable living experience over time.
[Project 4] Modern luxury minimalist: Ecopark Duplex – 2024
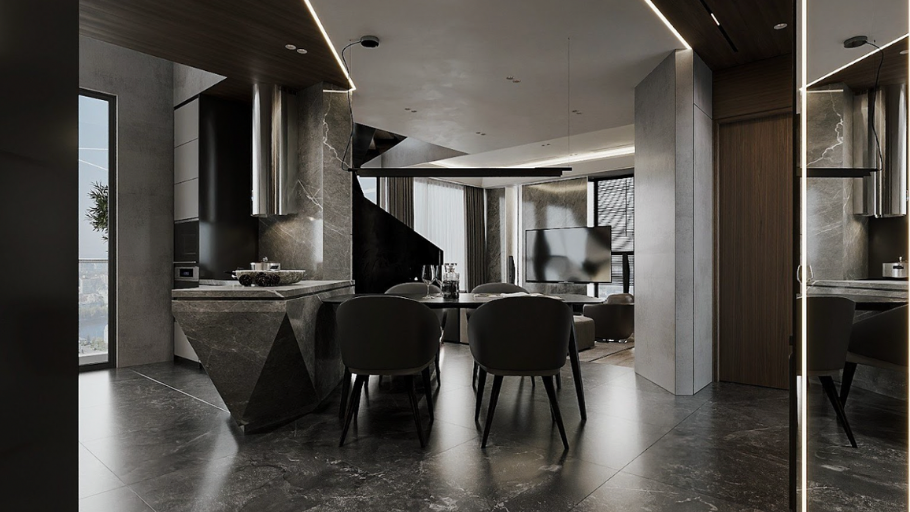
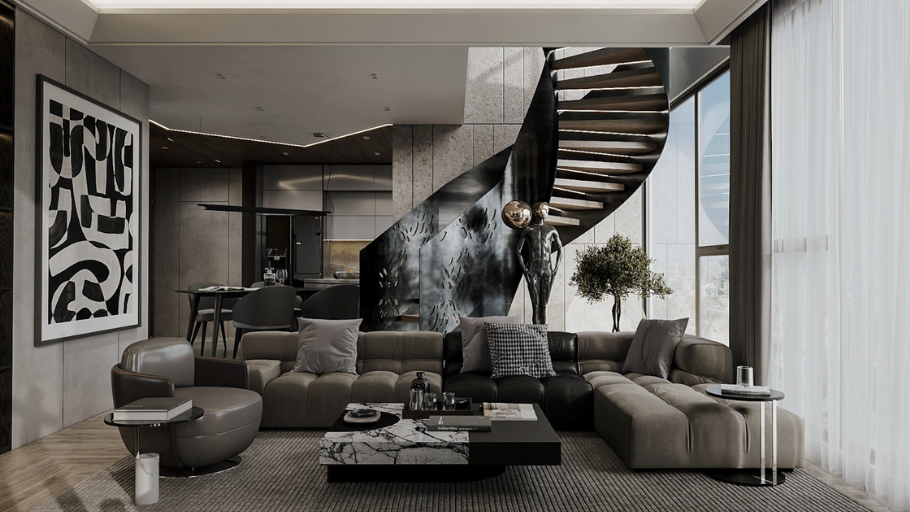
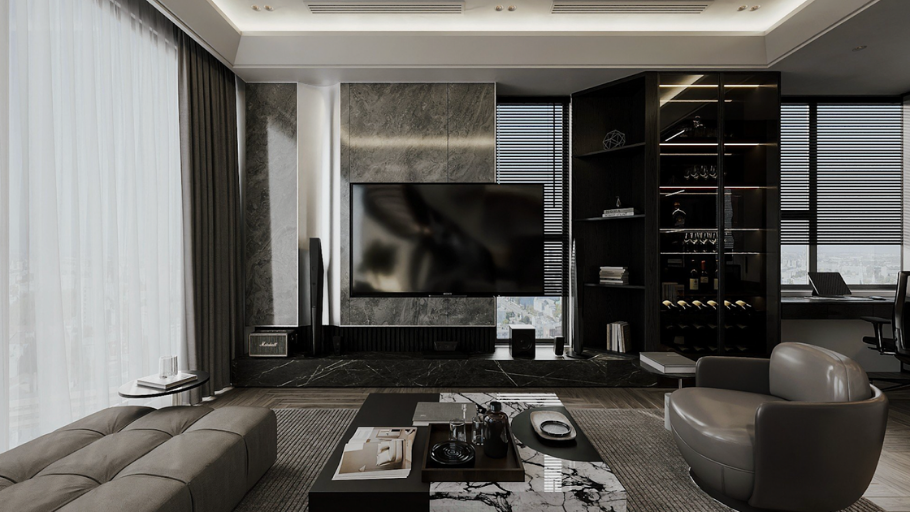
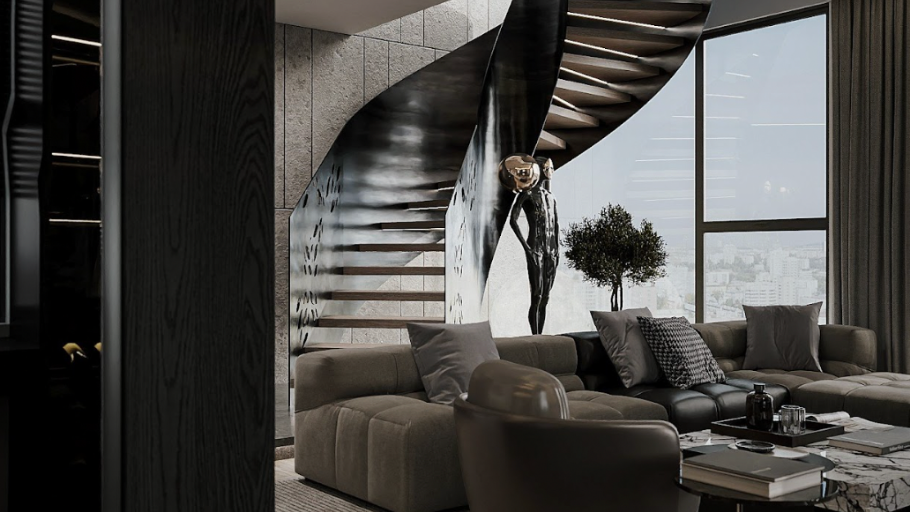
Ecopark Duplex is a 140m² apartment in Hung Yen, completed in 2024, developed by SENDESIGN in a modern luxury minimalist style. The space has a main dark color palette such as black, dark gray, dark wood brown, combined with marble and matte black metal to create a luxurious, calm and brave look.
The atrium layout and black metal spiral staircase become a sculptural highlight, connecting the two floors in a strong but delicate way. The project aims for a private, connected and richly emotional living experience.
[Project 5] Feliz Duplex & Penthouse – 2025
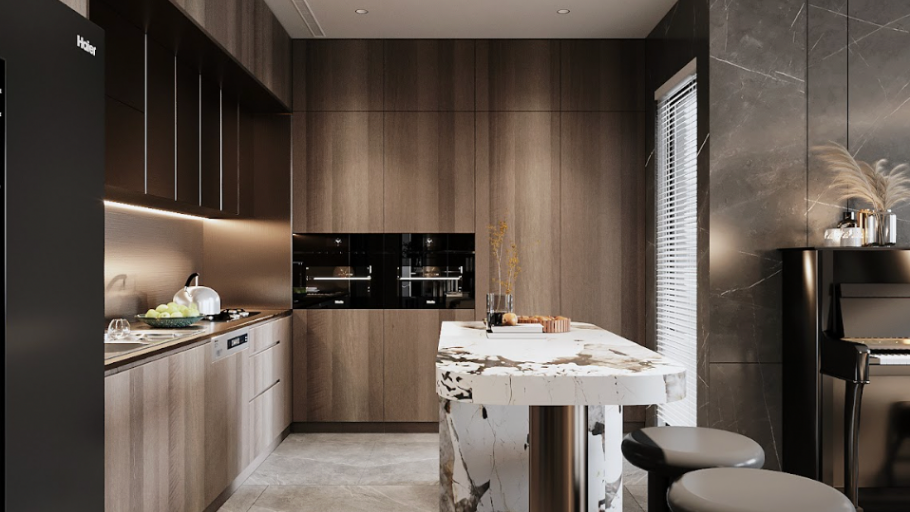
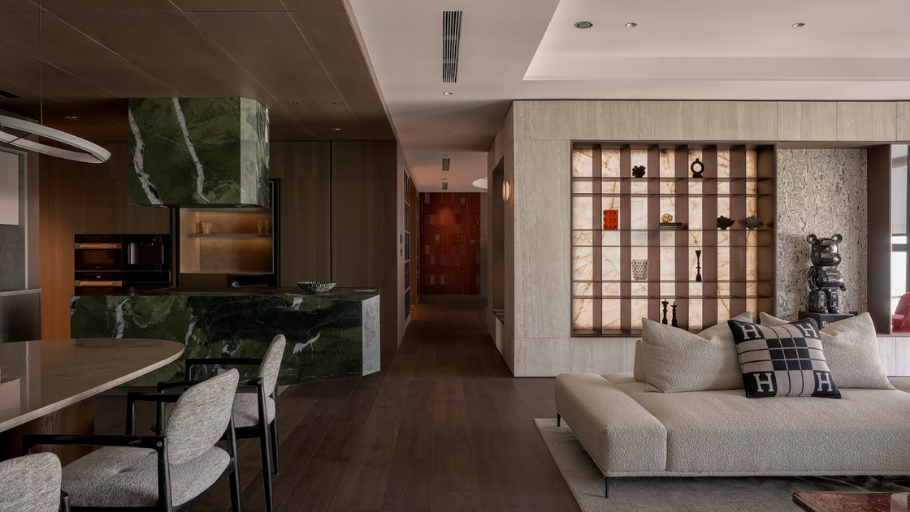
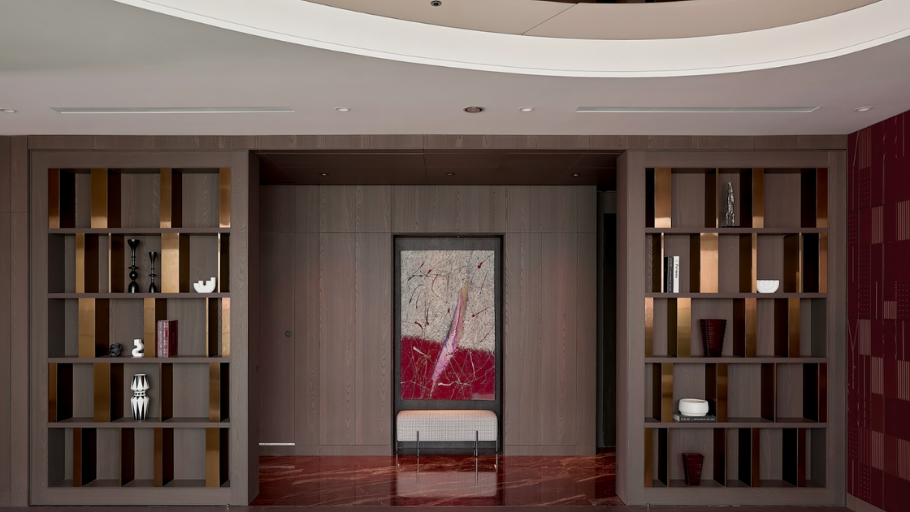
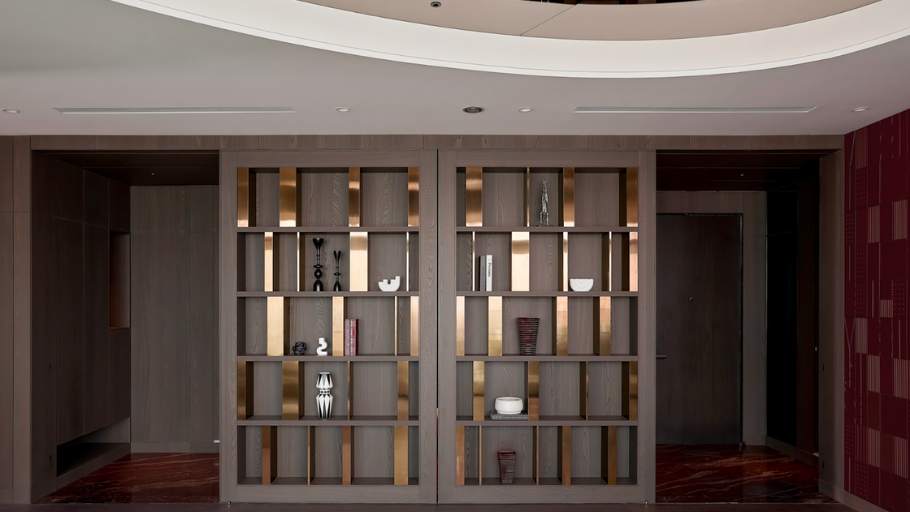
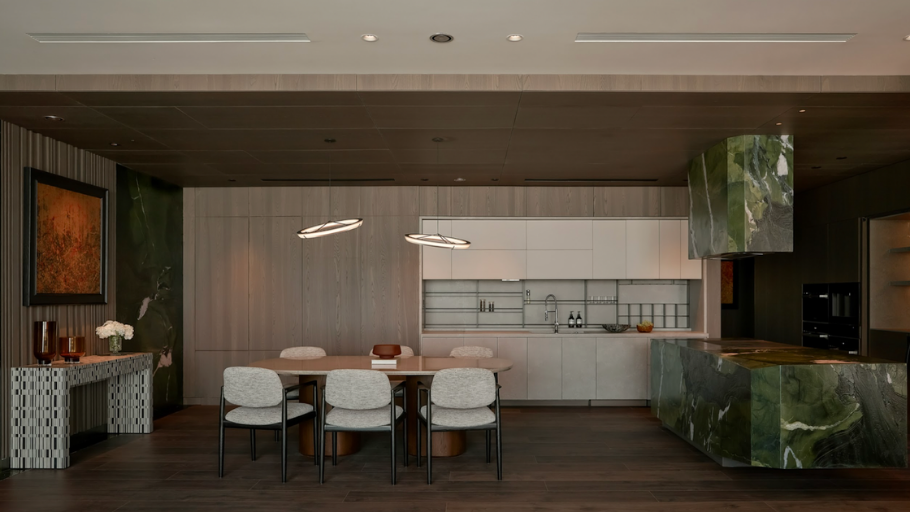
Define Duplex & Penthouse was developed by SENDESIGN as a statement about moderation and depth in high-rise living spaces. The project pursues a philosophy of minimal design intervention, prioritizing seamless surfaces, hidden doors and flush cabinetry to create a serene, unobtrusive living experience.
Materials such as dark wood, natural-grained marble and muted metals are selected to ensure both aesthetic and emotional durability. The overall vision is a space that is deep enough and flexible enough to accompany the homeowner’s lifestyle for a long time.
5. Core criteria in Duplex apartment design
Criterion 1: Function
With the characteristics of two floors and large area, Duplex apartments need to be strictly functionally organized right from the layout step (MBBT). The floor plan determines the indoor traffic, the connection between spaces and the level of privacy. The design should be based on the homeowner’s anthropometrics and living habits to optimize proportions, size and appropriate material selection.
Materials need to be associated with each area of use: the kitchen prioritizes easy-to-clean surfaces, the bathroom ensures moisture resistance, and the common living floor focuses on durability and safety. A true Duplex is not only beautiful when finished, but also convenient and comfortable during long-term use.
Criterion 2: Light
In Duplex design, light is not just for “seeing clearly” but for creating a living experience. It is necessary to build a lighting scenario for each space and time of day, with 3 basic layers:
Besides, purposefully selected color temperature (eg 3000 K for warm light, 4000 K for neutral light) will directly affect the user’s mood and circadian rhythm. In Duplex design, light is the factor that helps the space have depth and clear rhythm.
Criterion 3: Aesthetics
The aesthetic of a Duplex apartment does not lie in the amount of decor, but in the way the space is organized and the control of visual proportions, especially in the atrium areas. The combination of surfaces (smooth – rough, glossy – matte) and intentional colors helps create depth and shape the emotions of the space.
The most important thing is the consistency in design language – from materials, lines to lighting. A standard Duplex must harmonize functionality, aesthetics and long-term living experience.
A standard duplex design is a blend of structure, aesthetics and homeowner’s personality. When properly constructed, duplex design not only enhances living space but also brings sustainable value over time.
SENDESIGN is a general contractor specializing in the design and construction of duplex, penthouse and high-end villa projects, approaching space from the homeowner’s actual living experience to ensure progress, quality and comprehensive unity. Schedule a private consultation with a SENDESIGN expert to start the journey of creating a worthy duplex space that is sustainable over time.


