

Penthouse Duplex – The Pinnacle of Luxury Living for the Elite
SENDESIGN
|
August 10, 2026
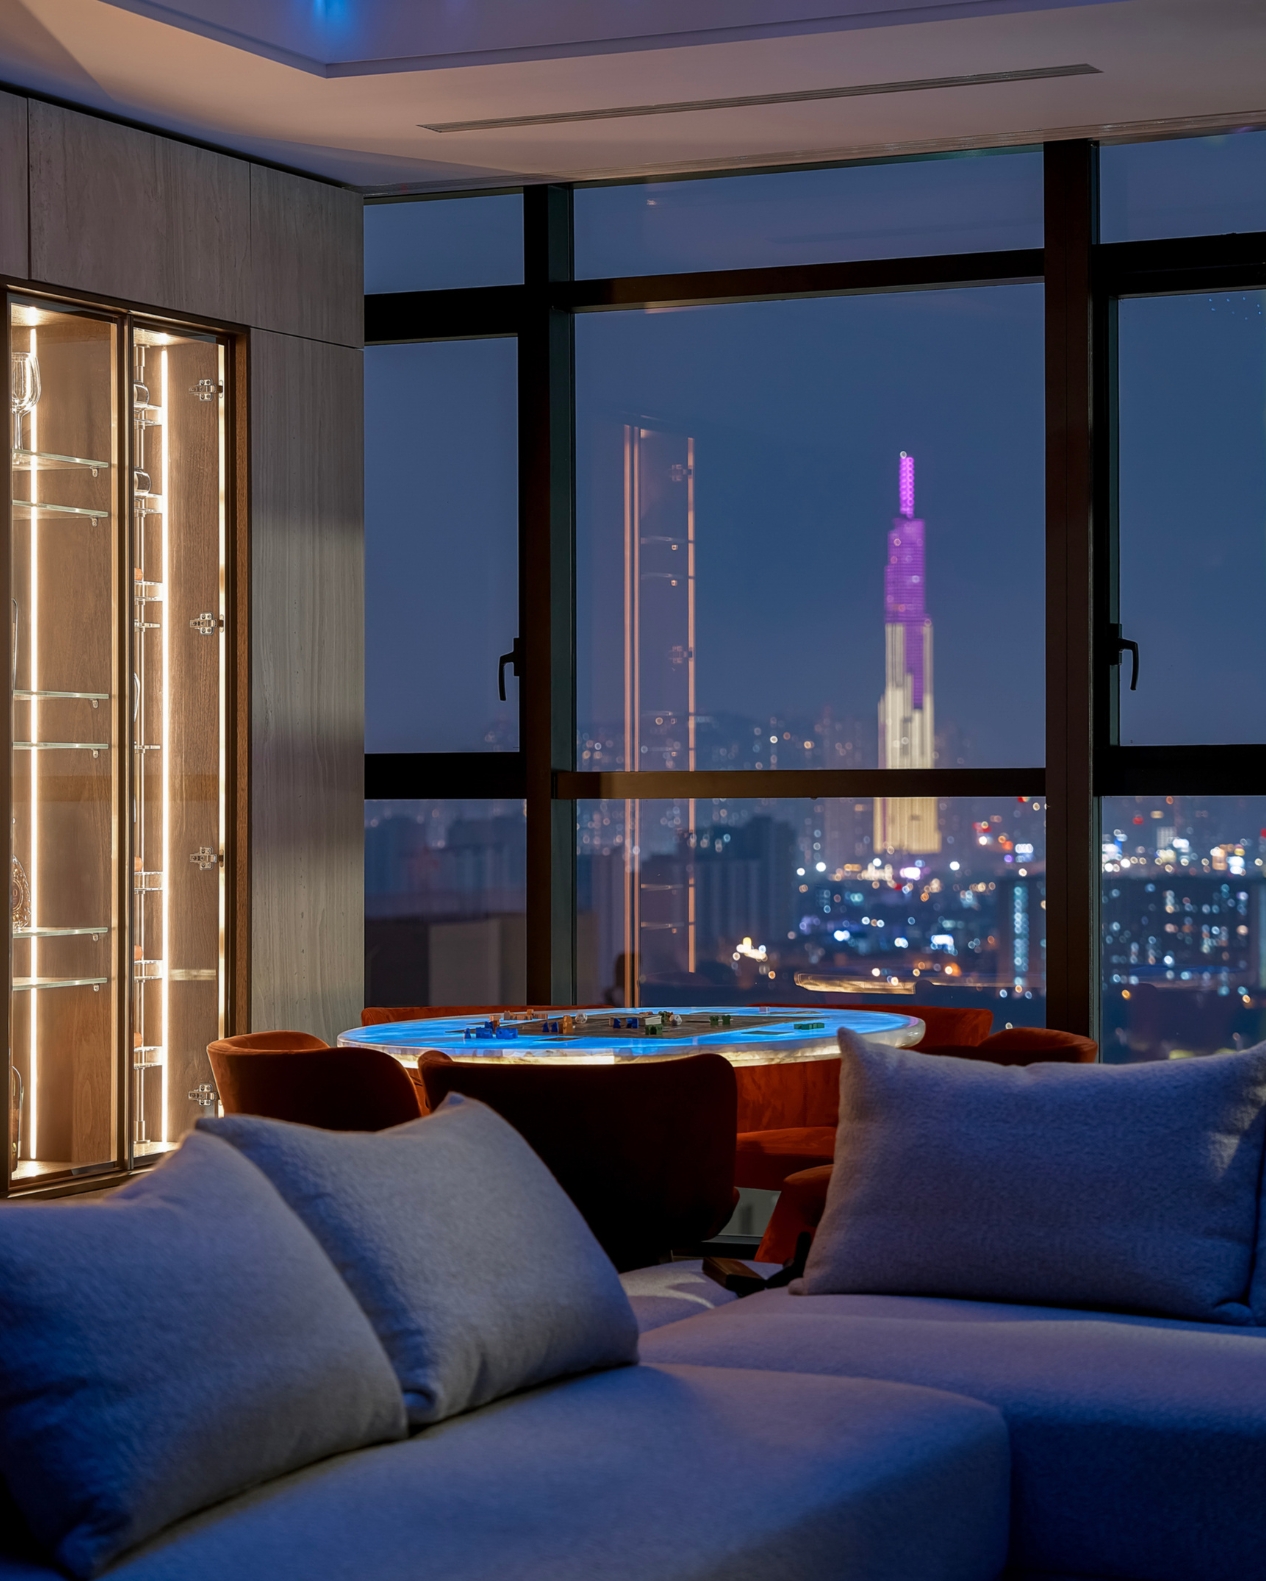
Penthouse Duplex is a premium apartment type located on the top (attic) floor of a building, with a multi-level design of two or more floors, offering a spacious living space and an impressive panoramic view. Beyond its prime position, a Penthouse Duplex expresses the owner's class and aesthetic taste. This article will help you understand the characteristics of a Penthouse Duplex, its standout values, and considerations when designing and building interiors for this type of real estate.
Key takeaways
- Concept and privileges: Decoding the unique combination that creates a Penthouse Duplex, along with four upscale living privileges reserved only for the elite.
- Distinguishing the types: A detailed comparison table helping readers easily distinguish between Penthouse, Duplex, and Penthouse Duplex.
- Interior design styles: Suggestions for perfect design languages that fully showcase luxury, such as Modern Luxury, Neoclassic, and Contemporary.
- Construction challenges: An analysis of the strict technical barriers when finishing interiors on the attic floor.
- Solutions from SENDESIGN: The vision and five core philosophies in luxury interior design and construction by general contractor SENDESIGN.
1. Penthouse Duplex – Decoding a Super-Luxury Real Estate Concept
To understand the value of a Penthouse Duplex, we first need to distinguish the two concepts that make it up:
- The Penthouse apartment concept: A Penthouse is an apartment located on the highest (attic) floor of a building or luxury condominium project. This type stands out for its panoramic views and spacious layout, often with a large balcony, garden, or private pool. However, a Penthouse is not required to have a multi-level design.
- The Duplex apartment concept: A Duplex is a multi-level apartment, usually comprising two floors connected by an internal staircase. This design creates a lofty, grand space like a mansion. Unlike a Penthouse, a Duplex can be located on any floor of the building.
The perfect combination: Penthouse Duplex
A Penthouse Duplex is an apartment that sits on the top floor of a building and also has a multi-level design of two or more floors. This combination creates an open, upscale living space that is scarce in number and considered a symbol of the owner's status.
2. Four Living Privileges Found Only in a Penthouse Duplex
Owning an asset called a Penthouse Duplex means the homeowner holds a set of superior living privileges:
2.1. Unlimited Panoramic Views
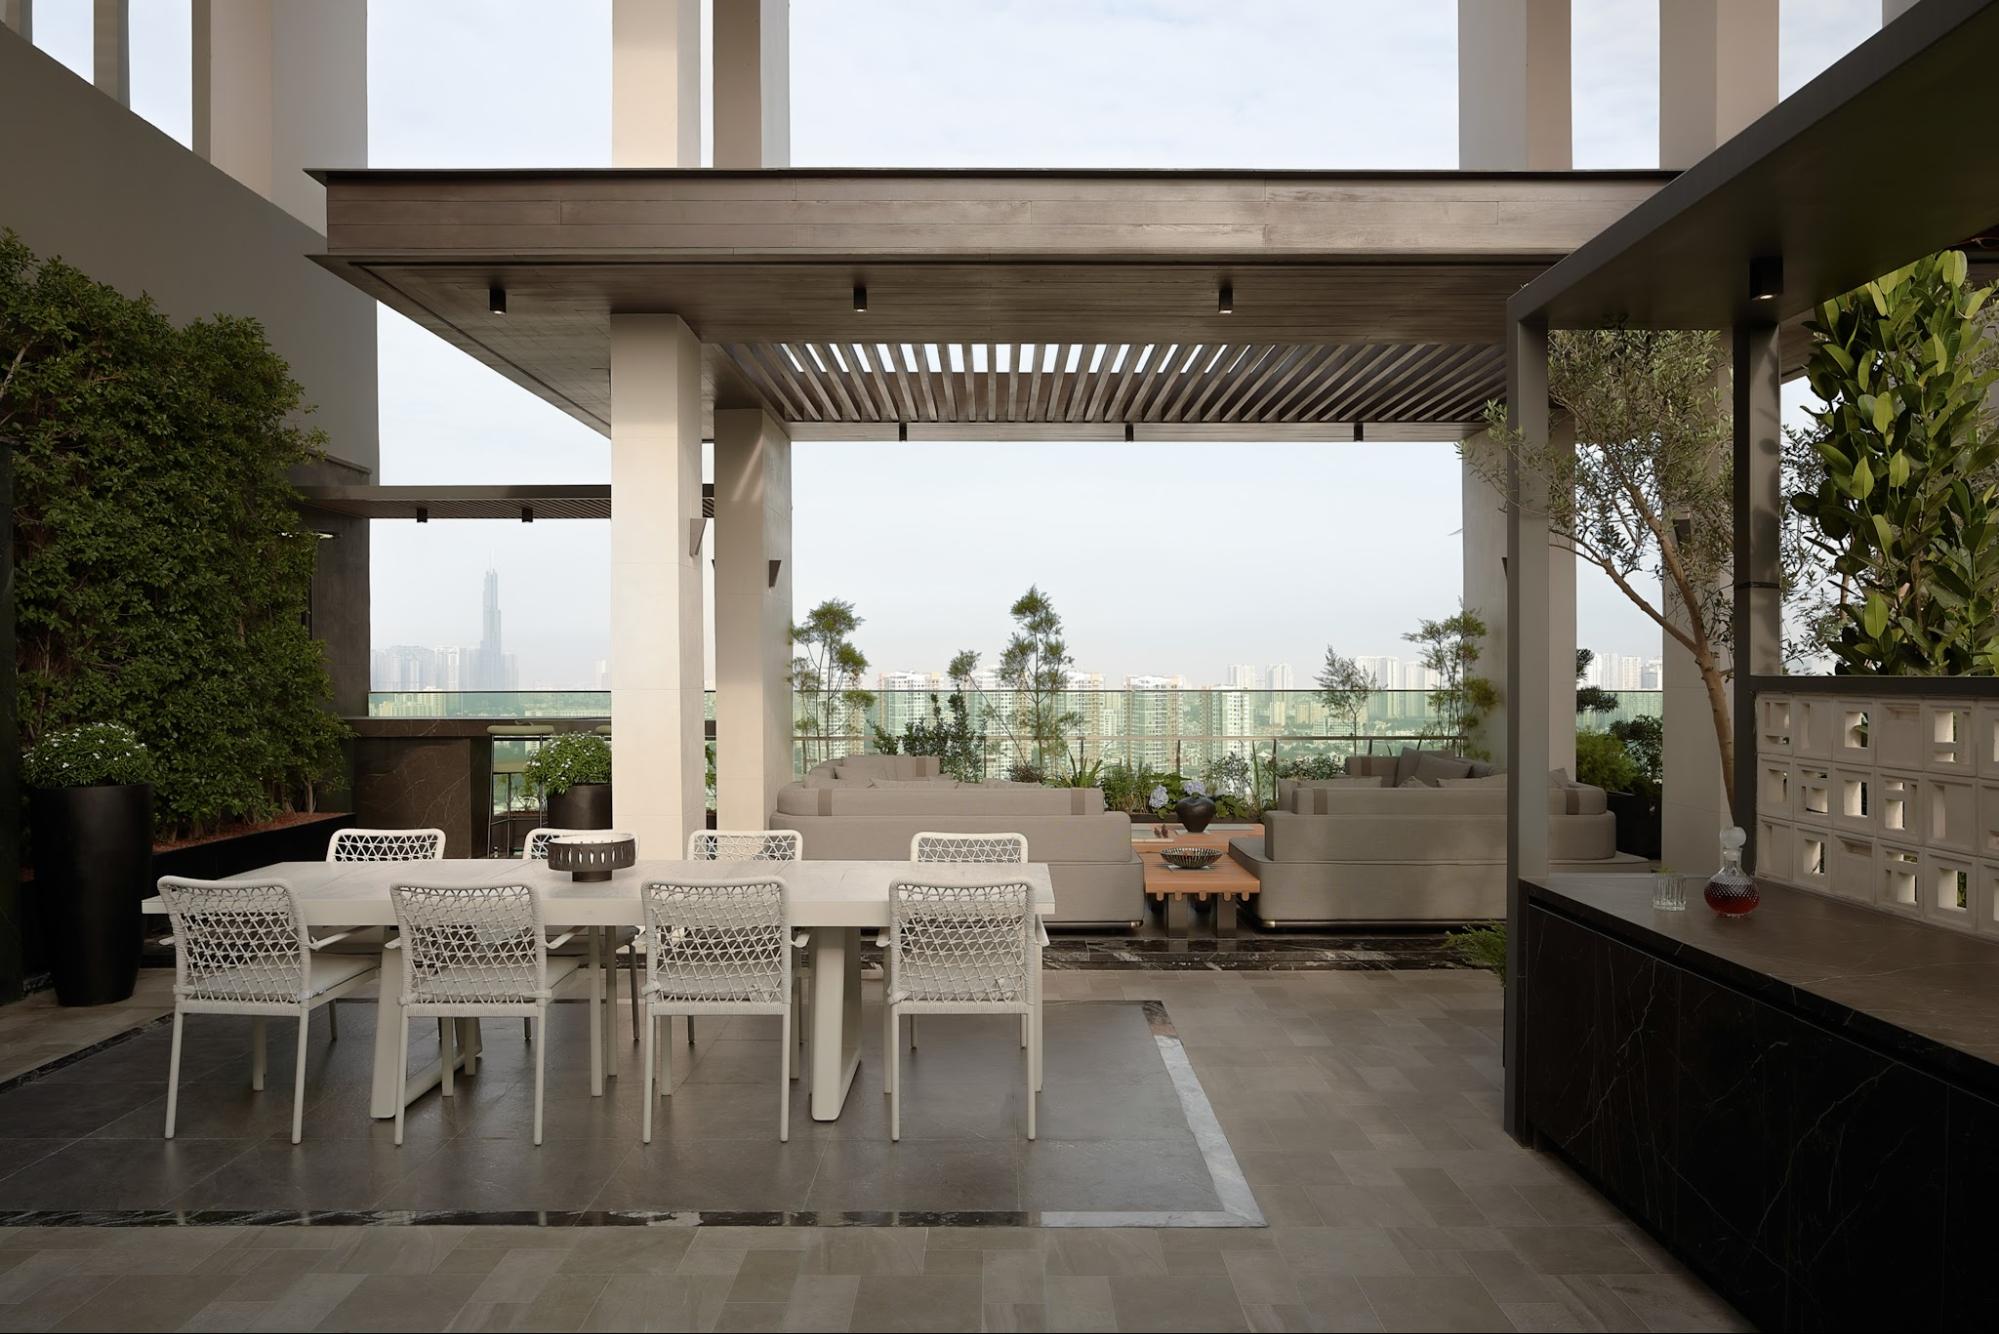
Located at the highest position of the building, the homeowner enjoys a 360-degree view embracing the bustling cityscape or rivers and lakes. The signature design with floor-to-ceiling tempered Low-E glass walls optimizes natural light and opens up a spectacular spatial picture every day.
2.2. A Vast Living Space with a Majestic Multi-Level Design
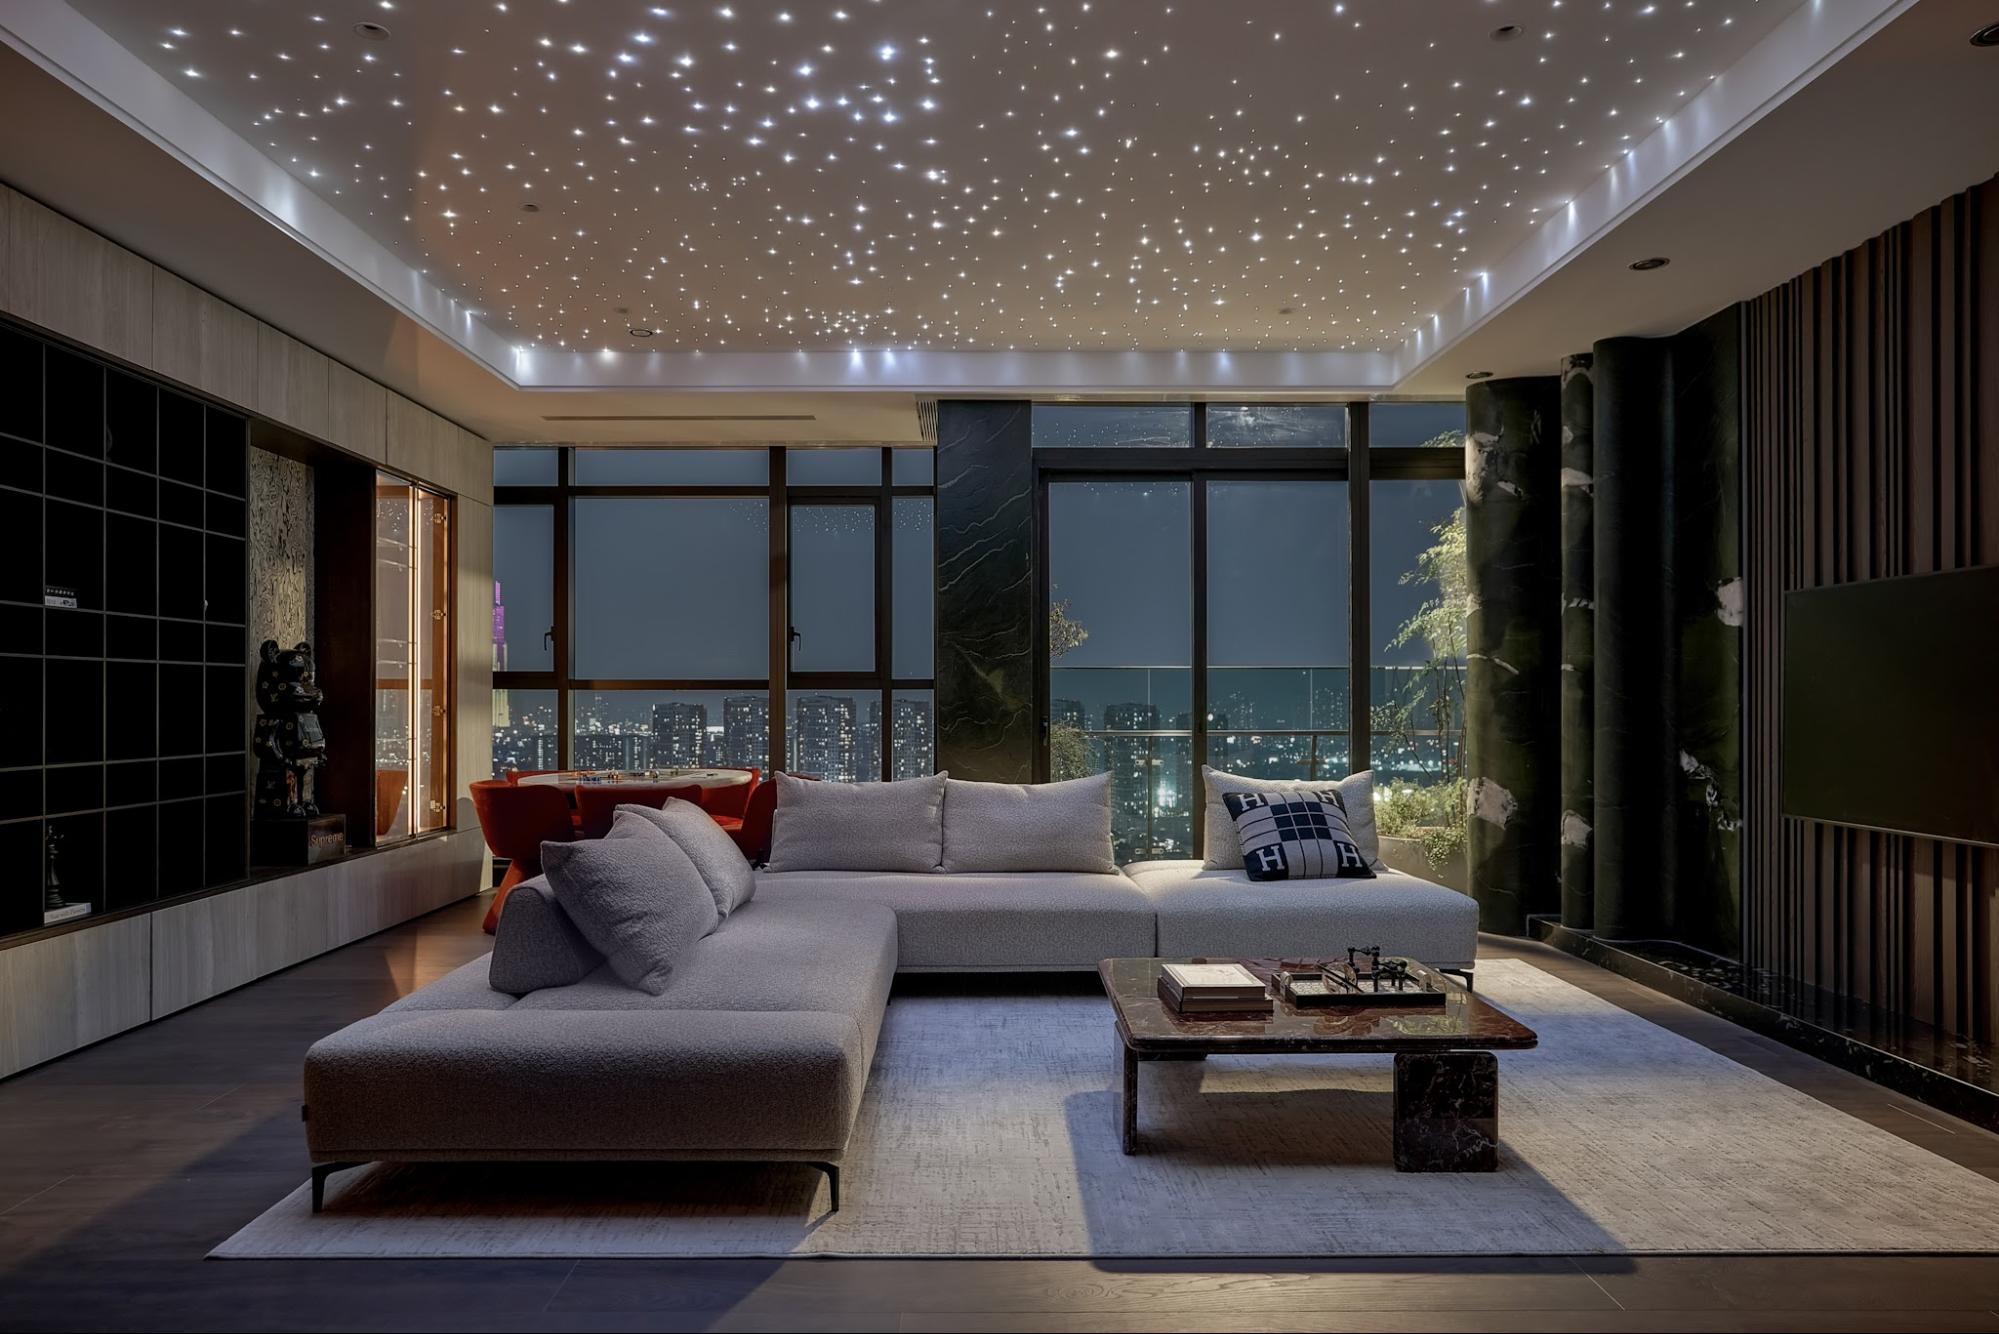
With a superior area, usually ranging from 250 sqm to more than 500 sqm, all spatial limits seem to be erased. The most valuable highlight is the void, 6 to 8 meters high in the living room area, creating a grandeur, splendor, and majesty no less than mansions on the ground.
2.3. Absolute Privacy and Security
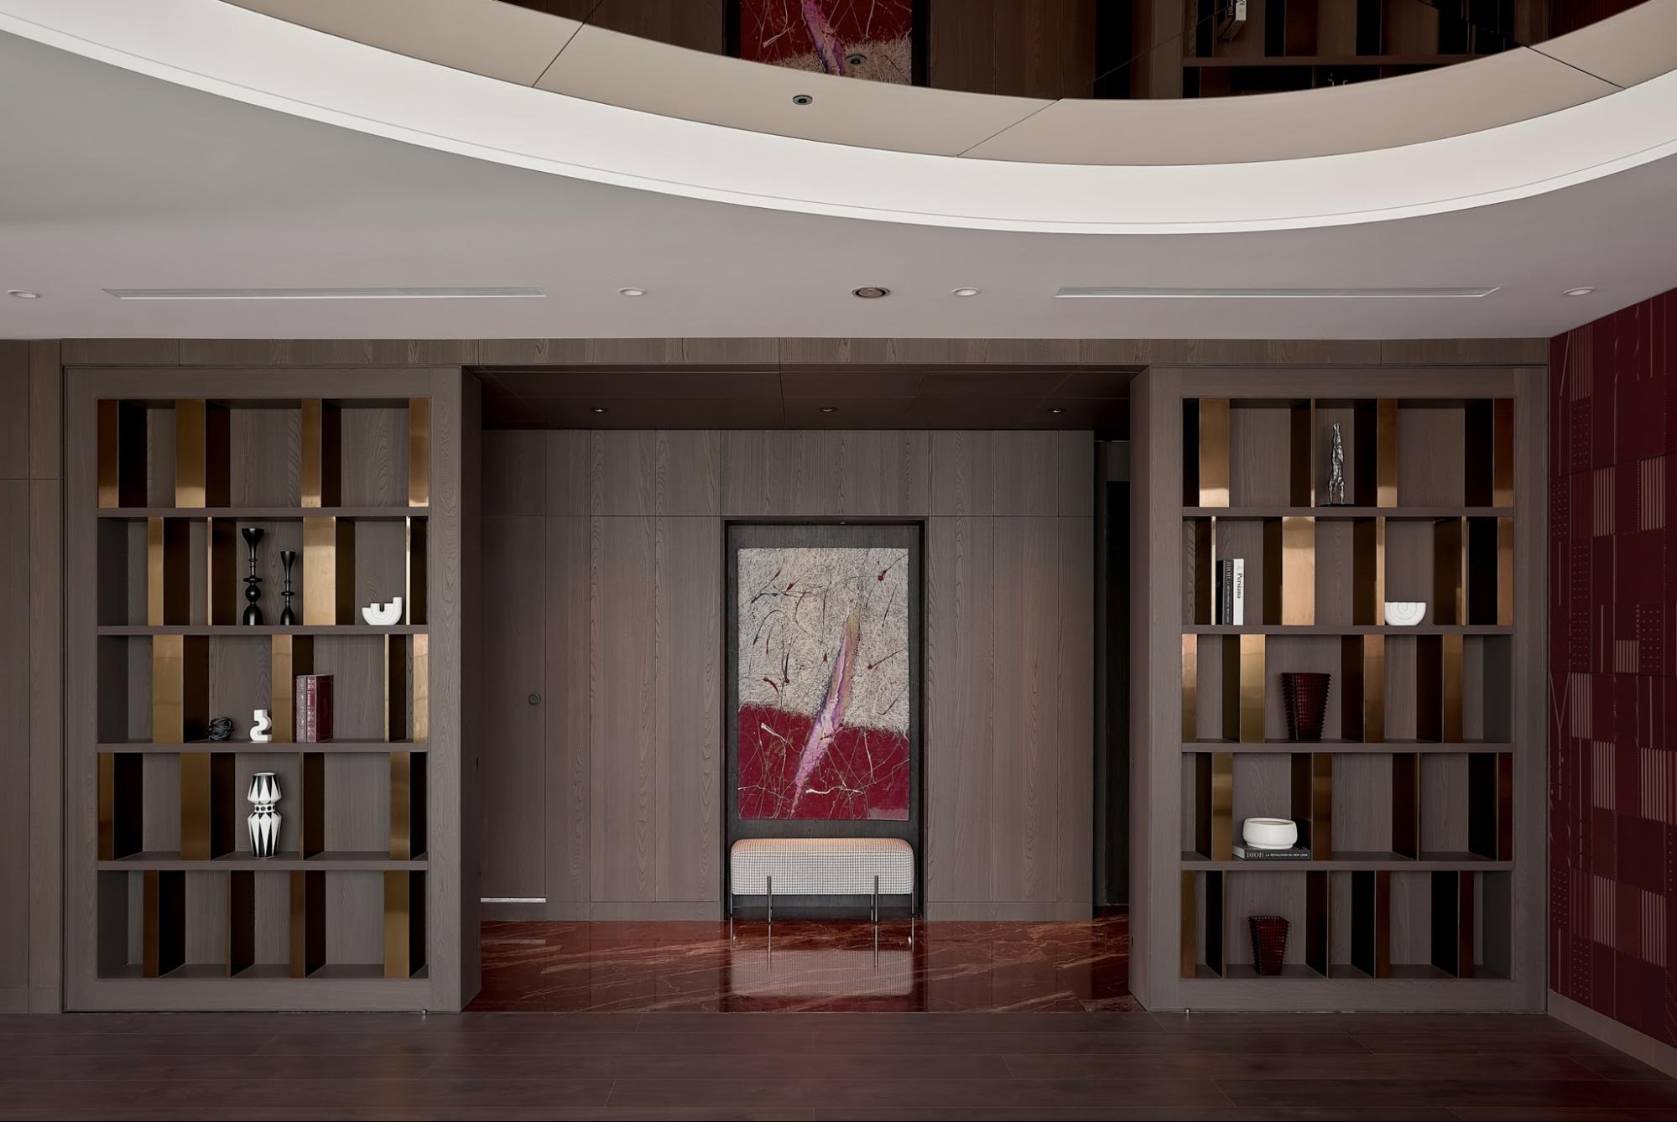
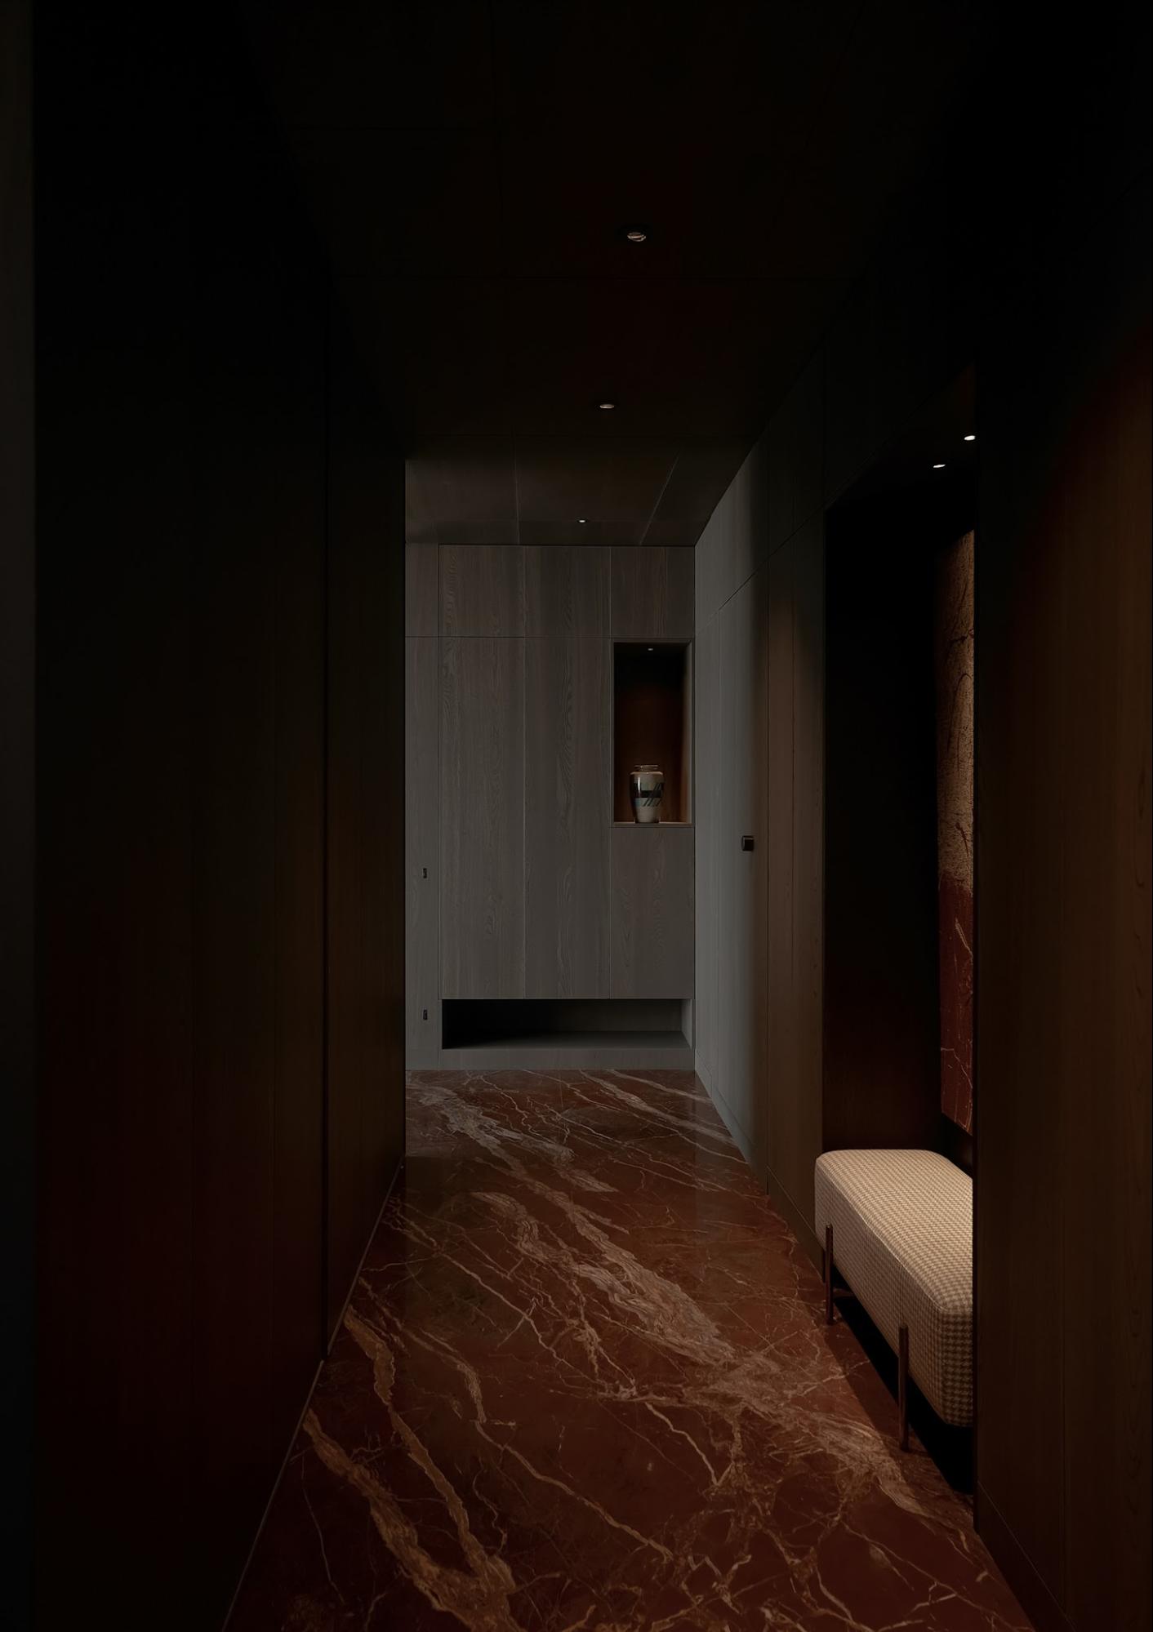
The privacy of the elite is protected to the maximum with a separate elevator system, key card, or Face ID technology leading directly into the living space. At the top of the tower, the apartment is completely separated from the noise of urban traffic and dust.
2.4. Top-Tier Personalized Amenities
The vast outdoor area allows the homeowner to freely integrate highly personalized luxury amenities. It could be a rooftop infinity pool, a lush garden, a luxurious wine cellar, a sauna, or a private home cinema.
3. Distinguishing Penthouse, Duplex, and Penthouse Duplex
Below is a detailed comparison table to help readers clearly distinguish these three premium apartment types:
| Criteria | Penthouse Apartment | Duplex Apartment | Penthouse Duplex |
|---|---|---|---|
| Location | Must be on the top (attic) floor | Can be on any floor | Must be on the top floor |
| Structure | May or may not be multi-level | Must be multi-level | Must be multi-level (2+ floors) |
| Outdoor space | Usually has a large balcony and garden | Rarely has a garden; balcony usually small | Has an ultra-wide balcony, garden, and private pool |
| Rarity | Very few | Moderate number | Extremely scarce |
4. Perfect Interior Design Styles for a Penthouse Duplex
A one-of-a-kind property always needs a matching design language to fully showcase its aesthetic value:
4.1. Modern Luxury Style
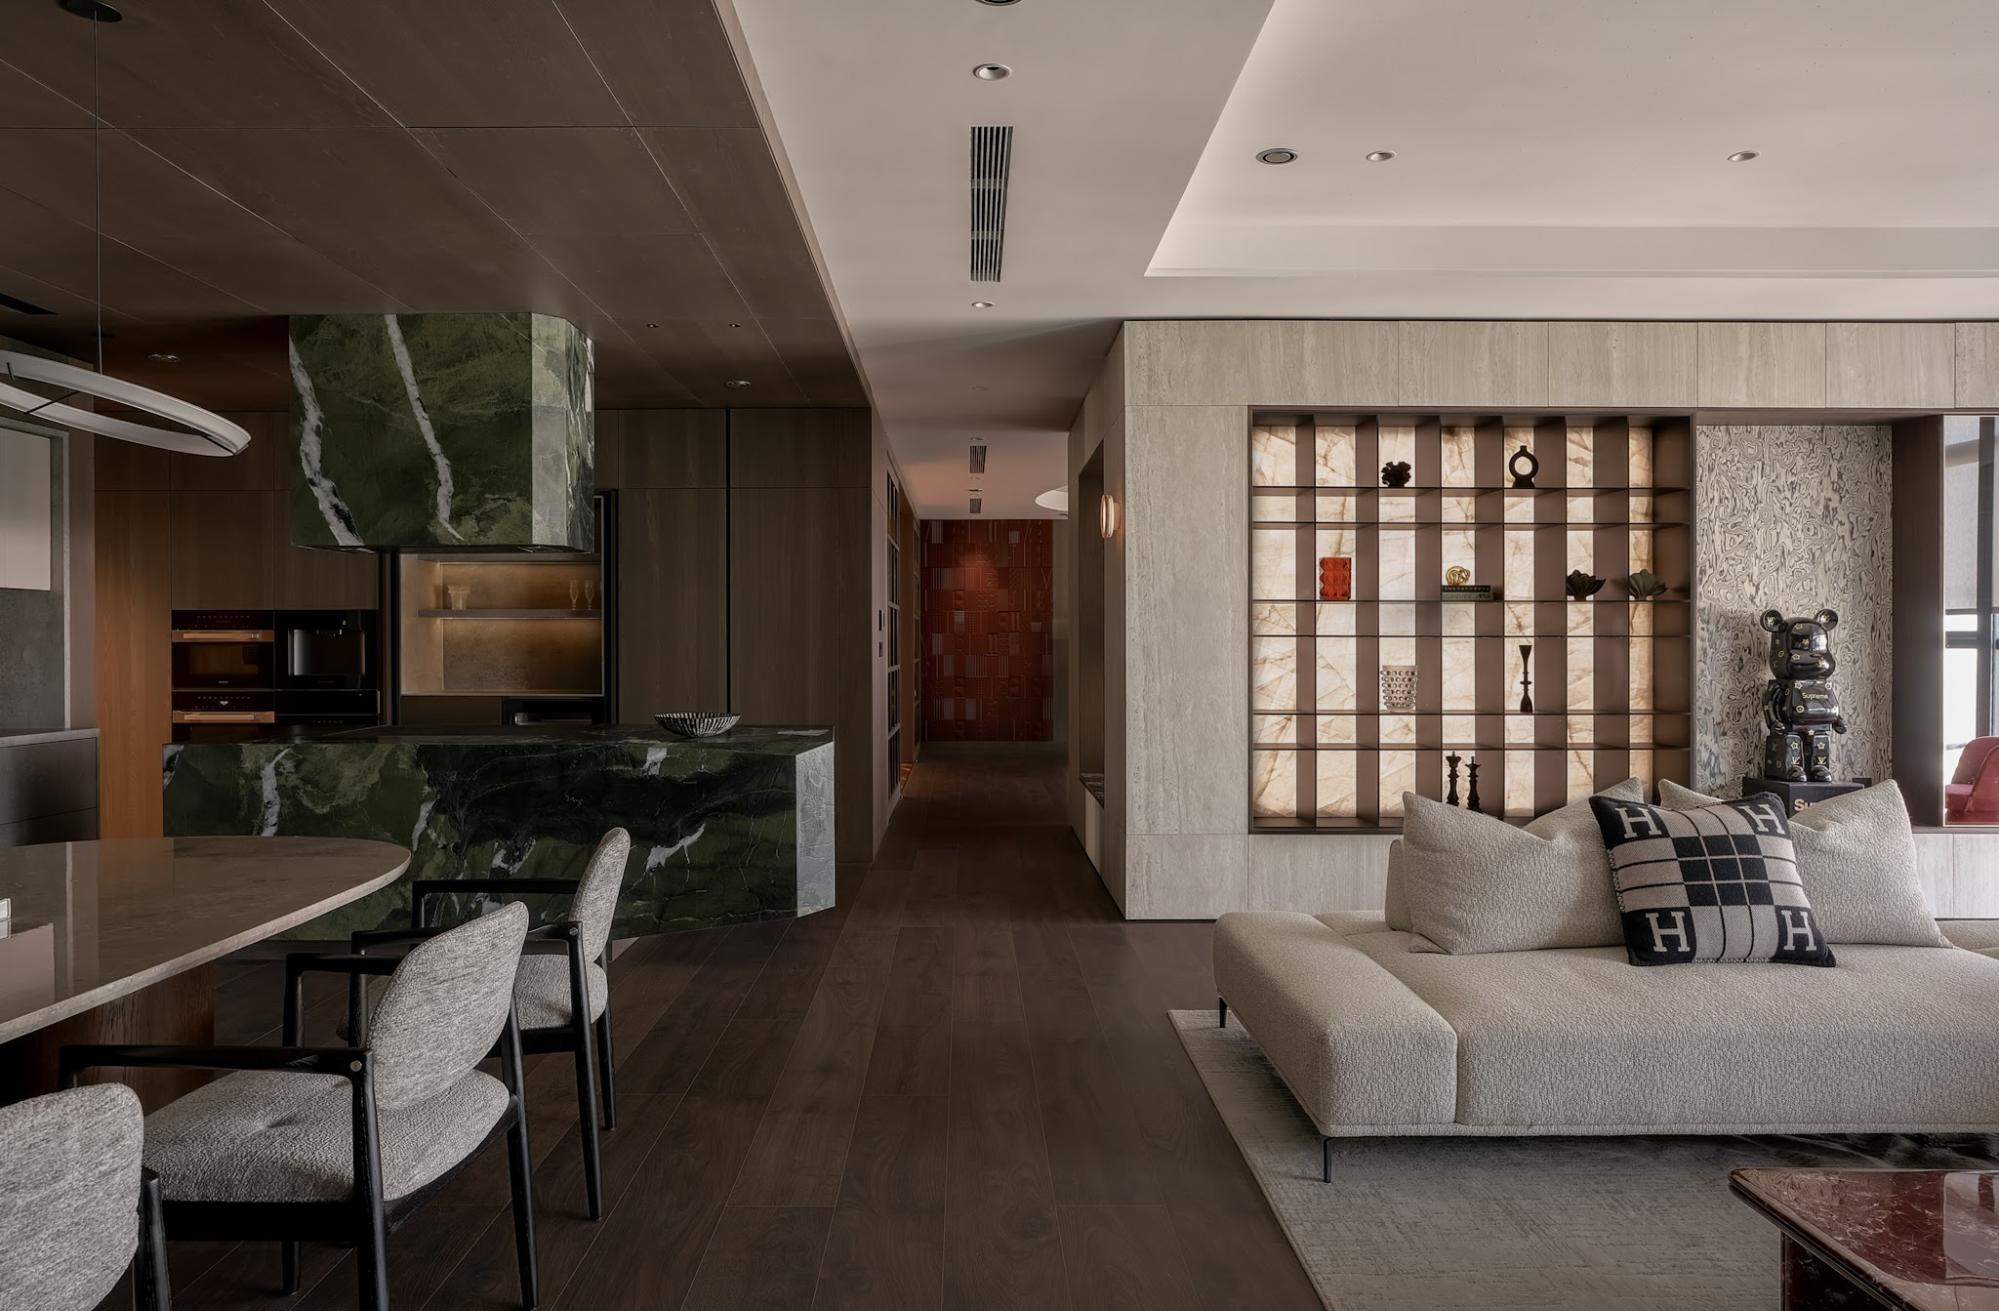
This design language was born to honor class, expressed through sharp, streamlined yet extremely luxurious lines. The skillful application of top-tier materials such as solid natural marble, walnut, crystal, and PVD gold-plated metal brings a highly fashionable living space.
For homeowners pursuing an open living space that values comfort and personality, American-style penthouse interiors are also a worthwhile source of inspiration before starting the design.
4.2. Neoclassic Style
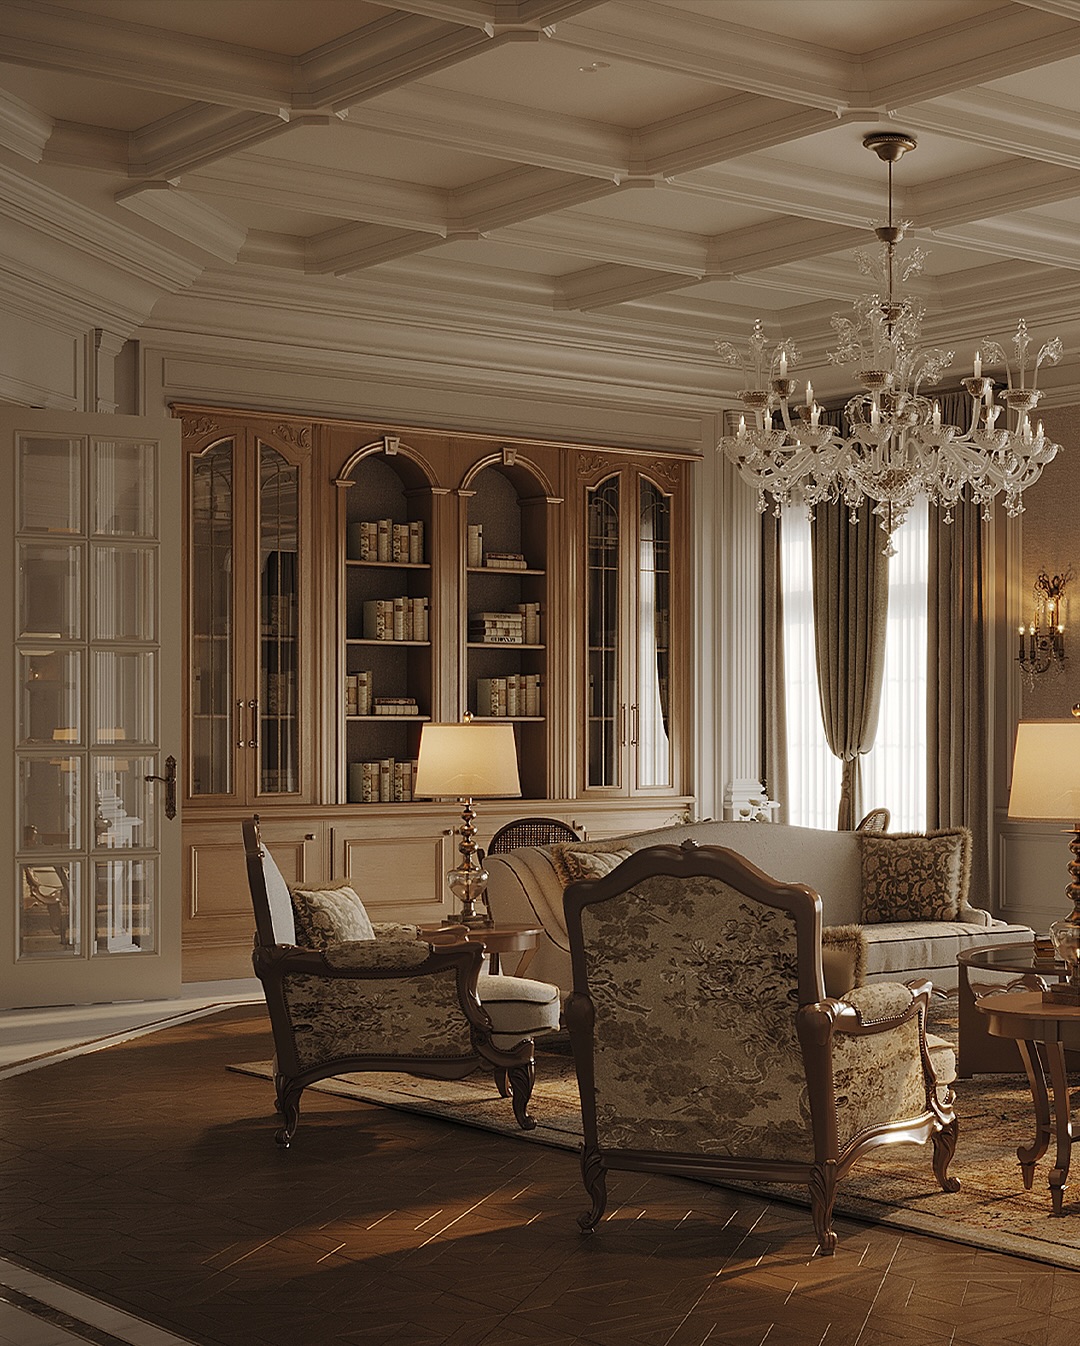
For homeowners who value the regality of European nobility while still emphasizing modern comfort. This style emphasizes symmetry, combined with refined tiered wall moldings. The most splendid focal point is often the artistically curved staircase and the oversized crystal chandelier hung in the void.
Neoclassic penthouse interiors are especially suited to large multi-level apartments, helping enhance the grand, balanced, and upscale beauty of the living space.
If you love timeless luxurious beauty, European penthouse interiors will bring many ideas about layout, materials, and design lines rich in aristocratic character.
4.3. Contemporary Style with a One-of-a-Kind Signature
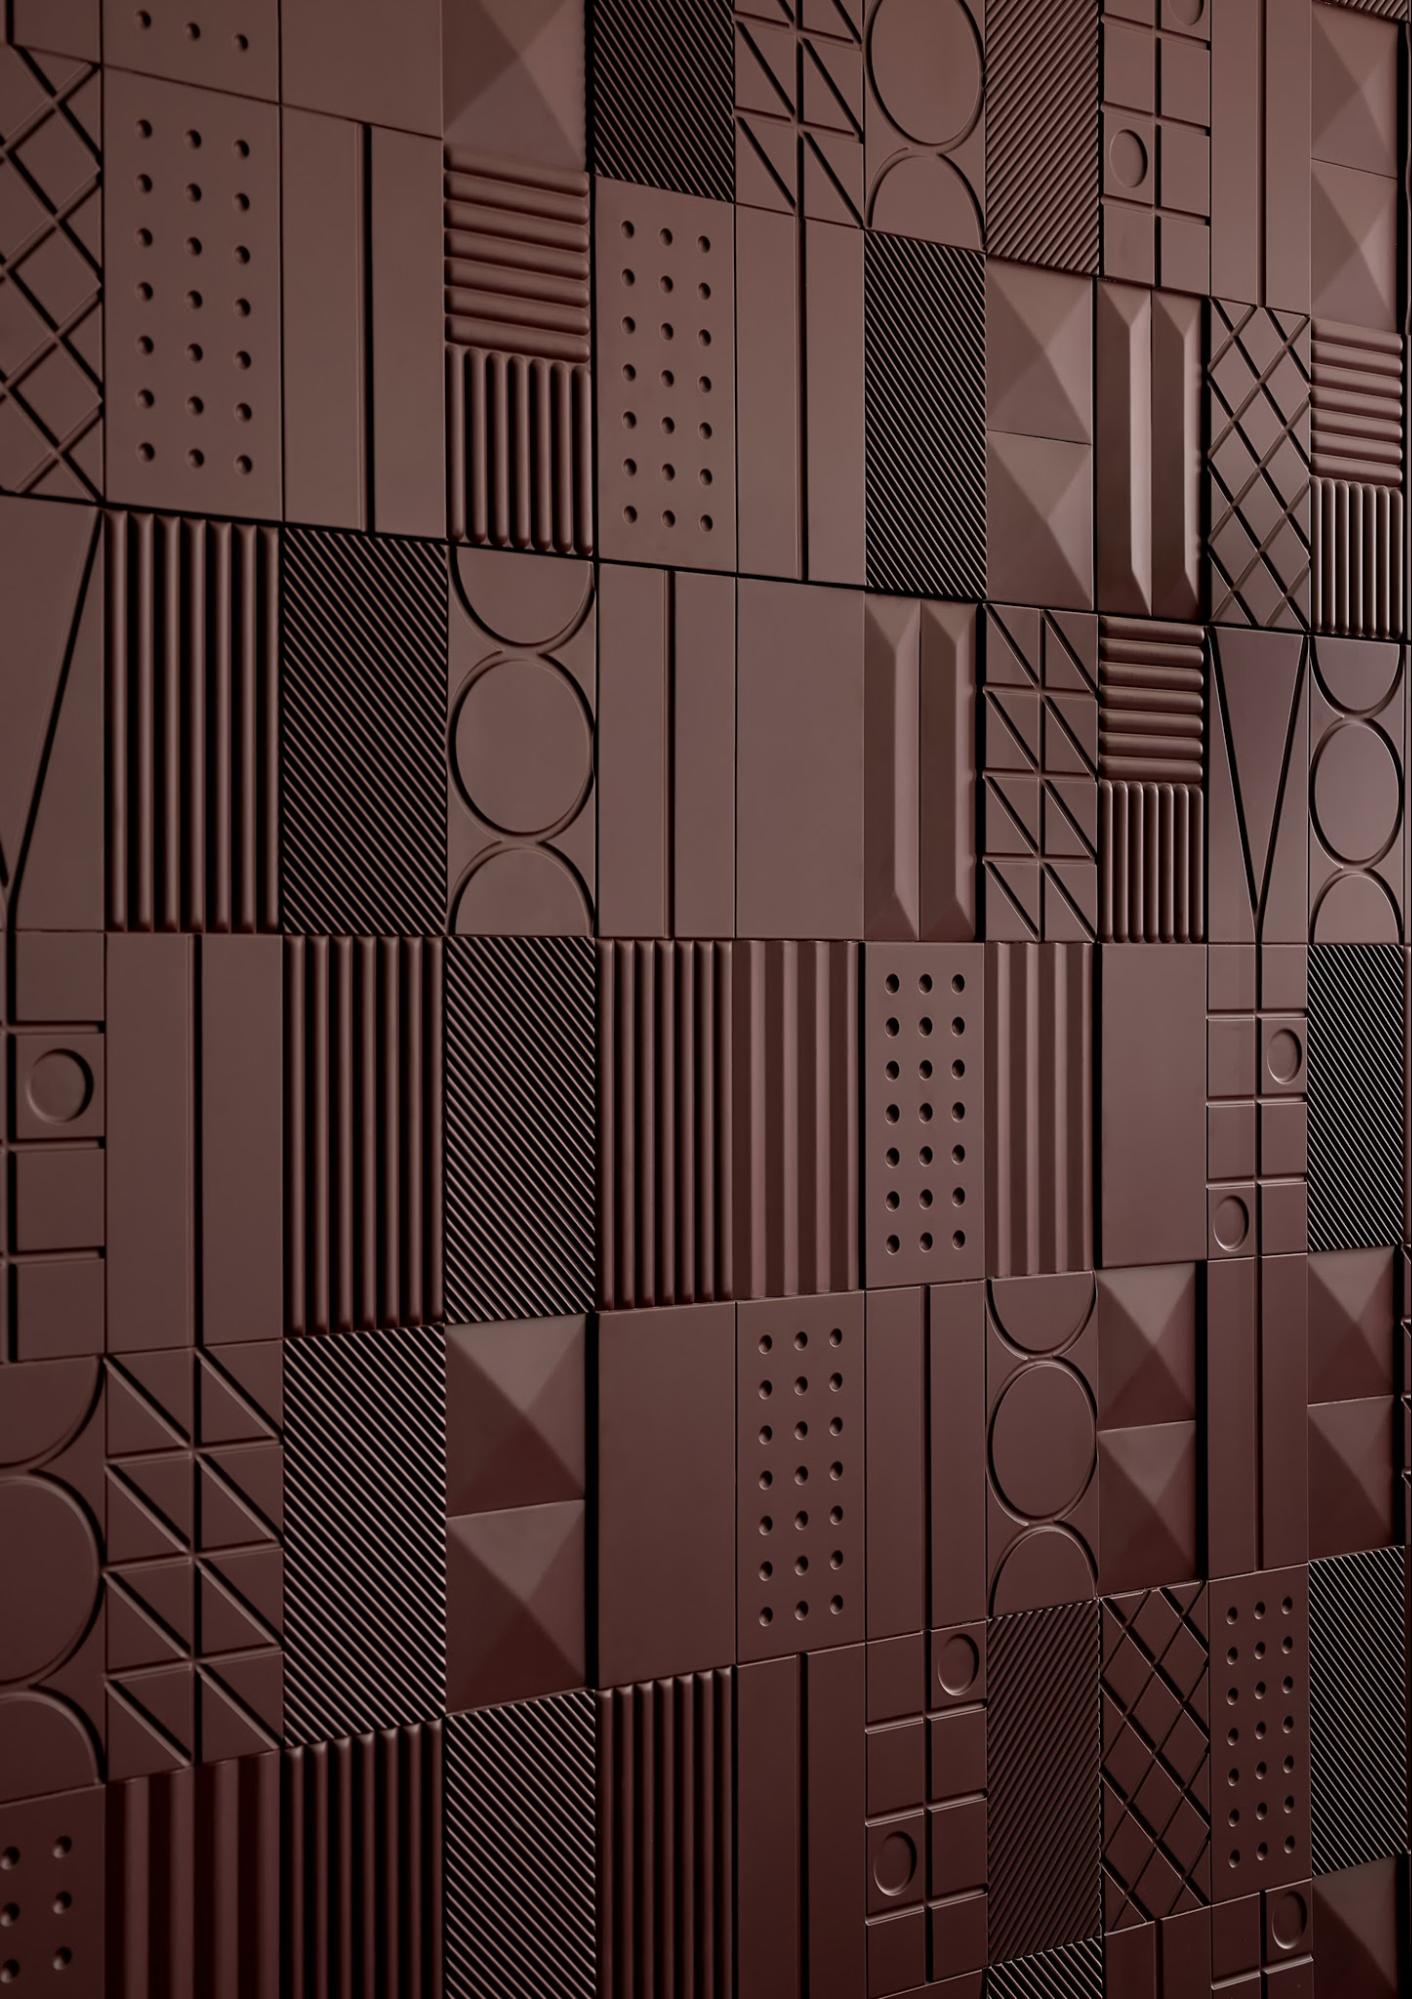
Contemporary style allows breaking traditional rules to make way for the homeowner's individuality. Constantly updating new materials and forms, this style turns a Penthouse Duplex into a true art space, a place to display sculptures and paintings rich in personal stories.
Besides contemporary style, many homeowners also choose East Asian penthouse interiors to create a luxurious living space that still retains the refinement and cultural identity of the East.
To create a living space cohesive from concept to real-world construction, homeowners should consider penthouse interior design services to optimize function, aesthetics, and long-term value for the luxury apartment.
5. Challenges in Building Penthouse Duplex Interiors
Beyond its architectural beauty, the process of finishing interiors on the attic floor is a complex technical problem that demands superior construction capability:
- The mechanical-electrical-plumbing (MEP) and Smart Home problem: Handling concealed central air-conditioning systems (VRV/VRF), water supply and drainage for the rooftop pool/garden, or smart electrical networks requires highly specialized engineers to ensure smooth operation and absolute safety.
- The material-transport challenge: Bringing large natural stone slabs, oversized tempered glass walls, or solid furniture pieces up to the top floor of the tower is a major obstacle, forcing the contractor to use pulley construction methods or specialized cranes.
- Waterproofing and insulation solutions: The roof floor is where the most direct and harsh weather impacts occur. Therefore, construction materials must meet strict standards for sound insulation, heat insulation, and multi-layer waterproofing to comprehensively protect the assets inside.
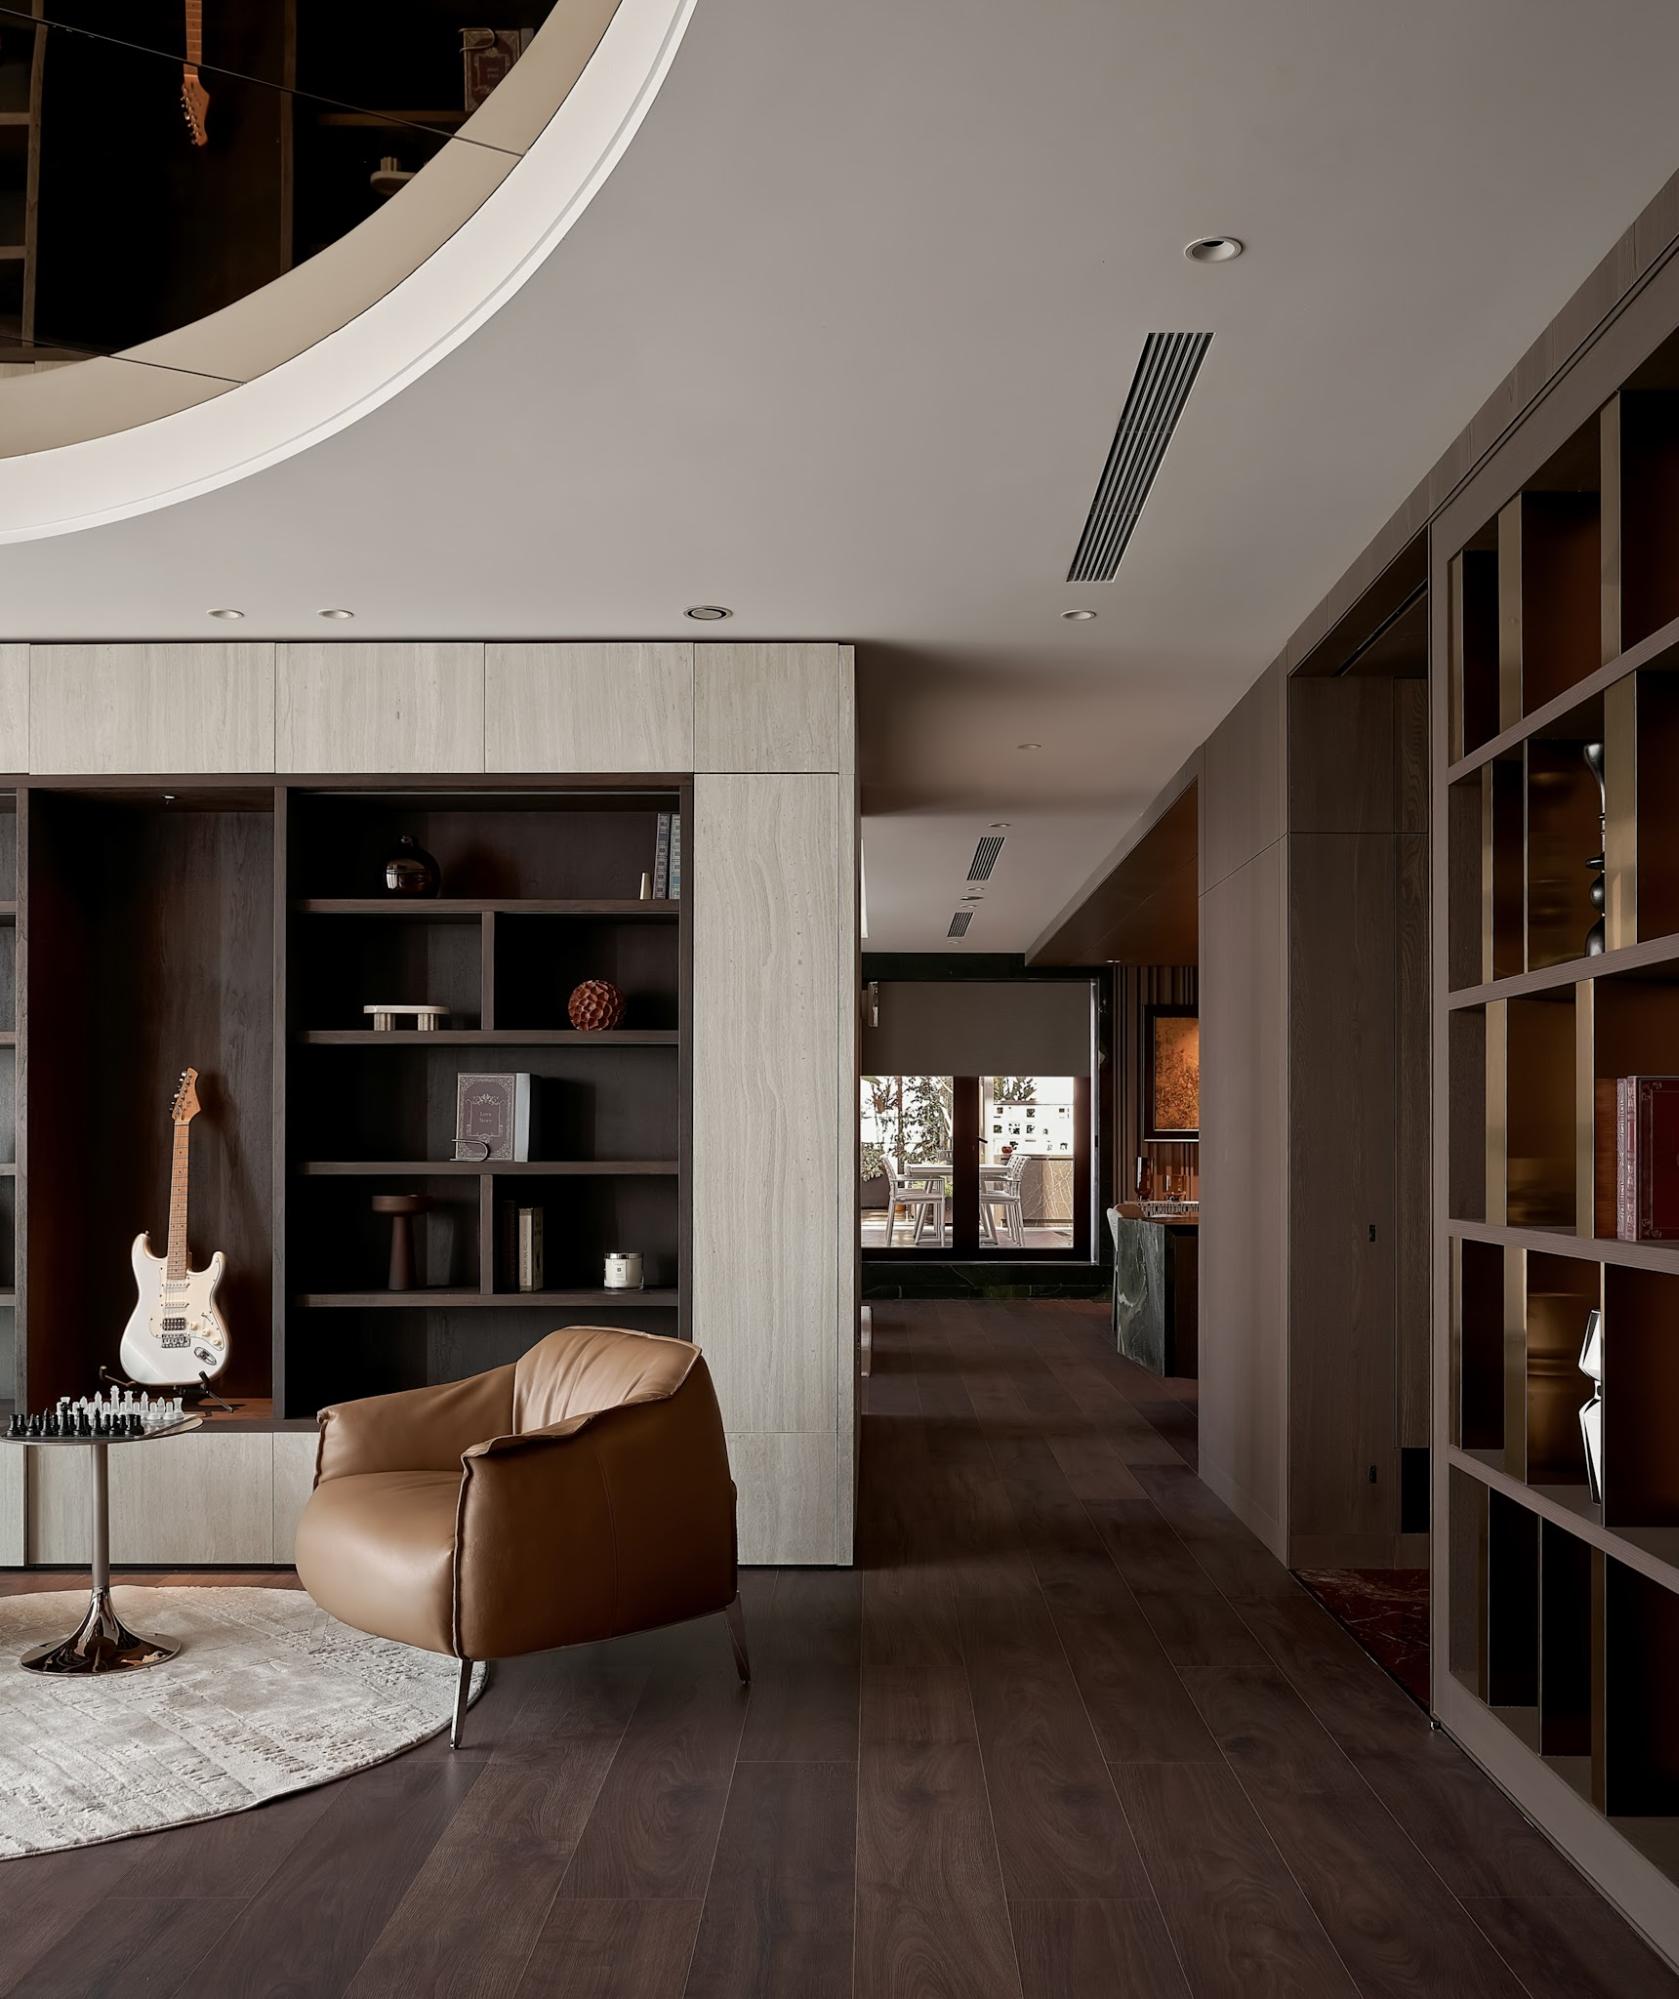
6. SENDESIGN – A General Contractor Elevating Luxury Penthouse Duplex Living
Creating upscale living spaces atop towers demands keen insight and a deep understanding of function, aesthetics, and specialized construction techniques. At SENDESIGN, we are proud to be a general contractor with extensive experience in creating Penthouse Duplex masterpieces, committed to breaking every spatial limit through five core philosophies:
- Emphasizing open space: Fully unleash the "million-dollar" panoramic view by boldly removing the physical boundaries between functional rooms, creating seamless circulation throughout and highlighting the majestic void characteristic of Duplex architecture.
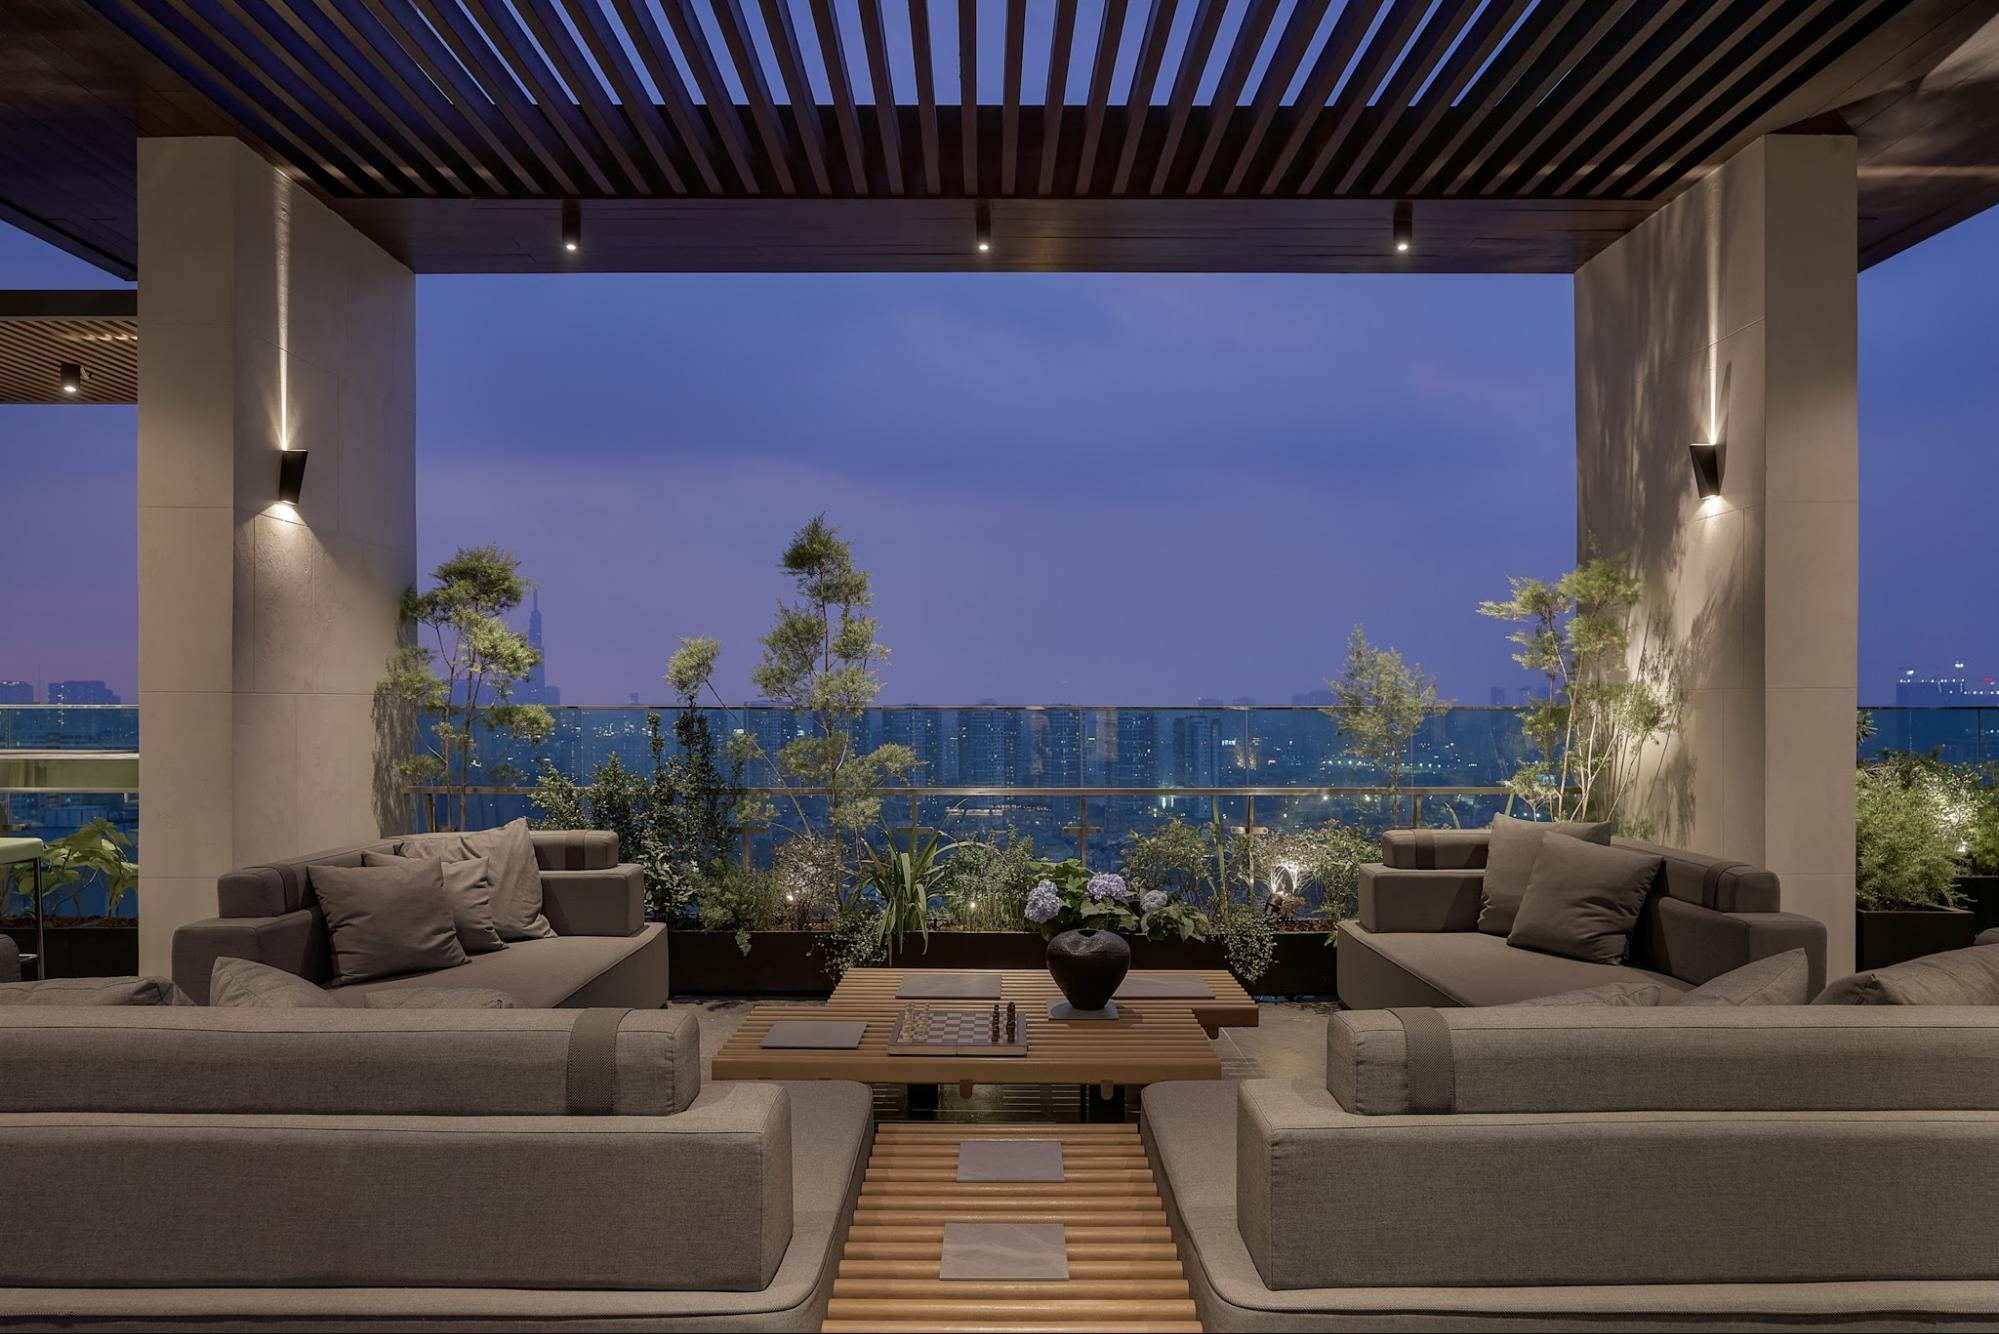
- Communion with nature: Skillfully integrate greenery into the large balconies and terraces, optimize natural light, and channel fresh air deep into every corner so the living space in mid-air can always "breathe."
- The essence of premium materials: Apply material lines with top-tier sound- and heat-insulation technology (such as Low-E insulated glass and premium imported door-and-window systems) to eliminate the harsh impacts of rooftop weather, creating an absolutely quiet living space amid the noisy pace of life.
- Refined design lines: Applying the "Quiet Luxury" language, every line from the soaring multi-level ceiling and shelving to the partitions is handled sharply. Integrating smart hidden-storage solutions keeps the space spacious, tidy, and orderly.
- Integrating a Smart Home system: A technology ecosystem that understands the owner, helping control security 24/7, automatically adjusting the huge multi-level curtains when the sun is harsh, and controlling the central air-conditioning that purifies the air, bringing complete ease.
Beyond accompanying Penthouse Duplex projects, SENDESIGN also provides villa interior design services with a seamless process from concept and technical documentation to complete construction, meeting the standards of luxury residential projects.
7. Frequently Asked Questions (FAQs)
7.1. Can homeowners knock through walls to change the structure of a Penthouse Duplex?
Changing the room structure or knocking through walls depends entirely on the building's load-bearing structure and the strict regulations of the project management board. The homeowner must go through a professional contractor to survey the current state, prepare detailed technical drawings, and obtain approval before carrying out any construction item.
7.2. About how much does Penthouse Duplex interior design and construction cost?
In the luxury segment, design and construction costs have no fixed limit. The investment usually ranges from 15 to 40 million VND per sqm, or significantly higher. This budget depends entirely on the complexity of the design style, the level of luxury of the material system (backlit stone, precious wood, genuine leather, etc.), and the accompanying smart-electrical technologies.
7.3. Is a Penthouse Duplex easily affected by temperature and water leakage due to being on the attic floor?
At the attic position, the apartment inevitably has direct contact with weather elements. However, this challenge can be completely resolved if the general contractor applies the correct high-quality multi-layer waterproofing standards while using an internationally standard sound- and heat-insulating Low-E glass wall system.
Owning a Penthouse Duplex is not simply buying real estate, but an affirmation of the elite's unique status and refined aesthetic taste. With its grand multi-level space and sweeping horizon views, this is where every architectural limit is broken to make way for luxurious living experiences rich in personal character.
However, to realize a spectacular living space amid the sky, homeowners need the companionship of an interior design-and-build general contractor with superior professional capability, a deep understanding of specialized high-altitude construction techniques, and rigor in applying the finest materials.
With extensive experience in the luxury segment, SENDESIGN is proud to be a strategic partner of sufficient stature to fully solve the most complex technical problems, creating a Penthouse Duplex space that meets the "Quiet Luxury" standard – a place that brings absolute quiet and enduring living values.
CREATE A ONE-OF-A-KIND SIGNATURE WITH OUR EXPERTS
Experience luxury living space design-and-build general-contracting services with SENDESIGN at:
- Address: Level 3, HDI Residences, 68A Vo Chi Cong, Xuan La, Tay Ho, Hanoi
- Hotline: 091 676 88 88
- Website: https://sendesign.vn/vi
- Fanpage: https://www.facebook.com/sendesign8


