

5+ Beautiful District 2 Villa Interior Designs from High-End Projects
SENDESIGN
|
August 13, 2026
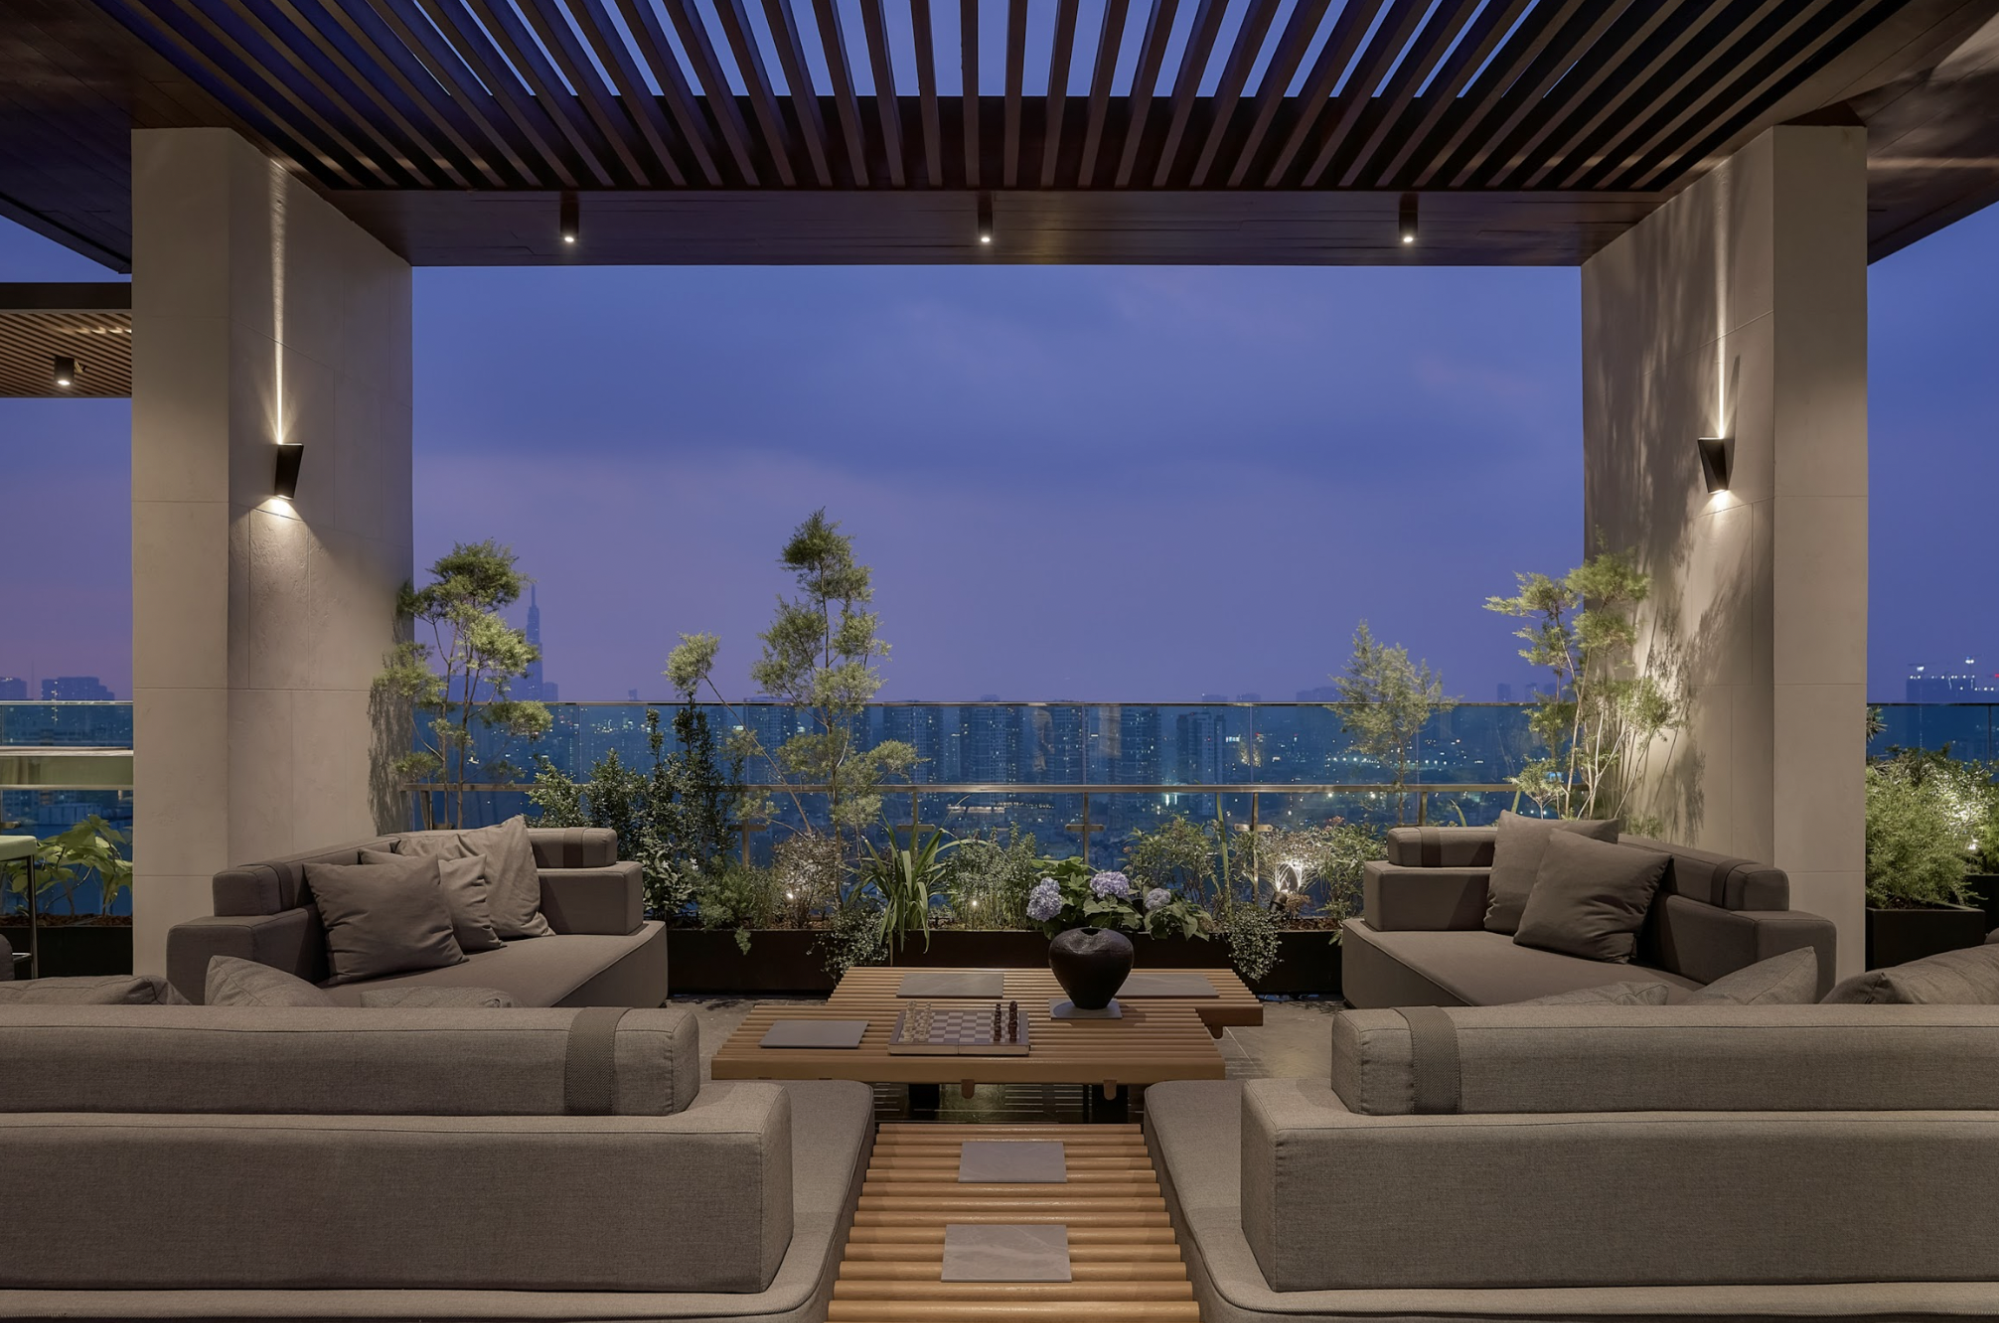
District 2 villa interior design aims not only for aesthetic beauty but also emphasizes personalizing the space to the homeowner's lifestyle and needs. With high-end villa areas in Thao Dien, Sala, An Phu, and Thanh My Loi, the design must ensure harmony among architecture, function, materials, and the user experience. Explore with SENDESIGN the trends, ideas, and professional design process for high-end villas in District 2.
Key takeaways:
- District 2 villa interior design needs to balance aesthetics, function, and the homeowner's personal signature.
- Three standout styles include Modern Luxury, Neoclassical (Neo Classical), and Contemporary.
- Typical projects: Lancaster Eden, Lan Anh Village, Holm Villas Thao Dien, Greenwood Villa, and Gem Villa.
- High-end villa design prioritizes open space, natural light, premium materials, and a connection with the landscape.
- A cohesive design and construction process ensures finishing quality, schedule, and long-term usage value.
- SENDESIGN provides turnkey villa interior design and construction solutions, personalized to each homeowner's needs.
Each design style carries its own aesthetic language and living experience. Below are three interior styles favored in high-end villas in District 2.
- Modern Luxury – Modern luxury: Combines minimalist lines with premium materials such as natural stone, wood, glass, and metal. A neutral palette with refined lighting creates an upscale, comfortable, and durable space.
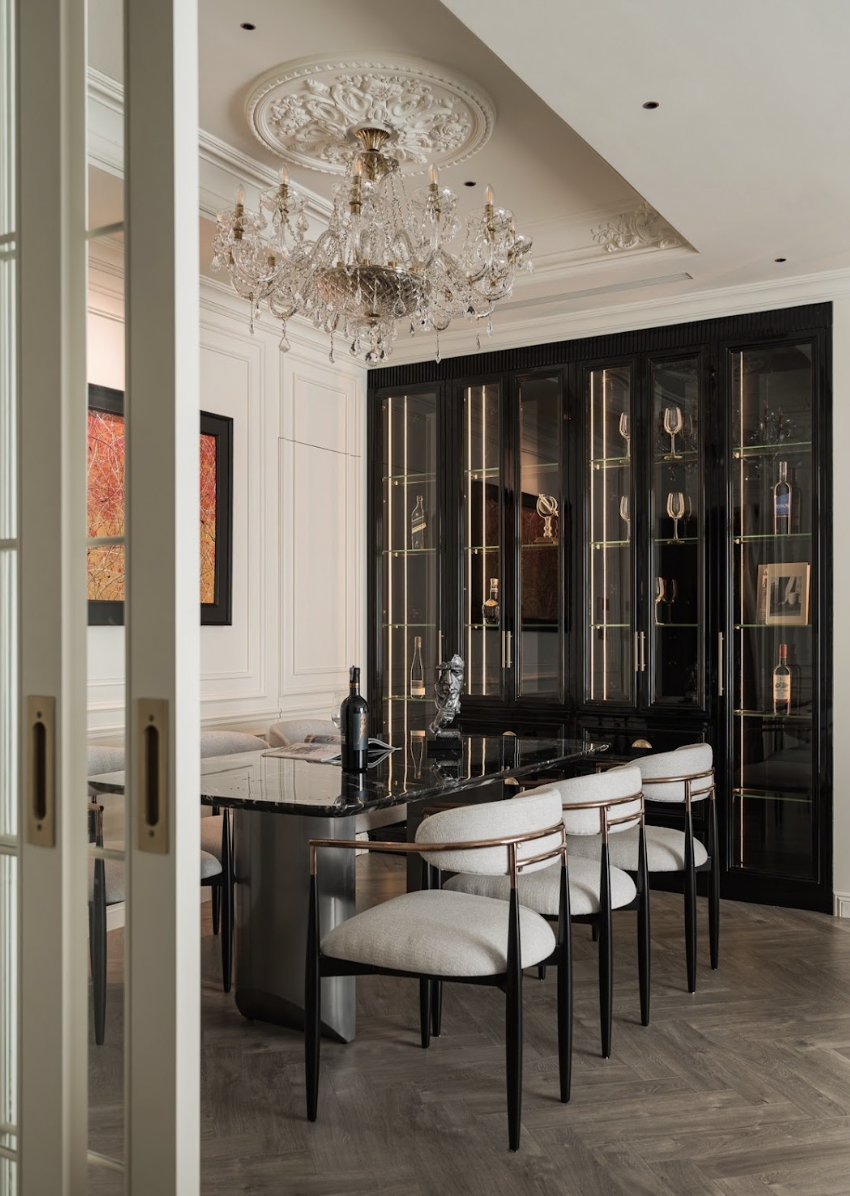
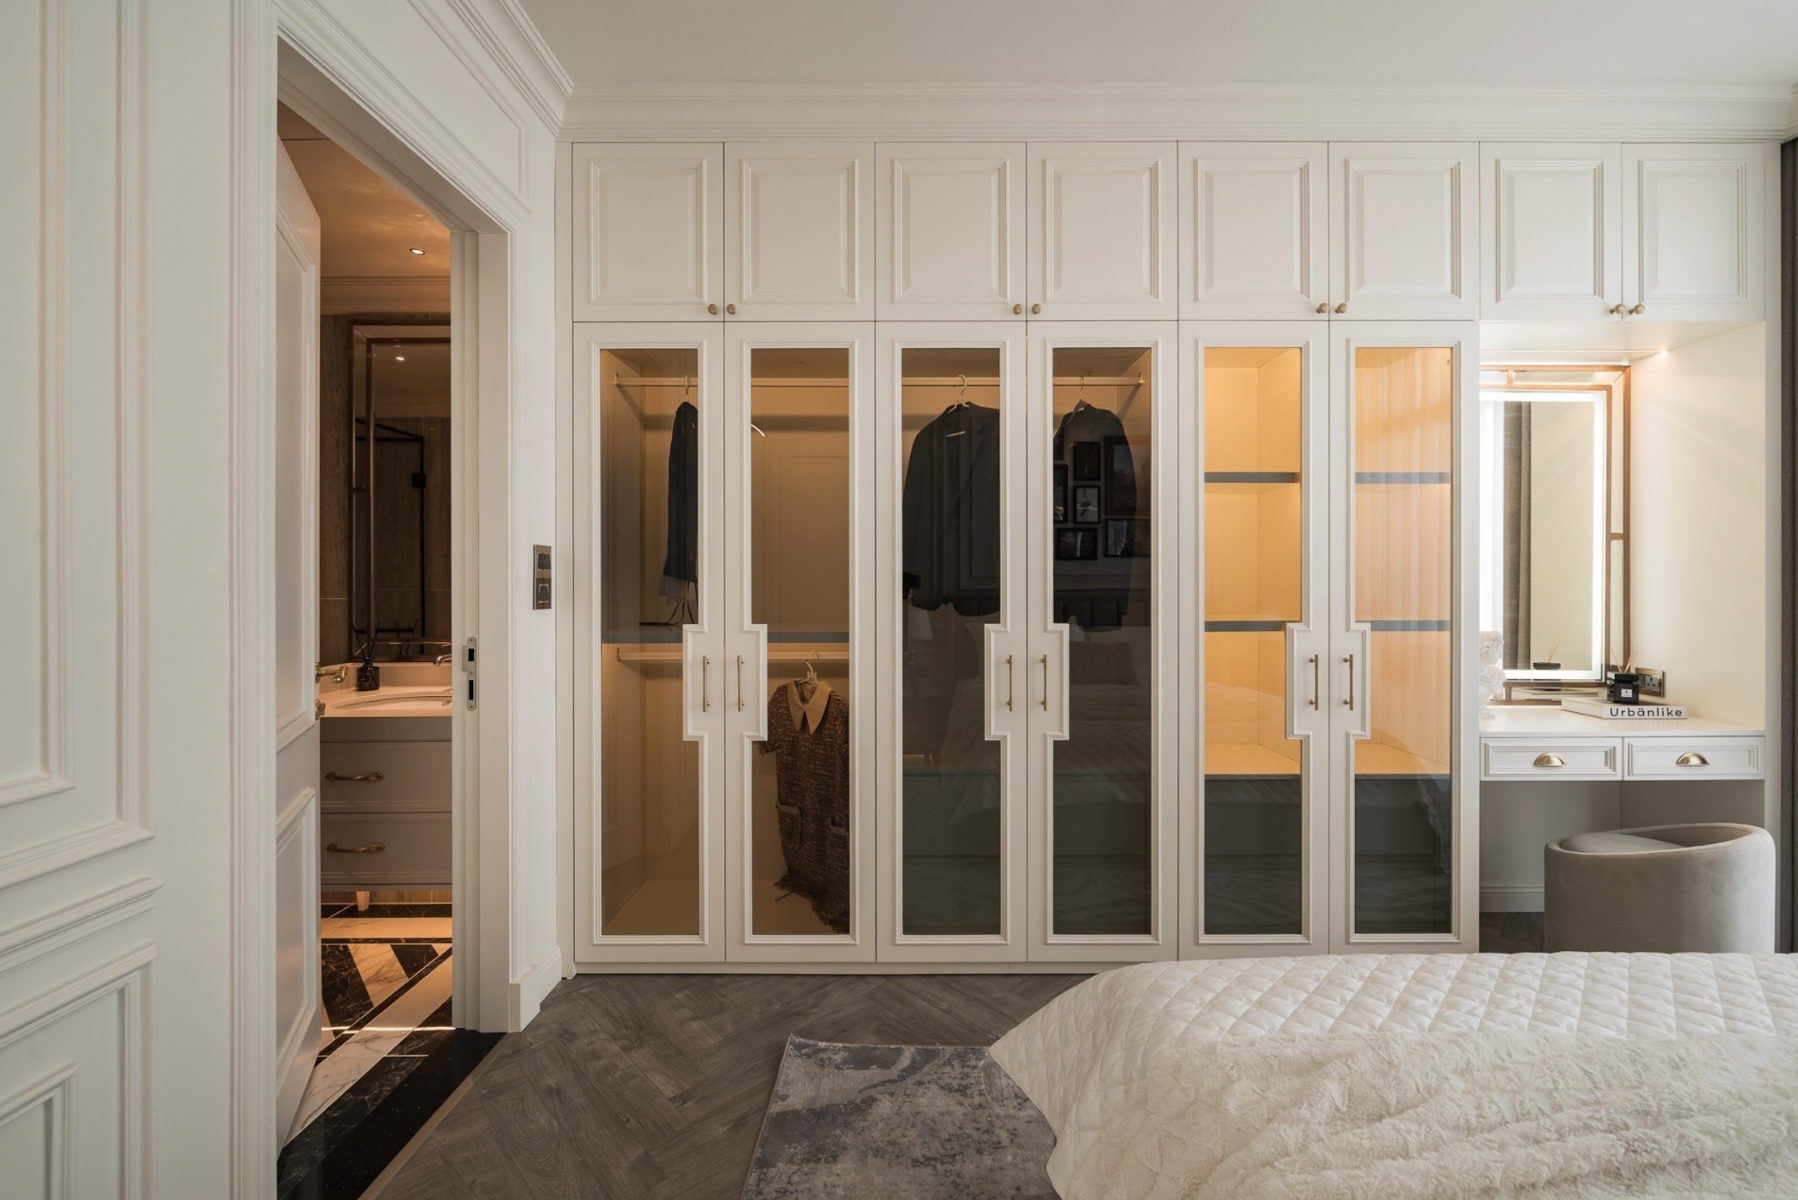
- Neoclassical (Neo Classical) – Timeless beauty: Stands out with a balanced layout, refined moldings, and meticulously crafted furniture. The interplay of classical beauty and modern comfort brings an elegant, luxurious space.
- Contemporary – Modern and characterful: Emphasizes function, coherent forms, and combining natural materials with modern technology. An open design harnessing natural light makes the space flexible and close to nature.
1. Lancaster Eden – A Private Villa Space in the Heart of An Phu
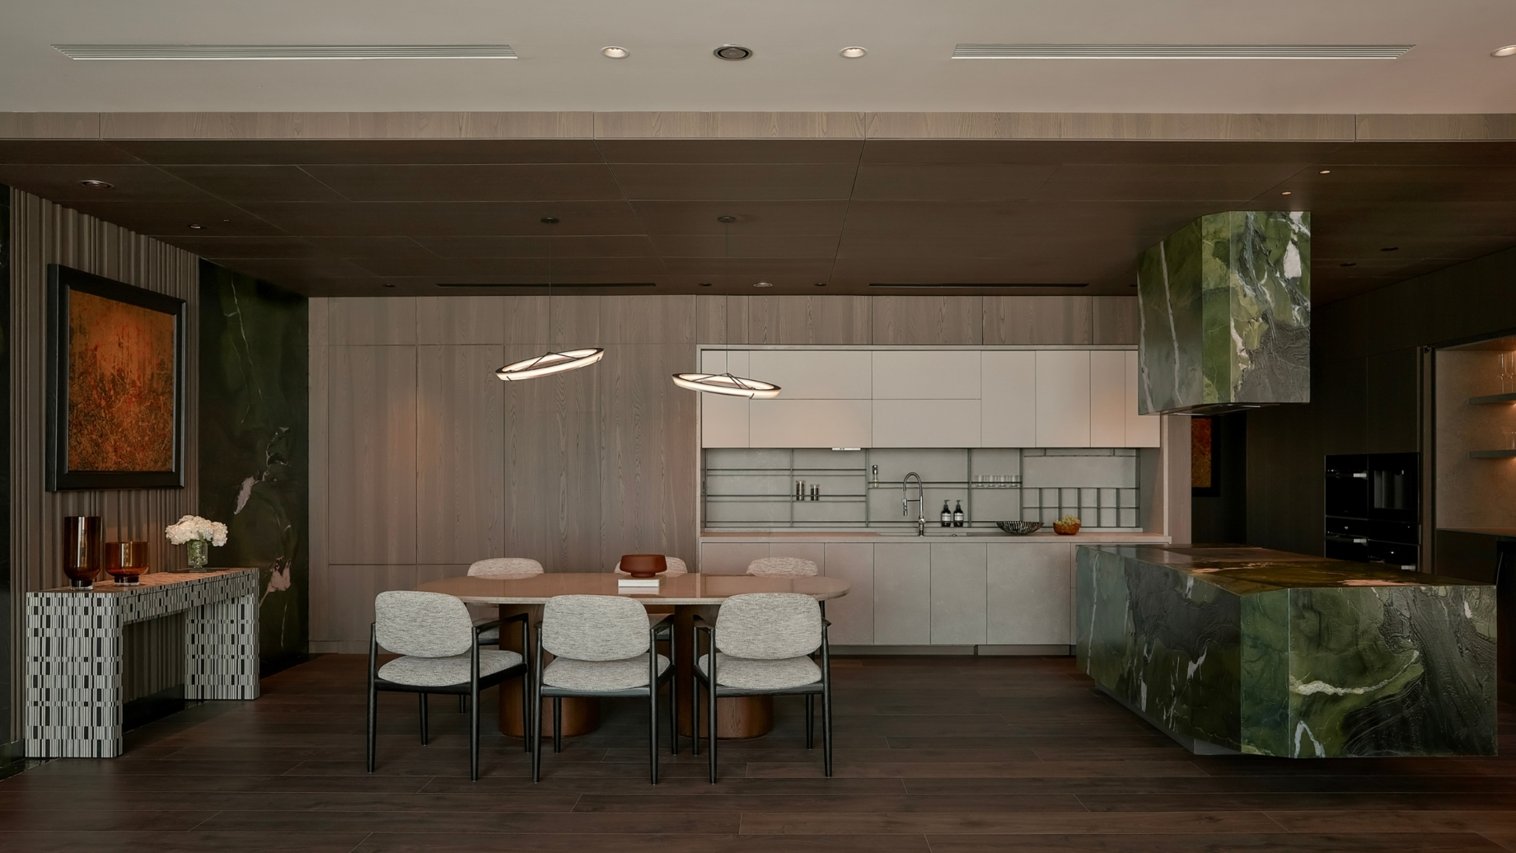
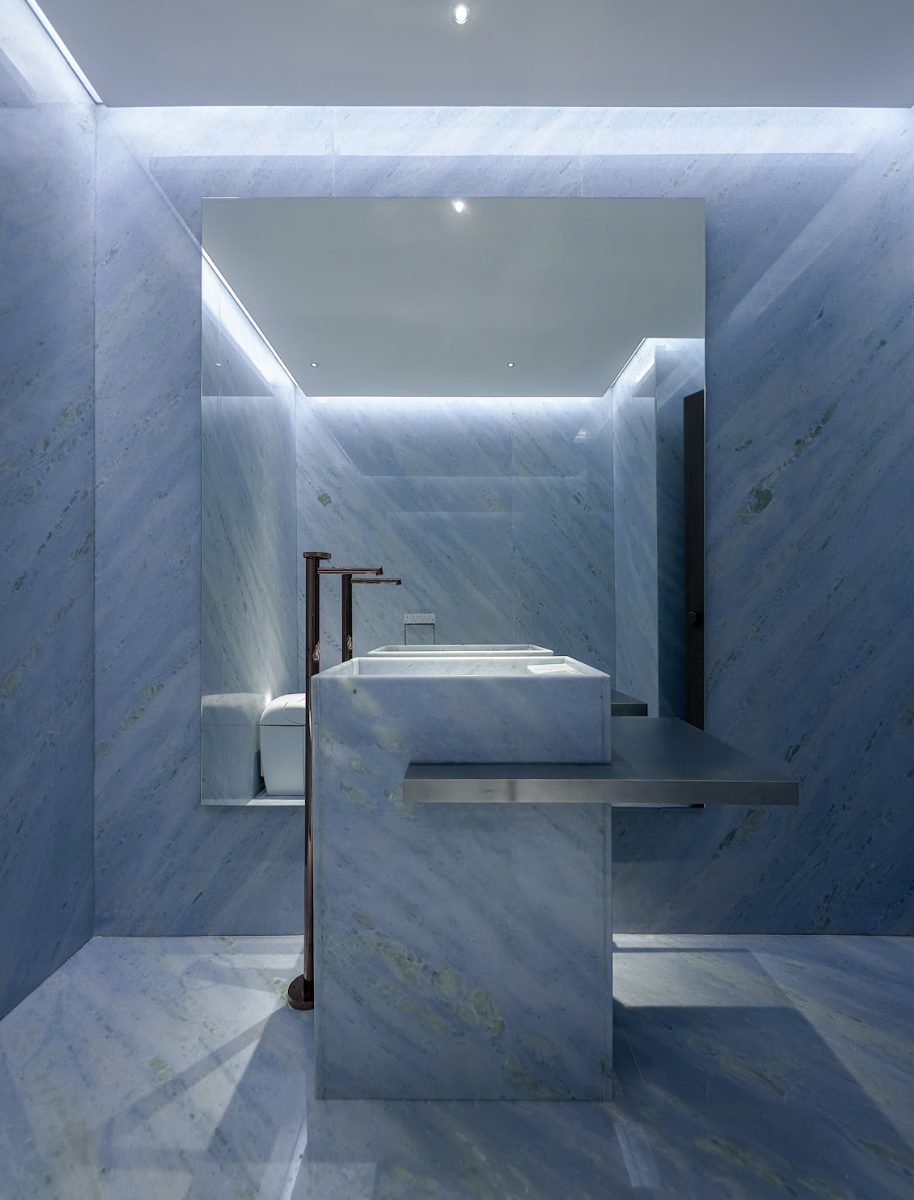
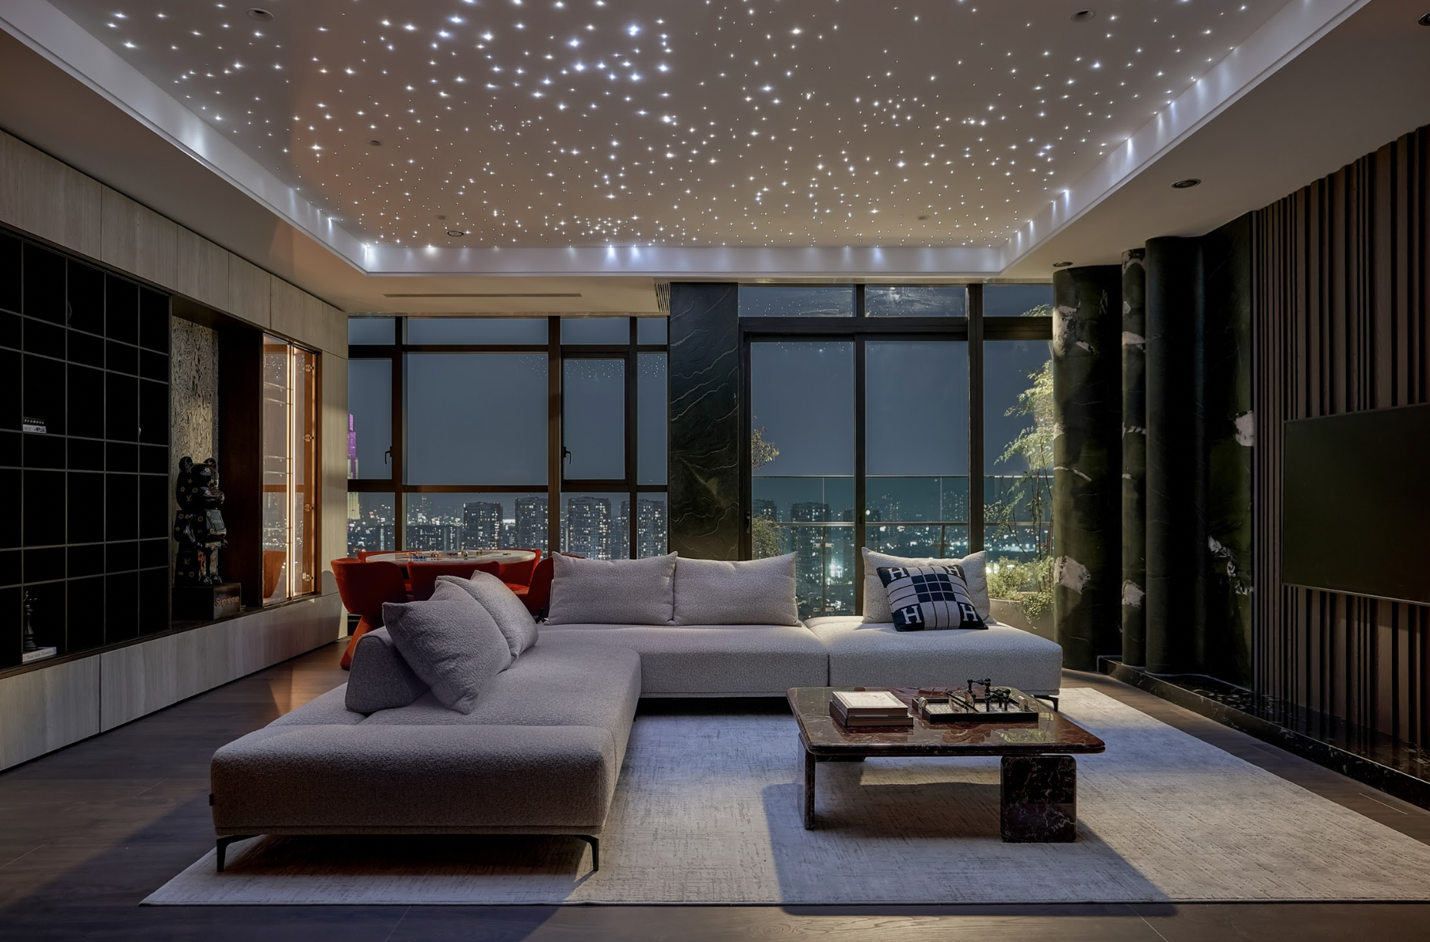
Lancaster Eden is a rare detached-villa compound of only 12–14 units, emphasizing privacy and a secluded living experience. The design aims to balance the compound's enclosure with a connection to light, greenery, and nature.
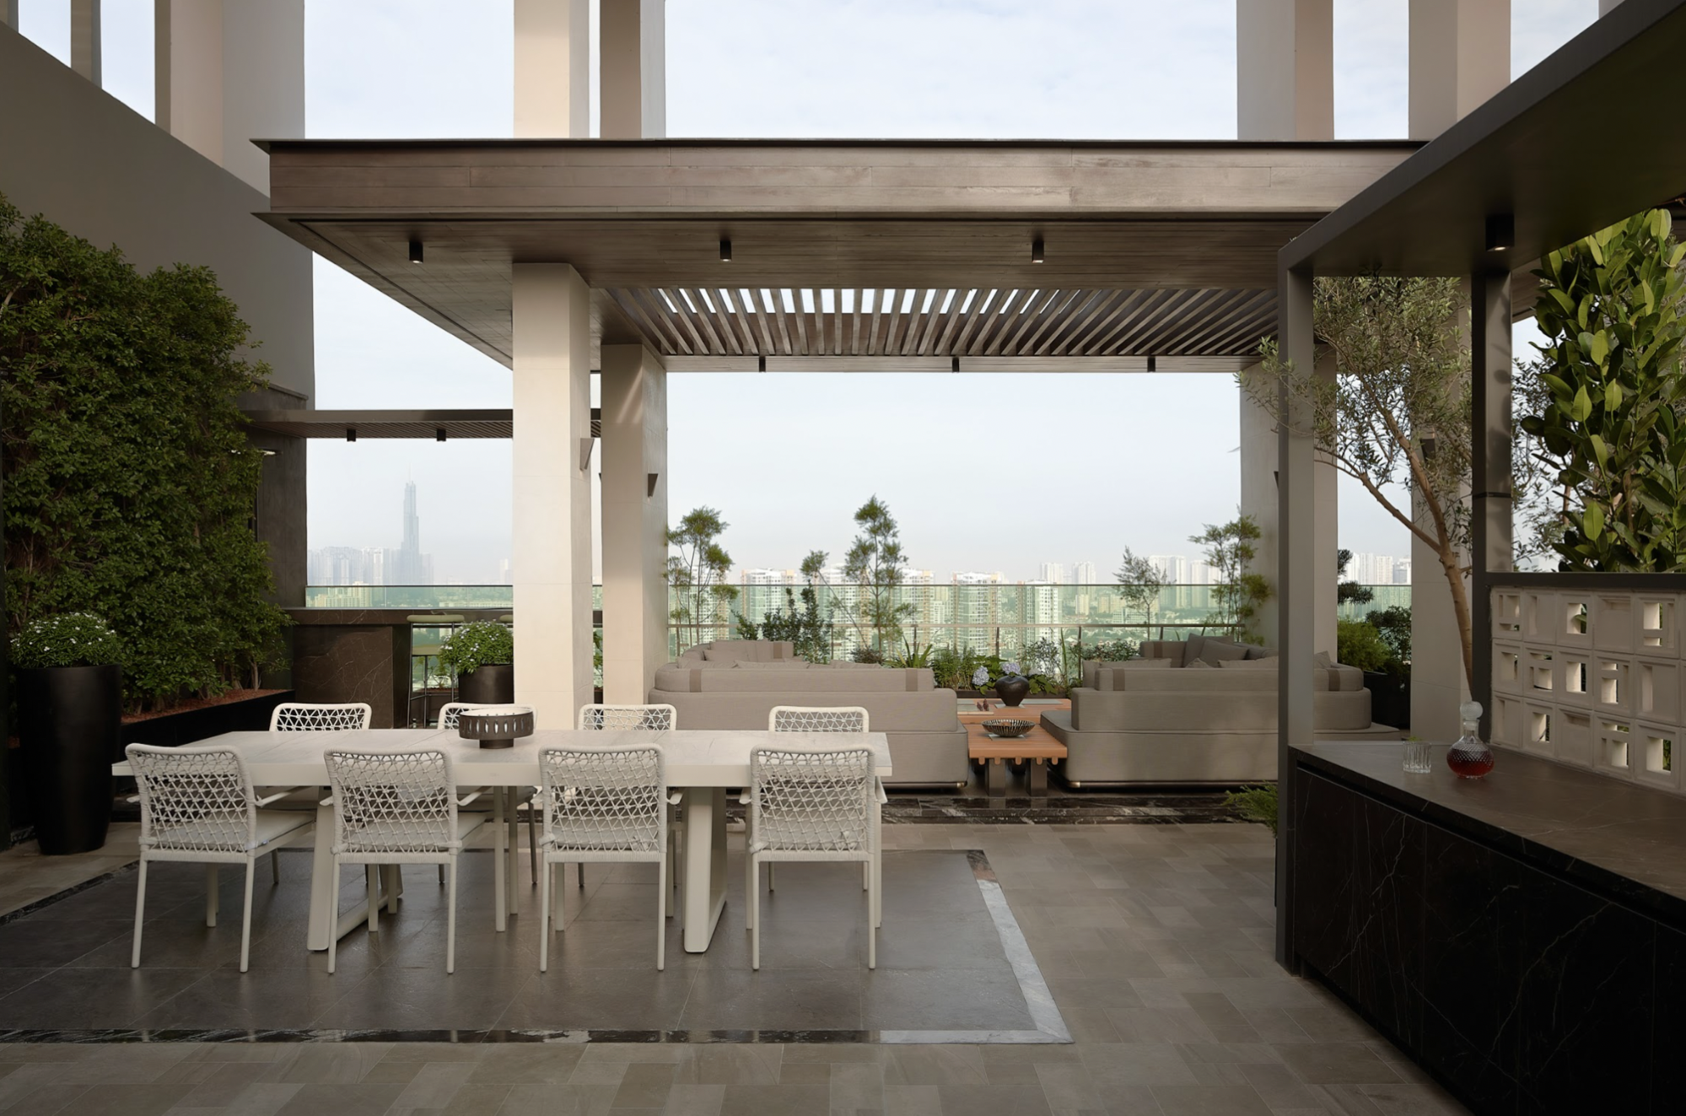
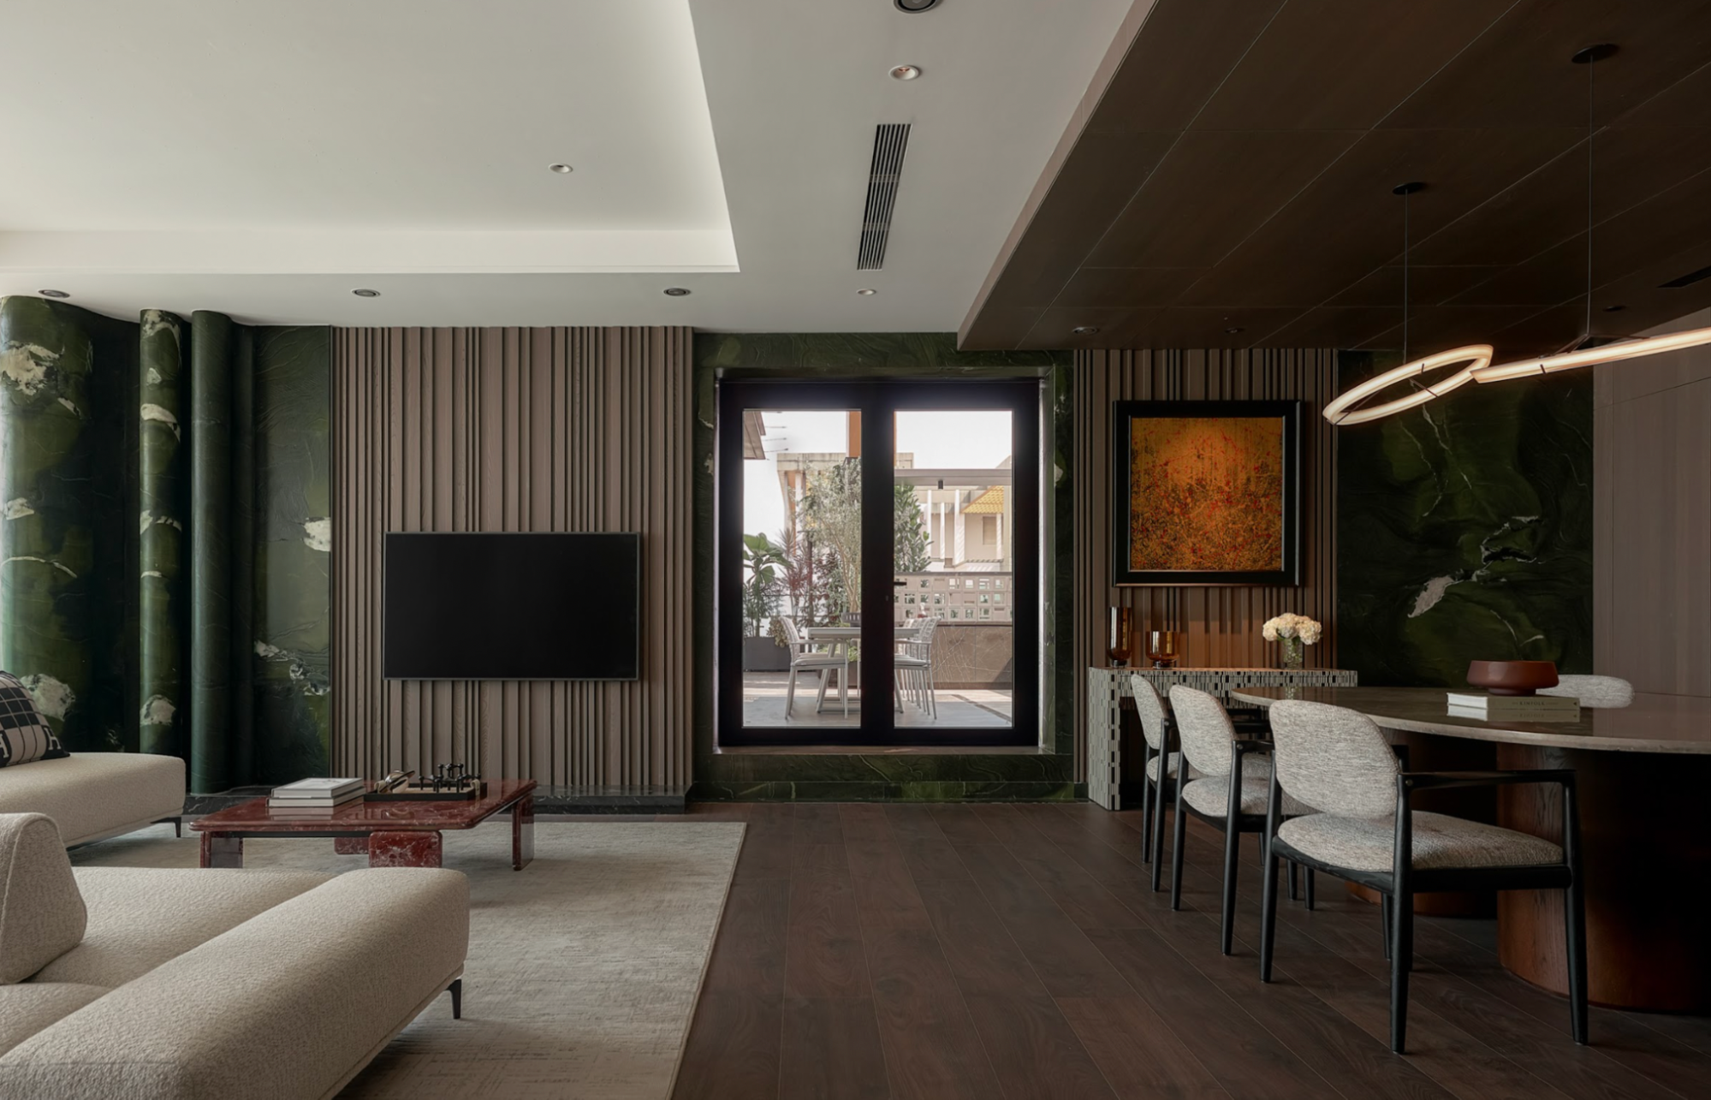
In the Modern Minimalism direction, the design focuses on blurring the boundary between interior and exterior through large sliding glass doors, seamlessly connecting the living room, kitchen, and garden. The combination of natural stone, Russian oak, and recessed linear lighting creates a luxurious yet warm whole. A special highlight is the rooftop turned into a "sky garden" with a BBQ area and an outdoor relaxation corner, expanding the living experience beyond traditional functional spaces.
Actual villa interior design images at Lancaster Eden:
2. Lan Anh Village – A Private Living Space by the Saigon River
Lan Anh Village is a long-established riverside villa area in Binh An, with the advantage of landscape adjacent to the Saigon River. The design problem focuses on maximizing the view, light, and connection with nature while fully preserving the signature privacy of a riverside compound.
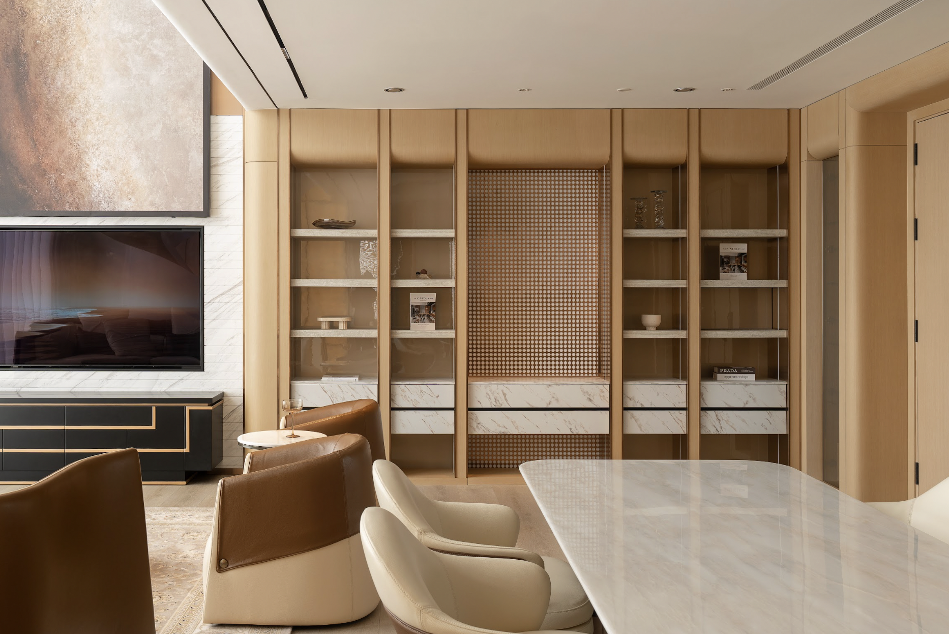
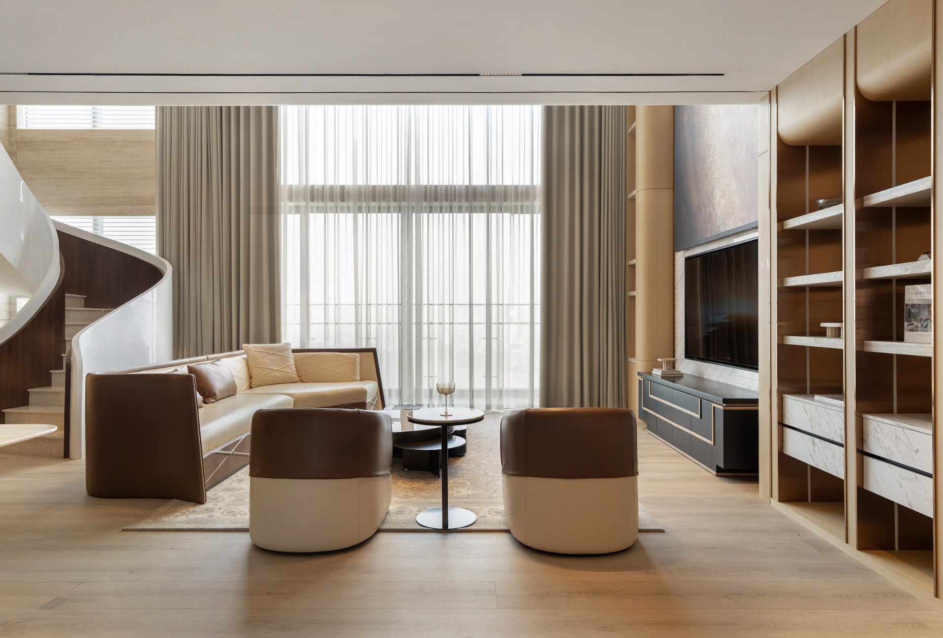
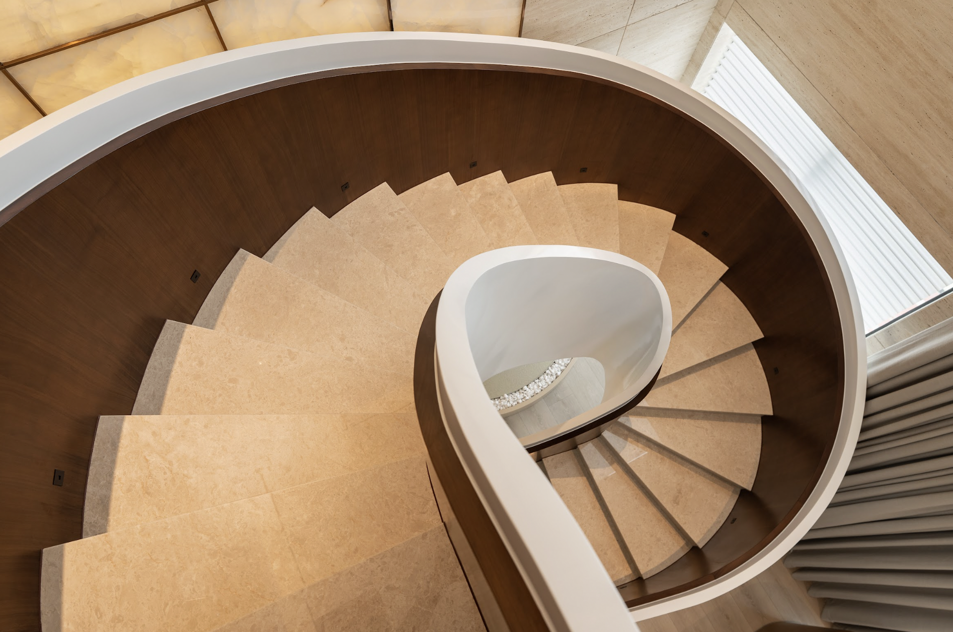
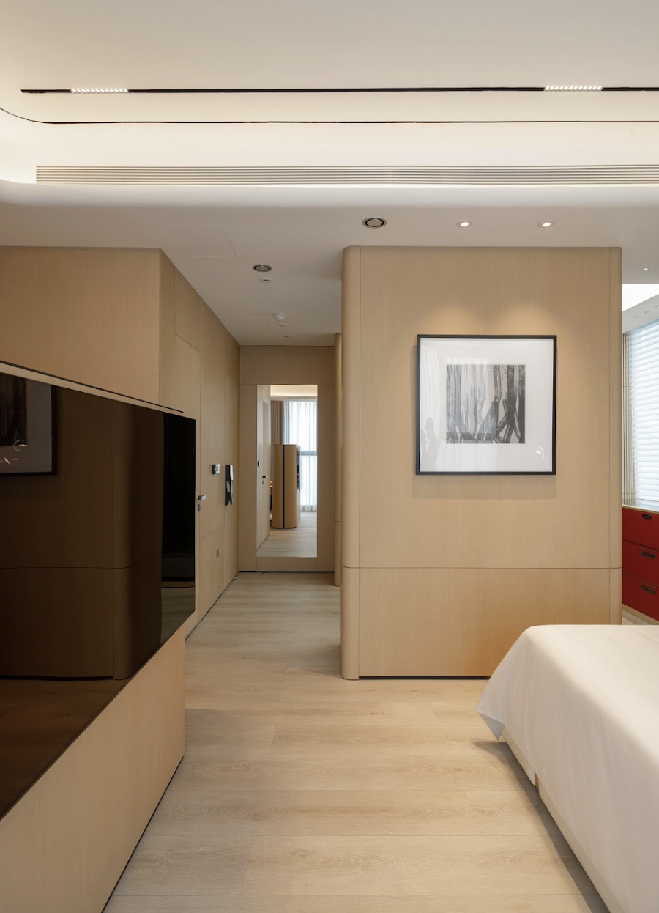
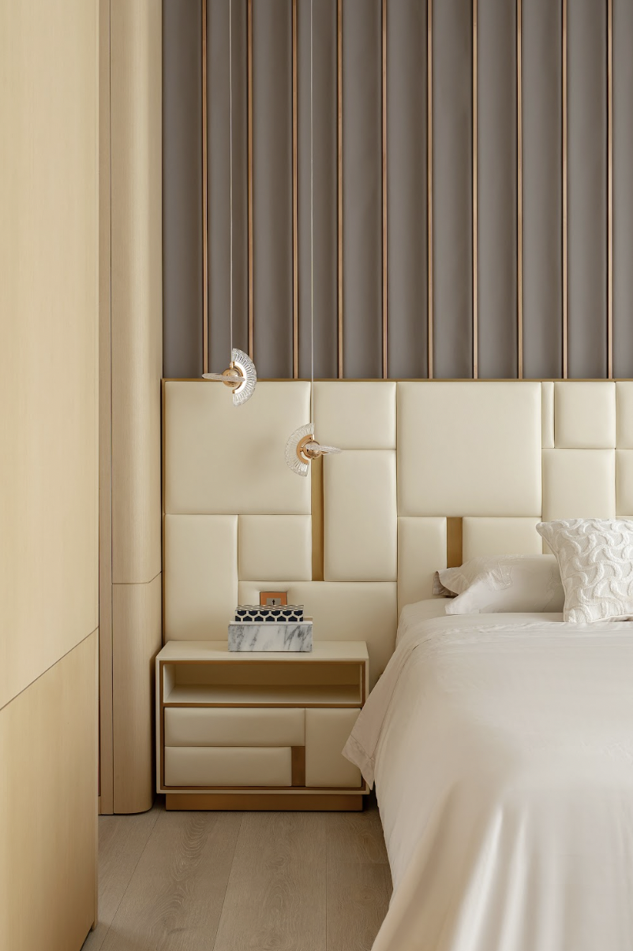
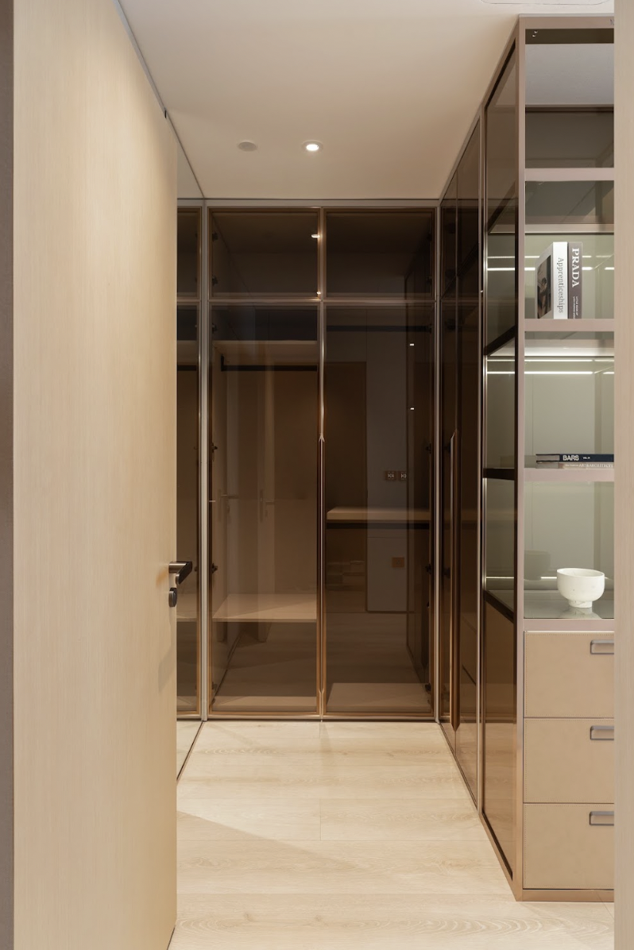
In the modern-luxury direction, the interior space is organized in an open layout with large glass doors, blurring the boundary between inside and outside and making the garden and river landscape part of the living experience. Marble stone, natural wood, and refined finished metal are harmoniously combined, creating a luxurious yet durable whole. Shared living spaces with high ceilings, voids, and accent decorative lighting add visual depth while retaining simplicity and elegance.
Actual villa interior design images at Lan Anh Village:
3. Holm Villas Thao Dien – A Riverside Villa Space Blending with Nature
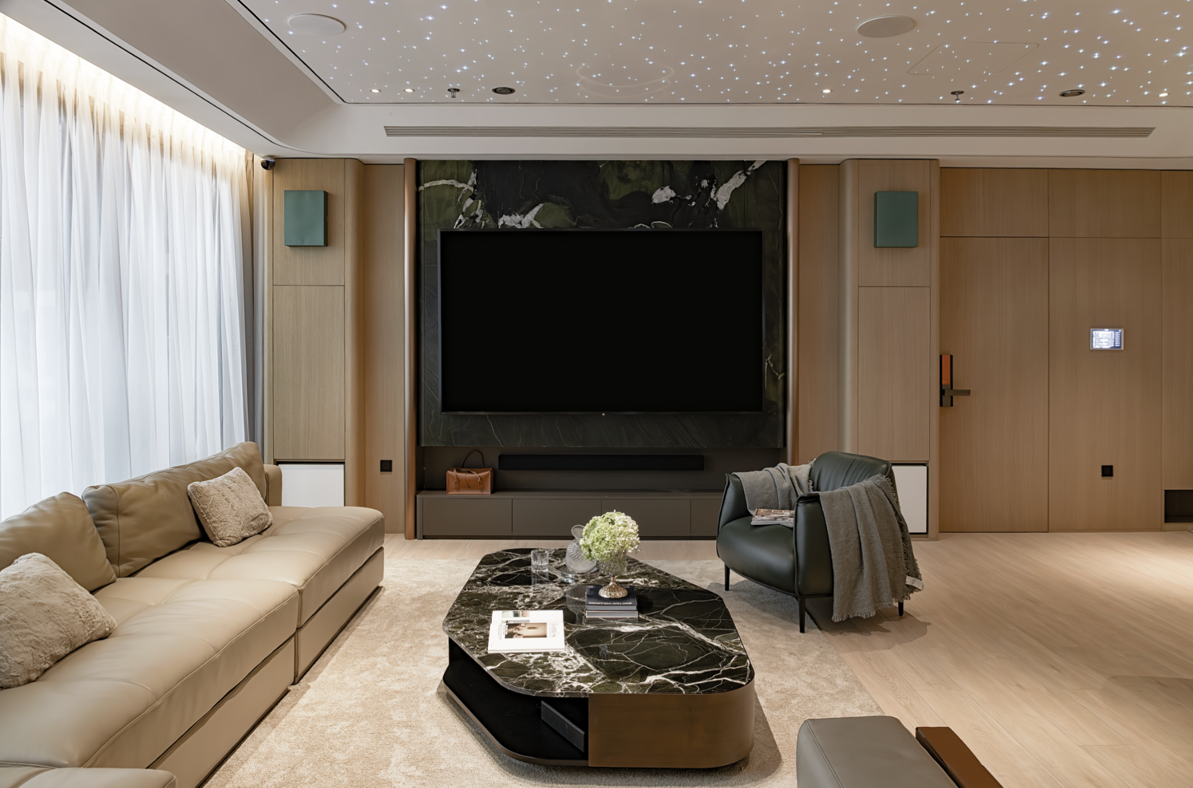
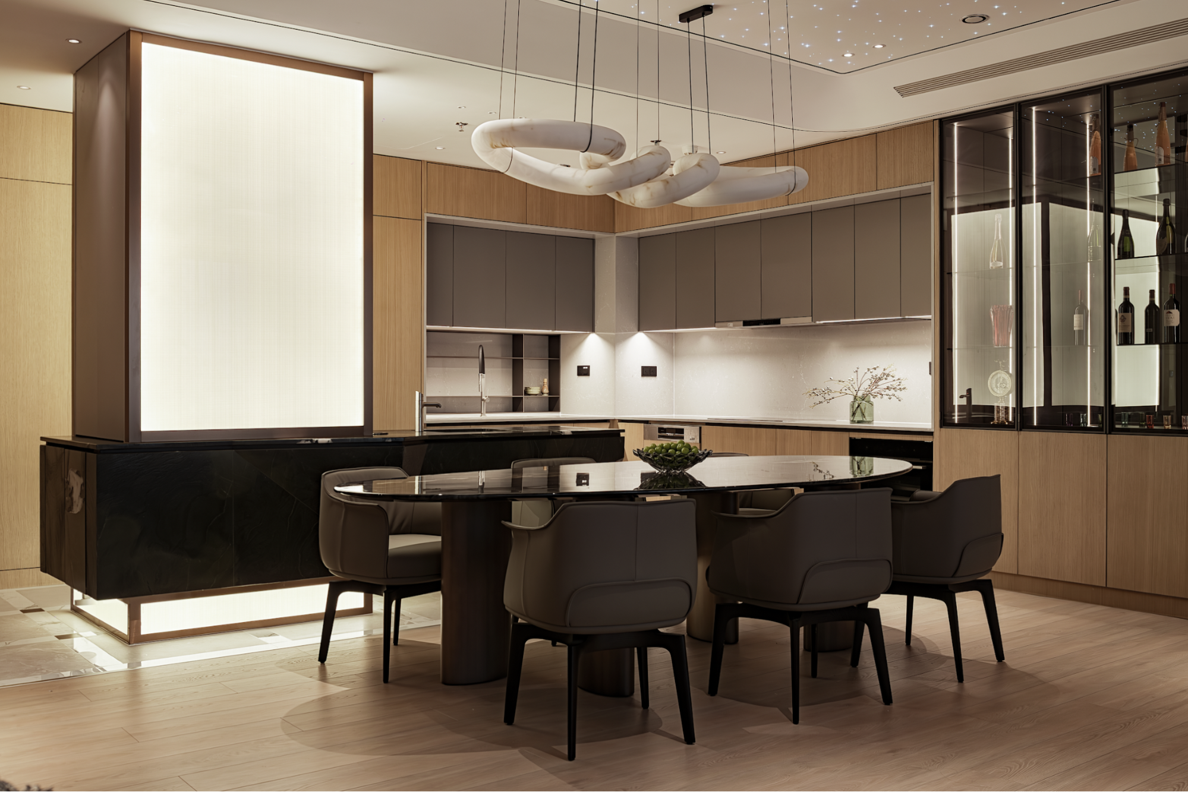
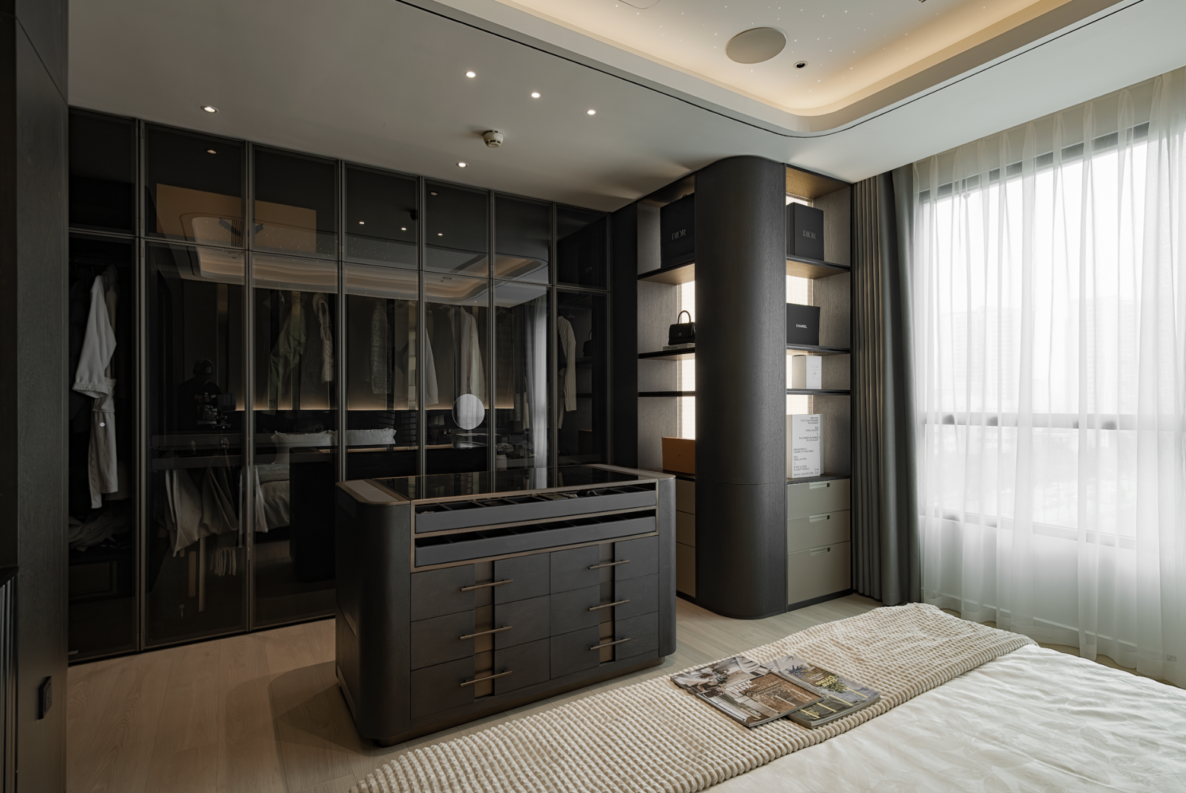
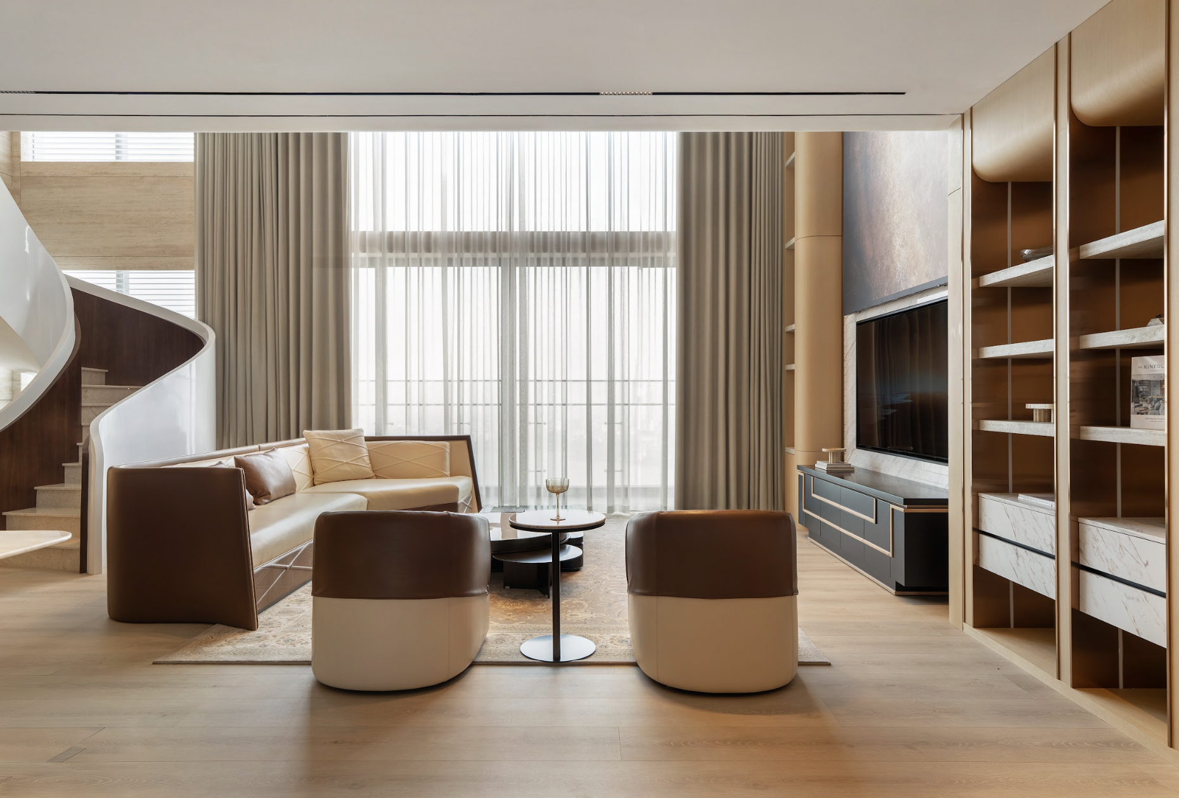
Holm Villas Thao Dien is a high-end riverside villa project with more than 200 m of Saigon River frontage, designed in an international architectural language by SCDA Singapore. The interior is developed in a direction cohesive with the open architecture, making the living space a natural continuation of the riverside landscape.
The design prioritizes large glass doors, private gardens, and a flexible layout to maximize natural light and river views. The landscape is brought into the living space as part of the daily experience, while each villa has a garage, pool, or private garden, ensuring privacy and comfort to high-end villa standards.
Actual villa interior design images at Holm Villas Thao Dien:
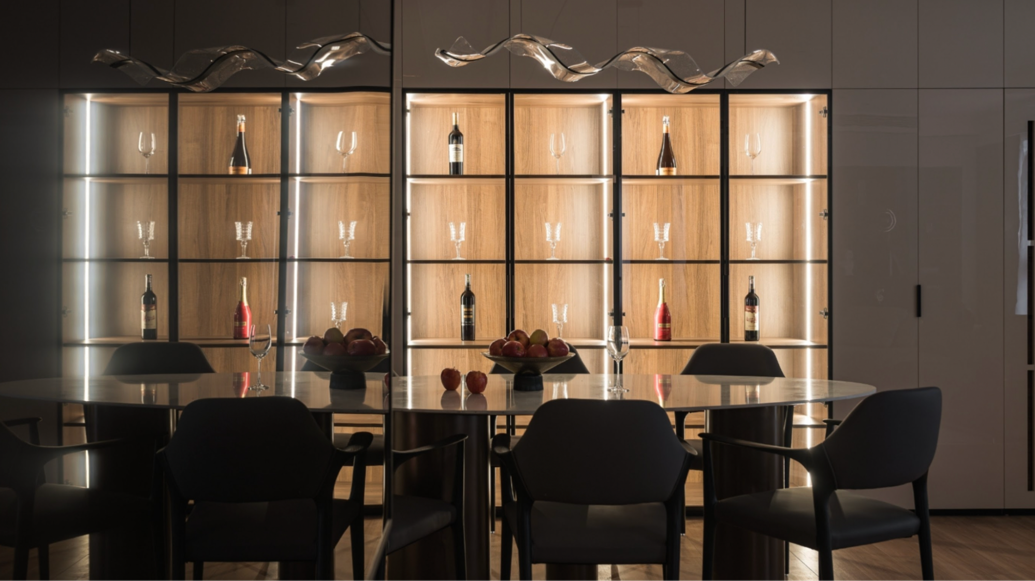
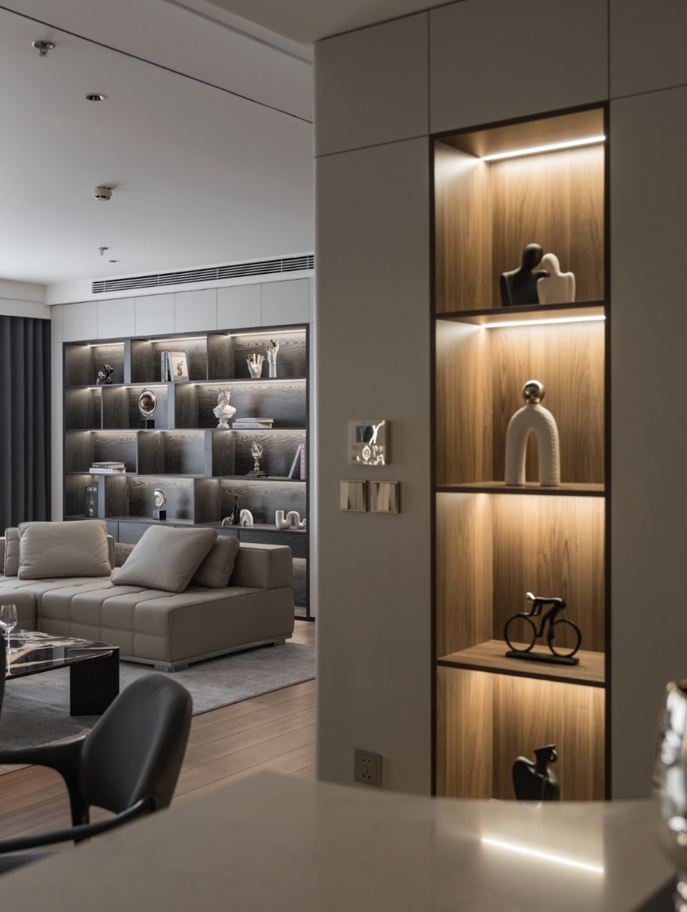
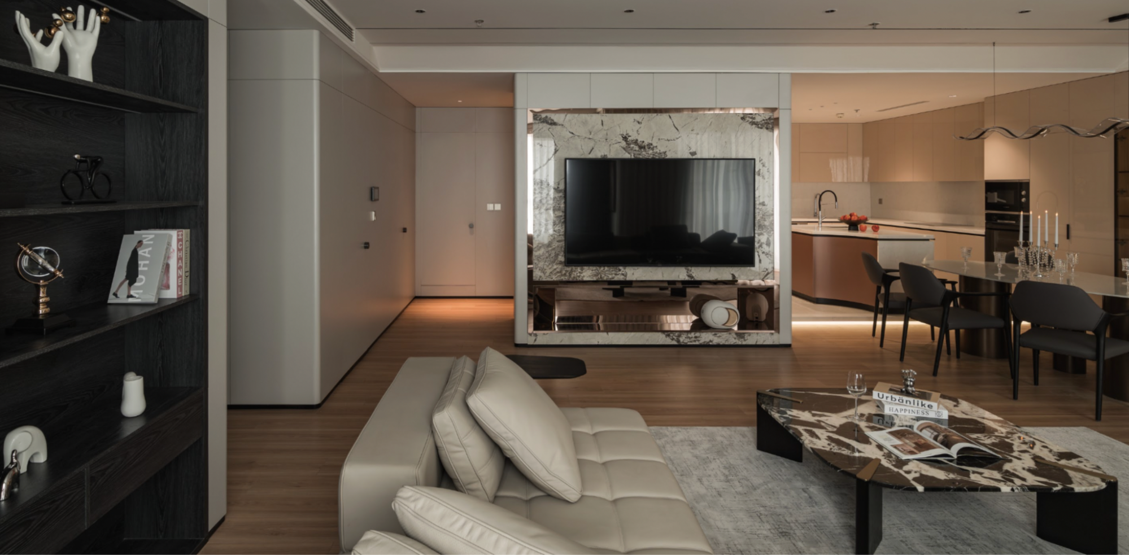
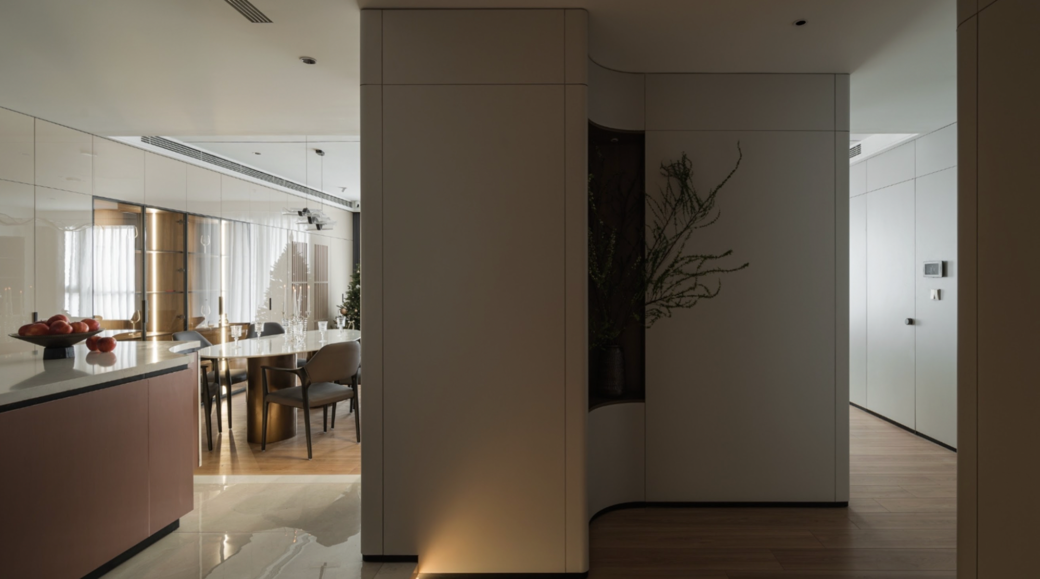
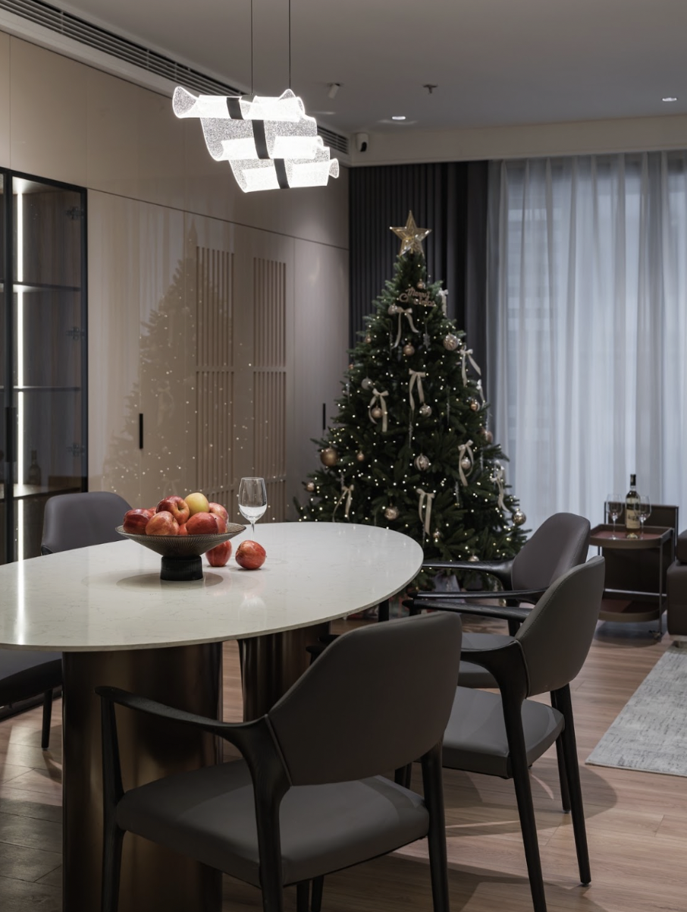
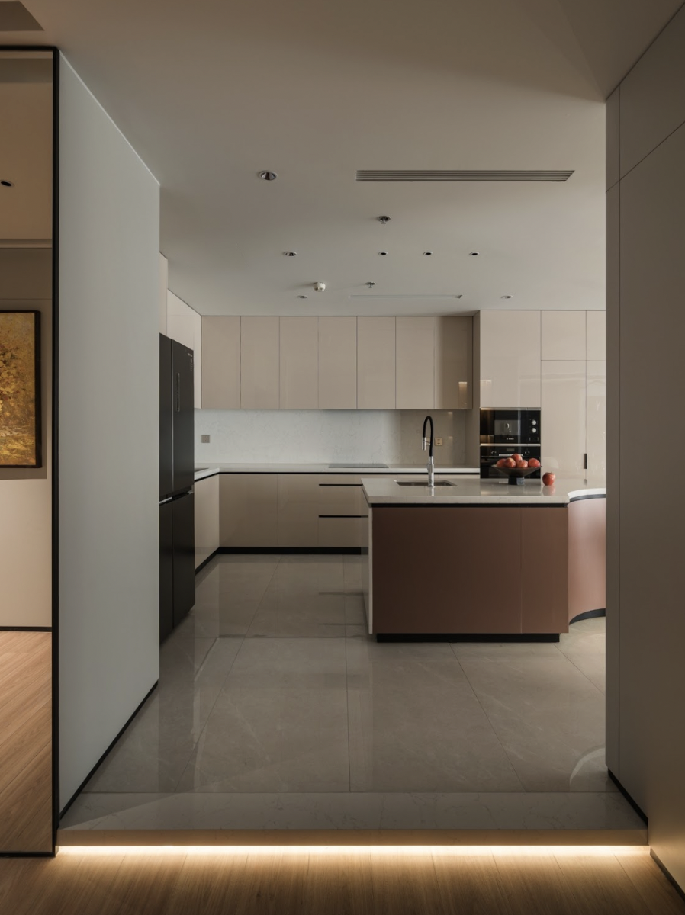
4. Greenwood Villa – A Green Resort Space in the Heart of Binh An
Greenwood Villa is a resort-villa model combined with accommodation in an existing residential area, requiring a balance between a private, relaxing resort feel and the comfort and durability for frequent operational needs.
The design chose the interplay of classical beauty and a modern spirit, with a dominant white-brown palette creating a warm, luxurious yet close feel. Materials and furniture are selected to ensure aesthetics, durability, and comfort in use. The spaces are arranged flexibly with full resting, relaxation, and shared living areas, bringing an "at-home resort" experience harmonious between function and emotion.
Actual villa interior design images at Greenwood Villa:
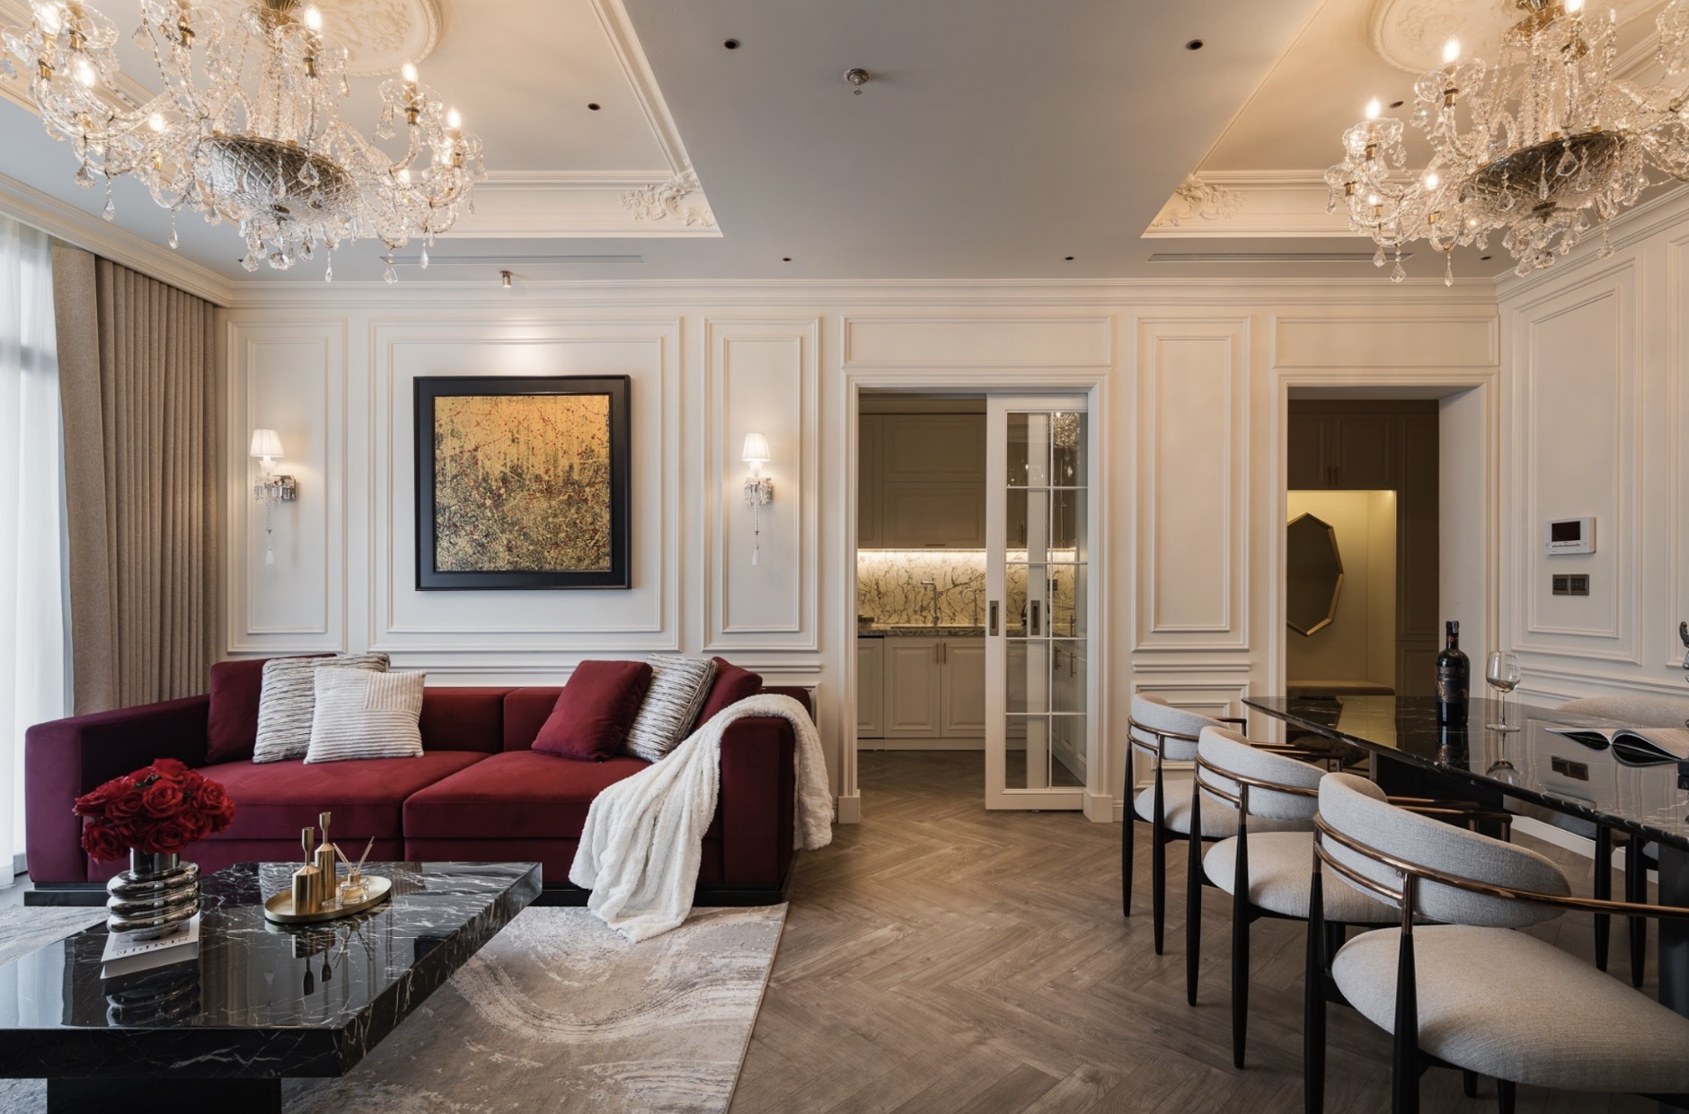
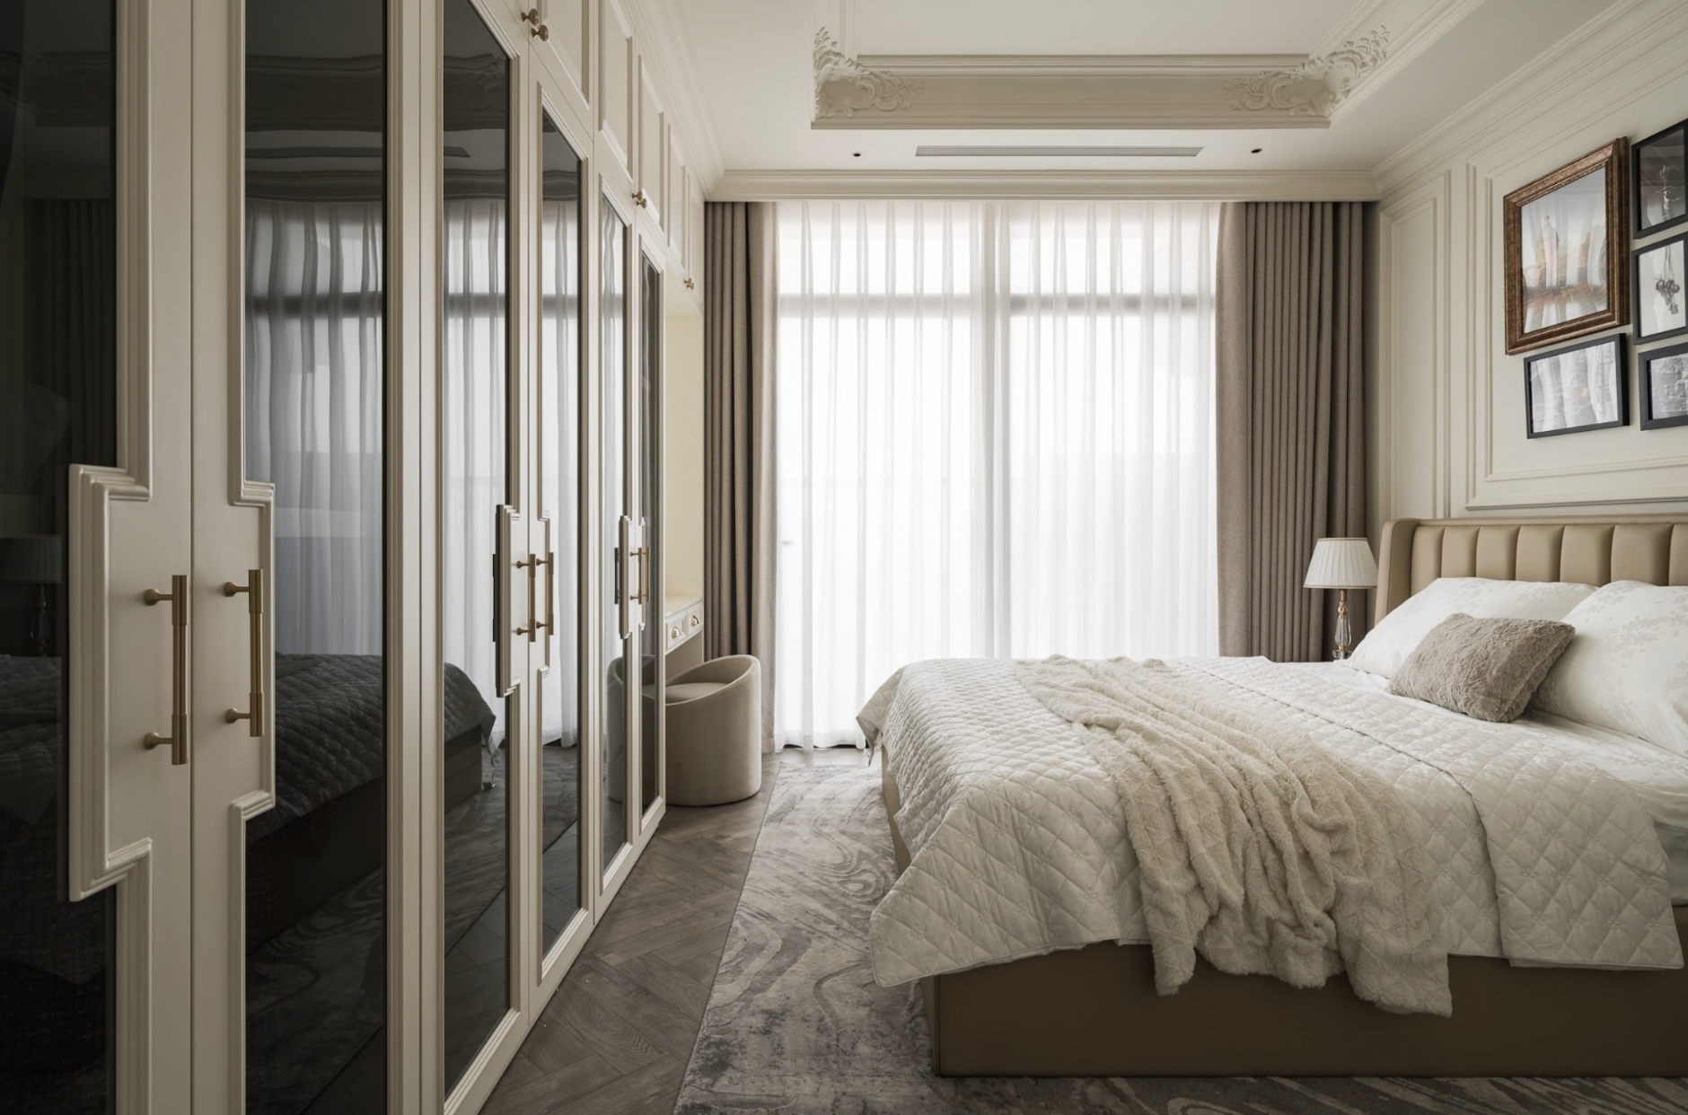
5. Gem Villa – A Modern Resort Space in Thao Dien
Gem Villa is located in Thao Dien, where an international resident community and high-end amenities converge. The interior is oriented toward a resort spirit, creating a living space that is both relaxing and private while fully meeting daily needs.
In the modern minimalist style, the design uses streamlined lines, an open layout, and a dominant white palette combined with select interior materials, bringing a gentle and relaxing feel. The functional areas prioritize wide space, limiting divisions to enhance connection. Some villas integrate a private pool and entertainment area, completing a private resort experience right in the heart of Thao Dien.
Actual villa interior design images at Gem Villa:
SENDESIGN: A Reputable District 2 Villa Interior Design Firm
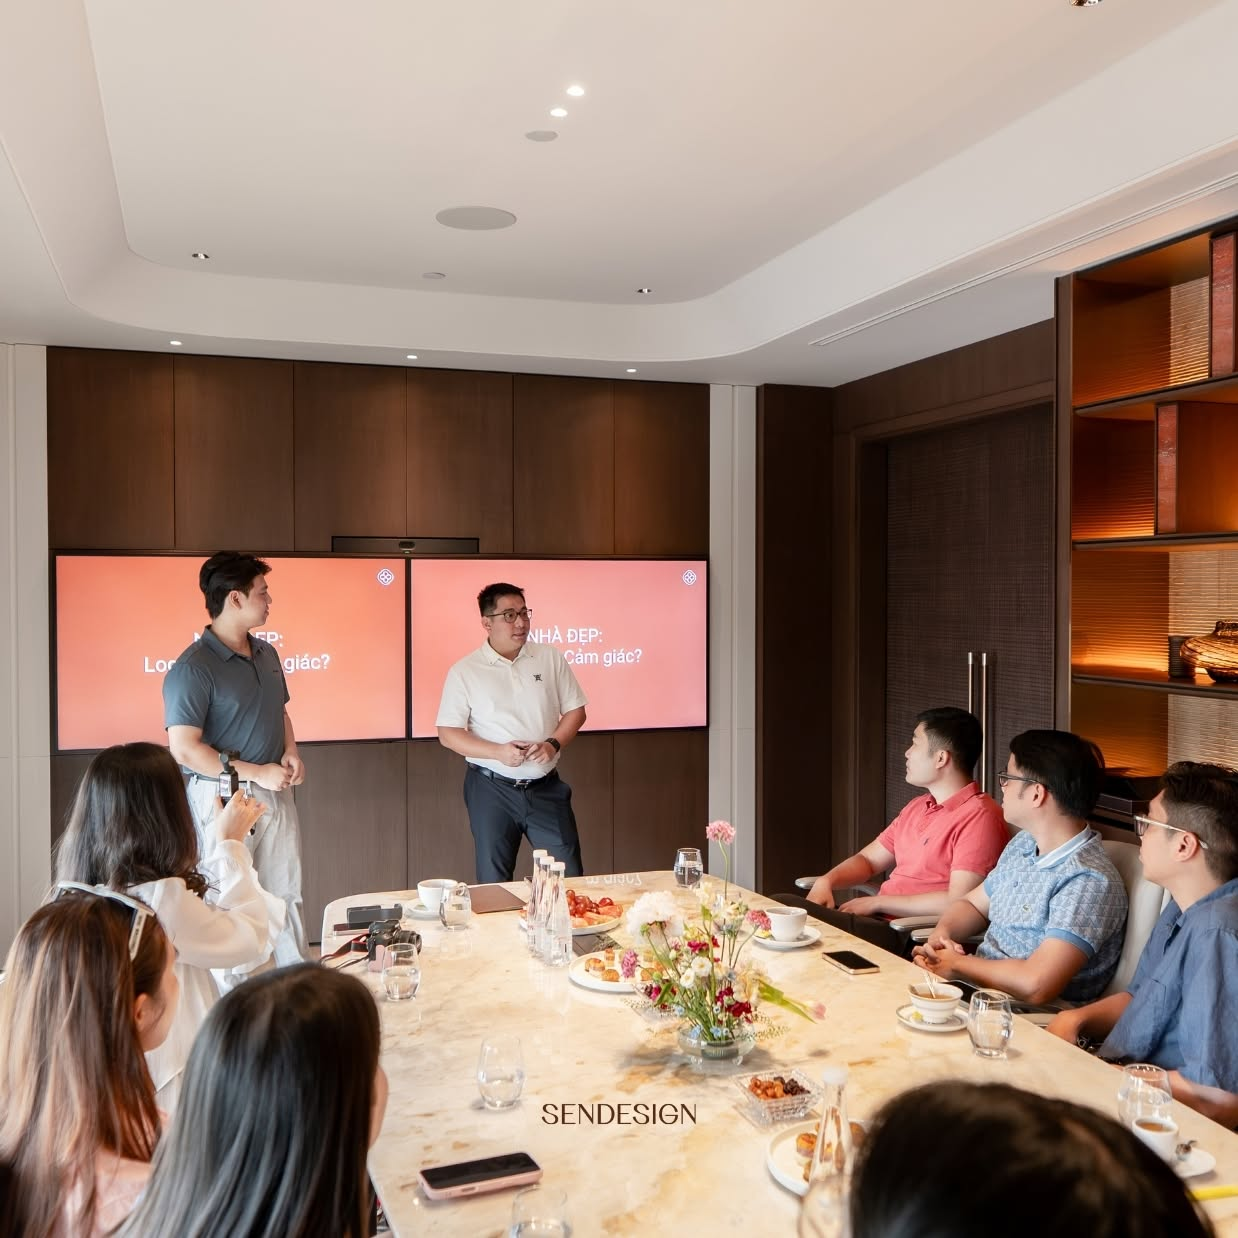
Villa interior design and construction require cohesion among design thinking, implementation capability, and finishing quality. With experience implementing many high-end villa projects, SENDESIGN delivers a turnkey solution meeting requirements for aesthetics, function, and long-term usage value.
Experience implementing high-end villas in District 2: SENDESIGN has accompanied many villa projects in urban areas such as Thao Dien, Sala, An Phu, and Thanh My Loi. The team understands the architectural characteristics, construction standards, and regulations in each area, helping implementation proceed on schedule and ensure quality.
An experienced architect team: SENDESIGN's architects always start by understanding the homeowner's needs, lifestyle, and aesthetic direction to build a suitable design solution. Each plan balances function, personalization, and modern design trends, bringing a living space durable over time.
Commitments from SENDESIGN:
- Ensuring schedule: Building according to the agreed roadmap and handing over on the committed time.
- Warranty and after-sales: A warranty, maintenance, and technical support policy after handover, accompanying customers throughout use.
FAQs – Frequently Asked Questions About District 2 Villa Interior Design
How long does it take to complete a District 2 villa interior project?
The time to complete a District 2 villa interior project usually ranges from 3 to 6 months, depending on the area, level of design detail, material types, and construction scope. For high-end villas with high personalization requirements, many custom interior items, or complex technical solutions, the implementation time may be longer.
What factors should District 2 villa interior design emphasize?
A high-end villa interior design must ensure a balance among architecture, function, materials, light, and living experience. Besides aesthetics, the space needs to reflect a personal style and meet the homeowner's daily needs.
District 2 villa interior design is a combination of aesthetics, function, and the ability to realize ideas. A living space needs to be not only luxurious but also express the homeowner's style and personal signature. With experience in high-end villa design and construction, SENDESIGN accompanies you from concept to completion, ensuring quality, aesthetics, and schedule. Contact SENDESIGN for advice on a suitable, optimal design solution for your living space.
Contact us for turnkey Luxury interior solution advice with SENDESIGN's experts:
- Hotline: 091 676 88 88
- Website: https://sendesign.vn/vi
- Fanpage: https://www.facebook.com/sendesign8


