Kristin Cavallari’s Nashville Estate: A Pastoral Retreat Shaped by Freedom and Tranquillity
Duong PT
|
September 28, 2026
Once known for her vibrant teenage years in front of the cameras of Hollywood reality television, Kristin Cavallari has since entered an entirely different chapter of her life. As the founder of two lifestyle brands, host of the podcast Let’s Be Honest, and a single mother of three growing children, her days are shaped by a relentless rhythm of work and family life. Perhaps that is why, when searching for a place to settle down, Kristin was no longer drawn to outward displays of glamour. Instead, she wanted a true refuge, where the noise and demands of the outside world could come to a stop beyond the gates.
Set on a secluded property spanning more than 50 hectares south of Nashville, the single-storey estate was conceived as a self-contained living environment, balancing contemporary functionality with the untouched beauty of its natural surroundings.
Architecture in Dialogue with Light
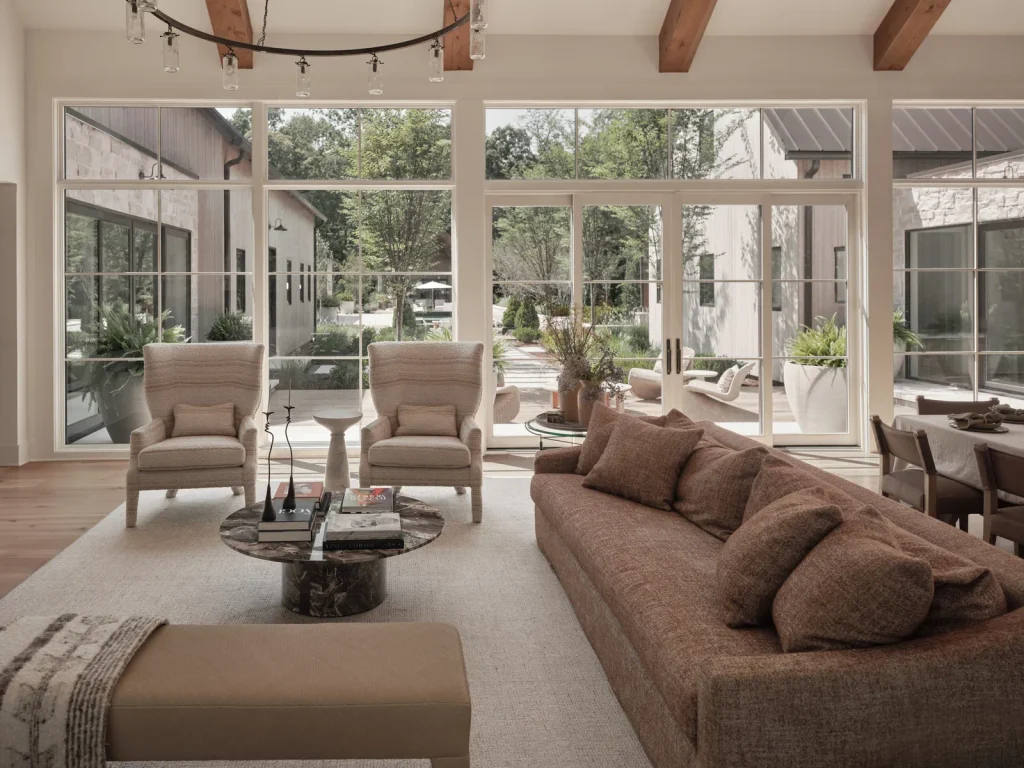
What first shaped Kristin’s connection with the house was not its scale, but the way natural light was treated as an architectural material throughout the design. With its expansive single-storey layout and floor-to-ceiling glass walls enclosing the main living areas, the boundary between interior and landscape appears to dissolve almost completely.
The boldest decision in the main living room was to forgo curtains entirely. With no neighbouring buildings obstructing the expansive views, the surrounding landscape becomes a constantly changing living artwork throughout the seasons. As the day unfolds, shifting sunlight and patterns of shadow cast an entirely new visual character across the space.
“I don’t have neighbours around me, so curtains aren’t necessary. The light and open views are really the soul of the house. I love how natural light changes and shapes the space throughout the day.” — Kristin Cavallari
Modern Organic Design and a Respect for Everyday Life
Kristin was joined on the project by interior designer April Tomlin, a close friend of more than a decade who had previously worked with her on four different homes. Their shared aesthetic made it easy for Tomlin to understand the direction Kristin was looking for: an Organic Modern approach defined by a neutral palette, soft forms, and natural, tactile materials.
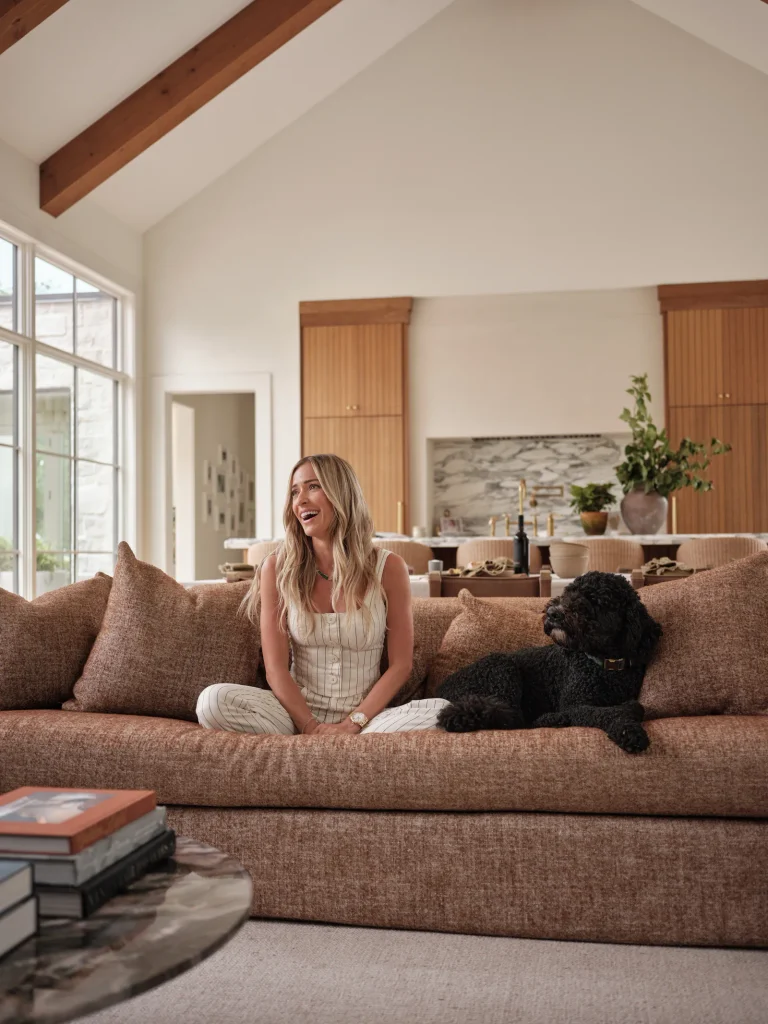
Yet the value of the design lies not simply in its aesthetic appeal, but in how naturally it adapts to the everyday life of a family with young children and pets. Rather than relying on vulnerable cream or bright white tones, Tomlin persuaded Kristin to choose a Verellen sofa upholstered in Ariduvet Teint in a warm tobacco brown, making it the centrepiece of the living room. The combination of muted earthy tones with a marble-topped Keilani coffee table by Baker Furniture and Celine wingback chairs creates a balanced composition where sophistication meets practicality.
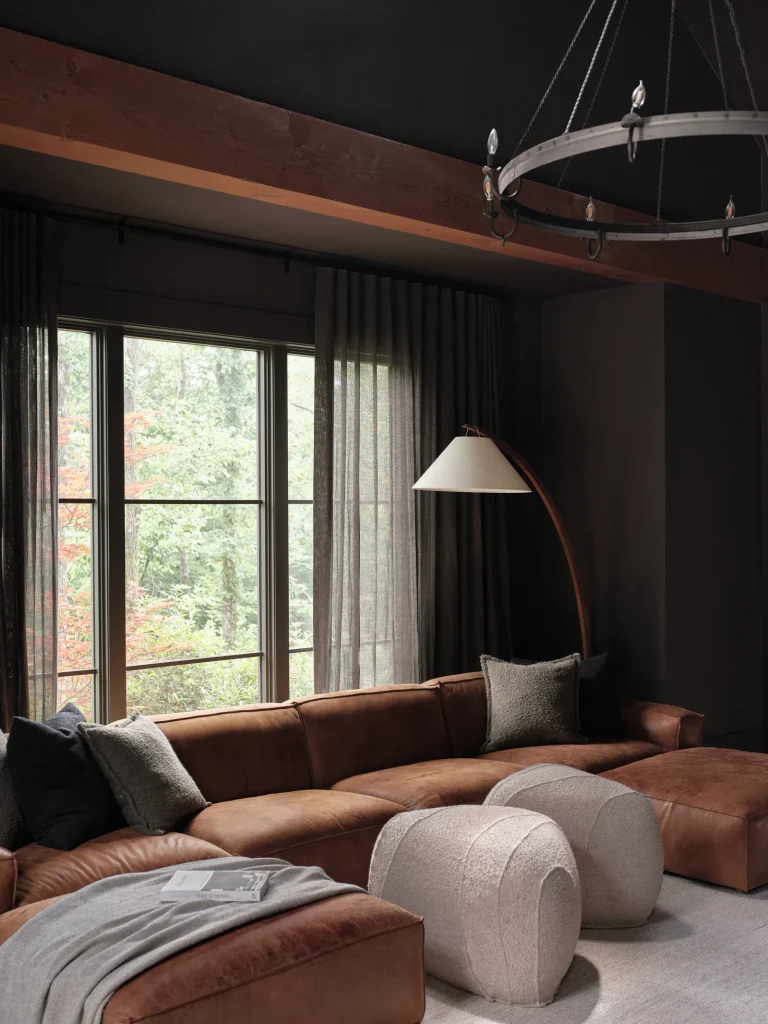
In contrast to the light-filled living room, the family room takes on a deeper, more subdued palette. The soft glow of Soho Home’s Spencer Arc floor lamp creates a gentle retreat for relaxed evenings spent together.
Even the children’s private spaces reflect the same thoughtful approach to design. Daughter Saylor’s bedroom is softened with a handcrafted rattan mirror and Julie Neill wall sconces, while the boys’ room is kept intentionally simple and functional, allowing the space to accommodate their active everyday lives.
All-in-One Living: Convenience Without Compromising Privacy
For Kristin, the ultimate form of at-home luxury is closely tied to making the most of time. The design follows an “all-in-one” philosophy, creating a self-contained environment where the family can recharge, stay active, and take care of everyday needs without having to leave the property.
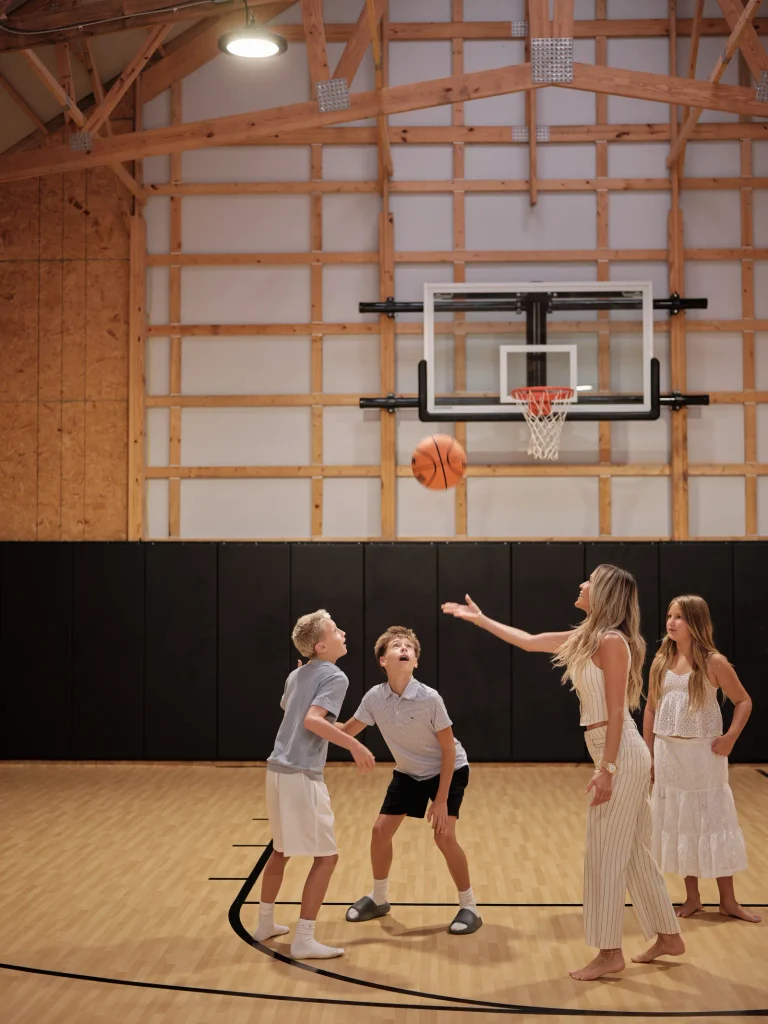
An old barn on the estate was transformed into a full-size indoor basketball court, giving the children a dedicated space for exercise and play without the need to spend hours travelling elsewhere.
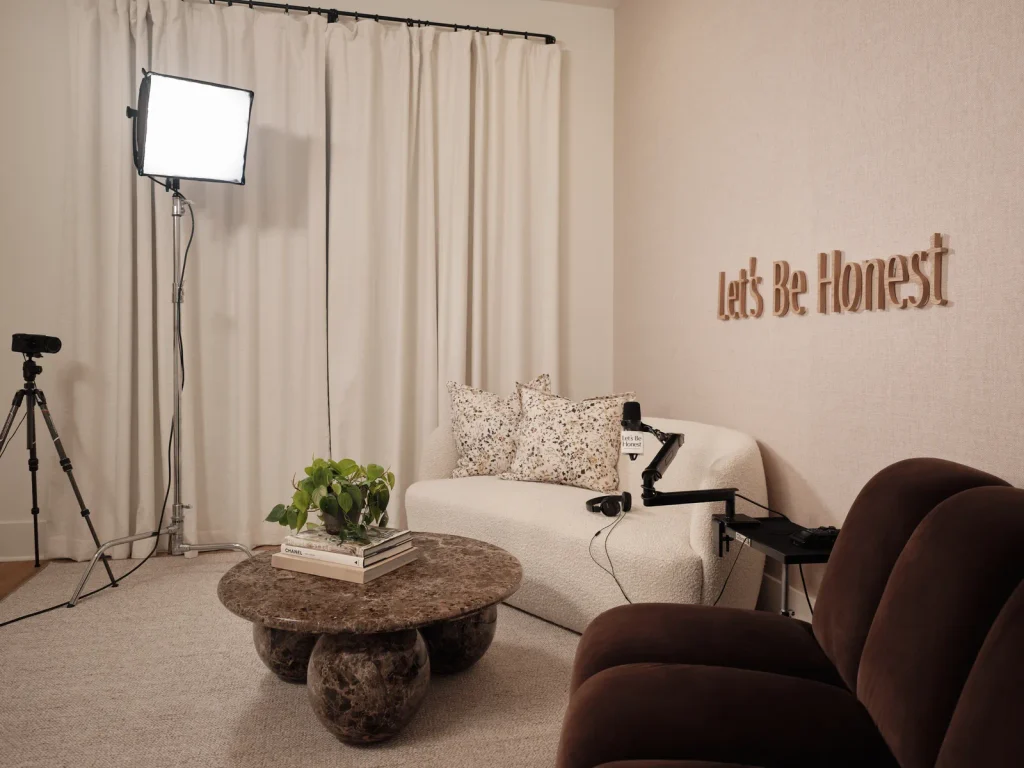
A spare bedroom in the guesthouse was transformed into a professional podcast studio, complete with automated lighting and recording equipment that can be operated at the touch of a button.
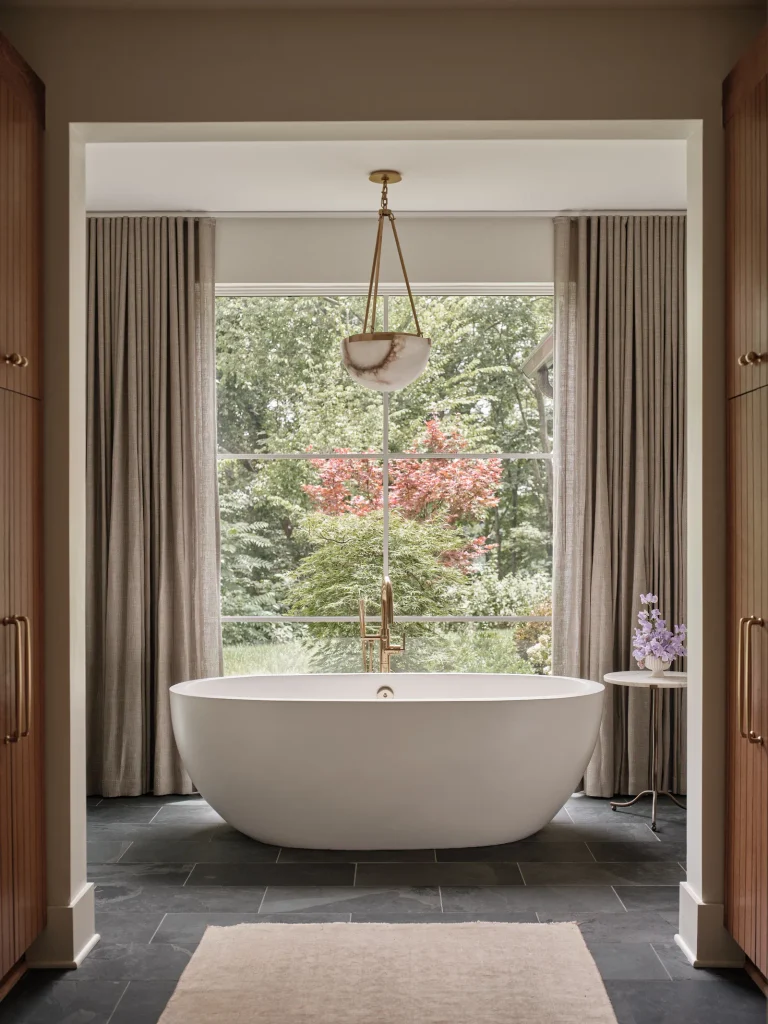
In the primary bedroom, a dividing wall was removed to double the size of the dressing room and make room for a generously sized freestanding bathtub, turning the private quarters into a secluded spa-like retreat.
A Design Language That Connects with the Landscape
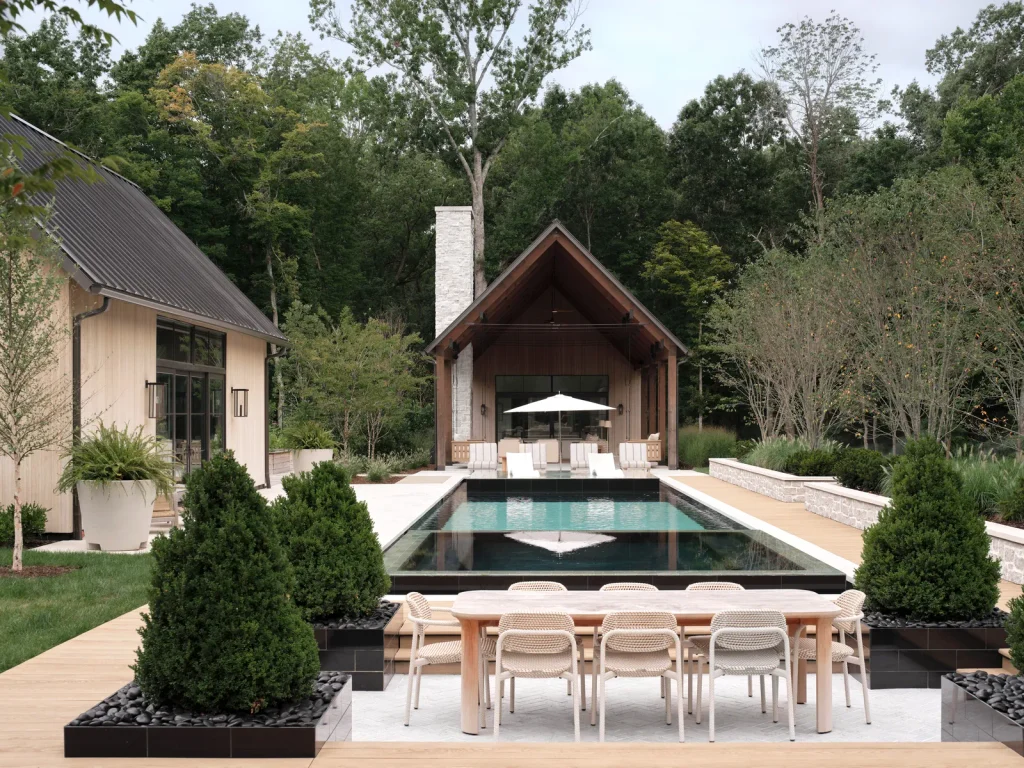
Outdoors, designer Nick Buchholz of Basin Pool Designs used the pool as the central axis, visually connecting the main house, guesthouse, and basketball court into a cohesive whole. Beyond its calming visual presence, the still surface of the water also helps regulate the microclimate across the property.
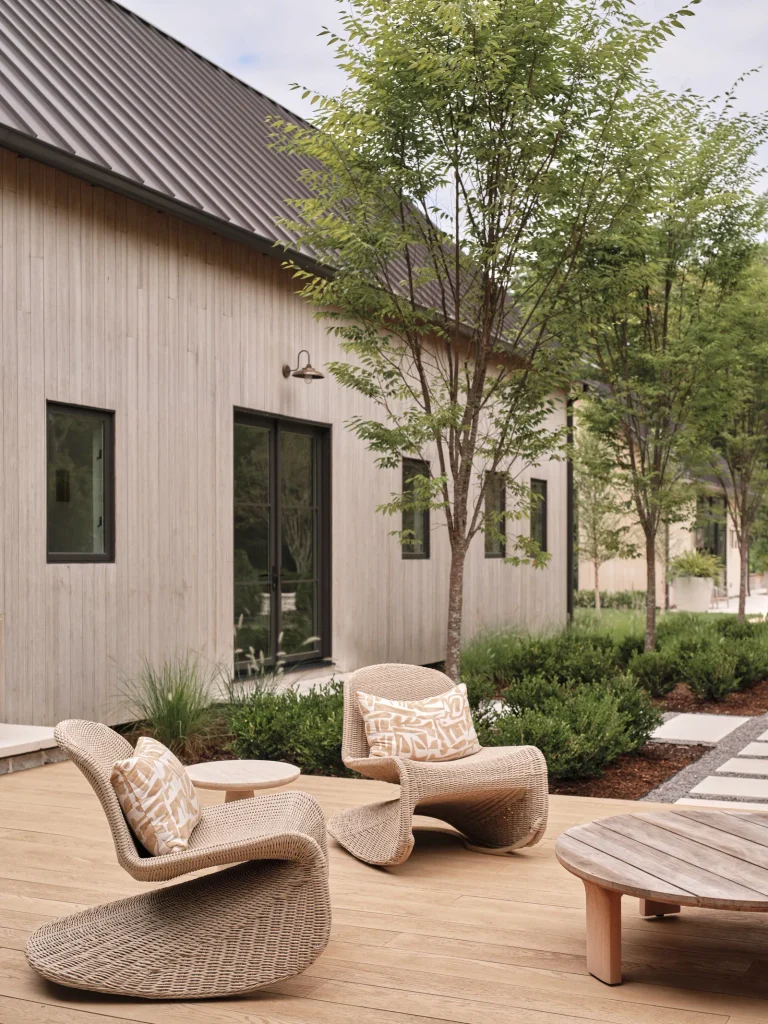
Adjacent to the pool is a subtly sunken outdoor dining area, paved in Tennessee limestone laid in a herringbone pattern and furnished with a Restoration Hardware dining table and Dedon outdoor chairs.
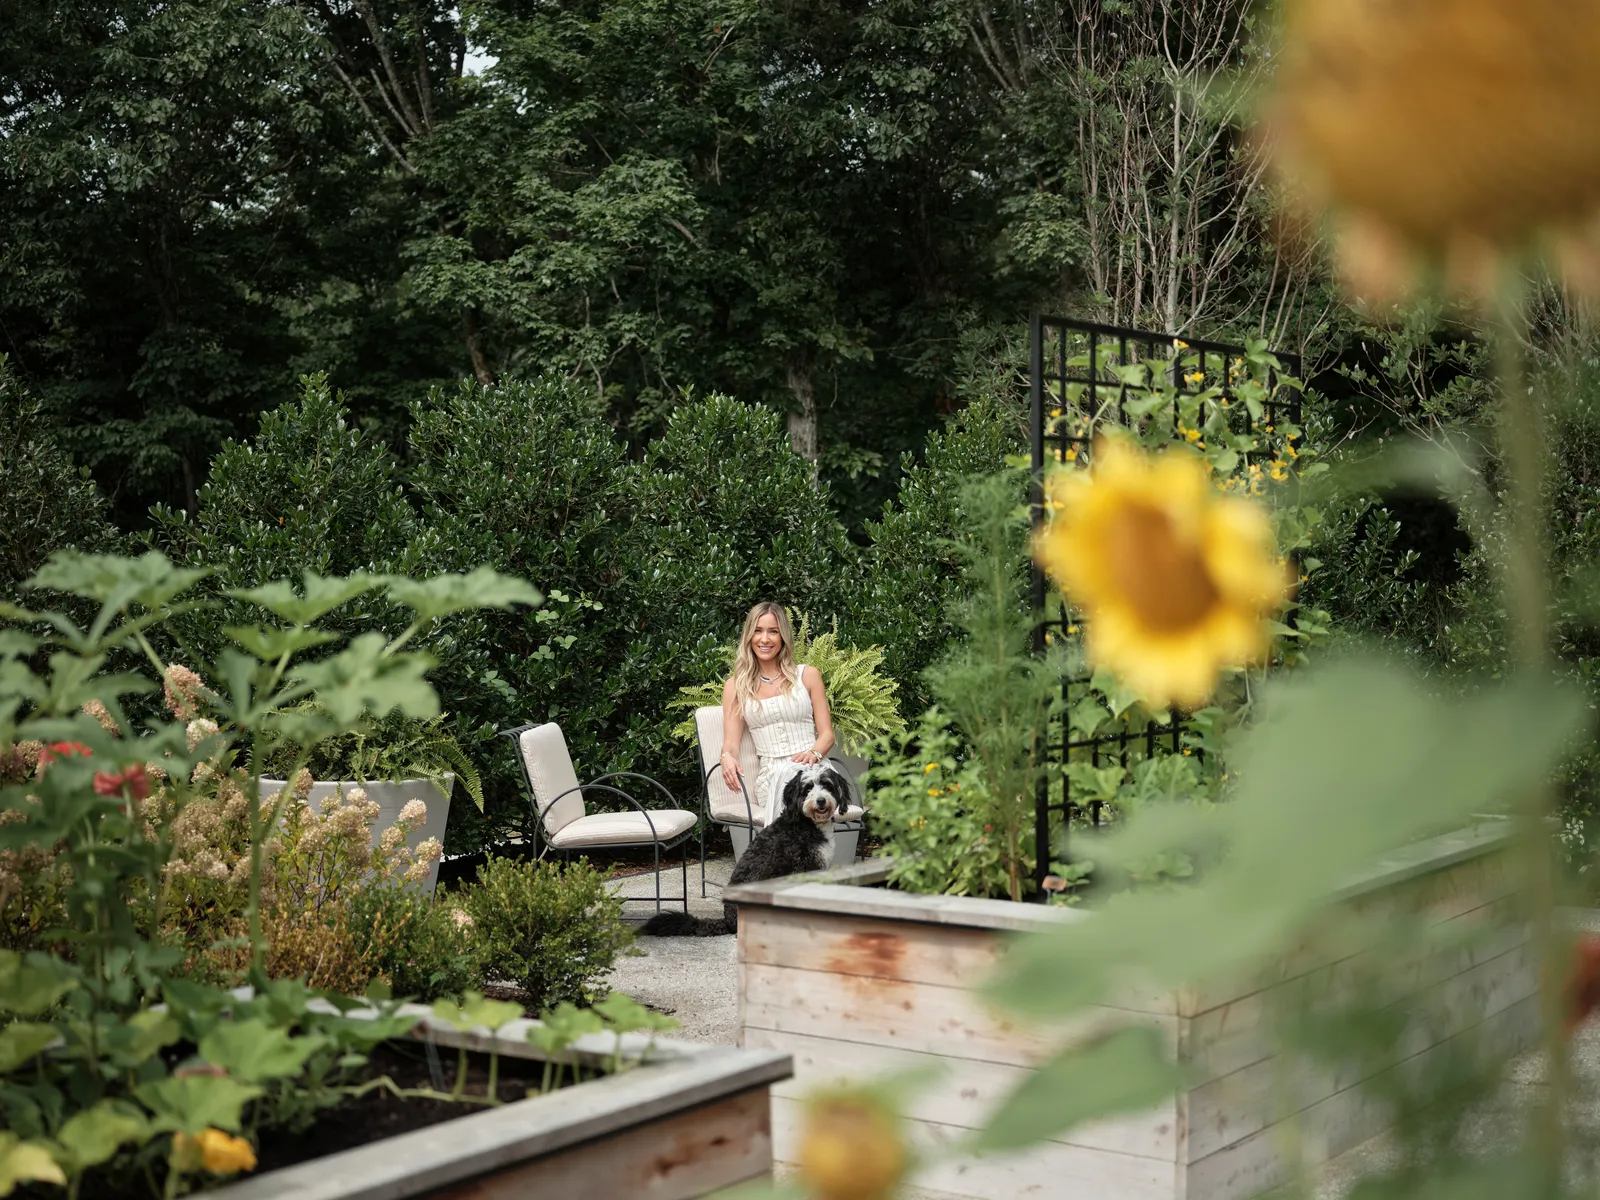
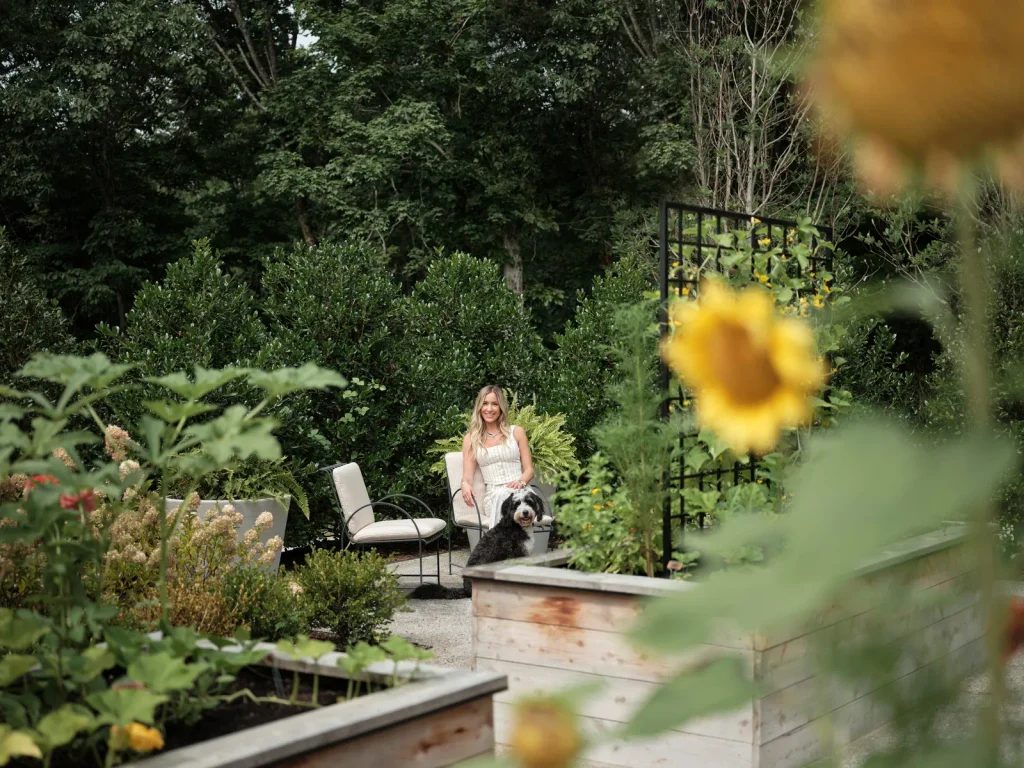
Beyond the terrace lies an organic herb garden, with beds of cucumbers, pumpkins, and tomatoes alongside a small chicken coop. Here, Kristin tends to a simpler, more pastoral way of life by hand, cultivating fresh produce to nourish the household each day.
After two years of renovation and completion, the Nashville estate has become more than an exercise in refined architecture. It has evolved into a home that preserves some of the most elemental values of living well. As night falls and the entire property glows against the valley, the true beauty of this luxurious home comes into focus: a place that nurtures the spirit, where architecture is ultimately designed to celebrate freedom and the moments of connection shared by family.
Source: Architectural Digest