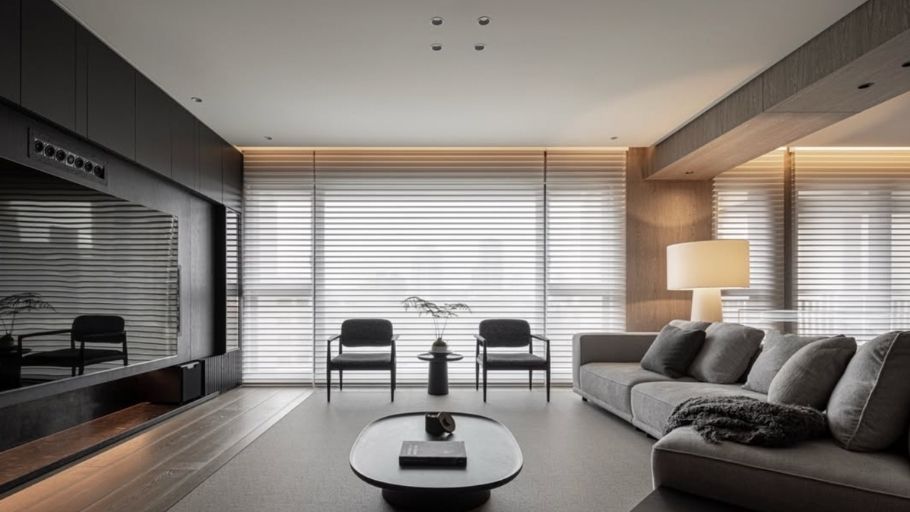
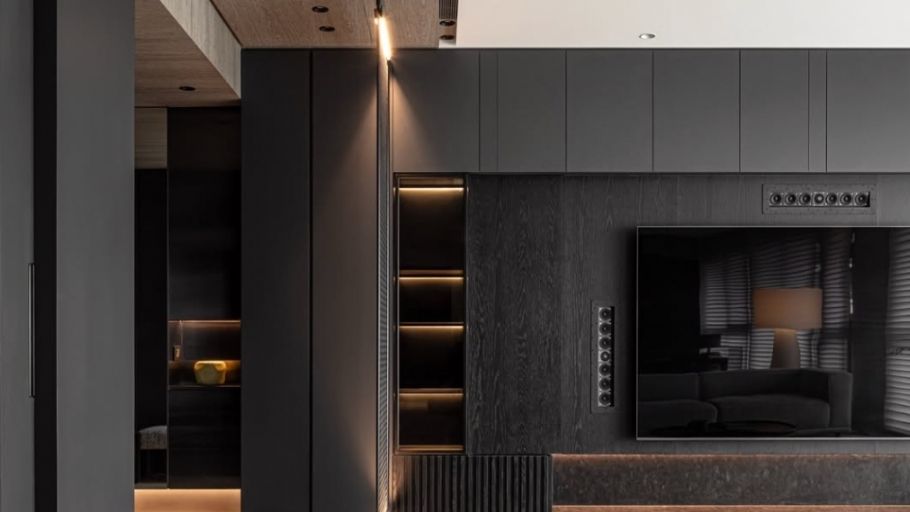
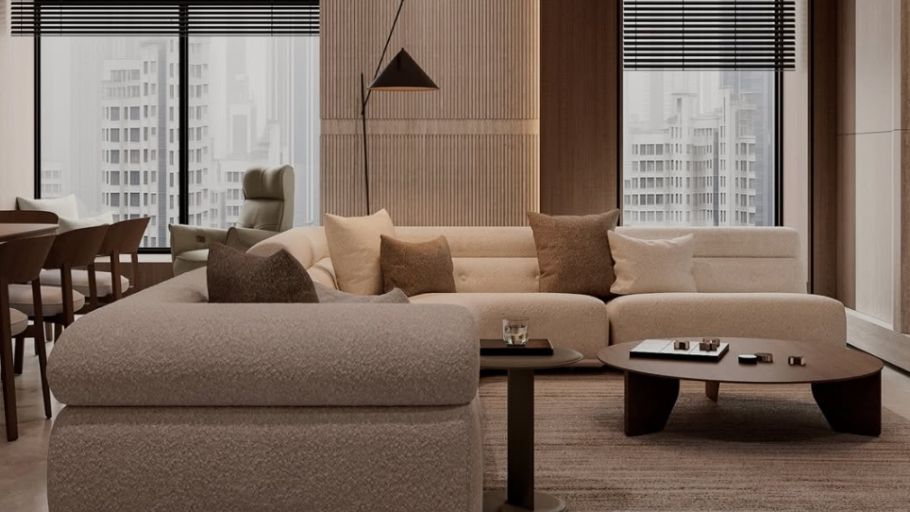
200m2 1-storey villa brings a standard of living that is both spacious and cohesive. Not following trends, this type focuses on the balance between architecture, function and nature – where every room is filled with light, every green space is directly connected to family life. Let’s explore with SENDESIGN how to create a 200m2 1-storey villa into a modern, sophisticated and lasting living space.
1. Why is 200m2 the “golden area” for 1-storey villa design?
200m2 is the ideal area to combine spaciousness and balance: enough space for 3-4 bedrooms, utility areas such as garden, aquarium or garage, while optimizing traffic flow and natural connection throughout the house.
2. Explore 7 typical architectural languages for a 200m2 1-storey villa
Choosing an architectural style is not just about choosing “looks”, but about determining how we will interact with the living space on a daily basis. On a 200m2 floor, each design language will have its own unique ways of handling shape and light.
2.1. Modern Luxury – The pinnacle of luxury and sophistication
Modern Luxury is a combination of modern design thinking and strict standards of luxury. This style is not ostentatious with quantity but with the quality of each architectural detail.
Modern Luxury living room in a 1-story villa combines walnut wood, leather and high-quality fabric, wooden slats and layered lighting, creating a living space that is both modern and warm (Image source: Internet)Minimalist living room space with luxurious black – gray tones, delicate indirect lighting system and natural wood materials, creating a strong, classy beauty for the Modern Luxury villa (Image source: Internet)The living room is spacious and maximizes natural light thanks to large glass doors, combining warm beige tones and modern furniture, bringing a feeling of relaxation and sophistication in the 1-story villa space (Image source: Internet)The living room space is luxurious with warm brown tones, artistic chandeliers and striking black arched doors. A harmonious combination of classic and modern, showing outstanding class (Image source: Internet)Luxurious central island kitchen with minimalist design, high-quality fabric bar stools and artistic pendant lights. Modern, pure kitchen space, perfectly suitable for Modern Luxury style (Image source: Internet)A sophisticated relaxation corner with a soft boucle single chair, combining natural wood materials and warm lighting, creates an inspiring resting space in a modern villa (Image source: Internet)The master bedroom is minimalist and elegant with luxurious white and gray tones, a soft bed and a modern walk-in wardrobe. Private, luxurious resting space (Image source: Internet)Another view of the modern island kitchen, featuring high-end bar stools and a seamless lighting system. Sophisticated open design, optimal functionality for a 200m² 1-storey villa (Image source: Internet)
2.2. Contemporary – Symphony of movement
Contemporary architecture is always moving and updating the latest trends. This is a style that promotes creativity, flexibility, and is not constrained by traditional rules, focusing on asymmetrical architectural shapes.
For homeowners who own a larger land fund and wish to expand their living space according to the same architectural language, 300m2 villa designs will bring many planning and functional organization solutions worth considering.
Sophisticated contemporary space with strong lines, contrast between dark wood and marble, accented with sculptures and artistic circular paintings (Image source: Internet)Warm contemporary living room with curved marble pendant lights, soft curved sofa and natural wooden tea table, bringing a luxurious but intimate feeling (Image source: Internet)Cozy minimalist Contemporary style with curved green sofas, paper lanterns and built-in wall shelves, creating a harmonious rhythm between light and materials (Image source: Internet)High-end minimalist contemporary living room, open layout with large sectional chairs, seamless wall shelves and pure indirect lighting (Image source: Internet)Luxurious contemporary reception space, featuring round art paintings, a modern L-shaped sofa and a unique walnut tea table set, exuding refined elegance (Image source: Internet)Elegant contemporary master bedroom with soft curved bed, high-quality upholstered headboard, gentle natural light and luxurious marble (Image source: Internet)Luxurious contemporary kitchen island with strong Calacatta marble, combined with warm walnut wood and modern pendant lights, creating a cooking space that is both sophisticated and inspiring (Image source: Internet)Cozy minimalist Contemporary bedroom with sophisticated wave-laminated walls, soothing neutral tones and gentle indirect lighting, bringing a feeling of maximum peace (Image source: Internet)Impressive contemporary lobby space with soaring ceilings, soft curves and strong architectural depth, combined with natural light from the skylight to create a modern luxury look (Image source: Internet)Classy contemporary living room with a large sophisticated scalloped pendant lamp, luxurious bookmatch marble background and unique wave-grained wood details, exuding refined elegance (Image source: Internet)
2.3. Scandinavian (Northern Europe) – A song of purity and warmth
Scandinavian brings the philosophy of living “Hygge” – focusing on happiness from simple things. This style prioritizes brightness, warmth and a strong connection to local nature.
If you are looking for more planning options and style options suitable for this area, you can refer to the 200m2 villa designs to get more ideas for perfecting your living space.
Design of a 200m2 1-storey villa in Nordic style with natural light (Source: Internet)200m2 1-storey villa with Nordic space and neutral color palette (Source: Internet)Auxiliary space in a 200m2 1-story Nordic-style villa (Source: Internet)Living room in a 200m2 1-story Nordic-style villa with abundant natural light (Source: Internet)Cozy Scandinavian space with pure white tones, old natural wood and abundant natural light (Image source: Internet)Scandinavian style living room is bright and airy, a harmonious combination of reclaimed wooden table, white linen sofa and neutral abstract paintings (Image source: Internet)Sophisticated Scandinavian open-plan living, featuring oversize white sofas, rustic wooden tables and abundant natural light (Image source: Internet)Pure Nordic living room with large linen sofa covered with pillows, rustic wooden table and a pair of wall art paintings (Image source: Internet)
2.4. Minimalism – The art of silence
Under the philosophy of “Less is more”, minimalist style is not just about eliminating furniture but is about distilling the essence of space. Every detail retained must have its own function and aesthetic value.
For large-scale projects and the need to arrange a lot of resting space, you can also apply this philosophy to 1-storey 6-bedroom villa models to create a spacious living space but still neat, sophisticated and comfortable.
From glass walk-in wardrobes to taupe headboards: where luxury becomes warm and personalQuiet luxury flow – modular sofa, marble floor and sheer curtains give a luxurious, airy feelingDining in warm luxury – marble veined table, taupe chairs and orbit chandelier create sophisticated accentsFull view warm luxury – fluted wood, boucle sofa and mirrored ceiling create endless depthQuiet luxury cooking space – from wooden cabinets to veined stone tables, every detail tells a story of luxury
2.5. Japandi – A delicate intersection between rusticity and functionality
Japandi is a combination of Japanese sophistication and nostalgia and the high practicality of Nordic design. This style brings a quiet, profound beauty and full of appreciation for time.
For large families who love minimalist beauty and peaceful living space, Japandi-style 3-storey villa models will be a source of inspiration worth considering to balance function and aesthetic value.
Living room with modern wooden villa interior design in Japandi style (Source: Internet)Tranquil 200m2 Japandi 1-storey villa with minimalist low sofa, warm walnut wood and abstract terracotta paintings (Image source: Internet)The hallway in the 200m2 Japandi 1-storey villa is exquisite with vertical striped wooden cabinets, long benches and warm light from pendant lights (Image source: Internet)The bedroom in the 200m2 Japandi 1-storey villa is peaceful with a low platform bed, floor cushions and neutral tones (Image source: Internet)The dining space in the 200m2 Japandi 1-storey villa is cozy with wooden round tables, linen chairs and large fabric pendant lights (Image source: Internet)Japandi kitchen is clean and functional with light wood, aligned white tiles and natural stone countertops (Image source: Internet)Relaxation corner in the 200m2 1-storey Japandi villa with warm square wood paneled walls, linen sofa and modern floor lamp, classic portrait creates a delicate highlight in the minimalist space (Image source: Internet)Minimalist Japandi hallway with wooden grid ceiling, low wood paneled walls and indirect lighting, a quiet transition space, clearly showing the neatness and elegance of North – Asia (Image source: Internet)The deep Japandi sitting corner next to the walnut wall, combining linen sofa and minimalist floor lamp, soft lighting and balanced layout brings a feeling of tranquility and closeness to nature (Image source: Internet)
2.6. Eclectic – Where personality tells a unique story
Eclectic style is absolute freedom in mixing elements from many different eras and schools. This is the style for those who love diversity and want to express a strong personal ego.
If your family needs to arrange many bedrooms but still wants to maintain a unique design, you can refer to the 1-storey 5-bedroom villa models to get more ideas for organizing space to suit your lifestyle.
The living space becomes relaxing thanks to the delicate blend of neutral colors, natural light and decorative items with a personal touch (Source: Internet)The display corner is carefully designed with a classic cabinet combined with an art easel, clearly demonstrating the cultural interference in the Eclectic style (Source: Internet)The dining area stands out with the intentional contrast between rustic wooden tables and modern Eames chairs, while optimizing the area for the villa (Source: Internet)The living room in the 200m2 1-storey villa exudes luxury with Neoclassical details combined with large canvas paintings, creating visual depth and enhancing the class of space (Source: Internet)The bold combination of Renaissance-style sculpture and modern velvet furniture brings a unique artistic highlight, expressing individuality to the living room of a 1-story villa (Source: Internet)Natural materials with soft fabric create highlights in the design of a 200m2 1-storey villa in Eclectic style (Source: Internet)
2.7. Art Deco – The beauty of royalty and geometry
Art Deco is a symbol of luxury and splendor in the 1920s. This style is showy and powerful through geometric patterns and sleek materials.
To fully recreate the luxurious beauty of Art Deco style in each functional space, homeowners should invest in villa interior design to create uniformity between architecture and interior, while enhancing the aesthetic value of the project.
The material surfaces are carefully selected, the color and luster are moderated just enough to create a 200m2 1-storey villa space with depth.Combining iridescent gold metal mesh, dragon-veined marble and crystal pendant lights, creating a jewelry display space like a personal gallery full of contrasting art.Warm velvet sofa mixed with marble table, white porcelain bird statue, bright red flower vase, showing the freedom to mix and match eras to tell individual stories.The classic crane-painted screen takes the center stage, combined with a cream velvet sofa, gold-trimmed LED lights and a warm fur rug, turning the space into a place where East-West elements blend uniquely.Forest green marble serves as a highlight contrasting with warm wood, metal-rimmed mirrors and modern white globe lights, creating a separate relaxation corner full of art and personality.
3. The secret to optimizing functionality for a 200m2 1-storey villa
Smart design helps every functional room connect coherently, eliminating the inconvenience of stairs, making the most of the area and bringing comfort to the whole family.
3.1. Scientific division of Static – Dynamic areas
On the same floor, separating common living areas such as living room, kitchen, dining room from the resting area – bedroom – is a key factor to ensure privacy and comfort. SENDESIGN often chooses an L or U-shaped layout, both creating connections between areas and forming natural buffers – courtyards, small gardens or miniature landscapes – to bring a feeling of relaxation right in the house itself.
Paths and corridors are also carefully calculated to ensure coherent internal traffic without disrupting daily activities.
Scientific division of Static – Dynamic areas is a key factor to ensure privacy and comfortSpacious open layout with large marble kitchen island, long dining table and modern hanging lights, creating a perfect connecting space for family activities while still maintaining privacy thanks to scientific division.The L/U shaped space connects the modern kitchen with the natural stone hallway and stairs, forming a private buffer space, ensuring coherent internal traffic without interrupting daily activities.Separate bedroom with freestanding bathtub, herringbone wood floors and large bed, completely separate from the common area for optimal relaxation, incorporating natural lightThe open living room connects to the piano area and display shelves, using glass walls and black marble as a subtle dividing point, creating a smooth connection between static and dynamic while still ensuring privacy.
3.2. Open-floor solution and natural light
With an area of 200m2, rooms located deep inside are at risk of lacking light if not cleverly designed. The smart solution is to take advantage of skylights or atriums, helping natural light penetrate throughout the house, while creating open views and visual connections between areas. Combined with large glass panels facing the garden, the house is always full of energy, airy and close to nature.
Solution for open floors and natural light in a 200m2 1-storey villaLarge glass panels from floor to ceiling welcome abundant natural light, combined with modern hanging lights and a glossy black stone kitchen island, creating an airy space, close to nature without being dark in the depths.Natural marble table under soft oval lamps, using thin white curtains to filter soft light from large windows, helping the dining area always be full of natural energyThe black stone wall serves as the TV background, combined with large glass overlooking the garden and light from above filtering through, creating an open vision, visual connection between floors and bringing nature into the living space.High and airy space with central skylight, large glass on both sides to welcome light and green views, combined with glass display cabinets and glossy floors, ensuring every corner of the house is bright and airy.
3.3. Integrate smart utilities
A modern villa is not only beautiful but also smart. Smarthome systems are delicately integrated, from automatic curtains, sensor lighting, multi-zone sound systems, to automatic garden watering,… all to enhance the luxury living experience, helping owners enjoy maximum comfort while saving time in managing living space.
Integrate smart utilities when designing a 200m2 1-storey villaThe airy open space integrates an automatic wall aquarium, a sensor electric fireplace, remote control curtains and smart LED ceiling lights, bringing maximum relaxation while still being sophisticated.Marble table under curved sensor LED lights, bookshelf and glass wine cabinet with automatic lighting, combined with control white curtains, create an easy and luxurious space management experienceDiamond-shaped marble island with smart lighting, automatic wine glass display cabinet and hidden kitchen system, smarthome integration to optimize cooking comfort and save timeKitchen hallway with LED sensor lights along the wall, light-reflecting marble surface, warm wooden kitchen cabinets and hidden smart devices, ensuring all activities are comfortable, automatic and close.
4. Which roof system to choose for a 200m2 1-storey villa for good drainage and aesthetics?
The roof system not only protects the house but also shapes the overall beauty and affects drainage ability.
Modern villa design with delicate Japanese roof system, moderate slope helps drain rainwater quickly and effectivelyHigh-end Thai roof system for 1-storey villa of 200m2 – Optimal solution for villas: superior drainage, good heat resistance and creates a luxurious, modern lookThe roof system at the 200m2 1-storey villa is carefully calculated to ensure optimal drainage, bringing peace of mind and long-term aesthetics.200m2 1-storey villa with exquisite flat roof: white flat roof, multi-storey block with large glass balcony, garage gate and green garden, emphasizing the elegance and airiness of a restrained neoclassical style (Source: Internet)Garden space of a 1-storey Japanese roof villa, Japanese garden with lake, rocks, bonsai and lanterns, combining large glass and natural wood, bringing a luxurious meditative breath (Source: Internet)
5. SENDESIGN – Raising living standards in each 200m2 1-storey villa design
With 1-storey villas with an area of about 200m², the challenge is not only beautiful architecture but also scientific space organization, optimal functionality and bringing a comfortable and sophisticated living experience to the homeowner. This is the direction that SENDESIGN is steadfast in every garden villa project.
Instead of copying existing designs, SENDESIGN’s team of architects starts from understanding the living habits, practical needs and unique lifestyle of each family. Each 200m² 1-storey villa design plan is formed based on the balance between architectural aesthetics, convenient functions and long-term use value.
During implementation, SENDESIGN focuses on optimization specifically for the 200m² scale:
As a design-construction general contractor, SENDESIGN accompanies throughout from ideas, drawings to completion, ensuring that the actual project always adheres to the design, both saving time and providing a classy, standard living space for homeowners.
Note: Some images in the article are for reference only and are not projects belonging to SENDESIGN.
One-story 200m2 villa is the ideal choice for those who are looking for a luxurious, comfortable and close to nature living space. If the homeowner is planning to build their own home, please contact SENDESIGN for advice on the most groundbreaking architectural solutions.