

11+ L-shaped villa designs with a modern Luxury spirit
SENDESIGN
|
August 8, 2026
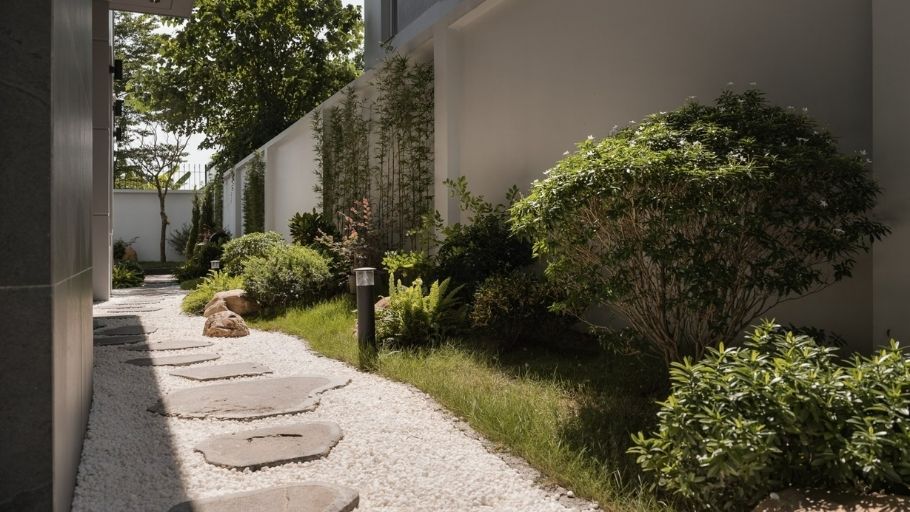
The L-shaped villa is an architectural model formed from two blocks intersecting at right angles, creating a subtle setback that acts as a “courtyard”. Amid the flow of contemporary architecture, L-shaped villa design is becoming the top choice of the upper class thanks to its ability to optimize area, capture natural light and open up countless scenarios for organizing interior and exterior spaces with a personal impression.
1. Characteristics of L-shaped villa design
The strong attraction of L-shaped villas comes from the ability to excellently solve problems of function, aesthetics and interaction with the microclimate environment. Below are the characteristics that create the timeless value of this type of architecture:
1. L-shaped layout creates a natural interior and exterior space
The L-shaped villa is formed from two functional blocks intersecting at right angles, cleverly creating a “courtyard” or quiet landscaped garden right between the two wings of the house.
This valuable setback acts as a smooth transition buffer between inside and outside. It opens the way for natural light and cool air conditioning to penetrate deep into the core of the building, bringing absolute airiness to the entire interior space.
2. Optimize use of area & flexibly arrange functions
The L-shaped design opens up a superior floor planning solution, allowing:
If you love thinking about optimizing function and dividing space into multiple functional levels, you can also refer to duplex design solutions to gain more perspective on how to organize a modern, flexible and richly connected living space.
3. Increase light and cross ventilation
Thanks to its unique corner structure, the villa has many open sides facing the garden landscape or catching the prevailing wind direction, bringing outstanding advantages:
This is especially compatible with tropical climate conditions, creating a cool, pleasant microclimate right inside the living space.
4. Create strong architectural highlights, many beautiful facades
Possessing at least two architectural facades, L-shaped villas provide the perfect “showground” to create eye-catching interior shapes and perspectives:
5. Suitable for many interior design styles
Thanks to flexible layout and the advantage of many open surfaces, L-shaped architecture easily “wears” diverse design languages:
The L-shaped layout helps connect functional areas seamlessly, while absolutely respecting the originality of each separate space.
6. Requirements for handling corner defects and feng shui
The “missing” space of the L shape sometimes poses feng shui concerns if not carefully calculated. Architects often solve this problem with elegant solutions:
If you love living spaces with wide views, lots of light and organized in an open mindset, you can also refer to penthouse design solutions to discover how to optimize a high-end living experience in contemporary architecture.
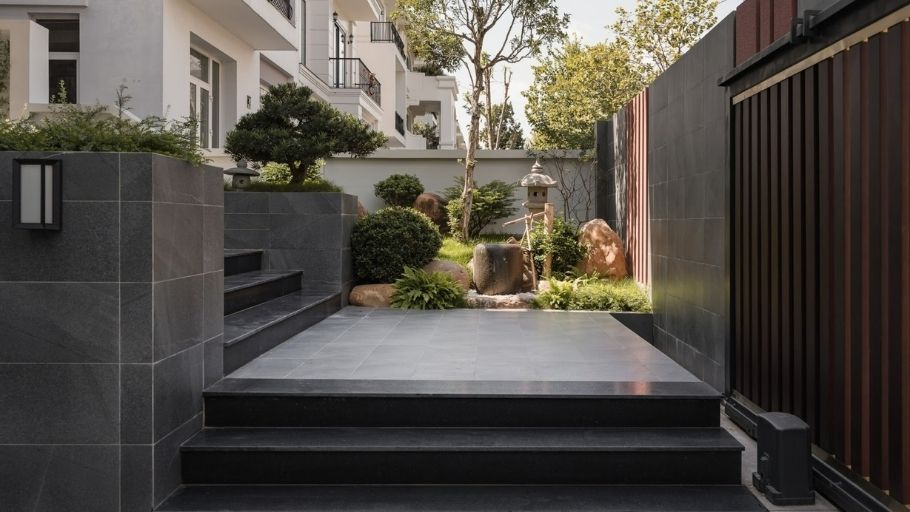
2. 5+ L-shaped villa designs according to the number of floors
The variation in the number of high floors opens up completely different spatial experiences. From resort-style ground-floor villas to imposing 3-storey mansions, the L-shaped structure always proves its superiority in organizing premises.
2.1. Design of a 2-storey L-shaped villa of 100m
The area of 100 m² brings the perfect balance between architectural aesthetics and spacious living needs. The L-shaped setback is large enough to establish an artistic miniature garden. For homeowners who love luxurious, balanced and sophisticated beauty, these principles of shape organization also have many similarities with French-style villa design, which emphasizes architectural proportion, facade harmony and sustainable aesthetic value over time.
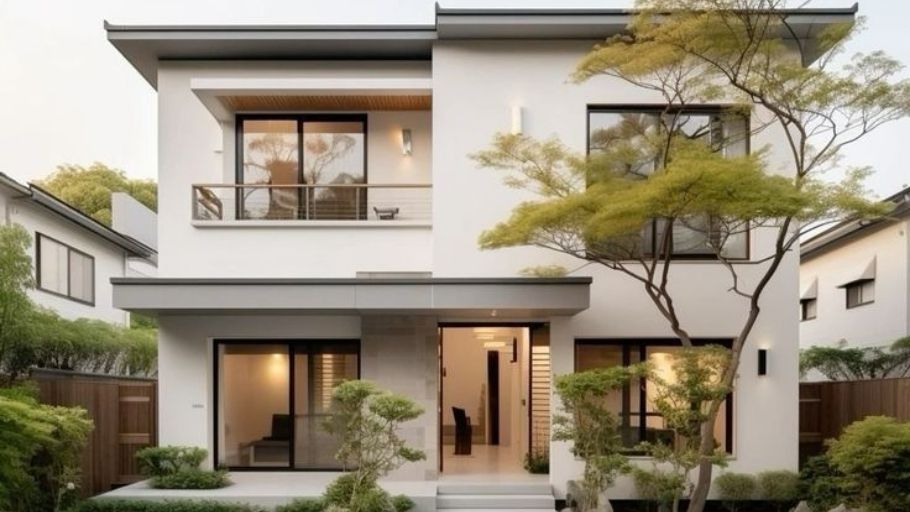
2.2. Design of a 2-story, 3-bedroom L-shaped villa
This layout is perfect for young families. The main branch is usually reserved for the living space – open kitchen, while the side branch and upstairs are planned into 3 separate bedrooms, ensuring absolute quiet. Scientific space organization, prioritizing ventilation and connection to nature is also the spirit applied in Nordic-style villas, which promote the balance between functionality, natural light and comfortable living experience.
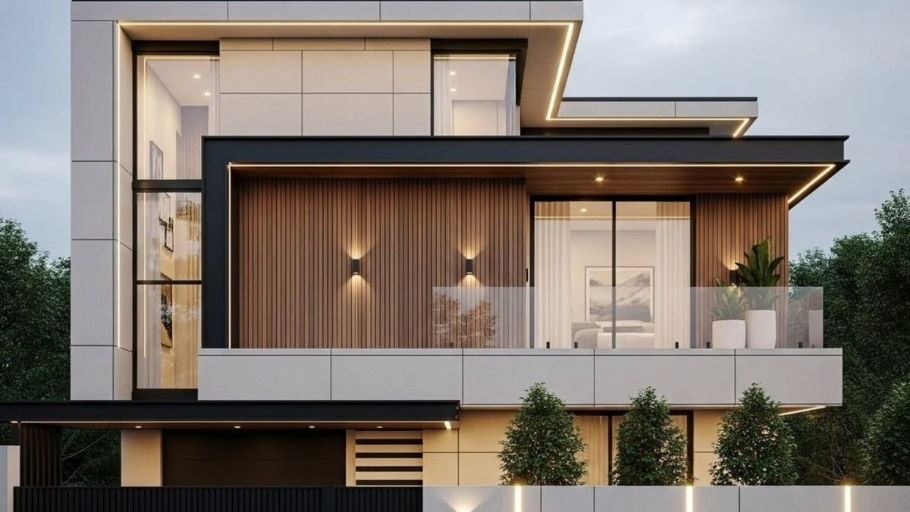
2.3. Design of a 2-story, 4-bedroom L-shaped villa
Perfectly meets the needs of multi-generational families. The design focuses on connection on the first floor and ensures absolute privacy for the 4 bedrooms distributed along two branches of the house. This flexible function division solution is also an important foundation in the interior design of adjacent villas, helping to optimize the usable area, maintain privacy and create a synchronous and comfortable living space for each family member.
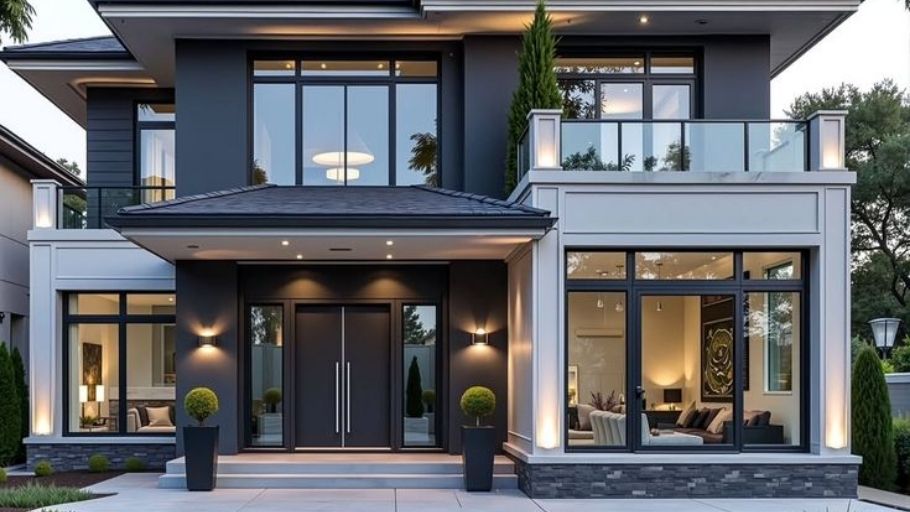
2.4. Design of a 3-storey L-shaped villa
Representing luxury and power, the 3-storey villa multiplies the usable space. The top floor is often created into upscale Bespoke amenities such as an entertainment room, gym or rooftop lounge. With its large scale and high requirements for synchronization between architecture and function, this space organization is also a focused direction in the interior design of Gamuda villas, which emphasizes sophistication, comfort and a standard living experience for the homeowner.
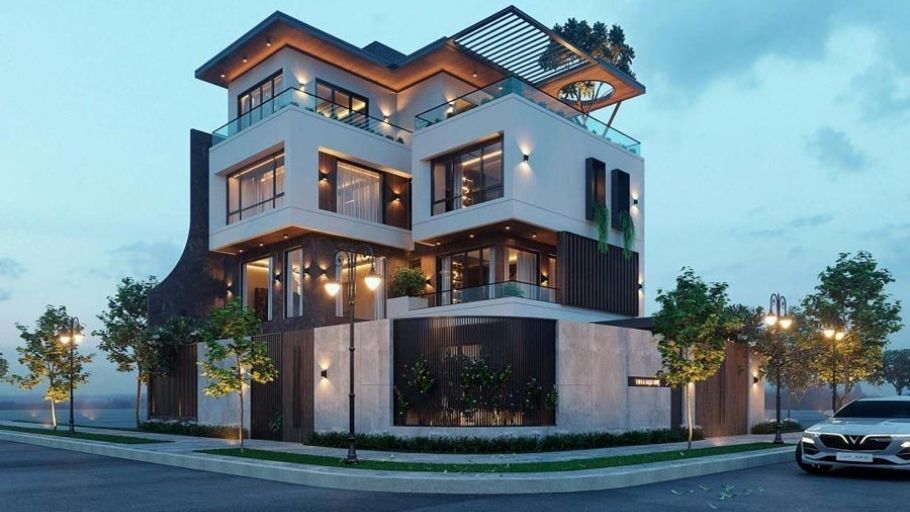
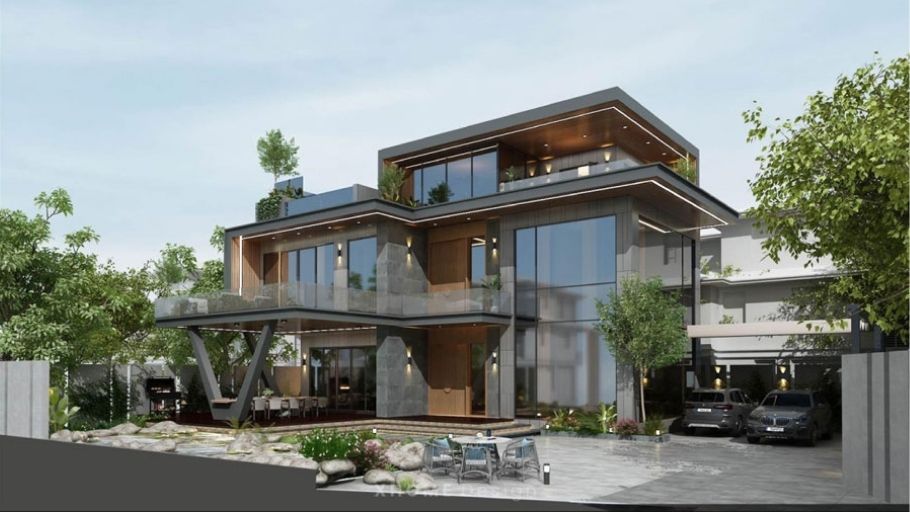
3. 3+ L-shaped villa design models with roof style
The roof system not only serves as a cover but also determines the main architectural language of the entire building, creating a unique appearance for each villa.
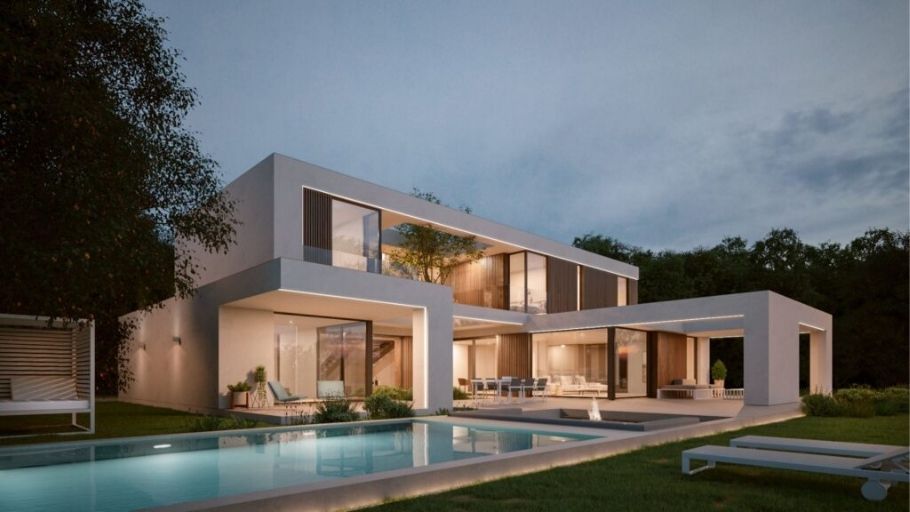
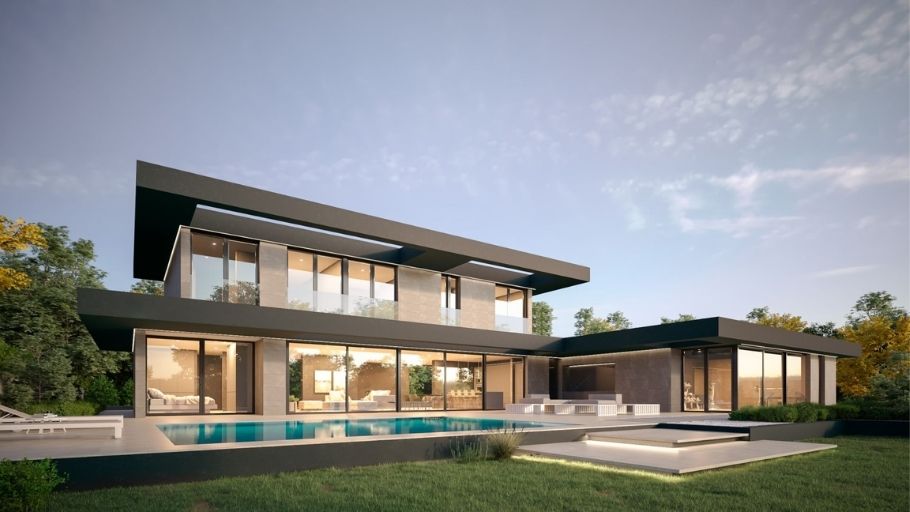
3.1. Flat roof L-shaped villa design
Flat roofs are a strong statement of the Modern architectural style. Square, neat geometric lines combined with bare concrete walls or block stone panels create a unique, healthy and pioneering beauty.
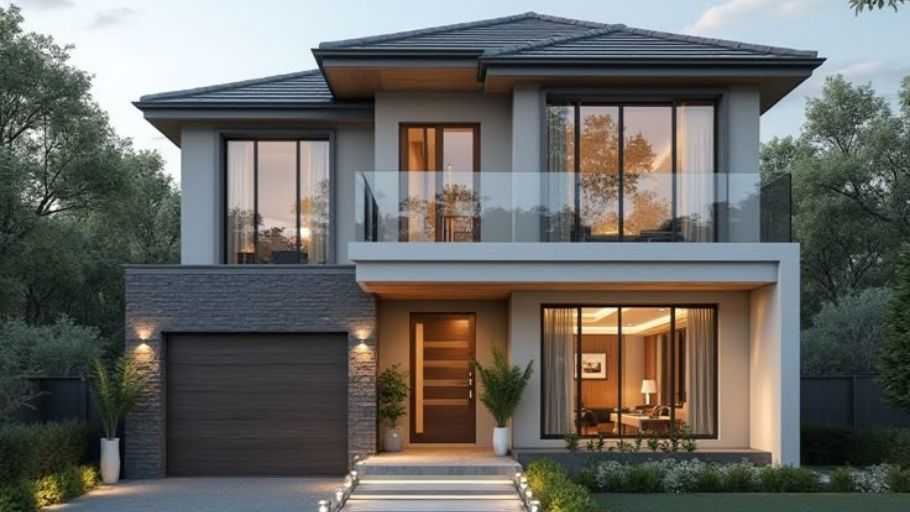
3.2. L-shaped villa design with Japanese roof
Japanese roofs bring balance, elegance and tranquility to the living space. The moderate roof slope, gently radiating out at the corners, helps the building exude contemporary Asian beauty, while also dissipating heat and draining water extremely effectively in the tropical climate.
4. SENDESIGN standard L-shaped villa interior design principles
Creating interior space for an L-shaped villa requires thinking about distributing multi-dimensional shapes to neutralize the angular disadvantages and fully exploit the valuable “inner yard” space. As a leading and prestigious Design & Build General Contractor, SENDESIGN directly manages the entire process from ground planning ideas to actual construction.
The closed management process at SENDESIGN eliminates all risks of deviations in drawings and schedules, giving absolute freedom to busy owners. The homeowner can completely feel secure in focusing his mental energy on creating greater values for his career. The rest has been taken care of by a partner worthy of the elite.
Philosophy of interior design for L-shaped villas at SENDESIGN:
To discover more high-end space organization solutions, synchronizing architecture and living experience, homeowners can refer to Villa interior design researched and implemented by SENDESIGN according to each individualized need.
>> Explore the entire collection of unique living spaces created by SENDESIGN at the SENDESIGN Project.
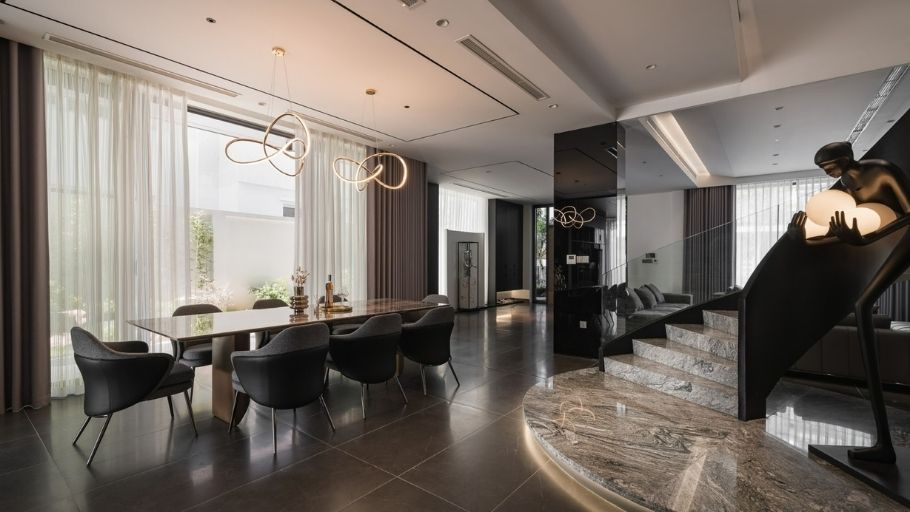
Note: Some project images in the article are for reference only, not SENDESIGN projects.
The L-shaped villa design is a highly applicable architectural masterpiece, fully meeting the desire for a living space in harmony with nature while still maintaining privacy and grandeur. The success of an L-shaped project depends entirely on the design unit’s thinking in handling shapes and planning functions.
If the homeowner is planning to create an L-shaped villa space that is deeply personal and timeless, let SENDESIGN accompany you to realize that idea!


