

12+ Neoclassical Duplex interior models – Creating an quintessential impression
SENDESIGN
|
August 8, 2026
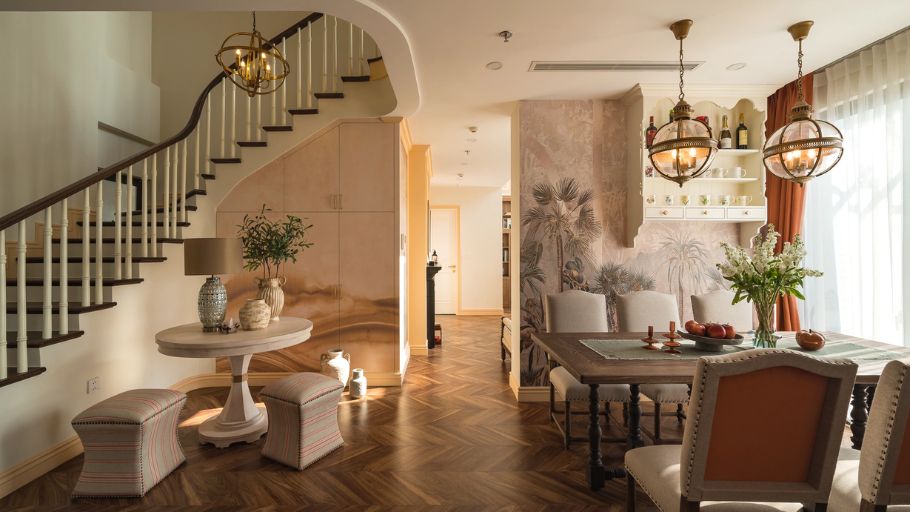
Neoclassical duplex furniture is the ideal choice for two-story spaces that require a balance between imposing architecture and a sophisticated living spirit. With the advantage of high ceilings, open staircases and wide premises, the neoclassical style helps duplex fully promote luxury and standards but is not heavy, creating a mark of classy and sustainable living over time.
1. Characteristics of Neoclassical interior when applied to Duplex
Neoclassical style when applied to Duplex takes full advantage of high ceilings, open floors and large space to create elegance, balance, inspired by ancient Greek – Roman architecture but subtly simplified, combined with modernity. Based on core principles from neoclassical: symmetry, harmonious proportions, high-quality natural materials – Duplex space becomes airy, bright and timeless.
Advantages & limitations when choosing neoclassical Duplex interior
AdvantagesLimitationsLuxury, outstanding value: Neoclassical style brings majestic beauty, sophistication and standards, especially suitable for high-end Duplex spaces. High initial investment costs: Natural materials, exquisite finishing details and complex construction require a commensurate budget. Maximize the advantages of Duplex architecture: High ceilings, atriums and central stairs become highlights, creating depth and a strong visual impression. Easily confusing if lack of design control: Overusing patterns or wrongly proportioned layouts can make the space heavy. Sustainable aesthetic value: Design based on standard proportions and materials, less outdated, ensuring long-term use value. Requires large area and natural light: Style is only maximized in Duplex apartments with high ceilings and good ventilation. Cozy yet comfortable: The space balances classic spirit and modern functionality, suitable for family activities and receiving guests. Difficult to change after completion: The design is closely tied to the structure and materials, so later renovation is quite limited. The combination of standard beauty, harmonious proportions and high-quality materials is also the core spirit applied in neoclassical villas, where architecture and interiors aim for sustainable, luxurious aesthetic values over time.
2. 8+ Realistic images & design ideas of neoclassical Duplex interiors
With neoclassical Duplex, the important thing is not in “retelling” classical details, but in how to select and place them in a contemporary living context. Through actual images of a duplex apartment in Westminster (London), it can be clearly seen how the neoclassical style is restrained, renewed and transformed into a deep living space – where luxury is naturally present, without the need for ostentation.
2.1. Neoclassical atrium living room
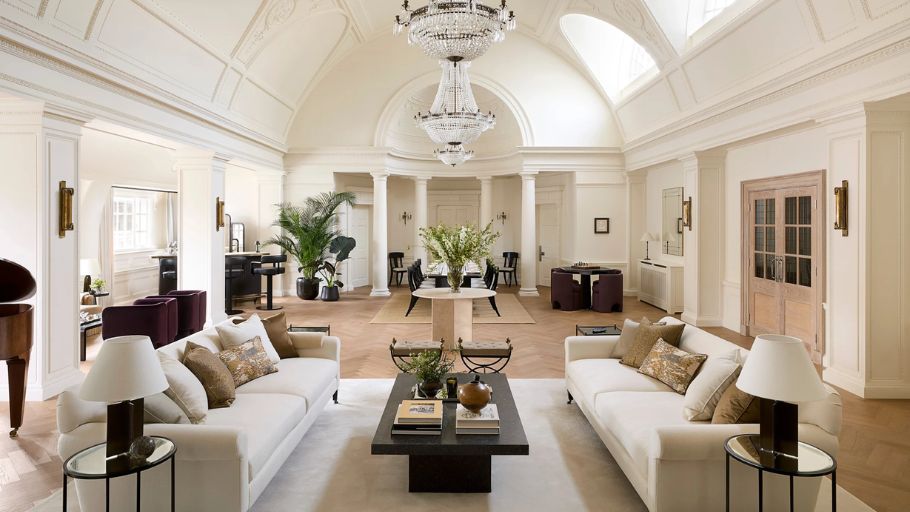
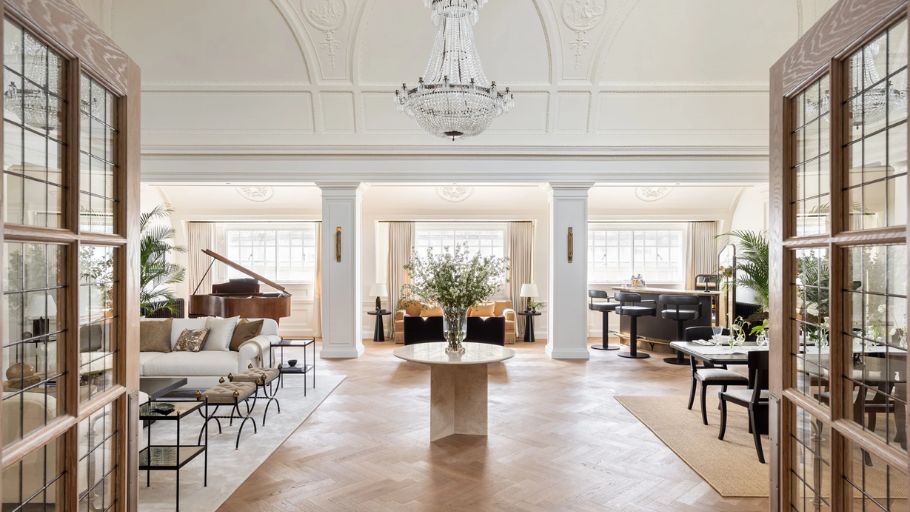
The open-floor living room space acts as the main emotional axis of the entire duplex apartment. The vaulted ceiling of more than 6 meters creates an airy feeling right from the moment of entering, while creating conditions for natural light to spread deep into the space.
Instead of emphasizing overwhelm, the composition is balanced and controlled. Sofas, tea tables, carpets and layers of architectural details are selected just enough and placed in the right position to retain the neoclassical spirit but still ensure lightness and ease of living. The ceiling light system becomes the central visual highlight, connecting the height of the space with the rhythm of life below, instead of just playing a decorative role. This harmonious treatment of function, proportion and aesthetics is also an important foundation in duplex design, helping to optimize the advantage of two-story space and create a different living experience.
2.2. Neoclassical kitchen & dining room
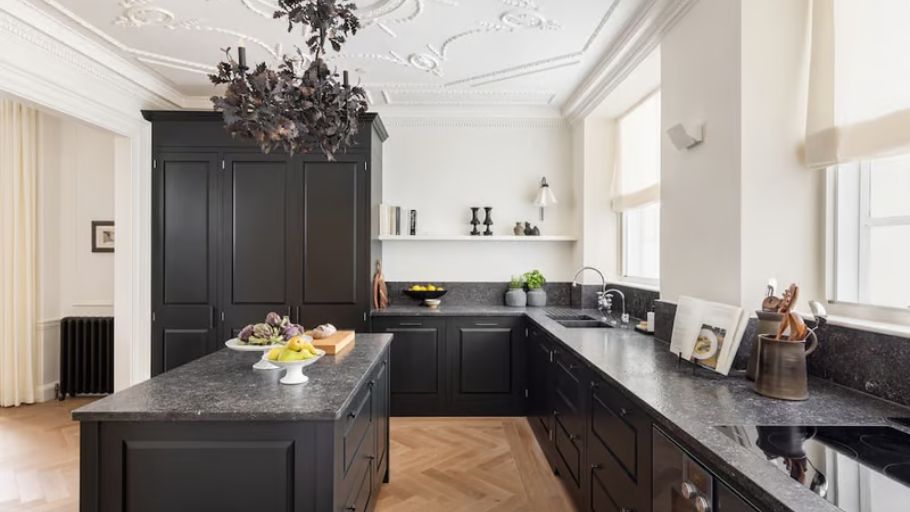
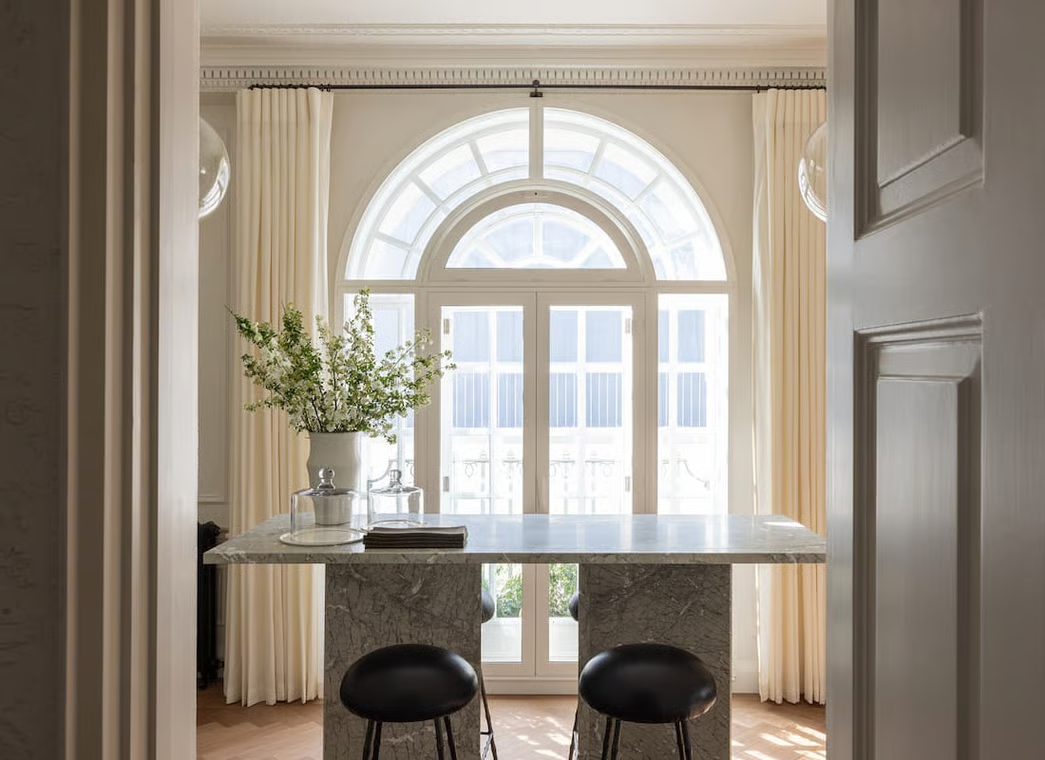
The kitchen and dining area are organized in an open format, connected to the living room but still maintain subtle boundaries through layout and materials. The kitchen cabinet system has a neoclassical spirit and is compact and neutral in color, making the kitchen space bright and easy to use in daily activities.
The kitchen island covered with natural marble stone plays both a functional role and a gentle visual anchor. The dining room with a large table and high-quality felt or leather chairs is placed near a natural light source, creating a connected, cozy dining space while still maintaining the necessary elegance. These principles of choosing materials, colors and layout are also important factors in neoclassical interiors, which promote the balance between luxurious beauty, comfort and long-term aesthetic value.
2.3. Neoclassical Duplex master bedroom
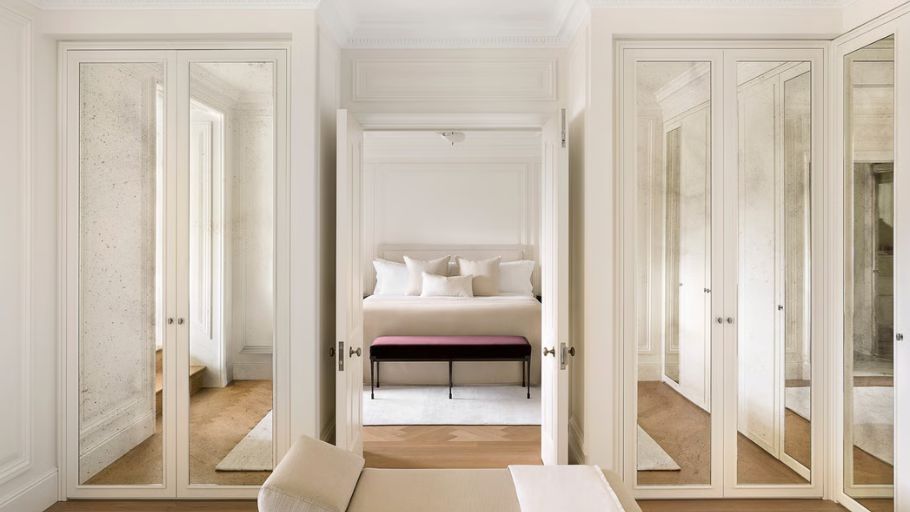
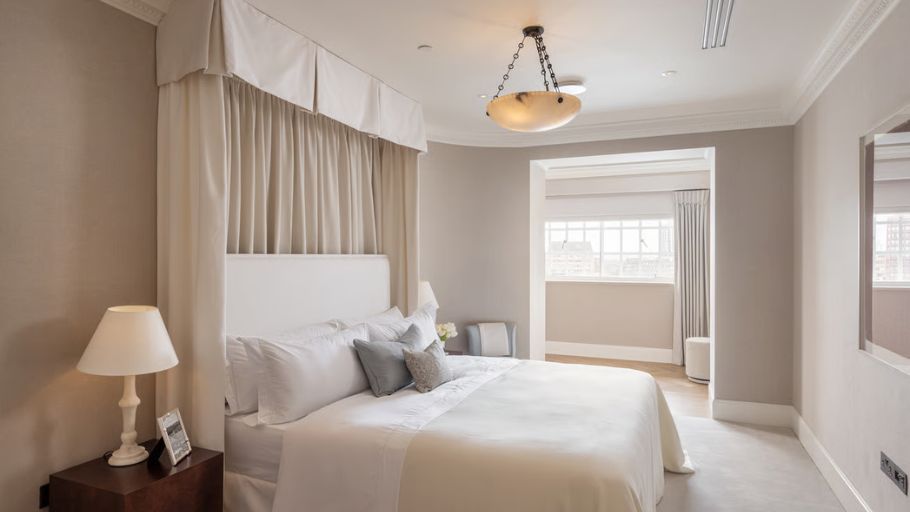
The master bedroom is designed as a necessary retreat from daily life. High ceilings, bright color palettes and soft materials help the space maintain an airy and pleasant feel.
Beds with high-quality felt or leather headboards, combined with fabric curtains and neutral floor mats, create a quiet overall look, not dominated by too many decorative details. The dressing area is neatly arranged with built-in cabinets using mirror surfaces, ensuring both functionality and expanding the perception of space. The way of organizing a private resort space with high-quality materials and a streamlined layout is also similar to the neoclassical penthouse interior, which aims for a luxurious living experience while still maintaining relaxation and balance.
2.4. High-class neoclassical WC/bathroom
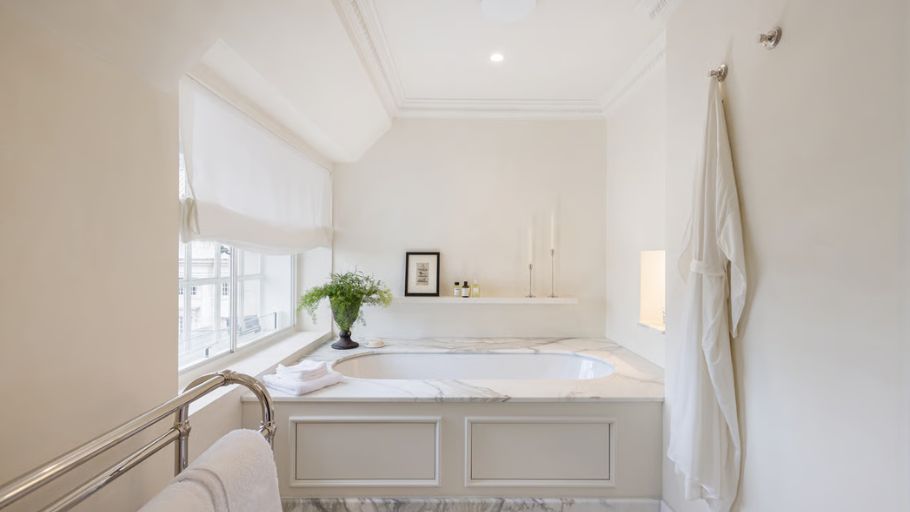
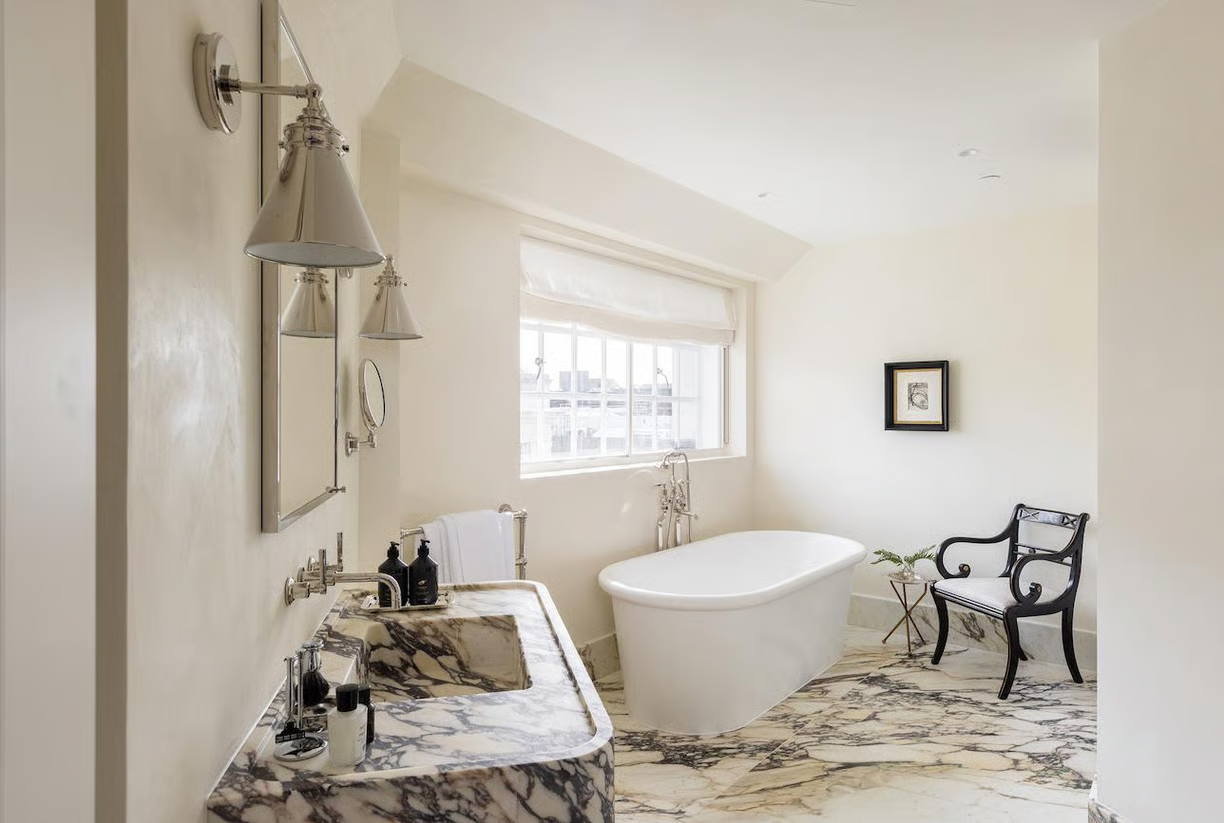
The bathroom is approached as a relaxation space, rather than just an ancillary area. Natural marble, high-end sanitary equipment and warm yellow lighting combine to create a feeling of balance and comfort.
The independent bathtub placed near the window, monolithic stone basin and classic metal-rimmed mirror system help the bathroom space have the look of a home spa. Every detail is aimed at a long-term use experience – where luxury comes from a feeling of comfort, not from showing off appearance. The way to organize space with a balance between function and architectural beauty is also the spirit clearly shown in the neoclassical 3-storey villa models, where each functional area is cared for to create a classy living experience.
>>> Homeowners can explore details of the Neoclassical Duplex apartment interior design and construction project here.
3. Typical materials & details used for Neoclassical Duplex Furniture
Below are the typical materials and details that contribute to shaping the luxurious and standard beauty of Neoclassical Duplex interior:
3.1. Main material: Natural – high quality – sustainable
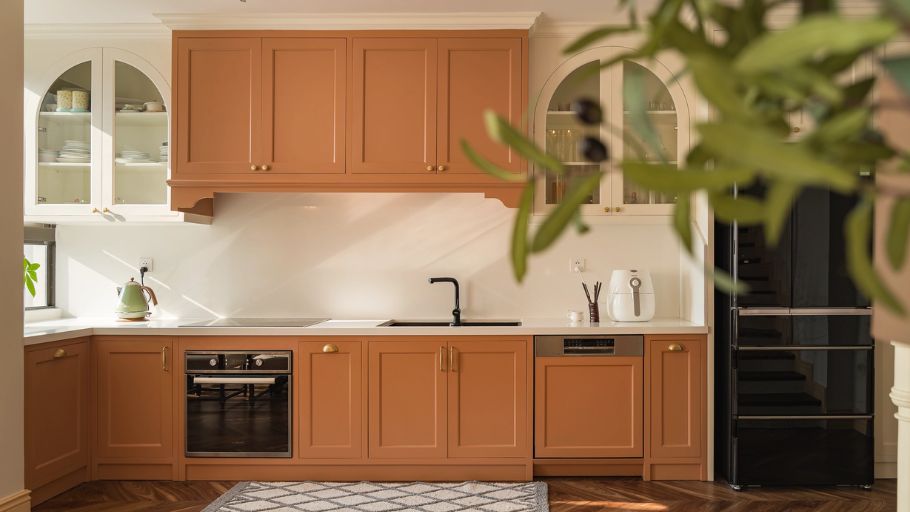
Neoclassical Duplex interior emphasizes real materials, has depth and long-term use value. Each material is carefully selected to both ensure aesthetics and maintain sustainability over time.
SENDESIGN prioritizes polished surfaces, avoiding substandard materials or harsh gloss, to maintain elegant beauty and long-term sustainability. The principles of deep material selection, harmonious combination of function and aesthetics are also applied in neoclassical 2-storey villas, where the space is balanced to both express luxury and ensure a comfortable living experience.
3.2. Space layout: Symmetrical – balanced – correct proportion
Spatial layout is the core element that sets the standard of neoclassical Duplex. The design aims for visual balance, but not rigidity, always with control and moderation.
Connecting the two floors through a staircase combined with natural light, creating a seamless flow for the entire space. To maintain accuracy in each proportion, material and finishing detail, the villa interior construction process plays an important role in turning design ideas into actual spaces with consistent quality and aesthetics.
3.3. Lighting & decoration: Airy – luxurious – deep
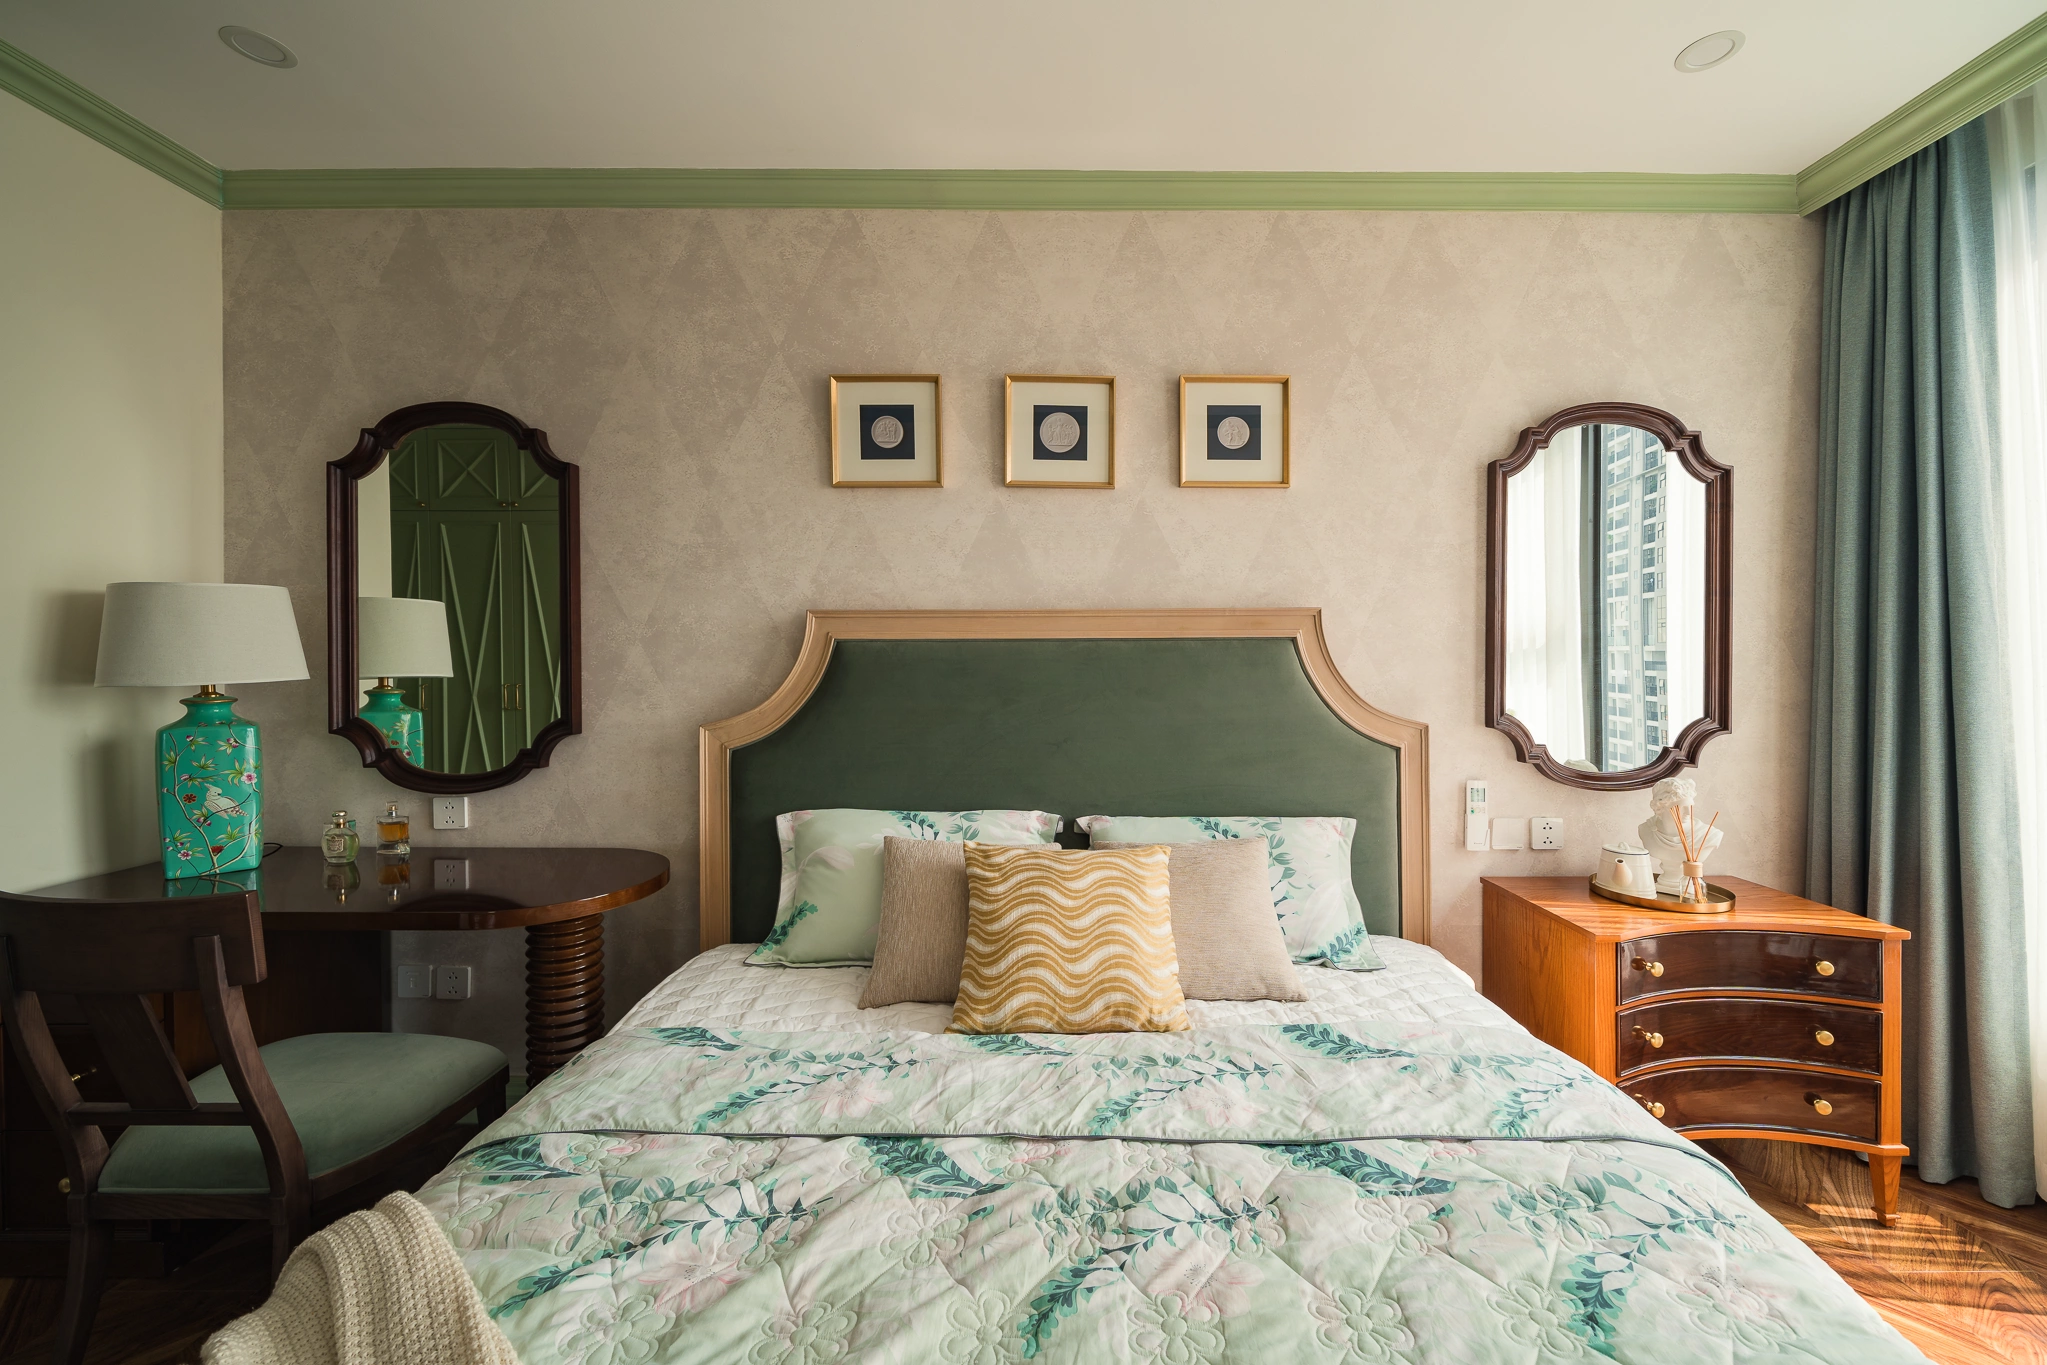
The light in the neoclassical Duplex is not only to illuminate, but also to honor the architecture and materials.
SENDESIGN does not consider neoclassical duplex architecture as “beautiful house models” to be designed repeatedly, but as a living space that bears the personal impression of each homeowner. Each project is developed based on synchronization between architecture and interior, aiming at a resort-standard living experience, where relaxation and energy regeneration occur naturally every day. Shapes are restrained, materials and technology are selected in a controlled manner, opening up a harmonious connection between people, light, wind and landscape. With SENDESIGN, the neoclassical duplex is built to last a long time, be sustainable over time and become the foundation for elite living standards.
Note: The images in the article are for reference only, not part of the SENDESIGN project.
12+ neoclassical duplex interior models not only demonstrate standard luxurious beauty, but also reflect sophisticated living thinking and sustainable aesthetic value over time. In order for each duplex space to be designed with the right proportions, taste and class, schedule a private consultation with a SENDESIGN expert to create a neoclassical duplex interior space with a clear personal impression, via Hotline 091 676 88 88.


