

13+ Vinhomes The Harmony villa interior design models worthy of class
SENDESIGN
|
August 8, 2026
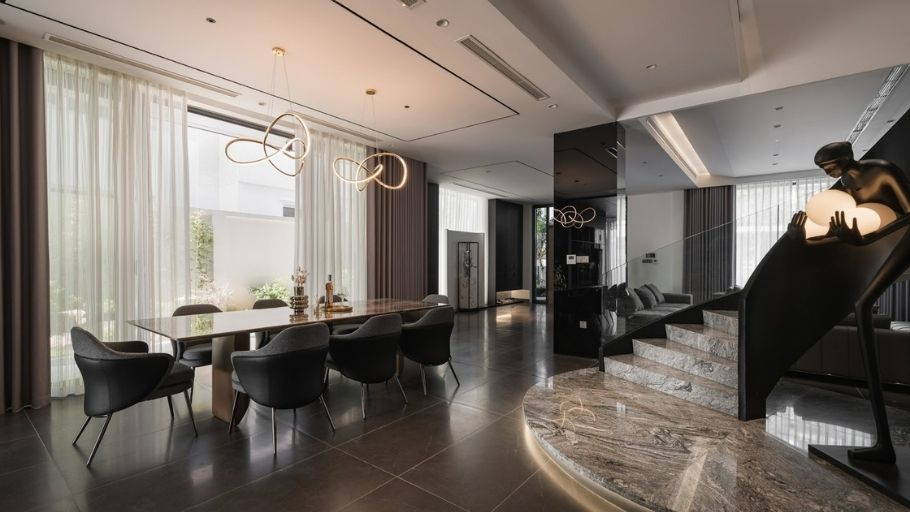
Owning a living space in the “green symphony” in the heart of the Capital is a privilege reserved for the elite residential community. To create a perfect home, the interior design of Vinhomes The Harmony villa requires a deep understanding of the diverse architectural language of each subdivision, and must establish an invisible link between unique amenities and the surrounding pure ecosystem.
1. Characteristics of Vinhomes The Harmony villa interior design
Dubbed the “Green Symphony” in the heart of Hanoi, Vinhomes The Harmony not only inherits the ecological value of phase 1 (Riverside) but also shines brightly with the diversity of architectural styles. Interior design here is the problem of creating absolute “harmony”: between the interior space and the exterior architectural envelope, and between the homeowner’s unique ego and the pure green ecosystem.
1. Respect the architectural “genetic code” of the 4 classic sub-zones
The Harmony is divided into 4 subdivisions with 4 separate exterior languages: Nguyet Que (Greece), Sunflower (Indochina), Phong Lan (France) and Tulip (Italy). The interior is often required to have a dialogue commensurate with the exterior shell instead of a phased design.
A Phong Lan villa often prioritizes the French Neoclassical style with elaborate patterned moldings; while the Huong Duong area often shines with rustic wood furniture, bamboo and rattan and nostalgic encaustic tiles. This synchronization is the measure that creates the true class of the house.
2. “Open” space embraces the entire ecosystem of 12.4 hectares of central lake and canal
The absolute advantage of The Harmony lies in the density of water surface and green trees up to 70% of the area. Interior layout planning often prioritizes valuable views overlooking the 12.4 hectare lake or canal system.
Architects often make the most of large arched glass doors to blur the boundaries between the living room, dining room and garden area. This solution fully brings the light and fresh atmosphere of the “green area” into every rhythm of daily life. For homeowners looking for more inspiration for high-end living spaces in the West Lake area, Starlake villa interior design is also a notable reference thanks to the combination of modern architecture, green landscape and international living standards.
3. Smart function problem for diverse types (Especially Tuplex villas)
Besides Single and Semi-detached, The Harmony impresses with the unique type of Quadruple villa (4 villas clustered together, 2 open sides). Interior design here often requires skillful handling to ensure light and air convection for blind walls.
The application of skylights, open stairs or tempered glass partitions instead of brick walls is often thoroughly applied, helping to borrow natural light and expand the visual dimension of the common living space.
4. Luxury comes from natural materials with an “ecological” sound
Living at The Harmony is about a balanced and sustainable Wellness lifestyle. Too shiny artificial materials are often restrained, giving way to North American walnut, redwood, rattan marble or imported genuine cowhide. The appearance of soft LED light strips helps honor the raw, authentic surface of the material, bringing a feeling of peace and warmth as soon as you step through the door. The philosophies that promote the connection between natural materials, green landscapes and living experiences are also applied in other high-end projects, typically the interior design of Gamuda villa with a harmonious orientation between architecture and the surrounding ecosystem.
5. “Earthy” & “Botanic” color palette creates tranquility and elegance
Instead of a showy display of color, the color palette at The Harmony often revolves around the noble hues of nature. Neutral background tones such as porcelain white, beige or taupe play the main role, dotted with colors representing the project’s 4 flower species: Sunflower yellow, Orchid purple, Tulip red and Laurel white. This delicate combination helps the space retain its elegance but still has emotional depth. Similar approaches in bringing nature into the living space are also clearly shown in the interior design of Ecopark villas, which focuses on the balance between materials, light and green landscape.
6. “Bespoke” amenities – Enhance the value of vacation living at home
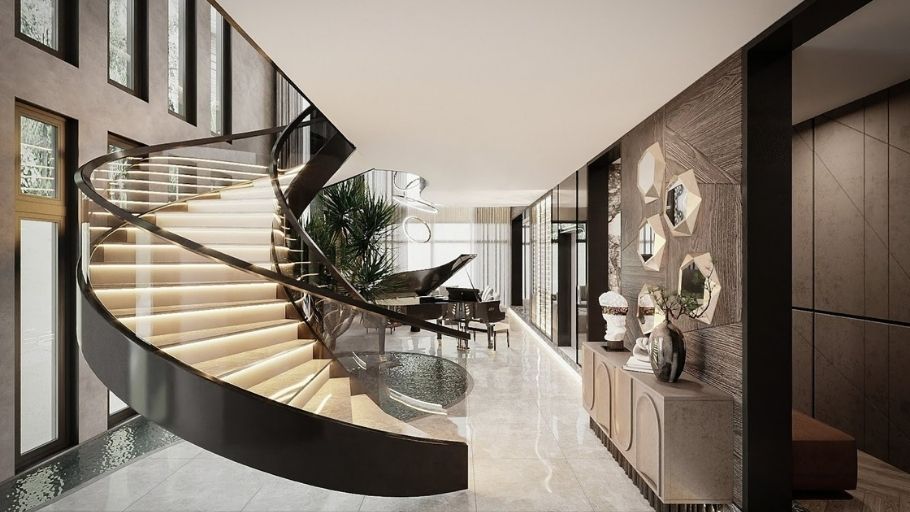
Residents of The Harmony often possess sophisticated taste and value privacy. Every interior detail is often deeply customized according to personal preferences. Homeowners can willingly reserve space to set up international standard Hi-end music rooms, a cedar-paneled wine cellar or a Home Spa area with a Jacuzzi tub that often faces directly to the landscape garden. This turns each house into a true resort in the heart of the city. The spirit of personalization and refinement in every detail are also outstanding features of European-style villas, which promote luxury, comfort and sustainable aesthetic value over time.
2. 2 Vinhomes The Harmony villa interior designs according to style
Each design style at The Harmony is a declaration of the homeowner’s lifestyle and aesthetic taste. Below are typical designs, where the language of premium walnut wood or Neoclassical lines are meticulously processed to create a regal living space:
2.1. Vinhomes The Harmony villa interior design model in Neoclassical style
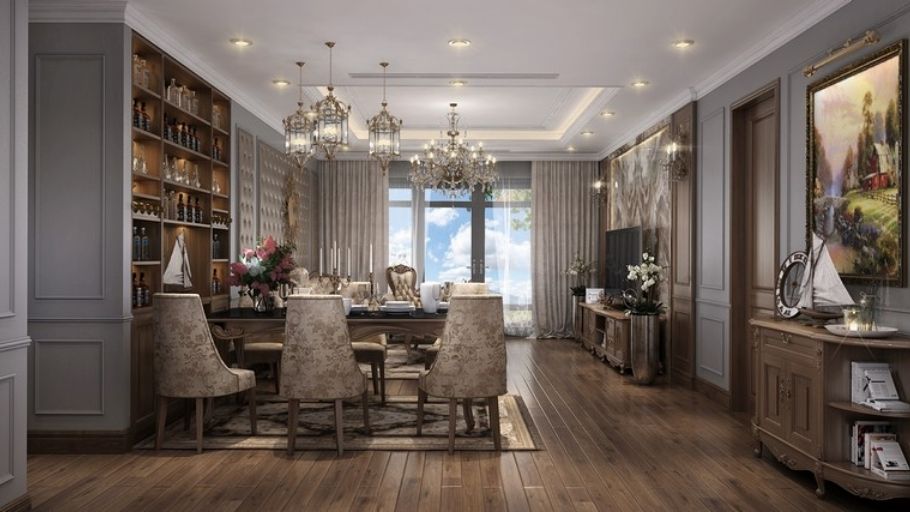
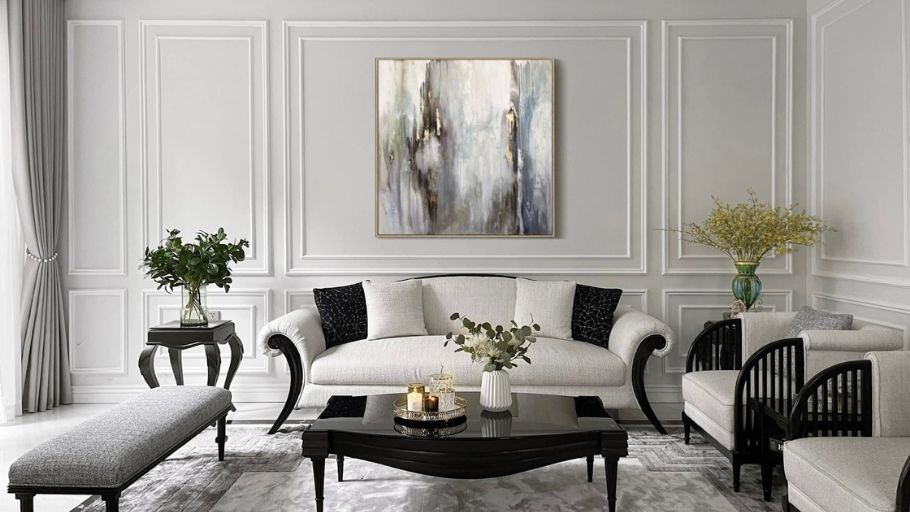
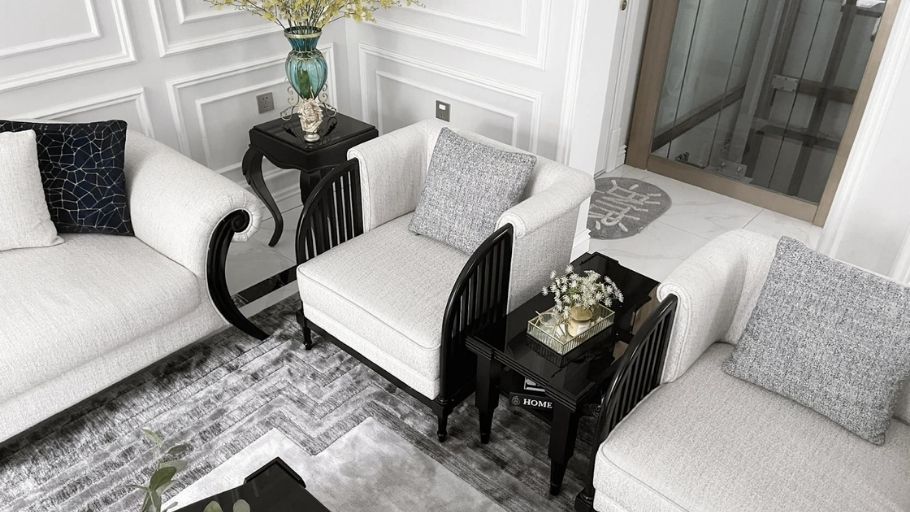
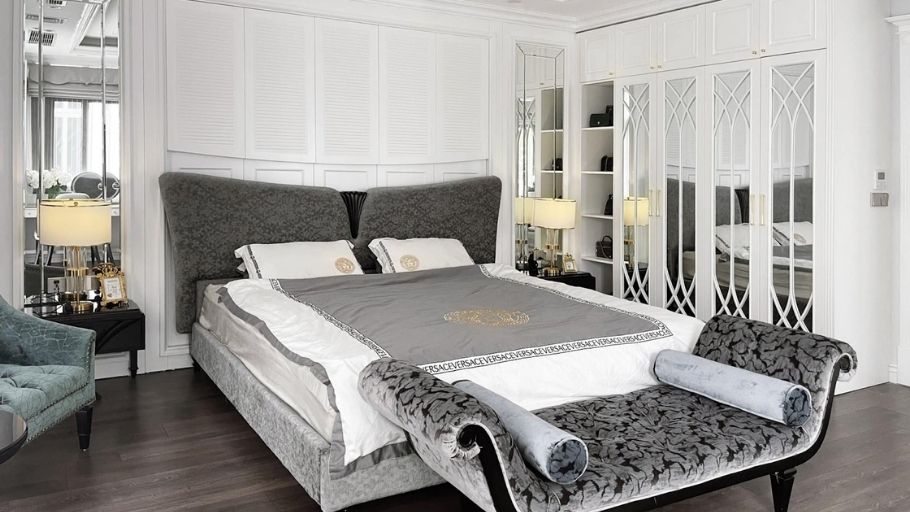
The space has a luxurious Neoclassical style with a delicate combination of high-quality wooden furniture, cozy golden light from the crystal chandelier system and elegant wall moldings. All blend together to create an aristocratic and majestic whole but still maintain a feeling of closeness and relaxation for the homeowner. For multi-storey projects, space allocation and architectural proportions play an important role, especially in 3-storey villa models that require a balance between function, aesthetics and living experience.
2.2. Modern style Vinhomes The Harmony villa interior design model
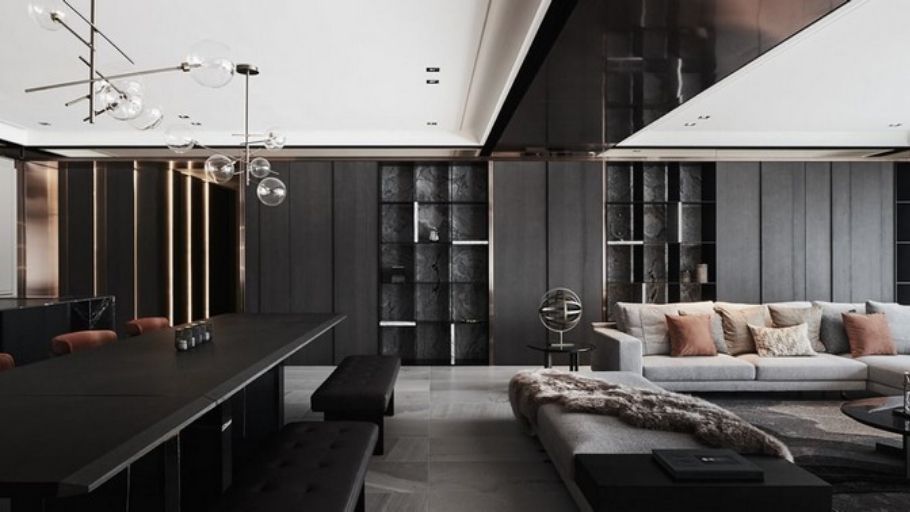
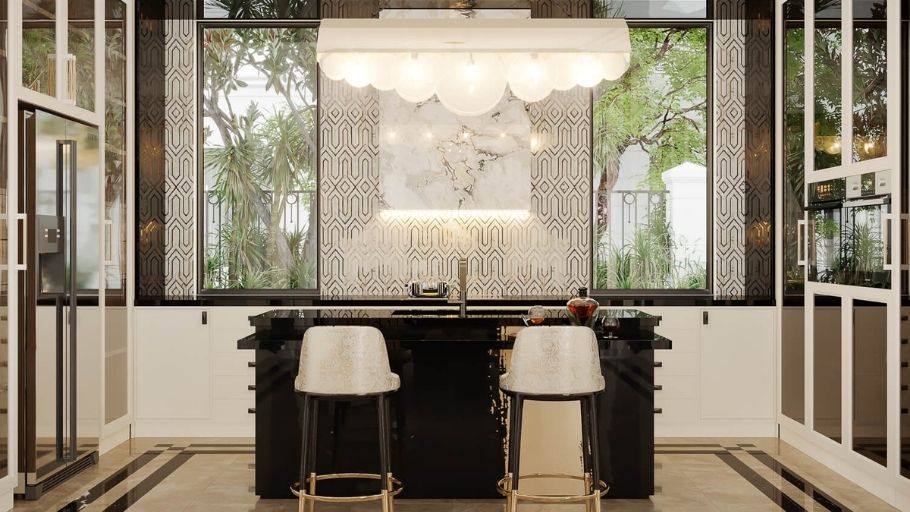
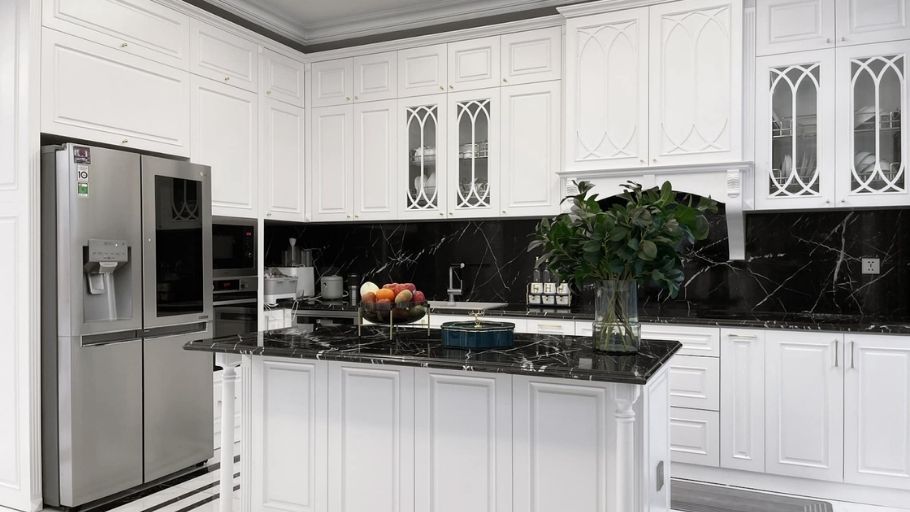
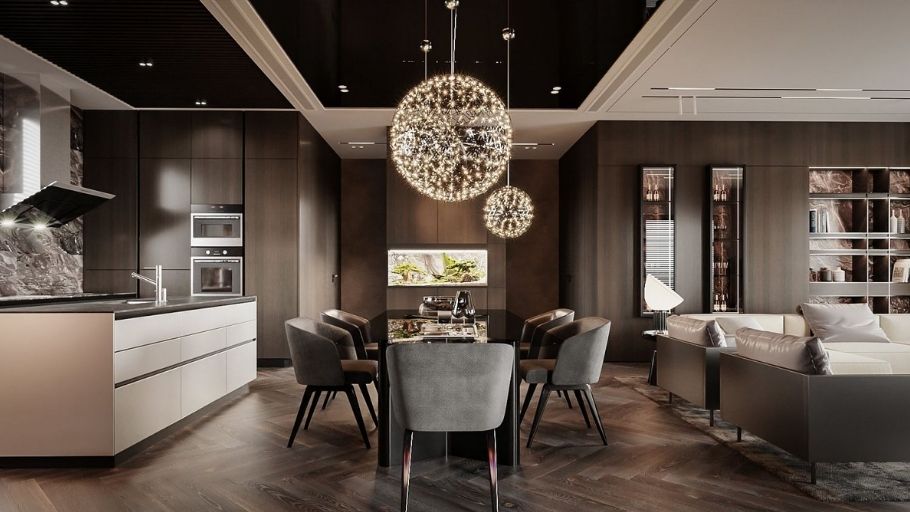
The space is reasonably divided with a harmonious combination between the kitchen, dining room and living room. Somber tones, high-quality materials and sophisticated lighting create a cozy and luxurious atmosphere. Accents such as unique chandeliers and artistic decorations enhance the modern beauty and personality of the villa. Constructions that emphasize sophistication in architectural lines and proportions are also the inspiration for French-style 1-storey villa models, where elegant beauty is expressed through the balance between space, materials and decorative details.
3. 8+ Vinhomes The Harmony villa interior design models by sub-area
Each sub-area at The Harmony has its own unique cultural and architectural characteristics. The interior design must be based on the original spirit of the subdivision to create absolute harmony from architecture to living experience.
3.1. Interior design model of Vinhomes The Harmony villa, Nguyet Que sub-area
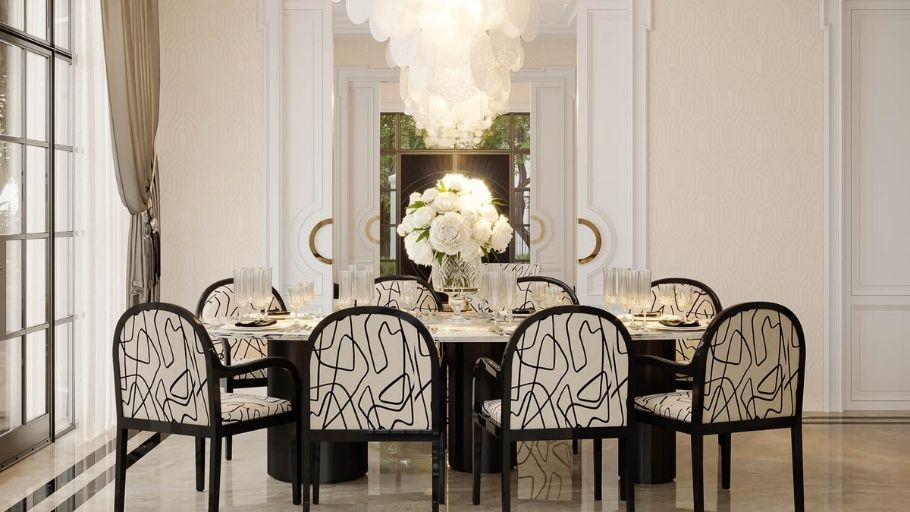
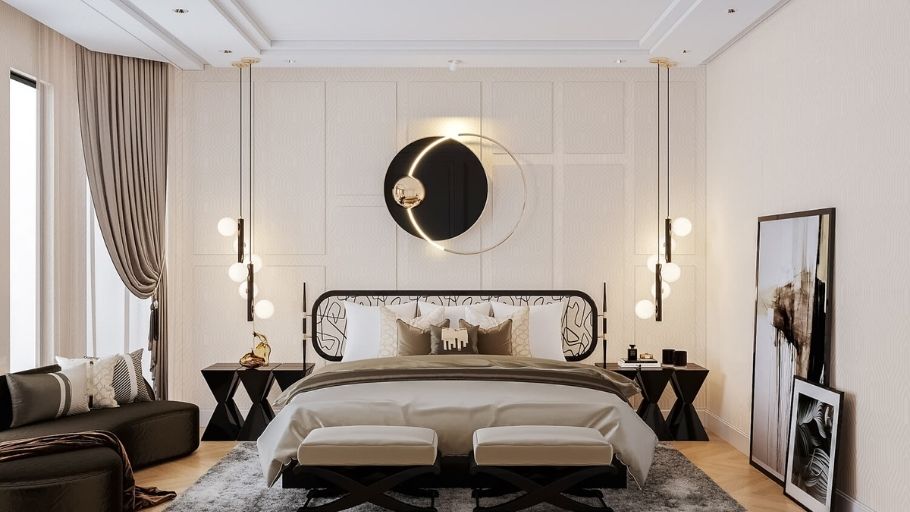
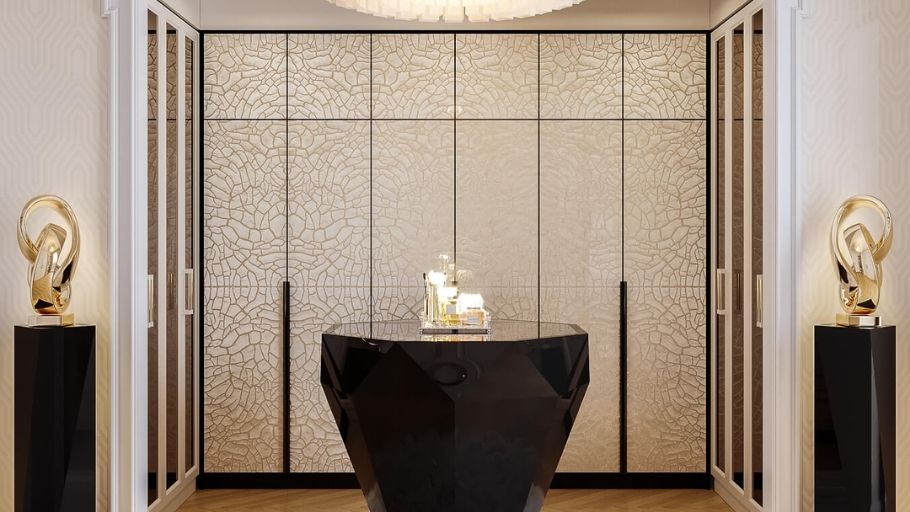
Villa in Nguyet Que sub-area is a perfect combination of classic Greek architectural beauty and contemporary design thinking. The living space here emphasizes elegance with a neutral color palette, taking full advantage of natural light through large glass doors and creating accents with unique artistic furniture. To fully realize these design ideas, the villa interior construction process needs to be implemented synchronously from materials, finishing techniques to every decorative detail to ensure consistency between drawings and actual space.
3.2. Vinhomes The Harmony villa interior design model, Tulip sub-area
The Tulip sub-area villa inspires the romantic beauty and sophistication typical of Venetian architecture. The living space is set on the main white background, dotted with powerful black interior details and a system of wall moldings divided into golden proportions, creating an extremely luxurious and elegant visual overall.
4. Principles of interior design of Vinhomes The Harmony villa according to SENDESIGN standards
Possessing a collection of 4 world classic architectural styles, Vinhomes The Harmony poses a difficult problem for every design unit: How to personalize the interior living space while still strictly complying with the Management Board’s exterior planning.
Fully solving this challenge, SENDESIGN affirms its position as a leading Design & Build General Contractor. We play the role of conductor, coordinating smoothly between rigorous construction techniques and the art of space creation. SENDESIGN’s companionship helps homeowners completely relax, remove all risks about progress and procedural barriers, and focus wholeheartedly on greater values in their career.
Philosophy of creating The Harmony villa at SENDESIGN:
>>> Explore the entire collection of unique living spaces created by SENDESIGN at the SENDESIGN Project.
Note: Some project images in the article are for reference only, not SENDESIGN projects.
Vinhomes The Harmony villa interior design is a journey to find the touch point between classic architecture and contemporary amenities. A standard living space not only meets the enjoyment function but also must honor the unique ecological value of the project.
SENDESIGN is committed to accompanying homeowners to realize classy living spaces. Contact directly with SENDESIGN experts for comprehensive advice on villa interior space:


