

17+ Neoclassical 4-storey villa model – Magnificent beauty coupled with modern functionality
SENDESIGN
|
August 8, 2026
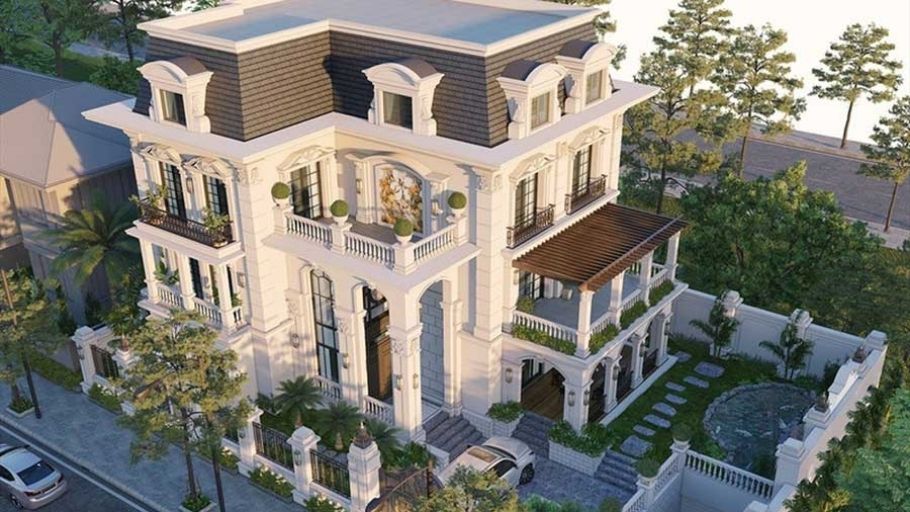
4-storey Neoclassical villas are always attractive thanks to their majestic beauty, luxury and sophisticated architectural details. The collection of 25+ models below not only exudes noble style but also integrates modern functions, meeting the needs of comfortable living and high aesthetics.
1. Characteristics of neoclassical 4-storey villa design
The 4-storey neoclassical villa design stands out with symmetrical architecture, pillars combined with luxurious Mansard, Thai or Japanese roofs, creating a grand look but still modern amenities.
2. Neoclassical 4-storey villa model in architectural style
Explore neoclassical 4-storey villa models with a variety of architectural styles, from luxurious European classics to harmonious modern variations with comfortable living spaces:
2.1. Neoclassical town villa
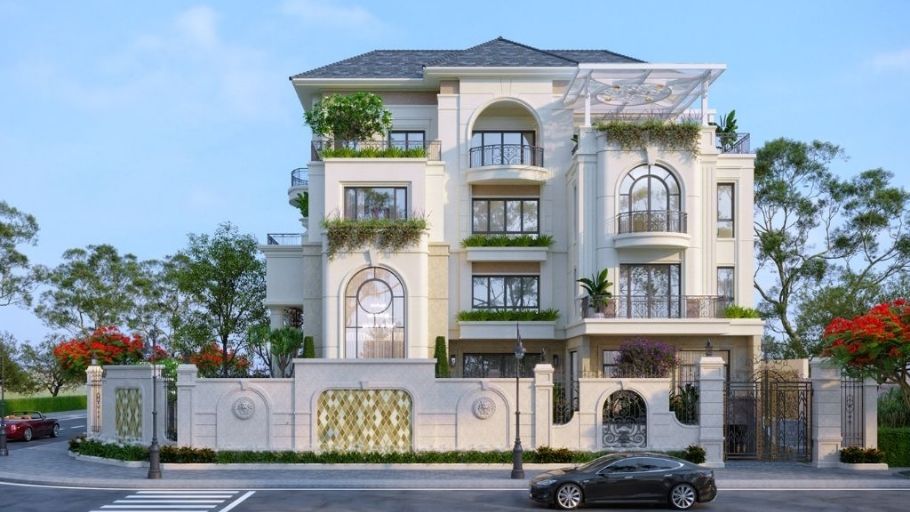
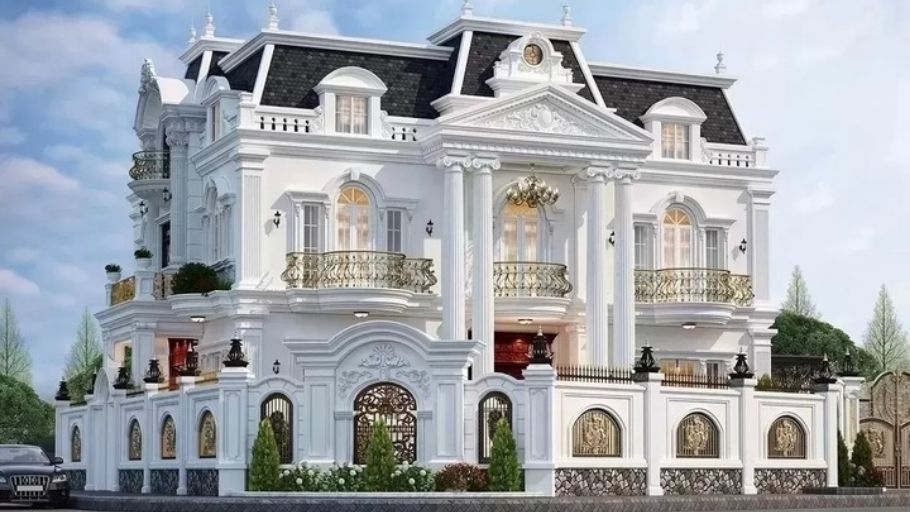
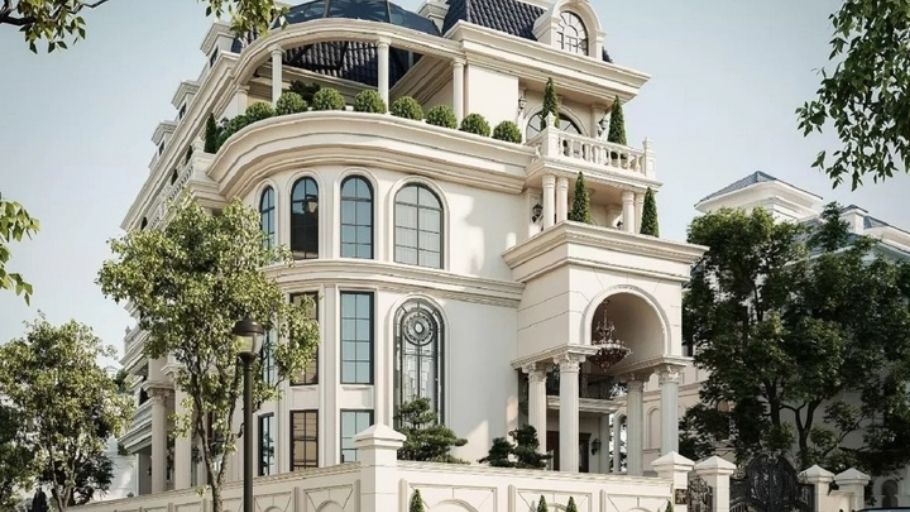
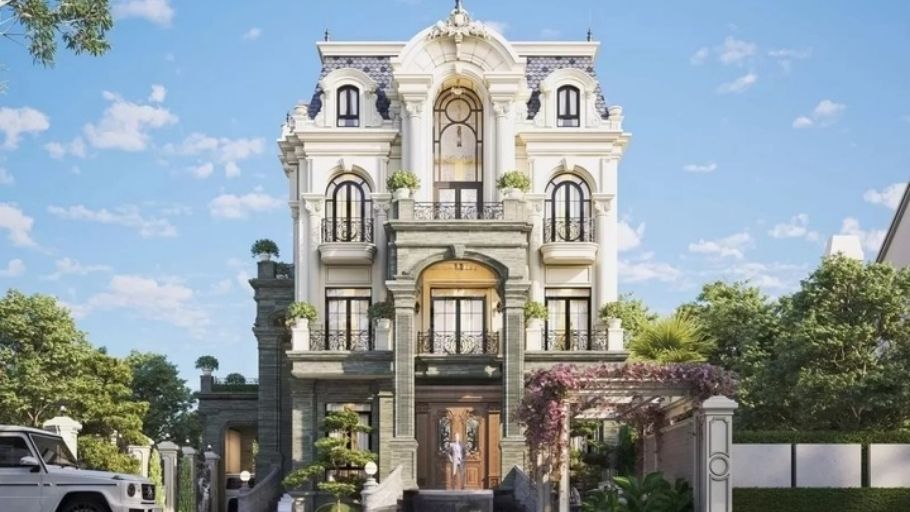
Outstanding with a combination of noble European classic and sophisticated modernity, often using creamy white or light gray tones. The design focuses on Ionic/Corinthian pillars, friezes, curved balconies, arched windows and mansard roofs for height and drainage. Materials include granite, marble, wrought iron railings, wooden doors combined with tempered glass, bringing sustainable, luxurious beauty, suitable for narrow urban spaces. If you are looking for more options in terms of scale, premises and architectural style, homeowners can refer to 4-storey villa models to get more ideas to suit their actual needs.
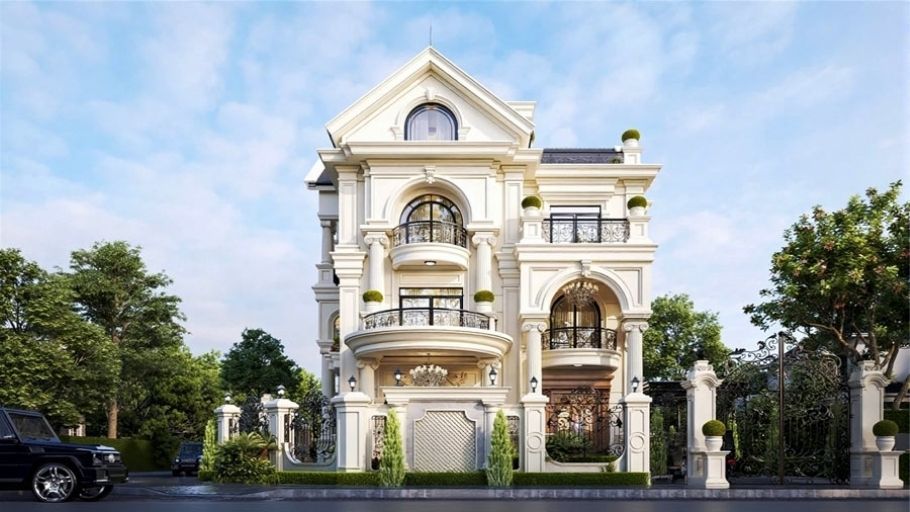
2.2. Neoclassical garden villa
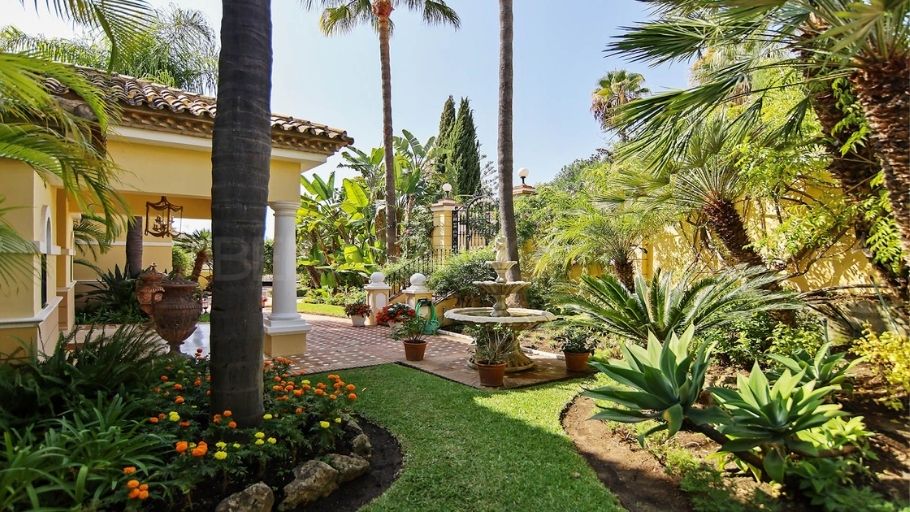
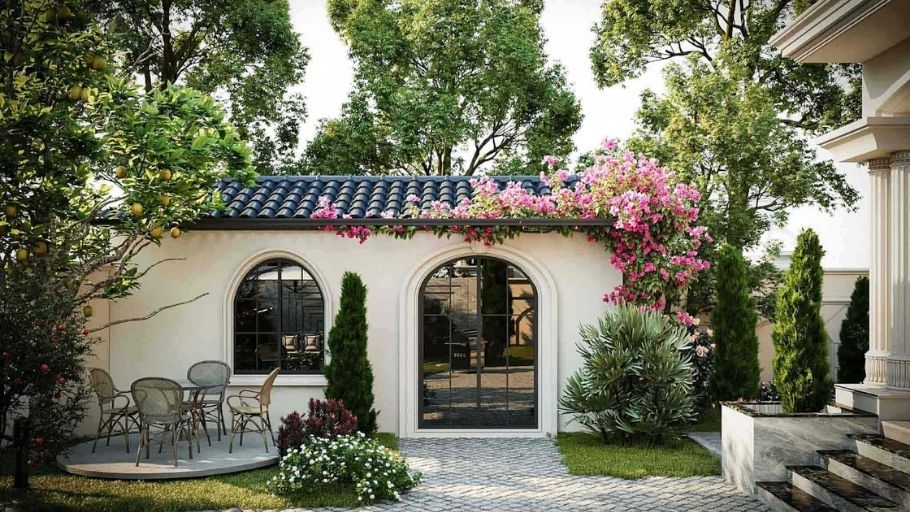
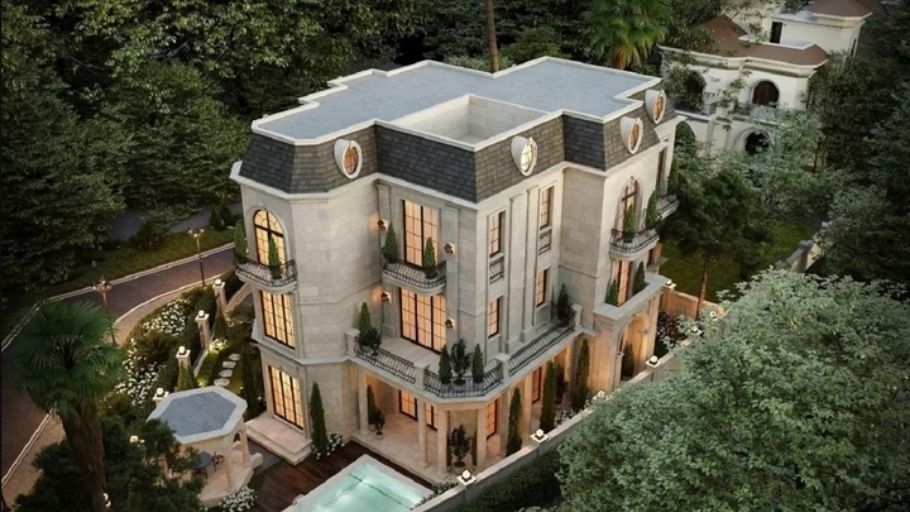
The style combines European classics and green spaces, with cream/light beige white facades, Ionic/Corinthian columns, mansard or arched roofs, large arched windows and curved balconies. Symmetrical design, in harmony with the garden, swimming pool, flower trellis, trees and paved walkways, creating a feeling of relaxation.
High-quality materials include granite, marble, wrought iron railings, and natural wood, both luxurious, sustainable, and suitable for Vietnam’s climate, ideal for suburban resorts or ecological urban areas. To synchronize the style between architecture and interior space, homeowners can refer to Ecopark villa interior design solutions, which promote the connection between nature, comfort and sustainable aesthetic value.
3. Neoclassical 4-storey villa model with roof style
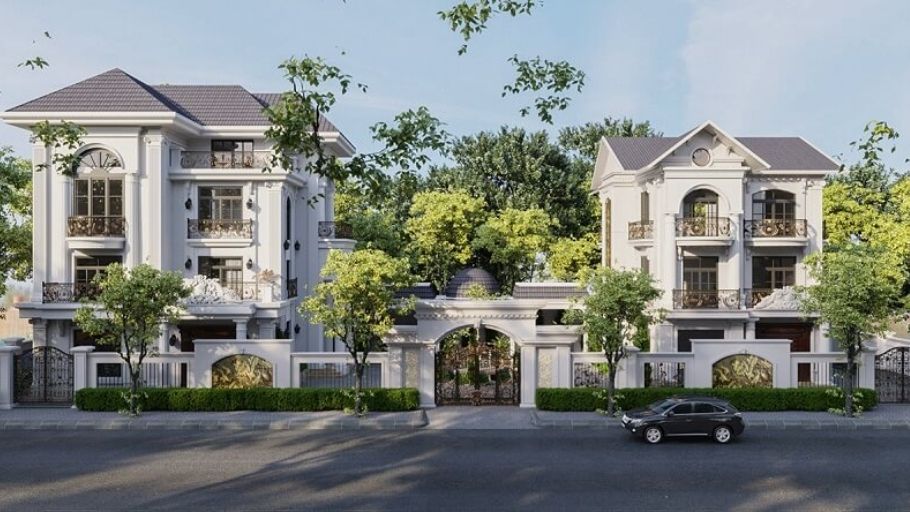
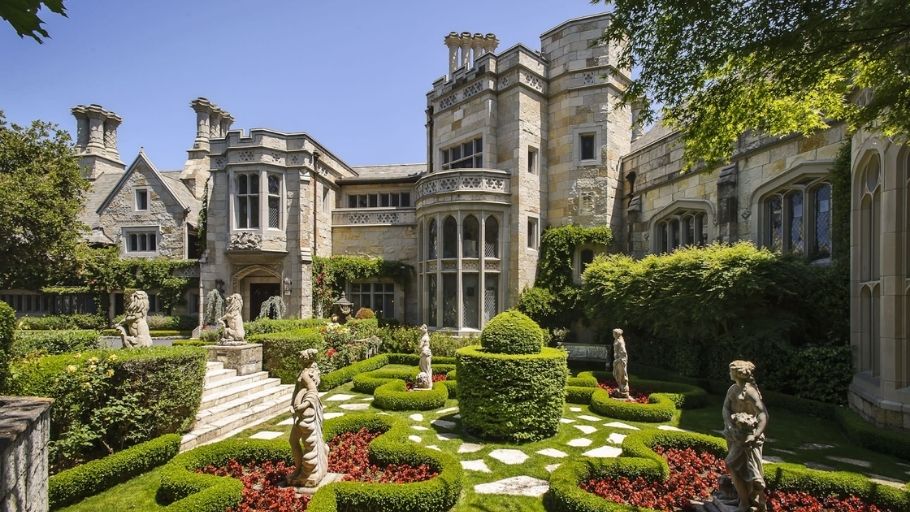
Neoclassical 4-storey villa models are classified according to diverse roof styles, from classic Mansard roofs, luxurious Thai roofs to modern Japanese roofs, both creating a majestic shape and ensuring drainage and lighting functions.
3.1. Thai roof villa
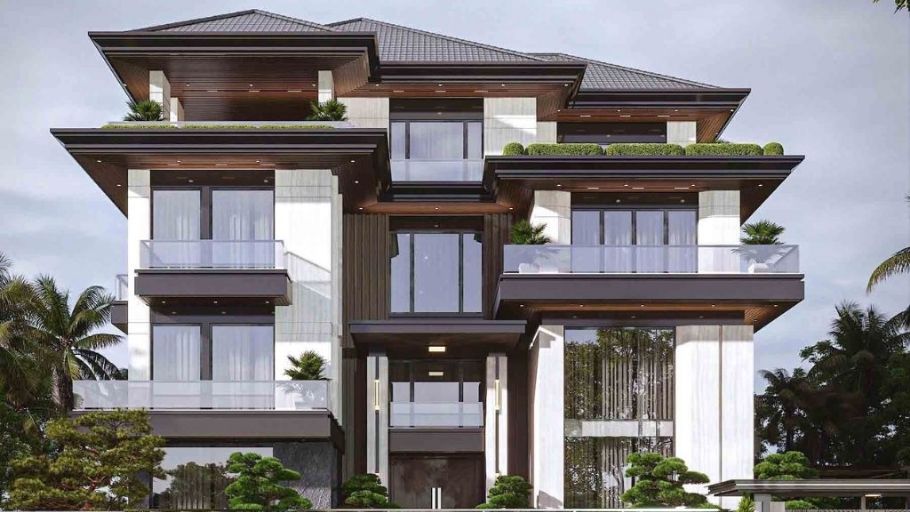
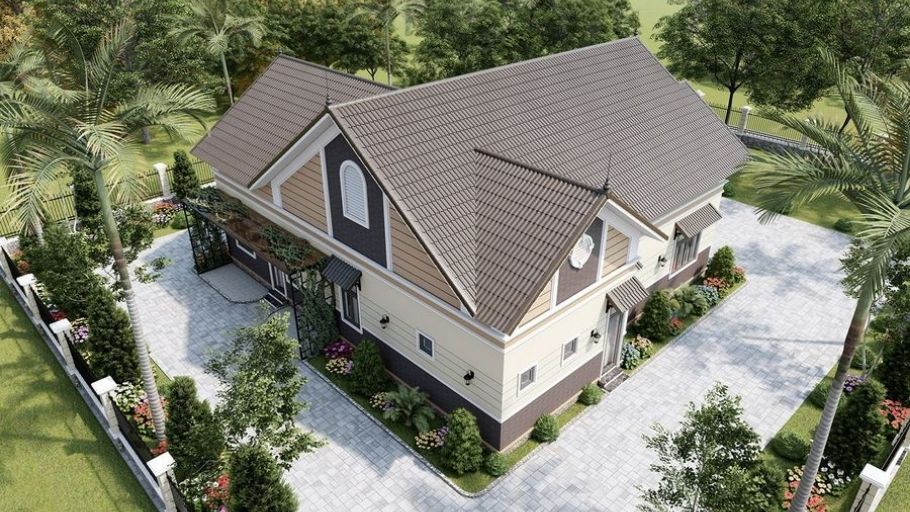
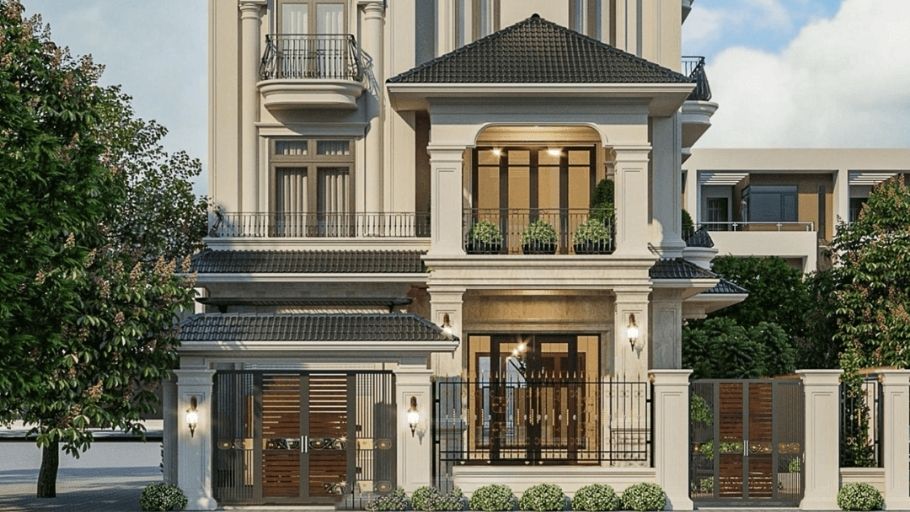
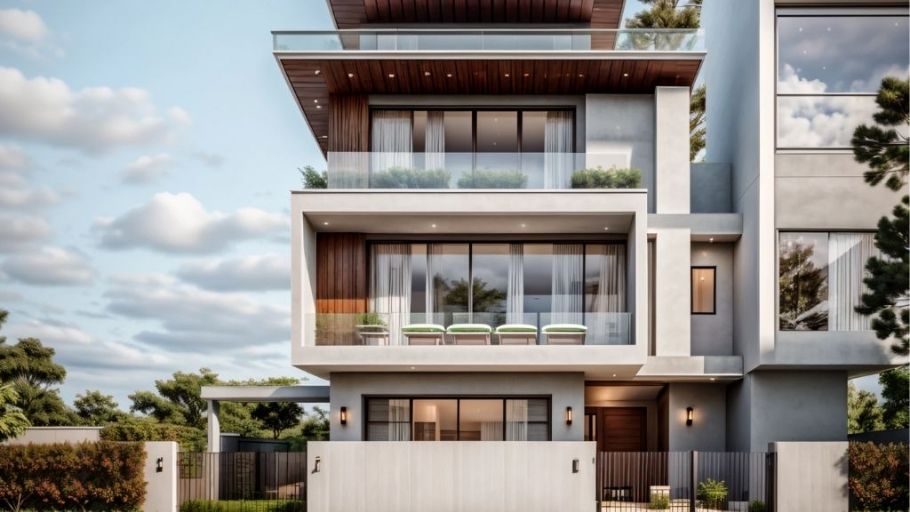
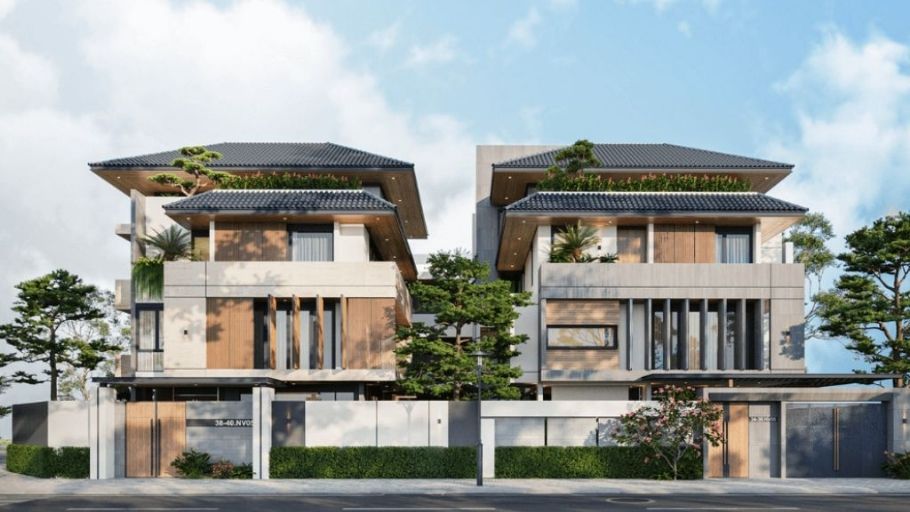
Thai-style 4-storey sloping roof, dark brown or gray tiles, good drainage, creating an impressive shape. The facade combines cream white, light gray and wood/granite cladding, large glass balcony, sun louvers, ecological green terrace. Materials include reinforced concrete, tempered glass, natural or industrial wood, high-end tiles and recessed LED lighting, giving a modern, sustainable look, suitable for urban and suburban Vietnam. If you love the Neoclassical style but need to build on a smaller scale, homeowners can refer to the Neoclassical 3-storey villa models for more suitable options in terms of area and function.
3.2. Japanese roof villa
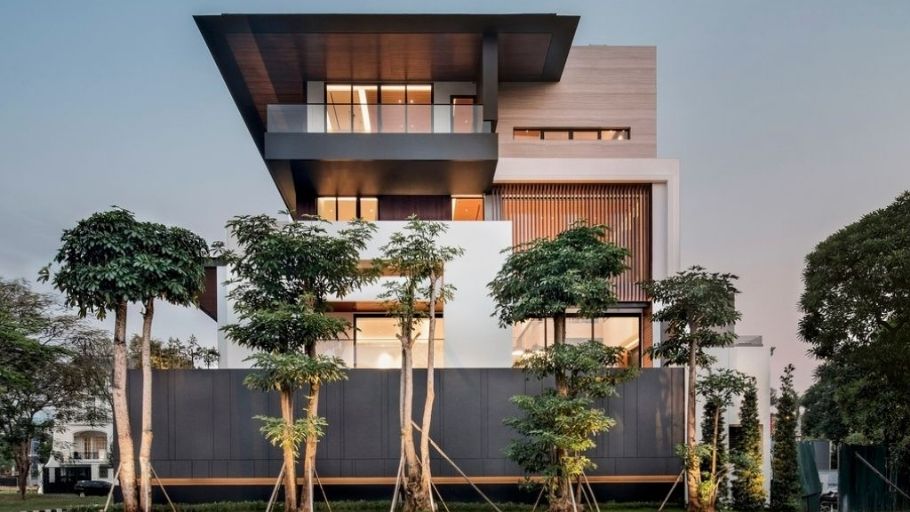
Japanese-style multi-level sloping roof, dark brown/gray/glossy black tiles, fast drainage, strong shape. Minimalist modern style or gentle Indochine, concrete – wood – large glass facade, vertical sun louvers, green terrace. Materials include reinforced concrete, natural/industrial wood, Low-E glass, terracotta tiles, modern, sustainable, maintenance-saving, suitable for Vietnam’s tropical climate, ideal for urban or suburban areas. If you love the Japanese roof system but want living space on a convenient floor, homeowners can refer to 1-storey neoclassical villa models for more ideas to suit their needs.
3.3. Mansard roof villa
Two-storey French-style Mansard roof, the lower part slopes steeply, the upper part gently slopes, increasing the attic area, creating an impressive shape and good drainage. European neoclassical style, cream white/light beige facade, Ionic/Corinthian pillars and elaborate reliefs, artistic wrought iron balcony, large arched door.
High-quality materials include granite/marble, hand-wrought iron, black/gray Mansard tiles, natural wood, detailed LED accent lights. Overall noble, majestic, timeless luxury, popular for high-end townhouses or detached villas in Vietnam. For homeowners who love the same Neoclassical language in other types of high-end housing, you can refer to neoclassical penthouse interior models to expand design ideas and space coordination.
3. Design & construction process of a 4-storey neoclassical villa
Phase 1: Discovery & orientation
Stage 2: Realizing the idea
Phase 3: Construction to luxury standards
If you are considering different types of villas with different sizes and planning characteristics, homeowners can refer to duplex villa designs to gain more perspectives on architectural solutions, functions and area optimization.
SENDESIGN is a general design & construction contractor specializing in high-end villa projects, especially 4-storey neoclassical villas – a project line that requires high accuracy in proportion, detail and architectural symmetry.
Each project is comprehensively researched from the facade layout, column system, typical roof to the organization of the interior space, ensuring neoclassical aesthetic standards but still suitable for modern life. Factors such as floor height, symmetry, natural light and ventilation are all carefully calculated from the beginning.
With a closed implementation process, homeowners can feel secure in entrusting the entire journey, while well controlling progress, costs and minimizing arising issues. To create a synchronized living space from architecture to interior experience, homeowners can refer to villa interior design solutions developed by SENDESIGN according to each style and need.
Note: The images of the project in the article are for reference only and are not projects belonging to SENDESIGN.
Each 4-storey neoclassical villa in the collection harmoniously combines European classic features and modern amenities, providing a living space that is both luxurious and practical. If the homeowner is looking for an ideal home that is both majestic and comfortable, let SENDESIGN accompany you, creating your dream home with sophisticated and luxury design.


