

19+ Luxurious, beautiful and sophisticated single villa interior designs
SENDESIGN
|
August 8, 2026
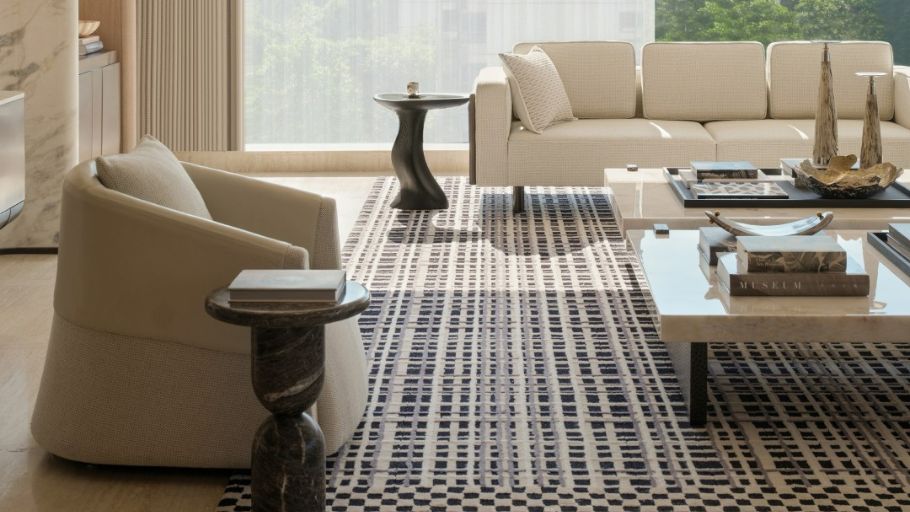
Detached villas are a type of super-luxury real estate that stands independently on a large land fund, possessing four airy facades and surrounded by a macro garden landscape. Owning this living space is how the elite assert absolute privacy. Designing a detached villa is an artistic problem that measures the empathic capacity of the designer. Let’s explore the collection of independent villa interior masterpieces, where exquisite beauty blends perfectly with a regal lifestyle.
1. Characteristics of independent villa interior design
Creating interior design for a large-scale space requires rigorous calculation and sharp aesthetic thinking. Below are 5 core features that shape the class of a detached mansion:
1. Open space – Optimize light and connection to nature
The interior design of detached villas often prioritizes open floor plans, minimizing rigid partitions between the living room, kitchen and common area. The application of large glass doors, large balconies and sliding doors opening directly to the garden helps optimize natural light sources. This solution pulls nature into the core of the building, bringing a feeling of spaciousness, airiness and absolute freedom.
2. Balanced spatial proportions – Creates a sense of depth
With the advantage of macro area and generous ceiling height, establishing the golden ratio between width, height, depth and furniture size is extremely important. This strict proportional control helps maintain perfect balance, creating a compact, luxurious space, completely eliminating the “thin” feeling often found in large-scale projects. To discover more optimal solutions specifically for this type of high-end housing, you can refer to independent villa interior design projects directly implemented by SENDESIGN.
3. Premium materials & finishes – Demonstrates value and durability
Luxury is often realized through original materials. High-end mansions often prioritize the use of natural stone (marble, limestone) with unique patterns, high-quality natural wood, refined metal systems or luxury fabrics. The presence of these materials guarantees timeless durability, coupled with outstanding aesthetic value and creates intense sensory depth.
4. Layered lighting system – Increases depth & visual experience
Lighting in detached villas is often designed in a sophisticated multi-layer structure, including background light (ambient light), task light (task light) and accent light (accent light). This art of directing light creates visual depth, highlights architectural lines and celebrates the beauty of each material. Thanks to that, the living space is always sparkling and brilliant at night and maintains absolute harmony during the day. If you love living spaces with open layouts, impressive heights and multi-storey architectural experiences, you can refer to duplex designs for more suitable ideas.
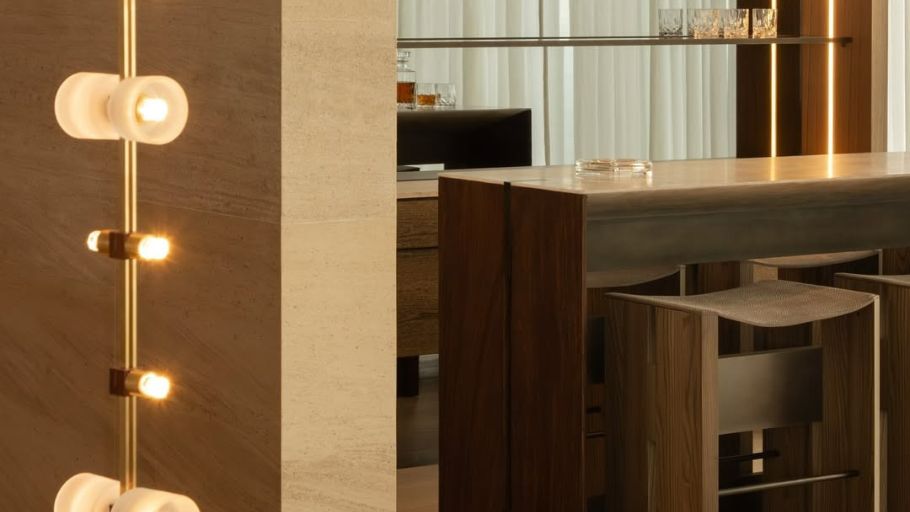
5. Personalization and storytelling – Space has its own imprint
A true mega-mansion always rejects mass stereotypes. Every detail from artwork, decor, custom-made materials to the main color palette is individually “tailored” based on the homeowner’s living habits. The living space now acts as a storyteller, truly conveying the owner’s aesthetic taste and proud ego.
For homeowners who love multi-level living spaces with luxurious experiences and the ability to optimize vision, penthouse design solutions also provide many ideas worth considering on how to organize functions, personalize space and enhance aesthetic value.
2. 4 Independent villa interior design projects with Modern Luxury characteristics
Modern Luxury style honors simplicity in lines combined with luxury in materials. Below are masterpieces imbued with a powerful contemporary breath created by SENDESIGN.
2.1. Interior design of detached villa Hanoi West Villa
The Hanoi West Villa project is a perfect symphony of Modern Luxury, where streamlined beauty is sublimated thanks to luxurious materials. The space brightens through the skillful combination of macro marble, warm natural wood paneling and sophisticated plated metal lines. Every visual touch point has been rigorously honed by the architects to create a tranquil enjoyment ecosystem, absolutely honoring the powerful position of the owner. To realize projects that meet similar aesthetic and quality standards, choosing a beautiful villa design company with synchronous design and construction capabilities is an important factor to help ensure long-term value for the project.
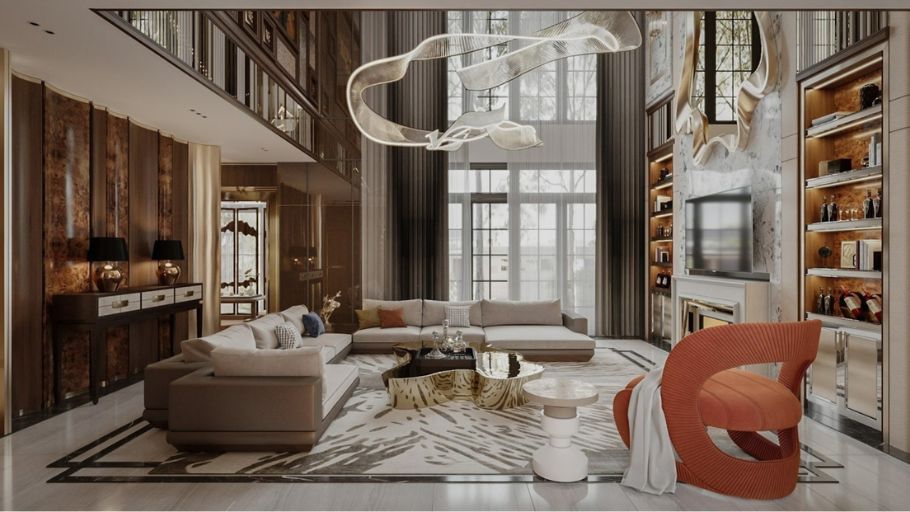
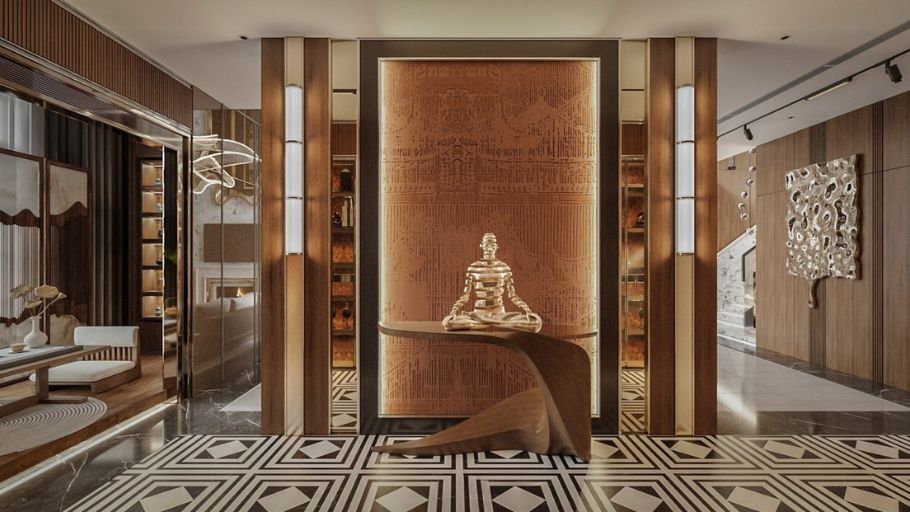
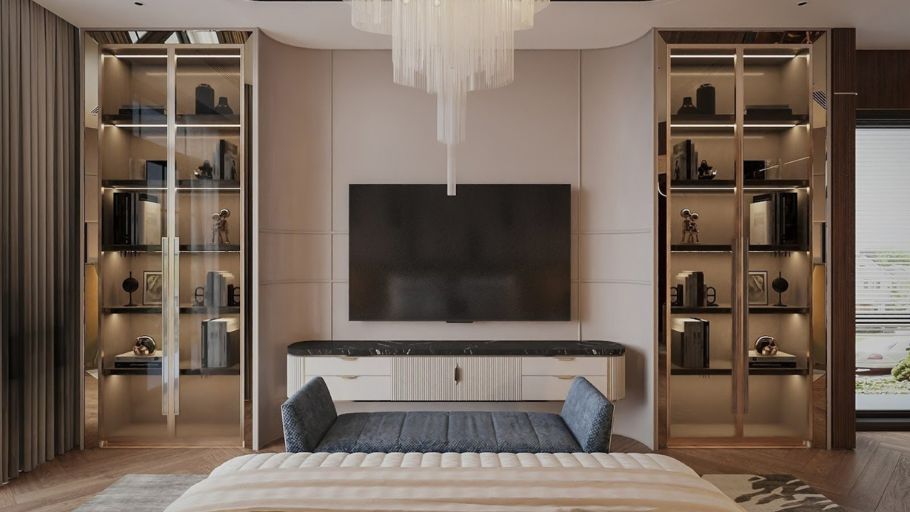
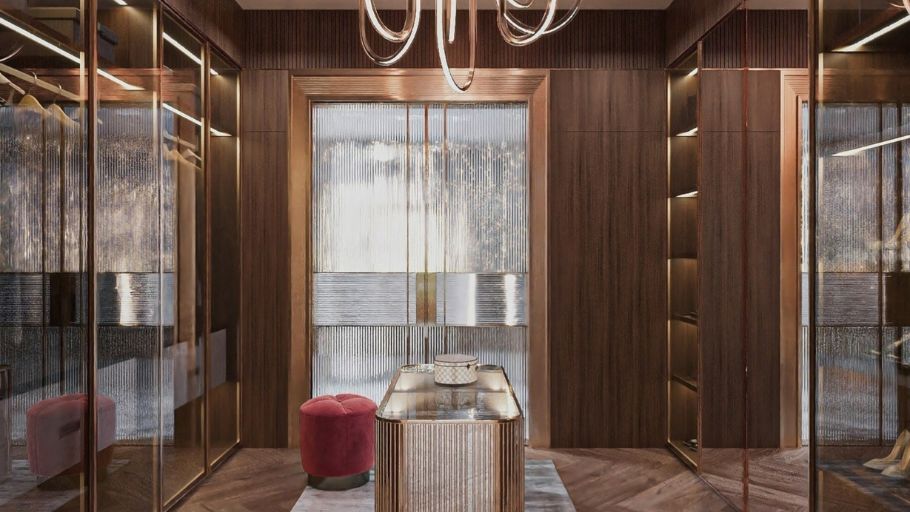
>>> Fully admire every regal view of this contemporary interior masterpiece Here.
2.2. Interior design of single villa Ecopark Grand The Island 6 Villa
The Ecopark Grand The Island 6 Villa project is a bold statement about the art of bringing nature into contemporary interior spaces. The design fully exploits warm tones from natural wood, slate and macro black marble to create a powerful, calm appearance. The appearance of groundbreaking ecological elements turns this super mansion into a true luxury resort “oasis”, fully honoring the homeowner’s classy lifestyle. If you are looking for more ideas for medium and large-scale projects, you can refer to 200m2 villa designs with many solutions to optimize function, landscape and high-end living experience.
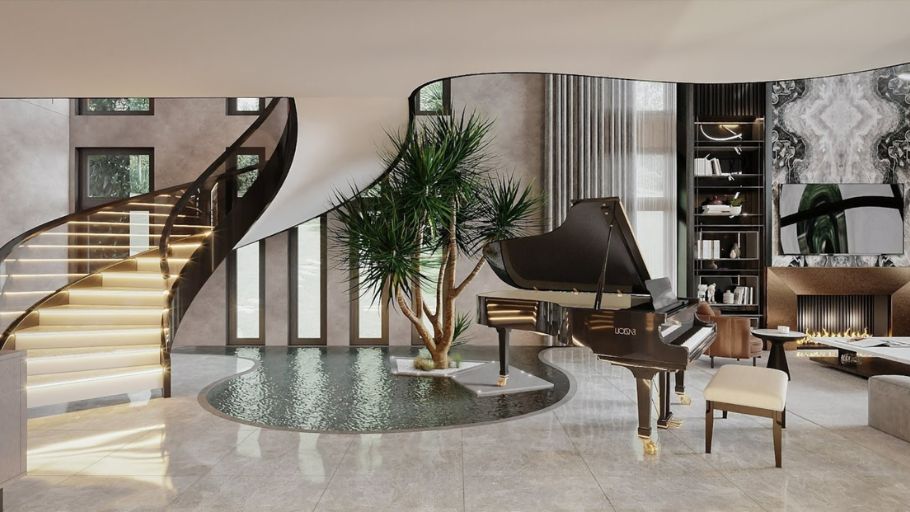
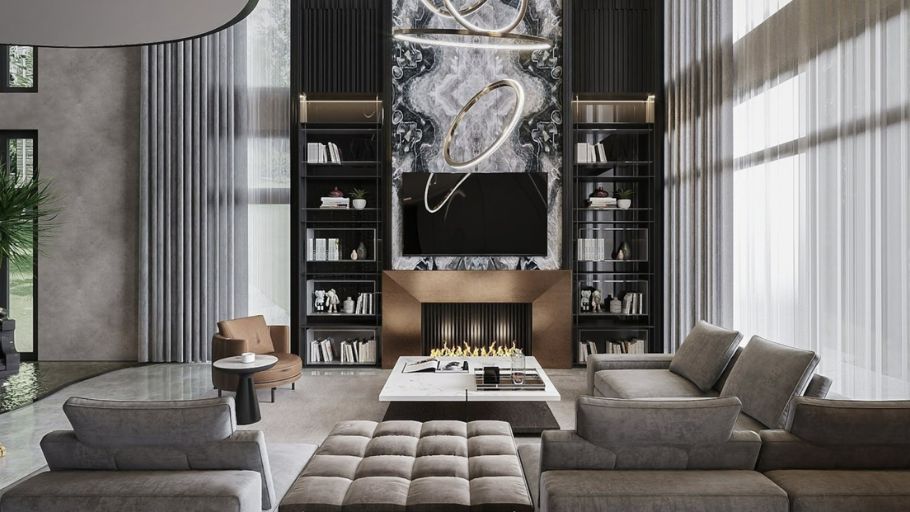
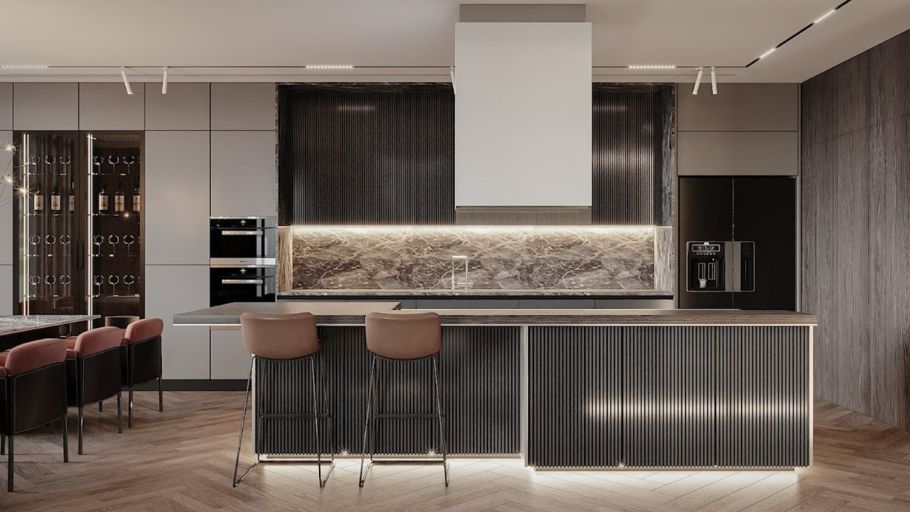
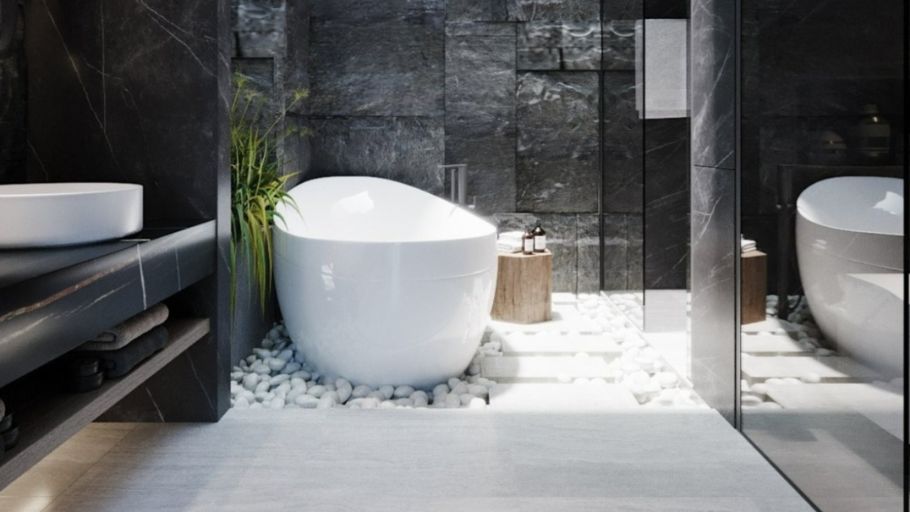
>>> Fully experience the living space imbued with the ecological resort breath of this super mansion here
2.3. Interior design of detached villa Home Among The Hills
The Home Among The Hills project is an interior painting imbued with a bold contemporary spirit, where luxury is defined through the art of sharp visual contrasts. The design favors monolithic marble panels with flexible veins, harmoniously combined with geometrically patterned floors and artistic metal details. In particular, the appearance of top-notch entertainment areas turns this super mansion into a closed enjoyment ecosystem, fully meeting all the elite living aspirations of the owner. If you love large-scale projects with many functional floors and high-end amenities, you can refer to 4-storey villa models to get more ideas for organizing suitable space.
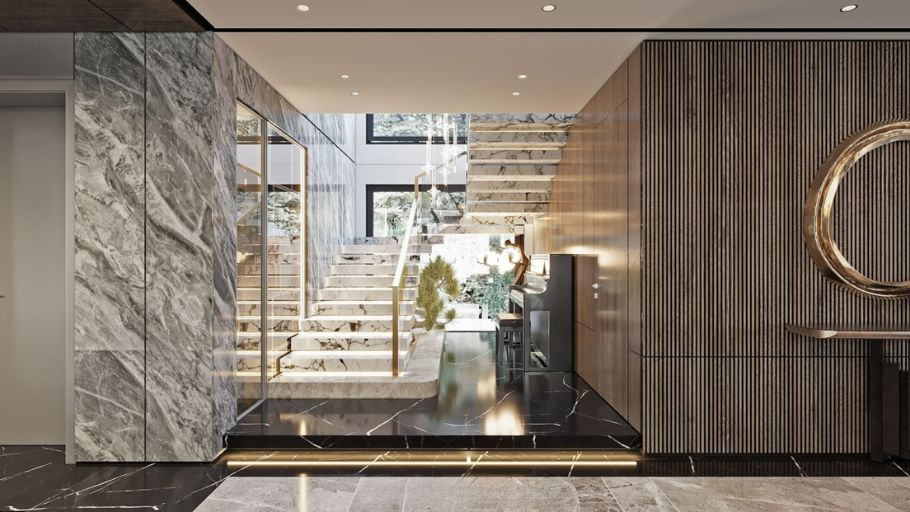
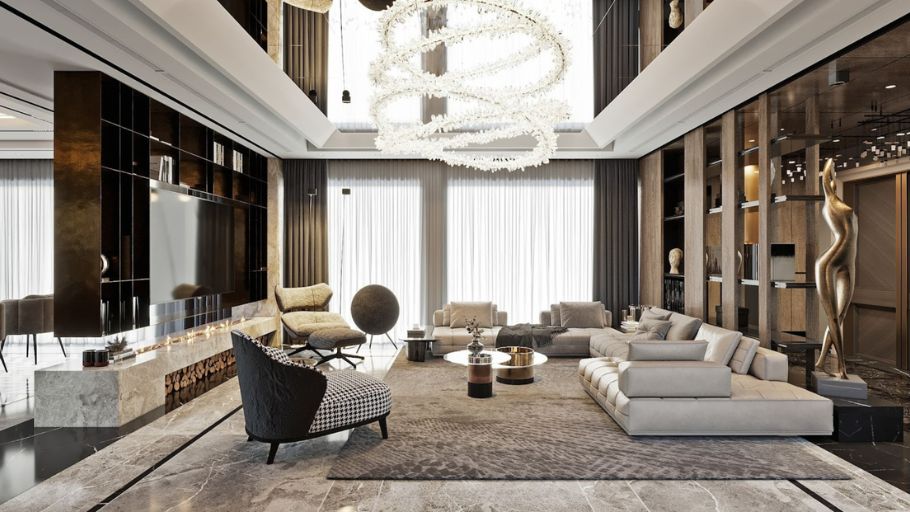
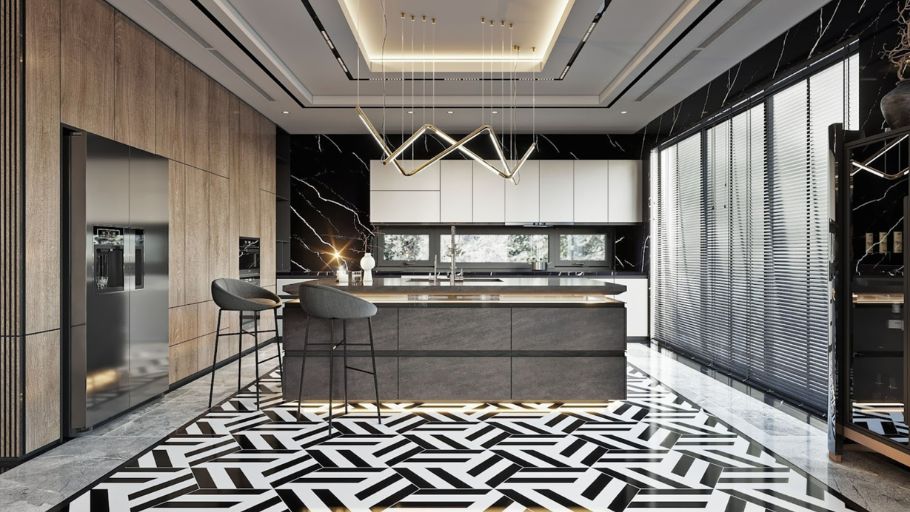
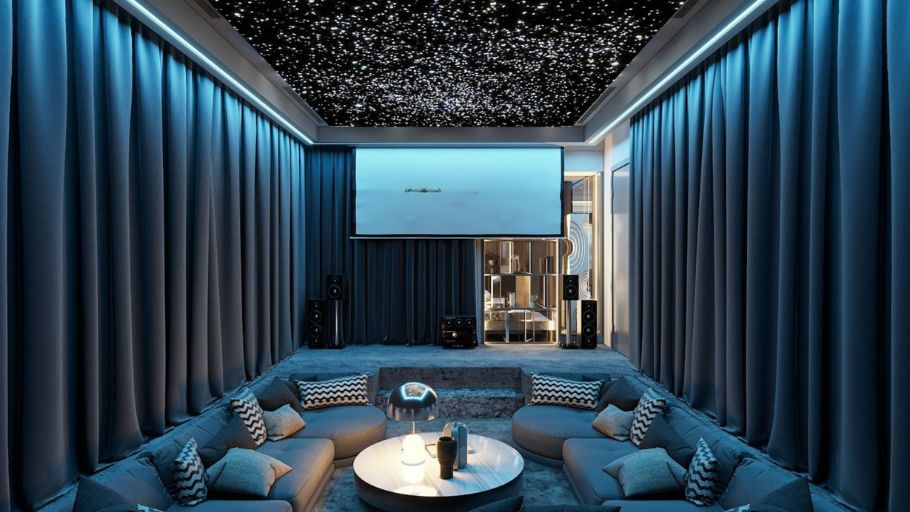
>>> Enter the journey to explore this project’s proud contemporary art space here.
2.4. Interior design of single villa Lizio Villa
The Lizio Villa project is a testament to majestic beauty, where classic symmetrical art blends with warm materials. The design fully exploits the sharp contrast between large wood-paneled walls, transparent tempered glass and sophisticated plated metal details, creating a living space imbued with the family’s heritage and quiet luxury. If you are looking for more solutions to create a luxury living space in a synchronized process, you can refer to the Villa Interior Design service to explore many styles and projects personalized to the needs of each homeowner.
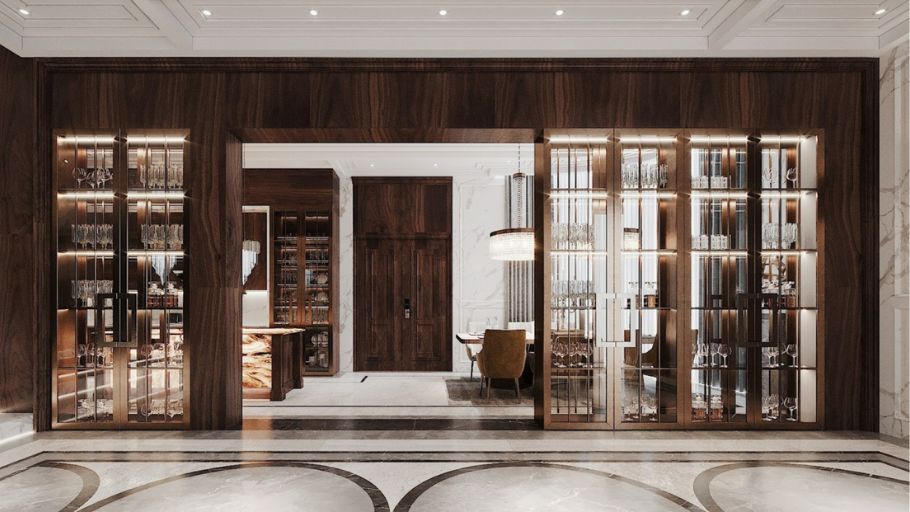
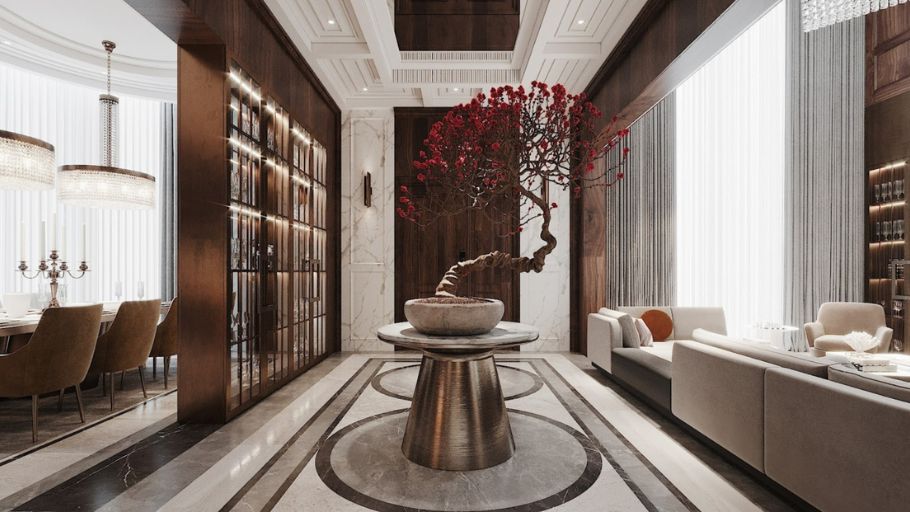
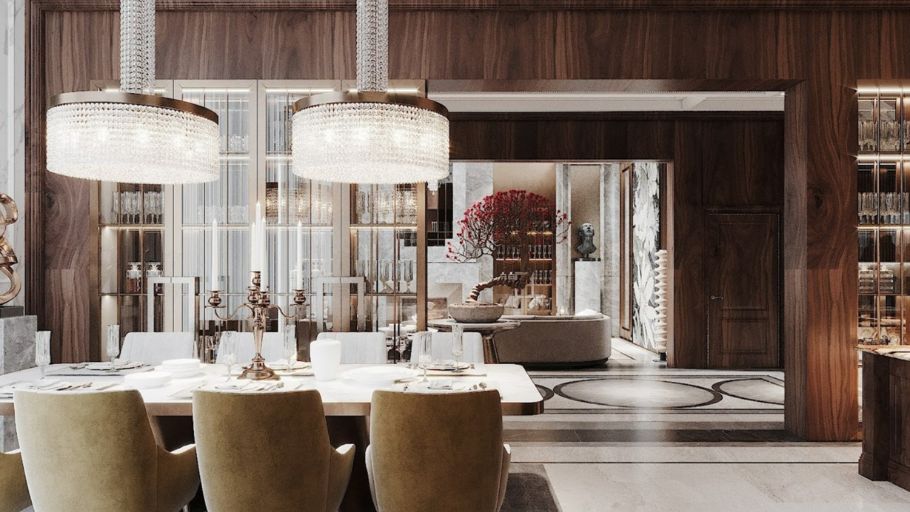
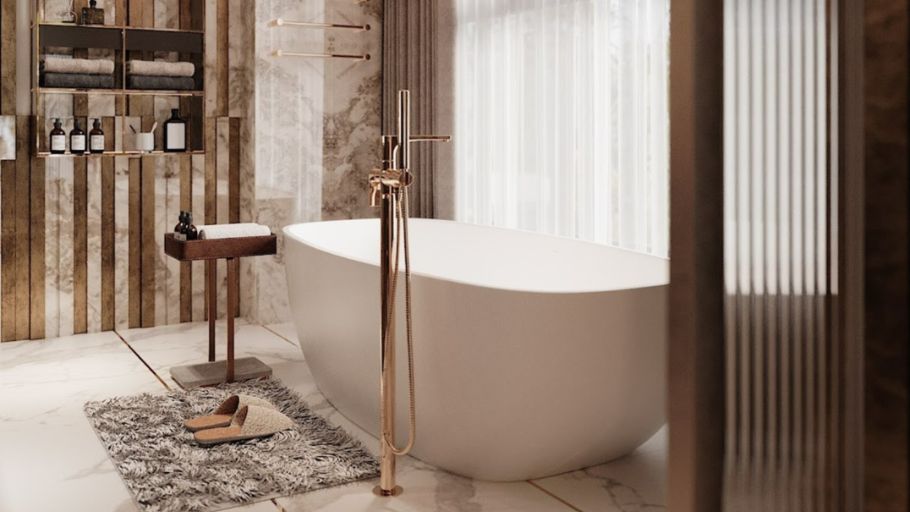
>>> Feel the beautiful intersection between unique spatial art and the majestic aura of the Lizio Villa project.
3. SENDESIGN standard independent villa interior design principles
Creating a separate super mansion requires outstanding management capacity and sharp spatial thinking. As a luxury Design and Construction General Contractor, SENDESIGN is proud to hold the entire value chain of the project. The brand is absolutely committed to implementation progress and the most perfect output quality.
This comprehensive solution gives complete freedom, helping busy homeowners relieve themselves of all the burden of overseeing the construction site to focus their mental energy on creating more macro values. The closed general contractor solution is the privilege that honors the worthy position of the elite.
Every single villa masterpiece bearing the SENDESIGN mark is honed based on a set of 5 core construction philosophies:
>>> Admire the luxurious interior space of isolated properties created by SENDESIGN at the SENDESIGN Project
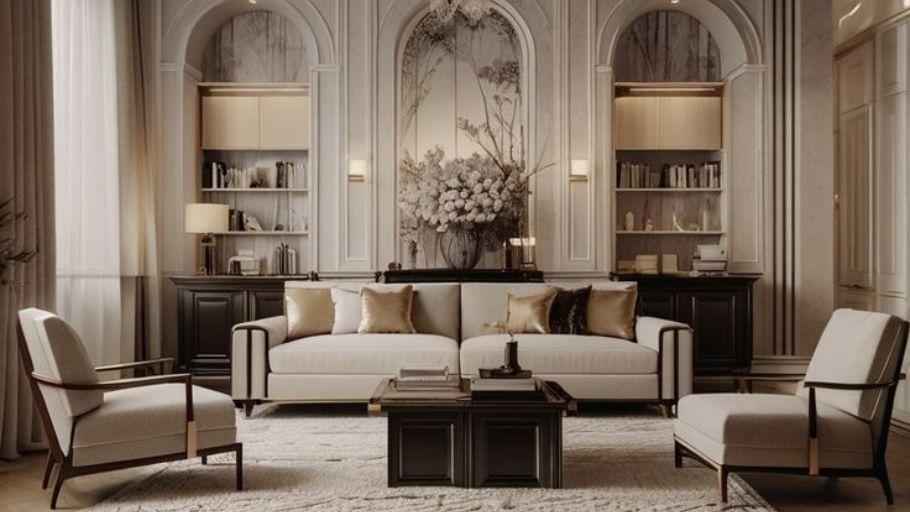
Designing a detached villa is an artistic problem that measures the true ability of the designer. With outstanding spatial thinking and disciplined General Contractor solutions, SENDESIGN is proud to turn isolated villas into a true work of art. Here, all physical limits are shattered, giving way to a peaceful, regal living ecosystem imbued with the proud identity of the family.
Start the journey to create a unique furniture legacy and enjoy the privilege of leisure with SENDESIGN!


