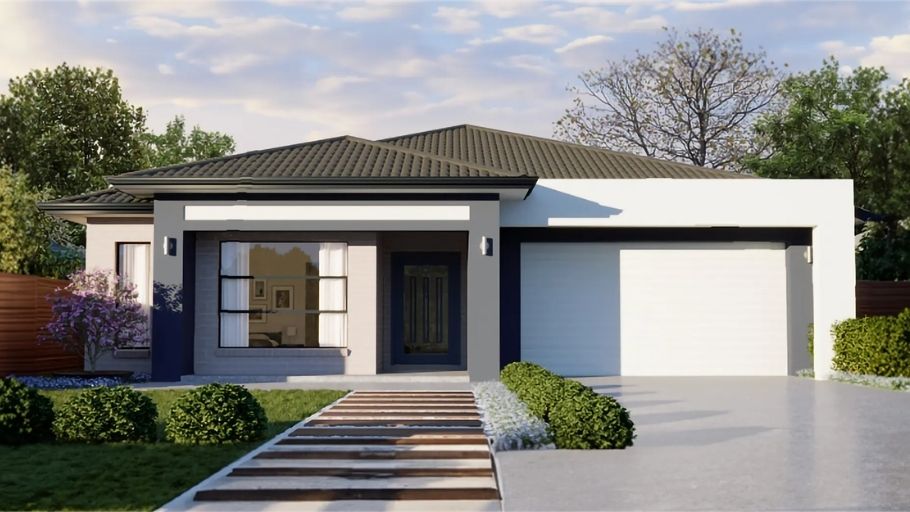
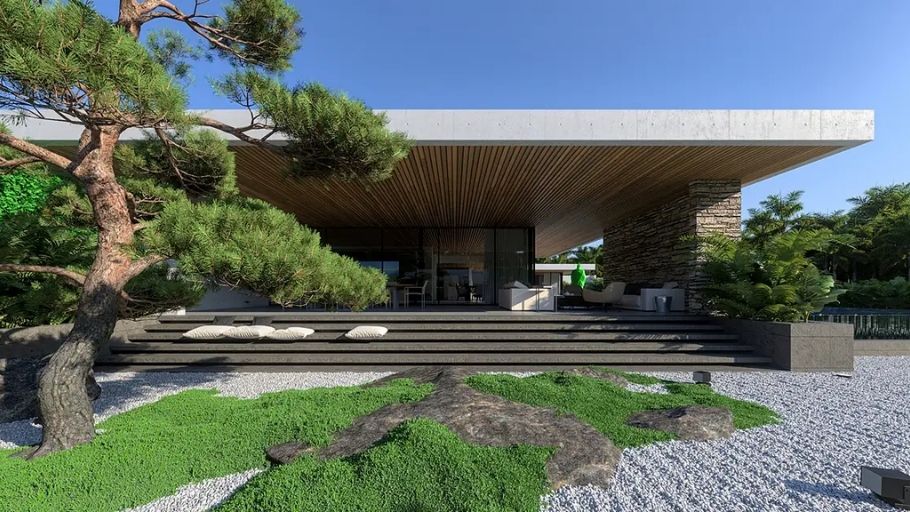
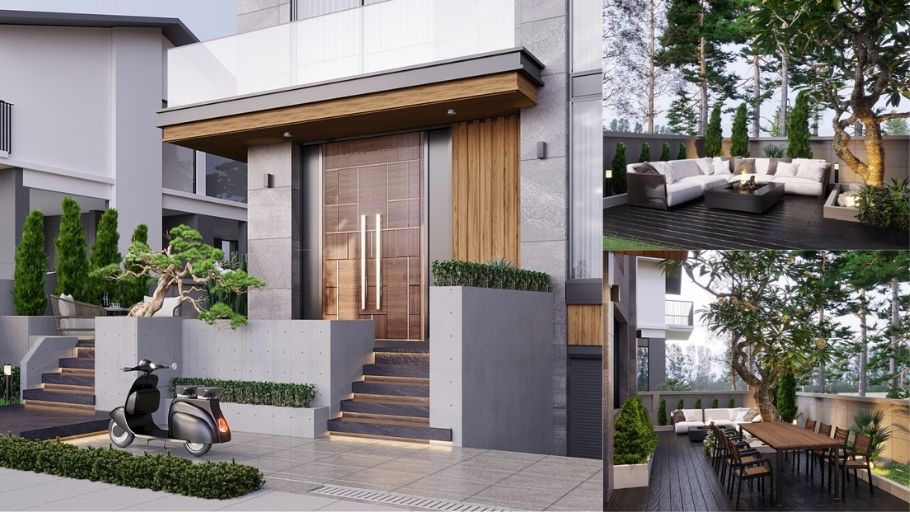
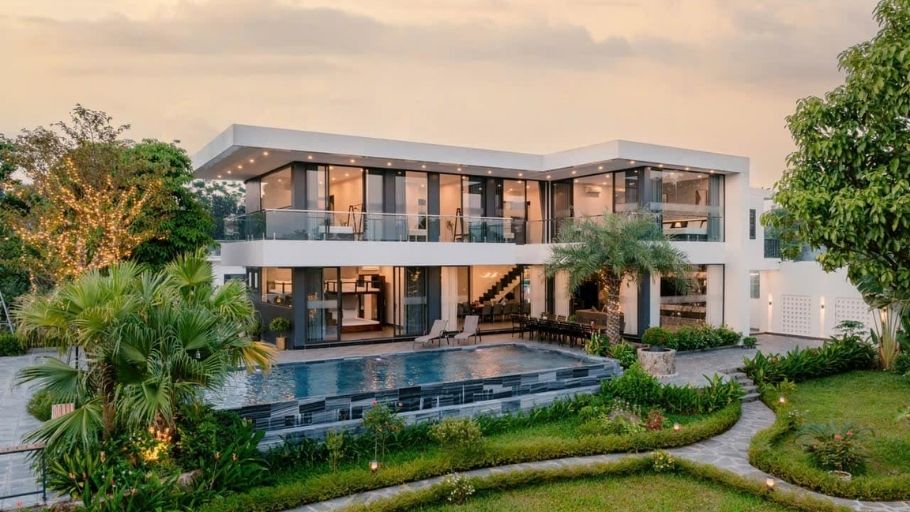
200m2 villa design: 77+ Architectural inspiration for ideal living space

SENDESIGN

|

August 8, 2026
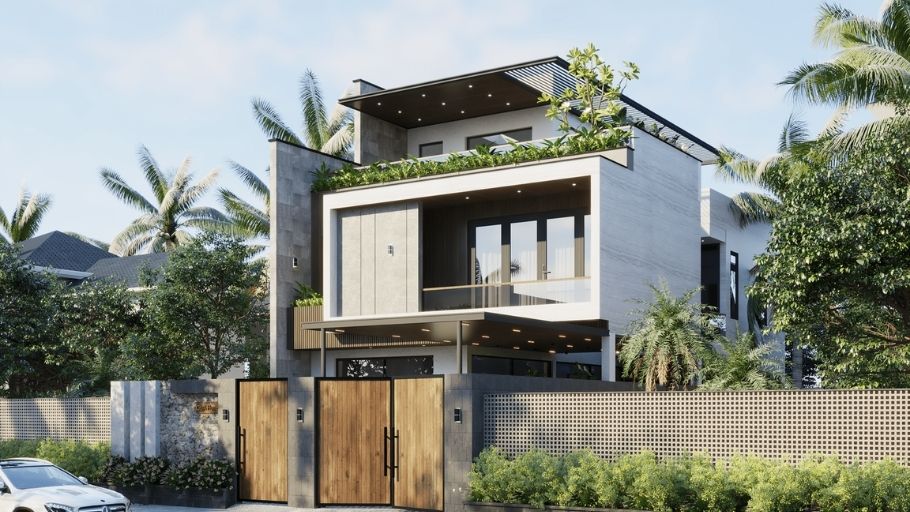
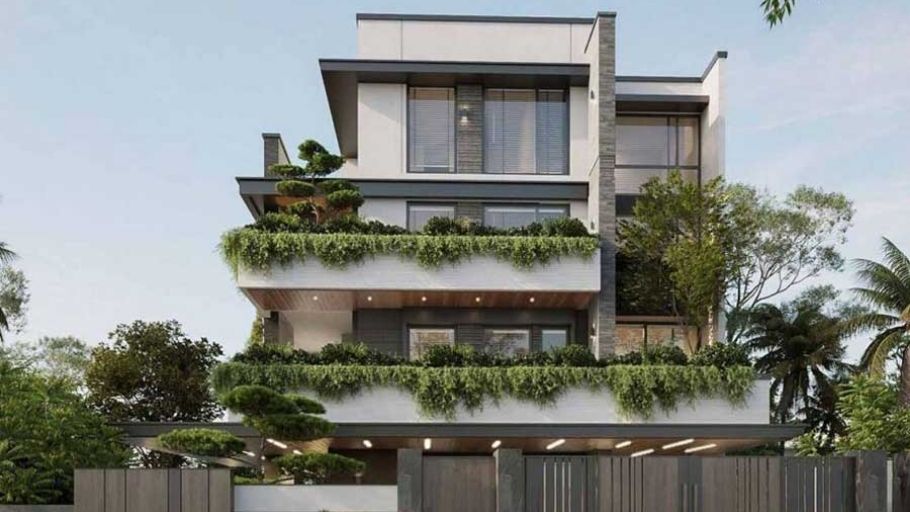
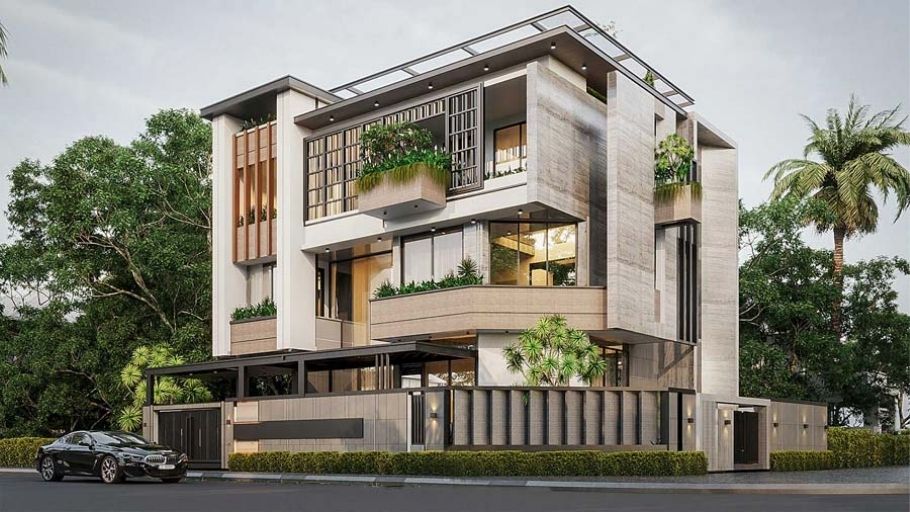
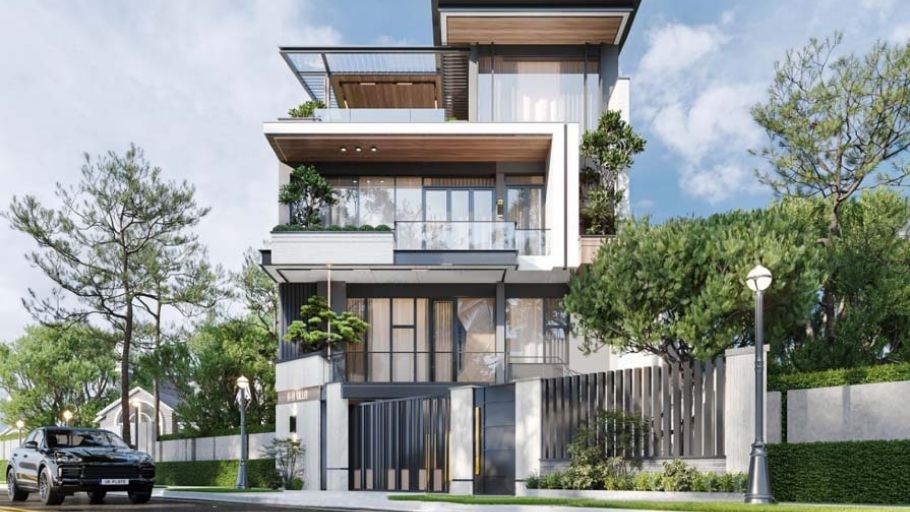
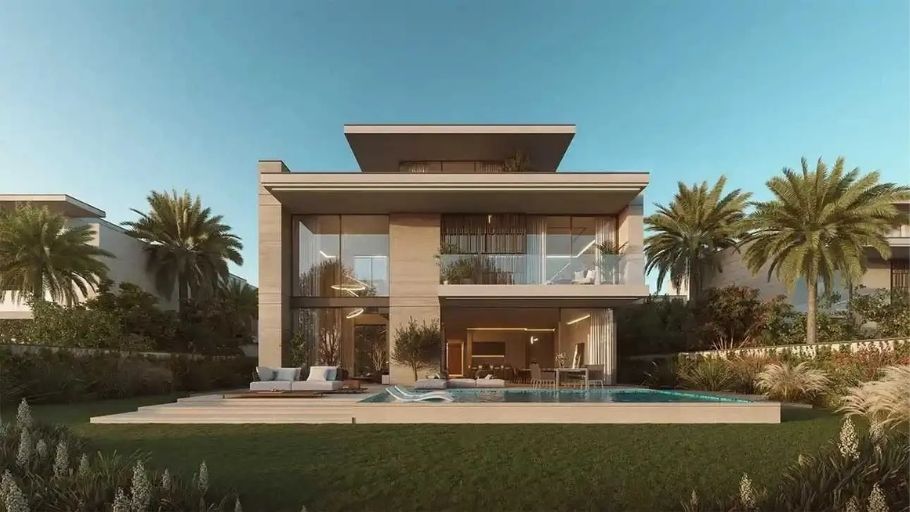
A villa is not only a place to live but also a mark of personal style. The 200m2 villa design allows the homeowner to unleash their creativity, from the unique exterior architecture to the comfortable interior, each detail reflects their own personality and aesthetic taste. The area of ​​200m2 is large enough to turn ideas into reality, but still cozy enough to become an ideal place to relax after busy days.

1. TOP 35+ 200m2 villa designs by number of floors & functions

Explore 200m2 villa designs divided by number of floors and functions, helping homeowners easily choose the optimal solution for their family’s living needs.

1.1. 1-storey villa design model of 200m2

Suitable for families with few members or moderate land budget, 1-storey villa of 200m2 (mini villa, level 4 villa) scores thanks to its optimal layout and amenities packed on one floor. The design is often open, with a small garden, both saving costs and ensuring harmonious aesthetics.

Popular layouts include 3 – 4 bedrooms, connected living room and kitchen, with large glass doors expanding views of nature. Modern flat or pitched roof systems provide a youthful appearance while supporting an energy-efficient and close-to-nature lifestyle. For homeowners who love flexible space organization, optimal height and creating connections between living areas, duplex design solutions are also a reference worth considering.
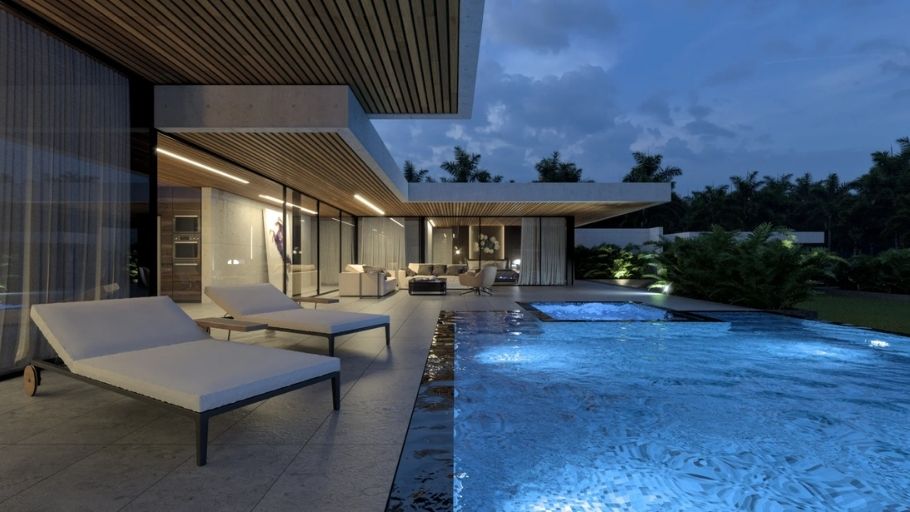
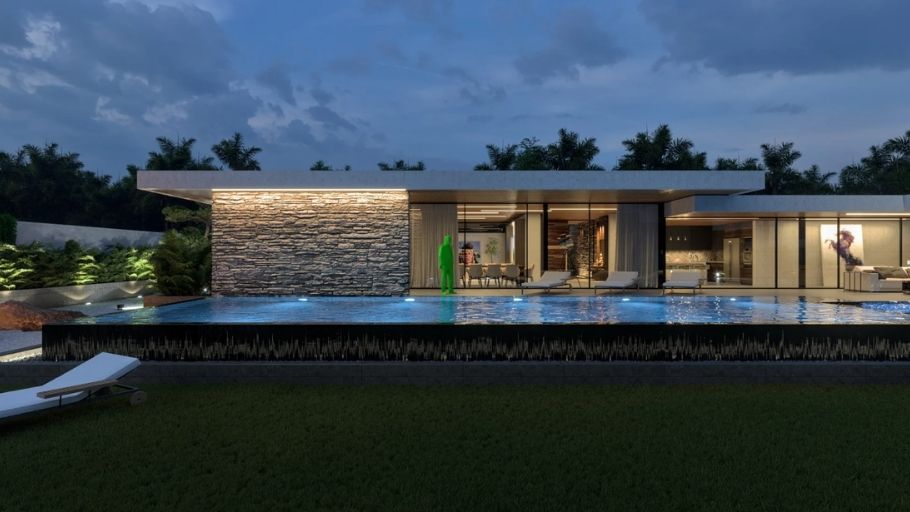
Thiết kế biệt thự 200m2
Design of a 200m2 1-storey villa in a modern style, optimizing functionality on one floor
Không gian sống của biệt thự 200m2 một tầng
The living space of the 200m2 one-story villa is comfortable, suitable for small families (Source: Internet)
Thiết kế biệt thự 200m2 1 tầng
The design of a 200m2 1-storey villa prioritizes ventilation and coherent internal circulation (Source: Internet)
Mẫu biệt thự 200m2 1 tầng
200m2 1-storey villa model with open floor plan, direct connection to the garden (Source: Internet)
Biệt thự 200m2 1 tầng mái phẳng
Villa 200m2, 1 floor, flat roof, unique modern architecture (Source: Internet)

1.2. 2-storey villa design model of 200m2

A 200m2 2-storey villa is an ideal choice for families of 4 – 8 members, providing spacious and comfortable living space but still saving costs compared to high-rise villas. The design is often in a gentle modern or neoclassical style, with square blocks, flat roofs or modern Thai roofs, and facades incorporating large glass and sun-blocking louvers.

The space inside is arranged scientifically: living room, connected kitchen, garage, master bedroom with private WC, while the garden, balcony and terrace with integrated green trees and mini swimming pool create airiness and closeness to nature. High-quality materials, energy-saving technology and basic smart home help make the villa both luxurious and convenient. In addition, homeowners who love high-end living spaces with the ability to optimize private experiences can refer to penthouse design solutions to expand their perspective on luxurious space organization.
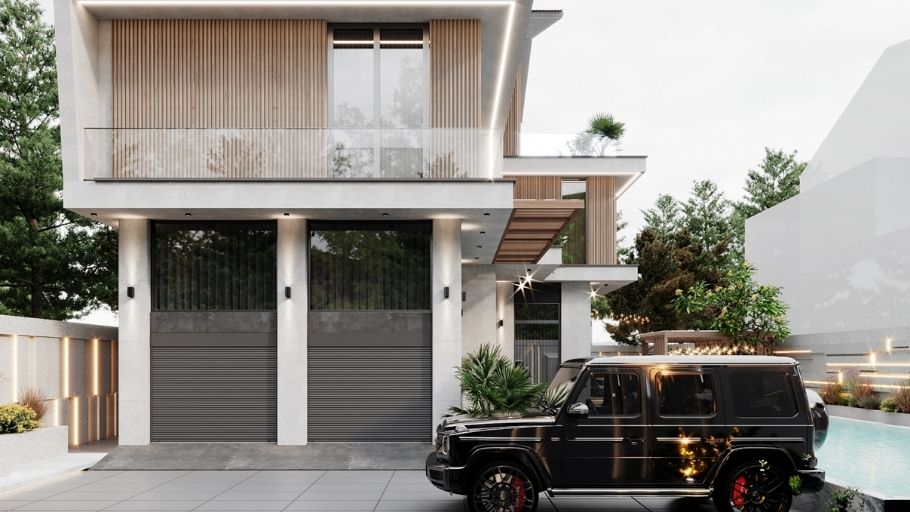
Mẫu biệt thự 200m2 2 tầng hiện đại
Modern 200m2 2-storey villa model with definitive shapes and minimalist facade
Không gian biệt thự 200m2 2 tầng tổ chức mở
The 2-storey villa space is open, creating flexible connections between areas
Mặt tiền villa 200m2 2 tầng sử dụng vật liệu hiện đại
The 200m2 2-storey villa facade uses modern materials, emphasizing visual depth
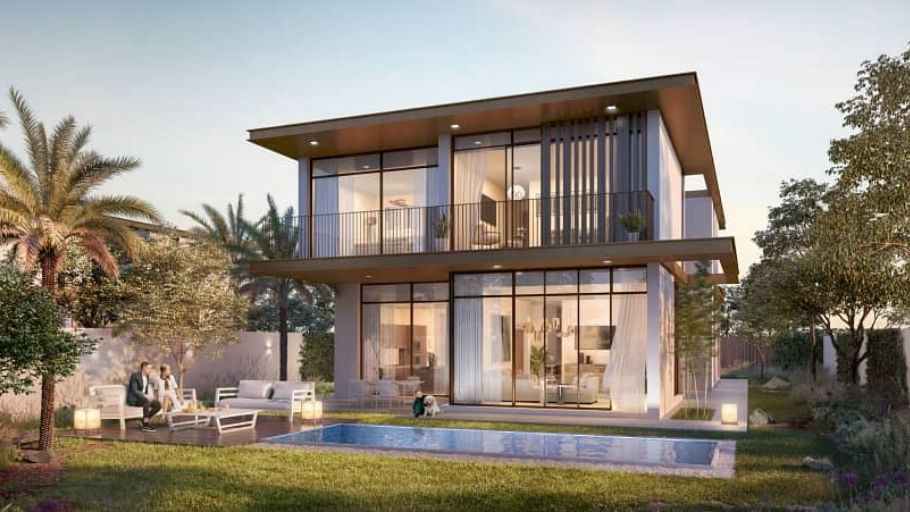
Biệt thự 2 tầng hiện đại tối giản
Minimalist modern 2-storey villa, large glass balcony, private swimming pool, outdoor living area with comfortable sofa (Source: Internet)
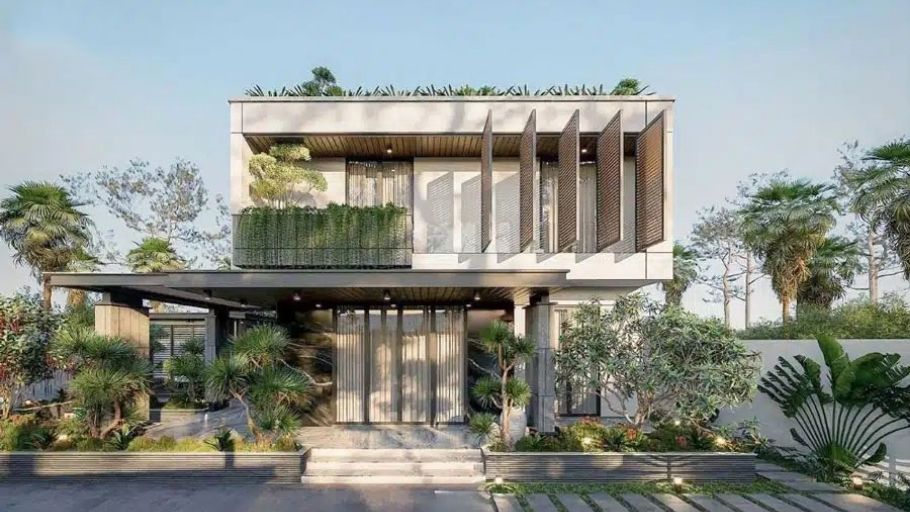
Biệt thự 200m2 2 tầng hiện đại với mái bằng xanh
Modern 200m2 2-storey villa with green flat roof, using wooden louvers to create a highlight on the 2nd floor, combined with a green tropical garden and open space in harmony with nature (Source: Internet)
Biệt thự 2 tầng mái vườn xanh
2-storey villa with green garden roof, modern square block, wooden sunshades create rhythm, spacious front yard combined with tropical ornamental plants to create a living space close to nature (Source: Internet)

1.3. 3-storey villa model of 200m2

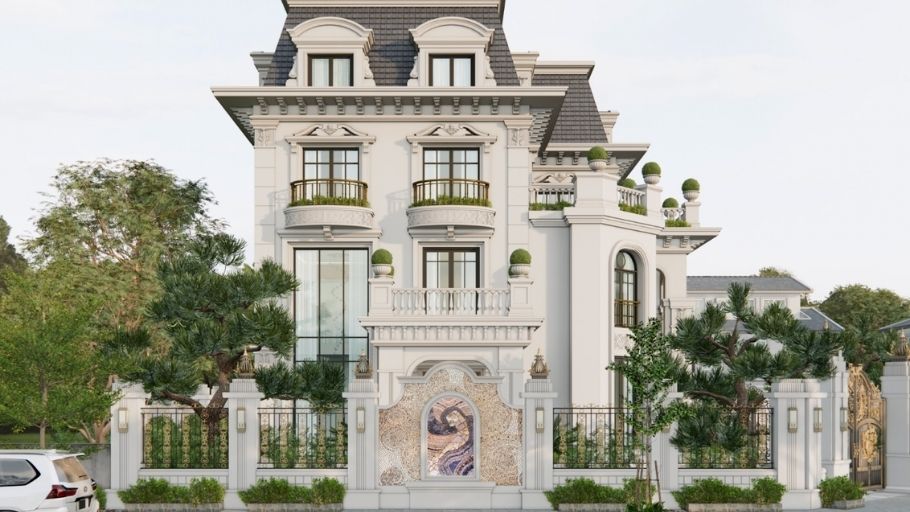
3-storey villa of 200m2 is an ideal choice for large families or needing multi-purpose space, with a frontage of 8 – 12m on a ground of 100 – 150m². The design features a light modern or neoclassical style, overlapping blocks, flat roofs, Thai roofs or mansard roofs combined with green terraces.

The exterior uses concrete, granite/marble, large tempered glass and sunshades, integrated with a large balcony, hanging garden, and mini swimming pool. The interior is arranged with 4 – 6 master bedrooms, gym, home theater, giving priority to open space and open floors, providing comfort, high aesthetics, suitable for a modern, classy lifestyle. For homeowners who want to optimize living space on a single floor, 200m2 1-storey villa models are also a worthy choice thanks to their comfort and balance between function and landscape.
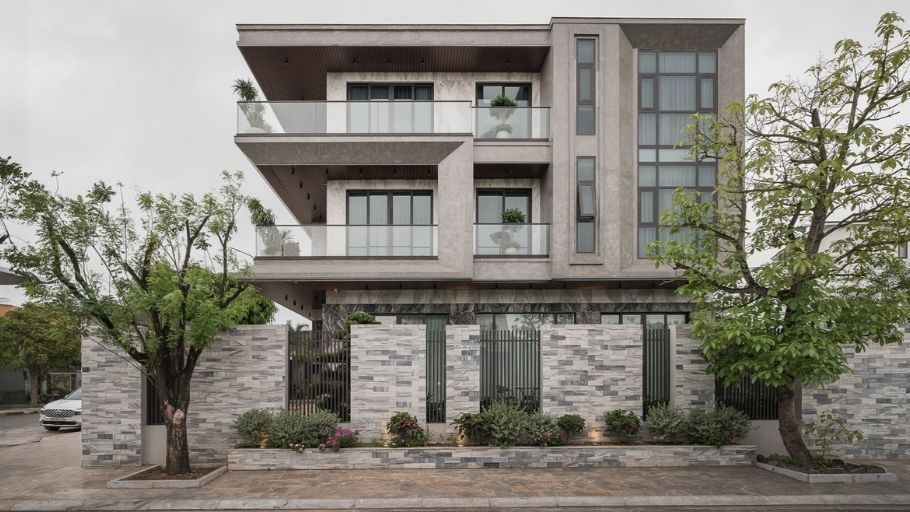
Mặt tiền của biệt thự 200m2 3 tầng
The facade of the 200m2 3-storey villa is organized in a balanced ratio, emphasizing architectural height and depth.
Cổng và tường rào của biệt thự 200m2
The gate and fence of the 200m2 villa are treated in sync with the main facade language
Biệt thự 200m2 3 tầng hiện đại tối giản
Modern minimalist 200m2 3-storey villa, square block with light gray stone, green garden roof, glass balcony and wooden louvers, integrated garage (Source: Internet)
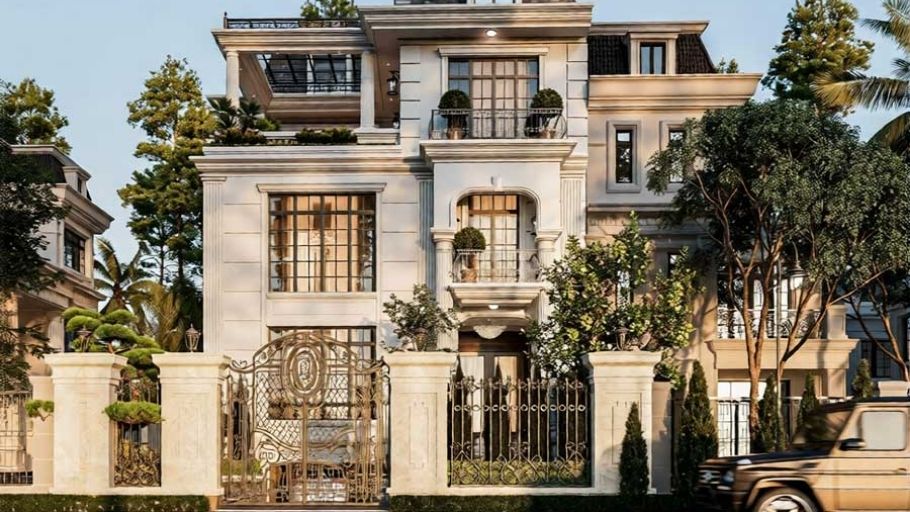
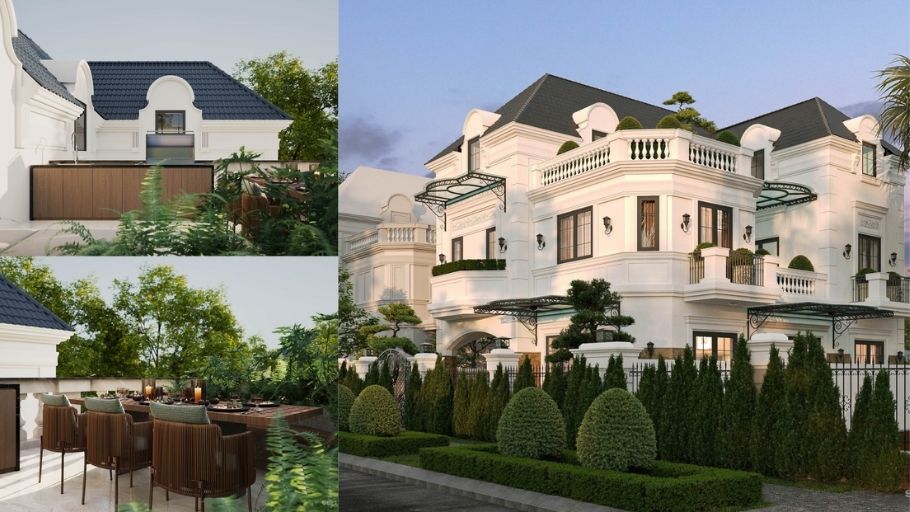
Biệt thự 200m2 3 tầng luxury tân cổ điển châu Âu
200m2 3-storey luxury European neoclassical villa, white-gold facade with mansard roof, artistic iron balcony, intricately patterned iron gate and lush garden (Source: Internet)
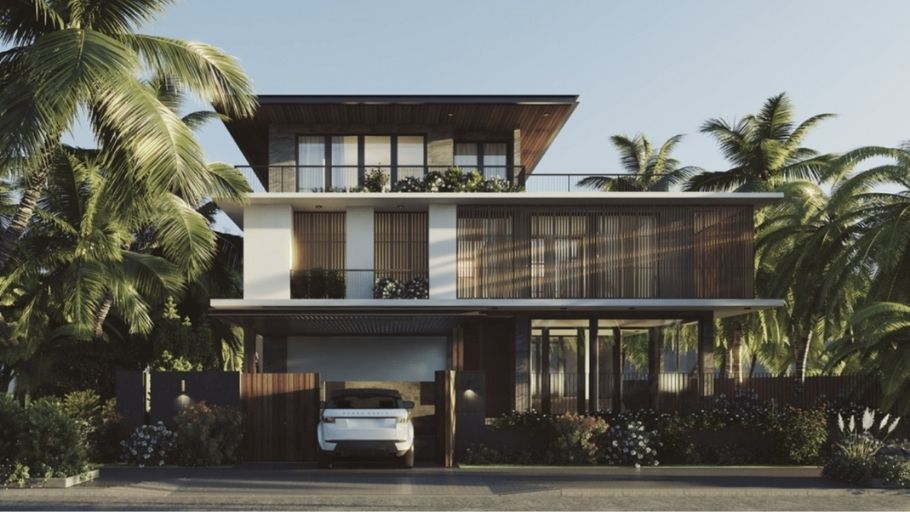
Biệt thự 200m2 3 tầng phong cách hiện đại
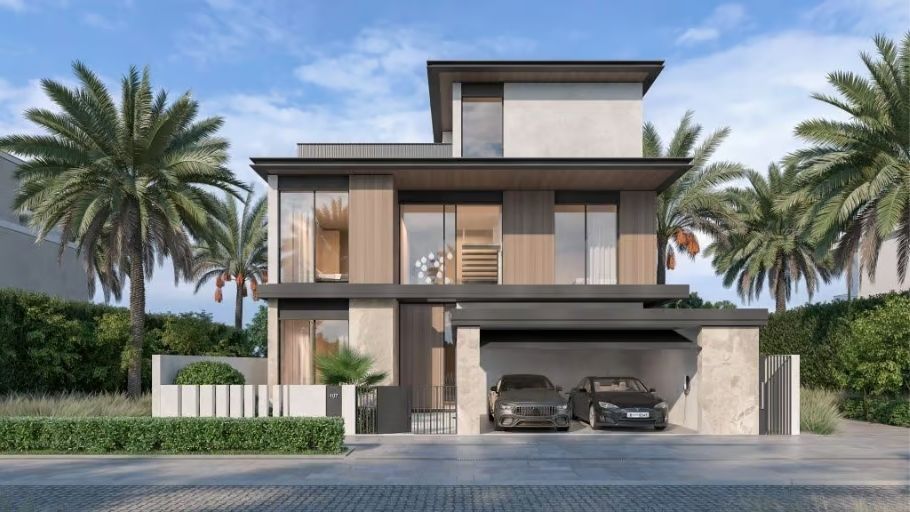
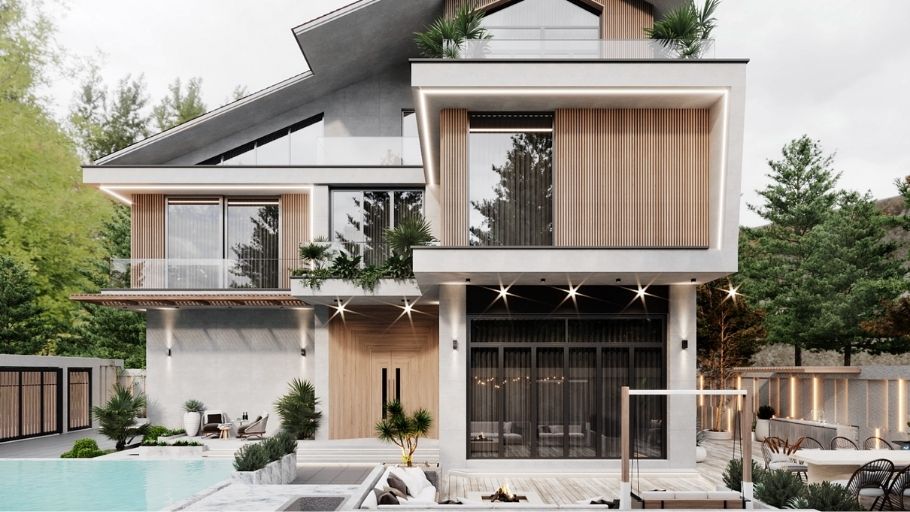
Villa 200m2, 3 floors, modern style, gray concrete combined with glass and wood, balcony on the upper floors protruding to create strong overlapping blocks (Source: Internet)

1.4. 4-storey villa model of 200m2

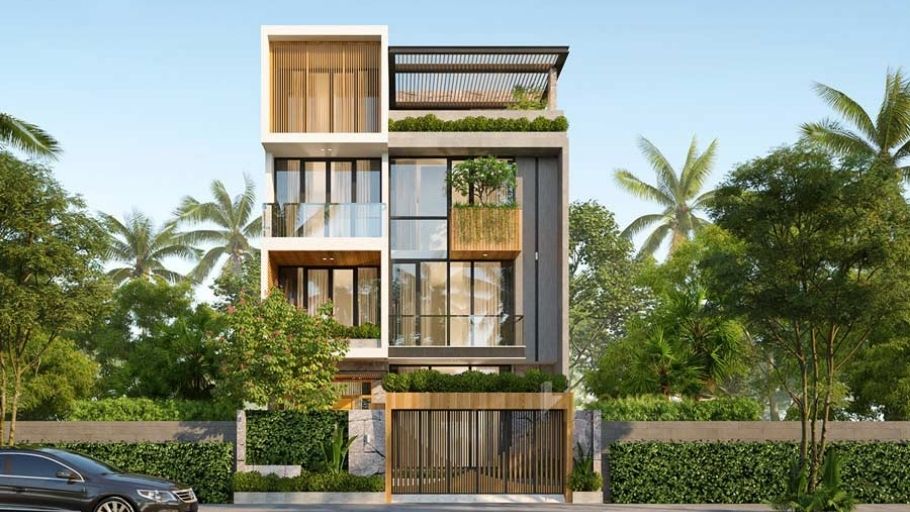
The 4-storey 200m2 villa is the ideal choice for large families or needing multi-functional space in urban areas. The main design is modern or tropical resort style, overlapping blocks, flat/thai roofs combined with green terraces or soft curved roofs.

High-end materials include concrete, granite/marble, Low-E glass and wood/metal sunshades, creating a luxurious exterior with large balconies, hanging gardens and integrated garages. The interior prioritizes open space, light atriums, 5 – 7 master bedrooms with gym, karaoke or private office, providing maximum comfort, high aesthetics, suitable for a modern, classy lifestyle in limited space. For urban land plots that need to optimize area while still ensuring privacy and connectivity, duplex villa design options are also a solution that many homeowners are interested in.
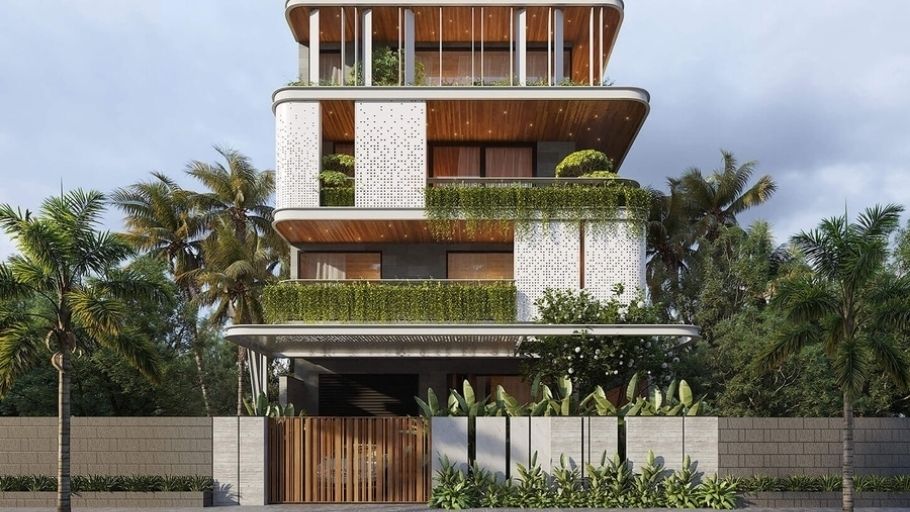
Biệt thự 200m2 4 tầng phong cách nghỉ dưỡng hiện đại
200m2 4-storey villa with modern resort style, multi-story building, soft curved roof, green balcony with climbing plants and tropical hanging garden, luxurious and close to nature (Source: Internet)
Biệt thự 200m2 4 tầng hiện đại tối giản
Modern minimalist 200m2 4-storey villa with square box, large glass, sunshade, green terrace and hidden garage, looks elegant and airy (Source: Internet)
Biệt thự 200m2 4 tầng đương đại với mái vườn xanh
Contemporary 200m2 4-storey villa with green garden roof, gray concrete block combined with brown wood, balcony planted with bonsai and climbing plants, balance between strong architecture and green space (Source: Internet)
Biệt thự 4 tầng luxury hiện đại
Modern luxury 4-storey villa, stone-clad concrete facade combined with wood and glass, curved balcony, pergola and trees, spacious garage, exuding urban class (Source: Internet)
Biệt thự 4 tầng đương đại cao cấp
High-end contemporary 4-storey villa, stacked blocks with panoramic glass, wooden louvers and glass balcony with plants, spacious front yard (Source: Internet)

1.5. 200m2 garden villa design model

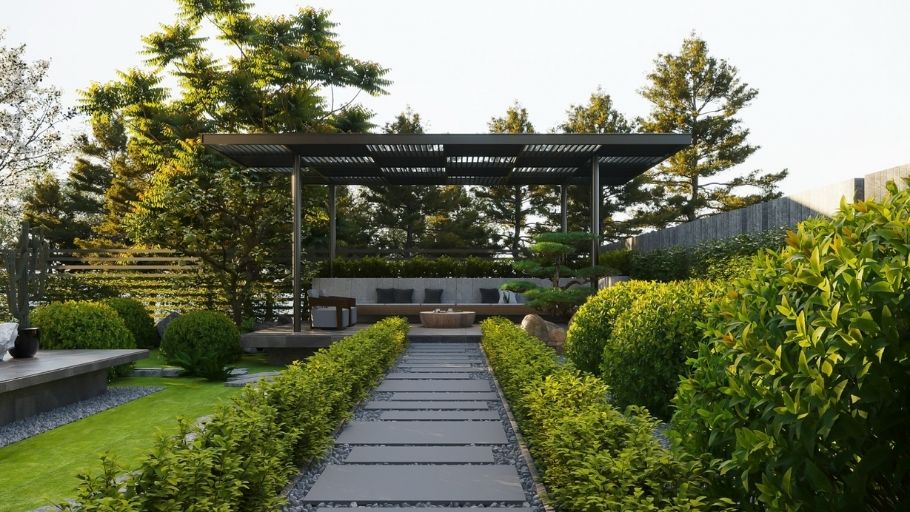
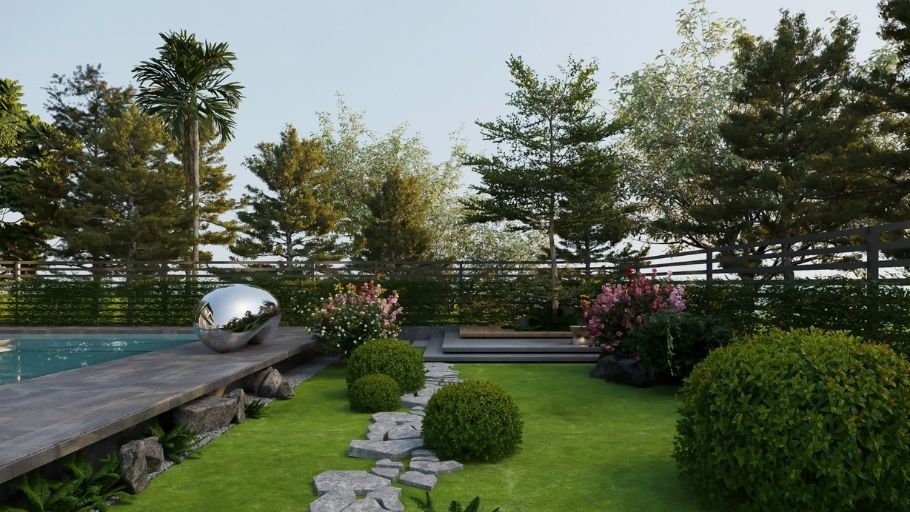
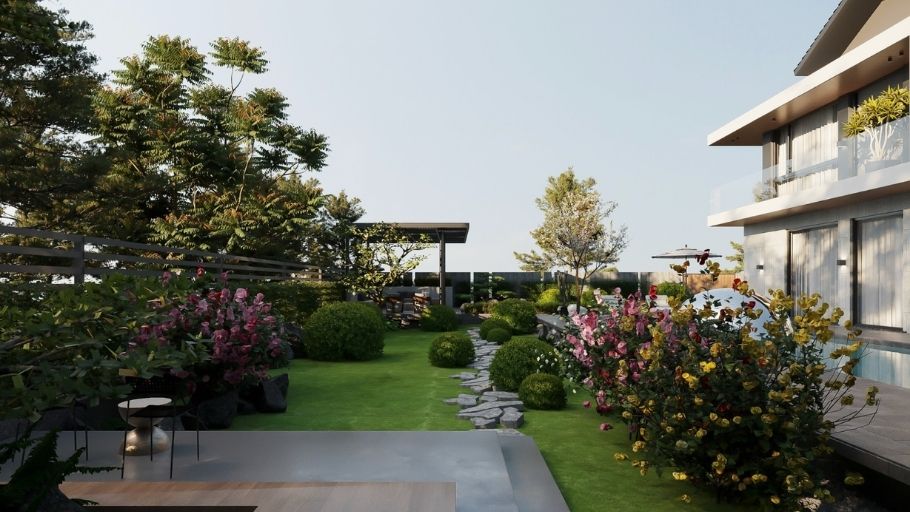
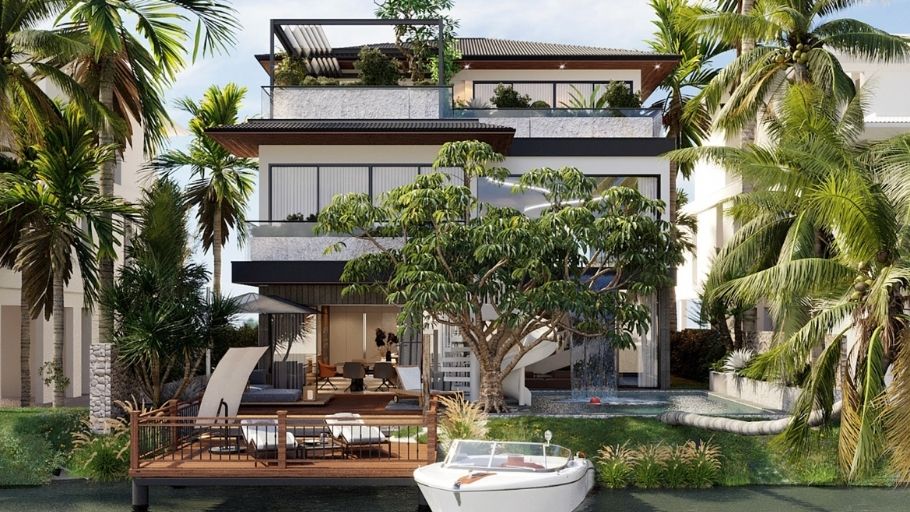
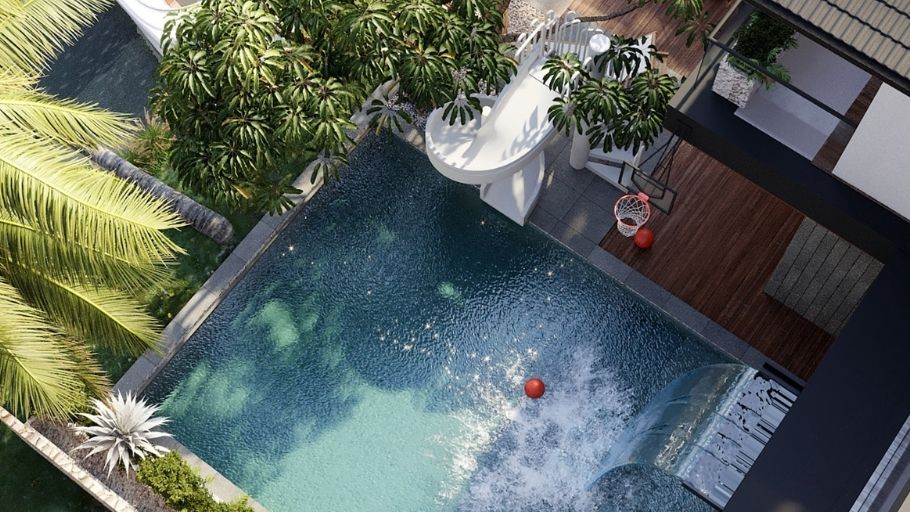
This villa line turns the land into a complete “home resort” space, with a spacious garden, overflow swimming pool, small waterfall and outdoor BBQ area, creating a harmonious and luxurious overall look.

The design focuses on the connection between indoor and outdoor spaces, with large sliding glass doors, open porches and decks surrounding the pool, helping to enjoy natural light and wind. This is a design trend suitable for families who love nature and want to have a comfortable vacation experience right in their home. For land plots with larger areas, homeowners can refer to additional 300m2 villa design options to expand living space and optimize high-end amenities.
Mẫu thiết kế biệt thự sân vườn 200m2
The 200m2 garden villa design is designed in a tropical style with a neutral and green color palette.
Không gian sân vườn của biệt thự 200m2
The garden space of the 200m2 villa is planned like a miniature resort
Biệt thự sân vườn 200m2 hiện đại
The modern 200m2 garden villa becomes part of the daily living and relaxing experience
Thiết kế cảnh quan kết hợp thảm cỏ, cây bóng mát và hồ bơi tạo vi khí hậu mát mẻ
Landscape design combines lawns, shade trees and swimming pools to create a cool microclimate
Hồ bơi trong biệt thự 200m2
The swimming pool in the 200m2 villa plays a central role in organizing the layout, connecting surrounding functional blocks.
Mẫu biệt thự sân vườn 200m2 hiện đại
Modern 200m2 garden villa model with large glass facade, open space, swimming pool and green garden, creating a feeling of closeness to nature (Source: Internet)

1.6. 200m2 villa design with garage

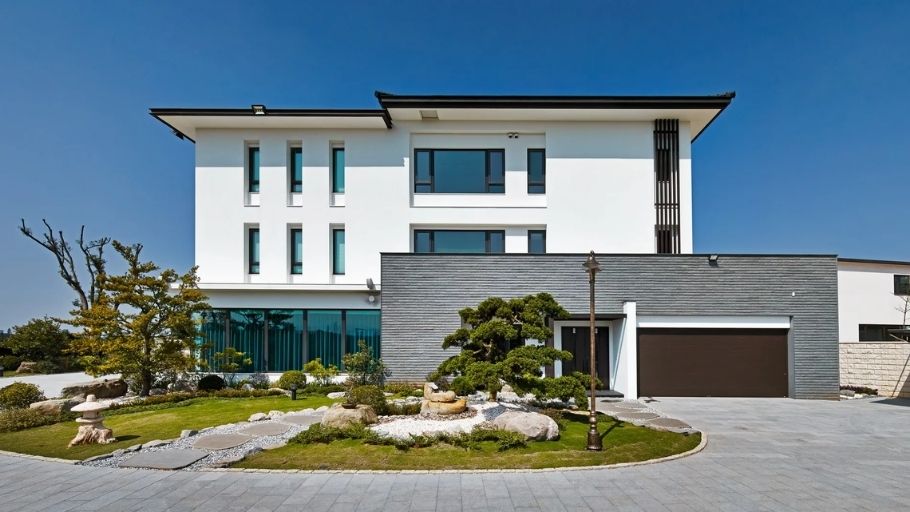
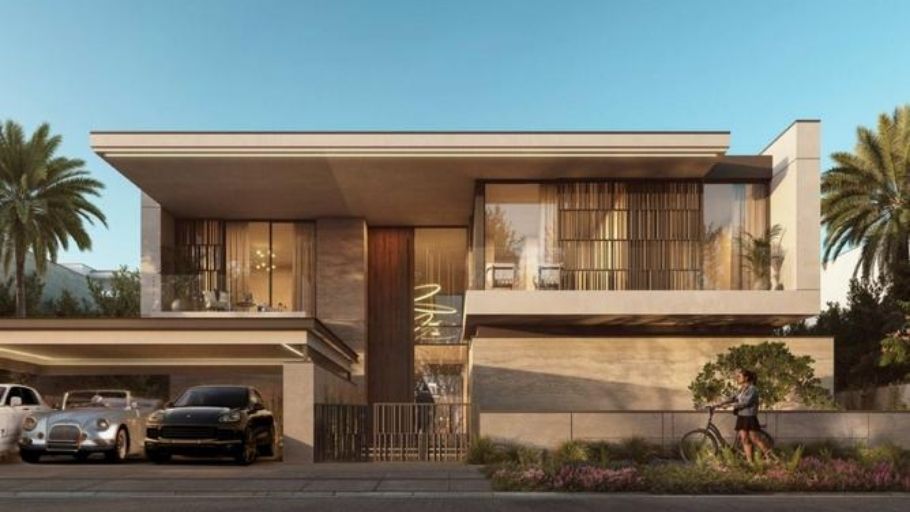
The 200 m² villa is mainly designed in a modern minimalist or contemporary Japanese/tropical style, with square blocks, flat/flat roofs, combined with green terraces or large garage covers. Materials are usually white/gray painted concrete, granite/marble, teak or industrial moisture-proof wood, large tempered glass, wood/metal sunblock.

20–40 m² garage, automatic rolling doors, LED lights and good ventilation; The exterior emphasizes a Zen or tropical garden with bonsai, pebbles, and palm trees, creating a cool, private green space. Overall balance of comfort, aesthetics, suitable for modern urban lifestyle. In addition to traditional layout options, homeowners can refer to the L-shaped villa design to make the most of the land area, create an airy courtyard and divide functions more flexibly.
Biệt thự 200m2 có gara, có mặt tiền trắng – mái đen phẳng
200m2 villa with garage, white facade – flat black roof, Zen garden with bonsai, pebbles and stone lamps, adjacent garage covered with gray stone, peaceful space, harmonious with nature (Source: Internet)
Biệt thự 200m2 có gara được thiết kế với phong cách đương đại
The 200m2 villa has a garage designed with a luxurious contemporary style, a low-rise block with a raised flat roof, a large glass balcony with wooden louvers, a palm tree front yard and a bicycle path, sophisticated and modern (Source: Internet)
Biệt thự có gara hiện đại nhiệt đới, khối chồng lớp mái bằng
The villa has a modern tropical garage, flat roof, glass balcony and horizontal wooden louvers, palm tree front yard, low fence, airy, suitable for successful young families (Source: Internet)

1.7. 200m2 villa design with swimming pool

The 200 m² villa with swimming pool turns the land into a “home resort” with a large garden, overflow pool, waterfall and outdoor BBQ area. The design emphasizes the inside-outside connection through large sliding glass doors, open porches and decks around the lake, bringing natural light and wind throughout the space.

Modern minimalist, contemporary Japanese or tropical style, with high-end materials such as concrete, moisture-proof wood, tempered glass and sunshades. This is an ideal trend for families who love nature and enjoy relaxation at home.
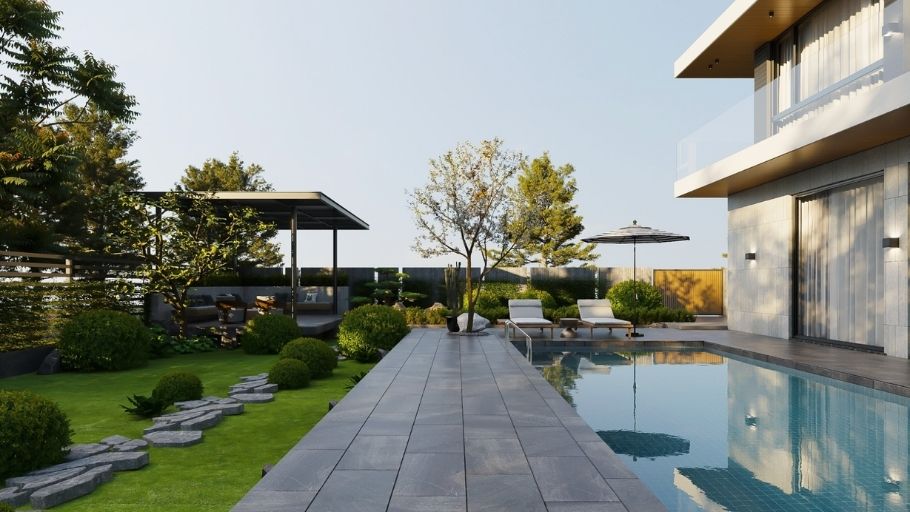
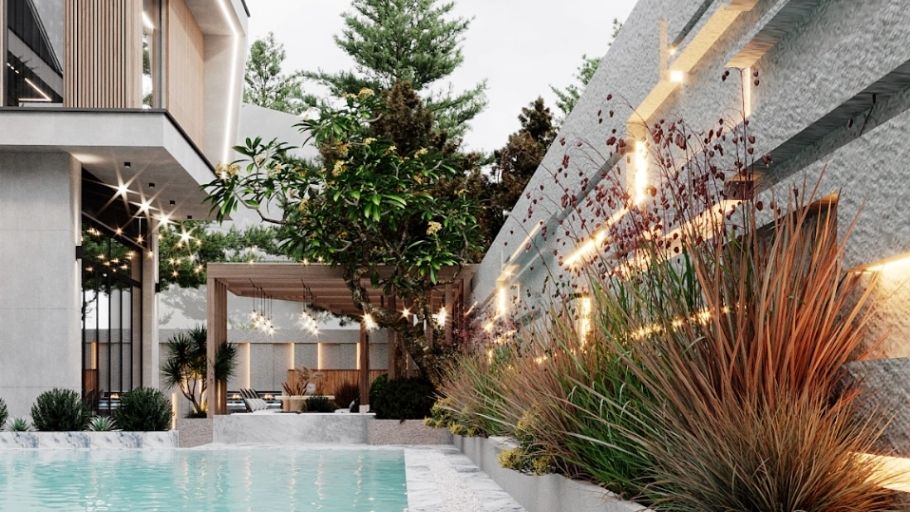
Hồ bơi tràn bờ kết hợp mảng xanh nhiều tầng, tạo cảm giác nghỉ dưỡng tại gia
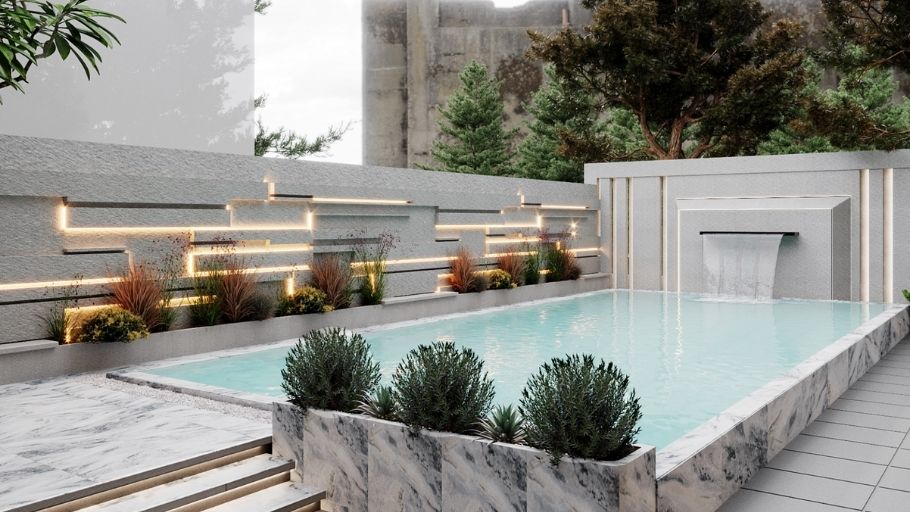
The overflow swimming pool combines multi-layered green areas, creating a feeling of relaxation at home
Biệt thự 200m2 tổ chức mặt bằng theo trục nhìn hướng về hồ bơi
The 200m2 villa is organized along the axis looking towards the swimming pool
Terrace ngoài trời đẳng cấp với pergola gỗ tự nhiên
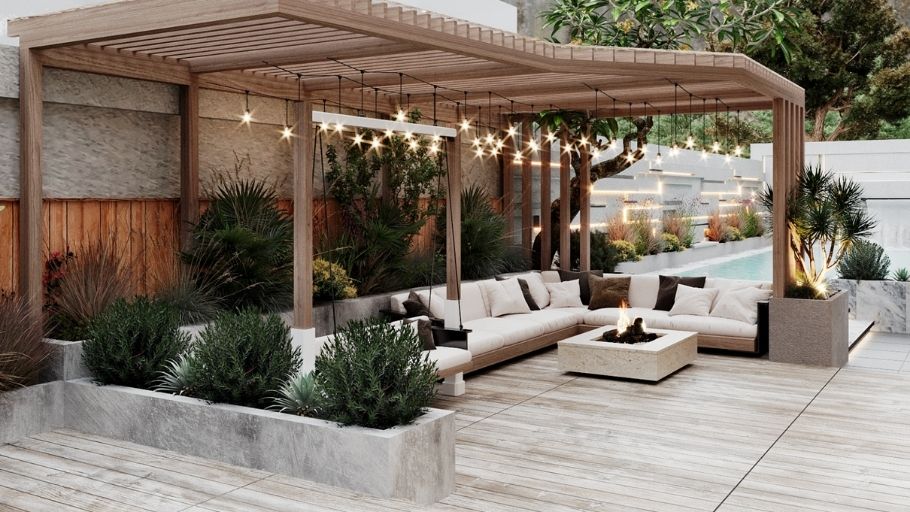
Classy outdoor terrace with natural wood pergola, spacious corner sofa set, central fire fireplace and string lighting system creates a cozy atmosphere
Hồ bơi trong biệt thự 200m2 như trung tâm thị giác của toàn bộ công trình
The swimming pool in the 200m2 villa is like the visual center of the entire project
Hồ bơi trong biệt thự 200m2 được thiết kế song song khối nhà, tăng chiều sâu cho tổng thể
The swimming pool in the 200m2 villa is designed parallel to the house block, increasing the overall depth
Không gian nghỉ dưỡng tại gia với hồ bơi và mảng xanh đa tầng trong biệt thự 200m2
Home relaxation space with swimming pool and multi-level green area in 200m2 villa

2. TOP 30+ 200m2 villa designs according to style

From modern to neoclassical, the 200m2 villa designs in the style below will bring unique architectural inspiration to the homeowner’s living space.

2.1. 200m2 villa design model in Modern luxury style

The 200m2 Modern Luxury style villa stands out with its minimalist but sophisticated architecture, using large glass panels combined with high-quality materials such as natural stone, wood and bright plated metal.

The interior space is arranged openly, taking advantage of natural light, creating a feeling of spaciousness, luxury but still cozy. The design focuses on sophisticated details, modern lines and smart amenities, bringing a classy and convenient living experience to the owner.
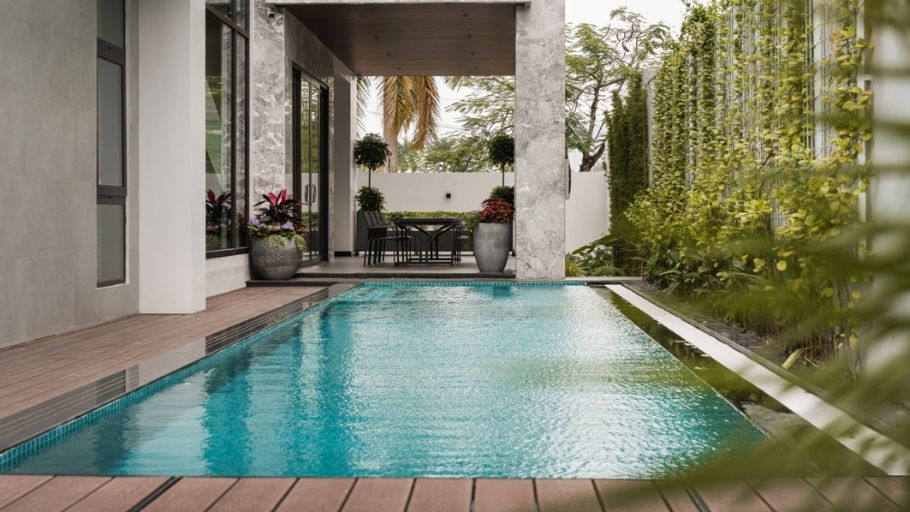
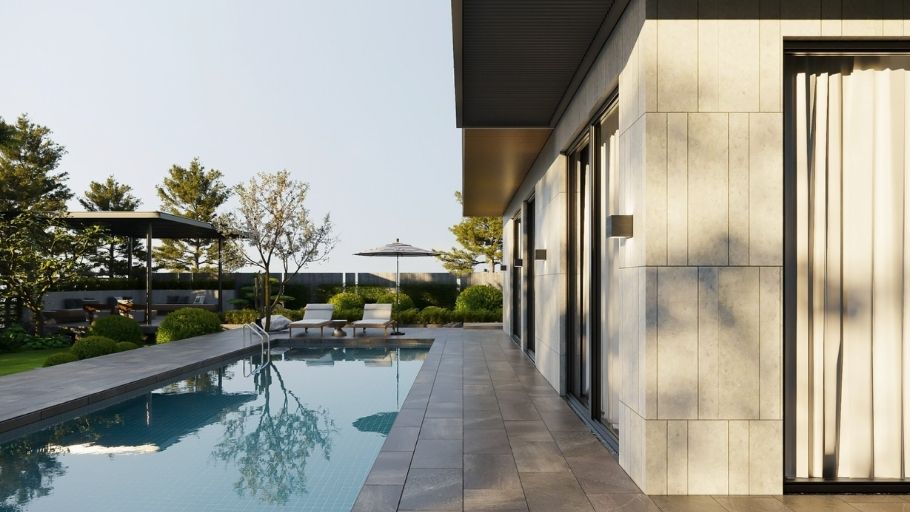
Không gian sân vườn xanh mát bao quanh hồ bơi vô cực dài, kết nối hài hòa giữa kiến trúc hiện đại và thiên nhiên nhiệt đới tại SEN Villa
Green garden space surrounds a long infinity pool, harmoniously connecting modern architecture and tropical nature at SEN Villa
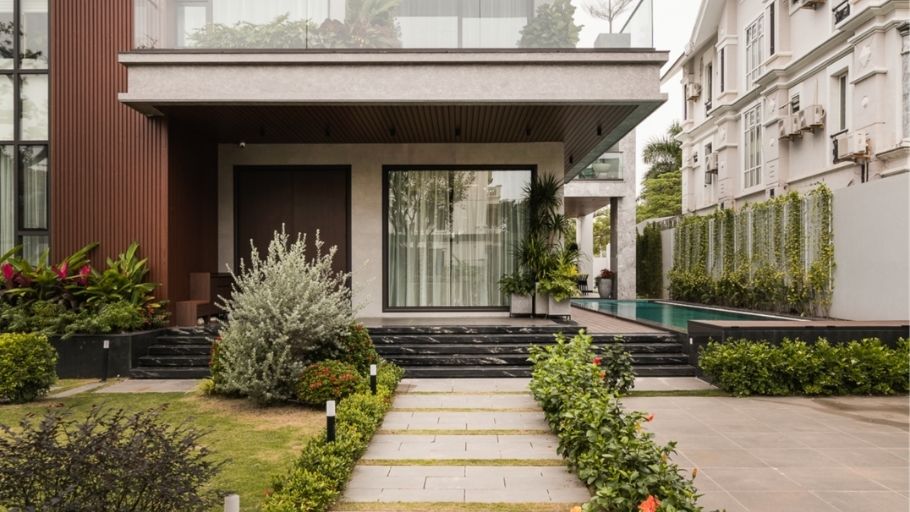
Lối vào chính dẫn đến khu vực hồ bơi trung tâm, nơi ánh sáng tự nhiên và cây xanh tạo nên không gian sống thoáng đãng và tiện nghi
The main entrance leads to the central pool area, where natural light and greenery create an airy and comfortable living space.
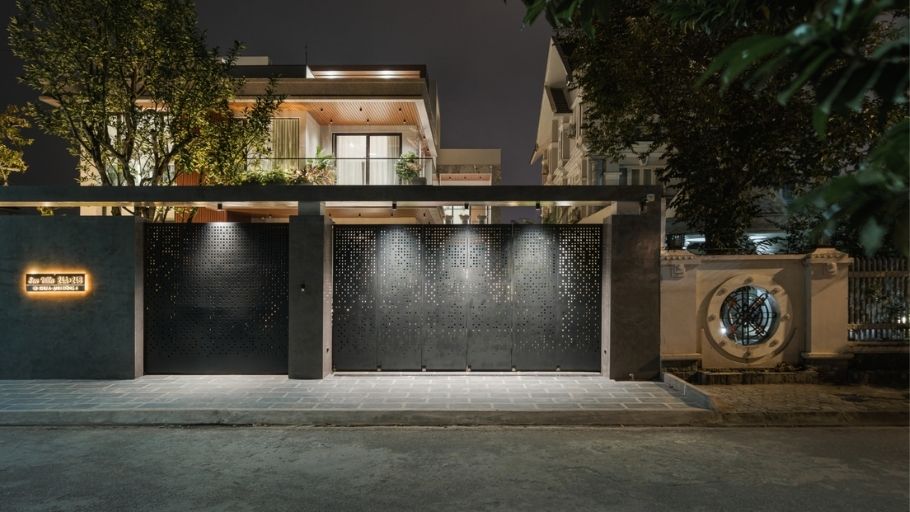
Mặt tiền biệt thự 200m2 về đêm với cổng sắt laser-cut tinh xảo
200m2 villa facade at night with sophisticated laser-cut iron gate and luxurious lighting system, prominently displaying the name SEN Villa
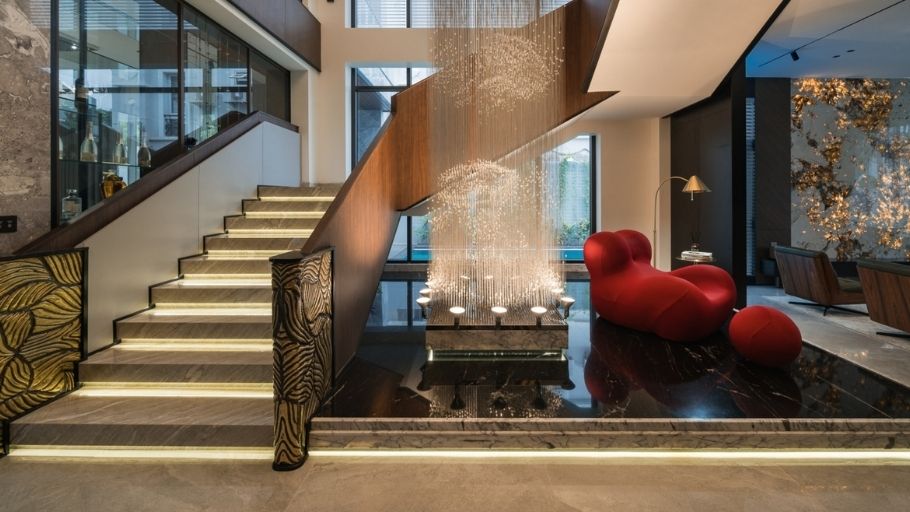
Sảnh thang bộ ấn tượng với thác nước pha lê lấp lánh, kết hợp ghế sofa đỏ biểu tượng và nội thất gỗ tối màu, tạo điểm nhấn luxury tại khu vực tiếp khách SEN Villa
Impressive staircase lobby with sparkling crystal waterfall, combined with iconic red sofa and dark wood furniture, creating a luxurious highlight in the SEN Villa reception area
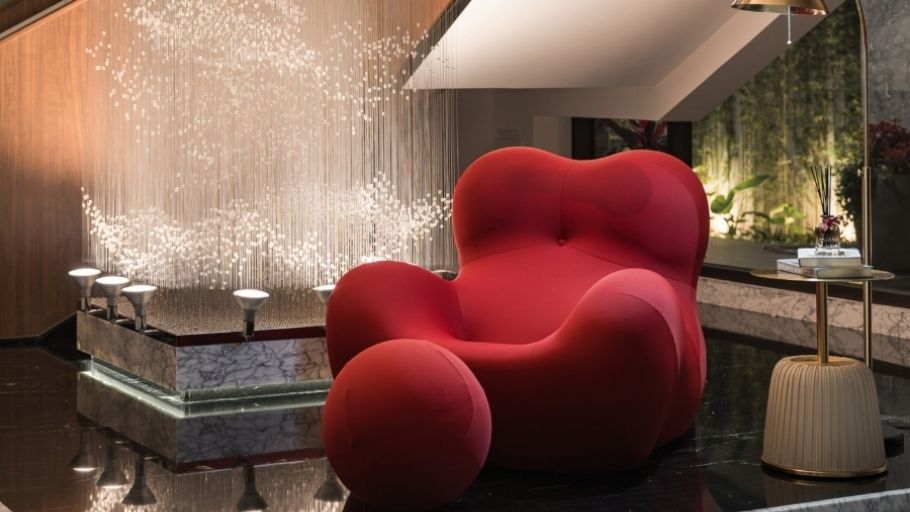
Chi tiết nội thất cao cấp: ghế lounge đỏ nổi bật bên dưới thác đèn pha lê dài, mang đến không gian sống nghệ thuật và đầy cảm xúc tại SEN Villa
High-end interior details: red lounge chairs stand out beneath a long waterfall of crystal lights, creating an artistic and emotional living space at SEN Villa

2.2. 200m2 villa design model in Contemporary style

Contemporary style villa of 200m2 brings modern yet flexible beauty, harmoniously combining simple architectural lines and delicate details. The design focuses on open space, taking advantage of natural light and sustainable materials such as wood, glass and light-colored concrete. Streamlined interior, neutral colors combined with decorative accents create a feeling of elegance and comfort, suitable for the family’s dynamic and modern lifestyle.
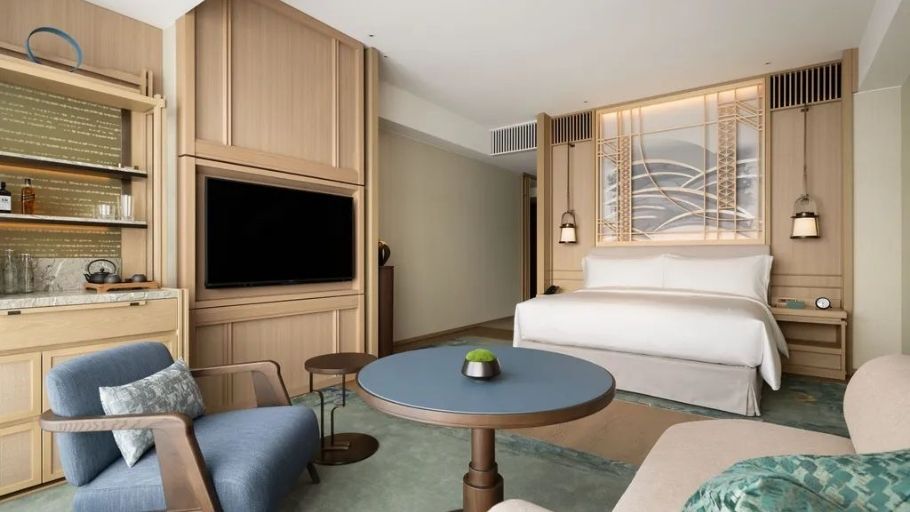
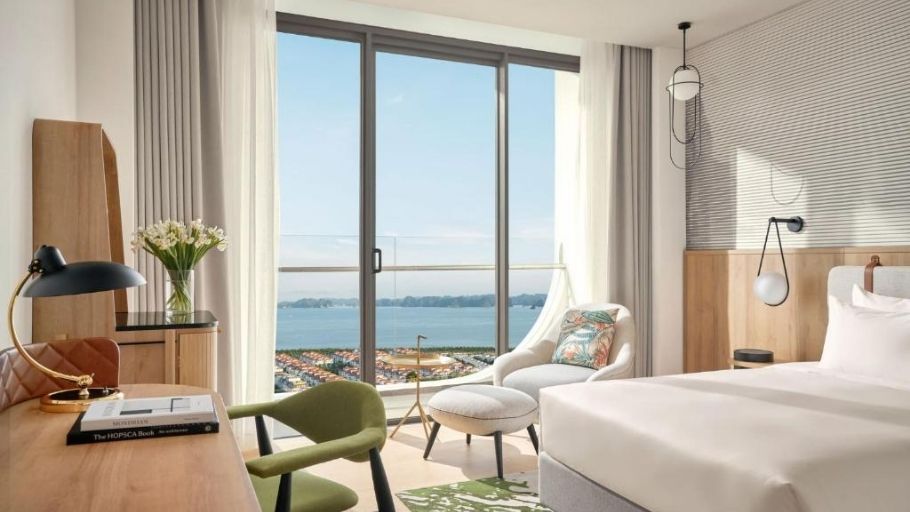
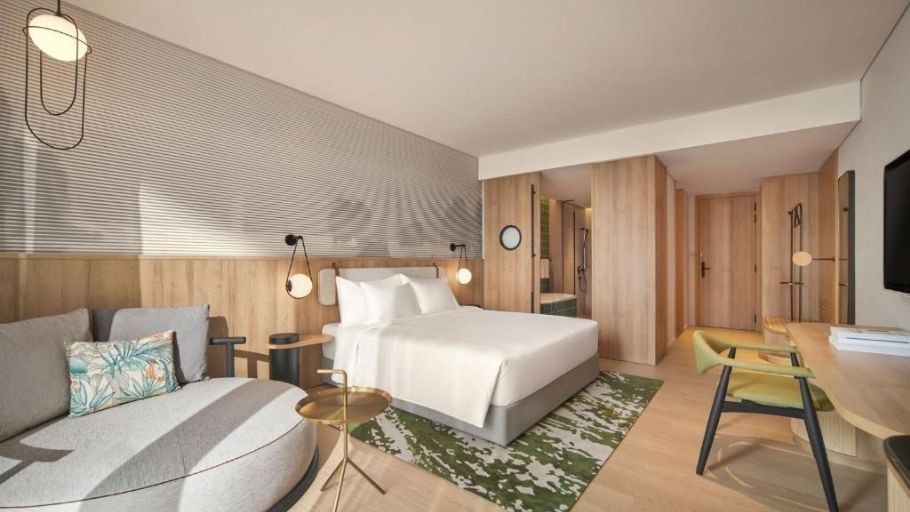
Phòng ngủ biệt thự 200m² phong cách Contemporary với thiết kế tối giản
Contemporary style 200m² villa bedroom with minimalist design, sophisticated furniture and sea view brings a feeling of relaxation and luxury (Source: Internet)
Không gian nội thất hiện đại kết hợp gam màu trung tính và vật liệu cao cấp
Modern interior space combines neutral colors and high-quality materials, creating the elegant beauty typical of Contemporary style (Source: Internet)
Thiết kế mở tràn ngập ánh sáng tự nhiên, kết nối hài hòa giữa nội thất và cảnh quan bên ngoài, nâng tầm trải nghiệm sống trong biệt thự 200m²
Open design filled with natural light, harmonious connection between interior and exterior landscape, enhancing the living experience in a 200m² villa (Source: Internet)
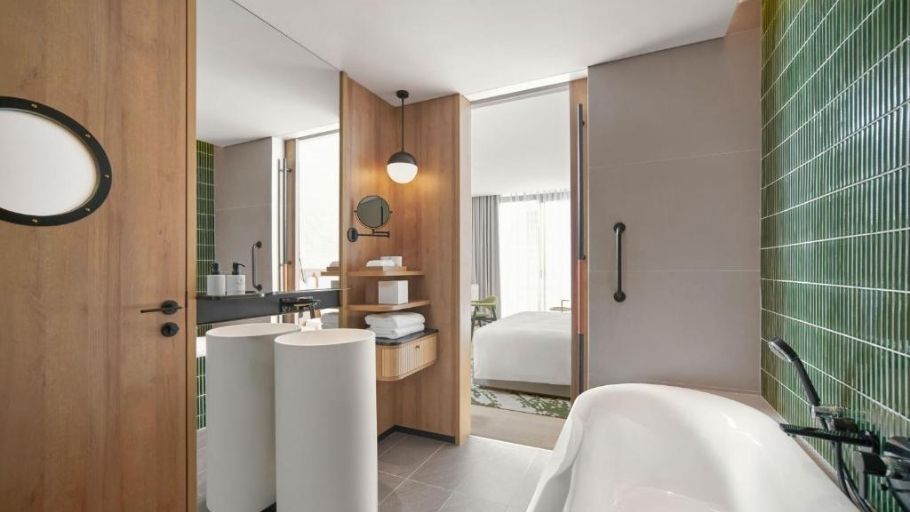
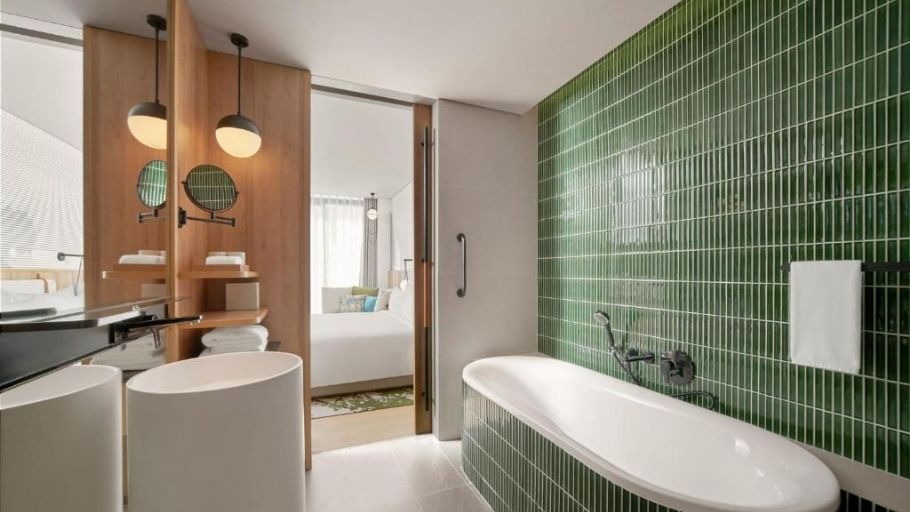
Phòng tắm biệt thự 200m² phong cách Contemporary nổi bật với thiết kế tối giản, kết hợp vật liệu gỗ ấm áp và điểm nhấn gạch xanh hiện đại
Contemporary style 200m² villa bathroom stands out with minimalist design, combining warm wood materials and modern green tile accents (Source: Internet)
Không gian phòng tắm cao cấp với bồn tắm độc lập, lavabo đôi và ánh sáng tự nhiên, mang lại trải nghiệm thư giãn chuẩn nghỉ dưỡng tại gia
High-class bathroom space with independent bathtub, double sink and natural light, providing a relaxing home vacation experience (Source: Internet)

2.3. 200m2 villa design model in Minimalism style

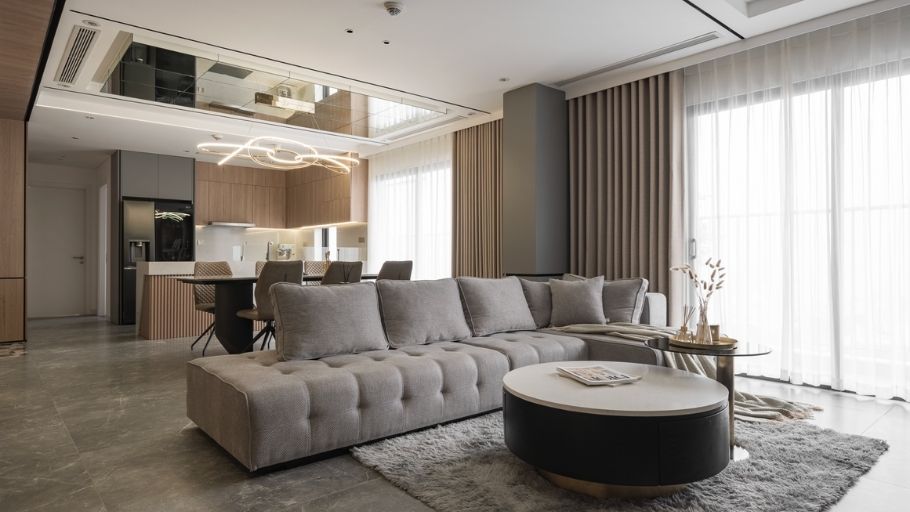
Minimalism style villa of 200m2 focuses on absolute streamlining, eliminating cumbersome details to create an airy and pleasant space. Neutral colors combined with natural materials such as wood, concrete and glass bring a gentle, elegant feeling.

The interior design is neat and comfortable, prioritizing function and natural light, helping homeowners experience a modern, peaceful and relaxing lifestyle right in their own home.
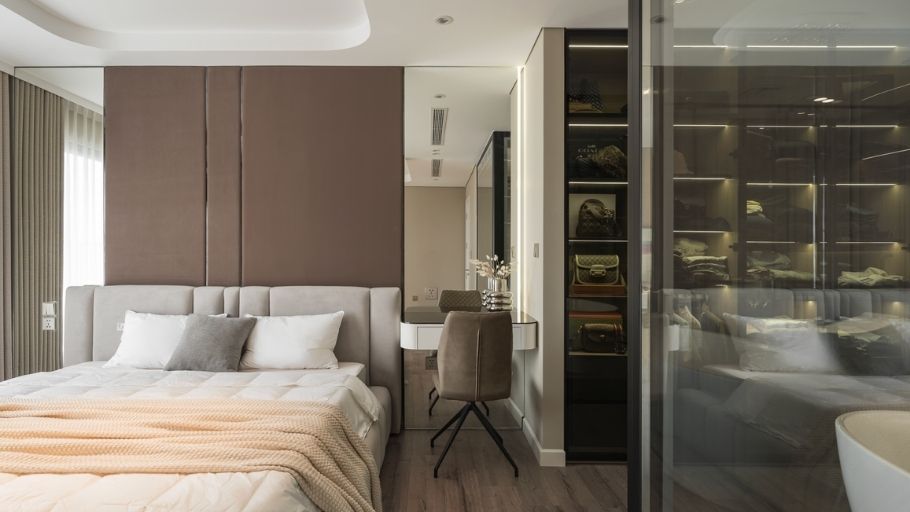
Từ walk-in wardrobe kính đến đầu giường taupe: nơi luxury trở nên ấm áp và cá nhân
From glass walk-in wardrobes to taupe headboards: where luxury becomes warm and personal
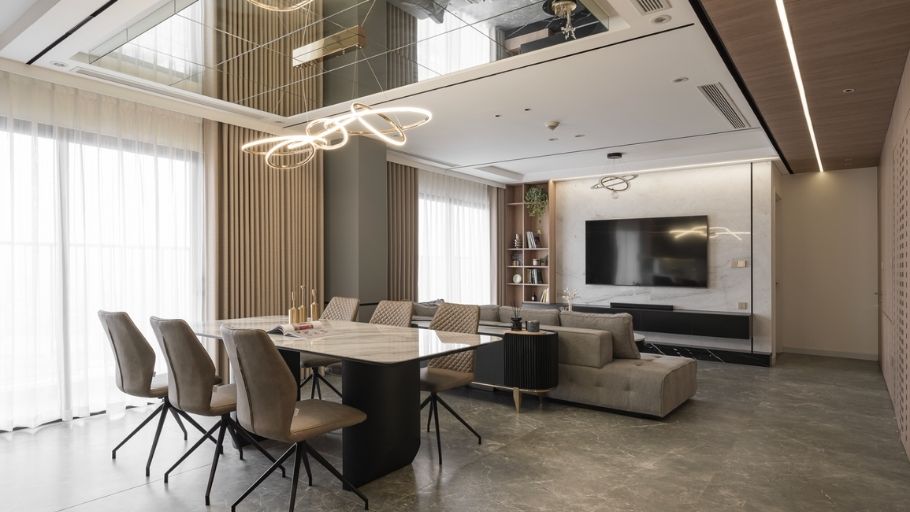
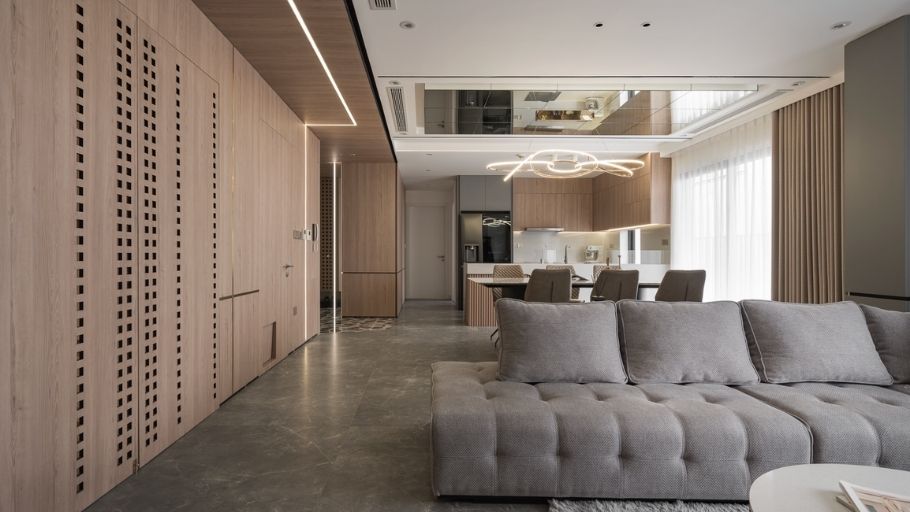
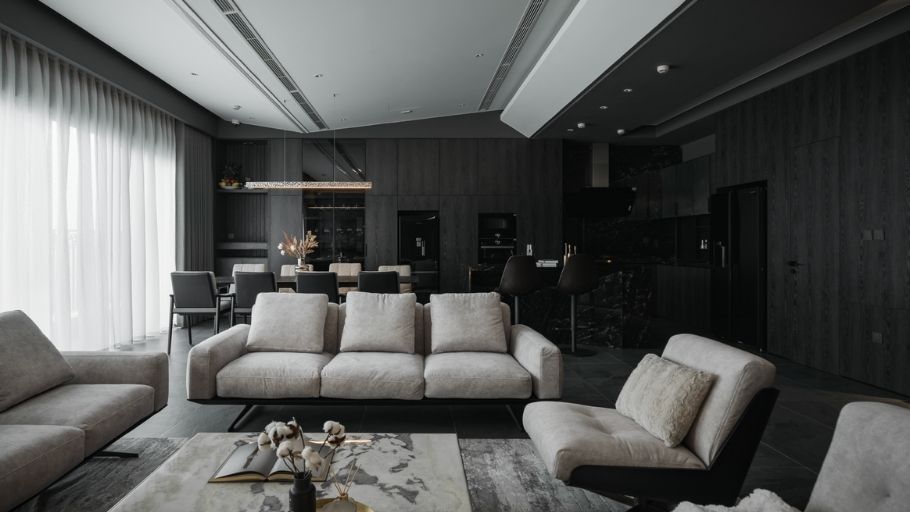
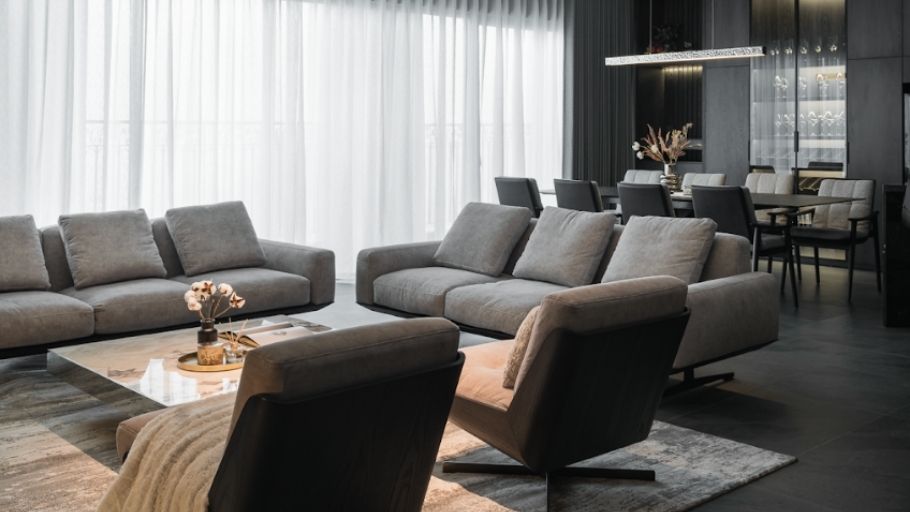
Quiet luxury flow - sofa modular, marble floor và rèm sheer trong biệt thự 200m2 cho cảm giác thoáng đãng sang trọng
Quiet luxury flow – modular sofa, marble floor and sheer curtains in the 200m2 villa give a luxurious, airy feeling
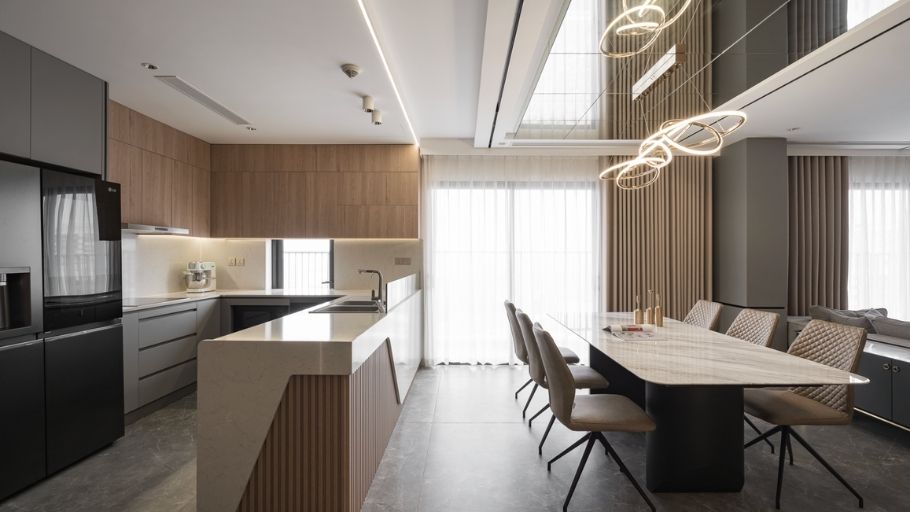
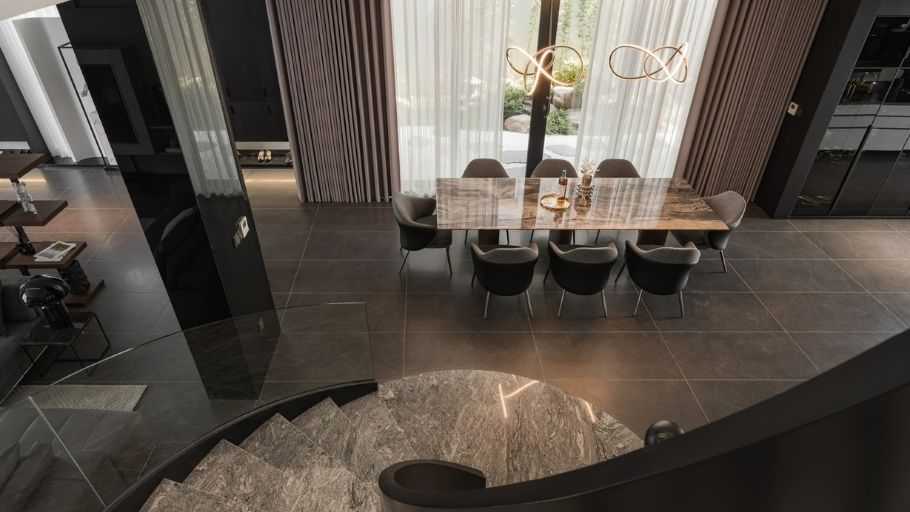
Dining in warm luxury - bàn marble veined, ghế taupe và orbit chandelier tạo điểm nhấn tinh tế trong thiết kế biệt thự 200m2
Dining in warm luxury – marble veined table, taupe chairs and orbit chandelier create a delicate highlight in the 200m2 villa design
Full view warm luxury - fluted gỗ, boucle sofa và mirrored ceiling tạo chiều sâu vô tận
Full view warm luxury – fluted wood, boucle sofa and mirrored ceiling create endless depth
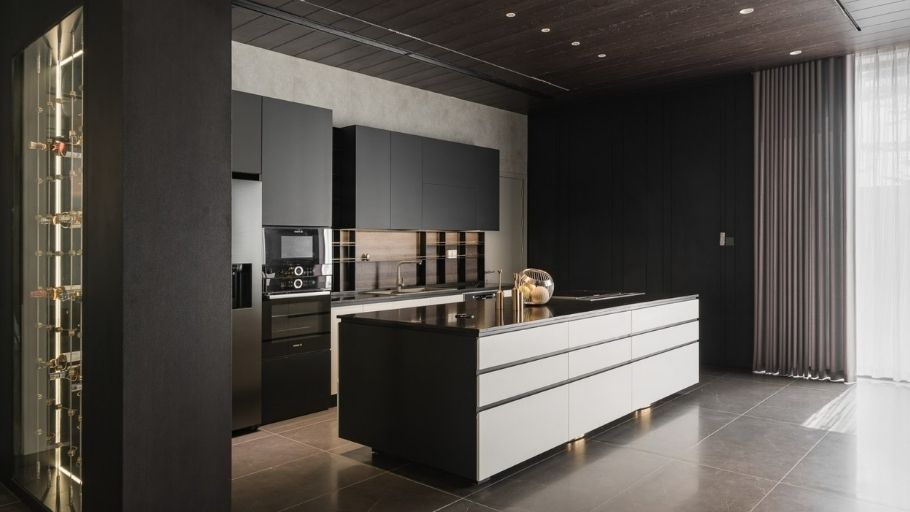
Mẫu thiết kế biệt thự 200m2 phong cách Minimalism có tủ gỗ, bàn đá veined, mọi chi tiết đều kể chuyện sang trọng
Minimalism style 200m2 villa design with wooden cabinets, veined stone table, every detail tells a story of luxury.

2.6. 200m2 villa design model in Eclectic style

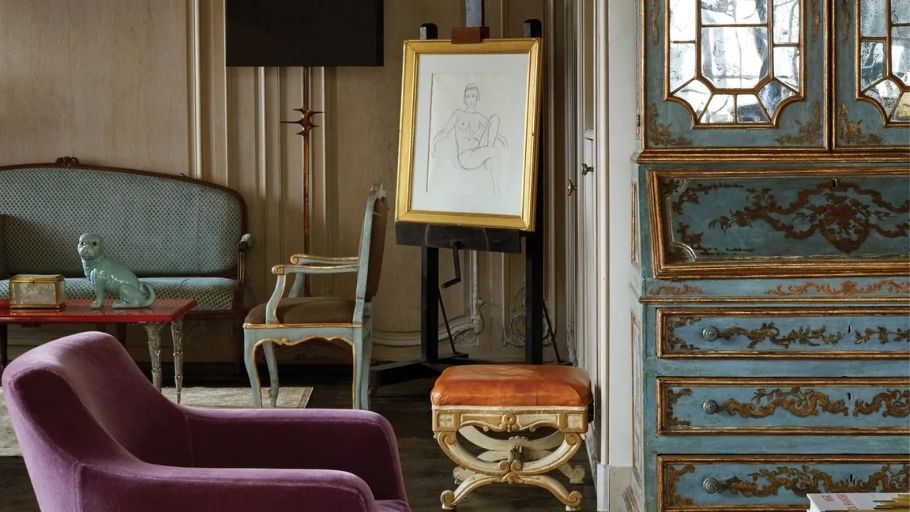
The 200m2 Eclectic style villa stands out with a free but harmonious combination of many styles such as modern, classic, tropical and contemporary, creating a unique and personal space. Open design with large glass walls overlooking the garden/pool, high ceilings with artistic chandeliers, central marble kitchen island and mix-match furniture (neutral sofa with orange/yellow mix, multi-material tea table).

Diverse high-end materials include marble/onyx, teak wood, Low-E tempered glass, bronze metal, velvet/linen and polished wood/stone floors. The exterior focuses on connecting inside and out with a tropical garden, providing a luxurious space, comfort and rich aesthetics, ideal for a modern, liberal lifestyle.
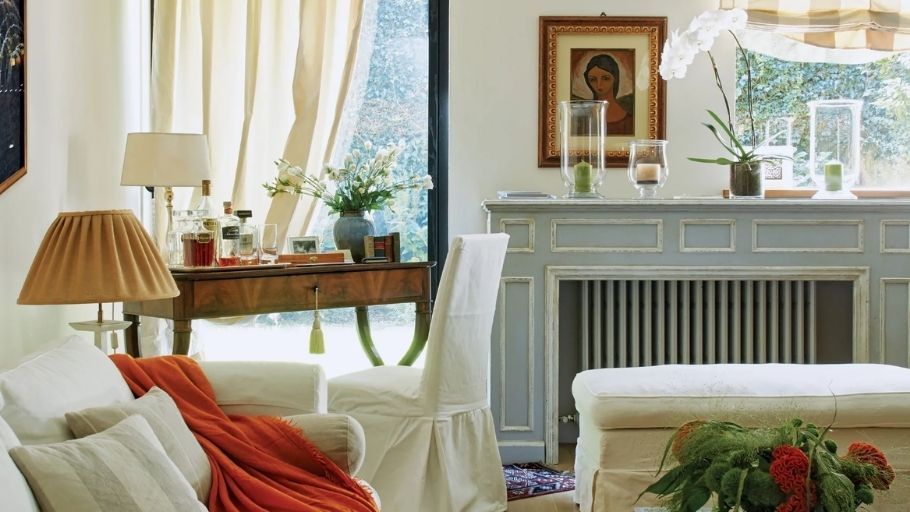
Không gian sống thư thái nhờ sự phối hợp nhịp nhàng giữa tông màu trung tính, ánh sáng tự nhiên và các món đồ decor mang đậm dấu ấn cá nhân
Relaxed living space thanks to the harmonious combination of neutral tones, natural light and decorative items with a personal touch (Source: Internet)
Góc trưng bày tinh tế với tủ cổ điển và giá vẽ nghệ thuật, thể hiện sự giao thoa văn hóa đặc trưng của tinh thần Chiết trung
Exquisite display corner with classic cabinets and art easel, showing the cultural interference typical of the Eclectic spirit (Source: Internet)
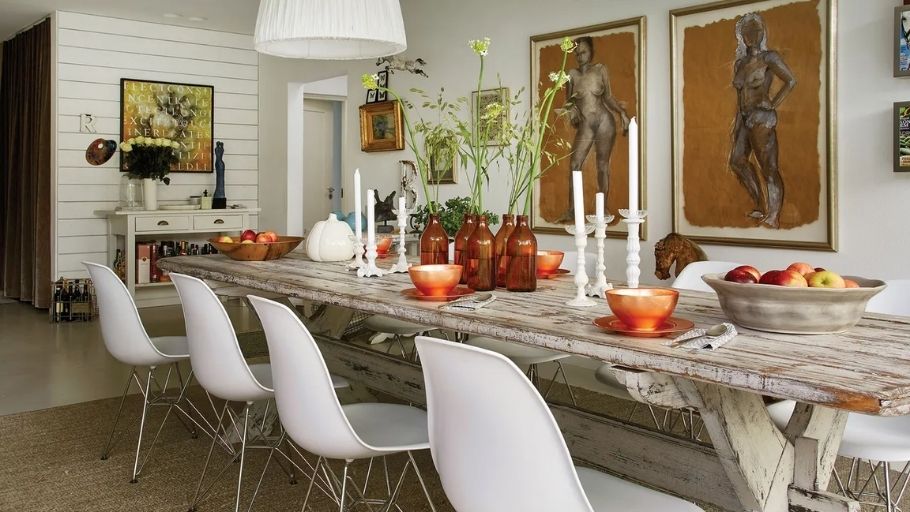
Khu vực ẩm thực gây ấn tượng bằng cách sắp đặt đối lập giữa bàn gỗ thô mộc và ghế Eames hiện đại, tối ưu diện tích cho biệt thự
The dining area impresses with the contrasting arrangement of rustic wooden tables and modern Eames chairs, optimizing the area for the villa (Source: Internet)
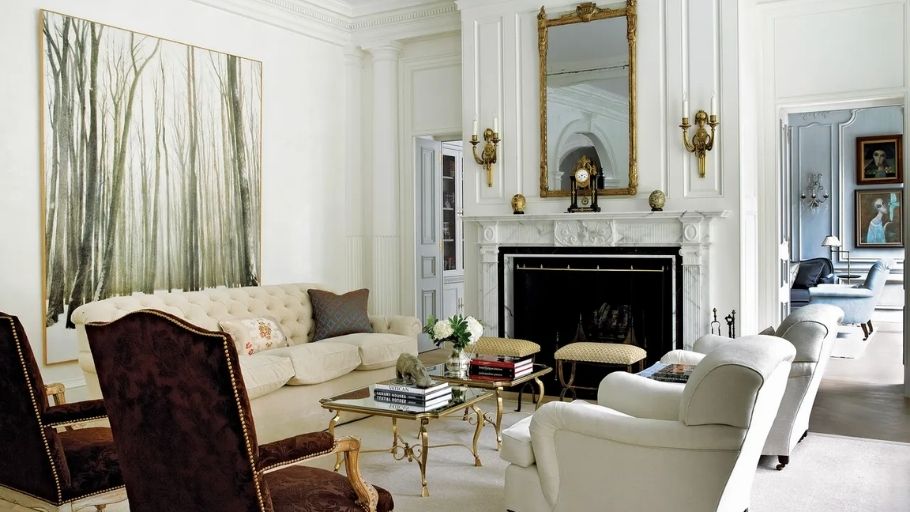
Phòng khách xa hoa với chi tiết Tân cổ điển kết hợp cùng tranh canvas khổ lớn, tạo nên chiều sâu thị giác và đẳng cấp cho không gian
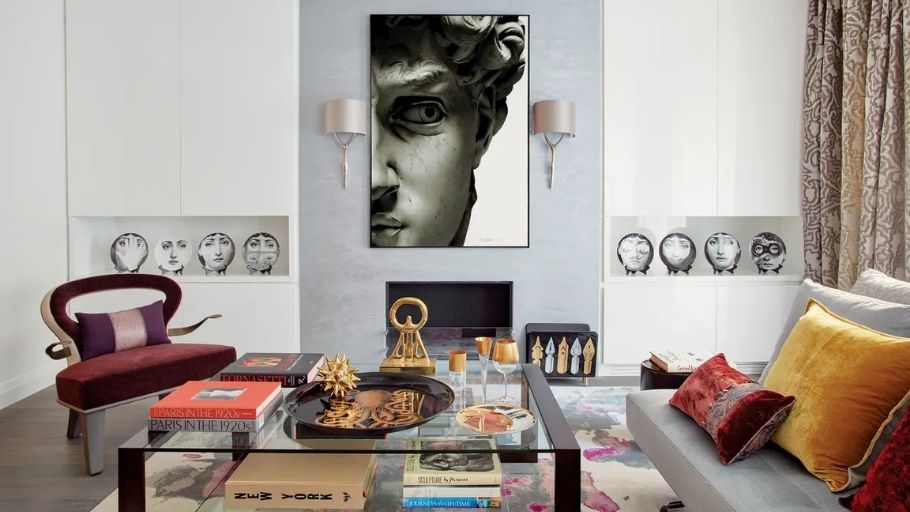
Luxurious living room with Neoclassical details combined with large canvas paintings, creating visual depth and class for the space (Source: Internet)
Sự kết hợp táo bạo giữa tượng điêu khắc Phục hưng và nội thất nhung hiện đại, tạo điểm nhấn nghệ thuật đầy cá tính cho phòng khách biệt thự 200m2
The bold combination of Renaissance sculpture and modern velvet furniture creates a personal artistic highlight for the 200m2 villa living room (Source: Internet)

2.7. 200m2 villa design model in neoclassical style

200m2 Neoclassical style villa combines classic elegance with sophisticated modern lines, creating a harmonious and elegant overall. The architecture focuses on gentle decorative details, symmetrical pillars, high windows and a balanced facade, giving it a majestic but not heavy look.

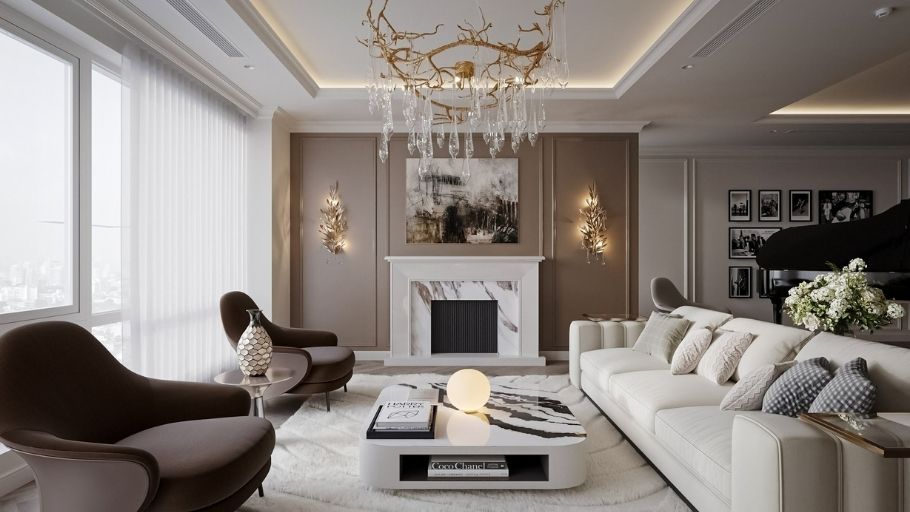
The interior is scientifically arranged, using neutral colors combined with metallic luster and high-quality materials such as marble, natural wood, crystal chandeliers, creating a warm, classy and comfortable space. This design aims for a sophisticated living experience that is both luxurious and comfortable for the family.
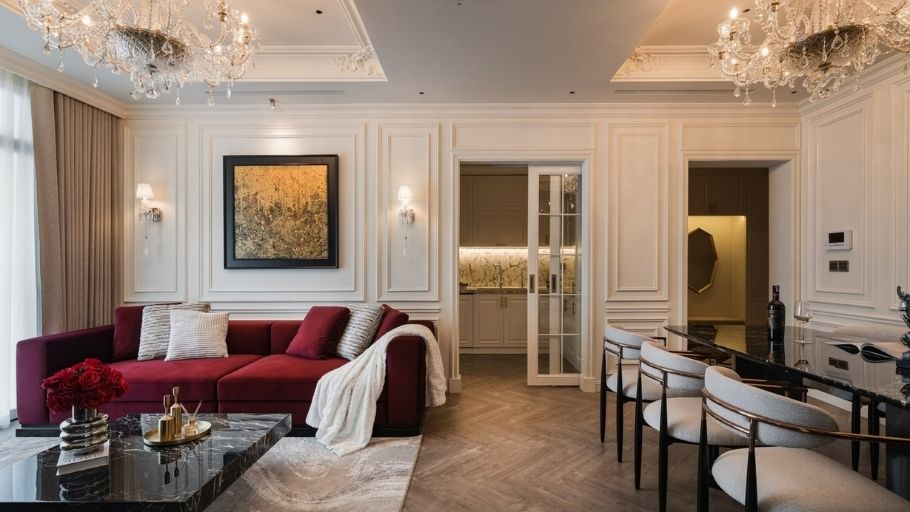
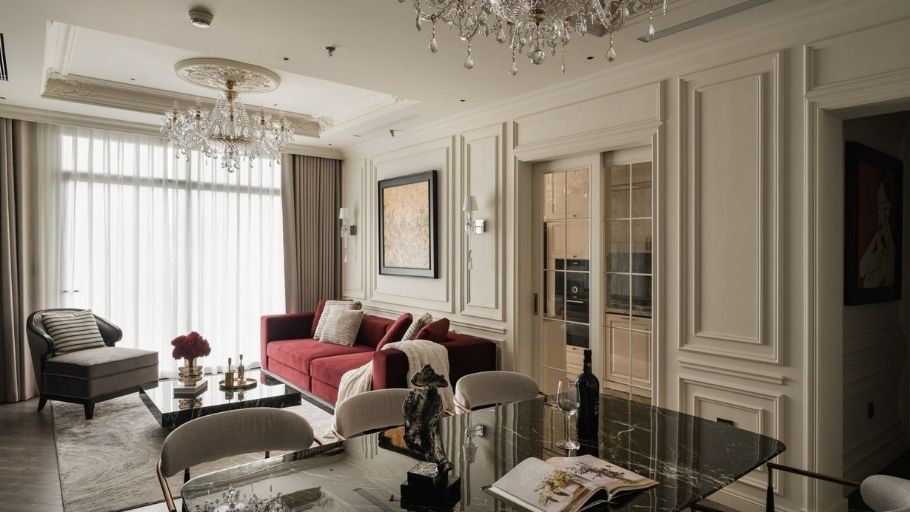
Phong cách tân cổ điển trong biệt thự 200m2 tạo ra không gian vừa thanh lịch, vừa phù hợp hoàn hảo với cấu trúc mở, tầm nhìn rộng và ánh sáng tự nhiên
The neoclassical style in the 200m2 villa creates a space that is both elegant and perfectly suited to the open structure, wide views and natural light.
Phòng khách trong biệt thự 200m2 Tân Cổ Điển nổi bật bởi trần nhà trở nên đầy chất thơ với hệ đèn nghệ thuật mô phỏng những cành cọ vàng uốn lượn, thả rơi những giọt pha lê tinh khiết
The living room in the 200m2 Neoclassical villa stands out because the ceiling becomes poetic with an artistic lighting system that simulates winding golden palm branches, dropping drops of pure crystal.
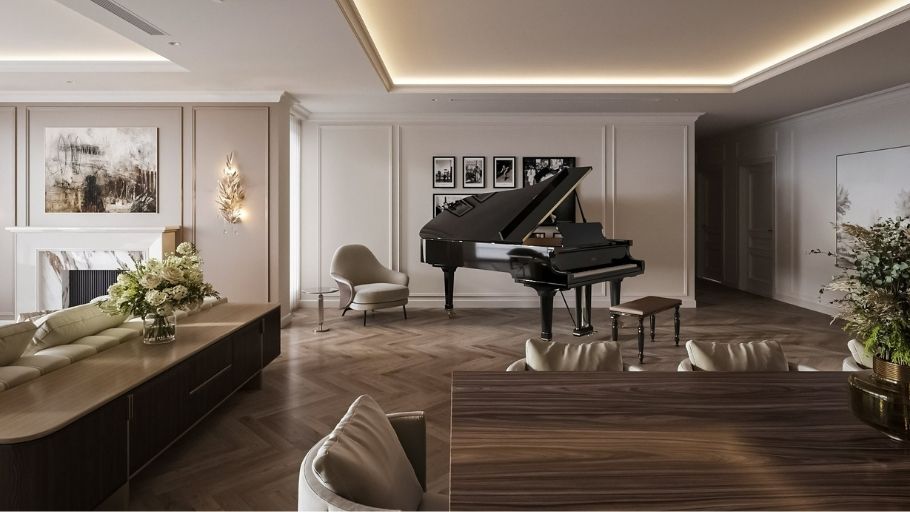
Chiếc Grand Piano đen bóng đặt giữa phòng khách trong biệt thự 200m2 Tân Cổ Điển ngập tràn ánh sáng
The glossy black Grand Piano is placed in the middle of the living room in a 200m2 Neoclassical villa filled with light
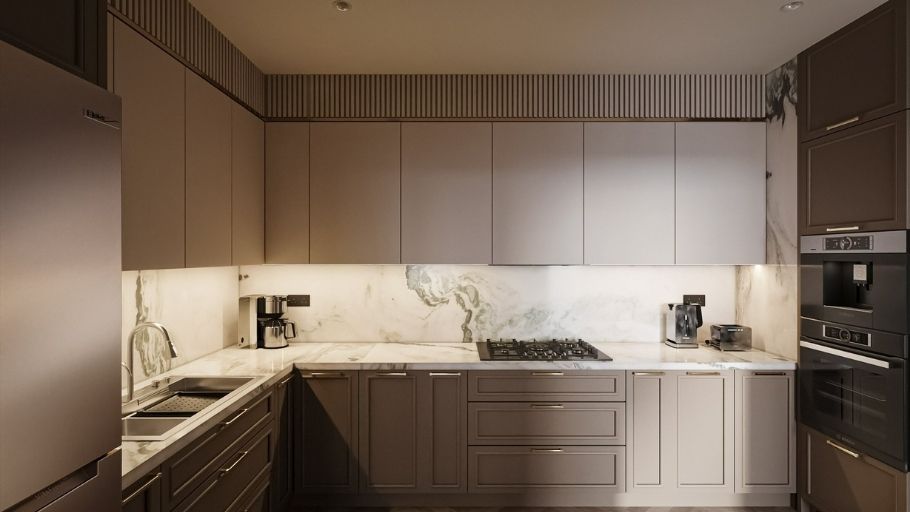
Hệ tủ bếp chữ L với tông màu Taupe (nâu xám) lì mịn mang lại cảm giác thời thượng tại phòng bếp trong biệt thự 200m2 Tân Cổ Điển
The L-shaped kitchen cabinet system with smooth matte Taupe (gray-brown) color tones brings a trendy feeling to the kitchen in the 200m2 Neoclassical villa.
Nội thất tân cổ điển - sự giao thoa giữa cổ điển châu Âu và nhịp sống hiện đại. Tinh giản, sang trọng và bền vững theo thời gian
Neoclassical interior – a cross between European classics and modern lifestyle. Streamlined, luxurious and sustainable over time

2.8. 200m2 villa design model in European style

The 200m2 European-style villa stands out with luxurious, sophisticated architecture, imbued with both classic and modern breath. Proportioned facades, sloping roofs or slight domes, combined with large windows and elegant balconies, create an elegant and majestic look.

The interior space focuses on natural light, using high-quality materials such as marble, natural wood, luxurious fabrics and sophisticated decorative details, bringing a cozy yet classy feeling. The design aims for harmony between modern conveniences and elegant lifestyle, ideal for families who love sophisticated European beauty.
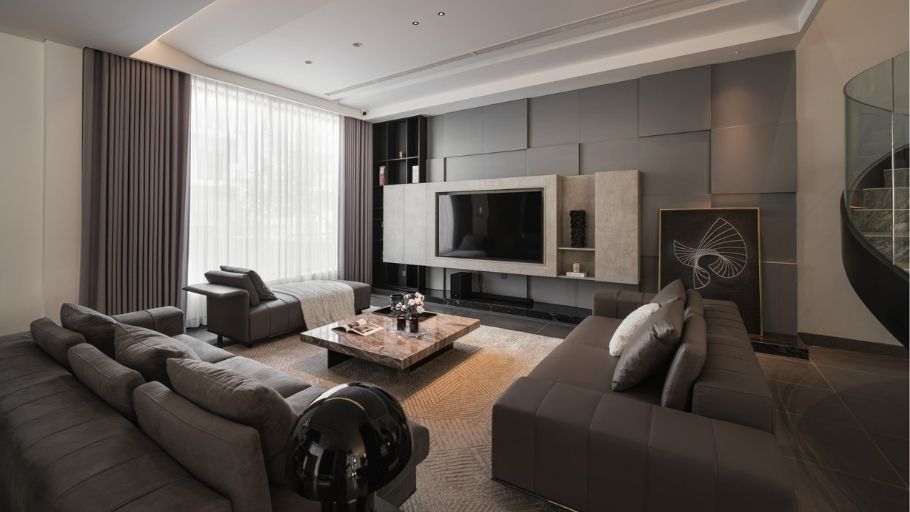
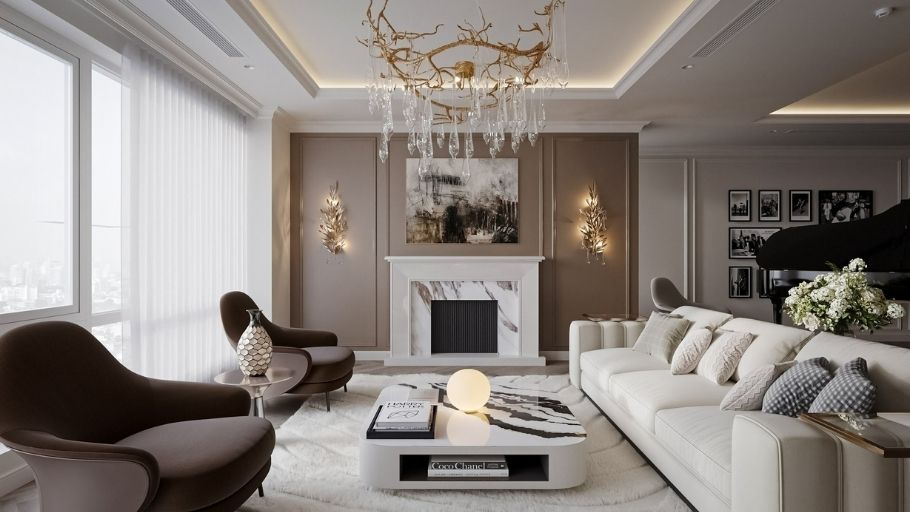
Thiết kế nội thất trong biệt thự 200m2 châu Âu mang lại vẻ đẹp tinh tế
The interior design of the 200m2 European villa brings exquisite beauty
Trường phái nội thất thiết kế châu Âu mang đến sự cân bằng giữa truyền thống và hiện đại trong thiết kế biệt thự 200m2
The European school of interior design brings a balance between tradition and modernity in the design of a 200m2 villa.
Phòng khách biệt thự 200m2 châu Âu mang cảm giác sang trọng, cân bằng và đầy chiều sâu
The living room of a 200m2 European villa feels luxurious, balanced and full of depth
Phòng khách biệt thự 200m2 châu Âu thể hiện rõ tinh thần sống thanh lịch của gia chủ
The living room of a 200m2 European villa clearly shows the elegant living spirit of the homeowner
Nội thất phòng khách trong biệt thự 200m2 được thiết kế theo phong cách châu Âu
The living room interior in the 200m2 villa is designed in European style
Phòng bếp trong biệt thự 200m2 sang trọng mang đậm phong cách châu Âu
The kitchen in a luxurious 200m2 villa has a European style

3. TOP 15+ 200m2 villa designs according to roof systems

The roof system not only determines the exterior beauty but also affects the usability. Explore 200m2 villa designs with a variety of roof systems to find the most suitable style.

In addition to the exterior architecture, choosing a suitable villa interior design also contributes to perfecting the overall living space, ensuring style uniformity and enhancing the living experience for the homeowner.

3.1. Thai roof villa design model of 200m2

The 200m2 Thai roof villa is a popular choice thanks to the harmonious combination of tradition and modernity. Soft curved multi-level sloping roof, high roof angle creates a highlight, symmetrical or slightly skewed facade with large pillars, wide porch and 2nd floor balcony planted with flowers.

Materials include heat-resistant Thai tiles, white/light gray painted walls combined with granite, teak wood, and large tempered glass. The exterior integrates a green garden, stone statues and adjacent garage; The interior prioritizes open space, the living room is connected to the kitchen, bringing warmth and luxury.
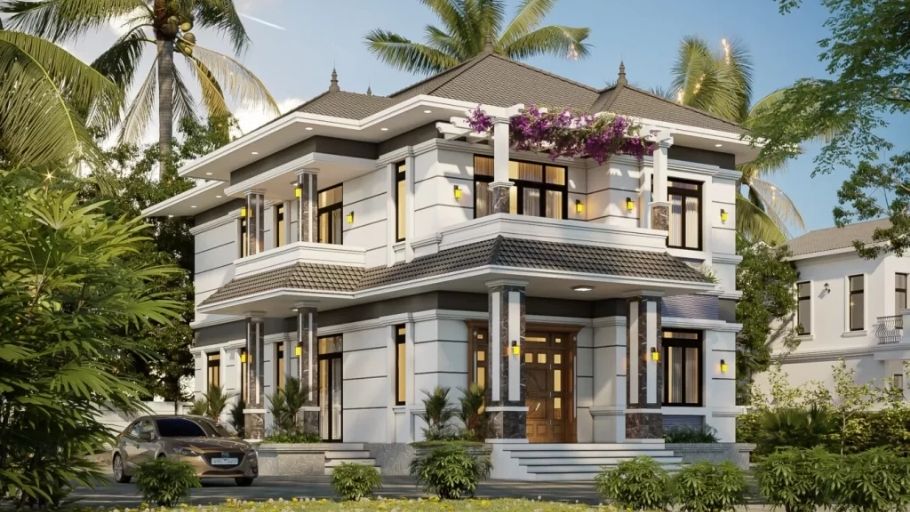
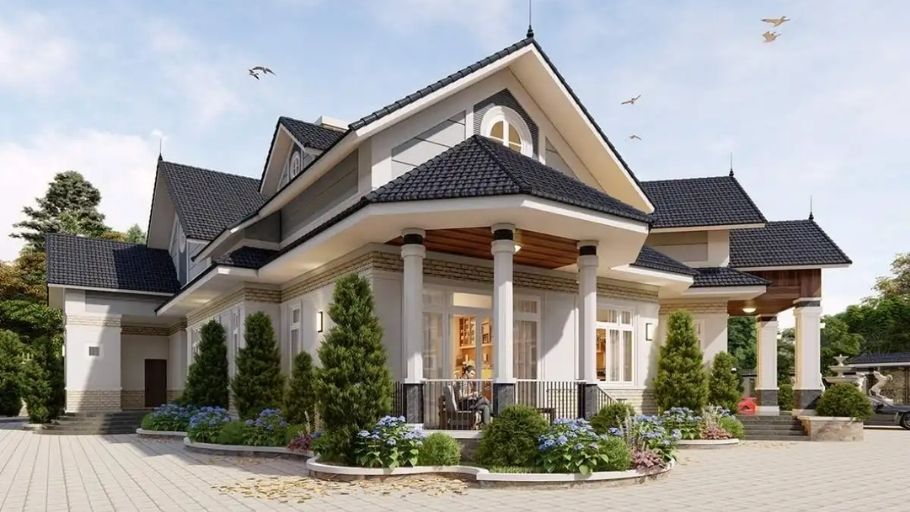
Biệt thự 2 tầng mái Thái hiện đại, mặt tiền trắng kem
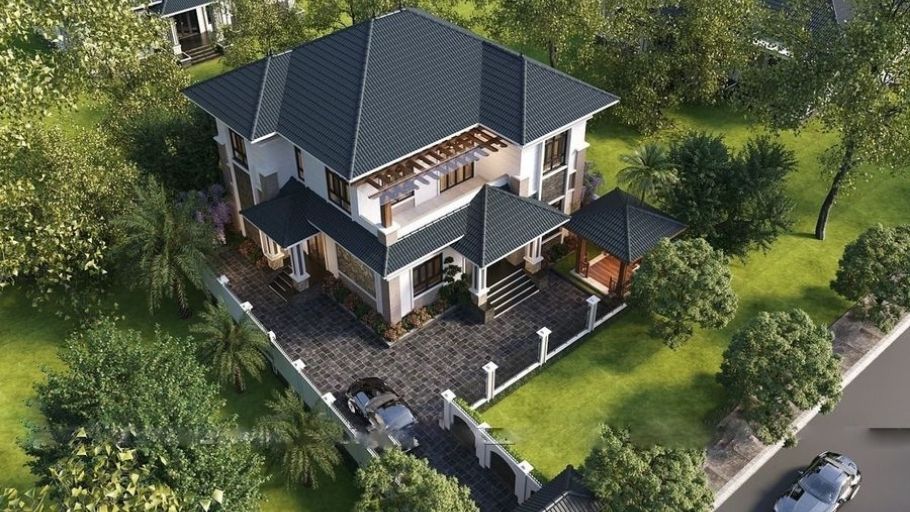
Modern 2-storey Thai-roofed villa, creamy white facade, black granite pillars, multi-level red-brown tiled roof, 2nd floor balcony planted with purple flowers, green palm tree front yard, luxurious and cozy (Source: Internet)
Biệt thự 2 tầng 200m2 tân cổ điển mái Thái
Neoclassical 200m2 villa with Thai roof, curved black tiled roof, large wooden columns, white-gray facade, lush garden with ornamental plants and stone statues, ancient and close to nature (Source: Internet)
Biệt thự 200m2 mái Thái tân cổ điển
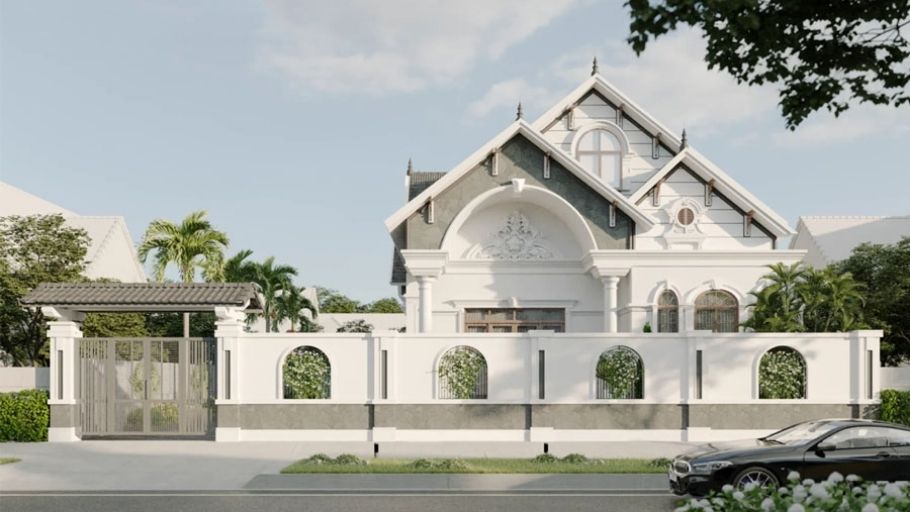
200m2 villa with neoclassical Thai roof, white facade, high sloping roof with classic decorative patterns, elegant pillars, white fence bordered with palm trees, elegant and traditional (Source: Internet)

3.2. 200m2 Japanese roof villa design model

The 200m² Japanese roof villa is inspired by Japanese architecture with a gently sloping roof overlapping multi-directional layers, elegant, sophisticated and close to nature. Minimalist design, balanced facade, wide porch, large glass balcony and Zen/tropical garden.

Materials include gray/black glazed Japanese tiles, white/gray painted walls combined with granite/marble, teak wood, Low-E tempered glass. The exterior integrates a bonsai garden, pebbles, palm trees and an adjacent garage; The interior is spacious and airy. Overall balance of Asian aesthetics, modern amenities, suitable for families who love minimalism and luxury in urban or suburban areas.
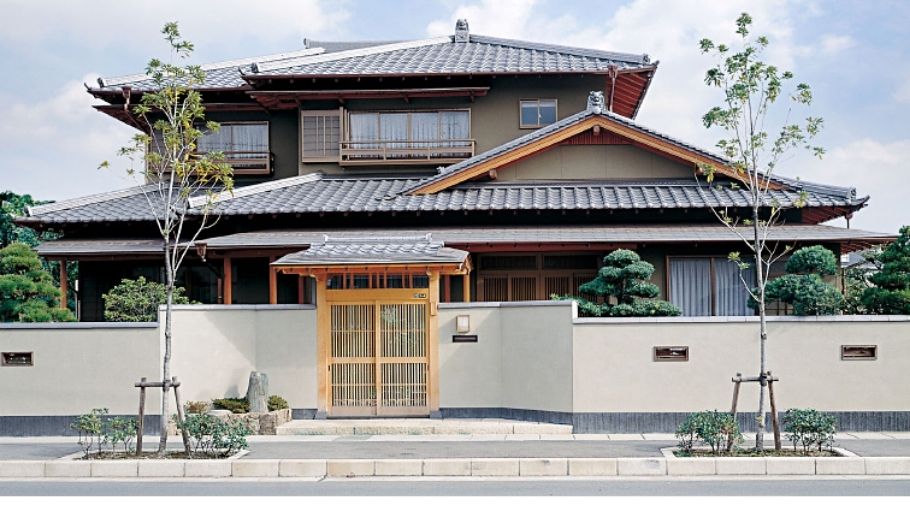
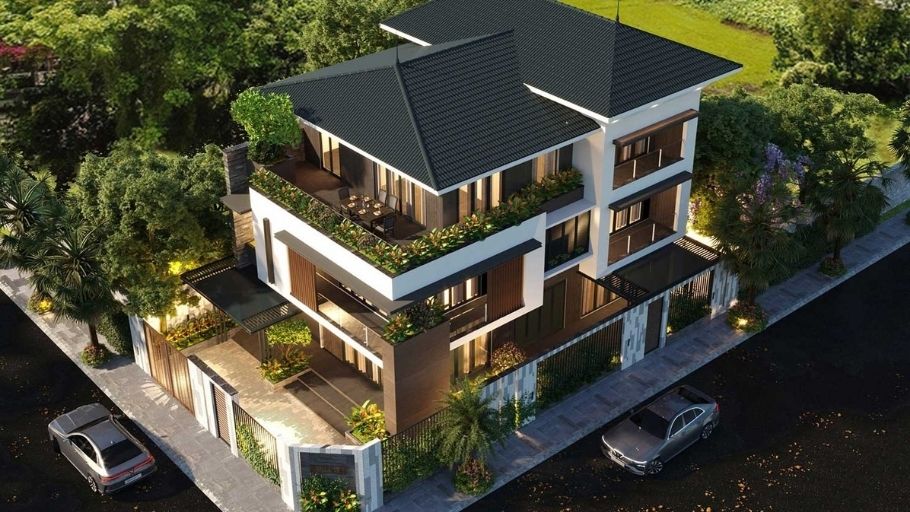
Biệt thự mái Nhật truyền thống, ngói xám xanh
Traditional Japanese roof villa, blue-gray tiles, brown wooden facade with shoji doors, Zen bonsai garden and pebbles, elegant and peaceful (Source: Internet)
Biệt thự 3 tầng mái Nhật hiện đại, mái dốc đen chồng lớp
Modern 3-storey Japanese-roofed villa, layered black sloping roof, green garden terrace, white-brown wood block, spacious front yard with car, suitable for young suburban families (Source: Internet)
Biệt thự 2 tầng mái Nhật đương đại, mái ngói đen, khối nhà trắng-gỗ
Contemporary Japanese 2-storey villa, black tile roof, white-wood block, 2nd floor balcony planted with trees, tropical garden with palm trees and paving stones, elegant and modern (Source: Internet)

3.3. 200m2 flat roof villa design model

The 200m² flat roof villa is a modern trend thanks to the flat roof creating a square shape, optimizing terrace use. Outstanding design with overlapping or split-level buildings, symmetrical or asymmetrical facades, large tempered glass from floor to ceiling, wooden/metal louvers and large balconies.

Materials include waterproof concrete, granite/marble, teak or industrial wood, Low-E glass, insulated concrete roof. The exterior integrates a cubic garden, tropical trees and an adjacent garage; The interior prioritizes open space and light atriums. The overall look is contemporary, luxurious, suitable for young families in urban areas or modern residential areas.
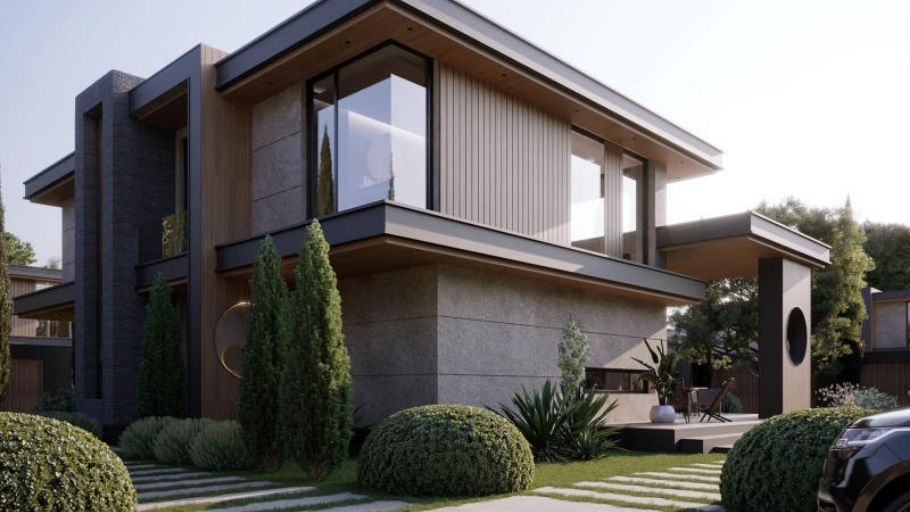
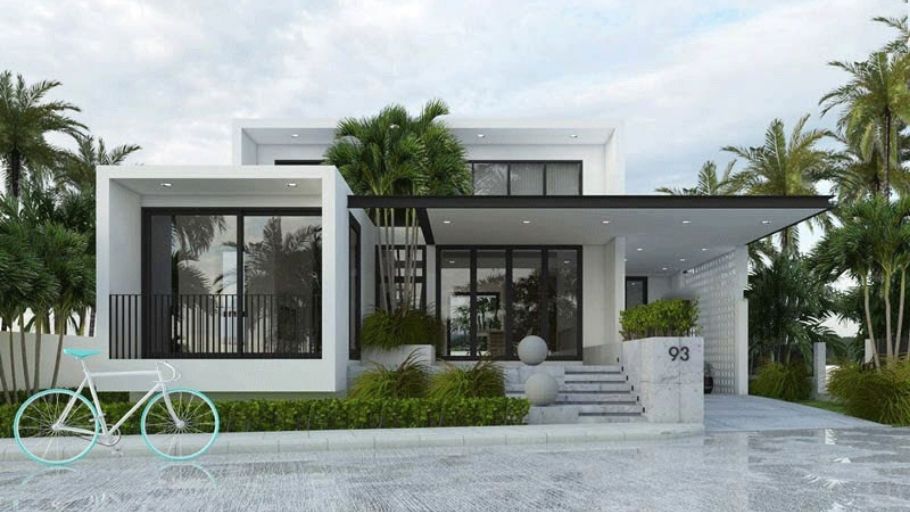
Biệt thự 2 tầng mái bằng hiện đại, khối nhà chồng lớp với mặt tiền bê tông xám – gỗ tự nhiên, kính toàn cảnh tầng 2, sân vườn hình khối và lối đi đá lát, sang trọng và đương đại
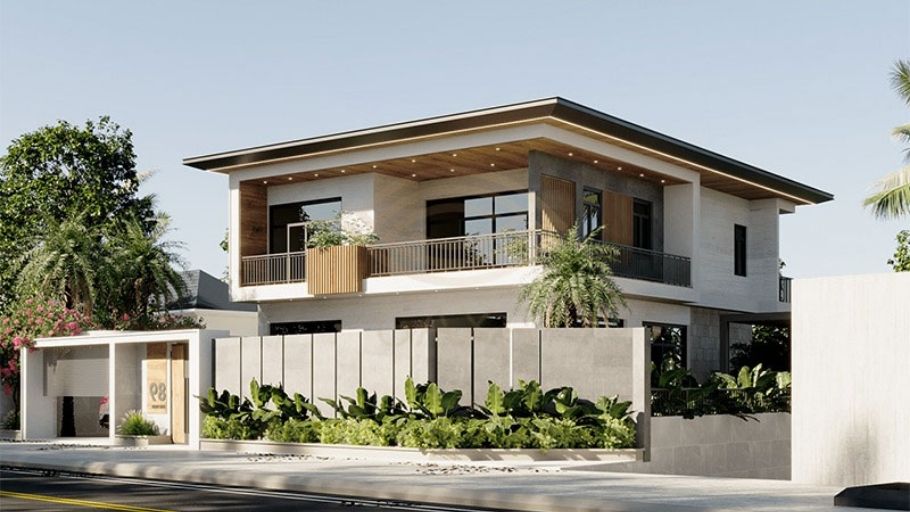
Modern 2-storey flat-roofed villa, layered block with gray concrete – natural wood facade, panoramic glass on the 2nd floor, cubic garden and paved walkway, luxurious and contemporary (Source: Internet)
Biệt thự 2 tầng mái bằng phong cách nghỉ dưỡng nhiệt đới, mặt tiền trắng
2-storey villa with flat roof, tropical resort style, white facade, sun-shading roof, large black glass and wooden louvers, green palm tree front yard, airy and modern on the beach (Source: Internet)
Biệt thự 2 tầng mái bằng tối giản, khối nhà trắng – gỗ nâu, mái đen viền LED, ban công kính trồng cây xanh, sân vườn nhiệt đới, thanh lịch và gần gũi thiên nhiên
2-storey villa with flat roof in modern Australian style, light gray concrete facade – wooden louvers, large garage, front yard with green grass and low trees, strong and cozy minimalist balance (Source: Internet)

4. SENDESIGN – 200m2 villa design unit according to modern living standards

For a 200m² villa, the challenge is not only to create beautiful architecture but also to organize a smart space that is both comfortable and reflects the homeowner’s personality. At SENDESIGN, each project starts from understanding each family’s living habits, needs and lifestyle, instead of applying existing designs.

On that basis, the design plan for the 200m² villa was built to ensure a balance between aesthetics, functionality and living experience: the living room, kitchen and common area are arranged reasonably, the bedrooms are compact but still bright, and at the same time create a flexible connection with the outdoor space.

For homeowners pursuing high-end living standards, a 200m² villa not only needs to be beautiful in appearance but also must achieve perfection in function, experience and sustainable value. SENDESIGN shapes each project as a “tailor-made living space”, where every detail is carefully considered to fully meet a unique lifestyle.

With the design-build general contractor model, SENDESIGN accompanies the homeowner from idea to completion, ensuring the project is realized in the true design spirit, while reducing the need to work with many other contractors, saving time and effort. The 200m² villa in this way is not just a place to live, but a modern, sophisticated living space with the homeowner’s personal imprint.

Note: Some images in the article are for reference only and are not projects belonging to SENDESIGN.

The modern 200m² villa design truly meets standards with a harmonious balance between function, aesthetics and long-term durability. Referencing a variety of designs will help homeowners clearly define their unique style and living needs. If you are looking for a villa design solution that is both methodical and personalized, SENDESIGN is ready to accompany you from idea to reality of living space. Schedule a direct consultation with a SENDESIGN expert to create a classy, ​​sophisticated and worthy home.