

21+ Semi-detached villa designs – Optimize space, enhance living experience
SENDESIGN
|
August 8, 2026
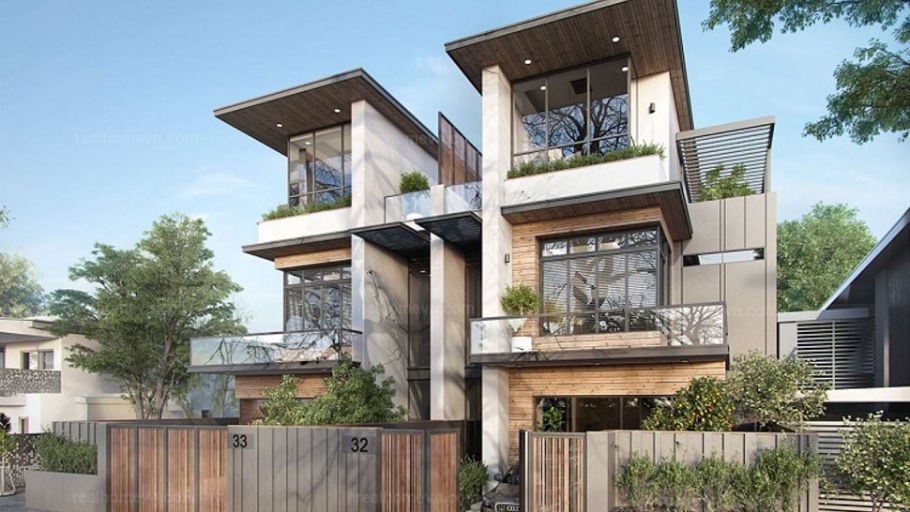
Duplex villa design requires sophistication in balancing privacy, natural light and connection with the landscape within the limits of available shapes. This is not only an architectural problem but also a way to organize living experience in a specific “paired” structure. SENDESIGN approaches semi-detached villas based on the philosophy: open space, deep materials, precise lines and convenient operation. From there, each project not only achieves aesthetic value but also brings a complete and sustainable living experience over time.
1. What is a duplex villa? Core features
Concept of duplex villa
Semi-detached villa is a type of housing consisting of two adjacent houses in the same planning. The two apartments are often designed symmetrically, sharing a bordering wall but still ensuring separate paths, functions and living spaces.
According to the Royal Institute of British Architects (RIBA), this is a “semi-detached house” – a paired house model with independent ownership, popular in medium-density urban areas.
In fact, duplex villa design is not simply about perfecting a house, but the process of optimizing the entire living structure within the available conditions: common wall treatment, adjacent direction, privacy level and visual balance between the two blocks.
The ultimate goal is to turn a “symmetrical architectural frame” into a living space with its own personality, while still ensuring harmony with the overall planning.
Characteristics of high-class semi-detached villa design
High-end semi-detached villas do not just stop at solving the space problem, but also require a comprehensive approach from lighting, materials to living experience.
Personalization according to the homeowner’s lifestyle helps each duplex villa have its own identity, while optimizing functionality and long-term use experience. To fully realize the design idea with uniform perfection from materials to every detail, choosing a high-end interior construction unit plays an important role in ensuring the quality, aesthetics and sustainable value of the project.
2. Beautiful twin villa designs at Vinhomes Ocean Park 1
Vinhomes Ocean Park 1 is an urban area with a large density of semi-detached villas, with many subdivisions with different planning characteristics. This creates unique design problems regarding house orientation, setbacks and privacy levels.
For each case, SENDESIGN does not apply a fixed formula but approaches each specific context, thereby providing a suitable spatial solution for each homeowner.
2.1. Duplex villa model in San Ho area
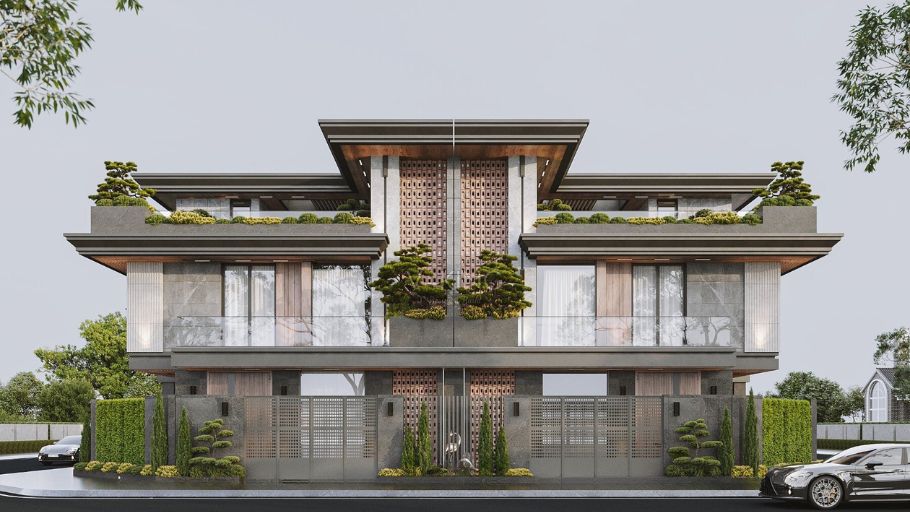
San Ho area has a relatively high construction density, the frontage is not too wide, requiring space organization to be optimal in terms of depth. SENDESIGN focuses on expanding space horizontally through large glass doors and layers of connected space. Bright materials combined with natural light help reduce the feeling of cramped space, while creating a gentle and balanced overall look. These principles are also effectively applied in the design of l-shaped villas, where exploiting the advantages of the shape helps increase the ability to get light, ventilation and connection with the garden space.
2.2. Semi-detached villa model in Ngoc Trai area
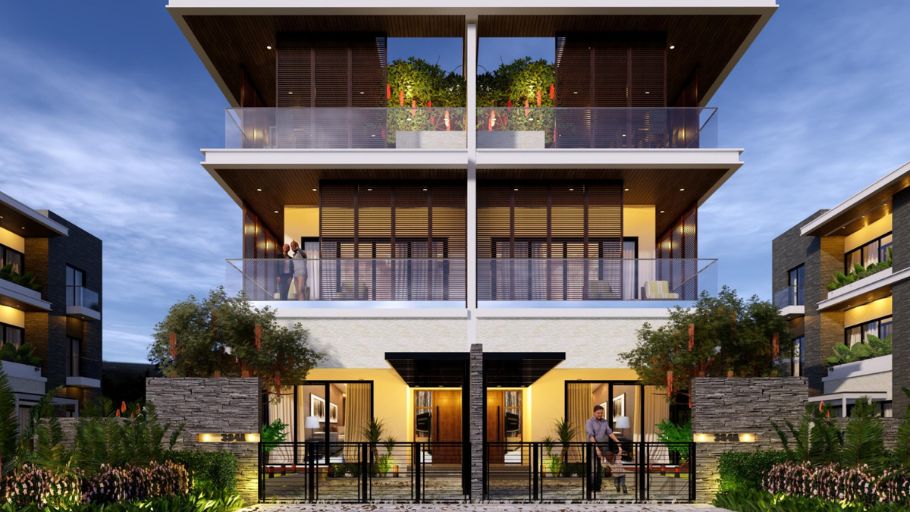
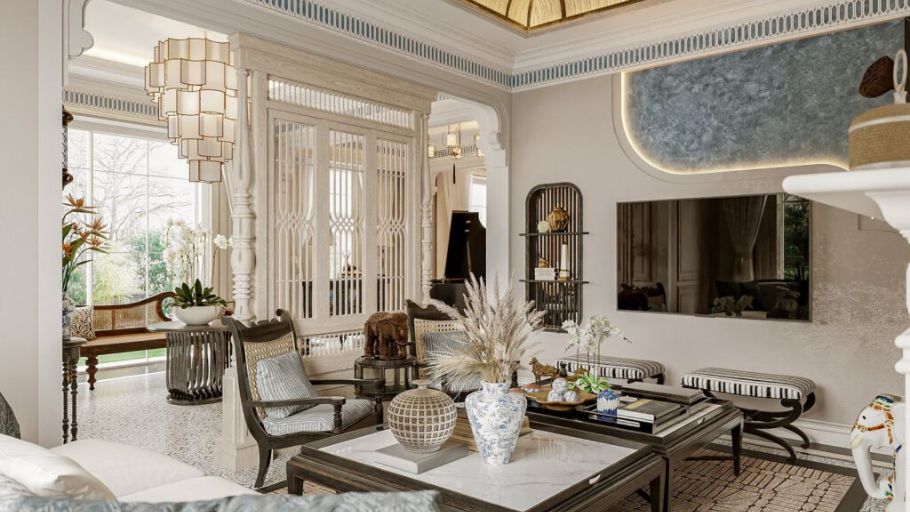
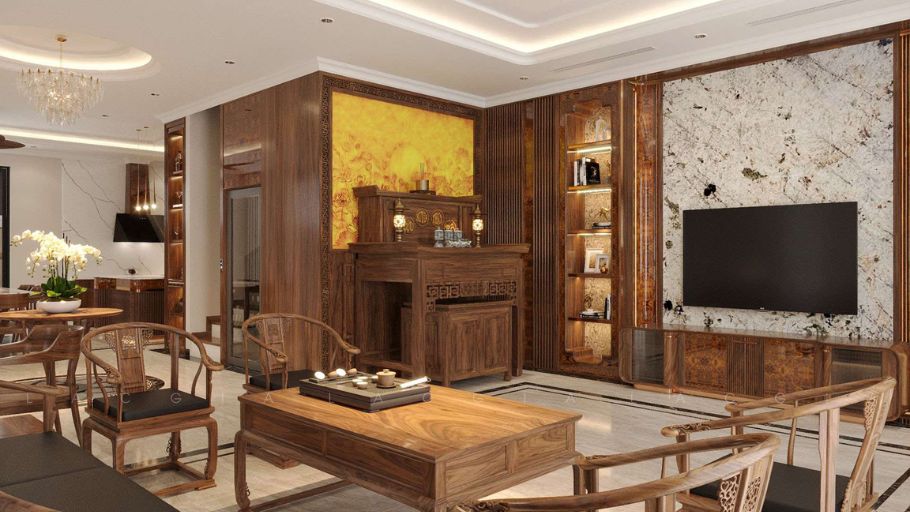
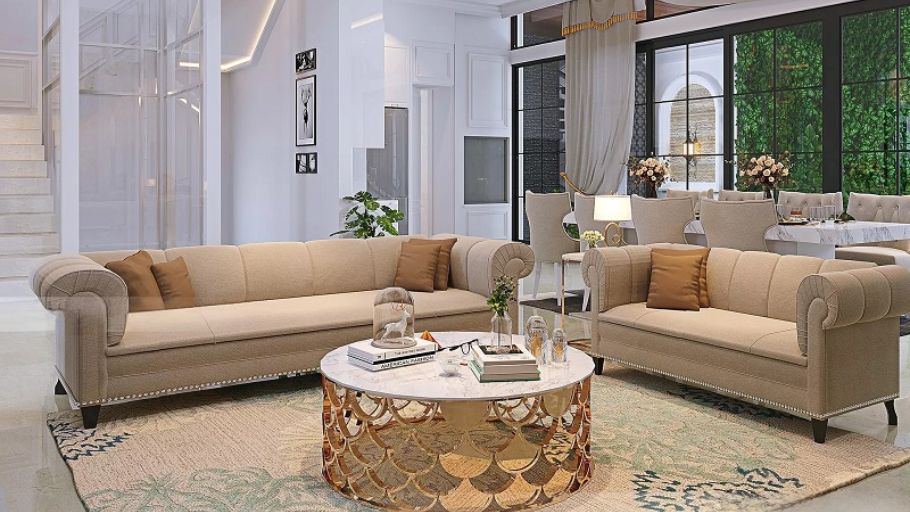
Ngoc Trai possesses the advantage of landscape and setback, creating conditions to expand vision and strong connection with nature. The design prioritizes open space, uses natural materials to increase the feeling of warmth, and organizes functions in a connected direction, creating a seamless living experience. The interior is in a modern minimalist style, neutral colors, combining neat layout, multi-function and taking advantage of natural light to keep the space always airy and pleasant. For families who prioritize living space on one floor and optimal functionality, 1-storey 4-bedroom villa models are also worth considering, providing comfort and close connection to the surrounding landscape.
2.3. Duplex villa model in Hai Au area
With its deep floor plan, Hai Au area is suitable for organizing space in layers. SENDESIGN handles this by creating intermediate buffer spaces such as courtyards or skylights, helping light spread evenly inside. At the same time, space separation is done delicately to ensure privacy without losing the overall connection. If you love a neat, comfortable living space with a scientific layout, homeowners can also refer to the 1-story, 3-bedroom villa models to get more ideas for organizing functions to suit the family’s needs.
2.4. Semi-detached villa model in Sao Bien area
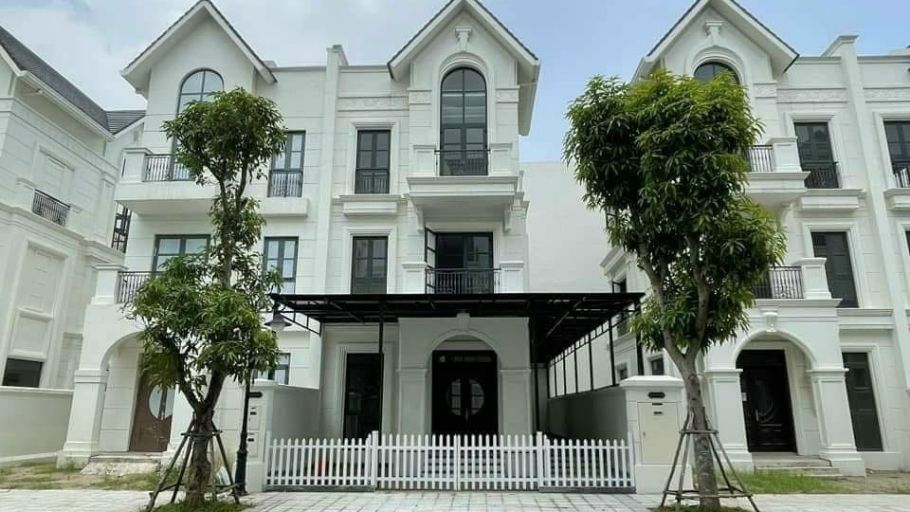
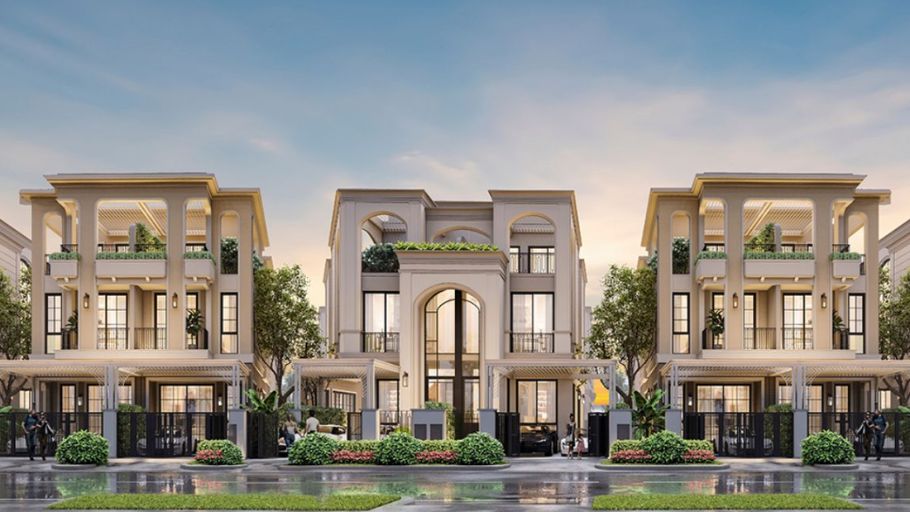
Sao Bien area has a relatively open planning, creating conditions for more flexible design solutions. SENDESIGN focuses on balancing the architectural form and the surrounding landscape, using soft lines and deep materials to create a sense of sophistication. The living space is organized open but still maintains the necessary privacy for each functional area. To enhance the aesthetic value and living experience, many homeowners choose Luxury interior design, creating an overall luxurious, sophisticated and personalized style.
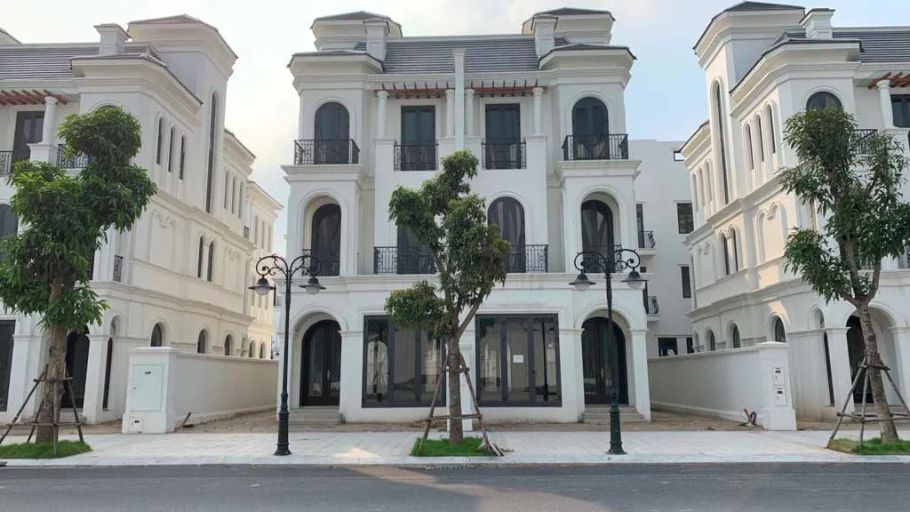
3. Beautiful semi-detached villa models at Vinhomes Ocean Park 2
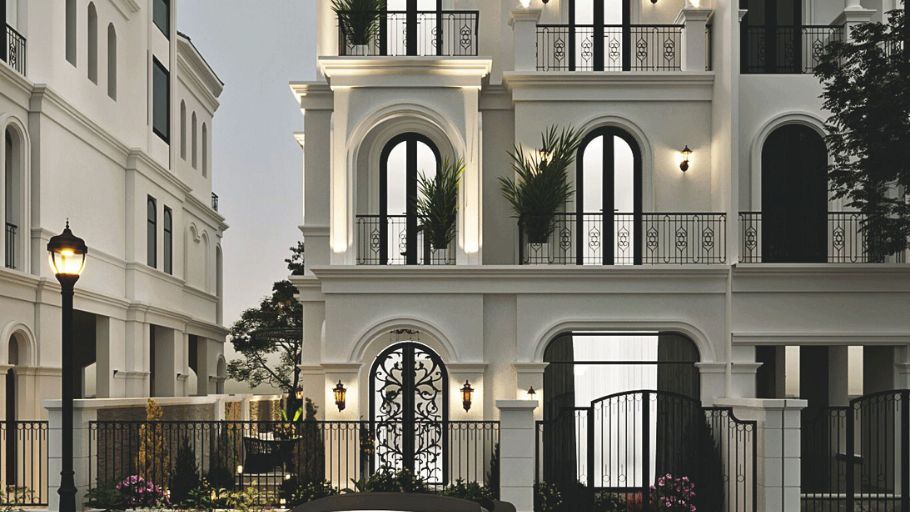
Compared to Ocean Park 1, Ocean Park 2 has a more modern planning with strictly controlled density and architectural shapes. This requires a more flexible design approach to both comply with the planning and create its own mark.
SENDESIGN focuses on refining proportions, exploiting light and materials to create differences within the same common standards.
3.1. Semi-detached villa model in Kinh Do Anh Sang subdivision
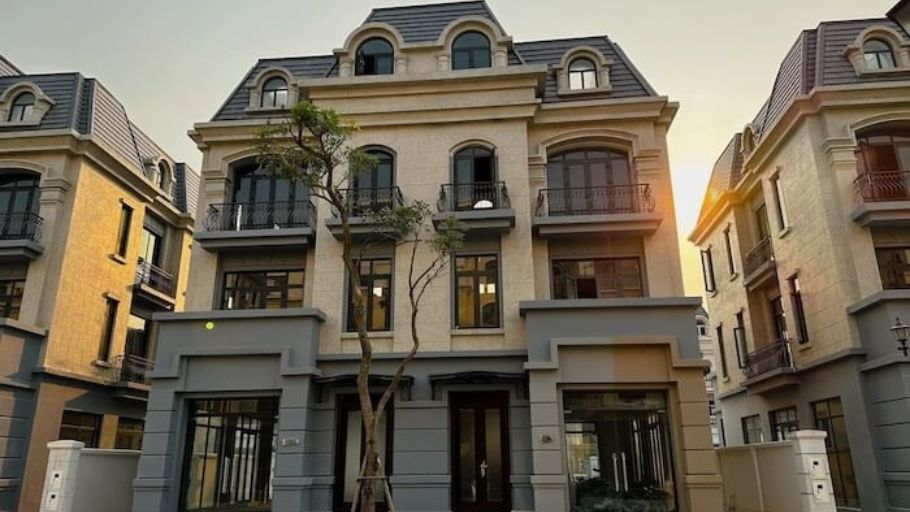
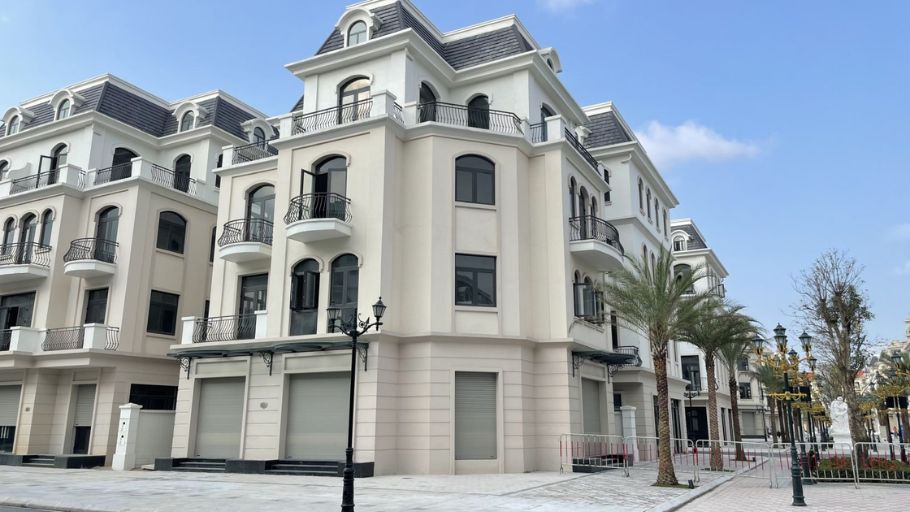
This subdivision has European-style architectural characteristics, requiring meticulousness in proportion and detail. SENDESIGN handles it by moderating decorative elements, focusing on materials and light to create depth. The interior space is designed to be open, helping to balance symbolism and practical living experience. For homeowners who own a large land fund and wish to maximize privacy, single villa design solutions are also a useful reference source to expand space organization ideas and increase the value of the project.
3.2. Semi-detached villa model in Cha La subdivision
The Cha La area has moderate density, suitable for flexible design solutions. SENDESIGN maximizes the setback and garden to create a privacy buffer, while expanding the interior space with long viewing angles. Materials are chosen in a minimalist direction but still ensure depth and space emotion. To fully realize the design idea and ensure perfect quality, homeowners should choose a villa interior construction unit capable of synchronous implementation from design to actual construction.
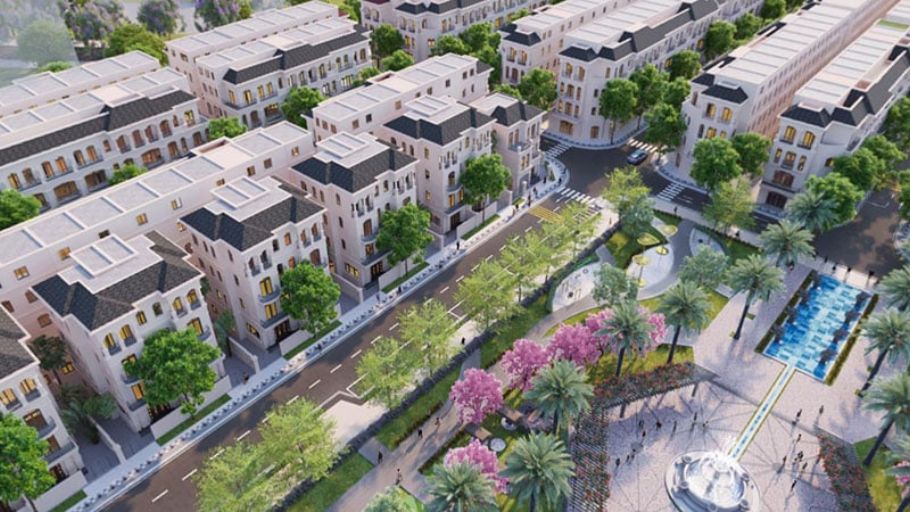
3.3. Duplex villa model in Hai Au subdivision (OP2)
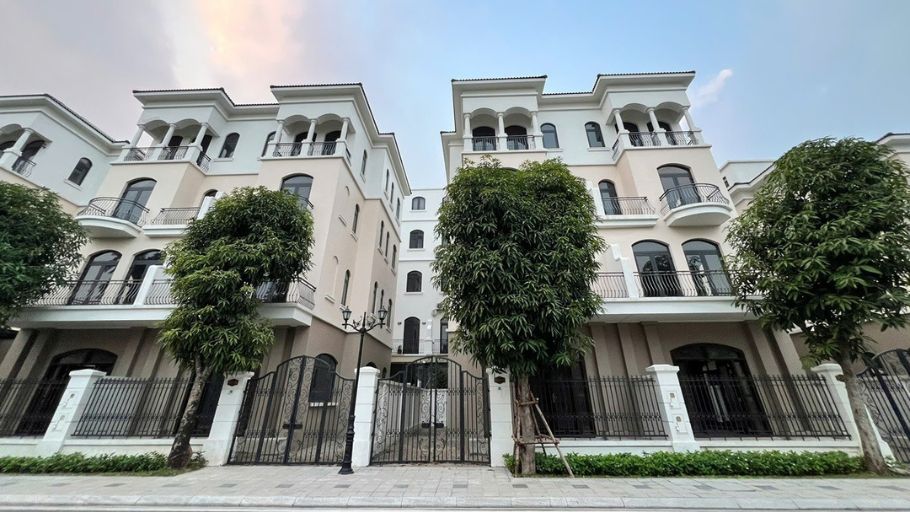
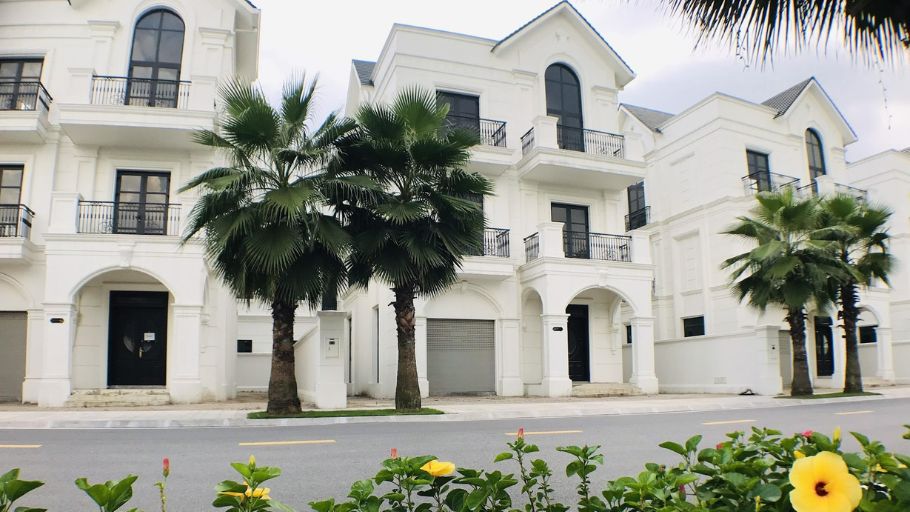
At Ocean Park 2, Hai Au subdivision has a change in facade ratio compared to OP1, requiring different treatment. SENDESIGN focuses on adjusting the shape and proportion of the door to create overall balance. Natural light is controlled through the louvers and architectural envelope, keeping the space comfortable and stable.
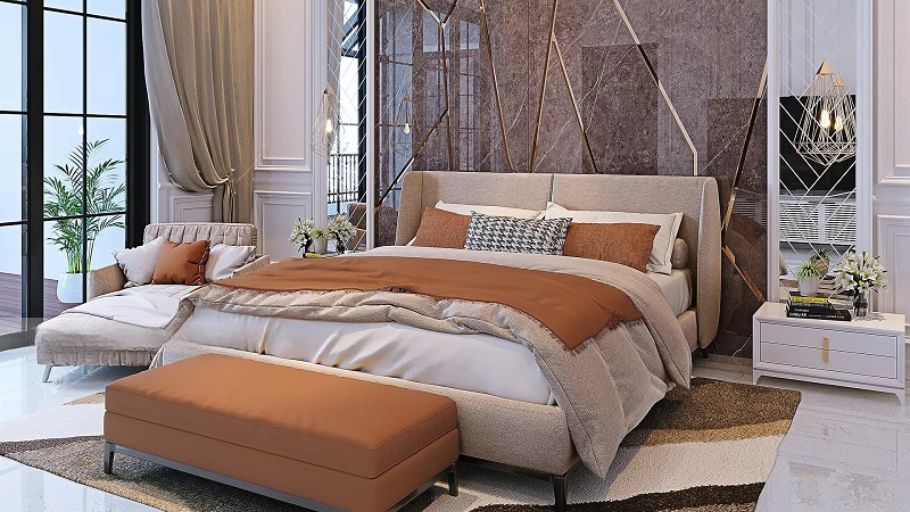
3.4. Semi-detached villa models in other subdivisions
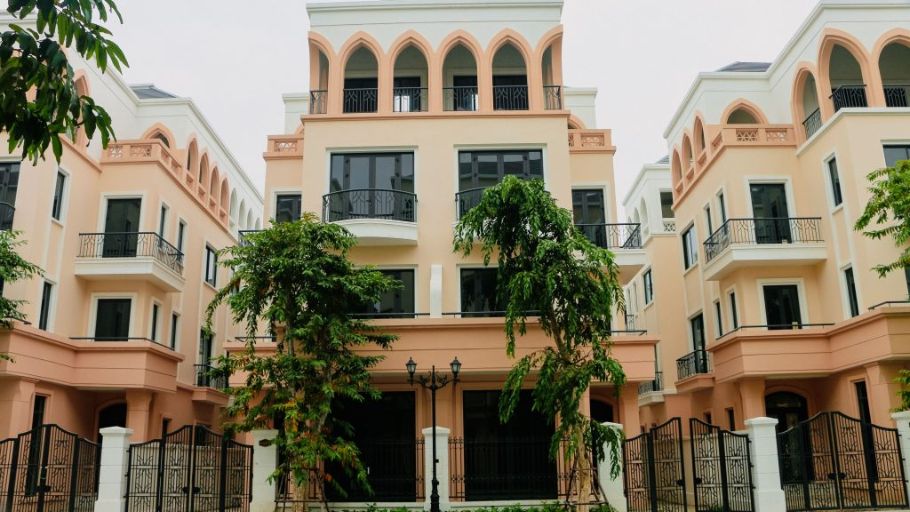
As for the remaining subdivisions, each has its own planning constraints. SENDESIGN approaches by carefully analyzing the context, thereby providing appropriate design solutions instead of applying a general model. The throughout is still open space, sustainable materials and personalization according to the homeowner’s lifestyle.
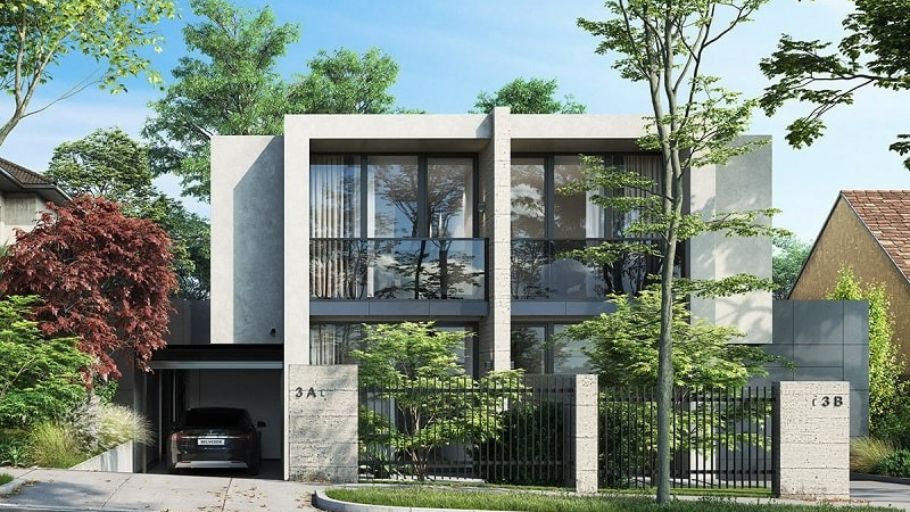
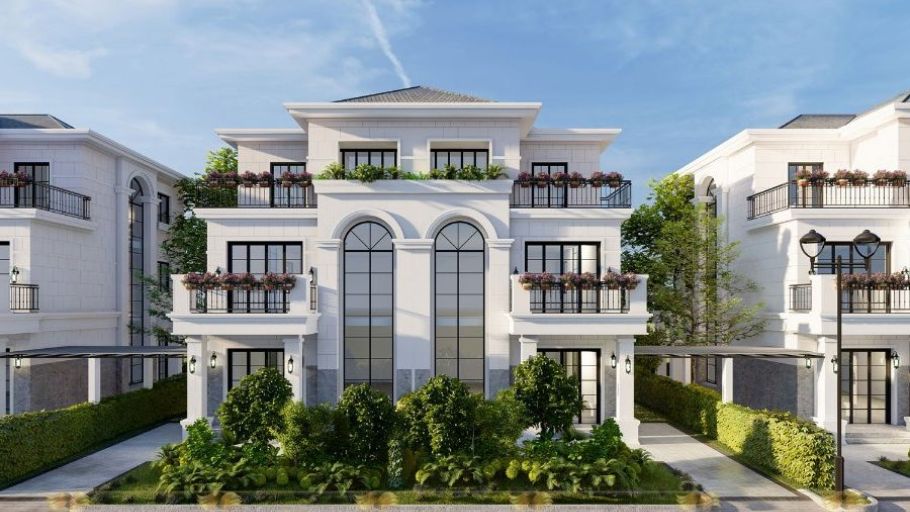
4. Beautiful semi-detached villa models at An Lac Green Symphony
An Lac Green Symphony is characterized by a low-rise compound, where privacy and green space are given top priority. This is the ideal condition to develop designs aimed at a peaceful and balanced living experience.
With this context, SENDESIGN prioritizes modern, streamlined styles, combining natural materials and open space organization to create a harmonious connection between people and the living environment.
Semi-detached villa model at An Lac Green Symphony
The designs here focus on expanding space horizontally and deeply, making the most of natural light and green landscape. The interior is restrained, emphasizing materials and space emotions instead of decorative details.
At the same time, privacy treatment is carried out through the landscape buffer layer and floor layout, helping each villa maintain the necessary separation despite being located in a duplex structure.
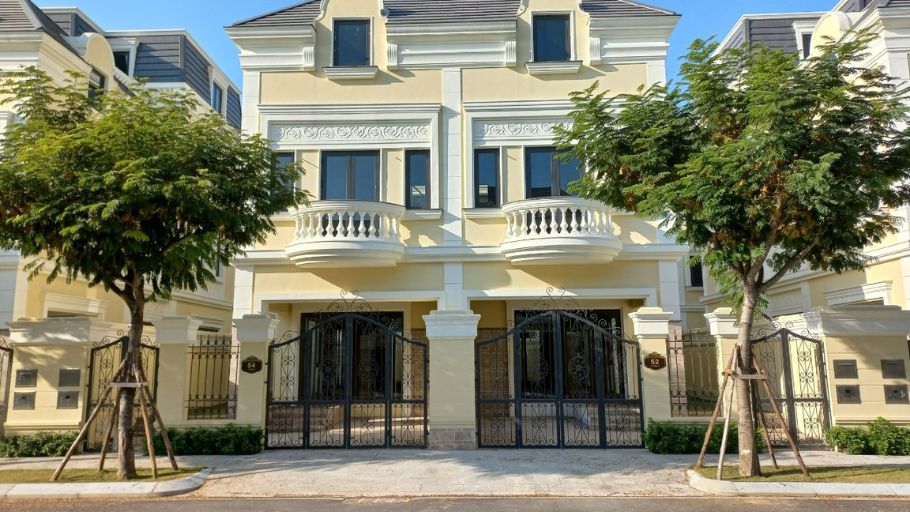
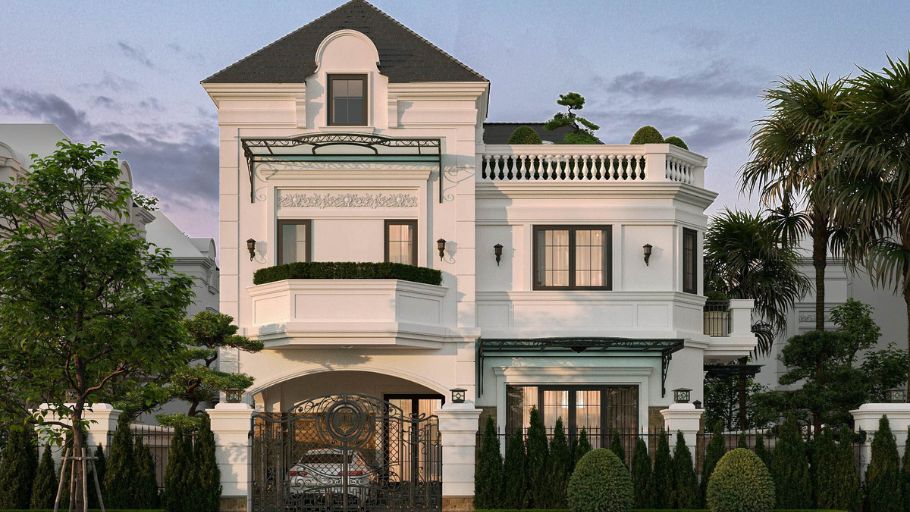
Note: The images in the article are for reference only, not part of the SENDESIGN project.
Duplex villa design does not stop at perfecting a beautiful space, but is the process of creating a living environment that clearly reflects the homeowner’s style and lifestyle. SENDESIGN accompanies the design-construction general contractor model, ensuring consistency from idea to reality – helping homeowners control quality, progress and minimize deviations during implementation. If the homeowner is looking for a unique space, SENDESIGN is ready to create together from the first steps.


