

23+ 1-storey 5-bedroom villa designs for elite families
SENDESIGN
|
August 8, 2026
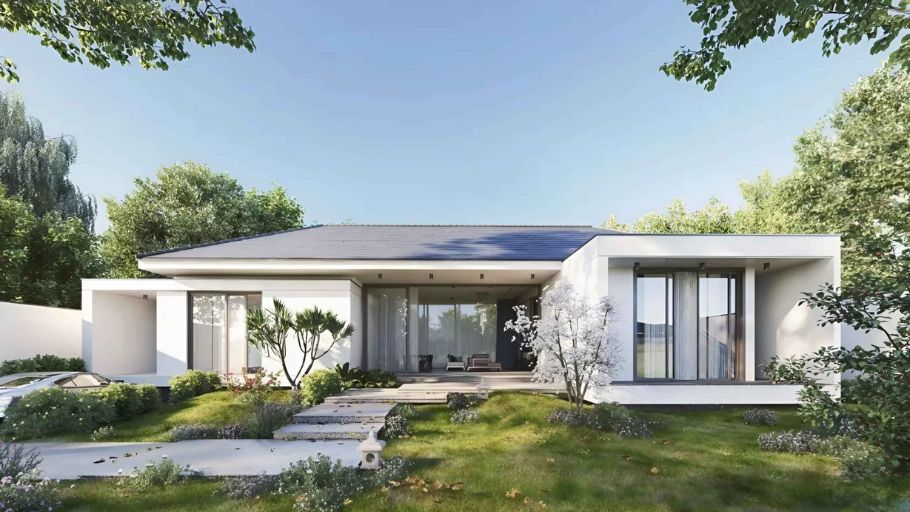
Going beyond conventional housing models, the 1-story, 5-bedroom villa strives to become a truly sprawling super mansion. Dedicated to wealthy families, this project creates an independent living ecosystem, where all the needs for the most luxurious enjoyment shine on the same level. This is not simply a home, but a macro architectural heritage, affirming its unique position passed down through many generations.
1. 5+ 1-storey 5-bedroom villa designs by area
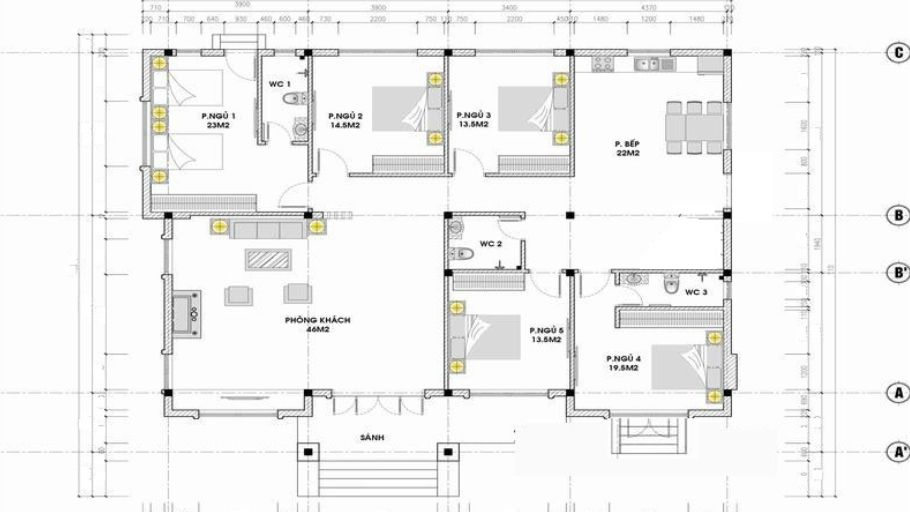
Planning 5 bedrooms with luxury amenities on a large floor requires strategic space allocation thinking. With a land fund ranging from 800m² to 1000m², the architects’ problem lies not in saving space, but in the art of establishing a coherent traffic flow. This layout must ensure absolute privacy for each member, while fully displaying the family’s powerful position.
1.1. Design of a 1-storey 5-bedroom villa with an area of 800m²
The 800m² land fund creates a perfect launching pad for architects to establish a sprawling property. The allocation of 5 bedrooms on this area allows each member to own a large personal space, complete with dressing areas and spa-standard bathrooms. The common living core is often planned into an open hall, connected to the macro dining area and ready to meet all the partying needs of the upper class. If you need to use fewer bedrooms but still want to maintain spaciousness and comfort on one floor, you can refer to the 1-story, 4-bedroom villa models for more suitable functional layout options.
1.2. Design of a 1-storey 5-bedroom villa with an area of 900m²
Reaching a scale of 900m², the architectural shape officially rises to the stature of a private resort. The 5-bedroom system is often clearly divided into separate areas for grandparents, parents and children, helping to completely eliminate overlap in living rhythms. Architects often connect these blocks through a system of light-filled corridors and full views of the natural landscape. In cases where the land fund is not large enough but still needs to meet equivalent functions, 4-storey villa models will be a solution worth considering thanks to the ability to expand space according to height while still ensuring full amenities.
1.3. Design of a 1-storey 5-bedroom villa with an area of 1000m²
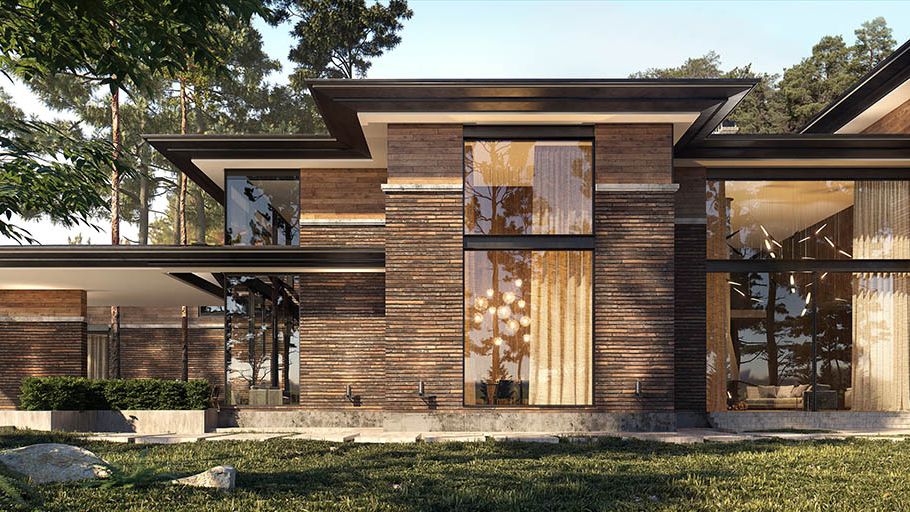
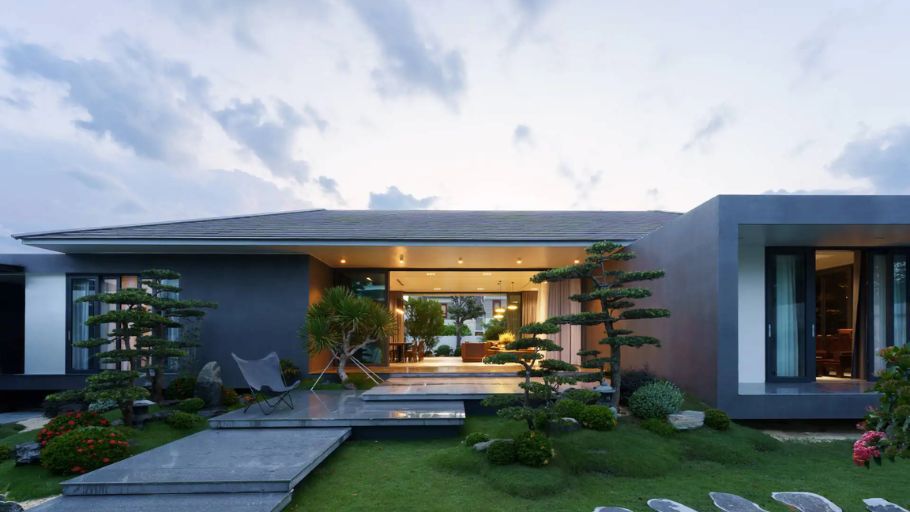
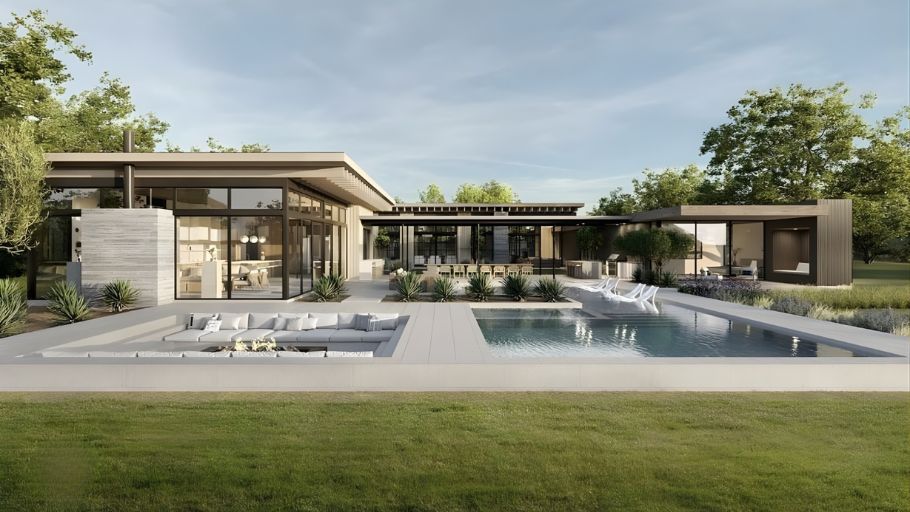
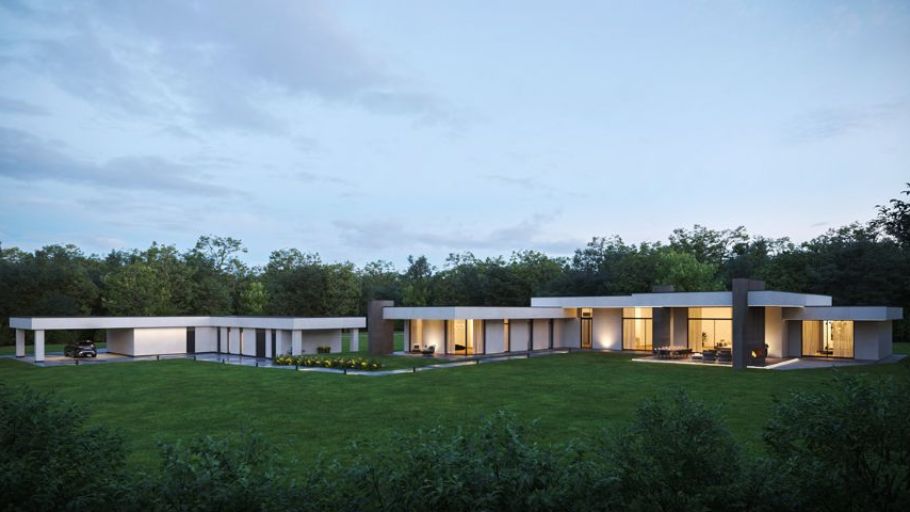
Scale of 1000m² is the ideal territory to create a unique super mansion. This giant floor plan turns 5 bedrooms into 5 ultimate luxury Master Suites. Architects often skillfully integrate “courtyards” or landscape lakes into the core of the building to provide cool vitality and natural light for the entire block. With such large-scale projects, the French 1-story villa style is a favorite choice of many homeowners thanks to its majestic, balanced beauty and luxurious and timeless architectural lines.
2. 8+ 1-storey 5-bedroom villa designs in roof style
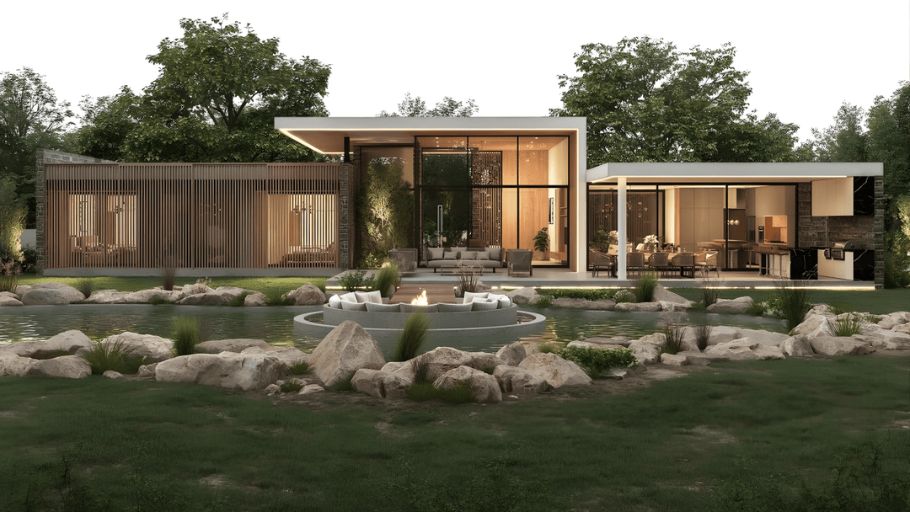
The high-rising roof system is an artistic piece that shapes the exterior style. A standard roof system brings perfect proportions, fully honoring the architectural language of the building.
2.1. Design of a 1-storey 5-bedroom villa with a flat roof
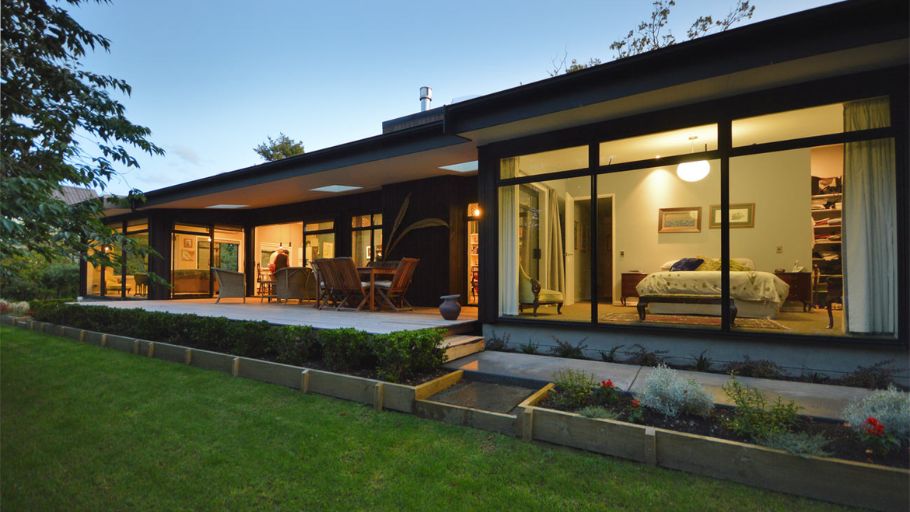
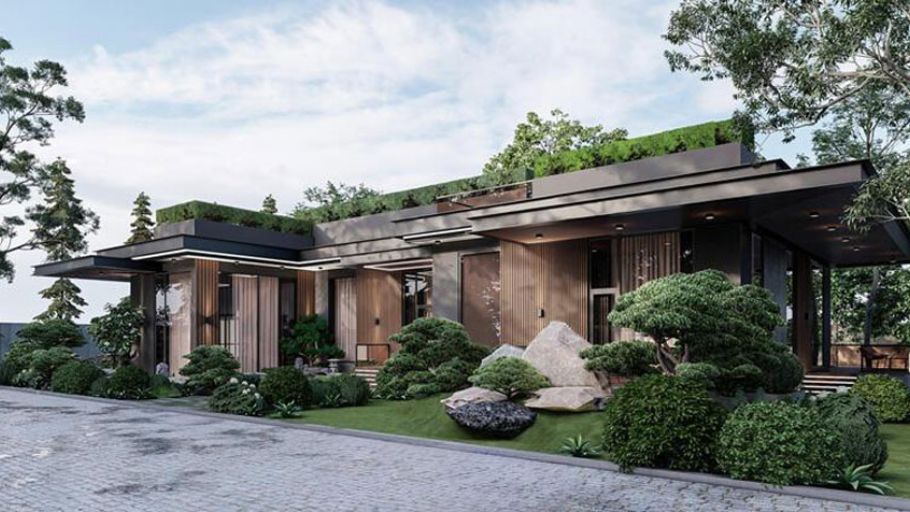
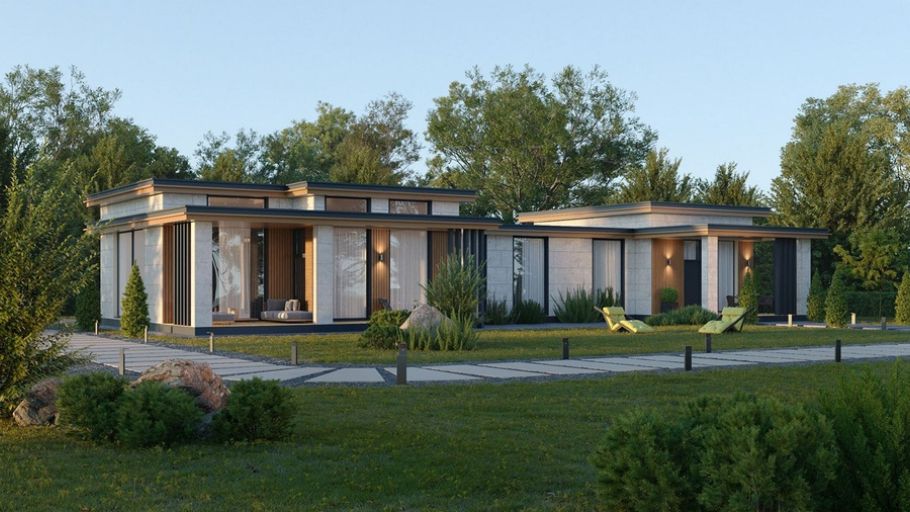
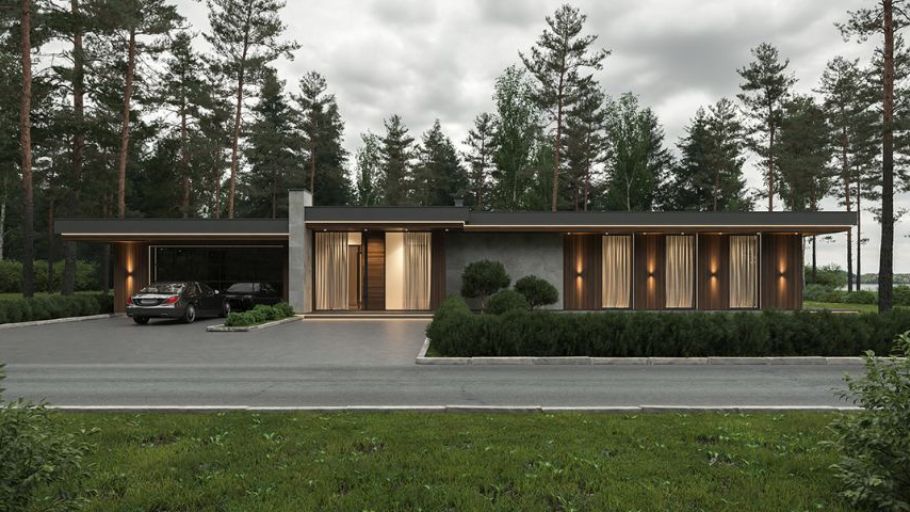
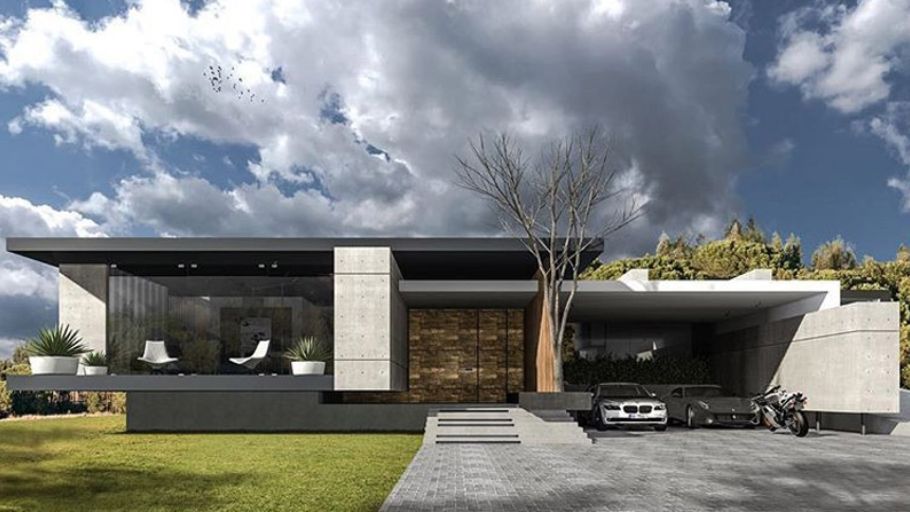
The flat roof is the manifesto of the definitive modern school of architecture. The asymmetrical geometric blocks decisively stretch out, creating an appearance full of personality. A solid roof deck structure often provides an ideal space for homeowners to set up a Rooftop Lounge or organize luxurious outdoor BBQ parties for the whole family. If you are looking for a plan with a more compact scale but still ensuring comfort and aesthetics, you can refer to the 200m2 1-storey villa models for more design ideas to suit your needs.
2.2. Design of a 1-storey 5-bedroom Japanese roof villa
Characterized by a gentle slope and a wide open design on all four sides, the Japanese roof brings a calm, compact beauty. The combination of the super-wide floor area of the 5-bedroom villa and the Japanese roof system often creates a balanced architectural overall, extremely excellent heat dissipation in humid tropical climates. To maximize the beauty of the project, many homeowners also combine Japanese roof architecture with green garden space; You can refer to more garden villa models to get more ideas for harmonious landscape planning and enhancing your living experience.
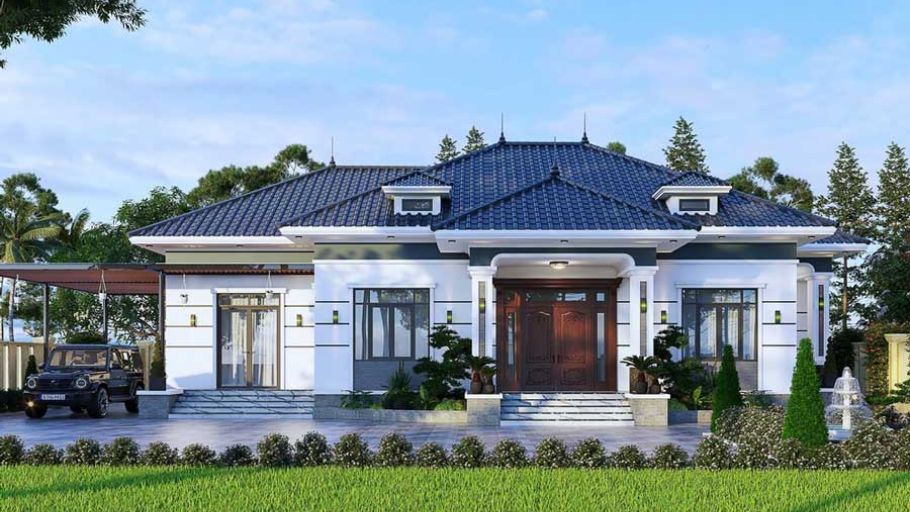
2.3. Design of 1-storey villa with 5 bedrooms with Thai roof
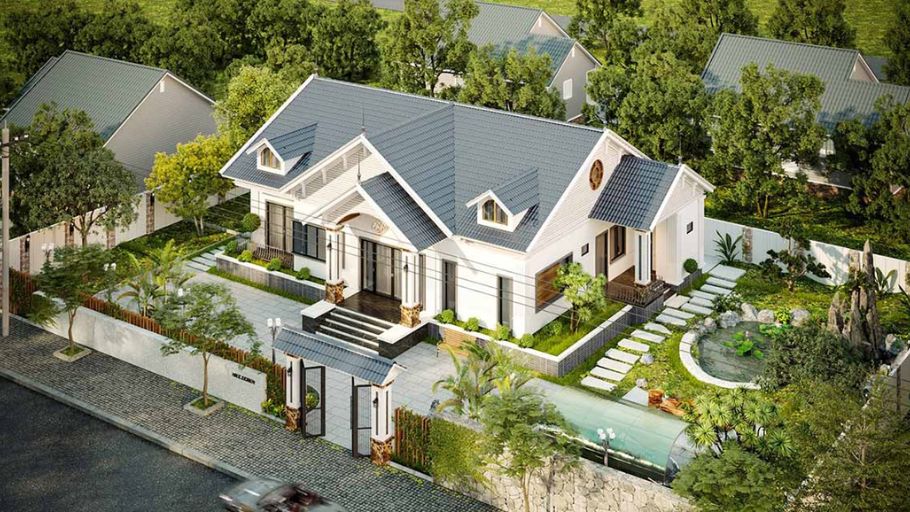
Possessing a steep slope and a majestic stepped A-shaped shape, the Thai roof helps the 1-storey building escape the feeling of being flat and low, becoming taller and more imposing. Super fast water drainage and excellent heat resistance make this roof system often the perfect choice for wealthy families in tropical monsoon regions. In cases where the land fund is limited but still needs to meet the needs of a large family, 2-storey villa models will be an option worth considering thanks to the ability to expand functions according to height while still ensuring aesthetics and comfort.
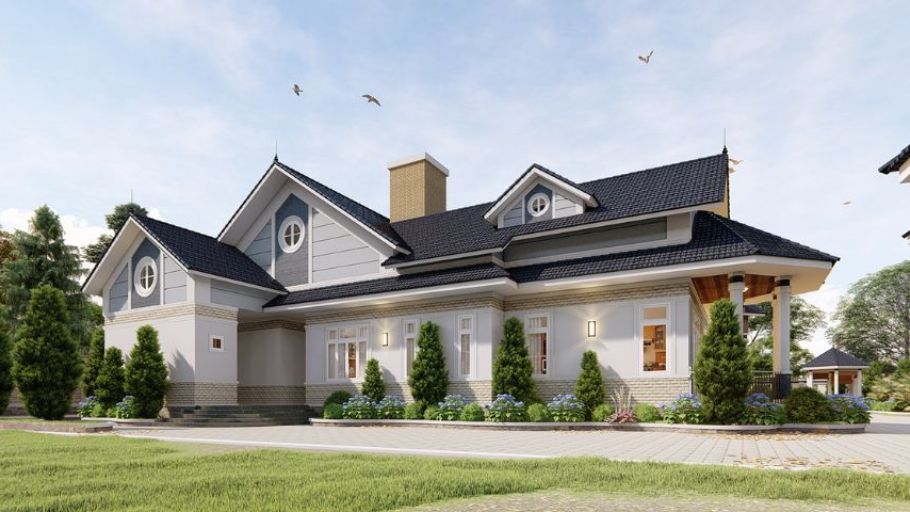
3. 10+ 1-storey 5-bedroom villa designs according to function
Affirming the royal living class of wealthy families, the luxury utility system is cleverly woven around the main living axis, perfectly serving all levels of enjoyment without having to step out of the gate.
3.1. Design of a 1-storey 5-bedroom villa with garden
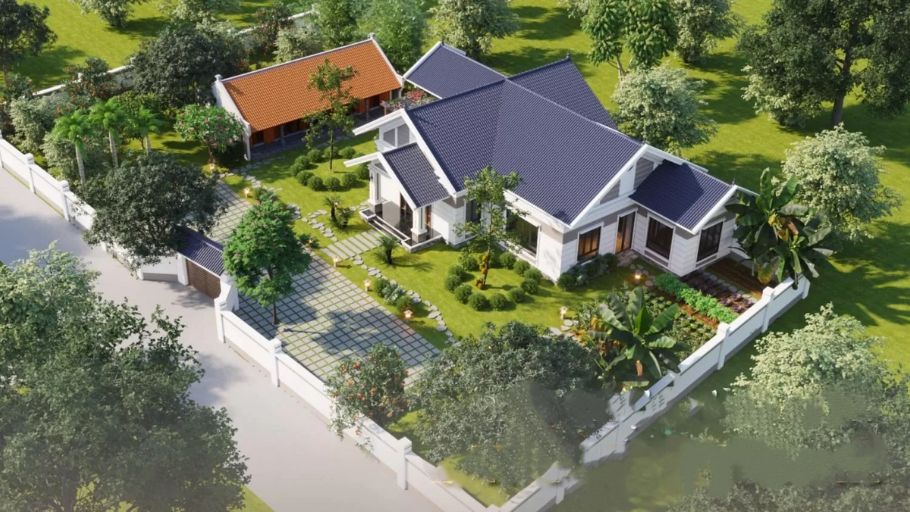
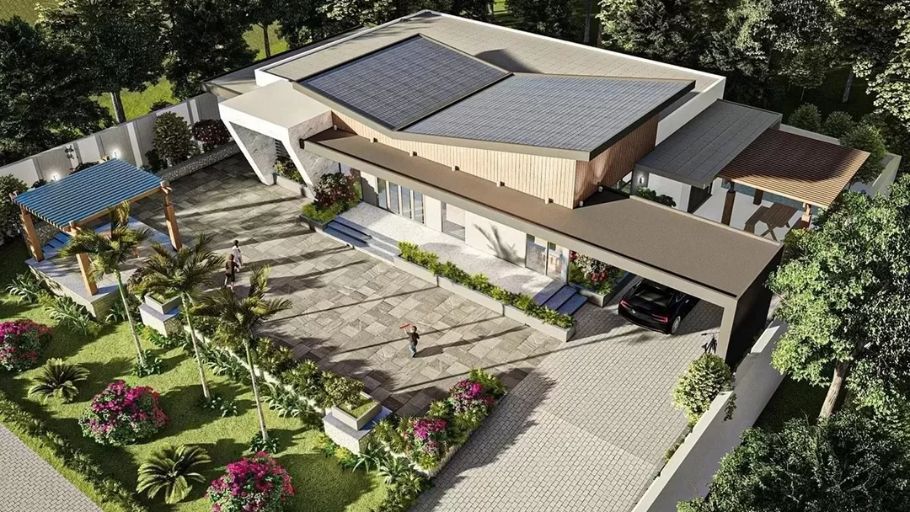
This model creates a separate ecological oasis. The architecture of ground-level houses is often surrounded by lush green lawns, paved walkways and multi-layered ecosystems. Every window of the 5 bedrooms often overlooks the tranquil natural picture, bringing pure vitality and absolute tranquility to the homeowner. To keep the interior space in harmony with the architecture and exterior landscape, homeowners should invest in villa interior design to optimize functionality, enhance living experience and create a luxurious, unified whole.
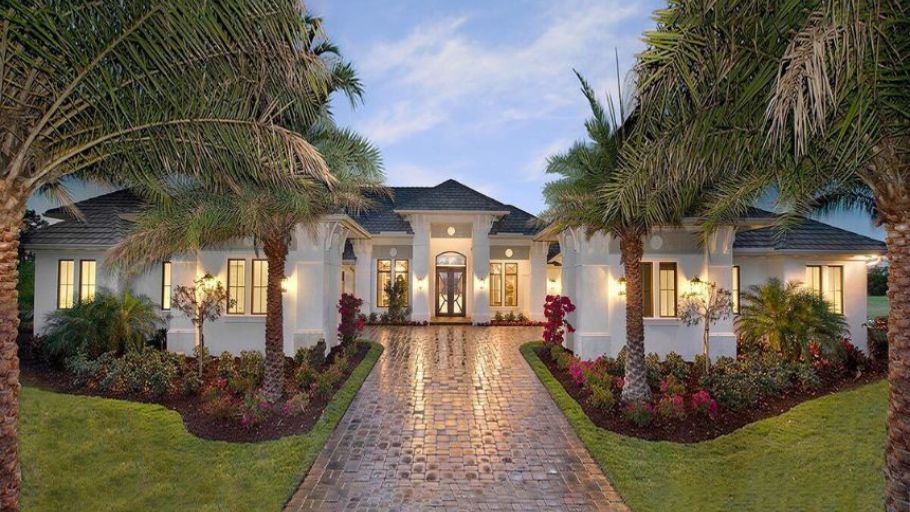
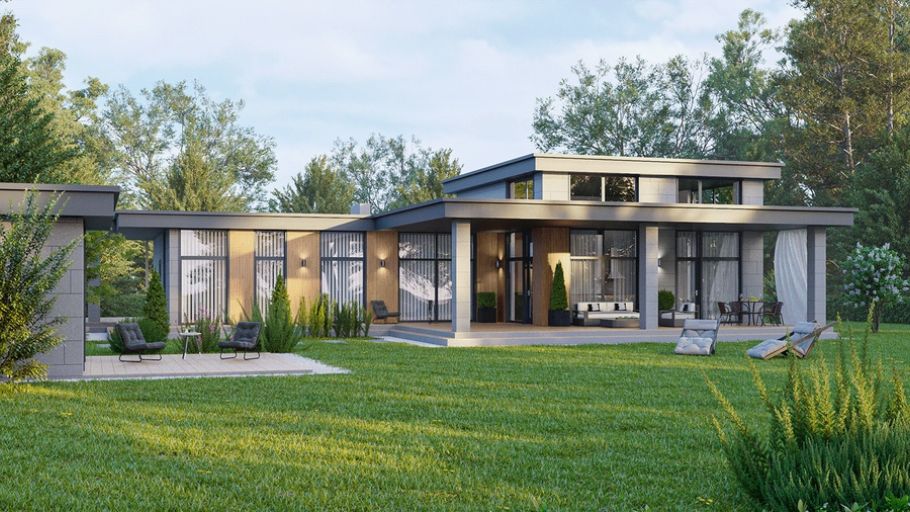
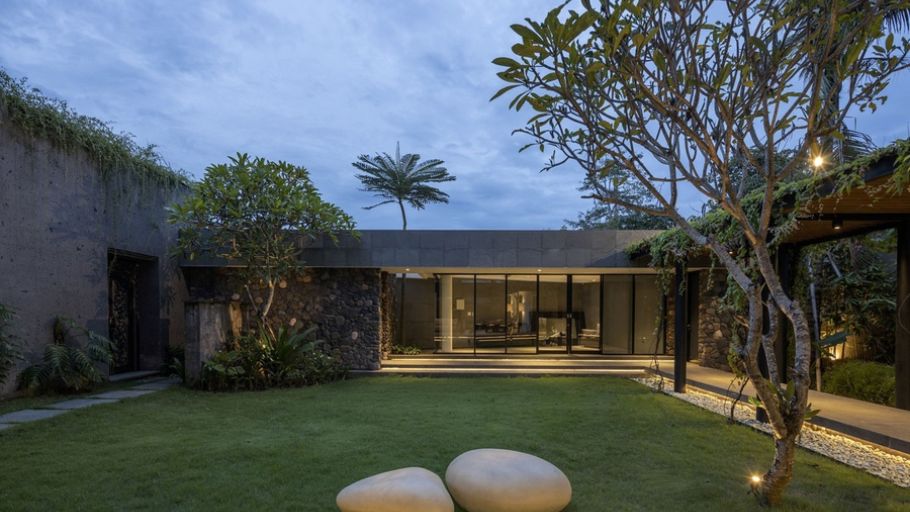
3.2. Design of a 1-storey 5-bedroom villa with swimming pool
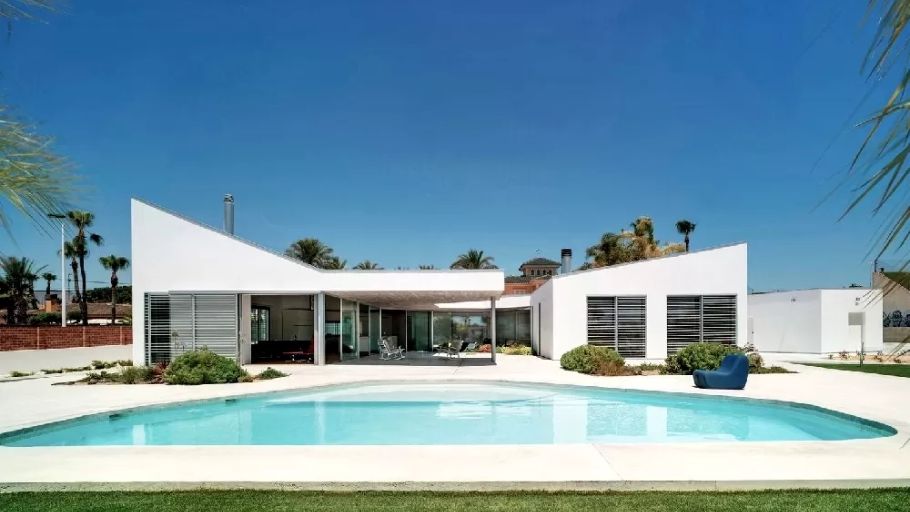
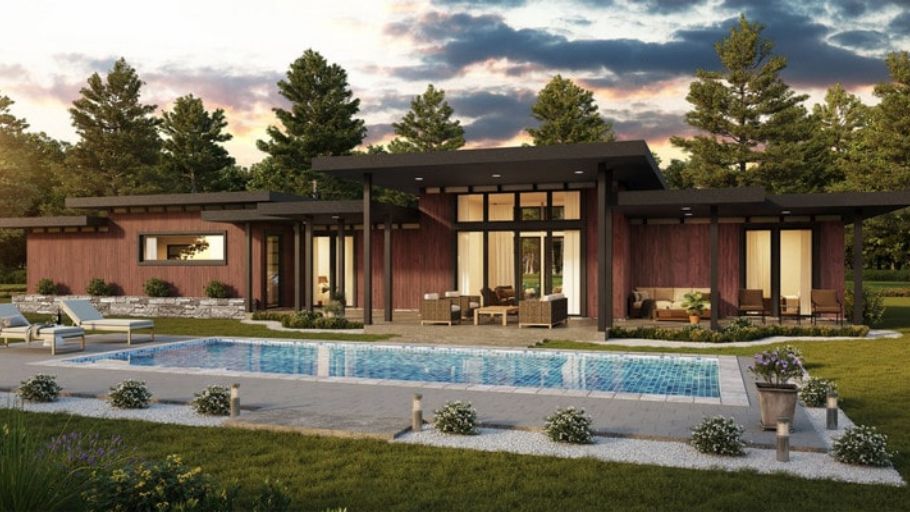
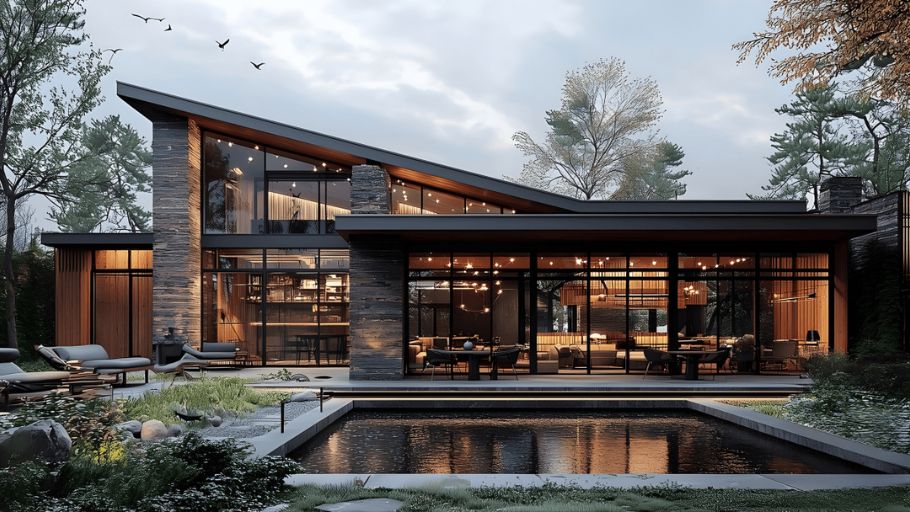
Integrated macro edge swimming pool turns the super mansion into a private luxury resort complex. The clear blue water surface acts as an excellent air-conditioning core for the sprawling building block. The swimming pool often runs along the main lobby corridor, creating a shimmering reflection, affirming the most luxurious living privileges.
3.3. Design of a 1-storey 5-bedroom villa with garage
Arranging a large-capacity garage for a 1-storey super mansion requires sophistication so as not to disrupt the proportions of the large, horizontal facade. Car garages are often set up in semi-open underground tunnels or arranged adjacent to the main building, using the same architectural language, providing maximum safety for the family’s supercar collection.
In addition to the 1-storey and 5-bedroom villa models above, homeowners can explore the entire collection of unique super villas made by SENDESIGN at the SENDESIGN Project.
Note: The images of the project in the article are for reference only and are not projects belonging to SENDESIGN.
The 1-story, 5-bedroom villa is a declaration of power and cohesion of the elite families. The success of this macro project lies in its sharp site planning capacity, creating a perfect living ecosystem that is resilient to all the challenges of time.
Are the homeowners ready to create a super mansion with a personal touch? Give your trust to General Contractor SENDESIGN to realize a living space worthy of heritage today!


