

24+ 1-storey 4-bedroom villa designs for the elite generation
SENDESIGN
|
August 8, 2026
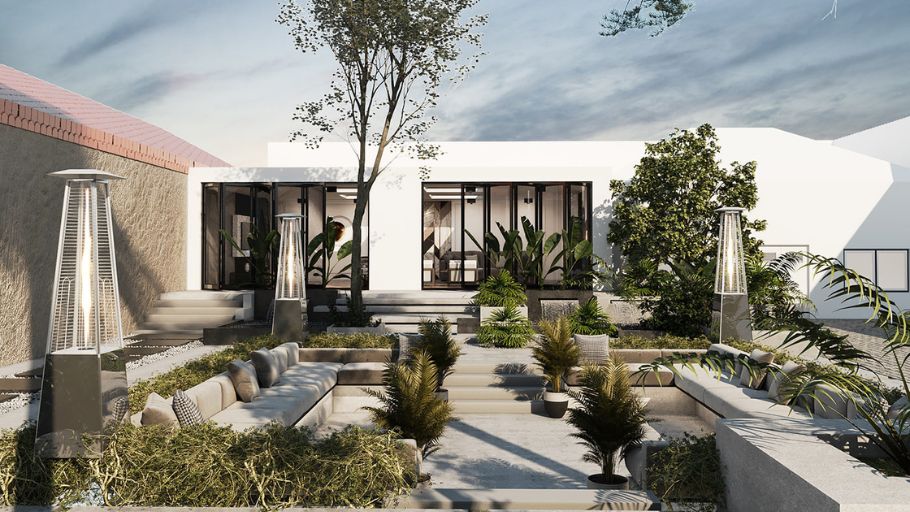
Organizing the entire massive amount of space on a single plane, the 1-story, 4-bedroom villa is a statement of a cohesive lifestyle while still promoting top-notch privacy. Perfectly meeting the settlement problem for multi-generational families, this model creates a luxurious resort right at home. Avoiding the inconvenience of staircases, this is the top choice of the elite to preserve traditional family values in a regal architectural overall.
1. 9+ 1-storey 4-bedroom villa designs by area
The size of the land fund directly determines the method of land allocation. Arranging up to 4 bedrooms and a common living core on one floor requires outstanding architectural thinking to eliminate dead corners and dark corridors.
1.1. Design of a 1-storey 4-bedroom villa with an area of 500m²
The scale of 500m² completely escapes the pressure of optimizing space to become a super mansion spread across the landscape. The huge floor space allows the architect to set up magnificent common halls and clearly separate the 4 bedrooms into completely independent Master Suites. The valuable highlight of this property is the appearance of tranquil courtyards or a series of walking corridors for art exhibitions, creating a luxury resort ecosystem that soothes all senses of the elite. To maximize the value of green spaces and exterior spaces, you can refer to garden villa models with harmonious garden planning solutions and unique architecture.
1.2. Design of a 1-storey 4-bedroom villa with an area of 800m²
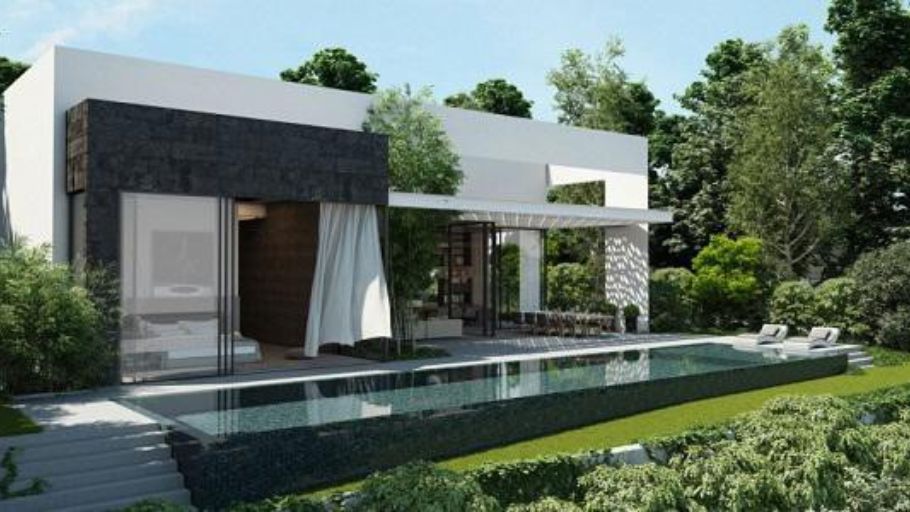
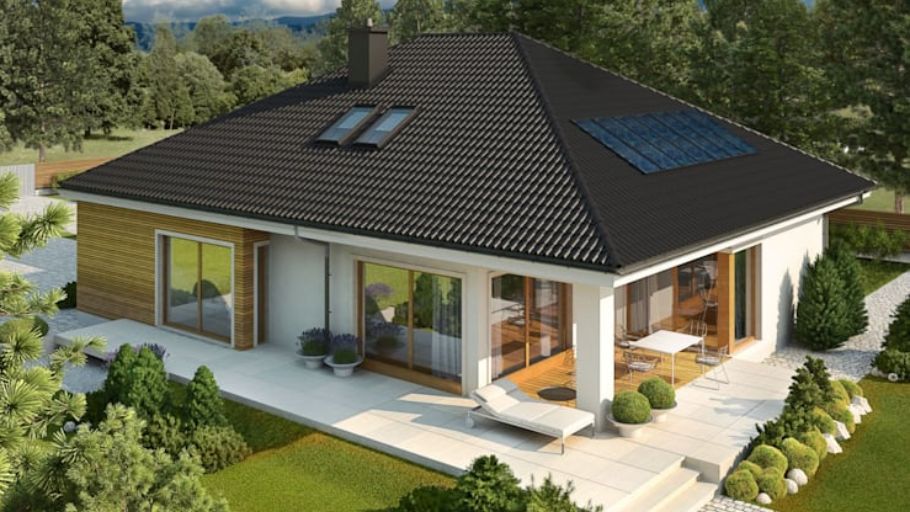
The scale of 800m² elevates the project into a true private resort complex. Designating only 4 bedrooms on such a huge area allows architects to maximize personal space.
Each bedroom now has a scale equivalent to a 5-star Presidential Suite, fully integrated with functional areas from a separate living room (lounge), a luxurious walk-in closet to an independent sun-deck. The common living core has been spectacularly expanded, establishing grand halls ready to accommodate upscale evening parties. With such large-scale projects, the neoclassical villa style is a favorite choice of many homeowners thanks to its majestic beauty, balance and ability to enhance the class of living space.
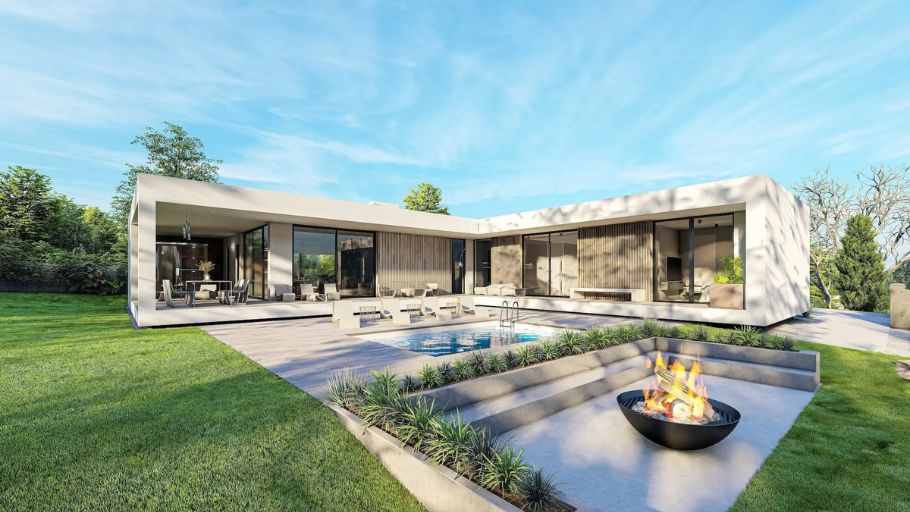
1.3. Design of a 1-storey 4-bedroom villa with an area of 1000m²
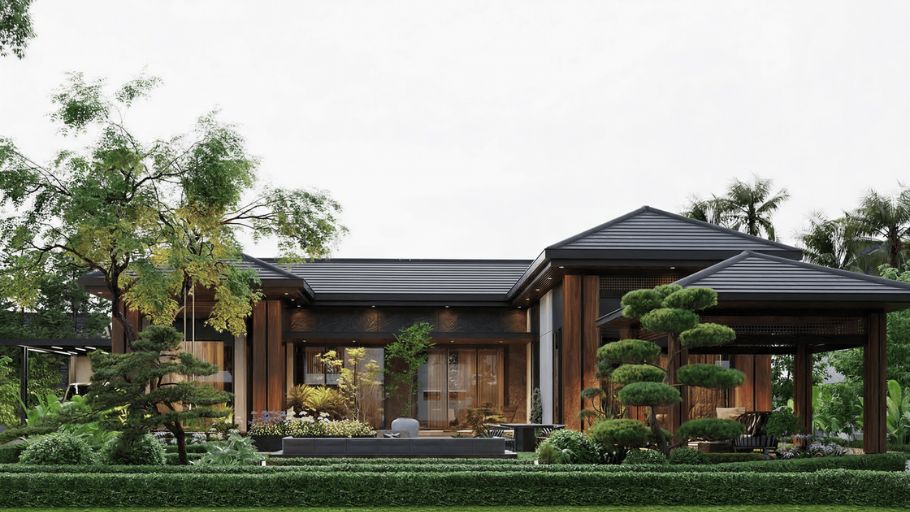
Reaching the 1000m² milestone, this property officially enters the ranks of unique super mansions. The layout of 4 bedrooms on a 1000m² floor is a strong affirmation of the absolute privilege of enjoyment of the elite.
The macro volume is often divided into separate subdivisions (pavilions), connected to each other through a system of glass-walled corridors surrounding a central landscape. The abundant space creates the perfect launching pad to set up a series of top-notch amenities such as a cigar lounge, wine cellar or private cinema, fully satisfying all the owner’s most luxurious hobbies. If you love architectural language that emphasizes open space, strong shapes and advanced material technology, you can refer to modern villa models to explore many classy design solutions for large-scale projects.
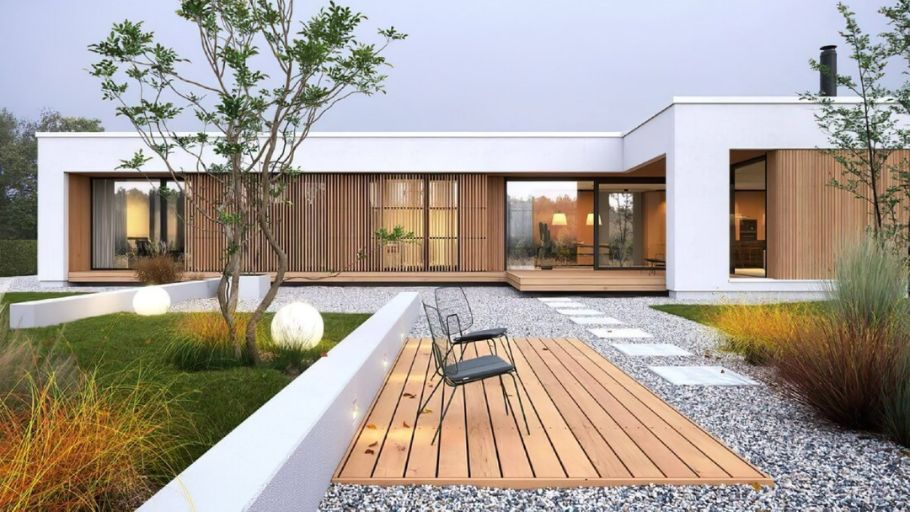
2. 6+ Roof style 1-storey 4-bedroom villa designs
The high-rising roof system is the final piece that shapes the exterior style. Choosing the right roof style will fully honor the architectural language and affirm the homeowner’s position.
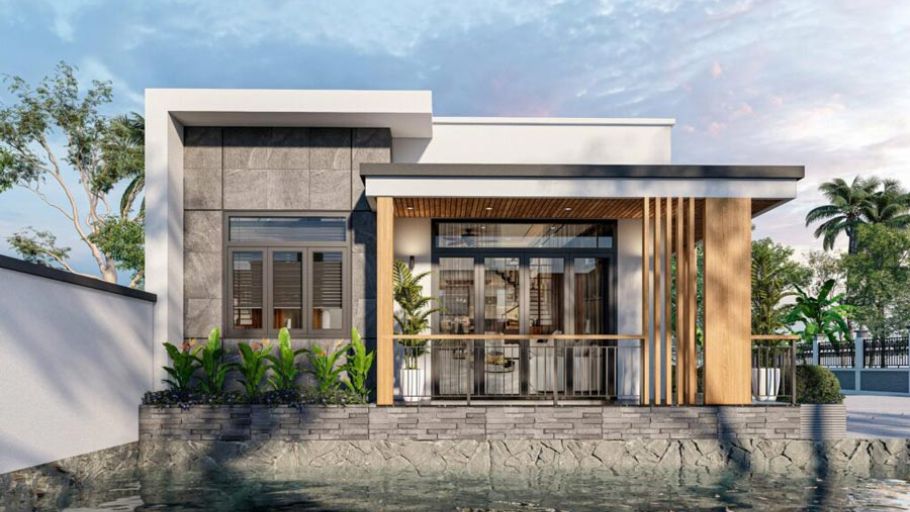
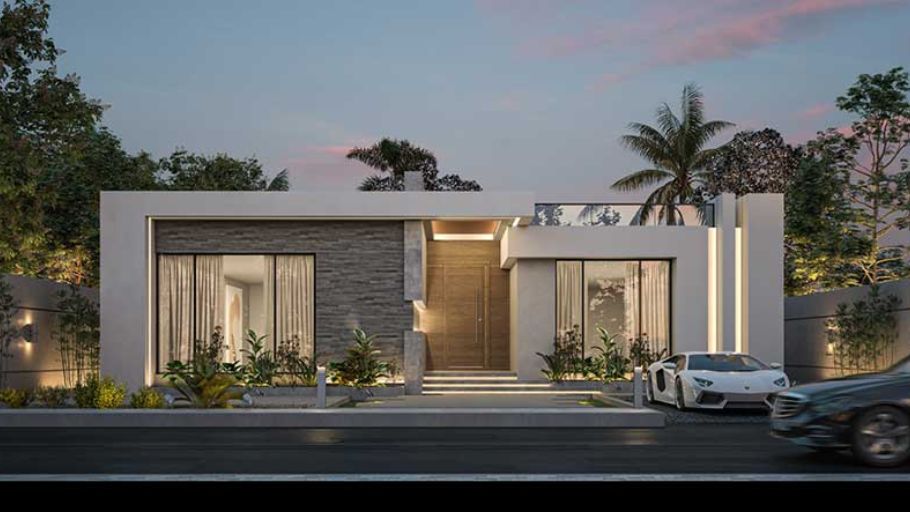
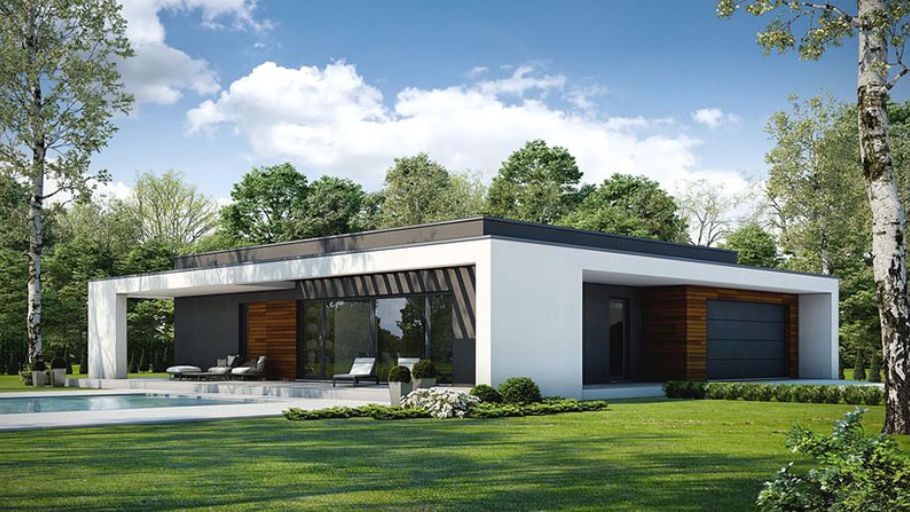
2.1. Design of a 1-storey 4-bedroom villa with a flat roof
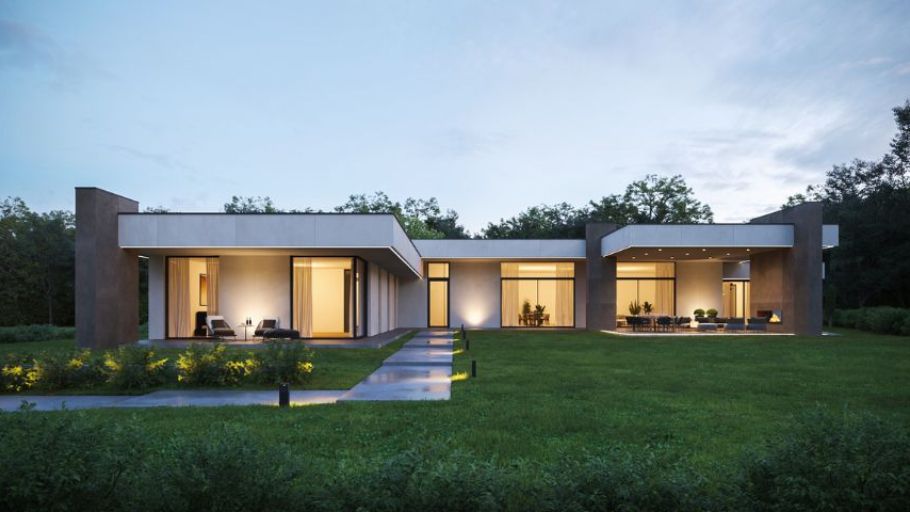
Flat roofs are an outstanding representative of the modern school of architecture. The neat, cold geometric blocks combined with macro tempered glass walls create a unique appearance. This roof system provides an ideal surface to set up a Rooftop hanging garden or an upscale outdoor BBQ area. If you love minimalism, promote natural light and a cozy living space, you can refer to Nordic style villa models to get more ideas for completing the project according to modern architectural trends.
2.2. Design of a 1-storey 4-bedroom Japanese roof villa
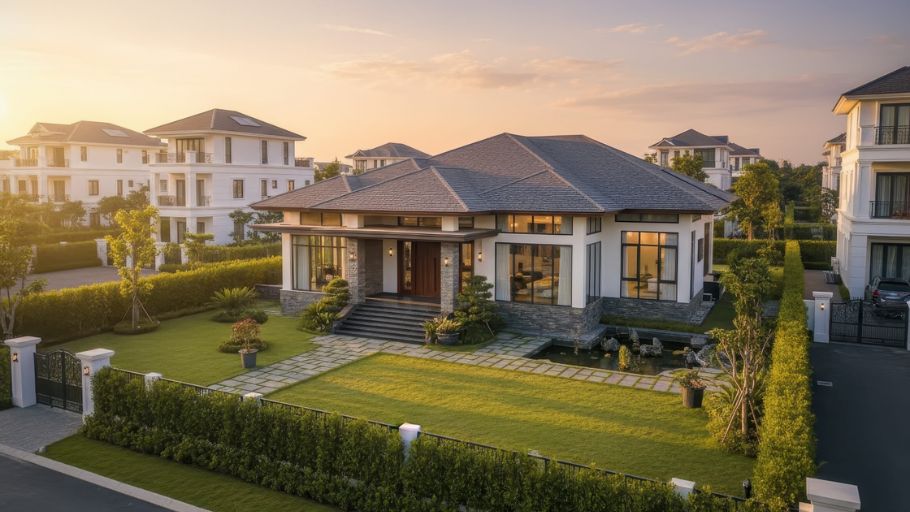
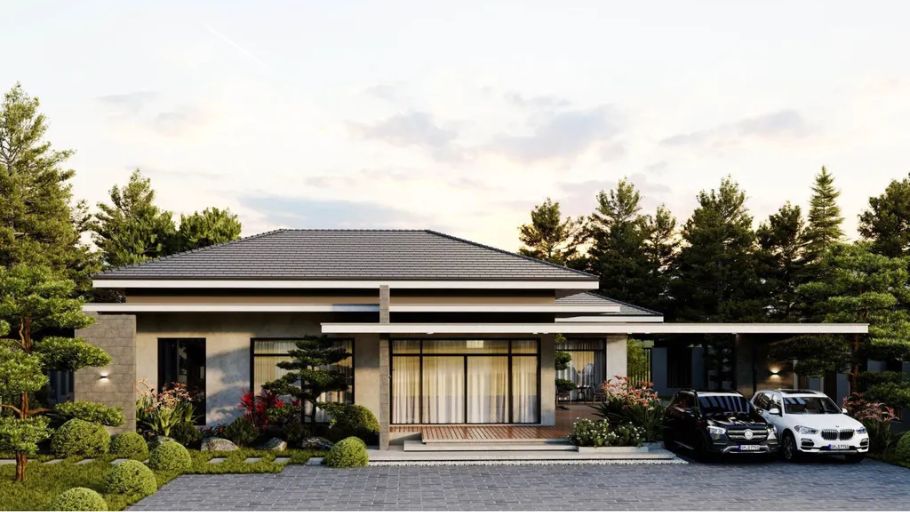
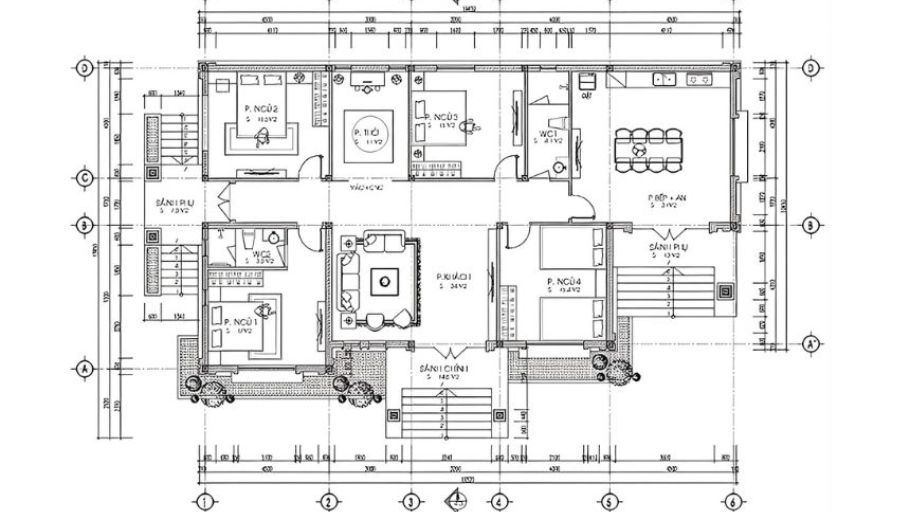
Characterized by a gentle slope and extension to all four sides, the Japanese roof brings a calm, compact beauty. The combination of a large one-storey scale and a Japanese roof system creates an overall contemporary Asian architecture, extremely excellent heat dissipation in the tropical climate. Besides modern style, this roof system is also effectively applied in 1-storey neoclassical villa models, contributing to the beauty of luxury, balance and longevity over time.
2.3. Design of 1-storey villa with 4 bedrooms with Thai roof
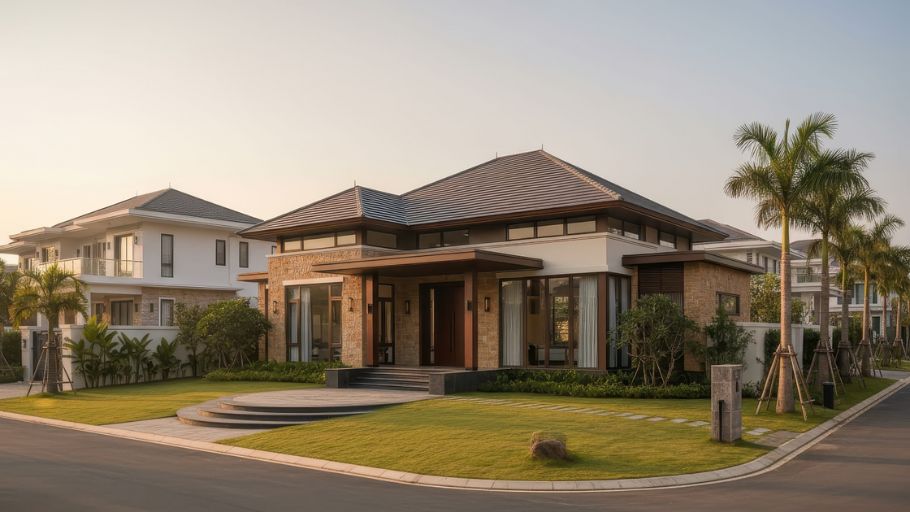
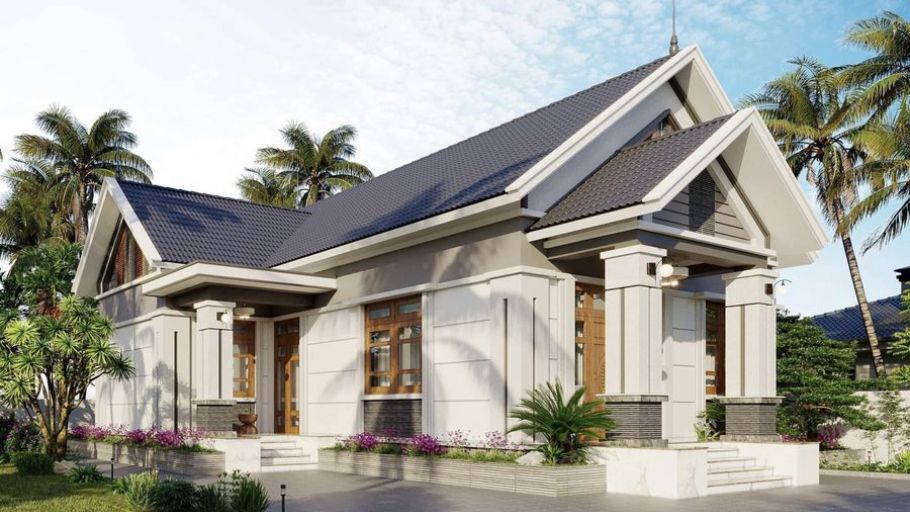
Possessing a steep slope and majestic layered A-shaped shape, the Thai roof helps the 1-storey building become taller, more elegant and more imposing. The ability to quickly drain water and effectively protect against heat makes this the perfect choice for areas that often experience heavy rain. To create a harmonious whole between architecture and interior space, homeowners can refer to modern wooden villa interior solutions, helping to enhance the elegance, warmth and sustainability of the project.
3. 9+ 1-storey 4-bedroom villa designs according to function
Affirming the elite living class, a 1-story, 4-bedroom villa must be personalized with luxurious amenities, fully meeting the enjoyment needs of all members.
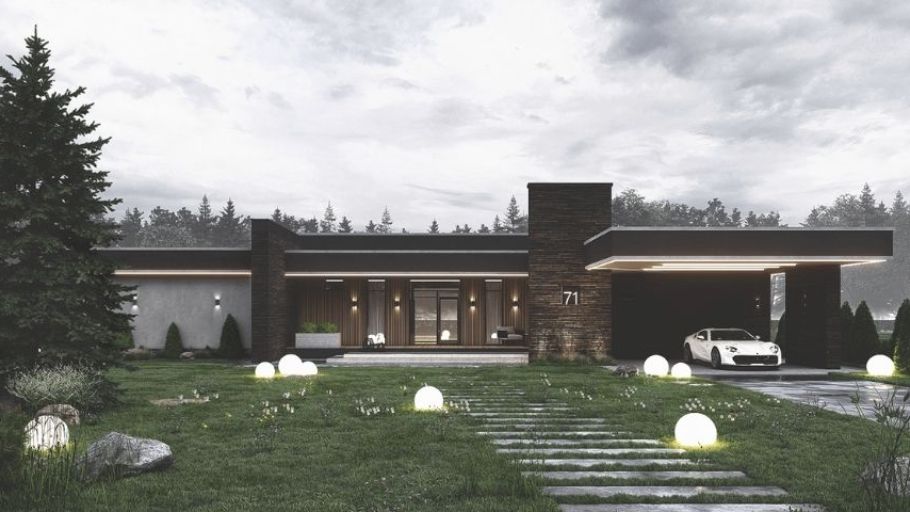
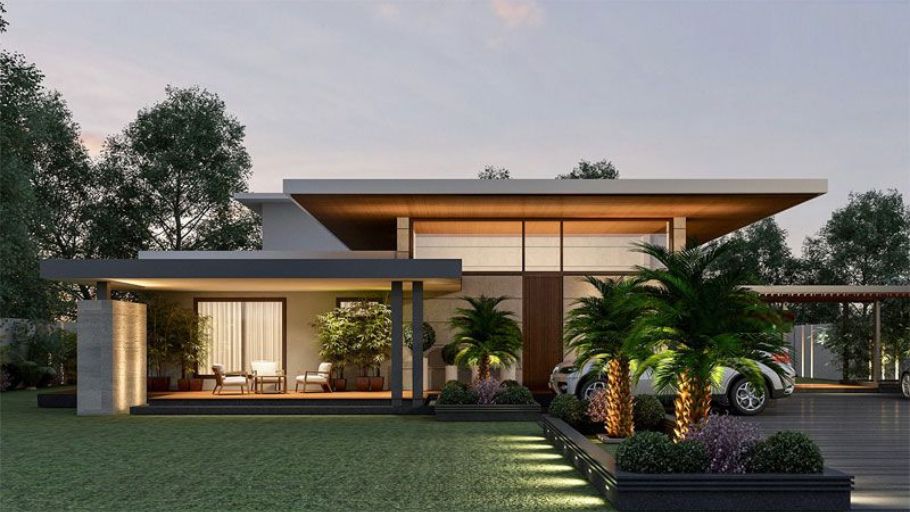
3.1. Design of a 1-storey 4-bedroom villa with garden
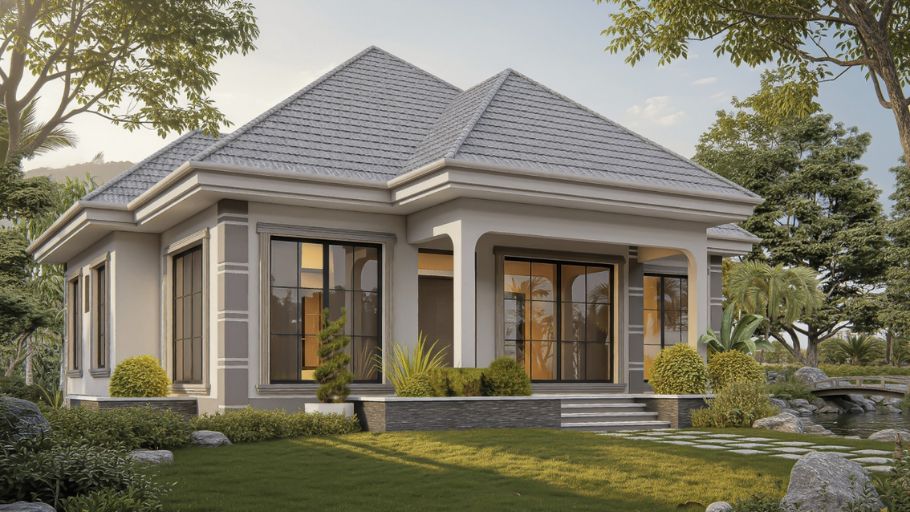
This model is the pinnacle of the art of ecological living. The block’s architecture is surrounded by lush green lawns, paved walkways and a multi-layered ecosystem. Every window of the 4 bedrooms has a view of the garden, bringing a breath of absolute purity. To create harmony between the landscape and interior space, homeowners should invest in villa interior design to optimize functionality, enhance living experience and unify the architectural style with the interior.
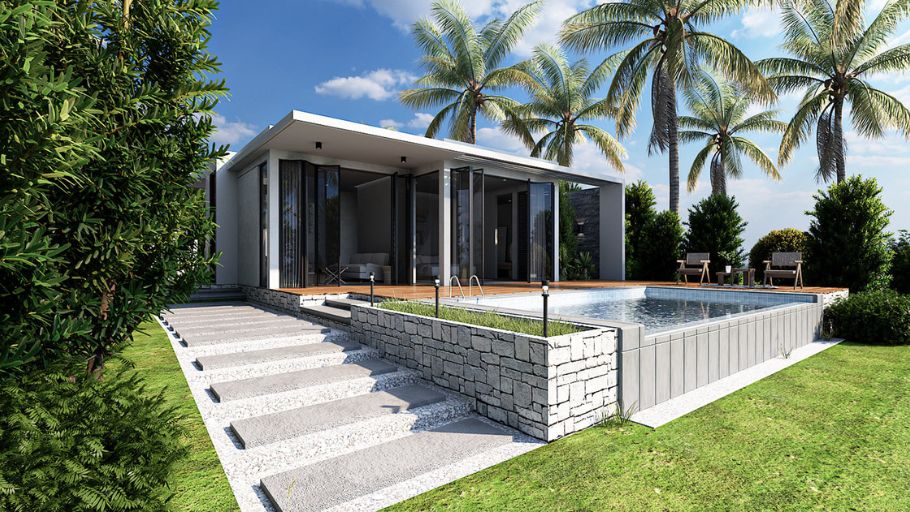
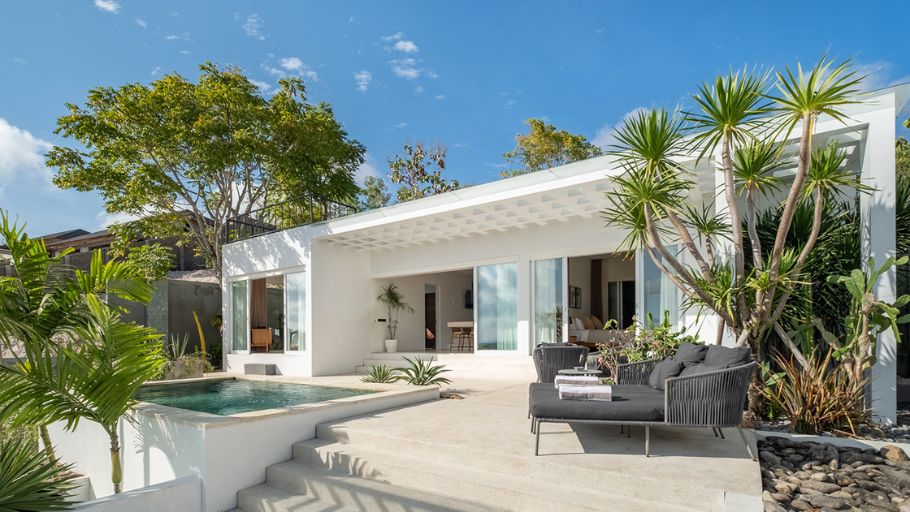
3.2. Design of a 1-storey 4-bedroom villa with swimming pool
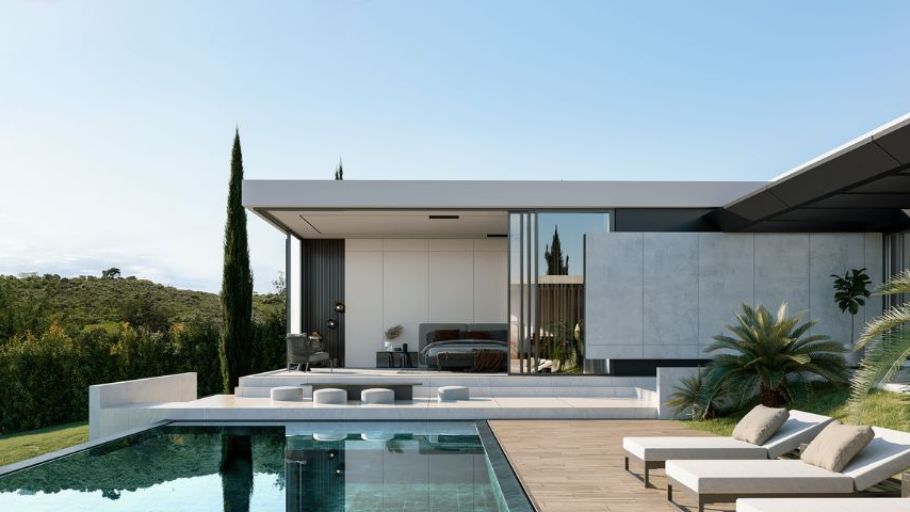
Integrated swimming pool turns the home into a luxury resort. The clear blue water surface plays an extremely excellent role in air conditioning for the ground floor block. The swimming pool design runs along the hallway or is located right in the center of the main lobby, creating a shimmering, powerful reflection.
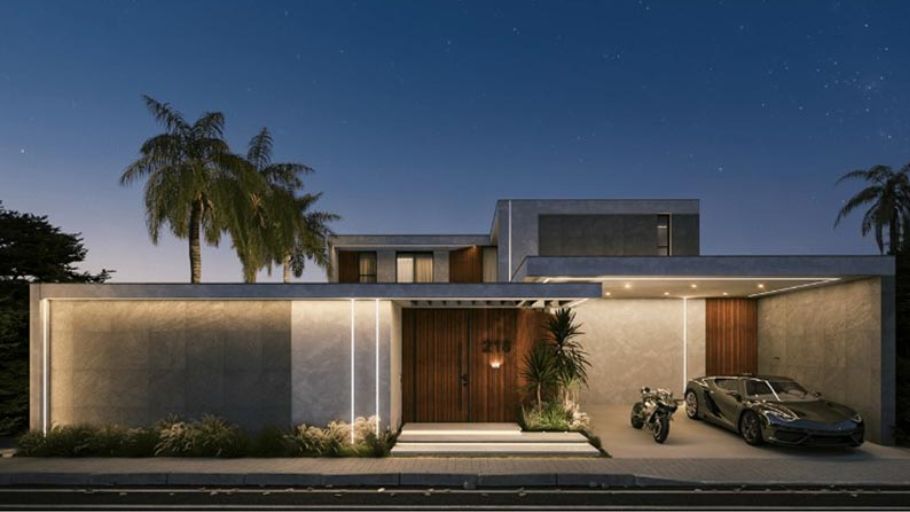
3.3. Design of a 1-storey 4-bedroom villa with garage
Arranging a garage for a 1-story house requires sophistication so as not to disrupt the facade’s proportions. Car garages are often designed adjacent to the main building block, using the same architectural language and roof, or designed as a semi-open underground tunnel to ensure privacy and safety for the supercar collection.
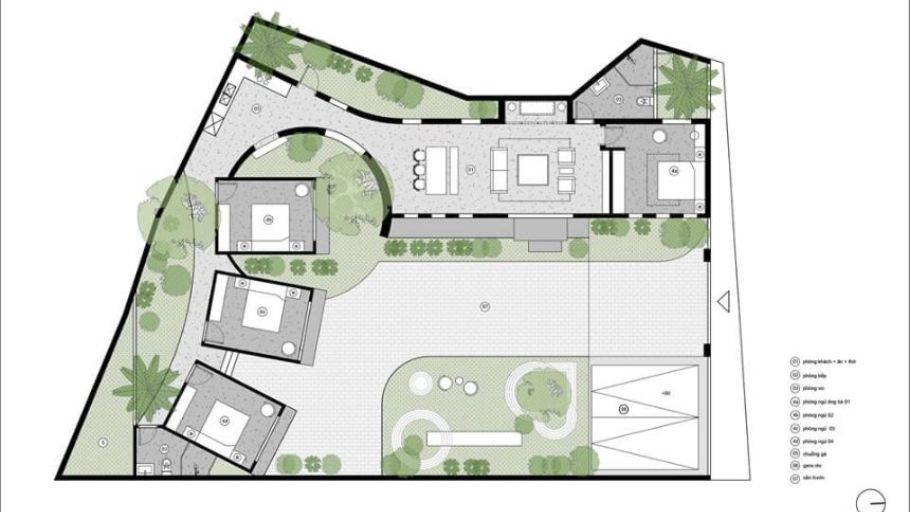
3.4. Design of a 1-storey villa with 4 bedrooms and an altar room
For multi-generational families, the worship space has extremely sacred spiritual meaning. The worship room is usually planned in the most solemn location, ensuring the feng shui of “sand facing the sand”, completely separated from bustling living areas to maintain tranquility and dignity.
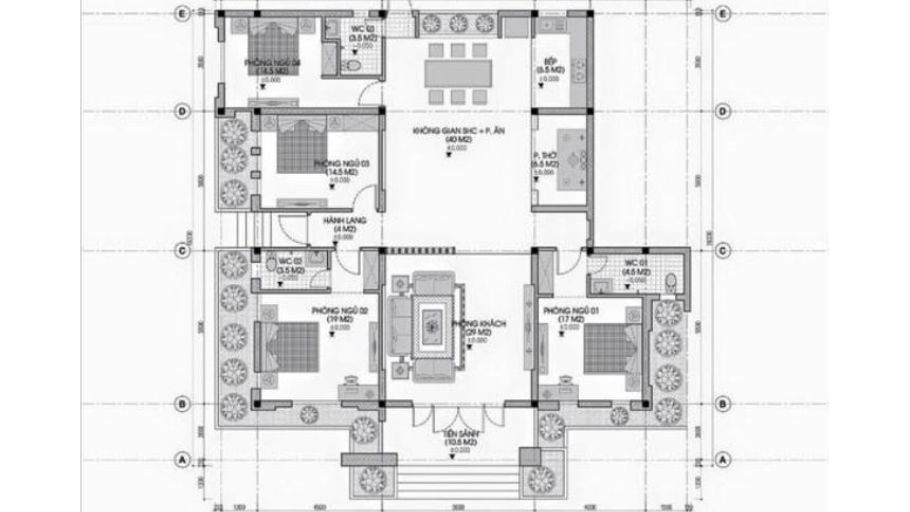
In addition to the above 1-story, 4-bedroom villa projects, homeowners can explore the entire collection of architectural and interior masterpieces made by SENDESIGN at the SENDESIGN Project.
Note: The images of the project in the article are for reference only and are not projects belonging to SENDESIGN.
The 1-story, 4-bedroom villa is the perfect solution for the settlement problem of elite families. The success of the project lies in its ability to allocate sharp functions, creating a strong bond between generations while still absolutely respecting personal privacy.
Give your trust to General Contractor SENDESIGN to create a living space worthy of heritage today!


