

24+ Garden villa models – Open space, in harmony with nature
SENDESIGN
|
August 8, 2026
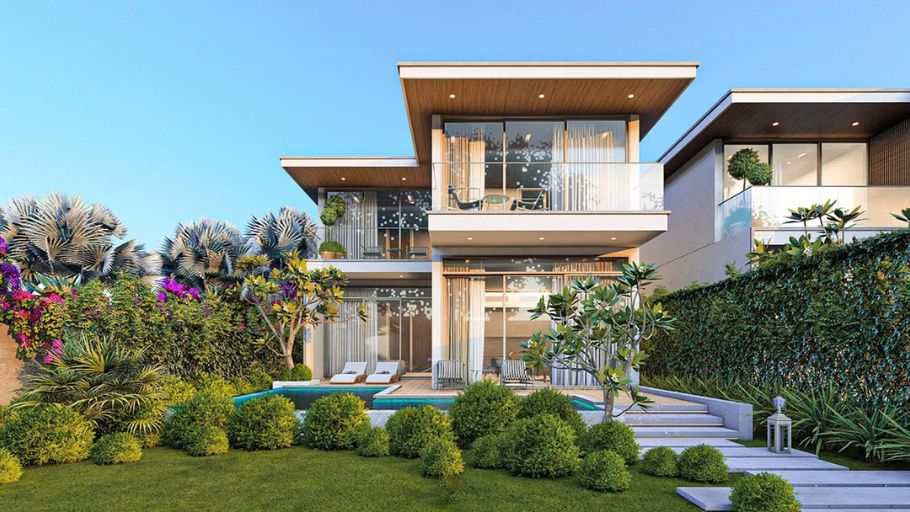
Garden villas are not just an architectural form, but a living standard that promotes relaxation and connection between people and nature. In an increasingly cramped urban context, open living spaces, lots of light and close to trees have become the choice of homeowners aiming for balance and long-term quality of life. Join SENDESIGN to immediately learn about beautiful garden villa models through the following article!
1. Core characteristics of high-end standard garden villas
High-end garden villas are not only different in area, but in the way the space is organized and the depth of living experience. The following characteristics are factors that help shape a standard project:
Open space and inside-outside connection
The space is designed in a seamless way between the interior and nature, helping to optimize natural light and ventilation. This not only improves the microclimate but also enhances the daily living experience.
High quality and sustainable materials
The materials in the garden villa not only serve aesthetics but also ensure long-term operation in Vietnam’s climatic conditions.
Architectural lines are delicate and seamless
The design language is aimed at streamlining, but is strictly controlled in proportion and detail.
Personalized design according to homeowner’s lifestyle
Each project is developed based on the actual needs and living habits of the homeowner, instead of applying a fixed template.
Personalized design helps each garden villa clearly reflect the homeowner’s lifestyle and needs, while ensuring the project is always sustainable in terms of function and aesthetic value. For families who need a lot of living space and optimal area according to height, 4-storey villa models are also a worthy choice, harmoniously combining modern architecture, amenities and green landscape.
2. Garden villa models according to space and style
Garden villas are not defined by a single style, but a combination of space organization and design language suitable for each homeowner.
2.1. Living room – Open space connecting with nature
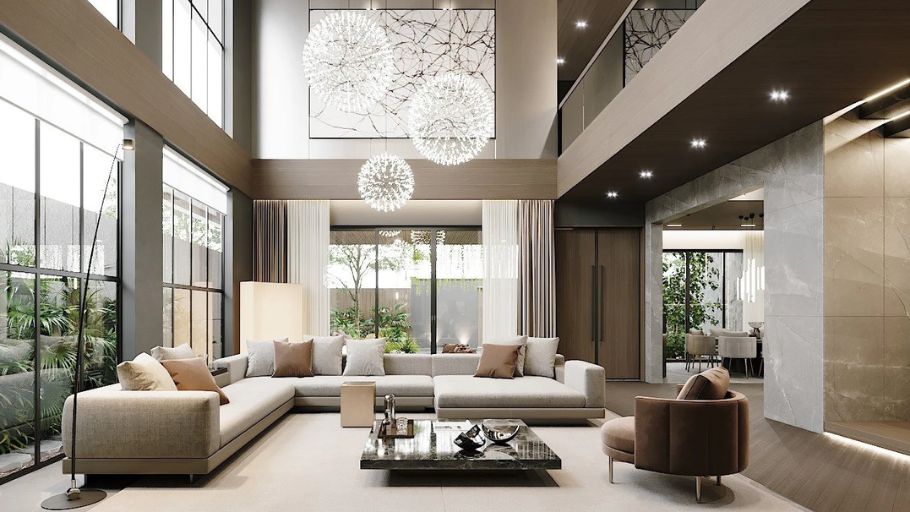
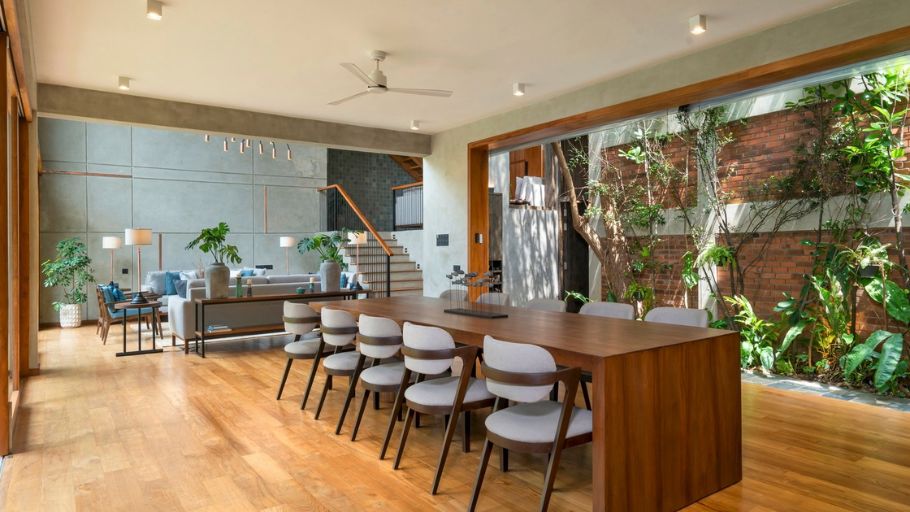
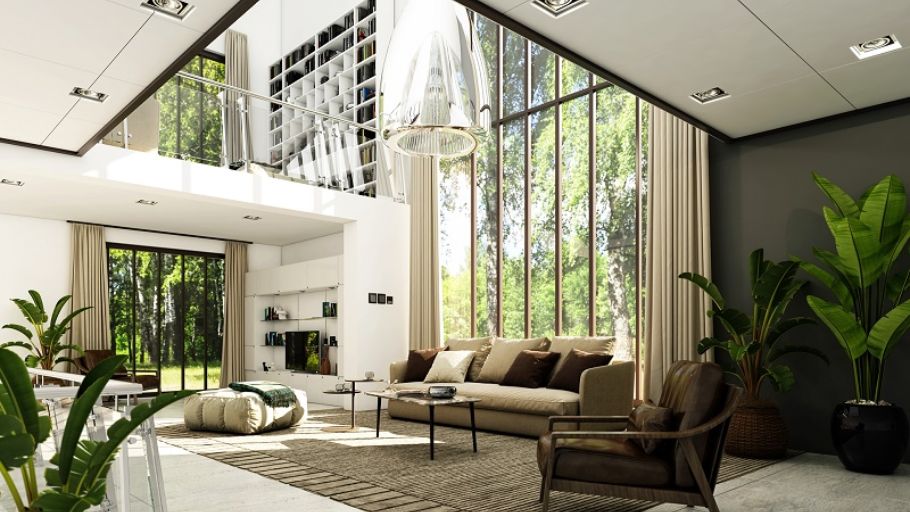
The living room plays a central role, where the spirit of connection with nature is most clearly expressed. The space is often designed to be open, with a direct view of the garden.
The harmonious combination of open space, natural materials and light helps the living room become a connection point between people and the outside landscape, while improving the quality of living experience. This is also the orientation chosen by many homeowners when designing a 300m2 villa, where the large area creates conditions to maximize the value of open space and garden.
2.2. Kitchen and dining room – The heart of the house
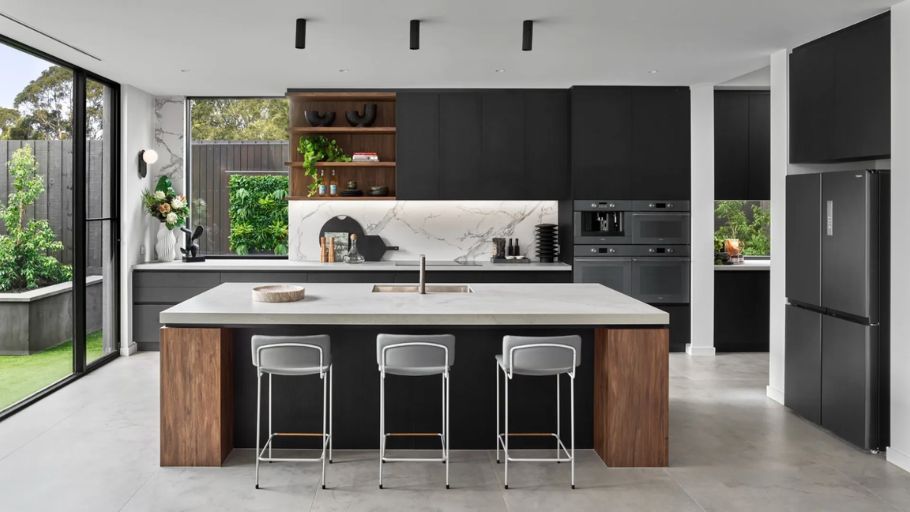
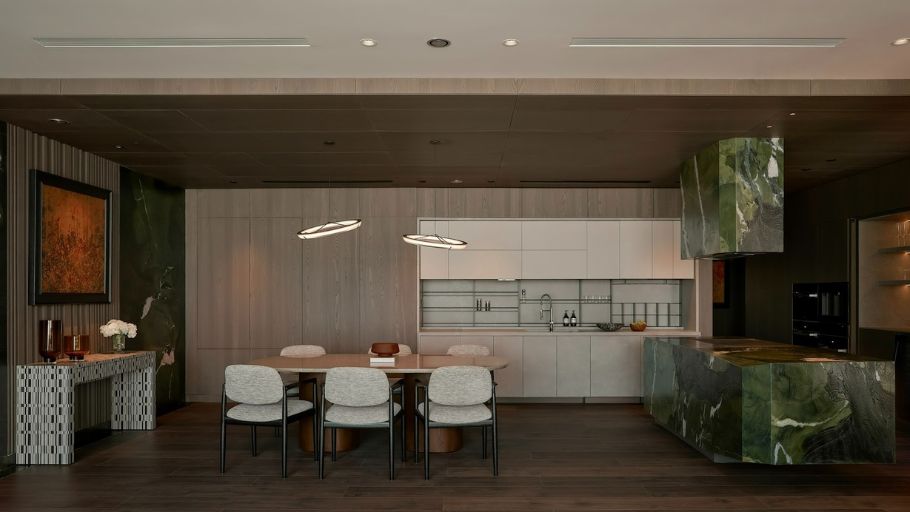
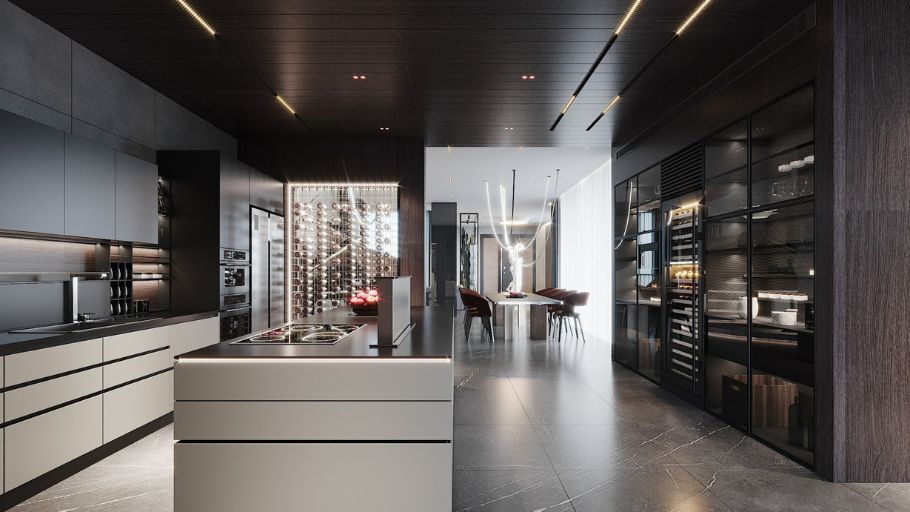
The kitchen and dining room space not only serves daily activities but is also a place for family bonding, often arranged in connection with the common area.
This layout helps the kitchen and dining room become the center connecting family members, while providing a comfortable living experience and closeness to nature. This solution is also effectively applied in many 2-storey villa models, where connecting common spaces between floors contributes to optimizing functionality and improving quality of life.
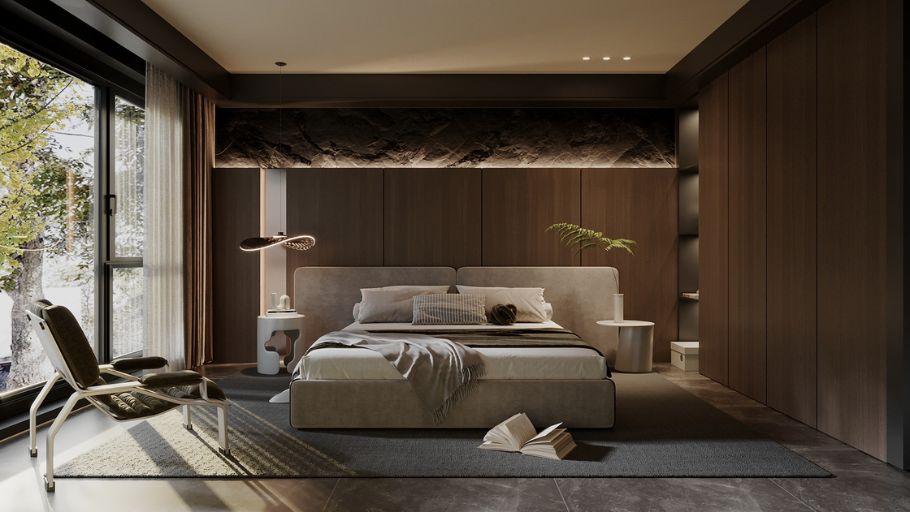
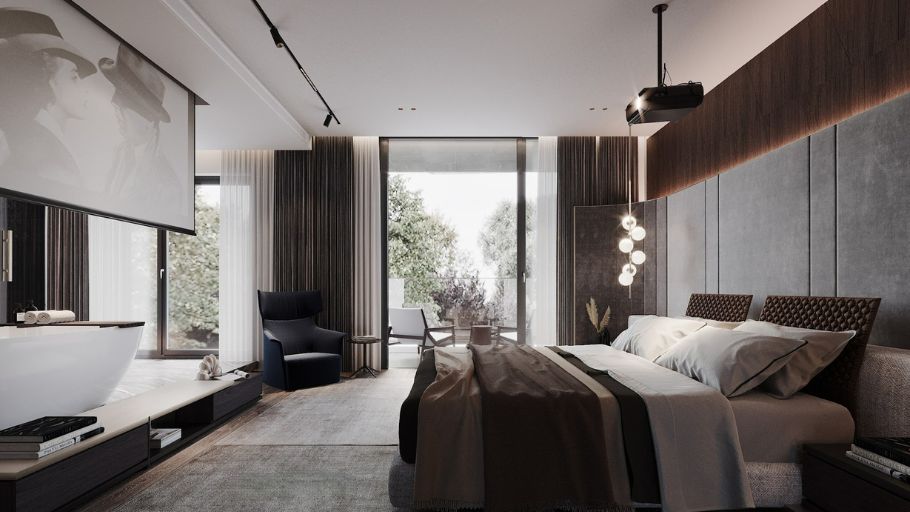
2.3. Master bedroom – Private relaxation space
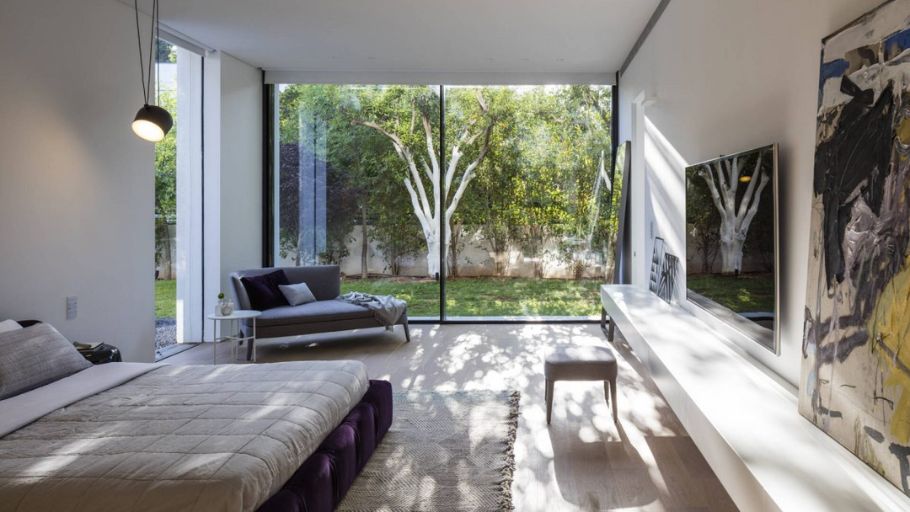
The bedroom is designed as a resort space, prioritizing quiet and relaxation.
The combination of wide views, natural materials and reasonably controlled lighting helps the master bedroom bring a relaxing feeling like a home resort. These principles are also effectively applied in the design of l-shaped villas, where the advantage of the yard and architectural shape creates conditions for each bedroom to have a harmonious connection with the outside landscape.
2.4. Outdoor area – Experience highlight
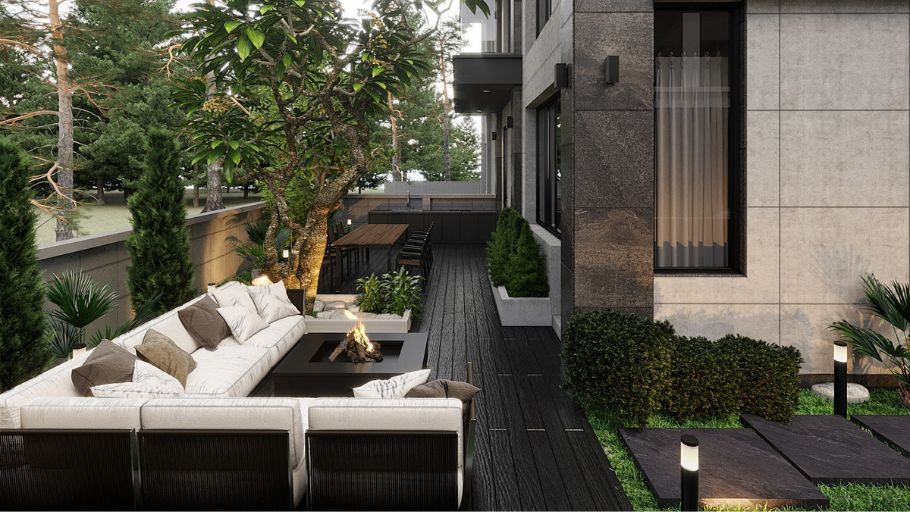
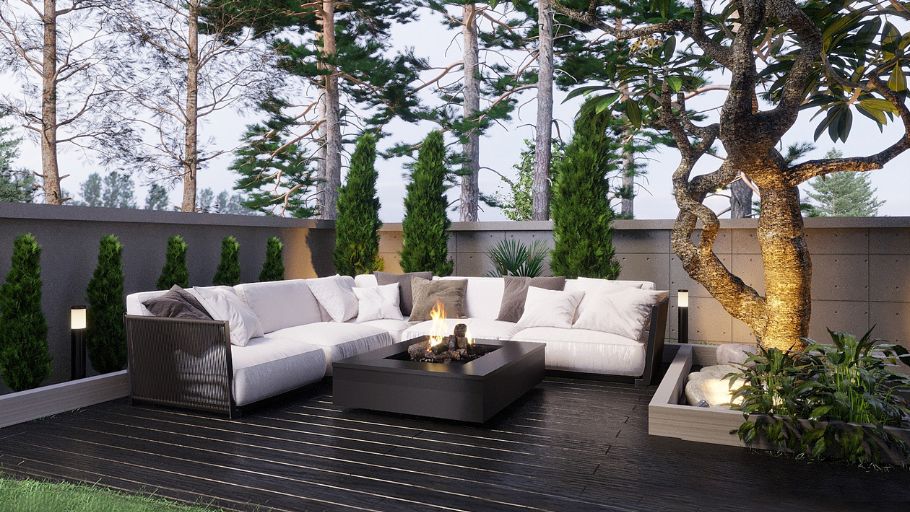
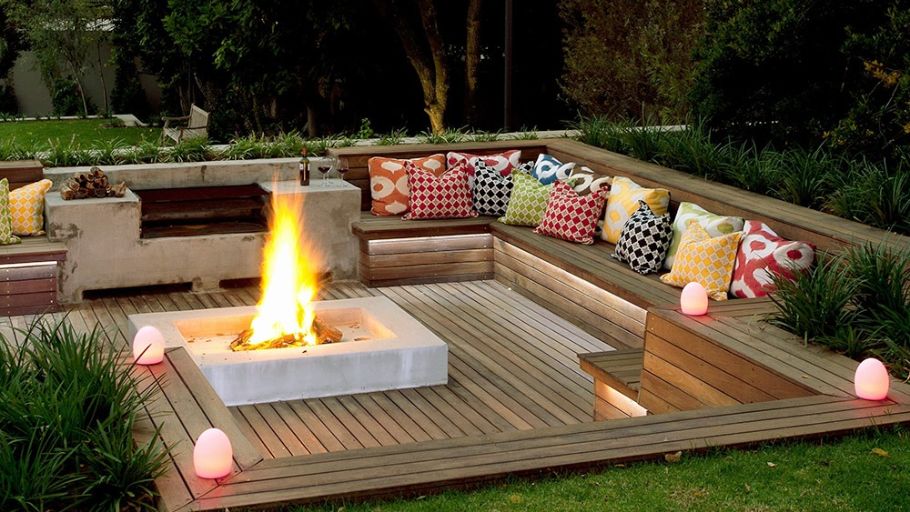
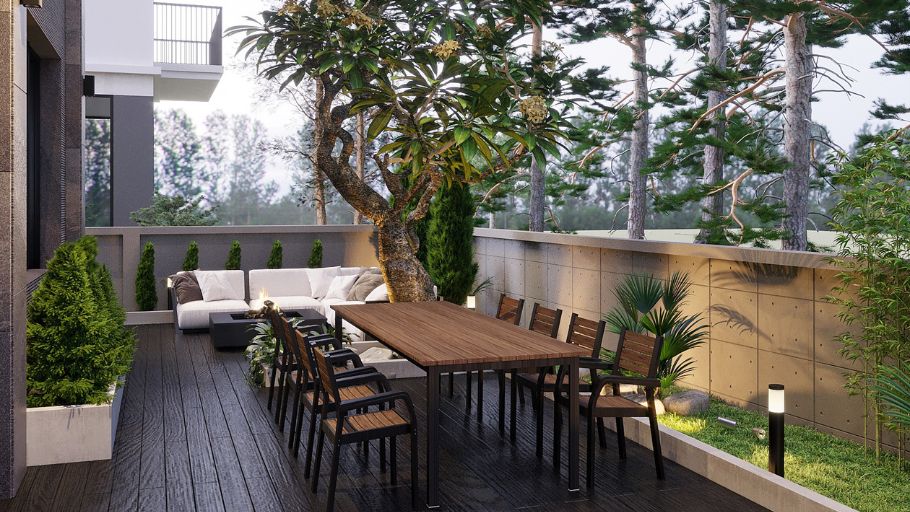
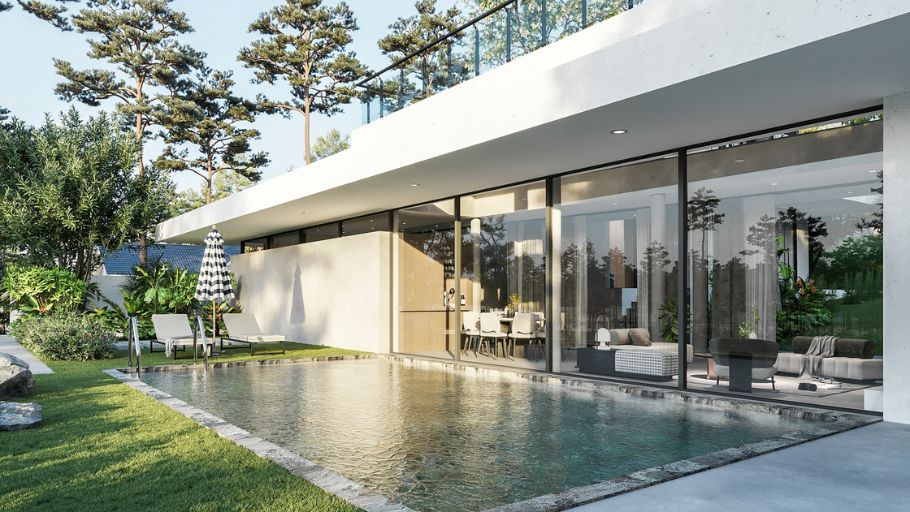
Outdoor space is an important element that creates the identity of a garden villa, contributing to perfecting the living experience.
Methodical investment in outdoor space not only enhances aesthetic value but also brings a vacation experience right at home. When combined with Luxury interior design, the overall villa will achieve uniformity between the interior space and the exterior landscape, creating a luxurious and sophisticated living standard.
3. Beautiful garden villa styles
Each garden villa is not developed according to a fixed template but is shaped based on the lifestyle, aesthetic taste and land context of each homeowner. The styles below are typical design directions, which have been flexibly applied in many real projects.
3.1. Modern Tropical garden villa
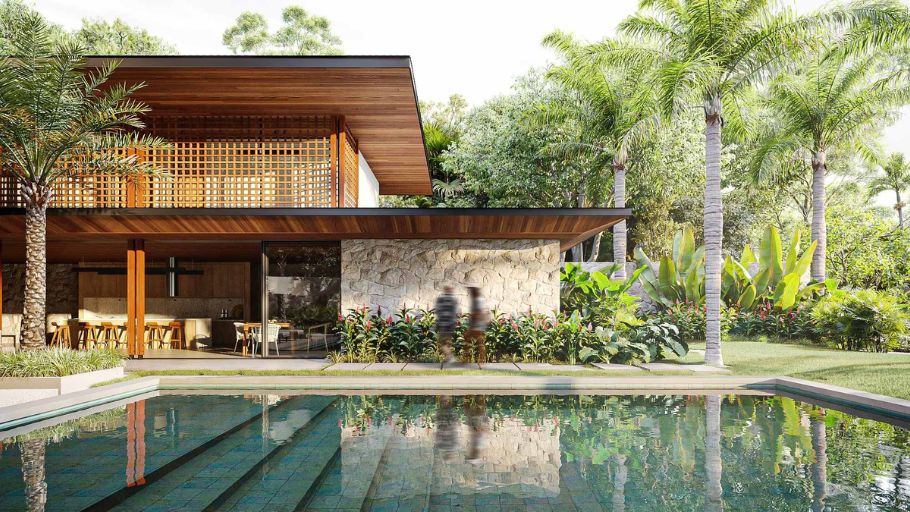
Modern Tropical is a style suitable for the Vietnamese climate, focusing on the connection between architecture and nature, while ensuring modern aesthetics.
Design features of this style include:
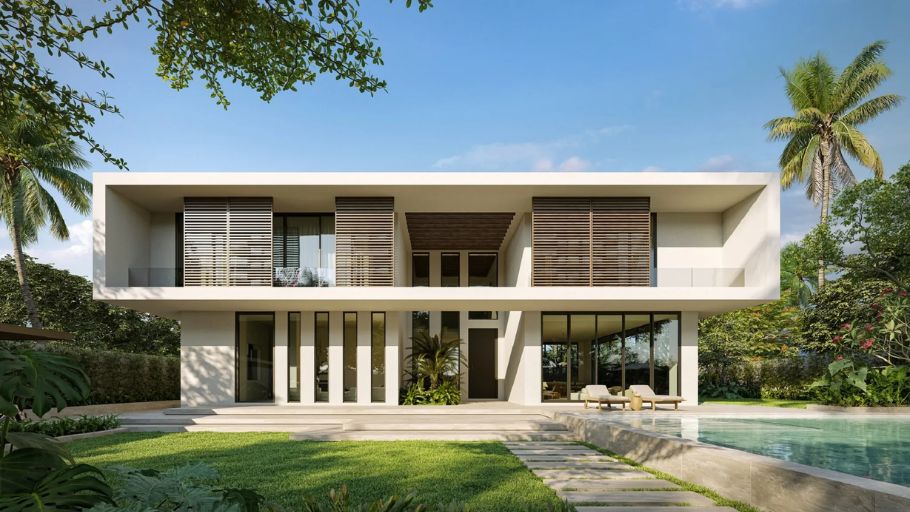
Modern Tropical garden villa – Garden Villa Project Binh Duong (SENDESIGN): Large roof system combined with surrounding green trees helps reduce heat radiation, while creating a living space close to nature.
Modern Tropical garden villa – Garden Villa Project Binh Duong (SENDESIGN): Large roof system combined with surrounding green trees helps reduce heat radiation, while creating a living space close to nature. These principles are also effectively applied in the design of independent villas, where the advantage of many open surfaces helps optimize the connection between architecture, landscape and the homeowner’s living experience.
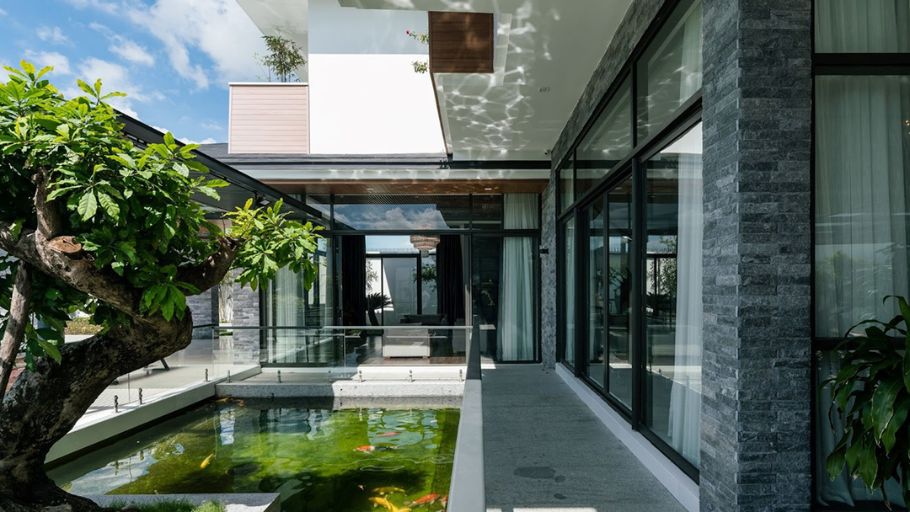
3.2. Contemporary garden villa
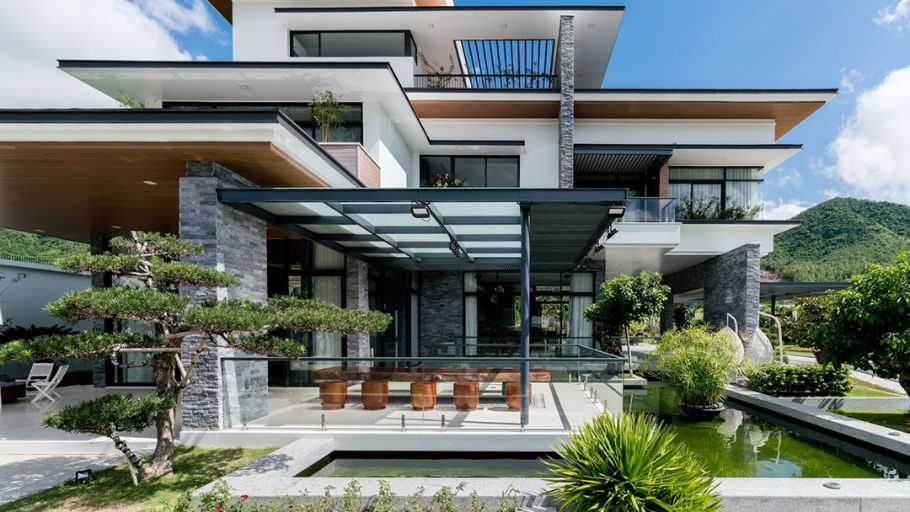
Contemporary style aims at streamlining shapes and optimizing space experience through light and vision.
Outstanding features include:
These solutions help Contemporary villas achieve a balance between aesthetics, functionality and climate adaptability. To create a harmonious whole from architecture to living space, homeowners can refer to additional villa interior design solutions, helping to synchronize style and optimize usage experience in each functional area.
3.3. Scandinavian Warm garden villa
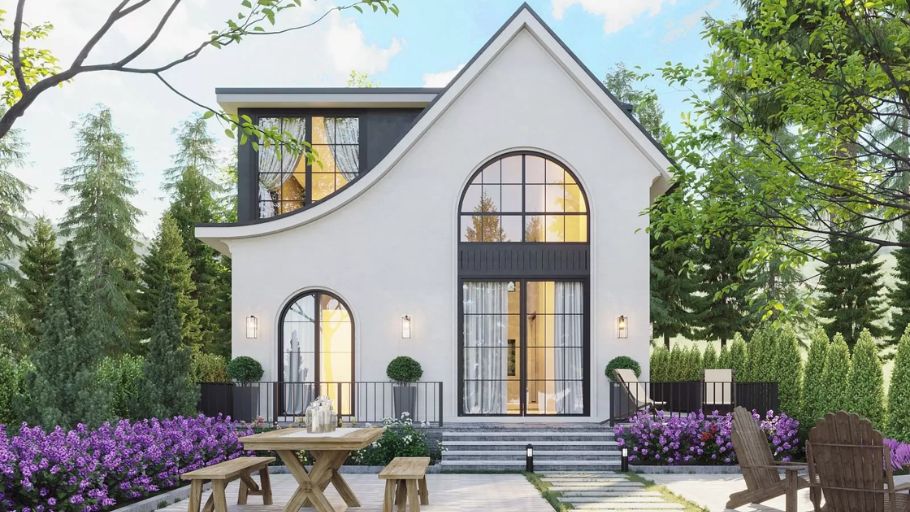
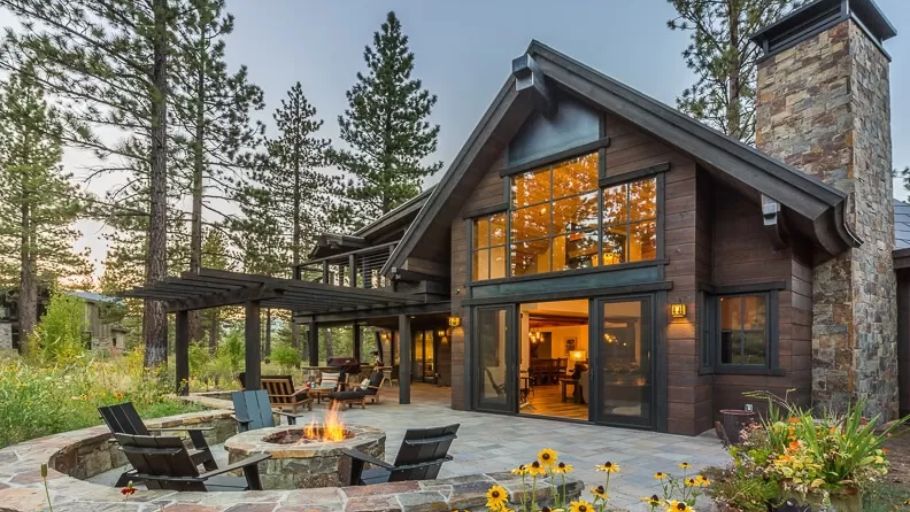
Scandinavian Warm brings a gentle and warm feeling, suitable for homeowners who love minimalism but still have emotional depth.
This style is expressed through:
3.4. Japandi Zen Living garden villa
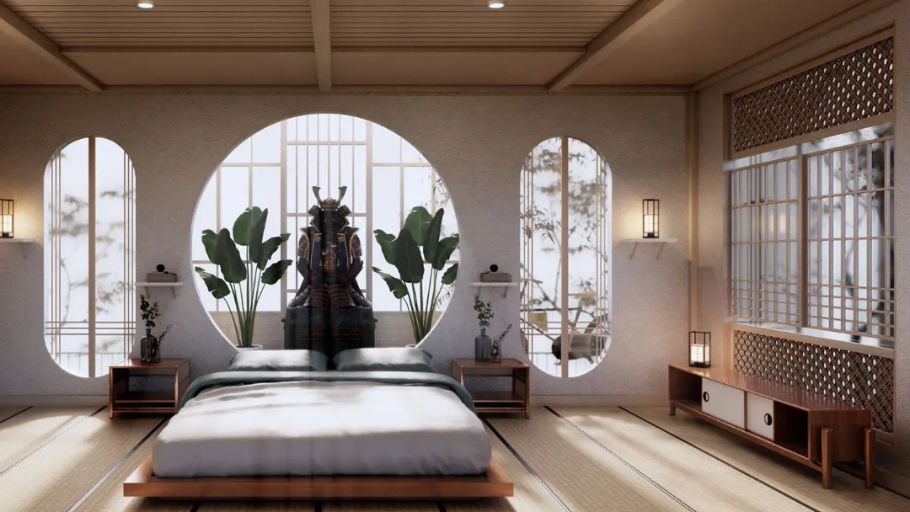
Japandi is a combination of Japanese spirit and Nordic style, aiming for balance, tranquility and minimalism.
Key features include:
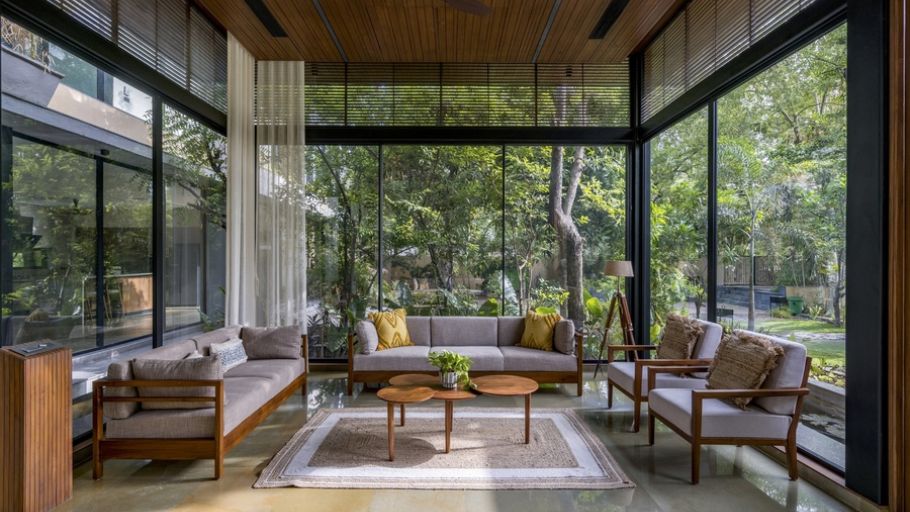
3.5. Minimalism Nature-Focused garden villa
Minimalism Nature-Focused style focuses on eliminating redundant elements to highlight space, light and landscape.
Design features:
4. Principles of garden villa design at SENDESIGN
With SENDESIGN, each garden villa is developed based on clear principles to ensure a balance between aesthetics and living experience.
First of all, space is always prioritized to expand to connect with nature, helping to make the most of natural light and ventilation. Besides, materials are carefully selected to ensure durability and adaptability to the environment.
To ensure uniformity throughout the entire project, design principles are implemented throughout as follows:
This approach helps the space not only be beautiful at the time of completion but also maintain quality and user experience over a long period of time.
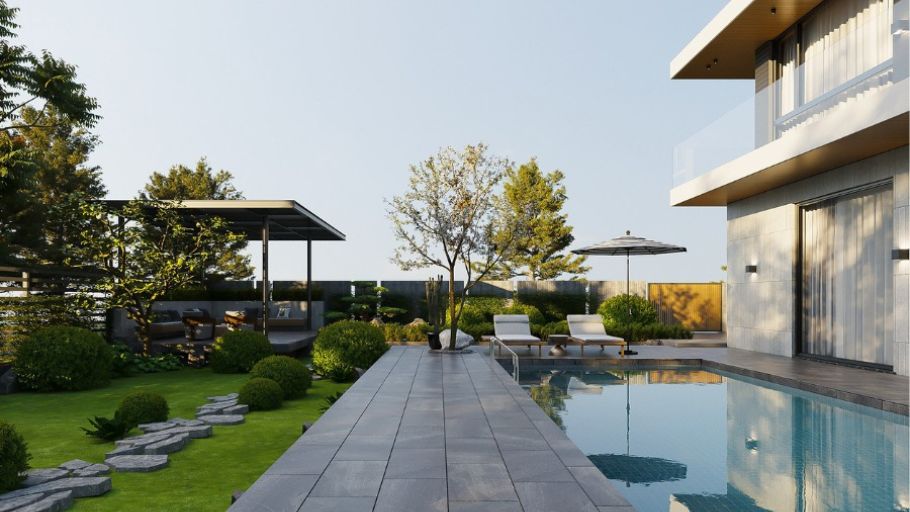
Note: The images in the article are for reference only, not part of the SENDESIGN project.
Garden villas are an option for a living space that balances architecture, nature and experience. When designed and implemented properly, the project not only brings aesthetic value but also maintains a sustainable quality of life over time. As a general design and construction contractor, SENDESIGN accompanies homeowners from concept to completion, ensuring consistency in every detail and helping the process of creating a living space take place effectively and completely.
Accompany General Contractor SENDESIGN to create a living space worthy of heritage today!


