

34+ European-style 1-storey villa designs with timeless, sophisticated beauty
SENDESIGN
|
August 8, 2026
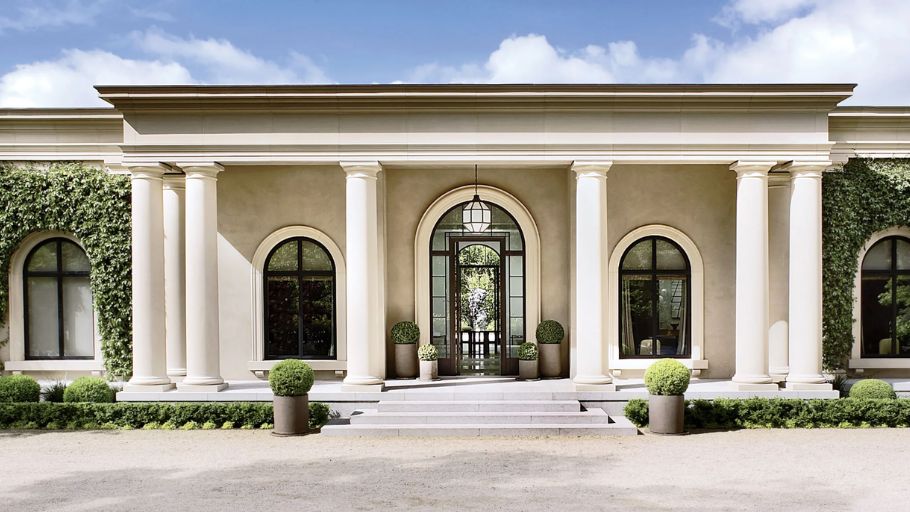
European-style one-story villas always hold a unique position in the world of luxury architecture thanks to the blend of classic regal features and liberal spatial thinking. By spreading all living functions on a single premises, this type creates a seamless axis, promoting family cohesion. Below is a collection of European-style one-story villa masterpieces, where architectural art sublimates and fully honors the class of the owner.
1. + European style 1-storey villa design
Architectural language is the key to shaping the soul of a building. The choice of design style will directly reflect the homeowner’s aesthetic taste and pride.
1.1. European-style 1-storey villa design in Neoclassical style
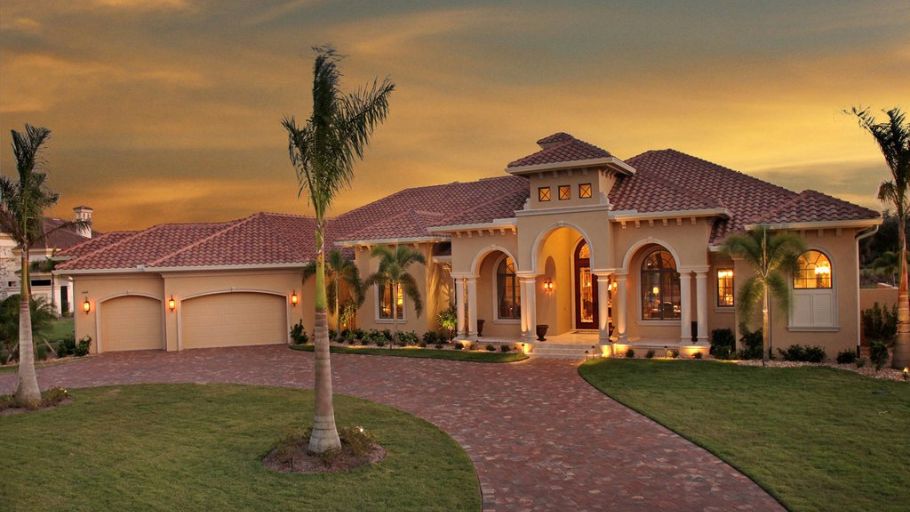
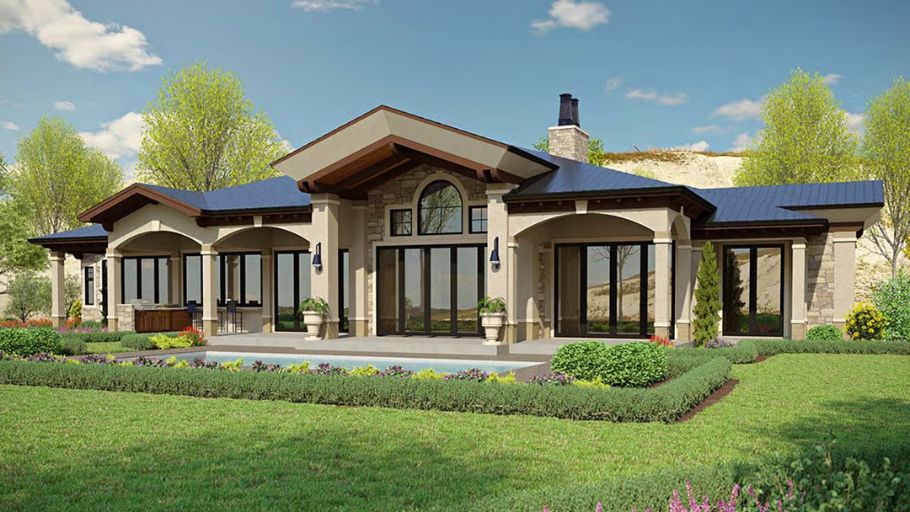
Neoclassical style is a distillation of the classic essence of Roman-Greek architecture, often combined with contemporary comfort. The characteristics of this style often lie in perfect symmetry, imposing column systems (Doric, Ionic columns) and sophisticated moldings running along the walls. This architectural style brings a compact beauty that has passed all tests of time. If you want to explore more architectural schools with Western influences, you can refer to European-style villa models to get more ideas for perfecting your living space according to your own aesthetic taste.
1.2. European-style 1-storey villa design in Modern style
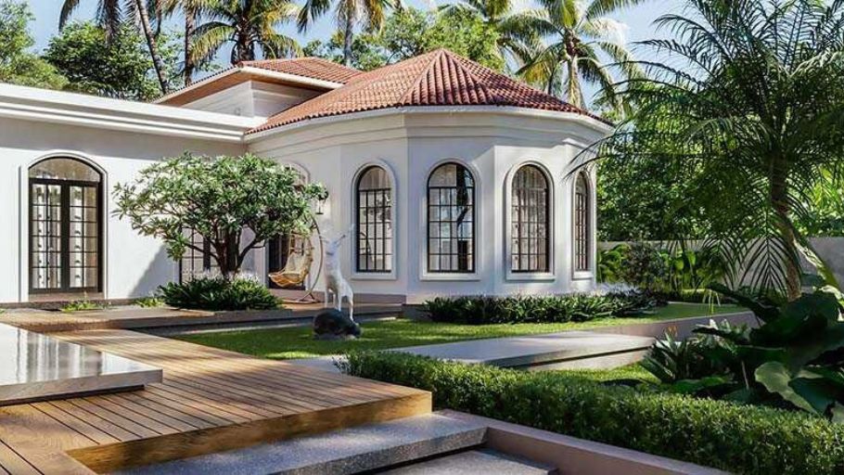
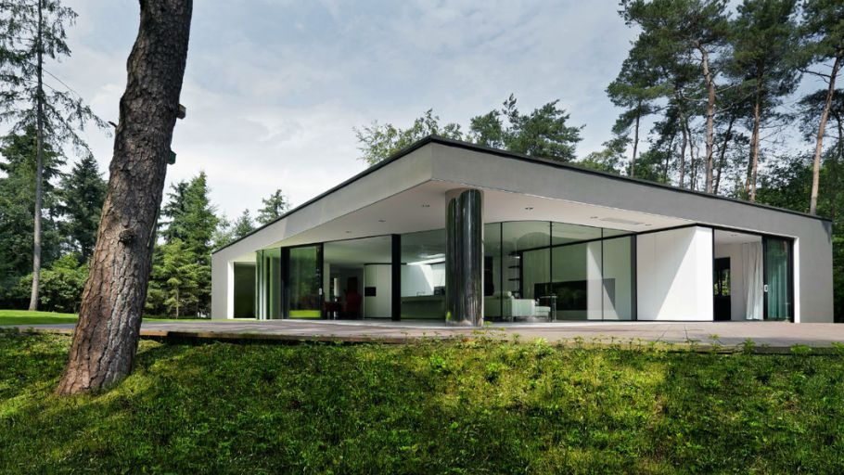
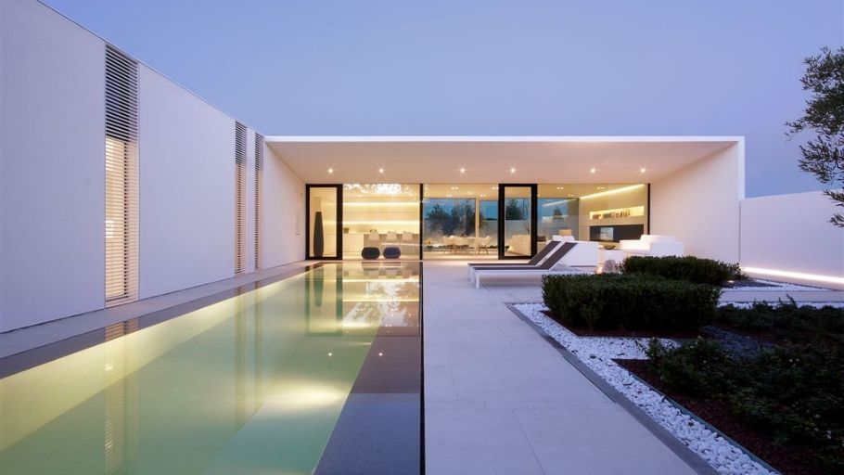
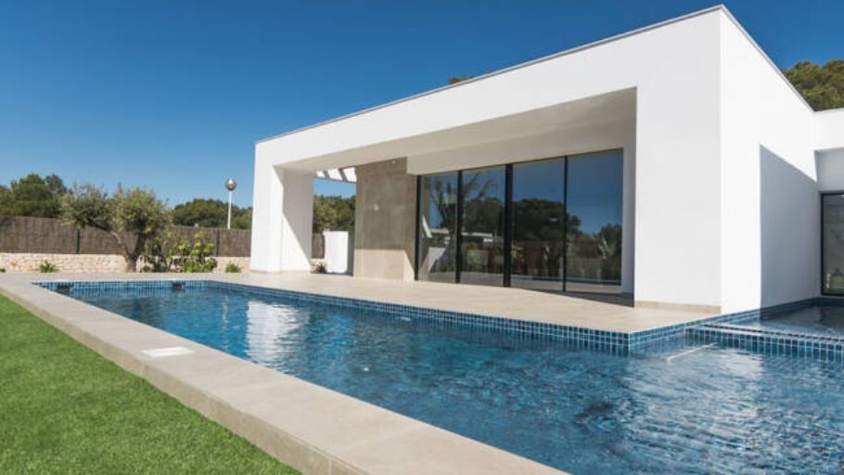
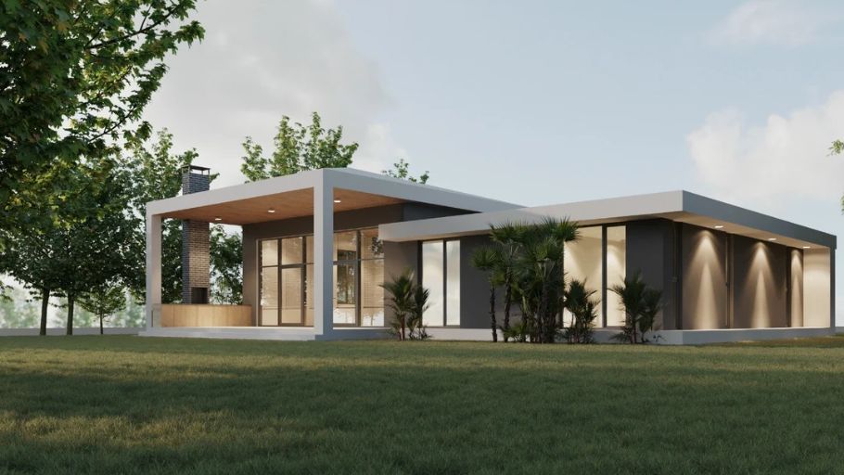
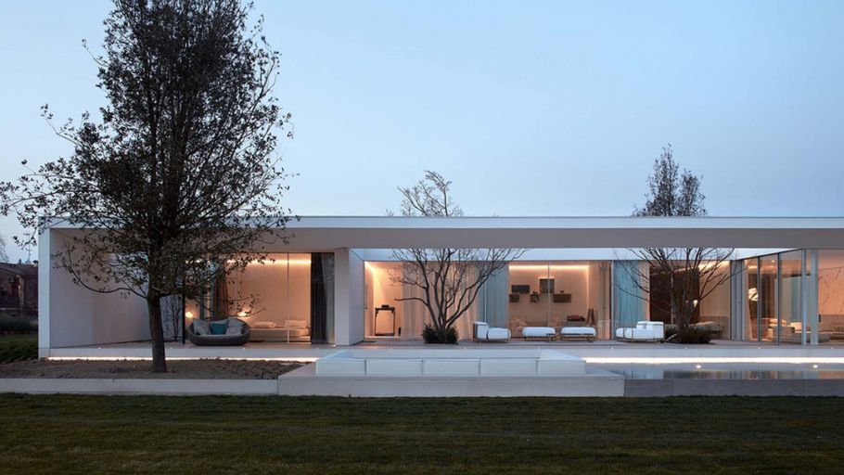
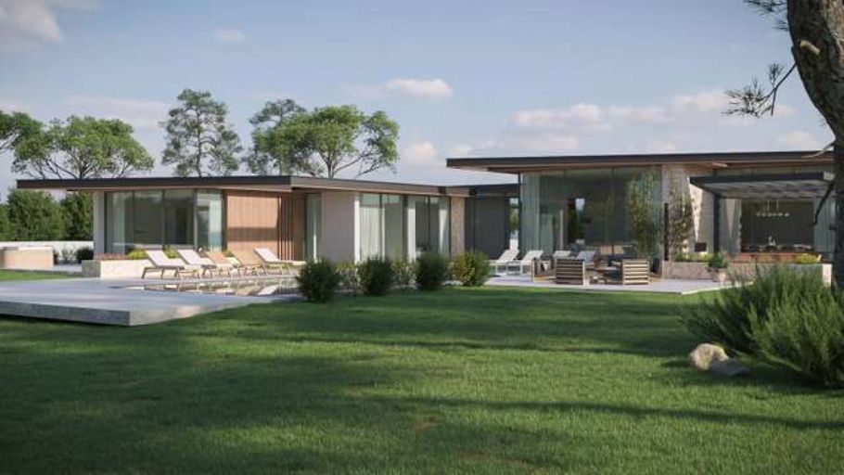
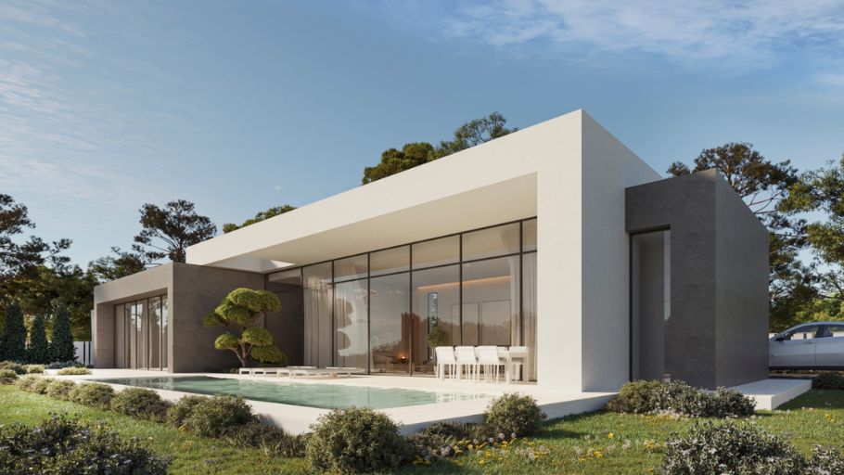
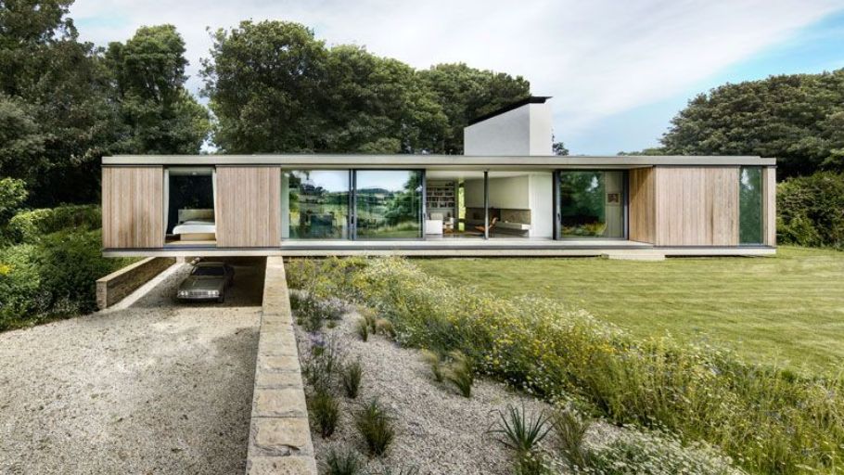
In contrast to the sophistication of Neoclassical, Modern style often emphasizes minimalism and sharp geometric shapes. The biggest characteristic of this school is the use of large glass panels (panorama) to replace traditional brick walls, to blur the boundary between interior space and nature. Flat roofs or slightly beveled roofs are often combined with metal materials and natural wood, creating an extremely elegant overall look. If you love minimalist architectural language and open spaces rich in connectivity, you can refer to modern 1-storey villa models to explore many design solutions that suit your family’s needs and lifestyle.
2. 6+ European-style 1-storey villa designs by area
The scale of the land fund is the foundation for architects to sketch out appropriate spatial volumes, ensuring a balance between construction area and ecological landscape.
2.1. European-style 1-storey villa design with average area (300m² – 500m²)
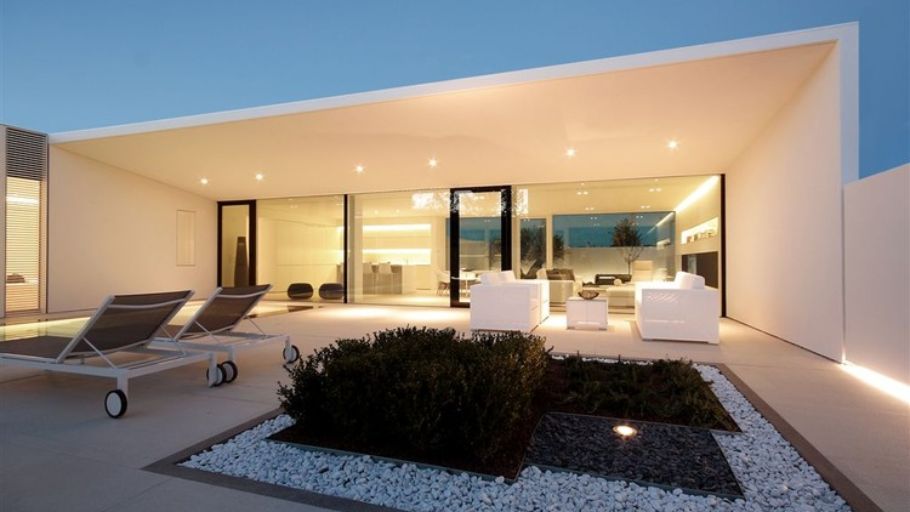
With a land fund ranging from 300m² to 500m², the problem is optimizing living area along with maintaining natural breathing spaces. Architects often apply an L-shaped or U-shaped structure to create a courtyard that completely embraces the building, giving it a more spacious feeling than the actual area. For large families that need a larger scale of use, you can refer to the 6-bedroom 1-story villa models for more solutions to arrange functions on the same floor while still ensuring comfort and privacy.
2.2. European-style 1-storey villa design with large area (500m² – over 1000m²)
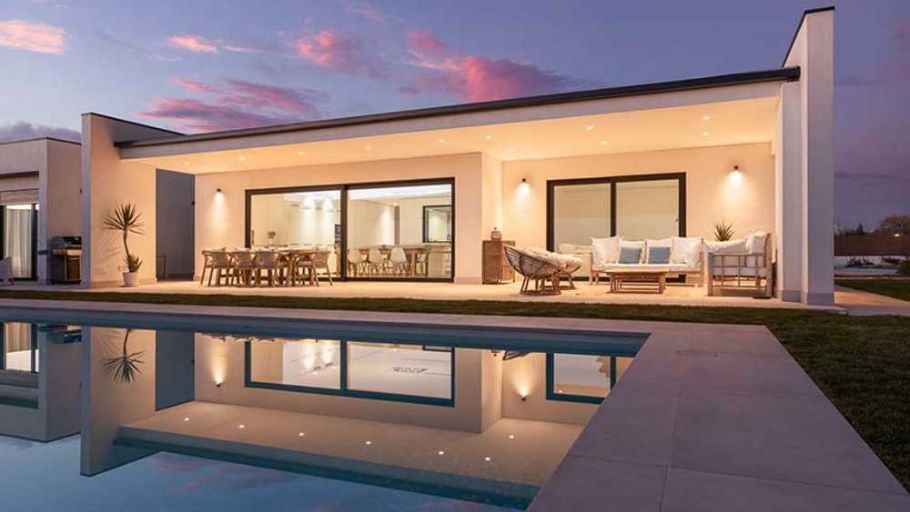
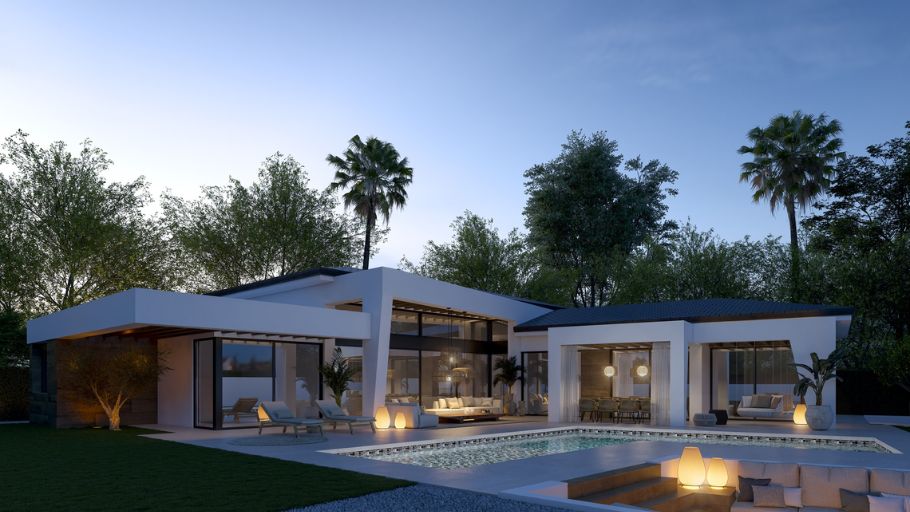
Owning a large land fund is a privilege to create super mansions of heritage stature. At this scale, villas are often planned like a miniature resort with a large main block located in the center, surrounded by large-scale amenities such as an infinity pool, holiday huts and a large landscaped garden. For multi-generational families who need spacious living space but do not need too large a scale, 1-storey 5-bedroom villa models will be a worthy choice thanks to the balance between function, area and aesthetics.
3. 9+ European-style 1-storey villa designs according to the number of bedrooms
Allocating the number of bedrooms on the same floor requires sophisticated art of arrangement, to ensure a spacious common living space while still maintaining absolute privacy for each individual.
3.1. European-style 1-storey villa design with 3 bedrooms
The design of a 1-story European-style 3-bedroom villa is often the perfect choice for nuclear families. Thanks to the moderate number of bedrooms, the remaining area is often given maximum priority to open spaces such as large living rooms, entertainment rooms or quiet tea corners. If you love luxurious, balanced beauty with timeless architectural lines, you can refer to 1-storey neoclassical villa models for more ideas to perfect your classy living space.

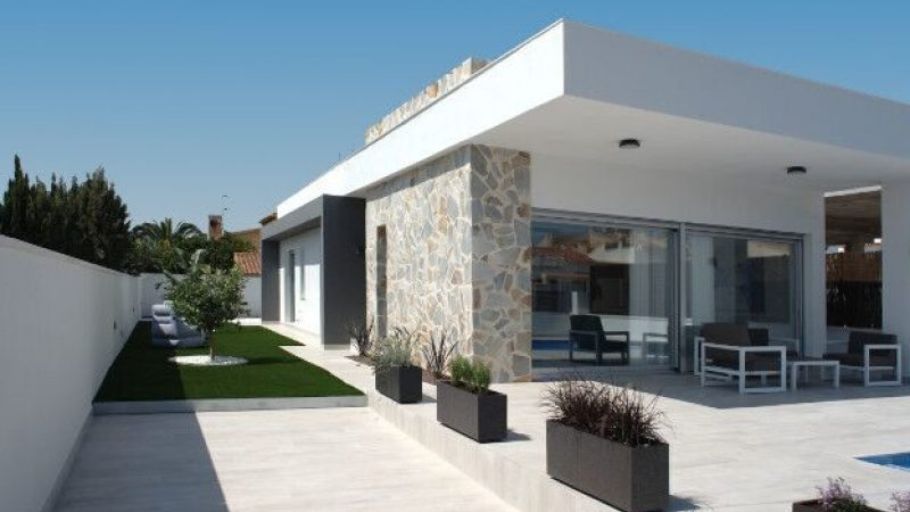
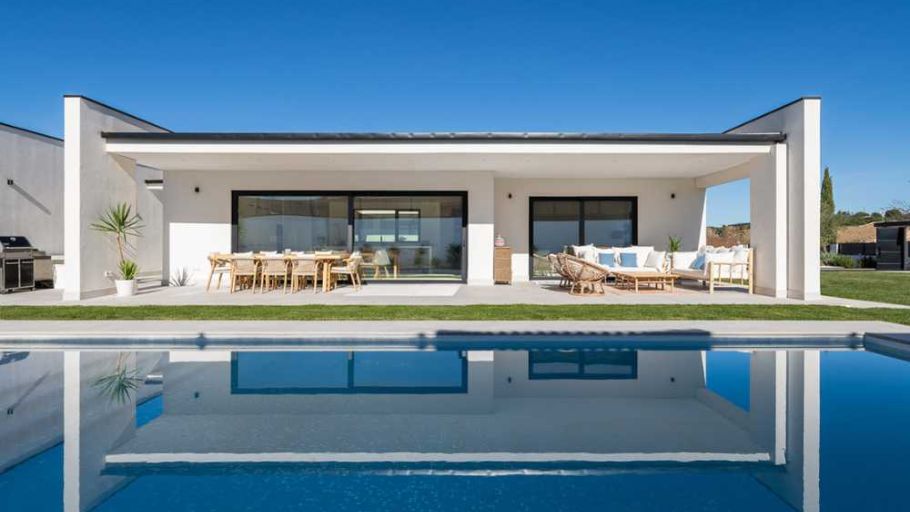
3.2. European-style 1-storey villa design with 4 bedrooms
The design of a 4-bedroom European-style 1-storey villa is the perfect combination of common living space and privacy for a multi-generational family. The structure is often divided into clear subdivisions: the Master bedroom area is located in the most prime location, separate from the connecting axis between the secondary bedroom cluster and the guest room. If you are looking for more optimal functional layout options for this scale, you can refer to the 1-story, 4-bedroom villa models for more design ideas suitable to your needs and land fund.
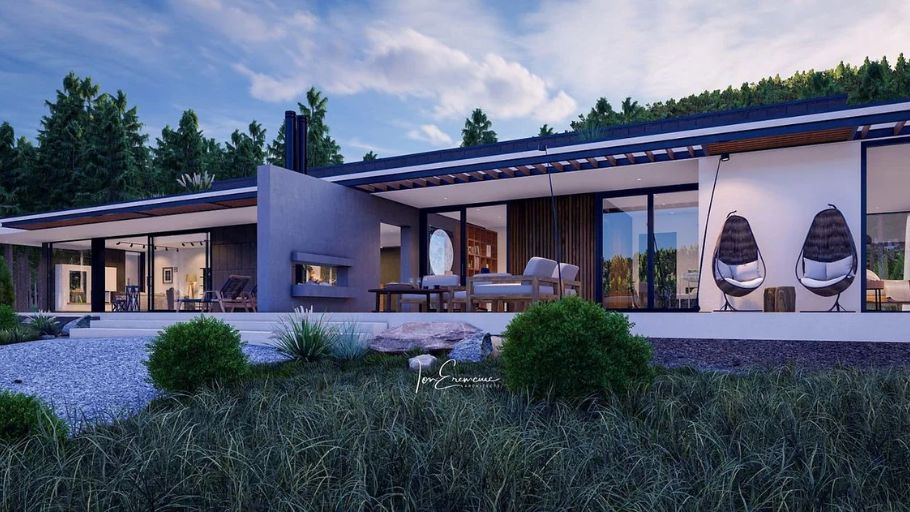
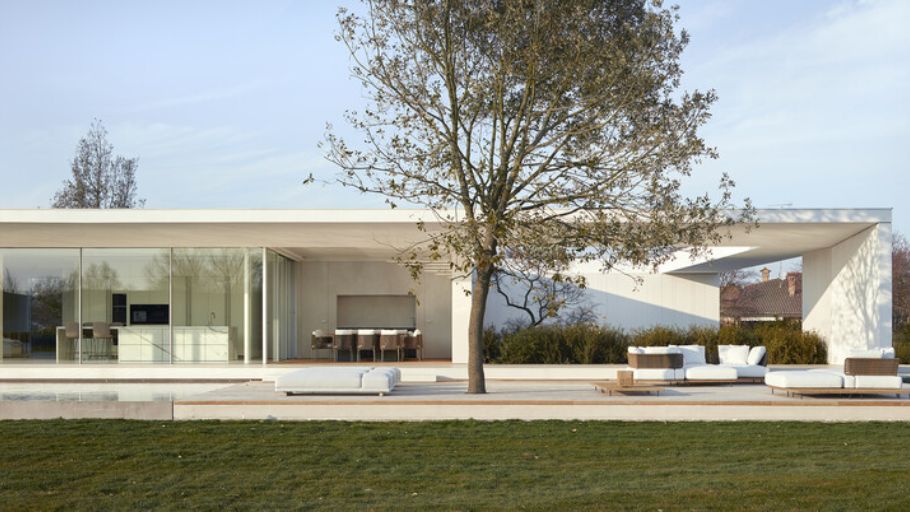
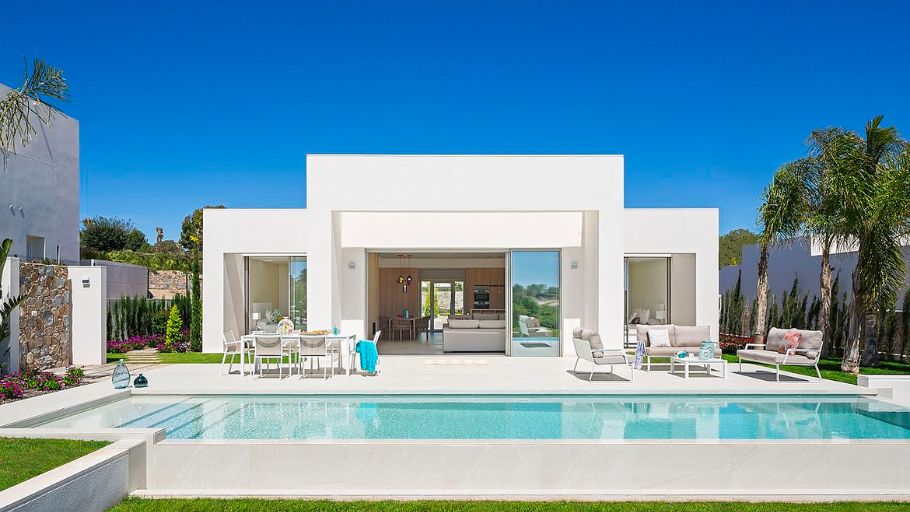
3.3. Design of a 1-storey European-style villa with 5 bedrooms
Designing a 1-storey European-style villa with 5 bedrooms requires an extremely large area. Each bedroom in this super mansion is usually designed according to the Suite standards of a 5-star hotel, fully integrated with a walk-in closet and luxurious bathroom. To perfect the luxury living experience and maximize the value of each functional space, homeowners should invest in villa interior design to create synchronization between architecture, materials and luxurious lifestyle.
4. 12+ European-style 1-storey villa designs according to function
True luxury is not only limited within four walls, but is also expanded through accompanying utility areas, creating a complete living ecosystem.
4.1. European-style 1-storey villa design with garden
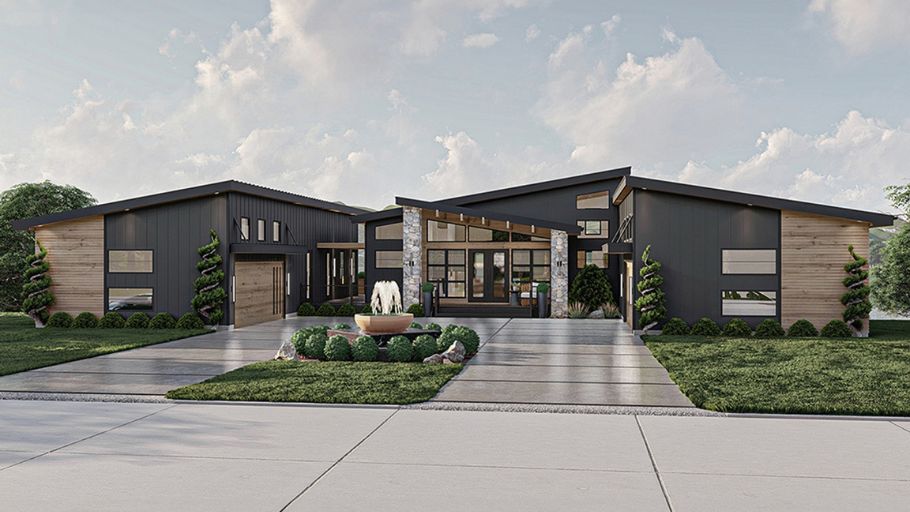
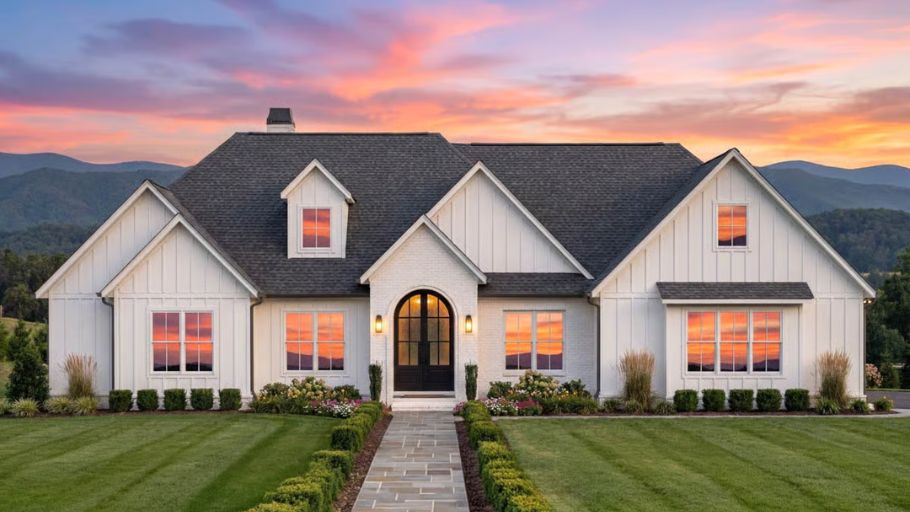
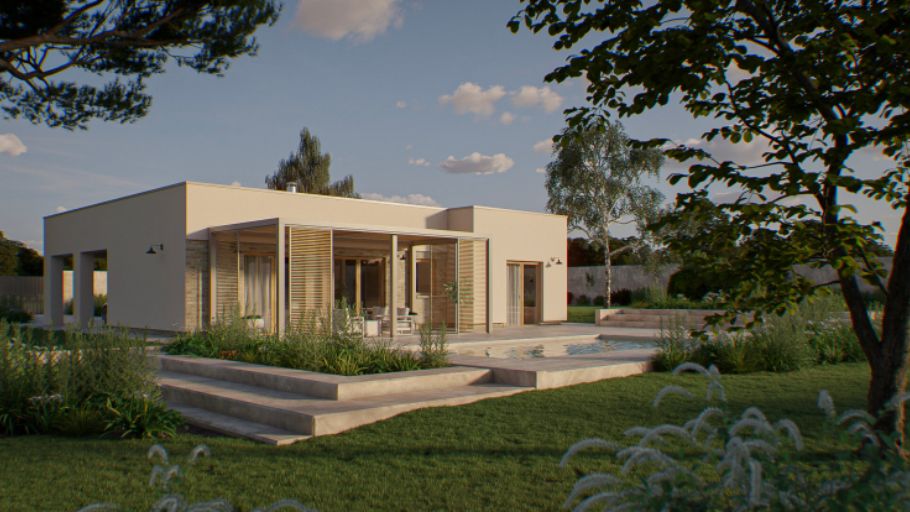
The garden is the soul of European villa architecture. Landscape installation art often follows the golden ratio with neatly manicured lawns, fountains or natural stone paths interspersed with pristine green patches.
4.2. European-style 1-storey villa design with swimming pool
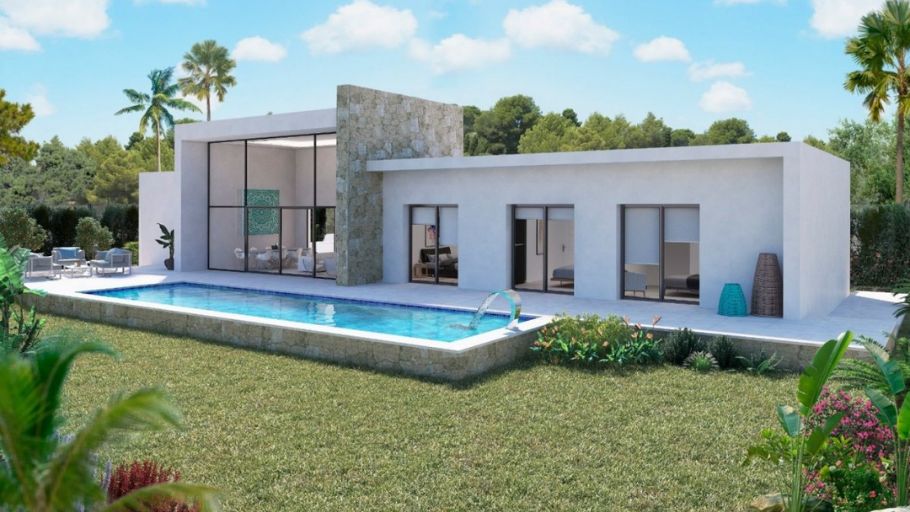
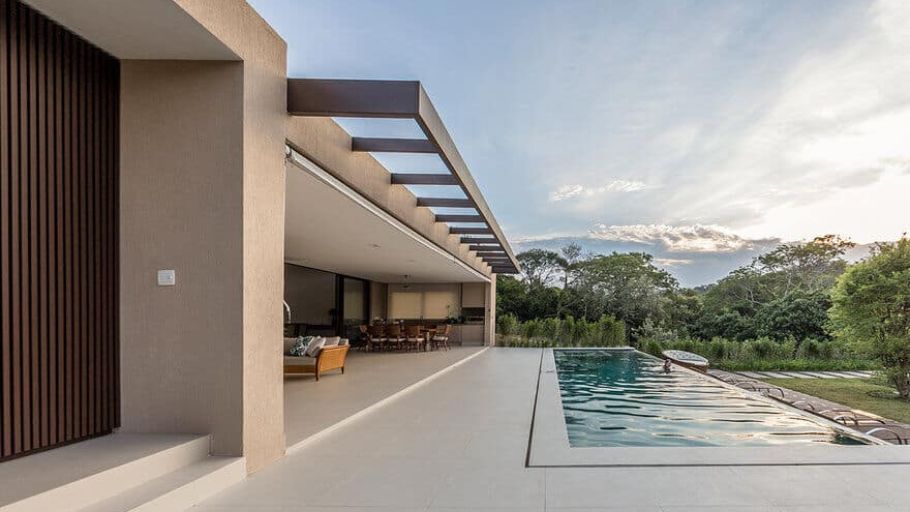
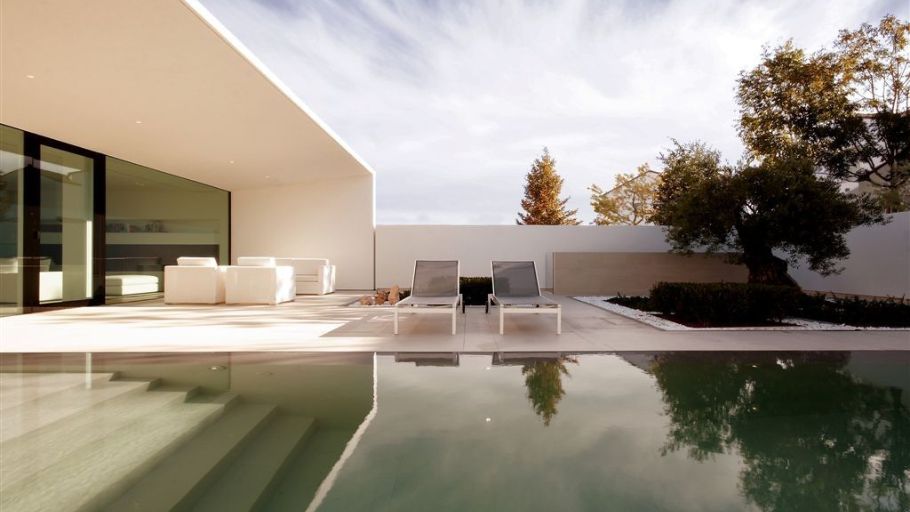
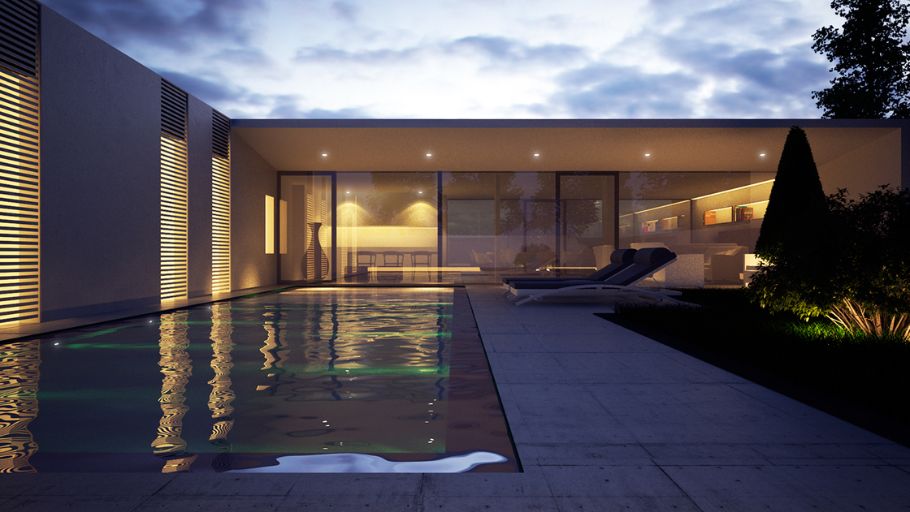
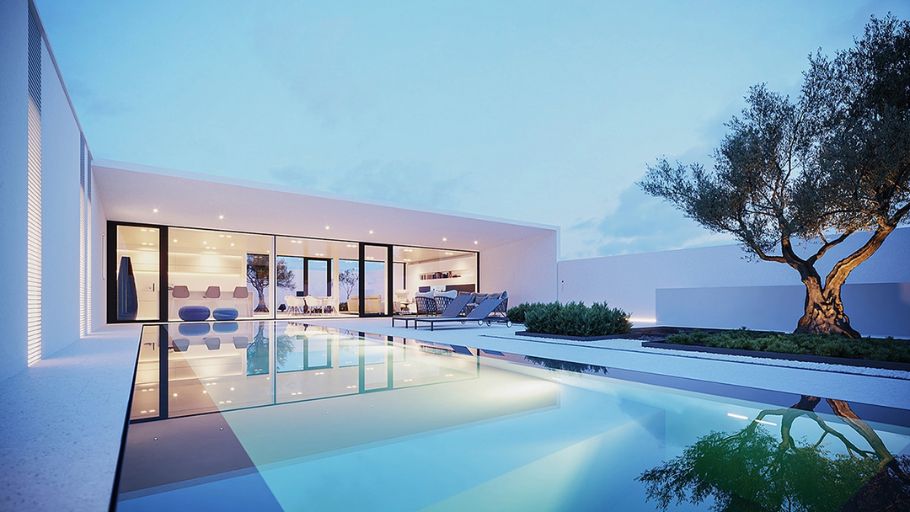
The integration of a swimming pool turns the property into a miniature resort “oasis”. The swimming pool is often placed in the center of the backyard, combined with an outdoor wooden deck and sun loungers, providing a top-notch relaxation space.
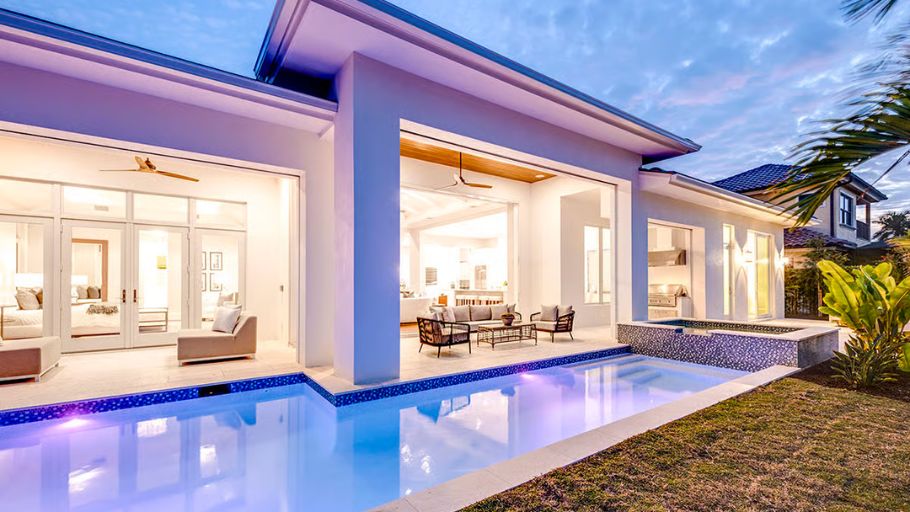
4.3. European-style 1-storey villa design with garage
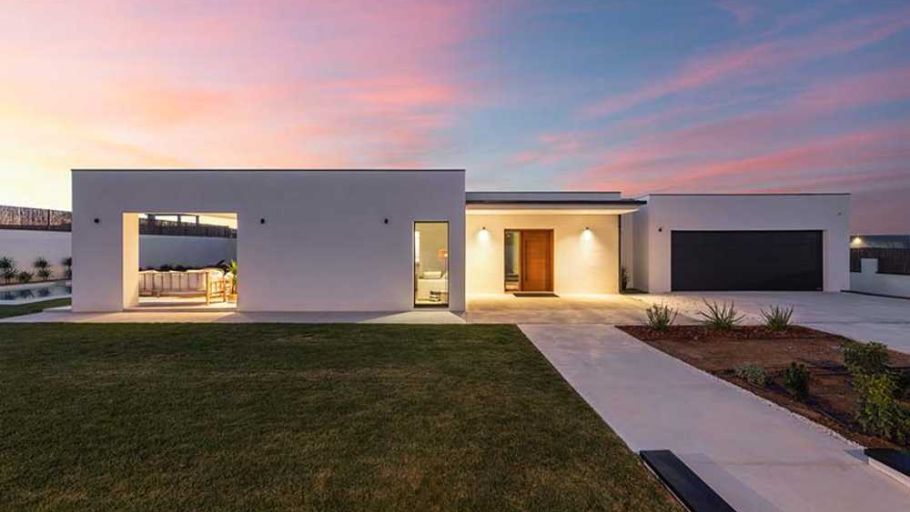
The car garage system is cleverly integrated into the overall architecture to ensure the safety of supercar collections. The garage location is usually located in the side entrance, using a smart rolling door system in harmony with the facade paint color, without disrupting the aesthetic appearance of the building.
5. Principles of designing a 1-storey European-style villa according to SENDESIGN standards
The formation of an architectural work with heritage value requires a harmonious combination of sophisticated aesthetic thinking and synchronous implementation capacity. As a luxury Design and Construction General Contractor, SENDESIGN takes care of the entire process from concept to completion. The brand is committed to strictly controlling progress and quality, while minimizing risks arising during the construction process. Thanks to that, the homeowner can safely entrust the project, reduce management pressure and focus on more important plans.
Every European super mansion bearing the SENDESIGN mark is honed based on a set of 5 core design philosophies:
>> Explore the entire collection of super mansions created by SENDESIGN at the SENDESIGN Project.
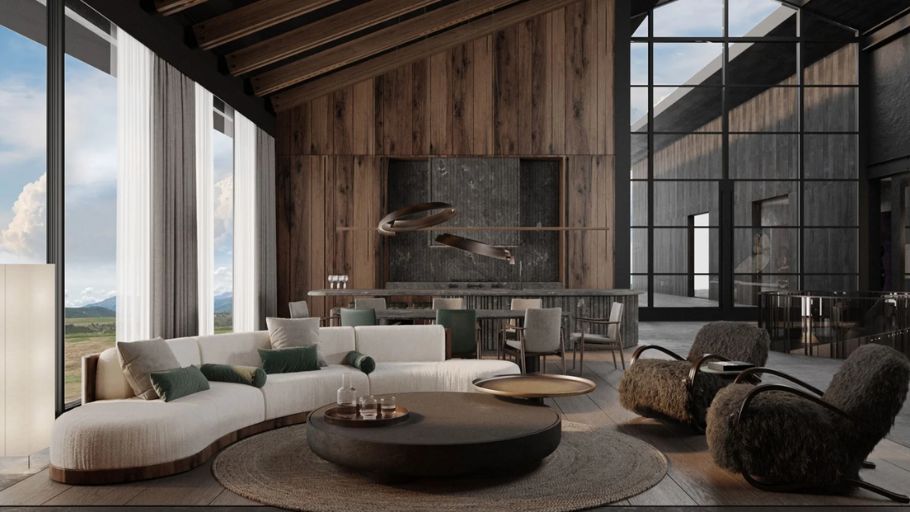
Owning a 1-storey European-style villa is a way for the elite to affirm their position and unique aesthetic taste. With artistic empathy and sharp construction discipline, SENDESIGN is proud to accompany customers on the journey to realizing their retirement dreams. The brand offers a sublime living space, an eternal legacy that resists all tests of time.
Immediately initiate the journey to create a living space legacy by connecting with luxury general contractor SENDESIGN. The brand is committed to providing absolute peace of mind so that owners can enjoy peace of mind!


