

48+ Modern Villa architectural models shape living standards in 2026
SENDESIGN
|
August 8, 2026
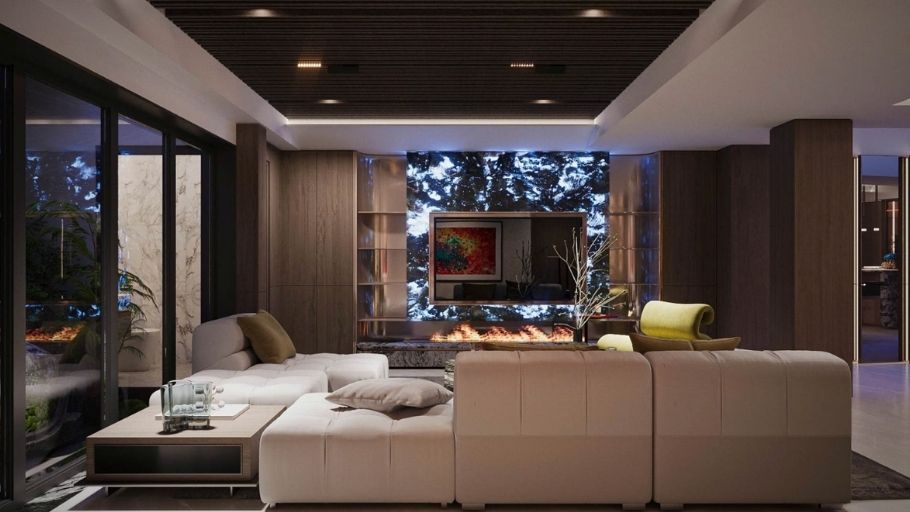
Modern villa architecture is not just a story about shapes or materials, but also a way to organize space to enhance living experiences. Entering 2026, design trends that promote streamlining, connecting with nature and applying smart technology are becoming increasingly clear. The article below summarizes 48+ typical modern villa architectural models, helping homeowners have more realistic perspectives before choosing the appropriate style.
1. Outstanding features of modern villa architecture & interior
Below are the core features that help identify modern villa architecture and interiors – from shapes, materials to living space organization:
1.1. Modern villa architectural design
Modern villa architecture is shaped by contemporary thinking combined with nature, creating a high-class, open living space with long-term value:
1.2. Modern villa interior design
Modern villa interiors aim for streamlining, comfort and natural connection, promoting the quality of living experience:
These features help modern villas become not only a place to live but also a “resort home” that blends contemporary luxury and the eternal beauty of nature.
Besides modern style, many homeowners also consider neoclassical interiors if they desire a living space that is luxurious, balanced, and has sustainable aesthetic value over time.
2. Compare modern villa architecture with other styles
Below is a detailed comparison between modern villas and some popular styles, helping homeowners easily choose the appropriate orientation.
Criteria: Modern, Neoclassical, Classical French, Indochina, Shape, Clear box, clean lines, open, flexible layout Balanced symmetry, columns Strict symmetry, mansard roof, sophisticated details French – Asian combination, sloping roof, wide veranda Materials Large glass, concrete, steel, wood & natural stone Marble, glossy wood, plated metal Marble rhinestones, carved wood, brass, velvetNatural wood, rattan, baked bricks, lateriteSpaceOpen-plan, high ceiling, inside-outside connectionClear division, elegance, emphasizing axis of symmetryCeremonial hierarchy, large hall, domed ceilingAiry, courtyard, blending with natureLight & windGlass to the ceiling, optimizing natural light and ventilationLarge windows + decorative curtainsFocusing artistic lighting effectsWide porch, door shutters, cross ventilation Lifestyle Minimalist, smart home, personalized, sustainableLuxury, expressing statusEpic, iconicElegant, nostalgic, cross-cultural If you love luxurious, sophisticated beauty with an international impression, homeowners can refer to European interior design to understand the characteristics of each school and choose a solution suitable for their villa architecture.
3. Latest modern villa architecture trends
Below are outstanding modern villa architectural trends that are popular in the period 2025 – 2026:
3.1. Streamlined Modern Luxury – Class comes from moderation
Modern Luxury design is the perfect combination of contemporary style and luxury, creating a fresh, simple and functional space, different from the complicated, complicated traditional luxury.
Outstanding features:
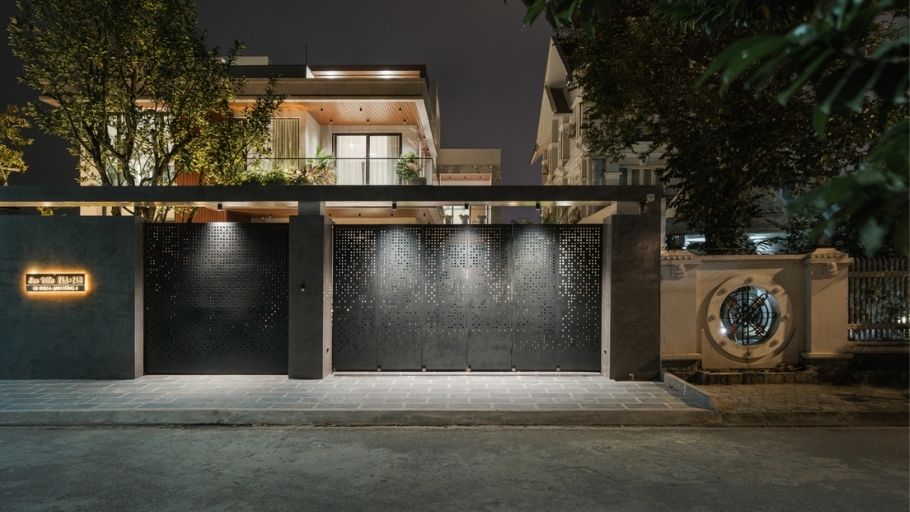
SENDESIGN’s Modern Luxury Villa was developed on the philosophy of intentional moderation. Luxury lies not in the number of details, but in the precision of proportions, materials and lighting. Every line is considered to create a classy, sustainable and deep enough space for long-term living. For homeowners who love minimalism, appreciate functionality and the feeling of closeness to nature, Nordic style home design is also a trend worth considering thanks to its ability to create an elegant, cozy and sustainable living space over time.
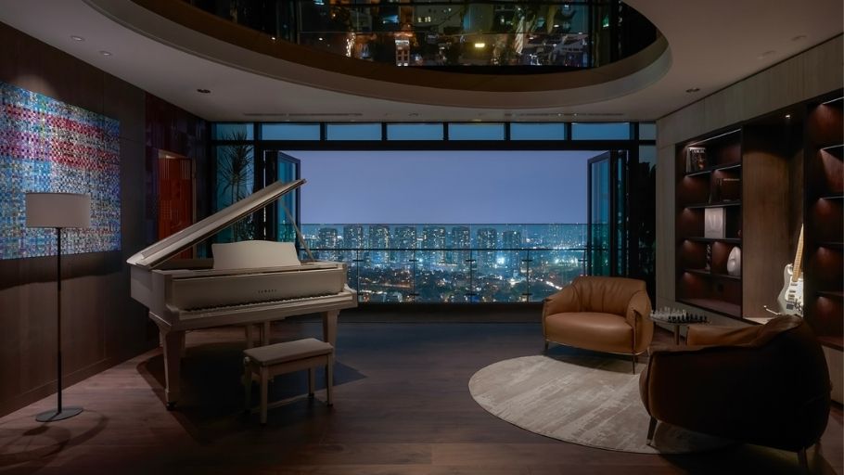
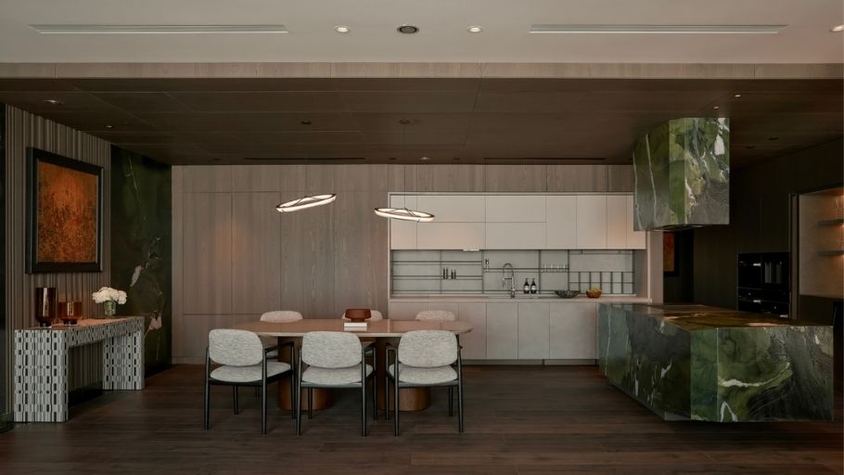
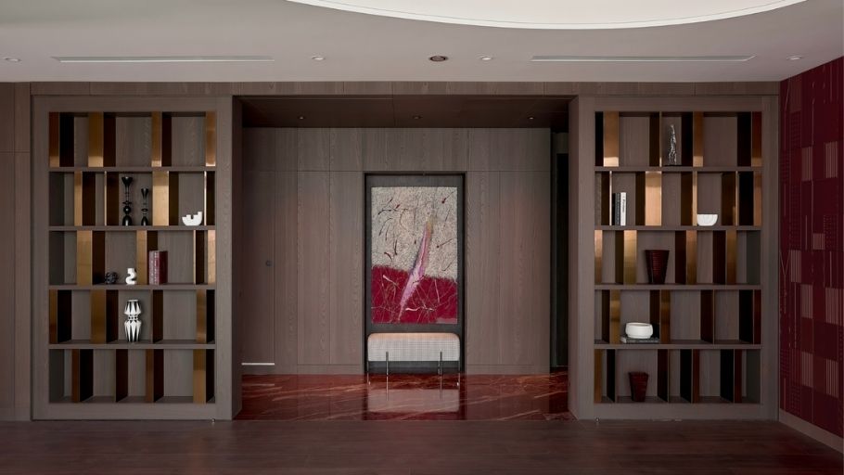
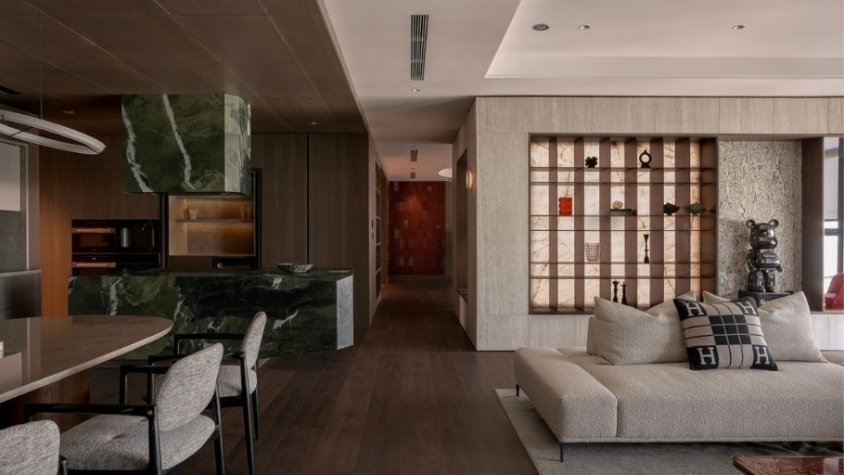
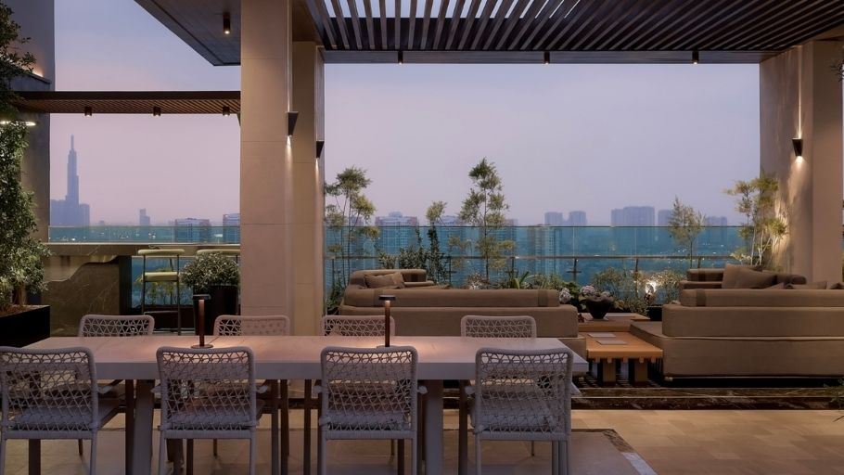
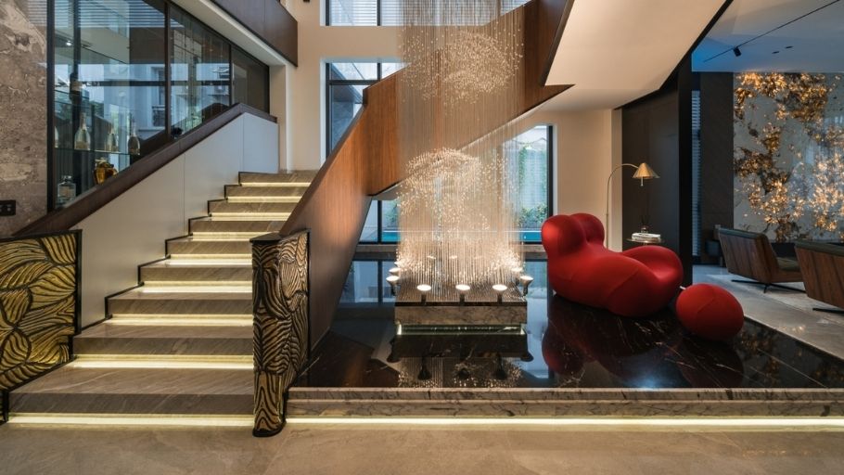
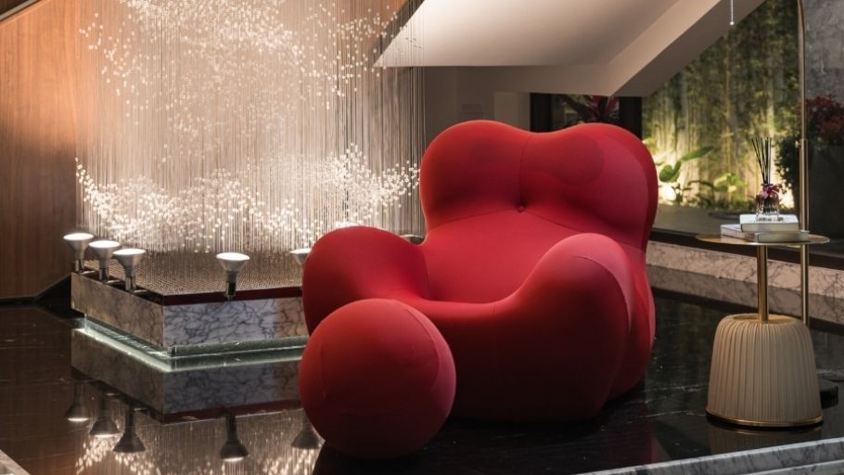
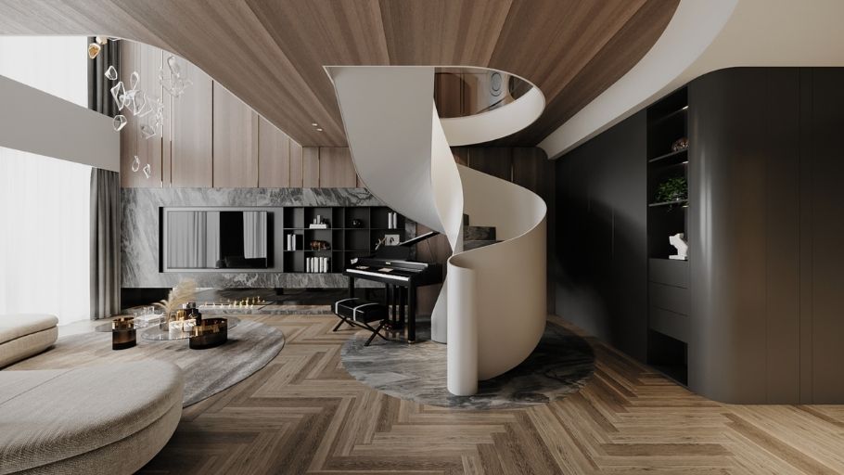
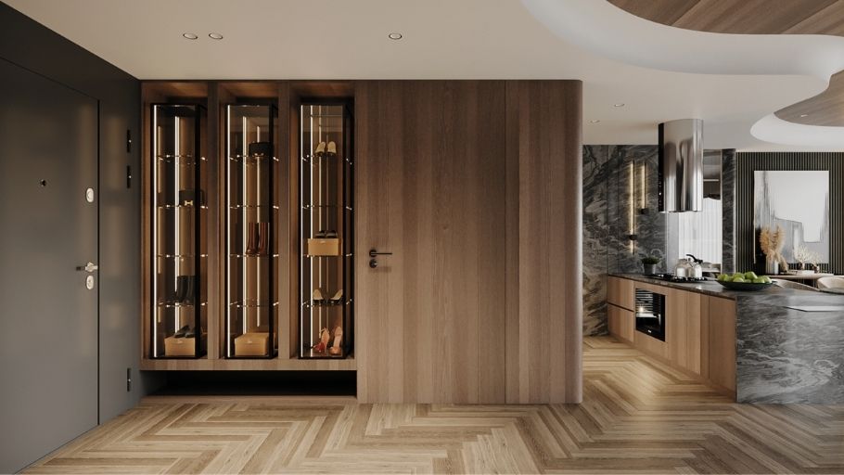
Another typical project is SEN Villa in City. Hai Phong. The project stands out with a natural stone system throughout the space: translucent stone on the kitchen island and TV wall, Avocado Green stone in the bathroom and cascading crystal lights create luxurious highlights. All are controlled in a coherent whole, where premium materials are used in the right amount and in the right places.
The project shows that the quality of high-end interior construction does not only lie in the use of expensive materials, but also in the ability to control details, handle techniques and ensure consistency between design ideas and actual completed works.
3.2. Tropical Contemporary – Contemporary tropical, living in the same climate
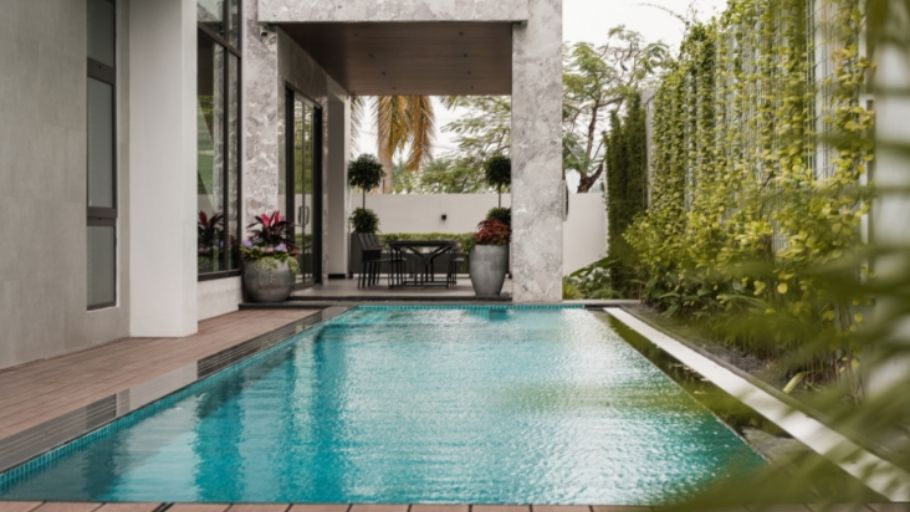
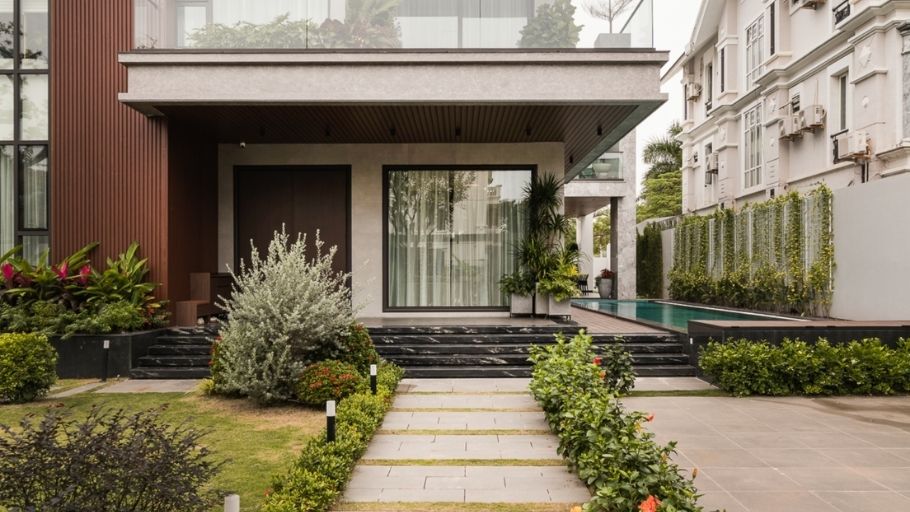
Tropical Contemporary architecture is a hybrid style between traditional tropical architecture (adapted to hot and humid climates, natural ventilation, shade) and contemporary architecture (minimalist, clean lines, clear shapes, open layout).
Core features:
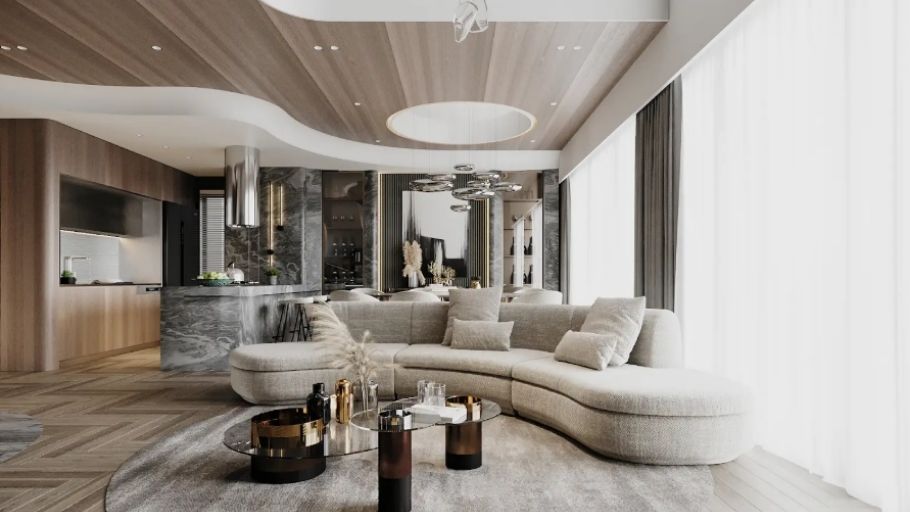
With Contemporary Villa, SENDESIGN not only handles modern shapes, but creates a living structure that adapts to the local climate and rhythm of life. Open spaces, indoor-outdoor connections and natural materials are organized coherently, so that nature becomes part of the daily living experience. These are also the core values that create the appeal of modern villas, where architecture, landscape and functions are harmoniously combined to provide a sustainable, comfortable and emotional living space.
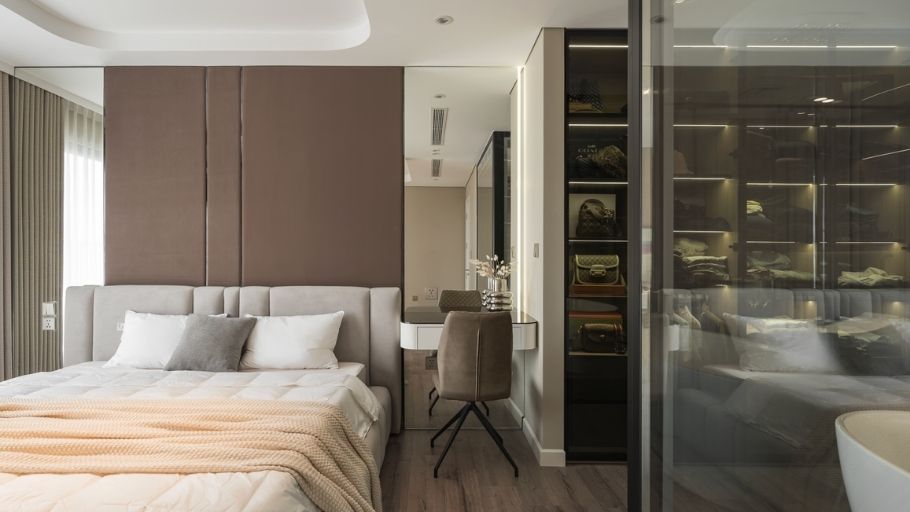
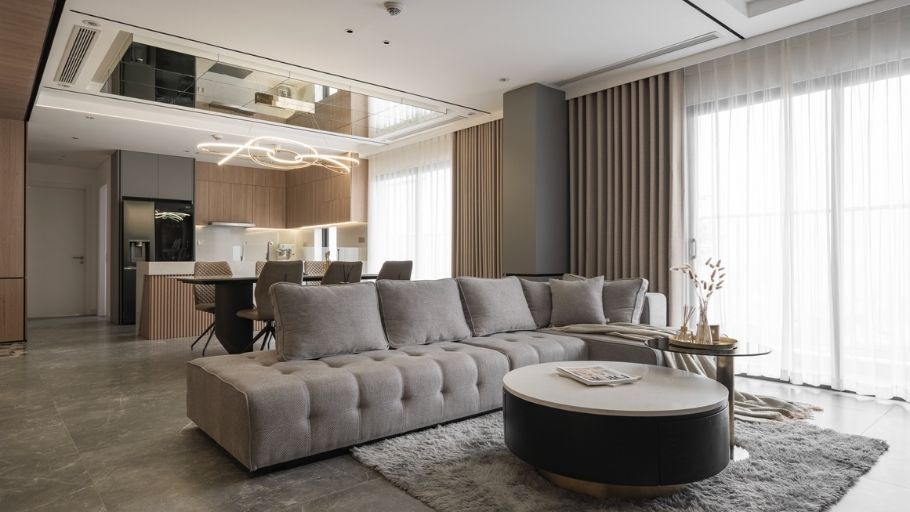
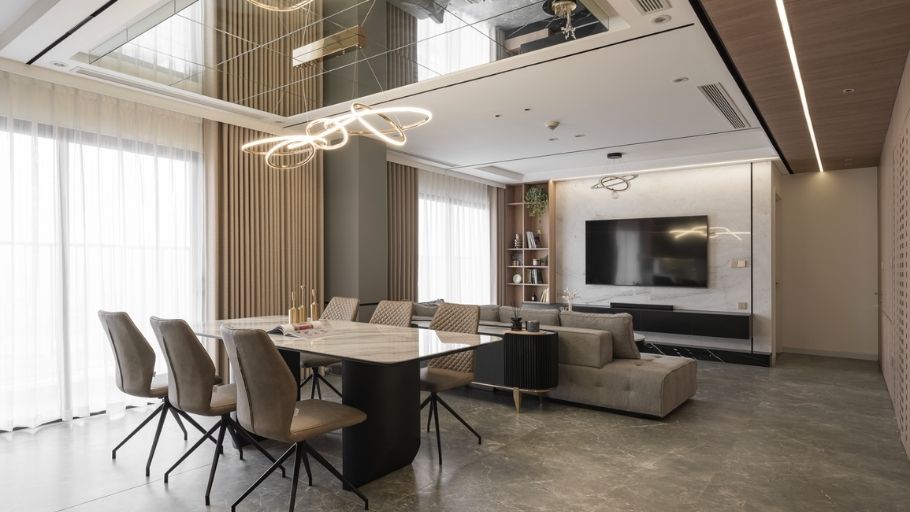
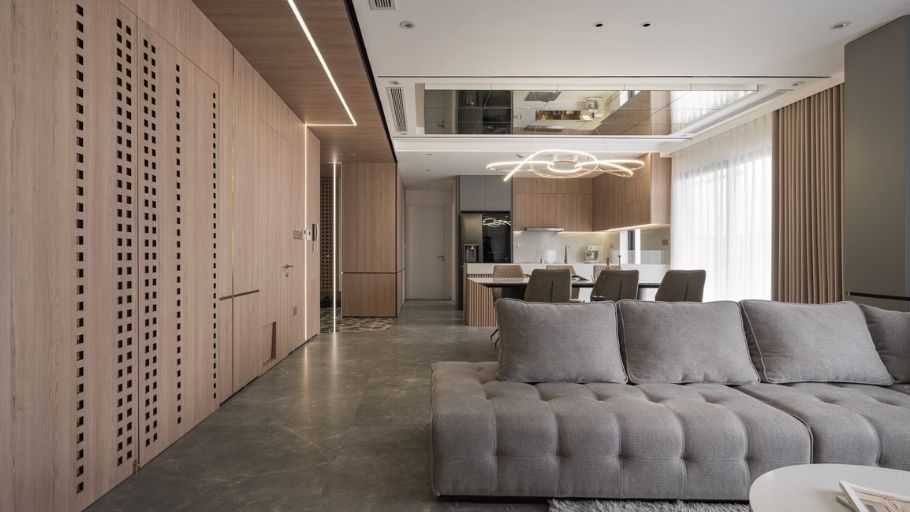
3.3. Minimal Luxury – Minimalist but classy
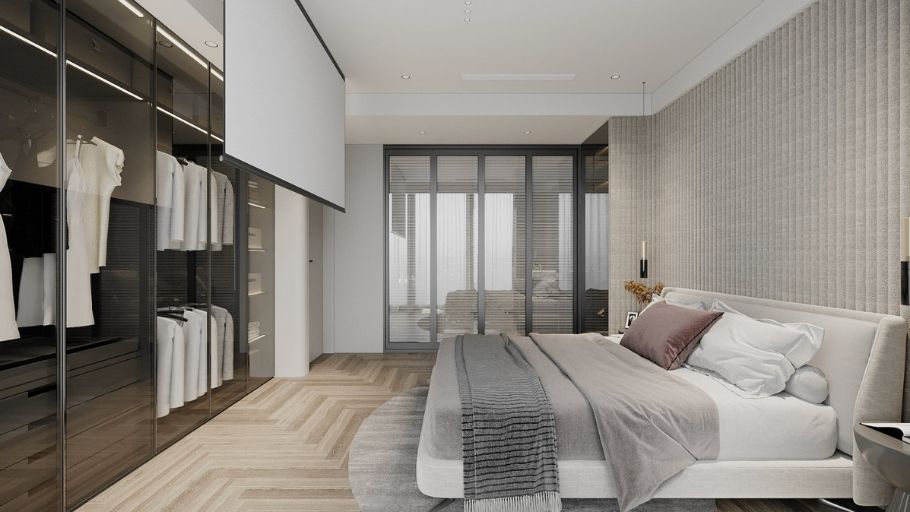
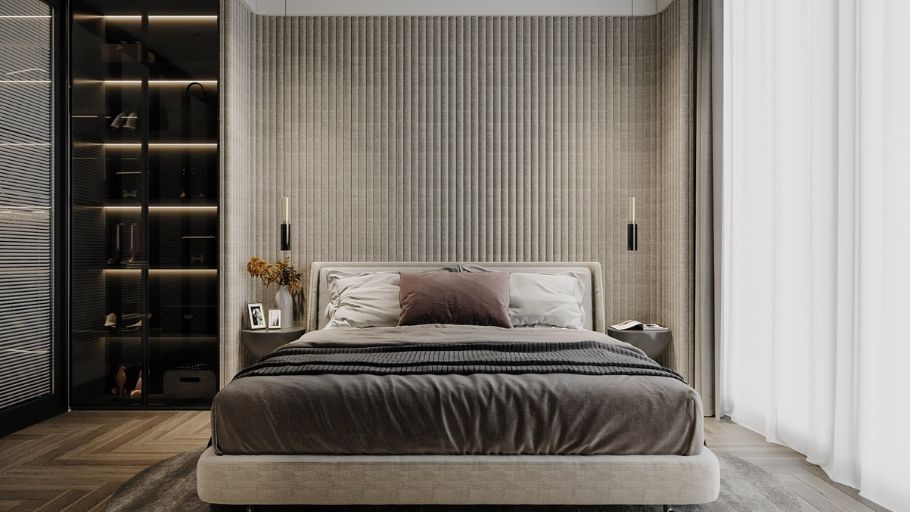
Luxury Minimalism is an upgraded version of the traditional minimalist style: combining simplicity (little furniture, cleanliness) with high-end, sophisticated elements to create a peaceful, relaxing and uplifting space, instead of simply being miserable or empty.
Different from conventional minimalism: Not only eliminating excess, but also investing in high quality, luxurious materials, sophisticated details and refined comfort, turning minimalism into gentle, timeless luxury.
Core principles:
Minimalism luxury in SENDESIGN’s approach is not simple omission, but selection at the most subtle level. Fewer details, but each detail reaches a high standard of material and emotion. The result is a space that is quiet, luxurious and capable of retaining its aesthetic value over time. To increase material depth while still maintaining a minimalist spirit, many homeowners choose modern wooden villa interiors with natural wood or high-quality veneer as accents, bringing a feeling of warmth, luxury and sustainability to the living space.
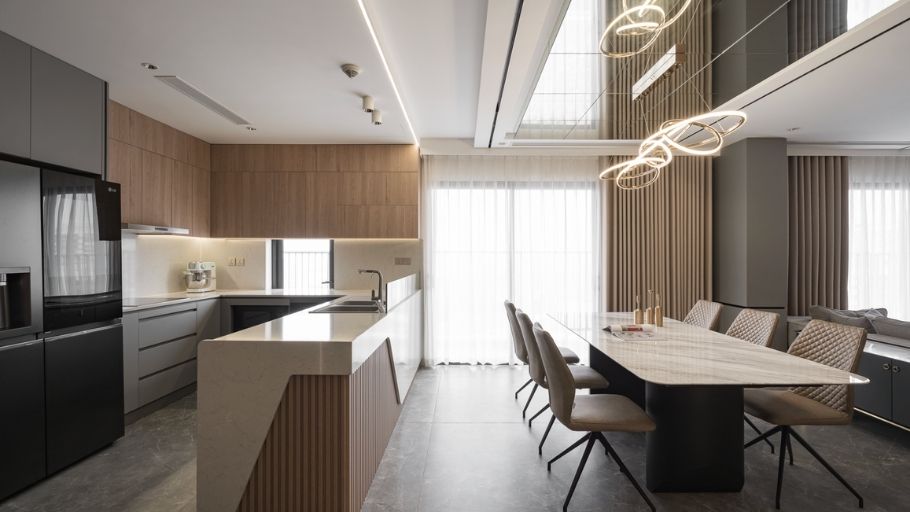
4. Top 25+ most beautiful modern villa architectural models
Below is a selection of more than 30 impressive modern villa architectural models, diverse in scale and style for homeowners to refer to:
4.1 Modern 1-storey villa model / 4-level villa (mini villa)
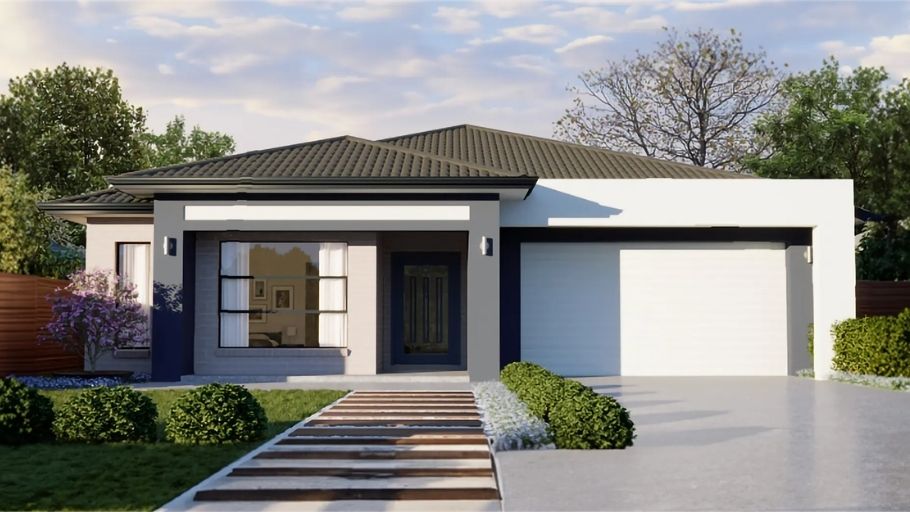
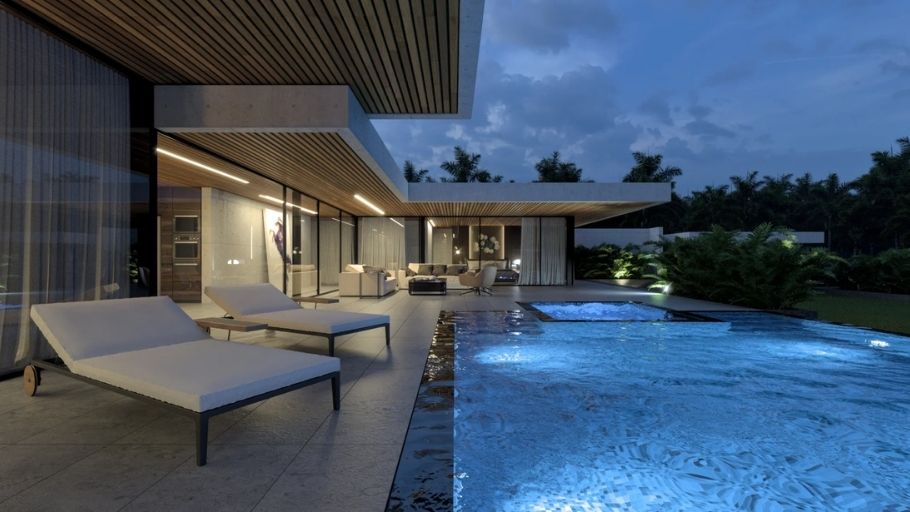
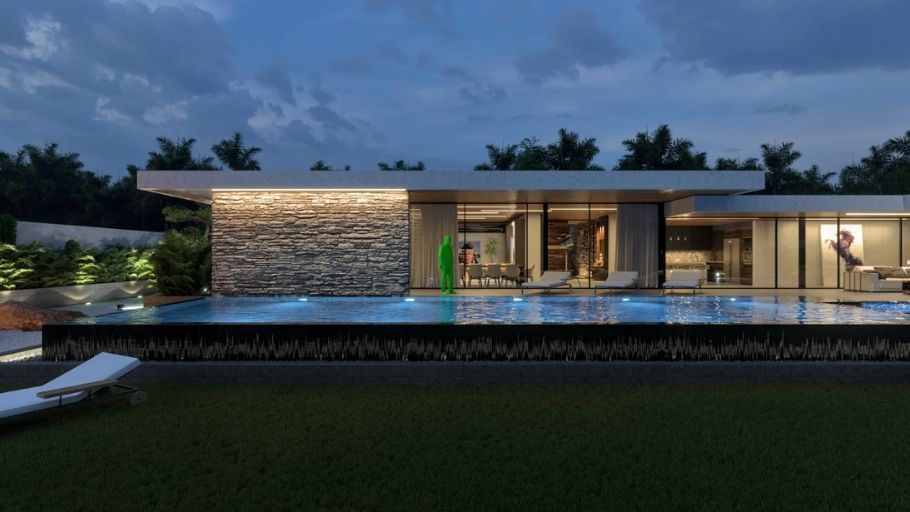
Suitable for small families or moderate land budgets, 1-story villas (mini villas, level 4 villas) stand out thanks to their optimal floor plan and convenience on a single floor. The design is often open, has a small garden, reasonable cost but still ensures aesthetics.
Popular layouts include 3-4 bedrooms, connected kitchen and living room, large glass doors expanding views of nature. Modern flat or pitched roofs give a youthful appearance while supporting an energy-efficient lifestyle. To ensure synchronization from architecture to living space after completion, many homeowners choose the full villa interior design and construction service, helping to uniformly control aesthetics, materials, progress and quality throughout the implementation process.
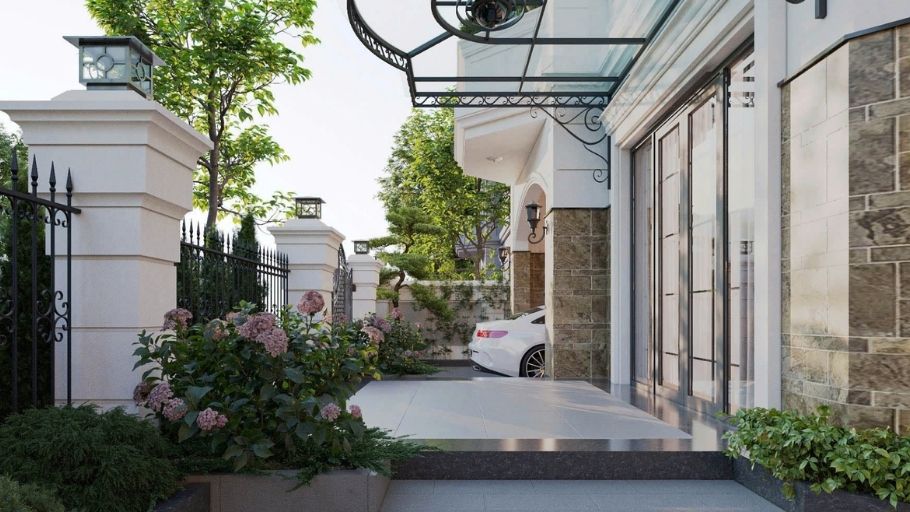
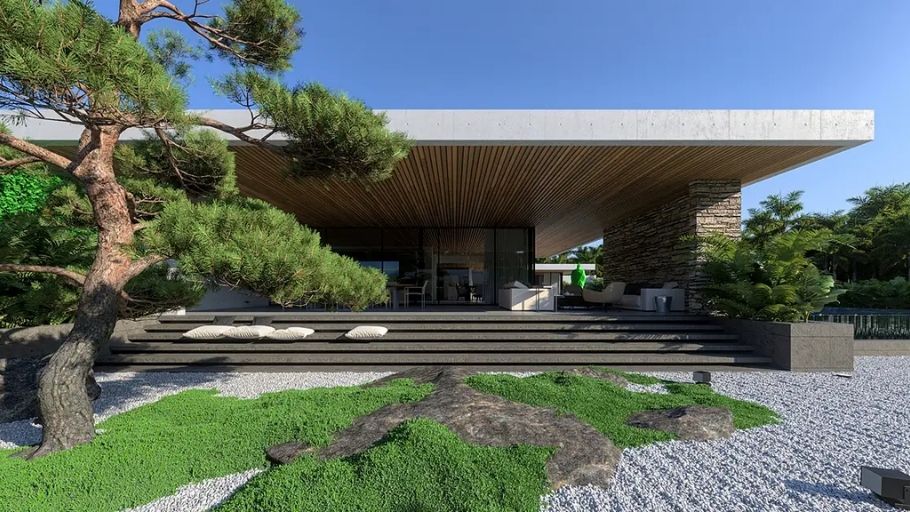
4.2 Beautiful modern 2-storey villa model
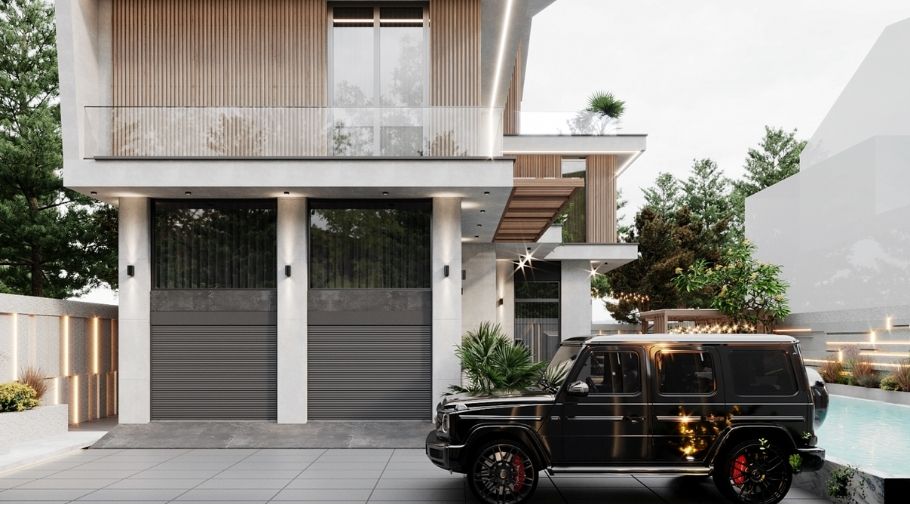
Modern 2-storey villas are popular thanks to their good balance between usable area and impressive facade. The shapes are often decisive (L-shaped, U-shaped, cascading boxes), combining large glass, sunshades, bare concrete and green areas to increase depth.
Inside, priority is given to open space, high ceilings, and stairs as highlights. Suitable for a family of 4-6 people, this villa model is both luxurious and cozy, easy to transform into a minimalist or tropical modern style.
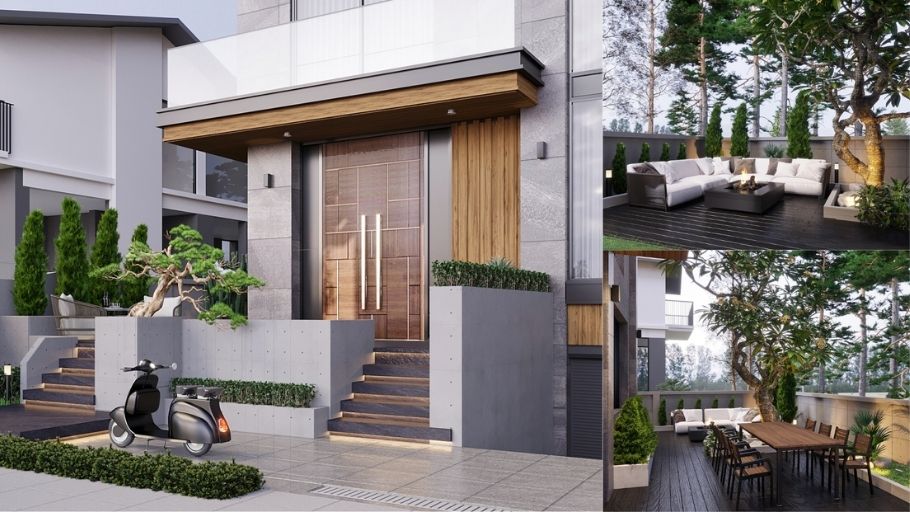
4.3 High-class 3-storey – 4-storey villa model, luxurious facade
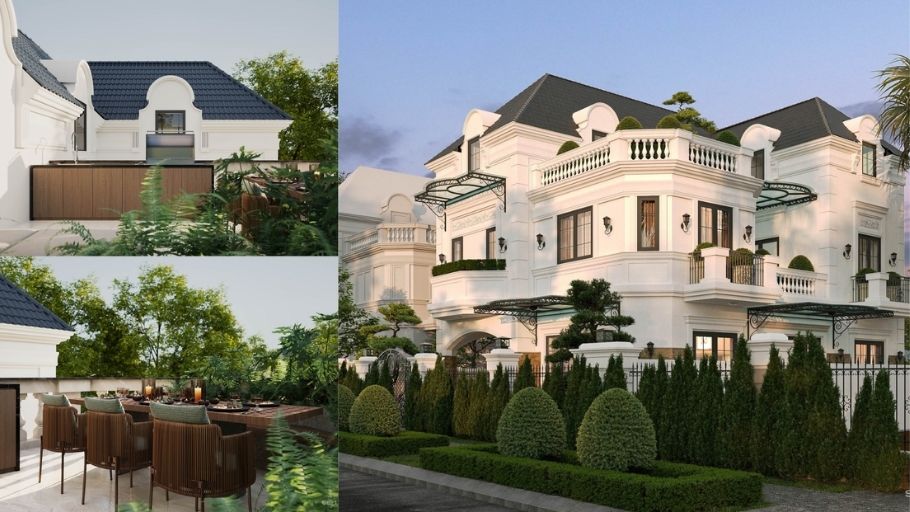
Suitable for large land funds or prime locations, 3-4 story villas stand out thanks to their imposing scale and impressive height. The facade often uses floor-to-ceiling glass, high-quality stone cladding, LED lighting and parametric blocks to create a strong impression.
Inside, a basement garage, gym, rooftop bar or panoramic terrace can be integrated. The overall spirit is a luxury urban or high-end resort, expressing luxury through a modern, streamlined design language.
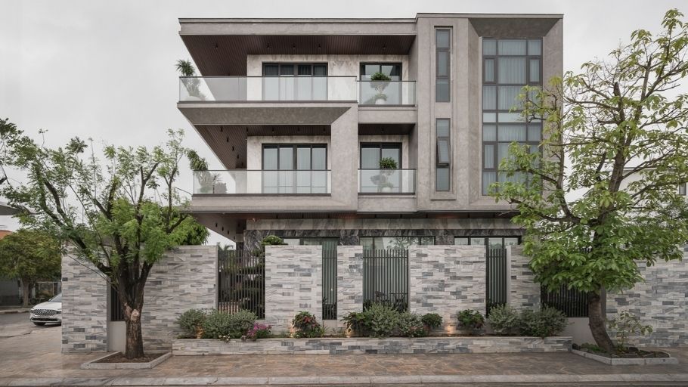
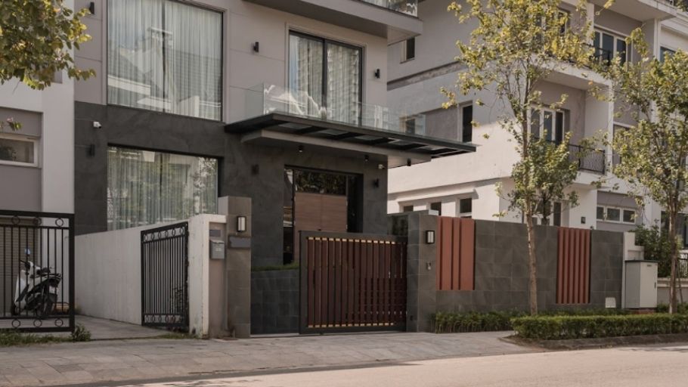
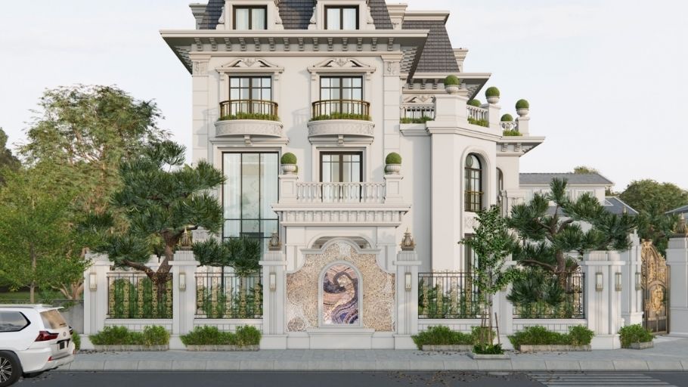
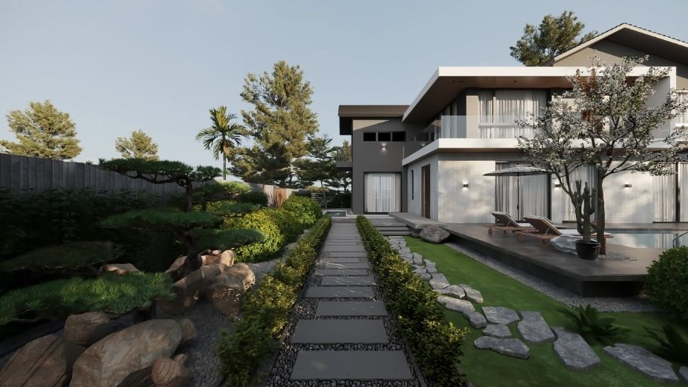
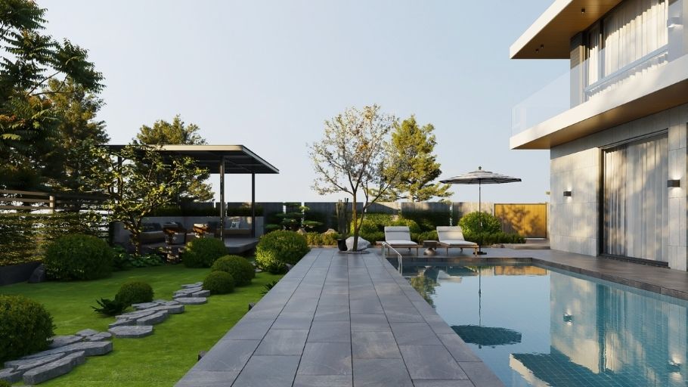
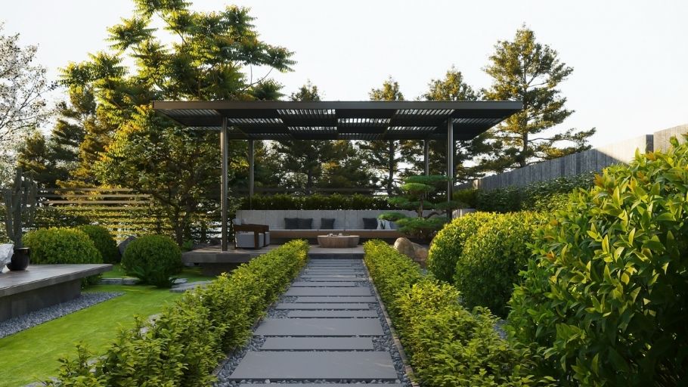
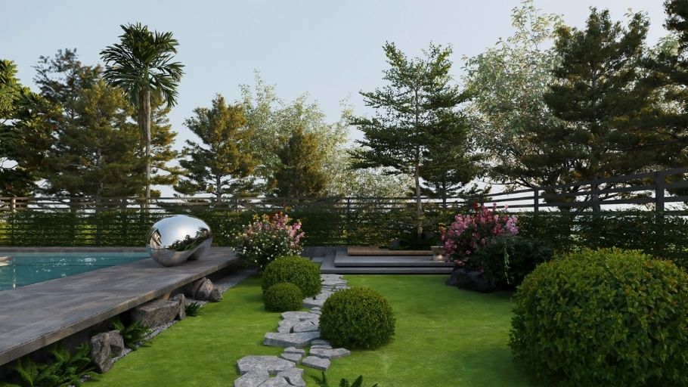
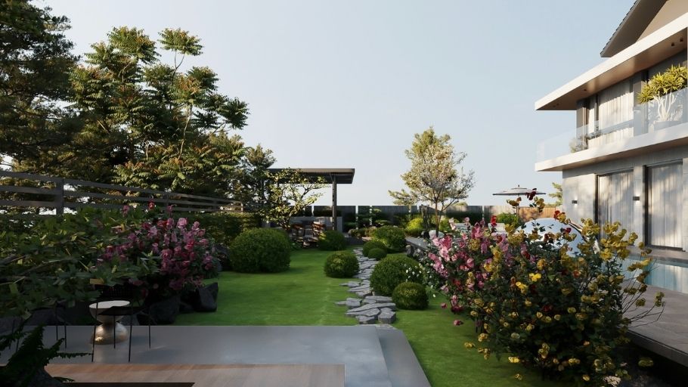
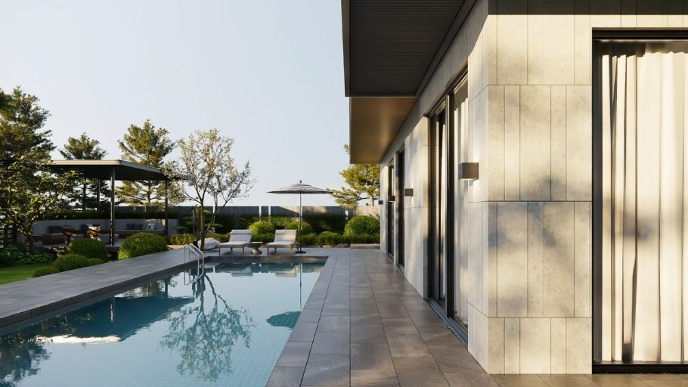
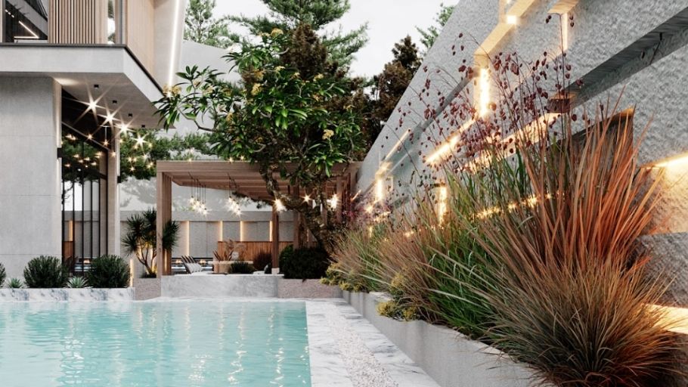
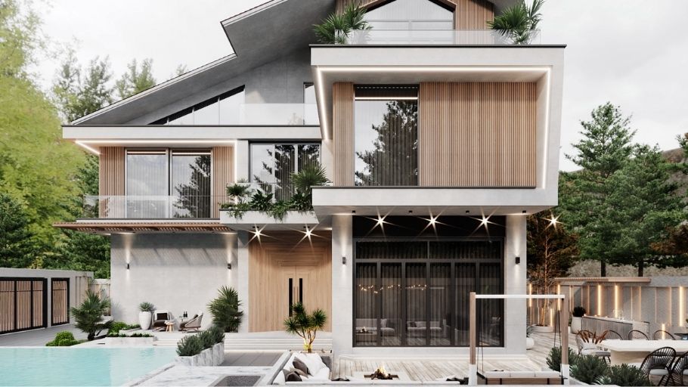
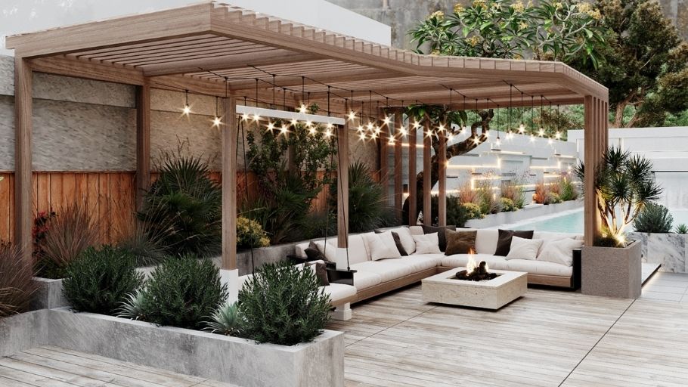
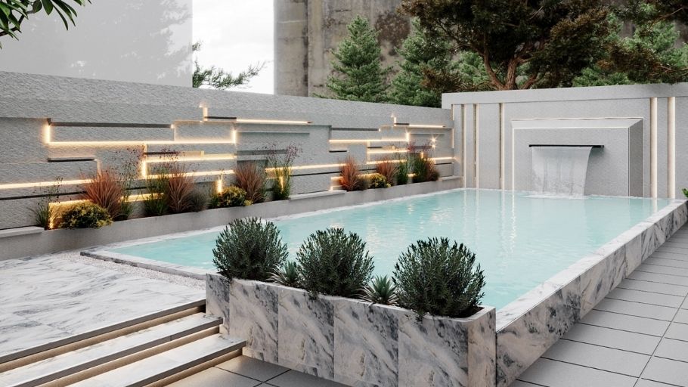
4.4 Modern garden villa model with swimming pool
This villa line turns the land into a “home resort” with a large garden, overflowing swimming pool, waterfall and outdoor BBQ area in a harmonious whole. The design emphasizes the indoor-outdoor connection through large sliding glass doors, open porches and decks around the lake. This is a prominent trend in 2025-2026, suitable for families who love nature and enjoy relaxation at home.
4.5 Modern villa model combined with resort (resort style)
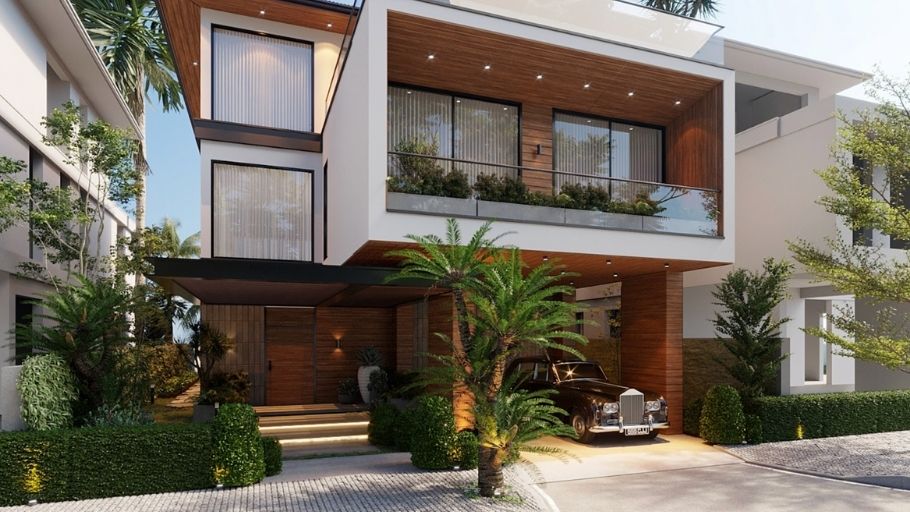
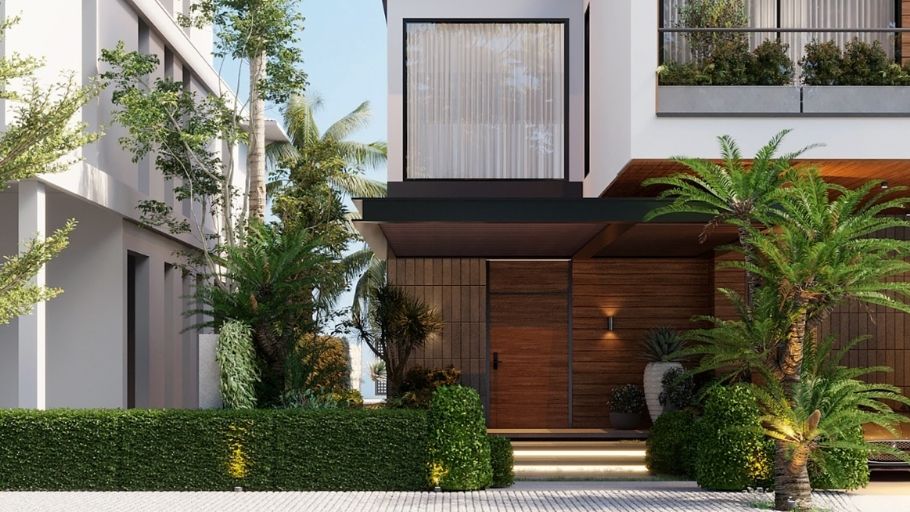
Developed in the spirit of a high-end resort, this villa line brings the feeling of “resorting at home” every day. The space integrates a private pool, outdoor spa, green roof or relaxing pavilion, tropical chic interior with natural wood and dominant green color. The design expands views of the garden and water surface, combined with a smart home, suitable for coastal villas, hills or second homes that focus on living experience.
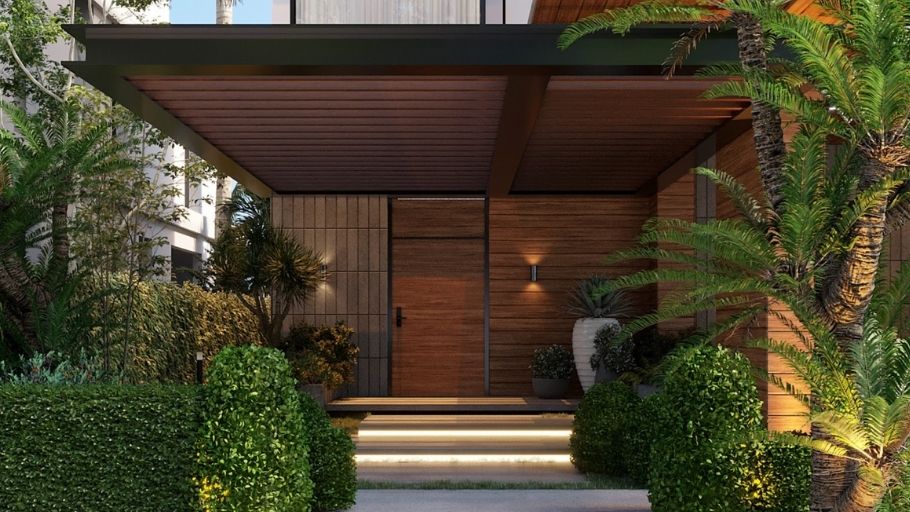
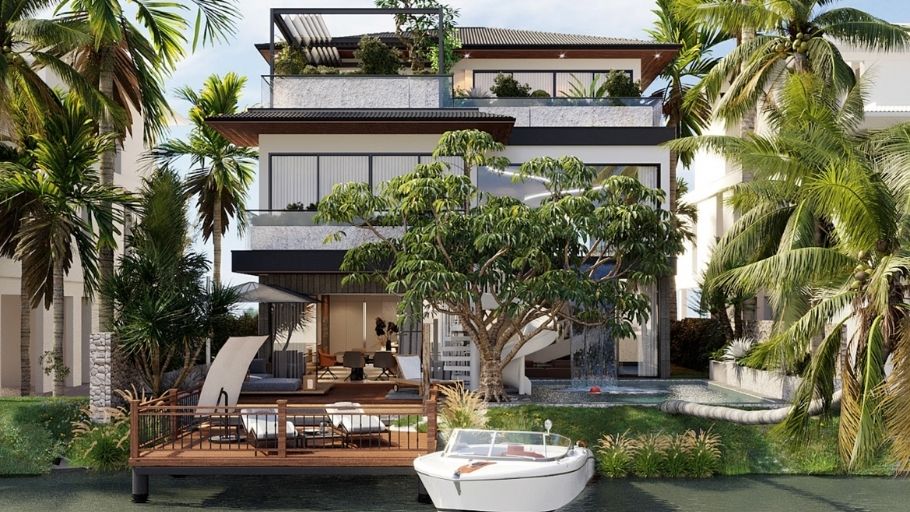
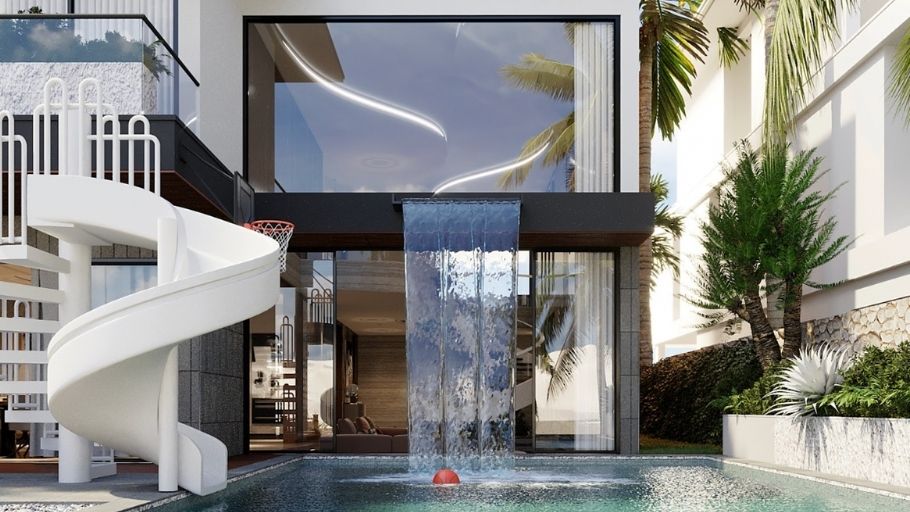
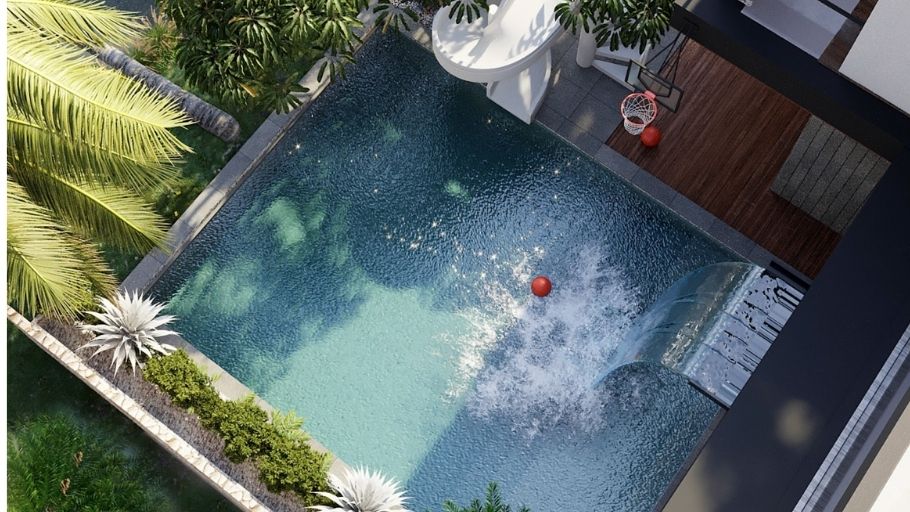
With SENDESIGN, each modern villa starts from listening to the homeowner’s lifestyle, instead of imposing a pre-existing model. Architecture and interior are developed in parallel, tight enough to create identity, but open enough for life to take place naturally. Each choice of shape, material or technology is aimed at a feeling of sustainable rest – where light, wind and landscape are not only present, but become part of the daily living experience.
As a design & construction general contractor, SENDESIGN manages throughout from concept to completion, ensuring progress, output quality and consistency of the entire space. This comprehensive approach helps homeowners feel secure in entrusting the entire implementation process, optimizing time and resources to focus on creating greater values for life and career.
With SENDESIGN, modern villas are built to last, be sustainable over time and become the foundation for elite living standards.
>>> Discover now the unique living space collection designed and implemented by SENDESIGN at the SENDESIGN Project
Note: Some images in the article are for reference only and are not projects belonging to SENDESIGN.
A true modern villa architecture needs to achieve a balance between function, aesthetics and long-term sustainability. Referencing a variety of designs will help homeowners clearly identify their needs and orient their own style. If you are looking for a methodical and personalized modern villa design solution, SENDESIGN is one of the units that can accompany you from idea to actual implementation. Schedule a private consultation with a SENDESIGN expert to create a modern villa architectural space worthy of the elite via Hotline 091 676 88 88.


