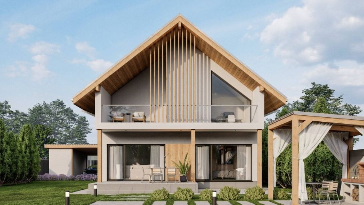
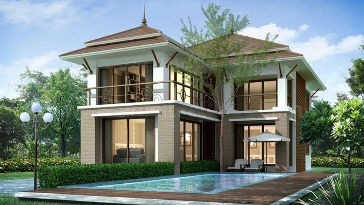
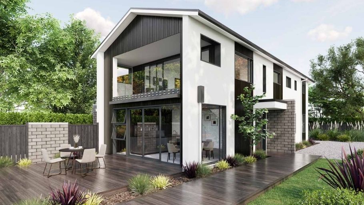
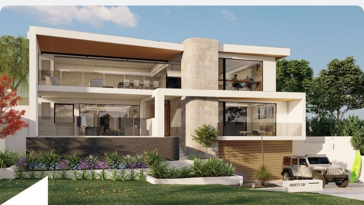
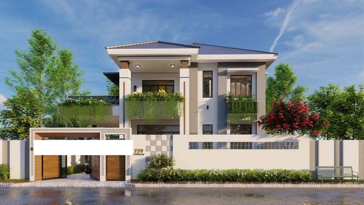
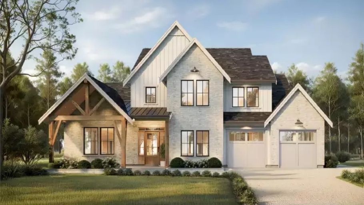
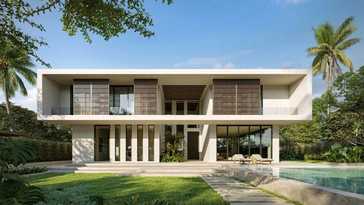
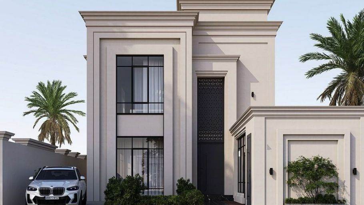
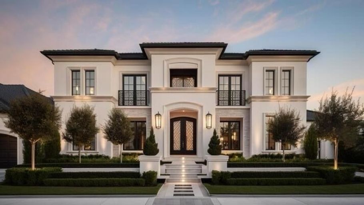
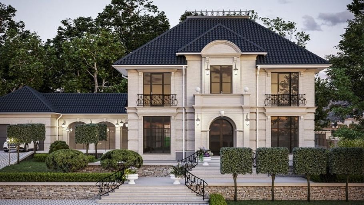
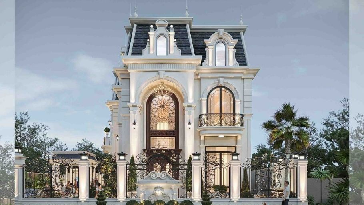
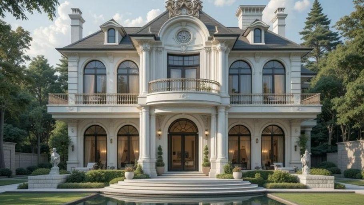
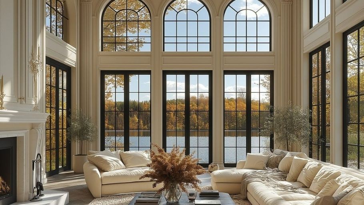
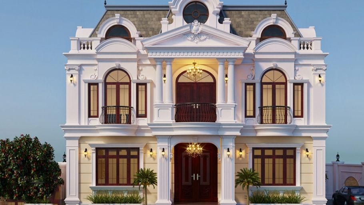
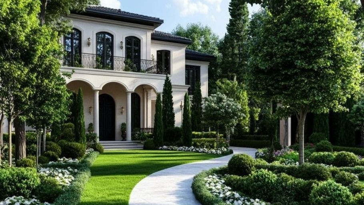
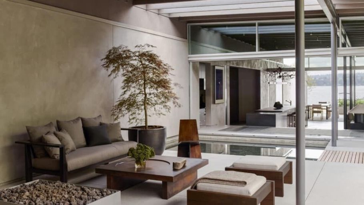
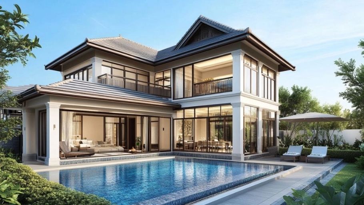
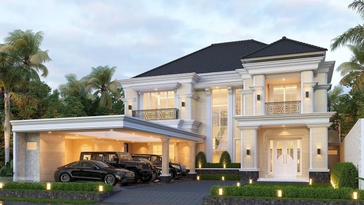
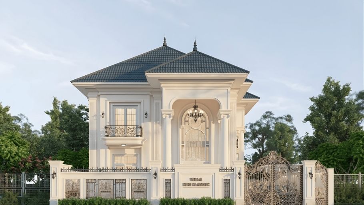
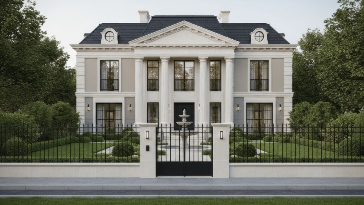
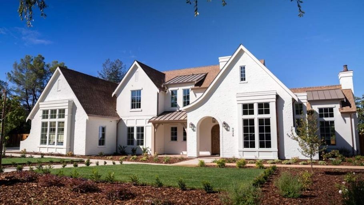
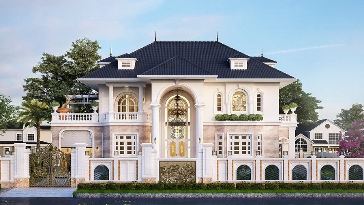
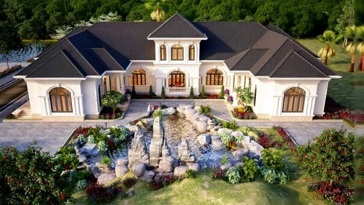
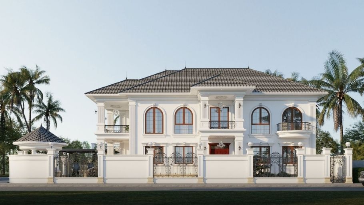
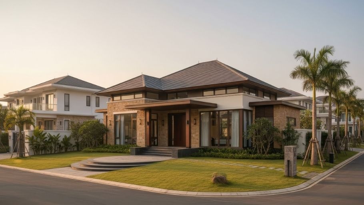
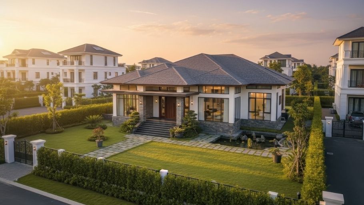
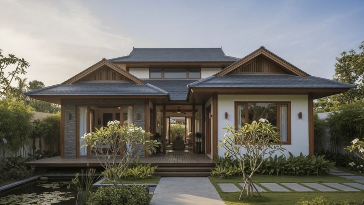
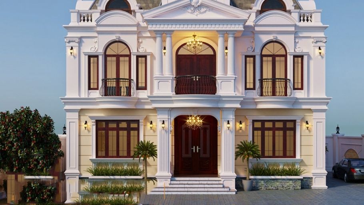
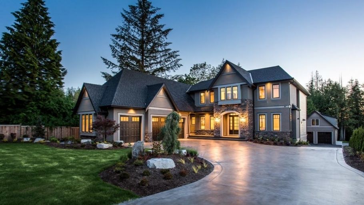
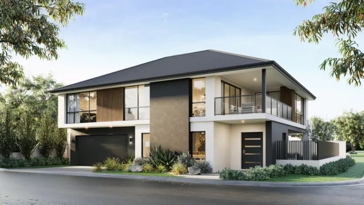
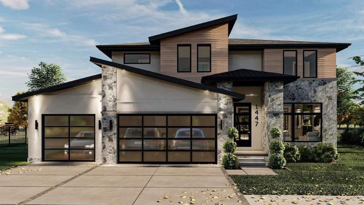
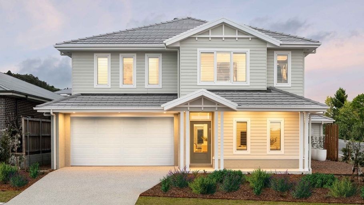
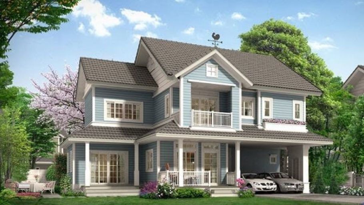
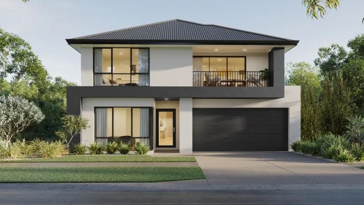
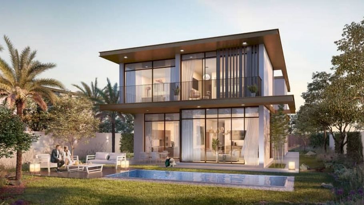
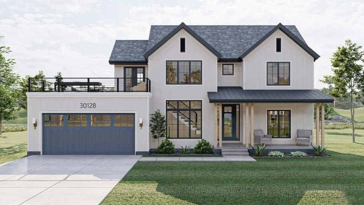
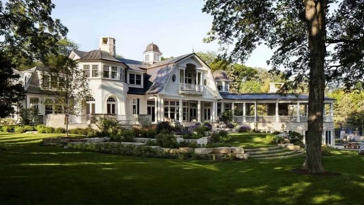
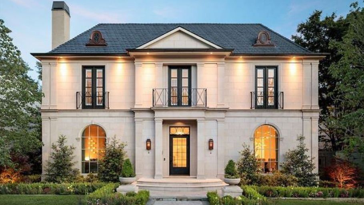
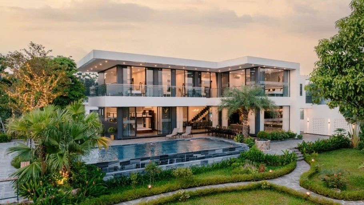
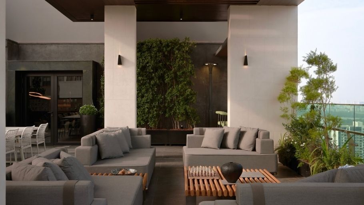
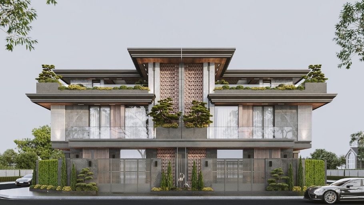
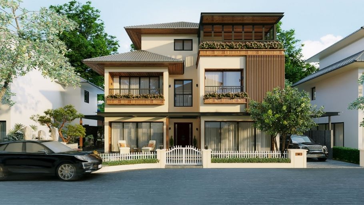
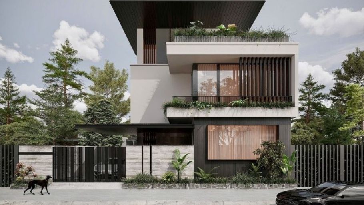
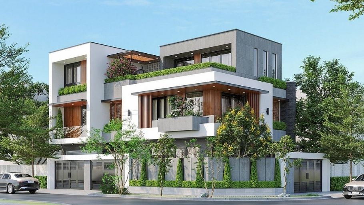
A 2-storey villa is not simply a beautiful building, but a problem of balancing aesthetics, functionality and long-term living experience. A good design needs to simultaneously address many factors: architectural proportion, light ability, air circulation, intergenerational privacy and sustainability over time.
The article below summarizes more than 91 beautiful 2-storey villa models in many different styles, areas and roof systems, helping homeowners easily shape solutions to suit their actual needs.
1. Beautiful 2-storey villa architectural styles
Architectural style is the factor that clearly shapes the appearance and “unique quality” of a 2-storey villa. Each style has a different design language, suitable for each homeowner’s aesthetic taste and lifestyle.
Modern 2-storey villa
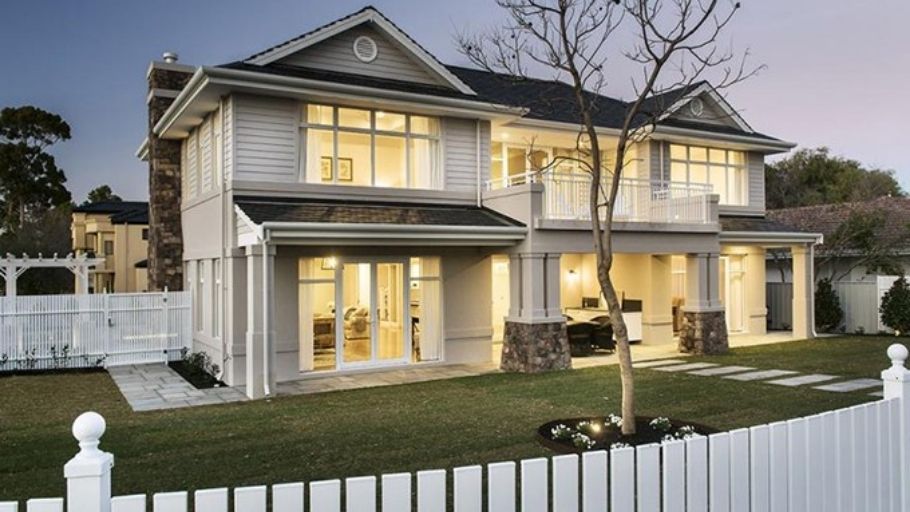
The modern 2-storey villa stands out with its minimalist design, clean lines and open space layout, creating a feeling of airiness and comfort. Projects often use modern materials such as glass, concrete, wood combined with neutral colors to bring a luxurious but not fussy beauty.
The space is flexibly organized, optimizing functionality with a common living area on the 1st floor and a private resting area on the 2nd floor. This is a suitable choice for homeowners who love a youthful, comfortable lifestyle and keep up with contemporary architectural trends. If you love luxurious beauty with more balanced and sophisticated lines, you can refer to the neoclassical 2-storey villa models for more ideas to suit your construction needs.
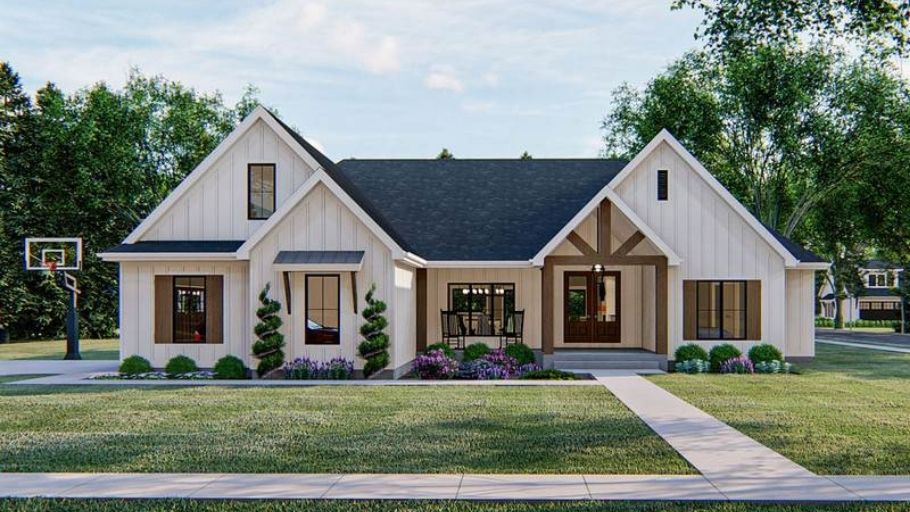
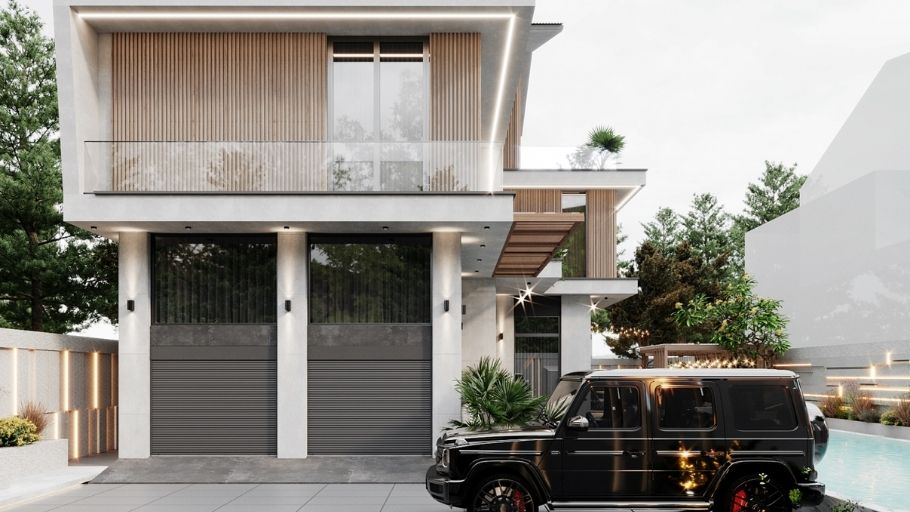
The modern villa impresses with the harmonious combination of rough stone materials and large glass doors, creating an ideal relaxing space right at home (Source: Internet)Modern villa design in minimalist style with two contrasting black and white colors, featuring a spacious outdoor wooden yard and glass balcony system to help welcome natural light (Source: Internet)The modern villa model has a breakthrough with unique stacked blocks, combining artistic cliffs and green gardens, creating an overall that is both impressive and sustainable (Source: Internet)The luxurious beauty of the modern villa is expressed through a system of sturdy gates and fences, a delicate combination of neutral colors and an airy glass balcony to catch the wind (Source: Internet)Modern villa creates sympathy with elegant design, highlighted by surrounding greenery and ornamental plants, creating a gentle, relaxing living space (Source: Internet)With a bit of a Farmhouse feel, the modern villa uses a high sloping roof and a combination of white walls and rustic wood materials, creating a cozy and sophisticated beauty (Source: Internet)Modern villa architecture stands out with strong shapes, sophisticated wooden sunshades and an infinity pool, bringing a luxurious and comfortable living experience (Source: Internet)
Neoclassical 2-storey villa
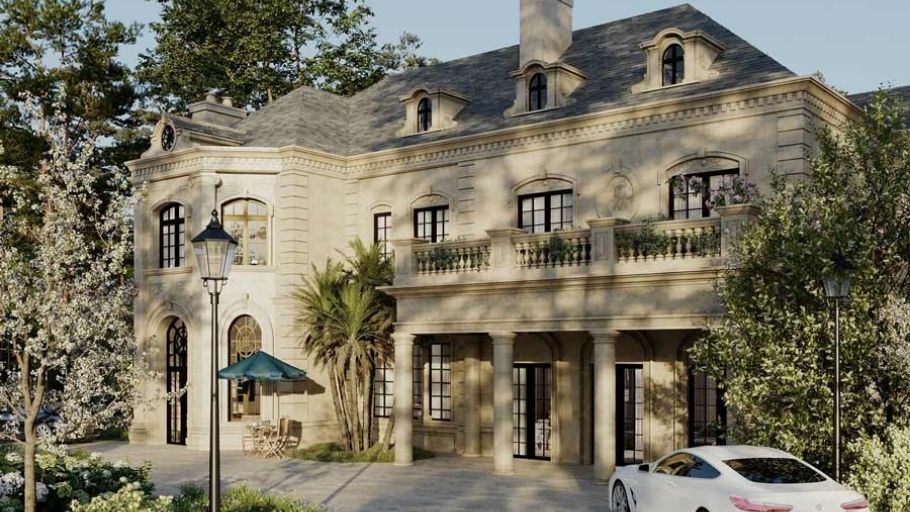
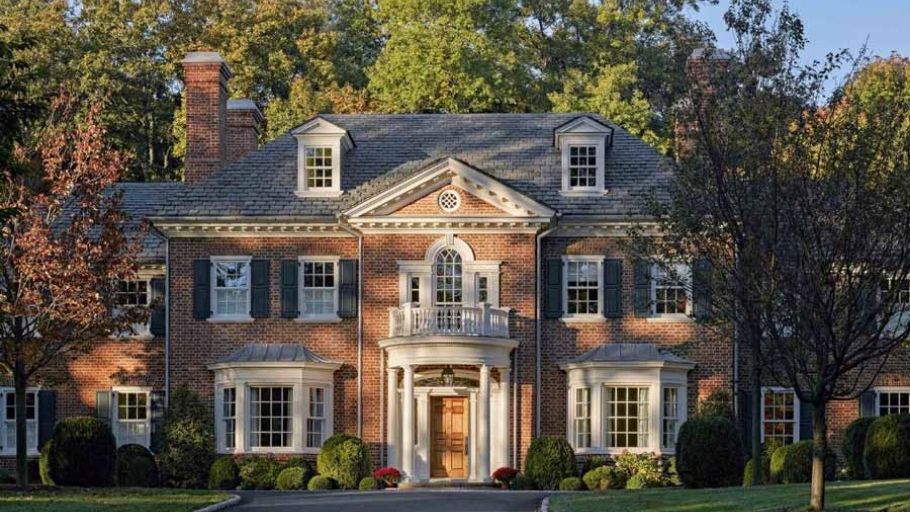
The 2-storey Neoclassical villa is a harmonious combination of classic elegance and modern minimalist spirit. The architecture stands out with its balanced layout and delicately restrained cornice details, creating an elegant and not too fussy beauty.
The main color scheme is usually white, cream or light yellow, combined with high-quality materials to help exaggerate class. The interior space is scientifically organized, ensuring both convenient functionality and the typical elegance of the style.
Neoclassical 2-storey townhouse possesses a balanced shape ratio, effectively exploits height and depth, bringing a majestic appearance even on limited land area (Source: Internet)The Neoclassical 2-storey villa model stands out with a solid column system and delicately processed molding details, creating a luxurious and elegant overall look (Source: Internet)The 2-storey Neoclassical villa space is completed synchronously from design to construction, ensuring consistent aesthetics and durability over time (Source: Internet)
Classic 2-storey villa
Classic 2-storey villa with majestic beauty, luxury and symbolism, inspired by traditional European architecture. The building stands out with its symmetrical layout, solid pillars, dome and intricately carved floral details.
The color scheme usually leans toward white, creamy yellow or deep brown, combined with high-quality materials to exaggerate nobility. The interior space is meticulously invested, creating a sumptuous and timeless overall look. To balance between classic beauty and modern living needs, homeowners can also refer to contemporary interior design styles to create a comfortable, sophisticated and harmonious space with the overall architecture.
Mansard roof villa stands out with its characteristic high roof, which not only increases the usable area but also creates a unique architectural mark for the entire project (Source: Internet)Classic 2-storey Garden Villa style villa possesses a spacious garden area, combined with elegant architecture, providing a harmonious and relaxing living space (Source: Internet)The 2-storey Classic Resort Villa style villa is designed to be open with large glass doors, helping to seamlessly connect the interior space with the nature outside (Source: Internet)Classic 2-storey Mansard roof villa impresses with its unique roof style, contributing to the elegance and boldness of European architecture (Source: Internet)Classic garden villas are organized in multi-dimensional open space, creating a flexible connection between the residential area and the surrounding green landscape (Source: Internet)
2-storey villa in Asian style
The 2-storey Asian-style villa has a quiet, sophisticated beauty and focuses on harmony between people and nature. Architecture often uses gently sloping roofs, soft lines and natural materials such as wood, stone, bamboo… to create a cozy and close feeling. The space is organized in an open direction, closely linked to the garden, lake or miniature landscape, helping to increase relaxation and ecological balance.
The overall layout promotes balance, complies with feng shui principles and optimizes the flow of vitality in the house. This is the ideal style for homeowners who love peace, spiritual depth and traditional cultural values that are sustainable over time.
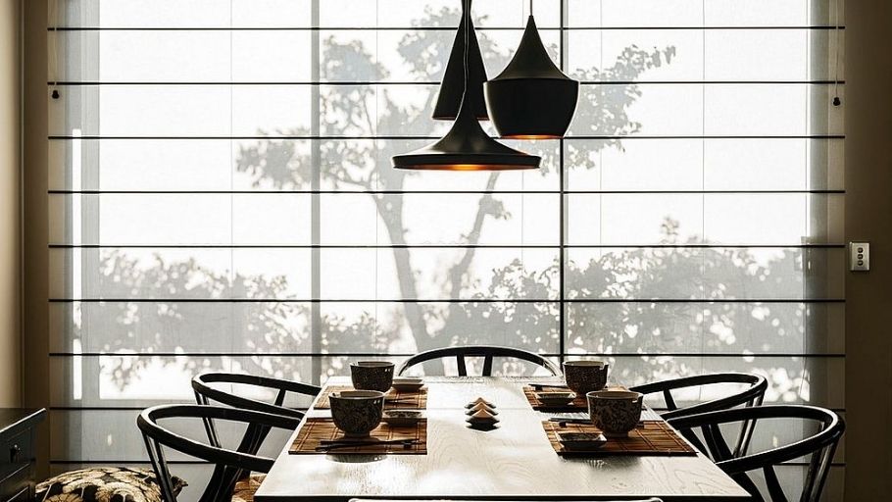
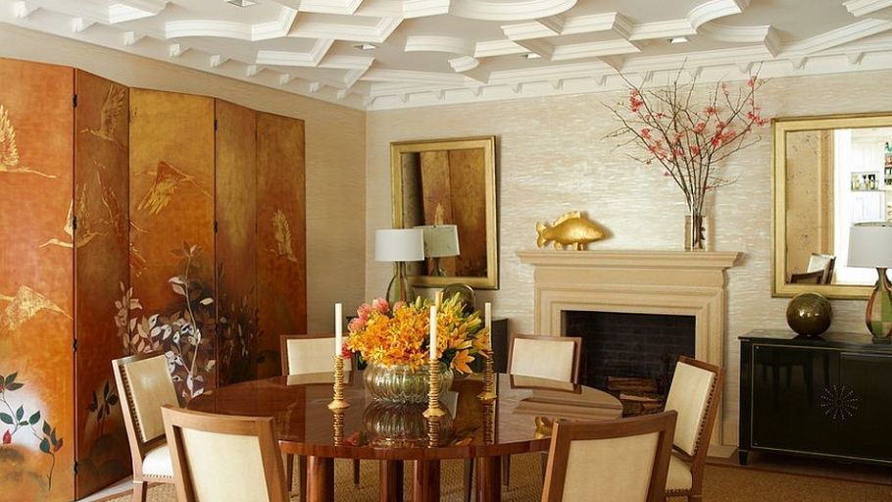
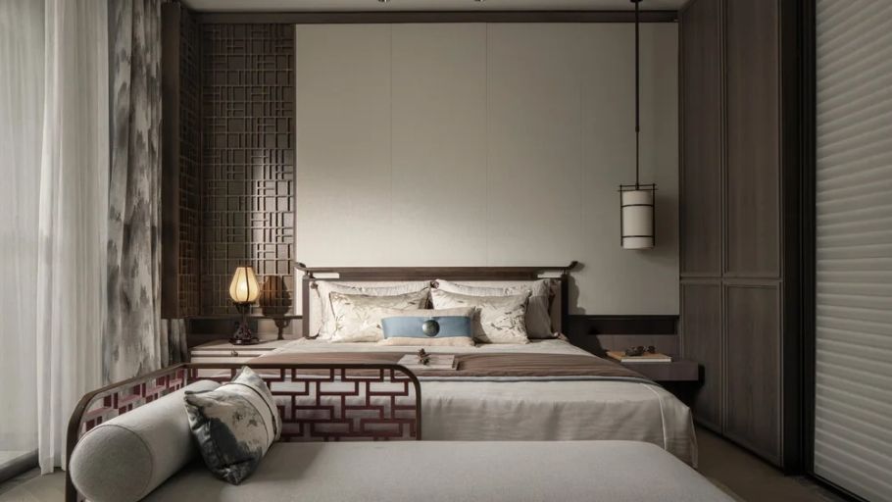
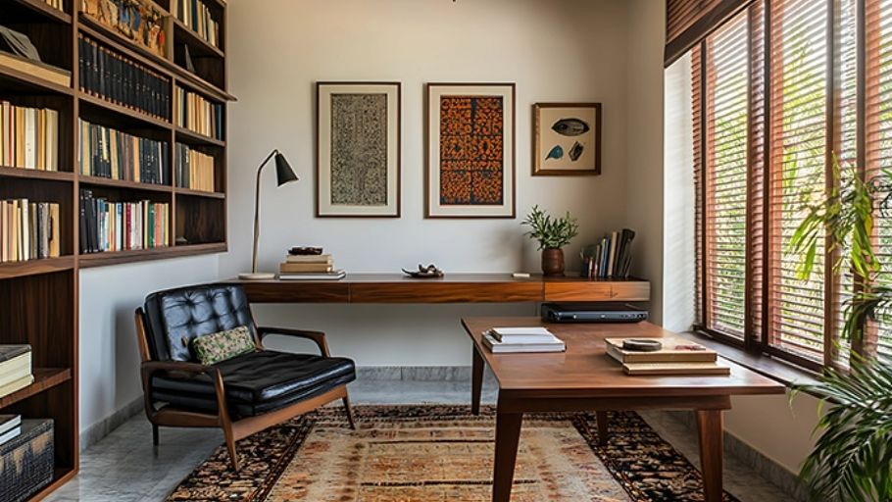
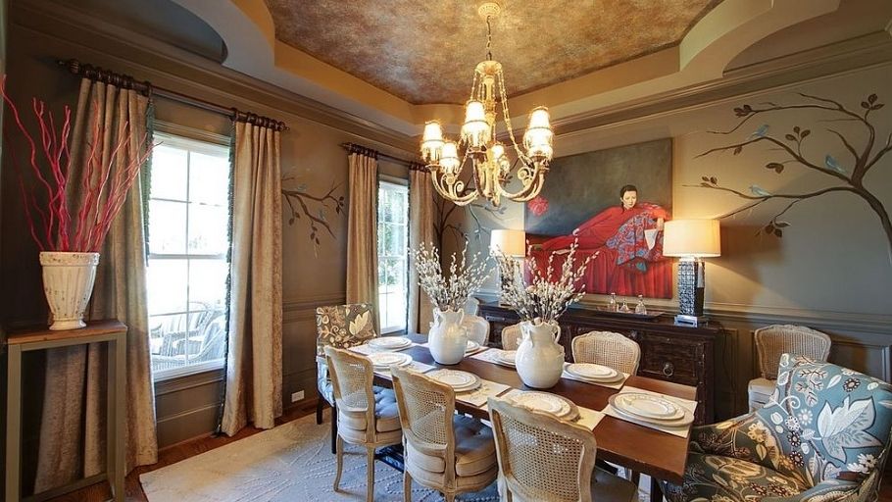
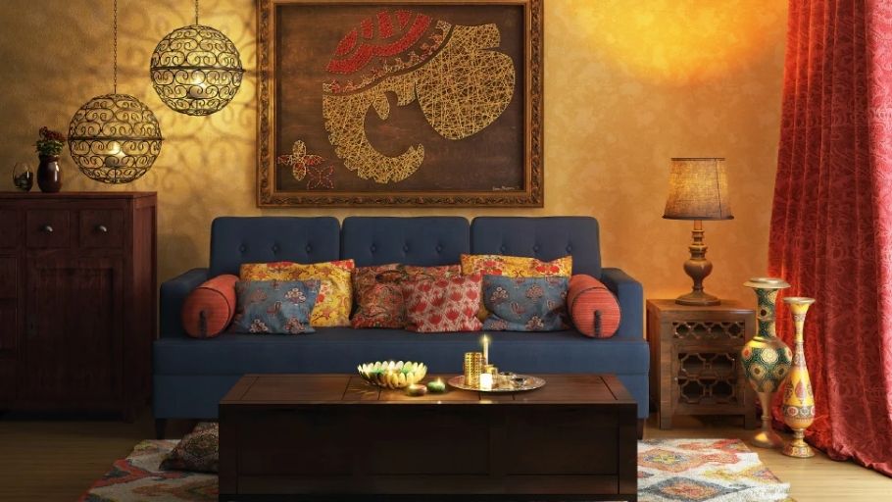
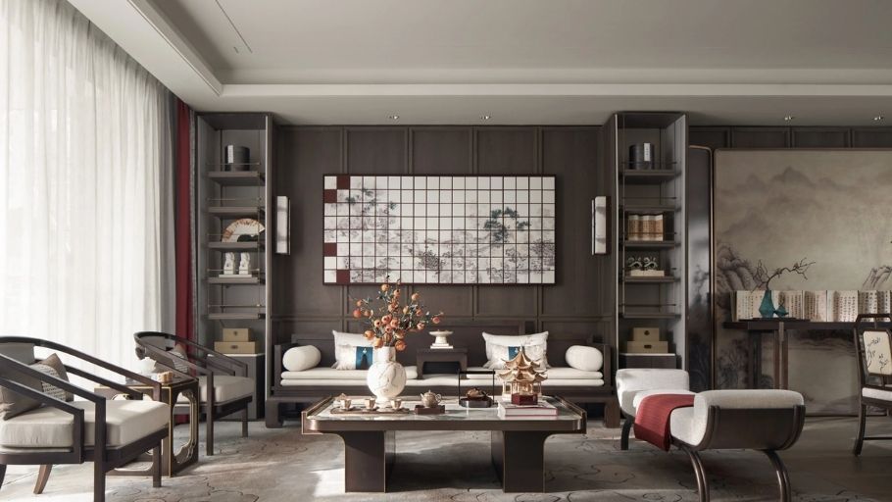
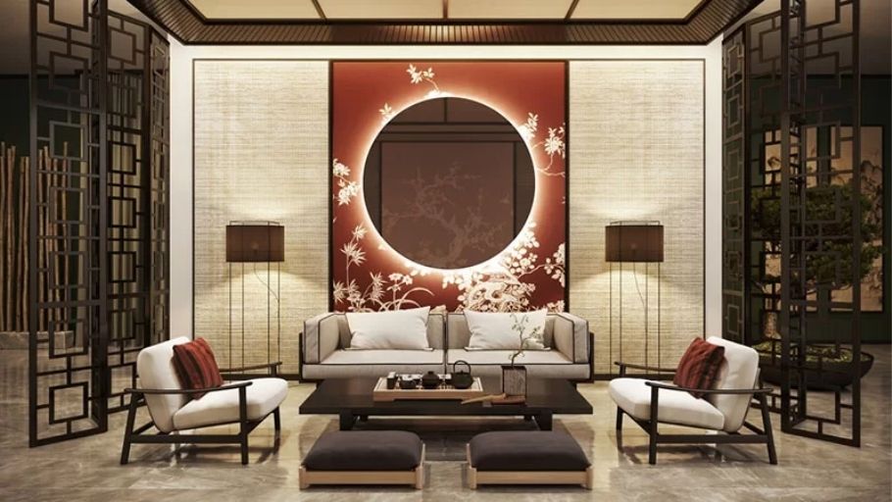
The modern Asian relaxation space next to the lake is arranged with a low wooden sofa, a monolithic tea table, large green plants and a glass ceiling that expands the view, bringing a feeling of relaxation and complete connection with nature (Source: Internet)The modern Asian dining room uses a minimalist wooden table combined with black Wishbone chairs, Tom Dixon pendant lights and large glass doors, creating a bright and aesthetically pleasing space (Source: Internet)The high-end Asian dining space impresses with its sophisticated white coffered ceiling, striking red lacquer screen, wooden round table and cream leather chairs, bringing a luxurious and elegant beauty (Source: Internet)The minimalist Asian bedroom stands out with a hand-woven wooden headboard, a modern hanging lamp, soft silk material and a relaxing bench, creating a gentle and sophisticated feeling (Source: Internet)The contemporary Asian-style study room uses high-quality walnut shelves, a minimalist desk, black leather chairs and large windows to let in light, creating a quiet and focused space (Source: Internet)The sophisticated Asian dining space is completed with special paneled ceilings, large-sized murals, rattan chairs and ceiling chandeliers, combined with warm lighting to create a harmonious and attractive whole (Source: Internet)The Oriental-style living room has a cozy tone with a blue sofa, traditional patterned pillows, metal lanterns and signature handmade artworks (Source: Internet)The modern reception space with a European touch uses the main white and black tones, the highlight is the blue wingback chair and modern style pendant lights, creating a luxurious and outstanding beauty (Source: Internet)The modern Asian reception space is attractive with a central red light circle reminiscent of cherry blossoms, combined with armchairs and black wooden screens, creating a balanced and meditative overall look (Source: Internet)
European 2-storey villa
The European-style 2-storey villa impresses with its decisive architectural lines, clear shapes and airy open space. The design prioritizes natural light, using materials such as glass, wood, concrete combined with a neutral color palette to create a minimalist yet luxurious beauty.
Functions are arranged flexibly, often organizing a common living space on the 1st floor and a private resting area on the 2nd floor. This is the ideal choice for homeowners who love a comfortable, sophisticated lifestyle and in accordance with modern trends.
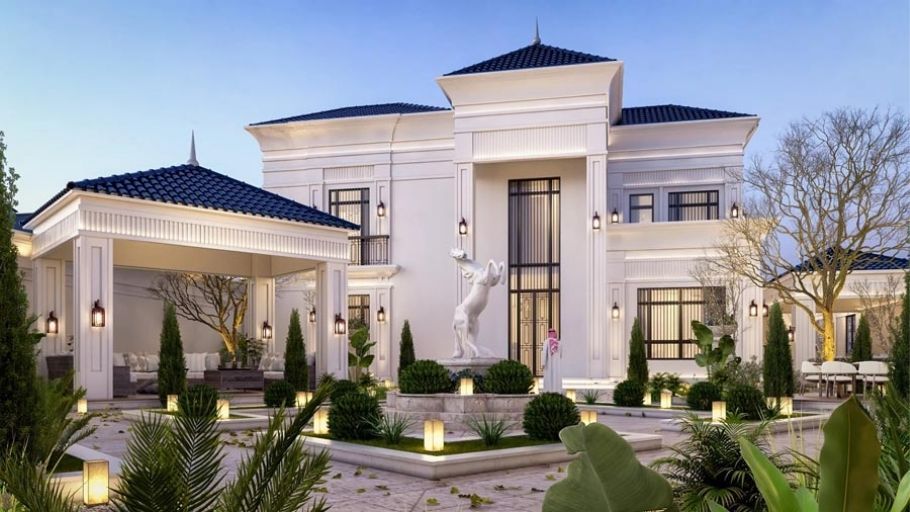
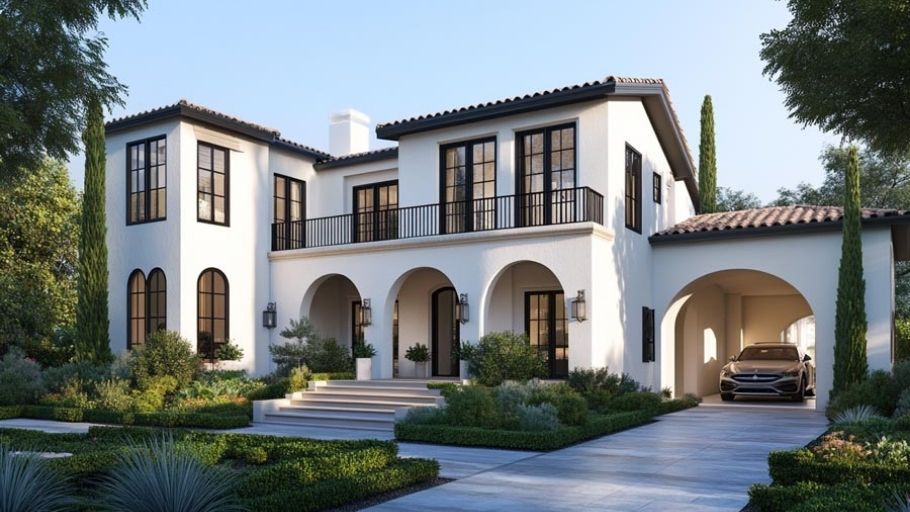
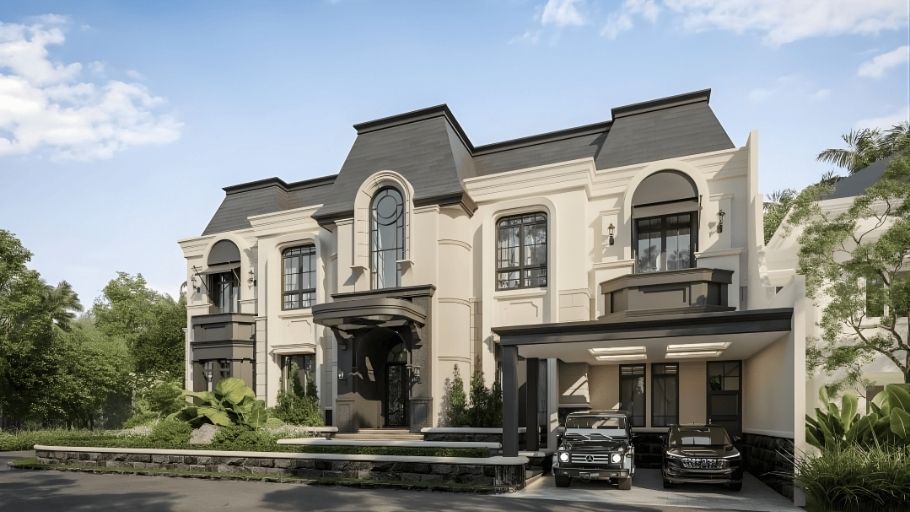
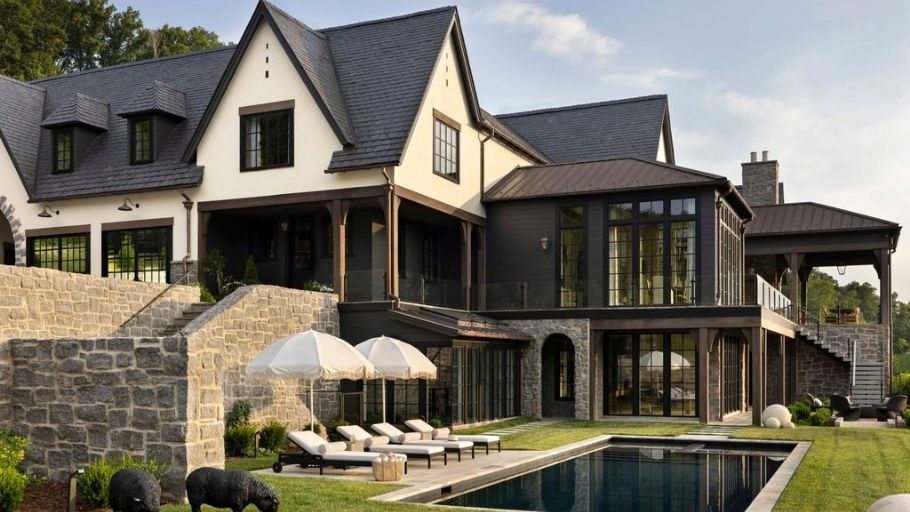
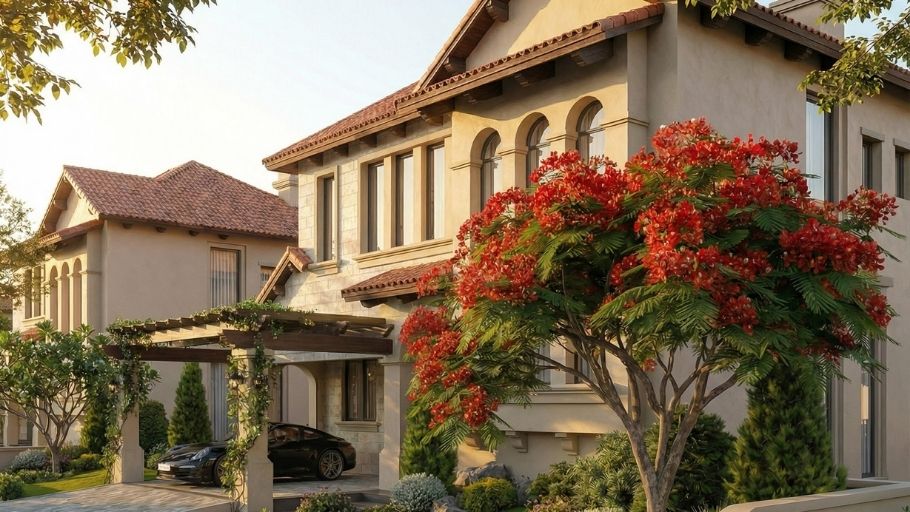
The modern villa space is brilliant under the exterior lights, featuring an artistic fountain and a square-shaped layout that brings a feeling of upscale, liberal and comfortable living (Source: Internet)The design is boldly European with soft arched porches, handmade tile roofs and a harmonious combination of pure white with a peaceful, relaxing green garden (Source: Internet)The 2-storey European villa makes a strong impression with the color contrast between the dark roof and white walls, along with high arched windows creating a solid, elegant and attractive beauty (Source: Internet)Masterpiece resort villa combining natural stone and wood, possessing a modern overflow swimming pool and sloping roof architecture typical of the poetic and sophisticated European countryside (Source: Internet)
French-style 2-storey villa
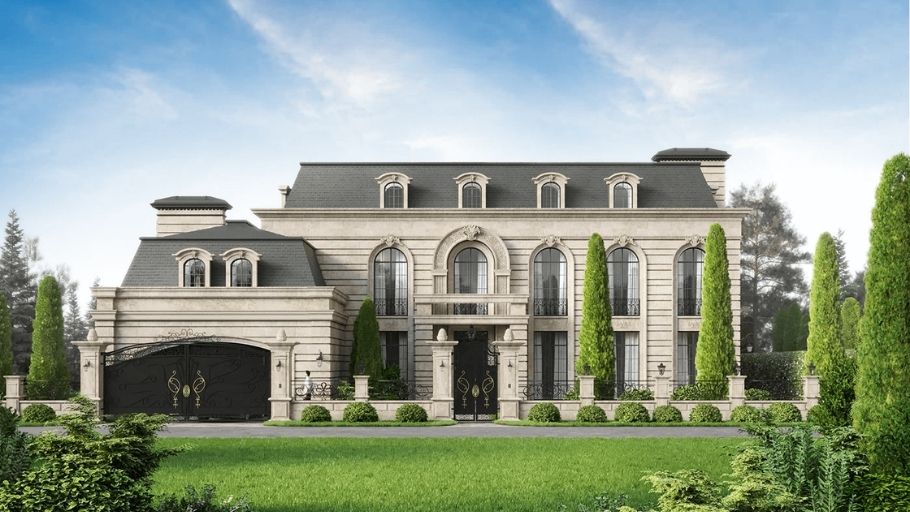
The 2-storey French-style villa stands out with its romantic beauty, sophistication and classic European art. The project often impresses with its characteristic Mansard roof, tall windows, artistic iron balcony and meticulously cared for molding details.
Main colors such as white, cream or light yellow help accentuate elegance and nobility. The overall space brings a luxurious, ancient yet gentle feeling, suitable for homeowners who love sophisticated and poetic beauty.
The delicate interference between Asian sloping roof architecture and comfortable French-style living space, with a clear blue swimming pool creates an overall luxurious, peaceful and airy resort villa (Source: Internet)Majestic neoclassical villa design with massive pillars, sophisticated molding details and spacious garage, exuding splendid beauty, nobility and affirming the homeowner’s class (Source: Internet)The villa appears as a work of art with perfectly symmetrical architecture, majestic Mansard roof system and artistic wrought iron balcony, imbued with a noble and elegant atmosphere (Source: Internet)Standard French neoclassical villa model with symmetrical facade, elegant ionic column system and high arched windows, creating a luxurious, noble and timeless beauty (Source: Internet)The massive architectural block with the characteristic Mansard roof system and flexible arched windows, combined with lush green coniferous trees, creates a solemn, noble and majestic beauty (Source: Internet)Attractive classic French beauty with rustic stone walls, traditional balconies and peaceful garden space, evoking the feeling of slow living, relaxation and closeness to nature (Source: Internet)
American-style 2-storey villa
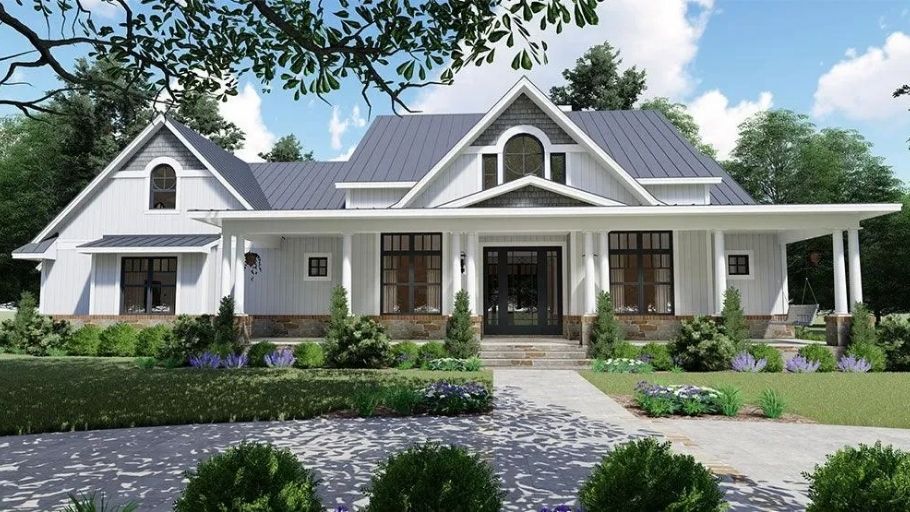
The American-style 2-storey villa has a liberal, practical style and emphasizes comfort in daily living. Architecture often uses sloping roofs, wide porches and open layouts, creating a feeling of closeness and comfort.
The space is flexibly organized, prioritizing functionality with a spacious common area and convenient functional rooms such as garage and family room. The overall design aims to be simple, cozy but still modern, suitable for an active lifestyle and promoting applicability.
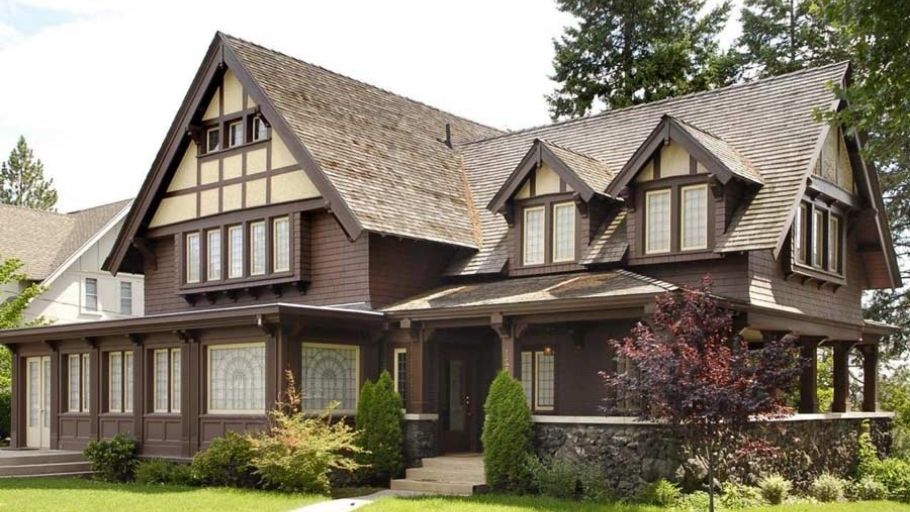
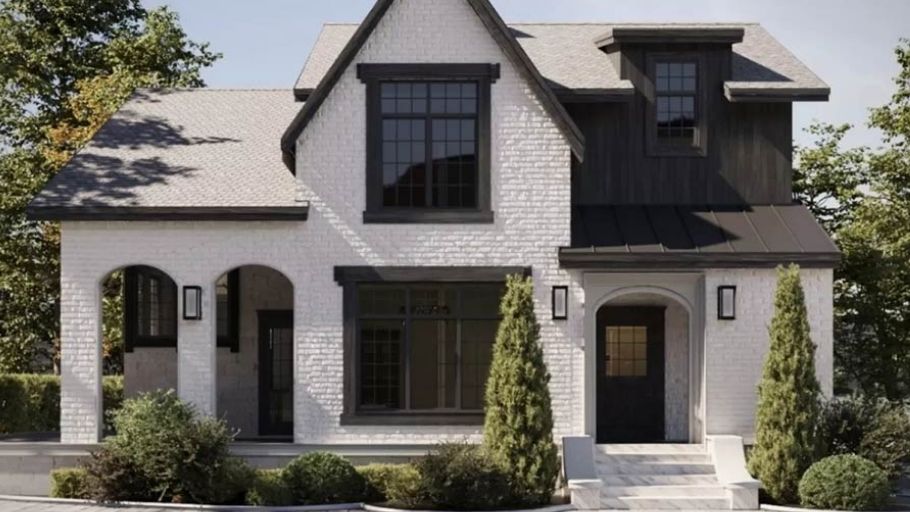
A radiant American-style 2-storey villa model with a red tile roof and wide veranda, combined with a brilliant garden landscape, creates a classy resort living space.Unique American-style 2-storey villa with typical Mansard roof system, combined with a modern swimming pool and outdoor entertainment area to create optimal comfort for the homeowner (Source: Internet)The classic beauty of an American-style 2-storey villa exists through warm red brick walls, perfectly symmetrical windows and a luxurious entrance imbued with American aristocracy (Source: Internet)The American-style 2-storey villa makes a strong impression with sophisticated wooden details, multi-level sloping roofs and a harmonious combination of natural stone materials and warm tones (Source: Internet)Modern villa design with maximum open space through large glass panels, combined with large verandas and airy balconies to help connect people with fresh nature (Source: Internet)The intersection between tradition and modernity is shown through the pure white brick wall, creating an elegant and trendy appearance for the two-story villa (Source: Internet)The American-style 2-storey villa impresses with its imposing cubic structure, sharp architectural lines and elegant color combination, affirming the position of the home owner (Source: Internet)
2. Beautiful 2-storey villa roof systems
The roof system not only affects the overall aesthetics but also determines the ability to adapt to the climate and the durability of the building. Choosing the right roof type will help the 2-storey villa be both beautiful and optimal for use.
2-storey Thai roof villa
Thai-roofed villas impress with a steeply sloping roof system, a characteristic stepped design and a wide pitched roof, helping to drain water quickly and effectively limit heat accumulation. Thanks to this structure, the building always remains airy and cool, especially suitable for rainy tropical climate conditions like in Vietnam.
Aesthetically, the Thai roof creates a tall, elegant feeling, helping the overall villa become more balanced and harmonious. At the same time, this type of roof has flexible applications, easily combined with many architectural styles such as modern, neoclassical or garden house, bringing beauty that is both luxurious and intimate. If you are looking for the optimal solution for urban areas with synchronized planning, you can also refer to the duplex villa designs to get more ideas on how to organize space and appropriate architecture.
Elegant neoclassical Thai-roofed villa model with the dominant white color, dotted with artistic iron railings and luxurious cast bronze gates, providing a classy and majestic living space (Source: Internet)The overhead view shows off the beauty of the Thai-roofed villa with an impressive multi-level sloping roof system, gracefully curving between a large garden space filled with greenery (Source: Internet)
Japanese 2-storey rooftop villa
The Japanese-roofed villa stands out with its gently sloping roof design, minimalist lines and neat overall look, imbued with the sophisticated spirit of Asian architecture. The roof is often extended horizontally, creating a feeling of grandeur but not heavy, while also helping the building become more balanced and harmonious.
Thanks to this feature, Japanese roof villas often bring a low-rise, close and visually pleasant feeling. Besides aesthetic value, this type of roof also supports good drainage and effectively adapts to climatic conditions. This is the right choice for homeowners who love elegance, gentleness and a minimalist lifestyle while still ensuring comfort.
The two-storey Japanese roof villa model has a luxurious neoclassical beauty with pure white, combined with a soft arched door system and a delicate artistic iron balcony (Source: Internet)Modern Japanese roof villa design stands out with a harmonious combination of natural stone and wood materials, creating a cozy living space and close to nature (Source: Internet)Panorama of a Japanese-roofed villa in the middle of a large garden, impressive with its characteristic gently sloping roof system and airy open space through large glass panels (Source: Internet)Japanese roof garden villa architecture emphasizes minimalism with spacious wooden verandas, landscaped fish ponds and green walkways, bringing a feeling of peace and relaxation (Source: Internet)
Mansard 2-storey roof villa
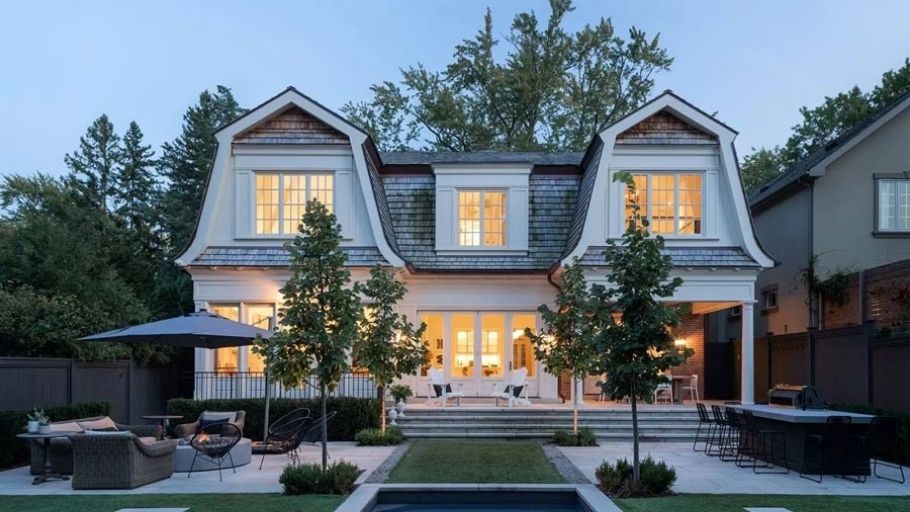
The Mansard roof is one of the typical features of French architecture, featuring a massive upturned roof shape and a two-layer structure with a steep slope. This type of roof not only creates a luxurious and noble appearance but also helps to significantly increase the usable area, often used as an attic or additional functional space.
Thanks to its high proportions and imposing form, the Mansard roof contributes to enhancing the majestic and classy appearance of the entire building. This type of roof often appears in classical and neoclassical style villas, providing an overall iconic, sustainable and aesthetically valuable architecture over time.
2-storey Neoclassical villa with typical Mansard roof helps the project become luxurious and imbued with European architecture (Source: Internet)2-storey villa with black Mansard roof, screened porch, ornamental plants and comfortable American-style entrance (Source: Internet)2-storey Neoclassical style villa with Mansard roof with white exterior wall panels, gray roof, wide porch and large windows for natural light
3. Functions & area of 2-storey villa
Function and area are the foundation for creating a comfortable and reasonable living space. Scientific arrangement according to usage needs will help the 2-storey villa maximize its value in daily activities.
Design of a 2-storey villa with an area of 200m2 – 300m2
200-300m2 is considered the ideal area to develop a 2-storey villa that ensures both full amenities and high aesthetic value. With this scale, the space can be flexibly organized, including a spacious living room, interconnected kitchen and dining area, 3-5 bedrooms and additional spaces such as a common living room, office or relaxation area.
Besides, the homeowner can also arrange a garden, small landscape or front and back yard to increase ventilation. The design often prioritizes open space, making the most of natural light and ventilation, and easily integrates high-end amenities such as a swimming pool, garage, entertainment room or outdoor area, providing a more comfortable and classy living experience. To keep the interior space in sync with the overall architecture, you can refer to modern wooden villa interior models to create luxurious, cozy and sustainable beauty over time.
The villa model impresses with its square shape, luxurious LED lighting system and spacious garage, perfectly meeting the needs of high-class living on an area of 300m2.Unique green architectural design combines a sophisticated sun-blocking wooden louver system, creating a living space in harmony with nature and optimizing natural light for the villa (Source: Internet)The classy beauty of a neoclassical style villa model with a majestic Thai roof system, combined with a spacious garden and charming warm golden light (Source: Internet)The harmonious combination of neutral tones and modern materials helps the 200m2 villa look elegant, trendy and affirms the homeowner’s aesthetic taste (Source: Internet)
Design of a 2-storey villa with 2 bedrooms
The 2-bedroom villa is suitable for small families, young couples or older people who need a minimalist, easy-to-manage living space. Functions focus on the spacious common living area on the first floor and 2 private bedrooms, ensuring comfort and convenience. The design often emphasizes neatness, optimizing space while still maintaining airiness and connection to nature.
The 2-storey 2-bedroom villa model impresses with its unique slanted roof architecture and natural stone walls, bringing a modern, healthy appearance to a comfortable living space (Source: Internet)The 2-storey 2-bedroom villa design uses an elegant white color scheme combined with a delicate gray roof system, creating a gentle beauty and airy open space for families with few members (Source: Internet)The architecture of the 2-storey 2-bedroom villa has a classic European style with soothing blue tones, combined with a spacious garage and a relaxing green lawn (Source: Internet)
Design of a 2-storey 3-bedroom villa
With 3 bedrooms, the villa meets the needs of families of 3-5 members. Space is reasonably distributed between common and private living areas, usually including living room, kitchen – dining room, master bedroom and secondary bedrooms. This is a popular choice thanks to the balance between usable area, investment costs and convenience in daily life.
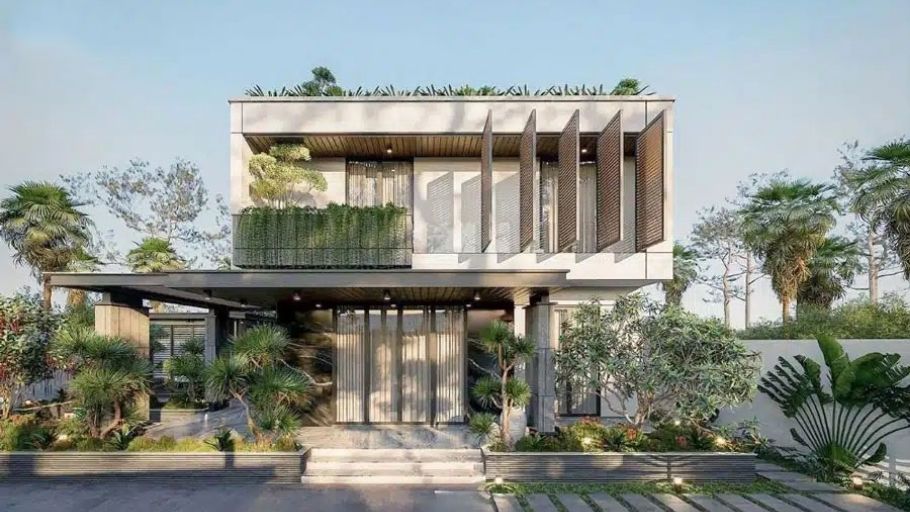
2-storey 3-bedroom villa with green garden roof, modern square block, wooden sunshades creating rhythm, spacious front yard combined with tropical ornamental plants to create a living space close to nature (Source: Internet)2-storey villa with 3 bedrooms, white siding, black roof, gray-green garage and comfortable wooden porch (Source: Internet)
Design of a 2-storey villa with 5 bedrooms
The 5-bedroom villa is suitable for multi-generational families or homeowners who need to use large space. Besides the bedrooms, the design can also integrate an office, entertainment room, gym or guest room. Projects often require large areas and scientific space organization to ensure privacy but still maintain connection in the whole.
The perfect combination of symmetrical architecture and high-class arched glass door system, creating a luxurious and sophisticated appearance for this large, classy 2-storey villa (Source: Internet)Upscale living space with modern design, integrated infinity pool and lush green garden, fully meeting the needs of private relaxation right in the family home (Source: Internet)
4. 2-storey villa according to land and site characteristics
Each plot of land has its own characteristics in shape, location and surrounding conditions, requiring appropriate design options. Exploiting the space element well will help 2-storey villas optimize space, increase aesthetics and use value.
Design of a 2-storey garden villa
Garden villas aim for a green living space, where people are directly connected to nature in every living moment. With low construction density, buildings are often located deep inside the land, surrounded by large gardens, trees, lakes or lively landscapes.
The design prioritizes open space, using many large glass doors and expanding outdoor living areas such as porches, yards or resting areas. Thanks to that, the overall feeling of airiness, peace and privacy is suitable for homeowners looking for relaxation and balance in life. If your needs are larger or you need to expand the space in height, you can refer to 4-storey villa models for more design options suitable for family size.
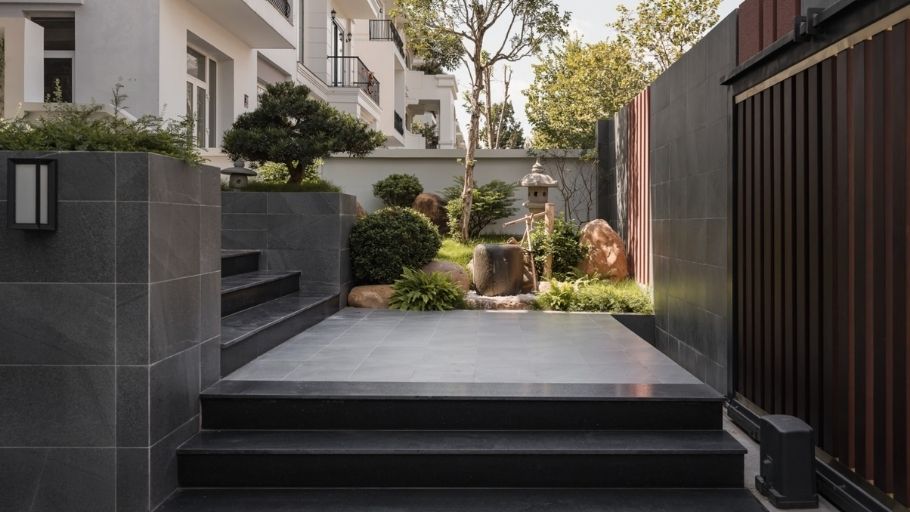
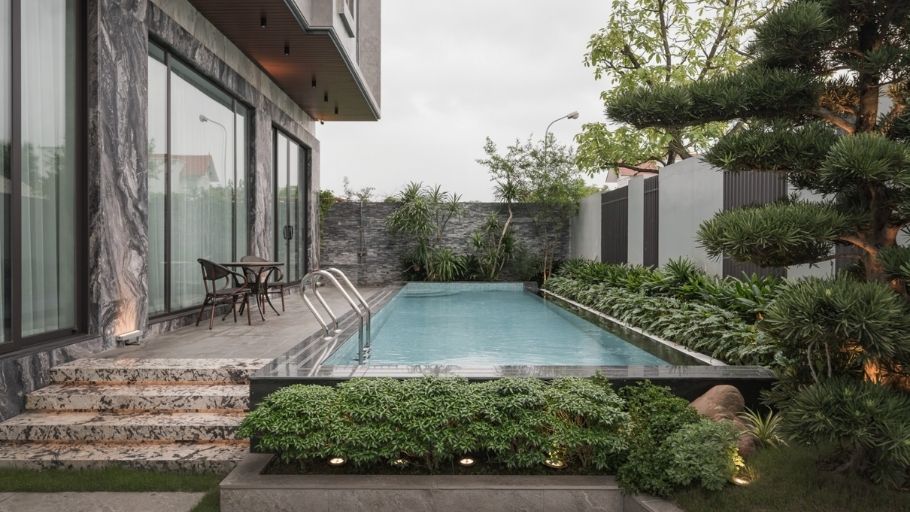
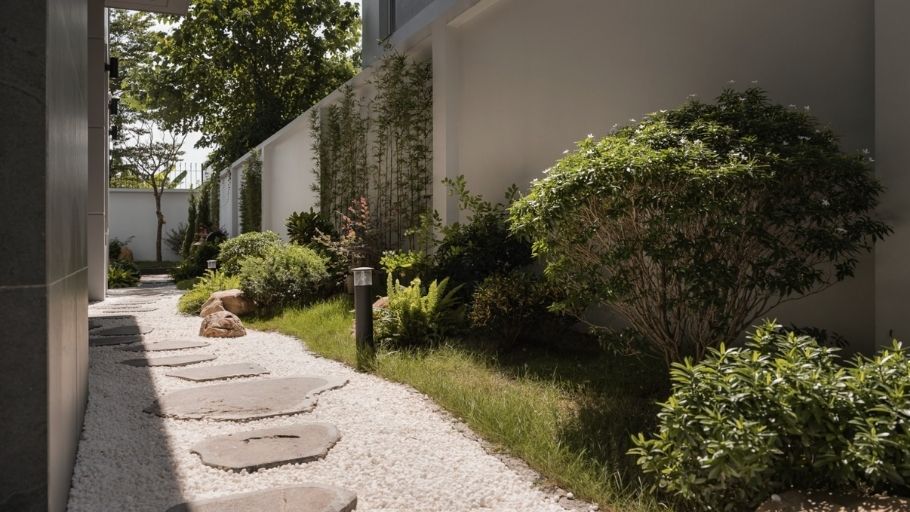
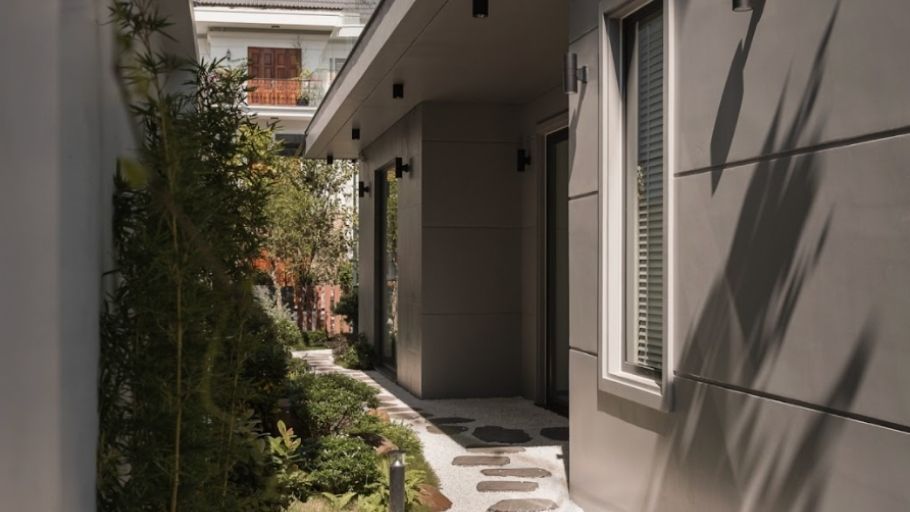
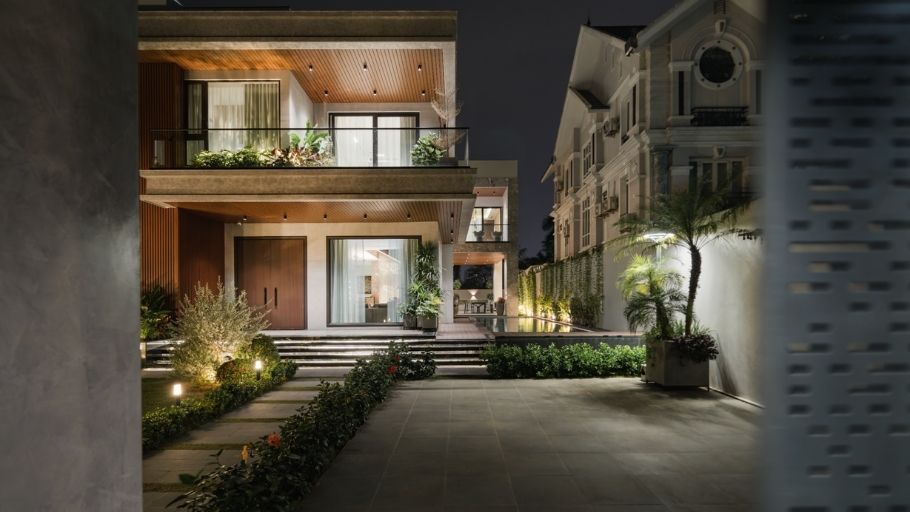
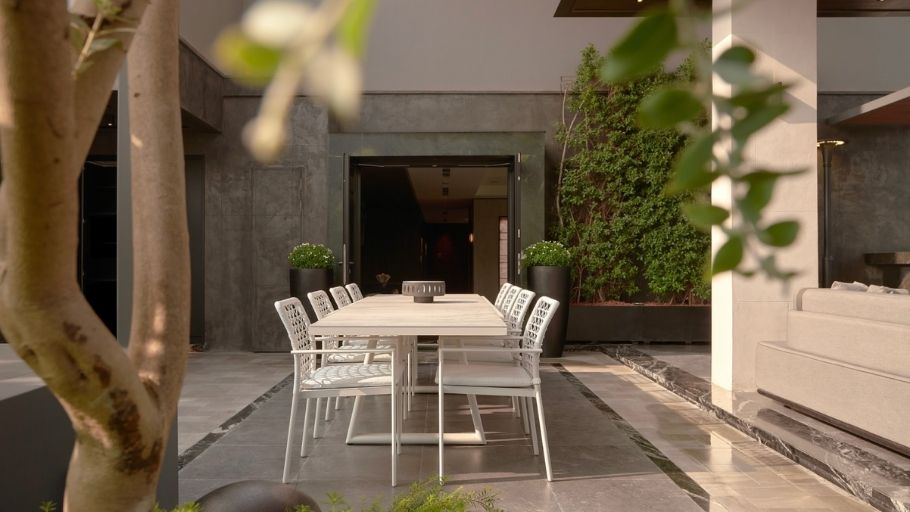
The rooftop relaxation area is designed like an outdoor living room with a soft gray sofa, elegant wooden tea table and a spacious view of the city landscape.Luxurious entrance with interwoven black and gray granite stairs, leading to a miniature Japanese Zen garden with stone lamps, water basins and delicately arranged bonsai treesClassy outdoor swimming pool area with strong cloud-gray marble walls, combined with natural sawn stone stairs and meticulously pruned perennial bonsai trees.The clean white gravel walkway with natural stepping stones, surrounded by lush green grass and diverse green hedges, creates a feeling of relaxation and natural closeness.The narrow view along the gravel and stone walkway highlights the contrast between the rising green of the bamboo and the modern, square architecture of the house with its dominant gray tone.Panoramic view of the modern villa at night, sparkling with garden lights and recessed LED stair lights, highlighting the cubic architecture and attractive outdoor pool area.Luxurious outdoor dining space with minimalist white tables and chairs that stand out against the gray stone floor, surrounded by cool green walls and a view hidden behind natural tree trunks.
Design of 2-storey single & semi-detached villas
A detached villa is a type of building built independently on a private plot of land, with a reasonable setback and spacious surrounding space, providing almost absolute ventilation and privacy. Thanks to this advantage, homeowners can easily arrange a garden, swimming pool or outdoor amenities as needed.
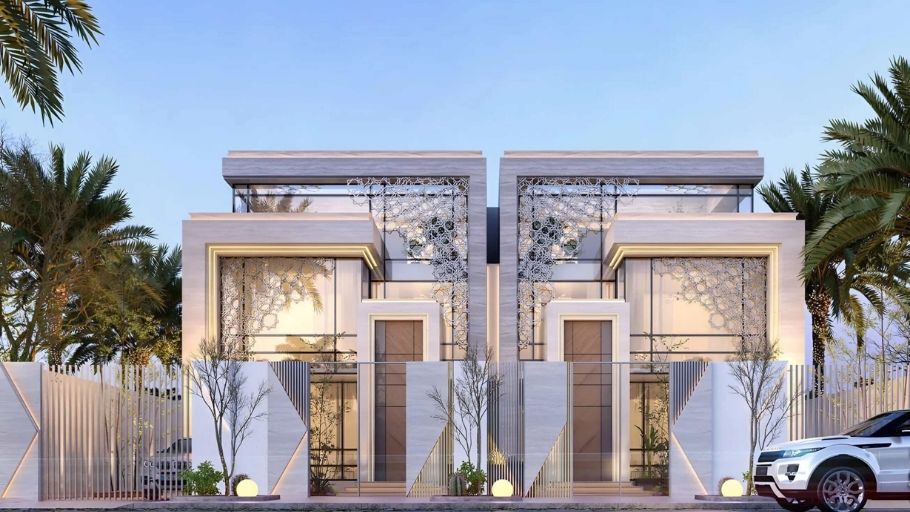
Meanwhile, semi-detached villas consist of two units with symmetrical or similar designs, often sharing the same wall, helping to optimize land use area and control investment costs more effectively. Although different in structure, both types can be flexibly developed in many architectural styles, suitable for synchronously planned urban areas or high-end residential areas.
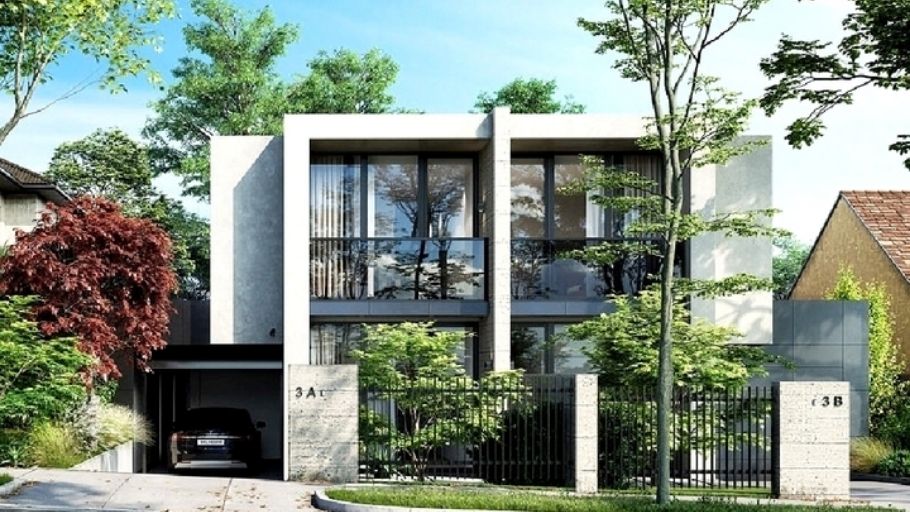
Modern 2-storey detached villa model with strong cubic design, harmonious combination of glass materials and greenery to create an open living space (Source: Internet)Modern style 2-storey detached villa with simple but extremely attractive architectural lines, showing the class of the homeowner (Source: Internet)Modern semi-detached villa design with unique flat roof, combining rustic materials such as wood, stone and glass (Source: Internet)2-storey detached villa model with minimalist style with the main white color tone, bringing a feeling of peace and relaxation (Source: Internet)
Design of a 2-storey villa with 2 frontages
Two-front villas have outstanding location advantages, often located at street corners or intersections, so they have clear views and flexible access. The design therefore needs to maximize the use of two facade directions to increase aesthetic effect, while optimizing the ability to receive natural light and ventilation.
Architectural pieces are processed synchronously, creating impressive highlights from many different perspectives. Besides, the functional arrangement is also calculated flexibly, both ensuring privacy for the living space and taking advantage of the location for combined business or living purposes. If you love a living space close to nature with low construction density, you can refer to more garden villa models for more suitable garden and landscape planning ideas.
The architecture of the 2-front villa has a modern style with unconventional shapes, using luxurious deep tones and a sophisticated sun blocking system (Source: Internet)Attractive 2-front corner villa design with clear block division, harmonious combination of light and green space (Source: Internet)
See more villa interior designs here
In the role of general design & construction contractor, SENDESIGN accompanies throughout from the concept stage to completion, ensuring progress, quality and synchronization of the entire space. This approach helps homeowners feel secure in delegating, optimizing time and resources to focus on bigger priorities in life. With SENDESIGN, a 2-storey villa is not just a building, but a space built for long-term living – sustainable over time and deep enough to support a sophisticated standard of living.
Note: Some project images in the article are for reference only and are not SENDESIGN projects.
Owning a well-designed 2-storey villa will bring long-term comfort and sustainable aesthetic value. If you are looking for a complete design – construction solution, SENDESIGN will accompany the homeowner from idea to completion, ensuring optimal functionality and personalization of each space. Contact us now to start the journey to creating your ideal home.
Enjoy the journey of creating a relaxing living space with General Contractor SENDESIGN!