

45+ Garden Villa Designs on 500m2: Crafting a One-of-a-Kind Living Space
SENDESIGN
|
August 15, 2026
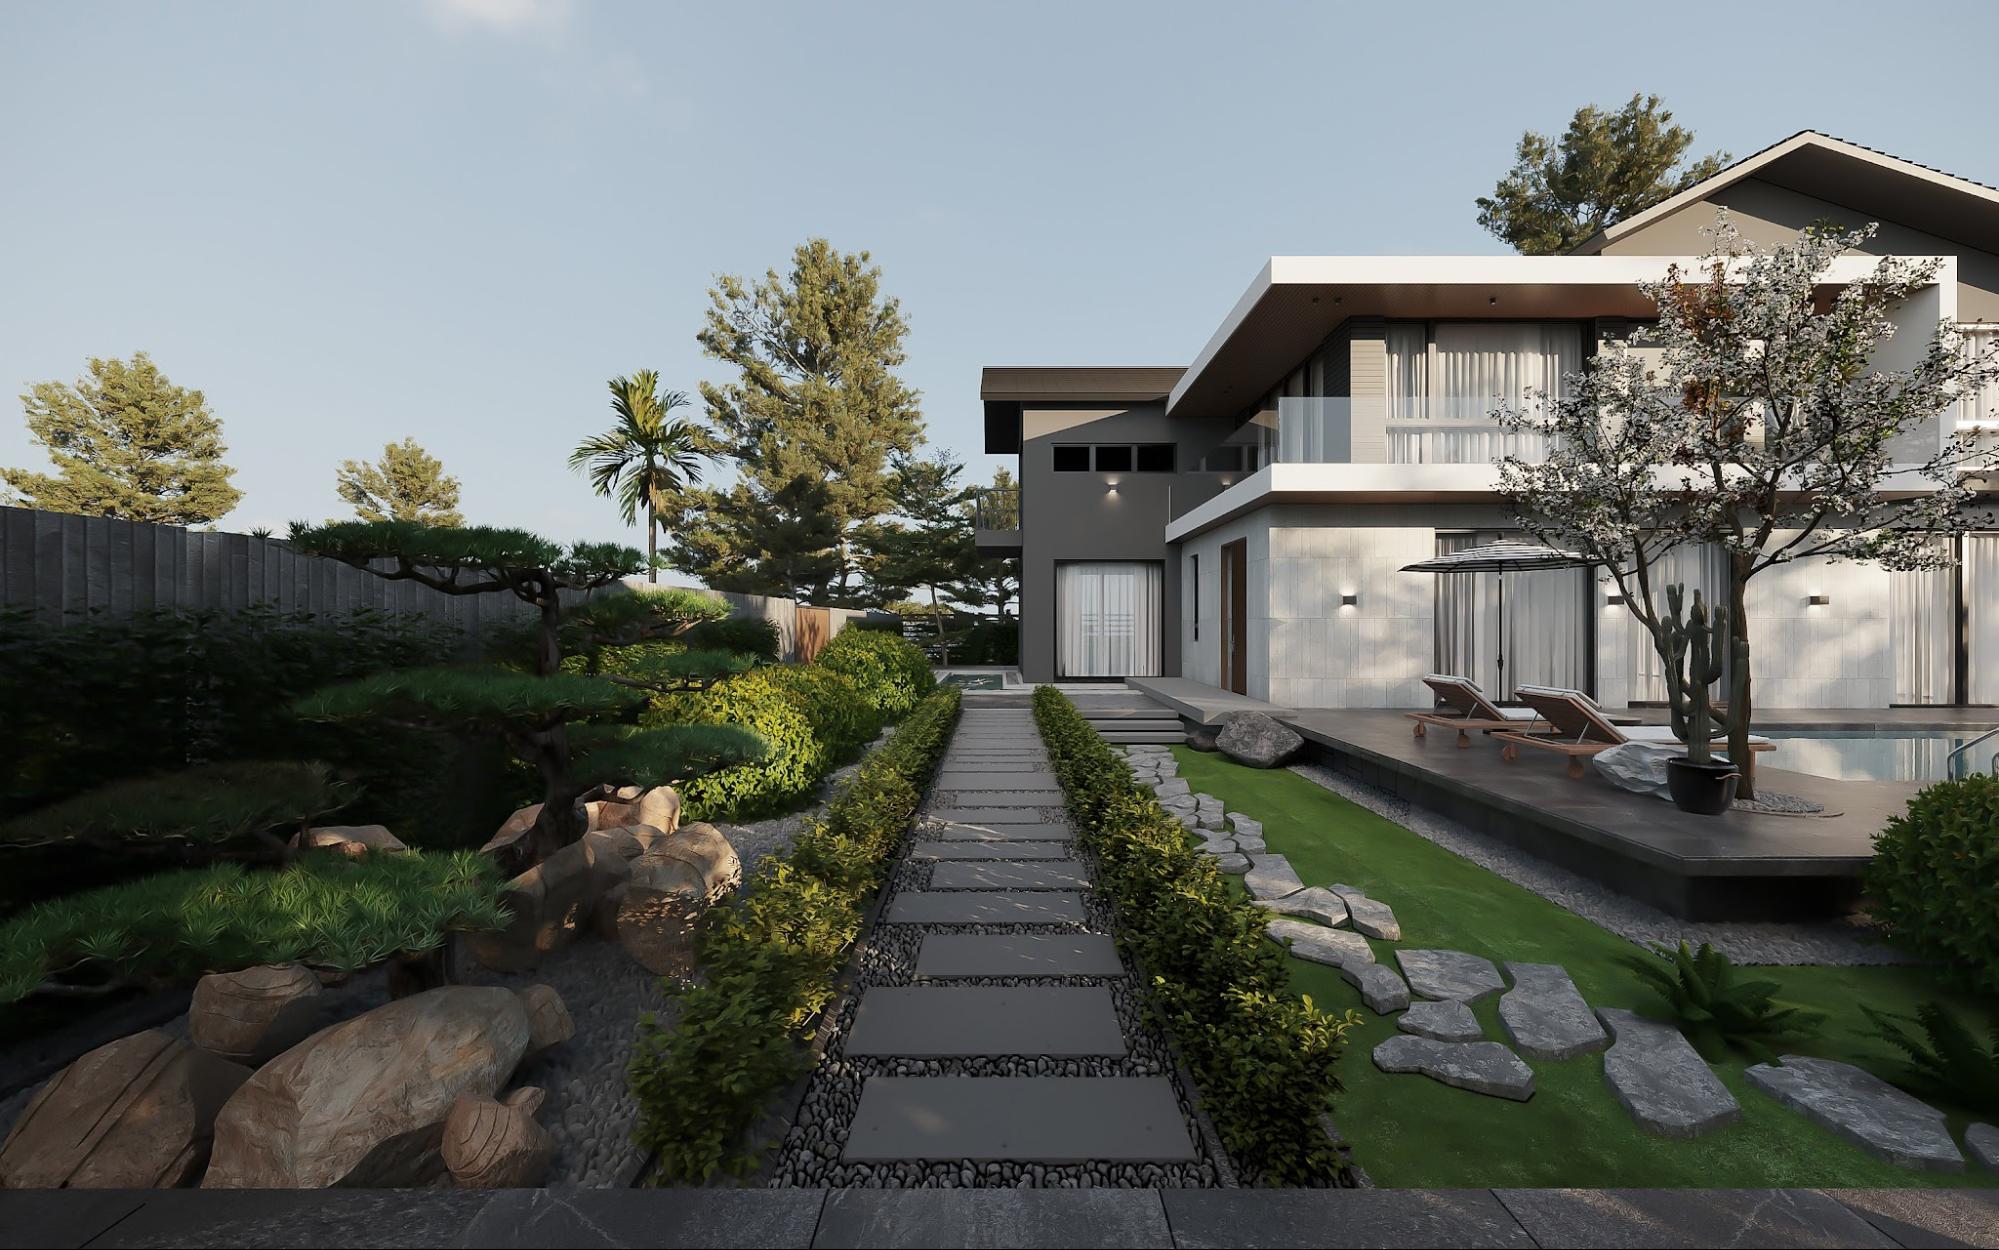
Owning a 500m2 plot is the perfect privilege for the elite to fully showcase their personal standing through a stately estate. With this area, the challenge is not merely to build a grand architectural mass, but the art of balancing the golden ratio between the living space and the surrounding landscape ecosystem. Below is a collection of 500m2 garden villa designs that are redefining the standard of luxury living among today's upper class.
Key takeaways of this article
- Classification by style: Directly explore the fashionable architectural languages (Modern, Neoclassical, Tropical, tranquil Zen) applied optimally to a 500m2 plot.
- Classification by number of floors: Suggestions for single-story designs stretching to connect multiple generations and two-story designs optimizing the view.
- Classification by roof system: Flat, Japanese, and Thai roof solutions that help shape aesthetics and optimize the microclimate for garden villas.
- Landscape planning solutions: Principles of allocating amenity area (pool, gazebo, greenery) across the total 500m2 area.
- The SENDESIGN signature: How the General Contractor applies 5 luxury philosophies to craft a structure bearing a distinctly one-of-a-kind mark.
2. 20+ Garden villa designs on 500m2 by architectural style
With a 500m2 plot, the ideal building density usually ranges from 150m2 to 200m2 per floor, leaving the vast remaining area for an ecological landscape. Below are the design languages that fully showcase the beauty of this golden ratio.
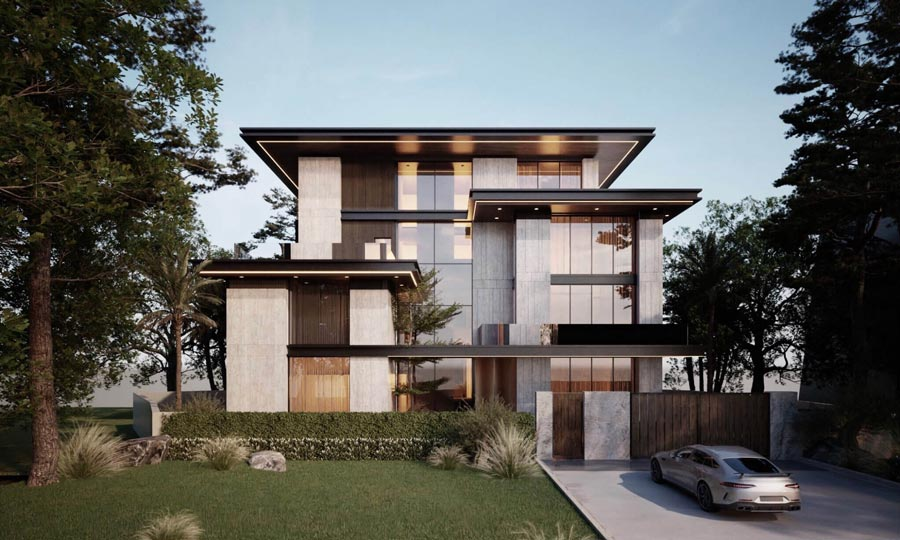
1.1. 5+ Garden villa designs on 500m2 in Modern (Modernism) style
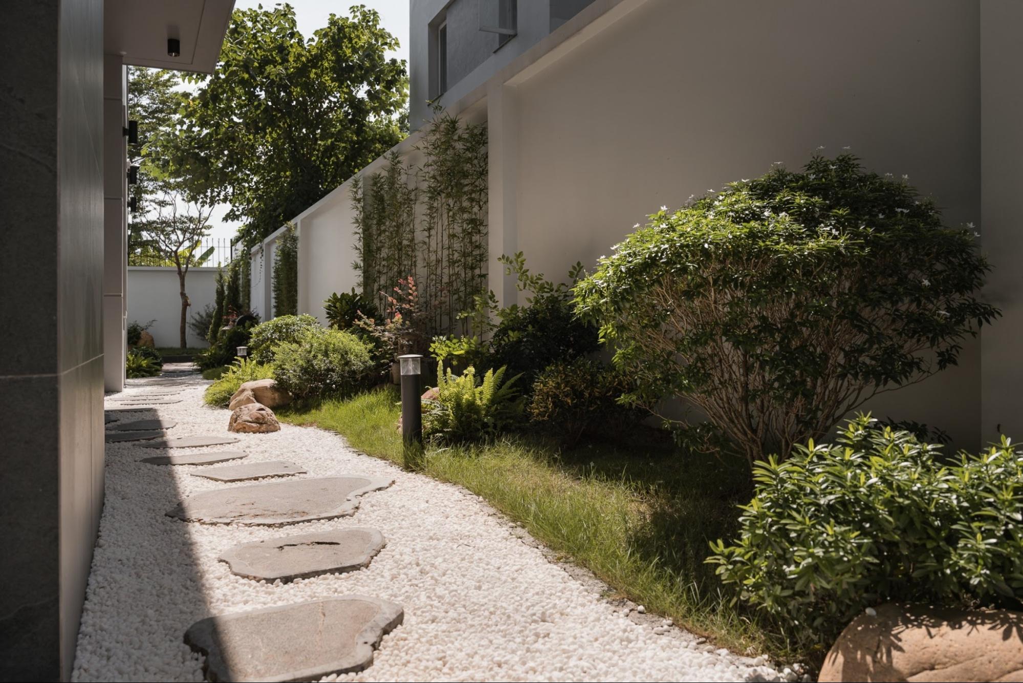
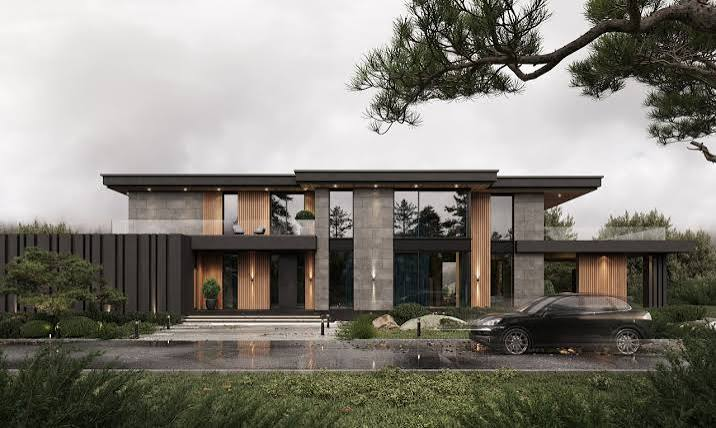
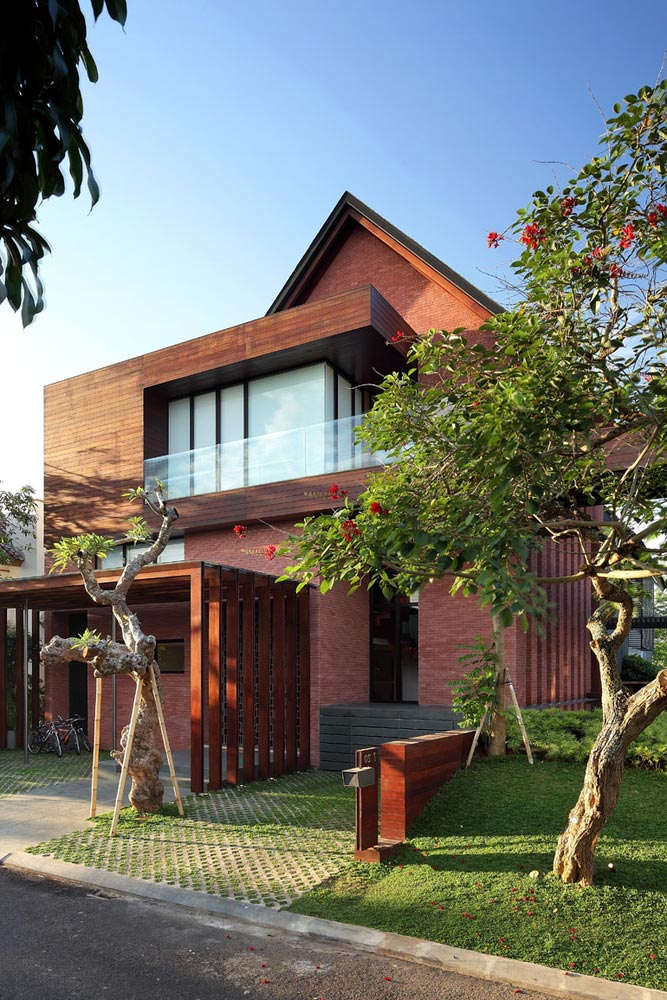
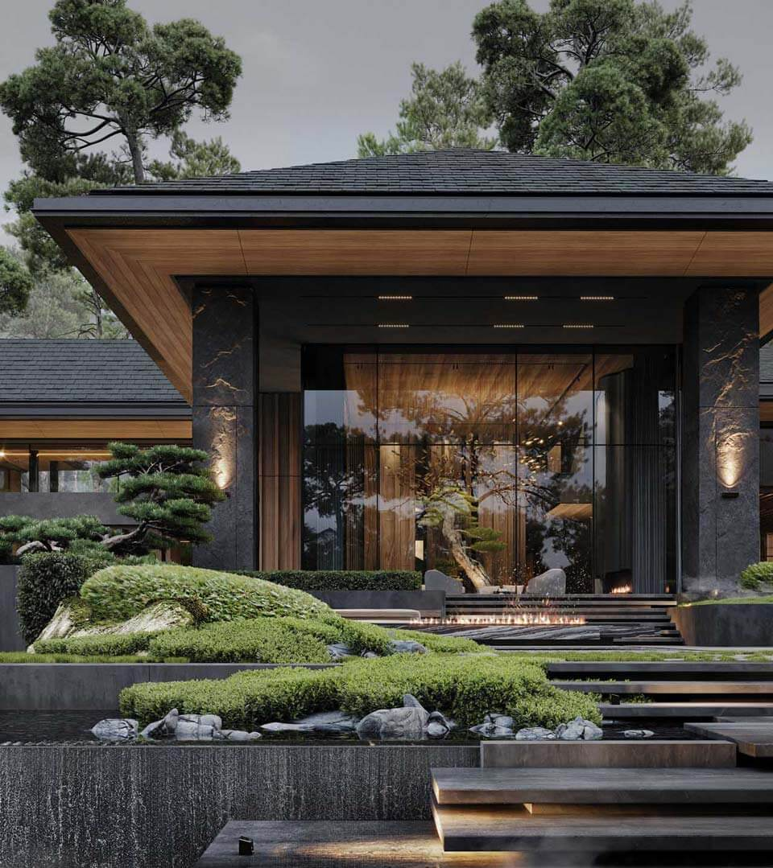
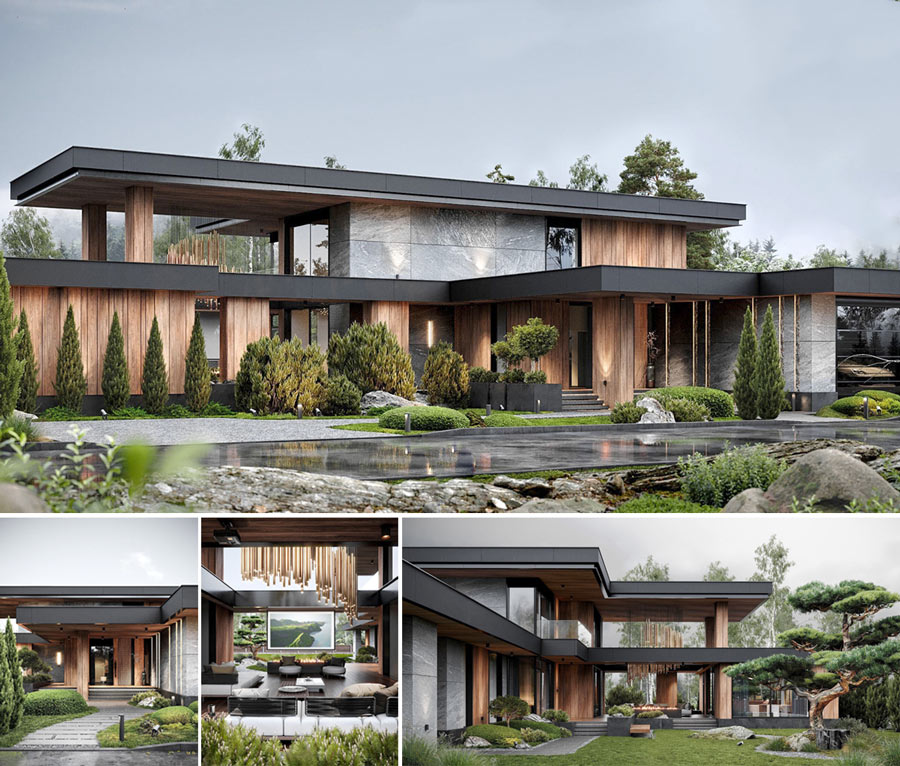
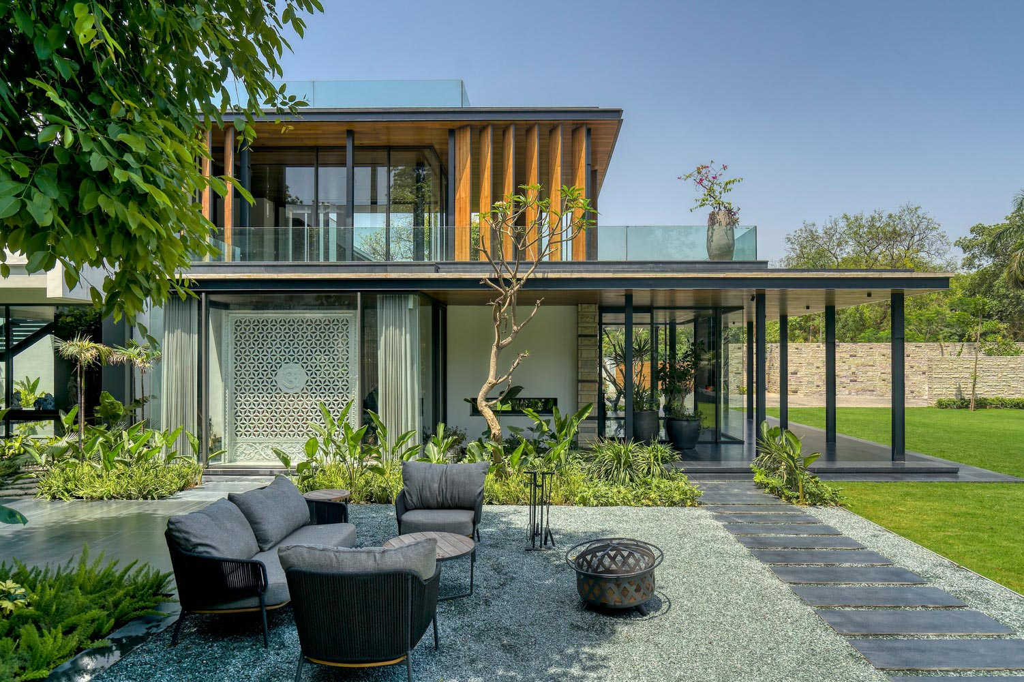
The Modern-style villa fully harnesses the spacious plot to develop decisive horizontal masses, combined with long cantilevered eaves to create a stately, robust look. The most valuable point of this design is removing rough concrete walls, replacing them with floor-to-ceiling Panorama glass around the open faces. The boundary between the luxurious living room and the lush green lawn outside is almost entirely blurred, bringing a bright, open living space imbued with the breath of contemporary life.
1.2. 5+ Garden villa designs on 500m2 in Neoclassical (Neo-Classic) style
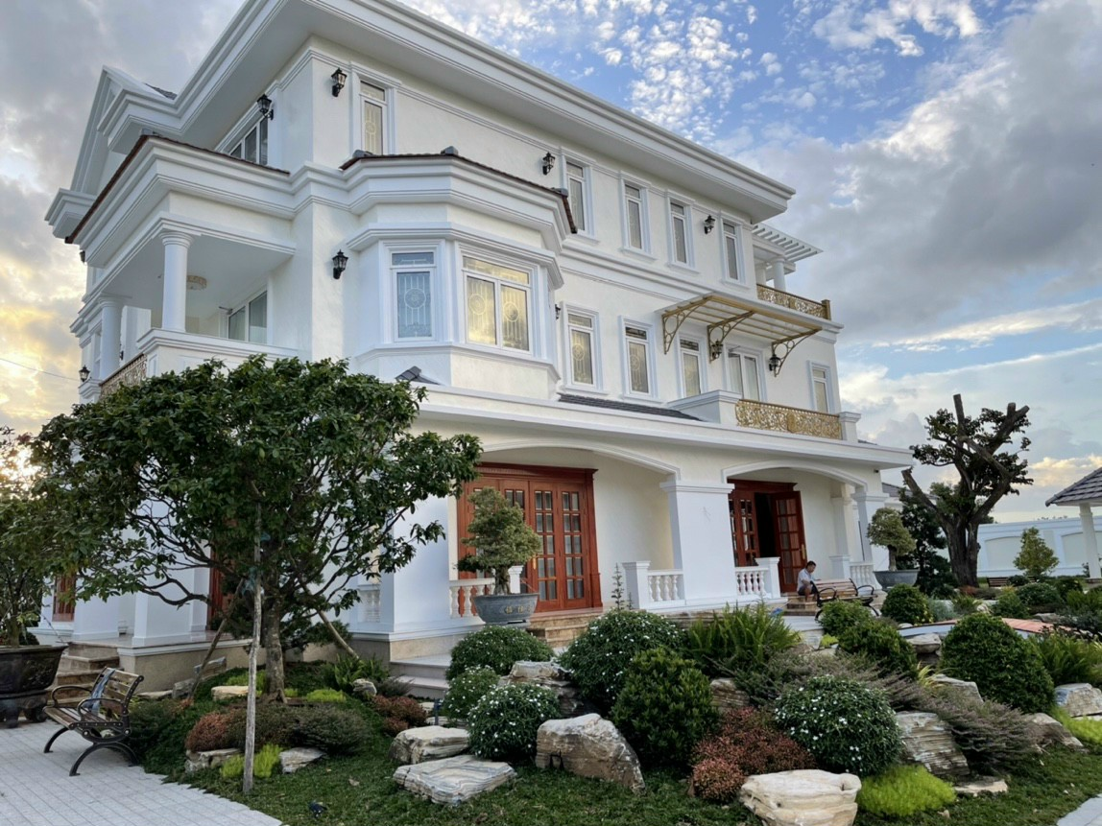
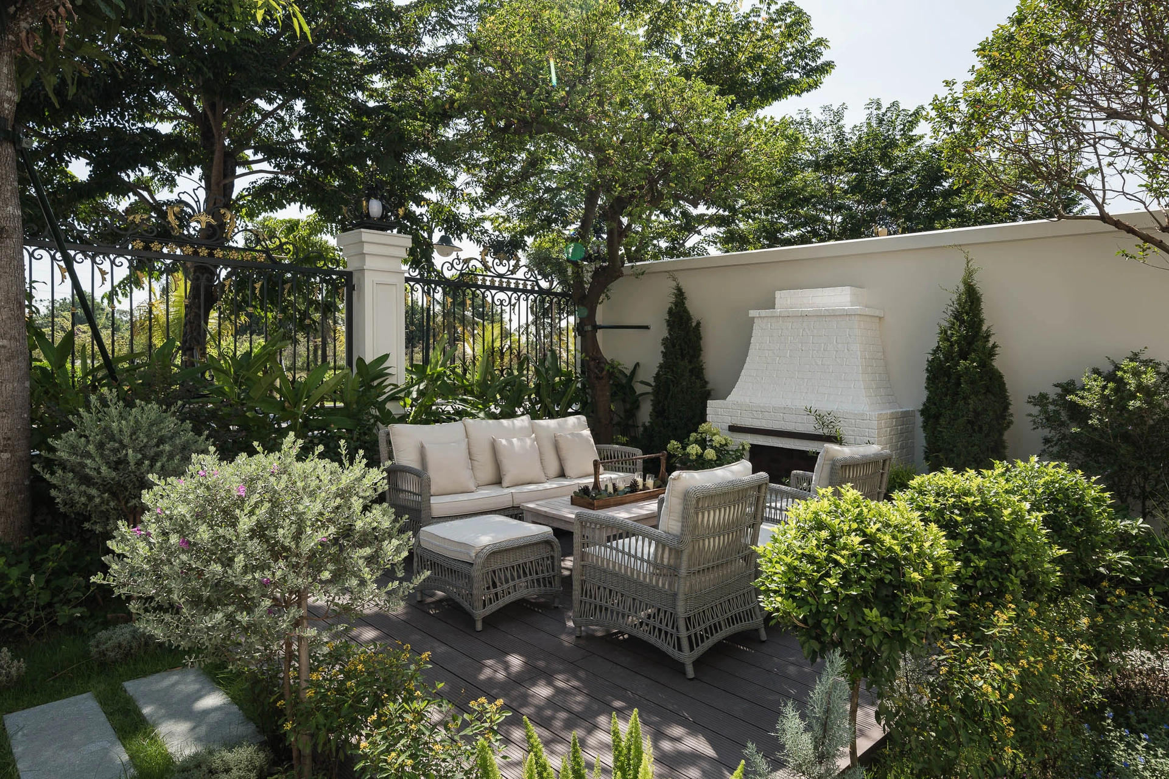
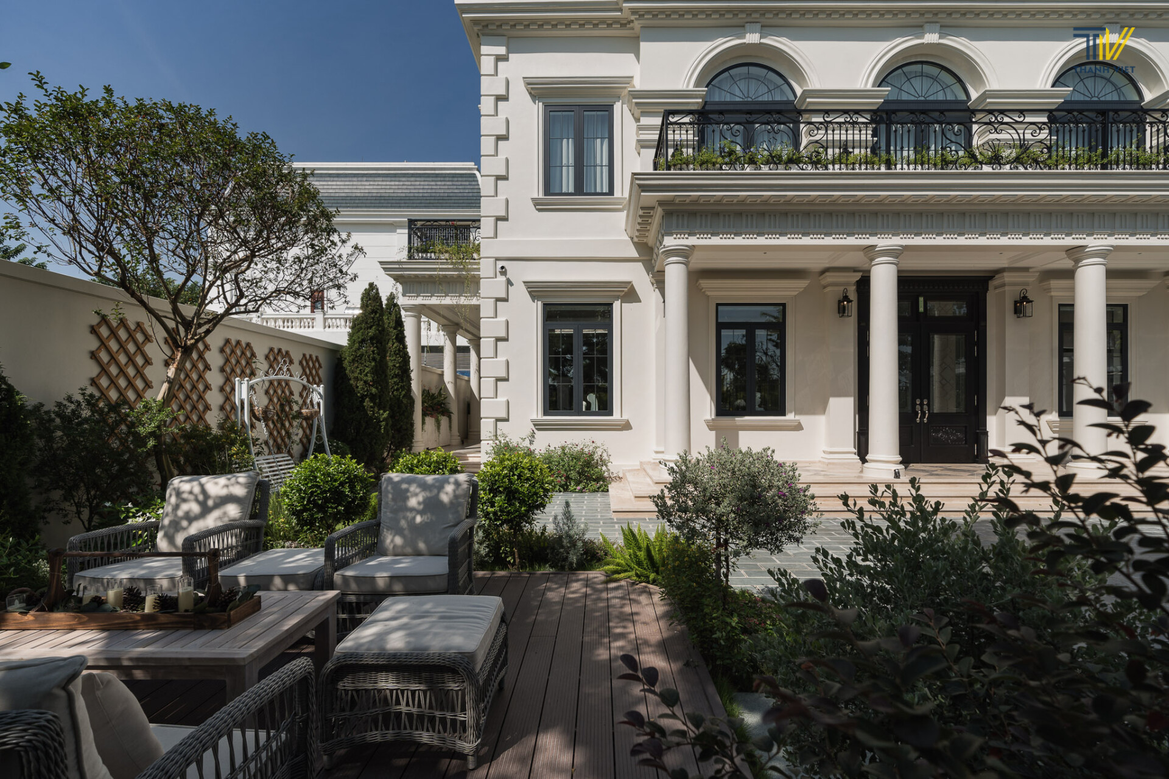
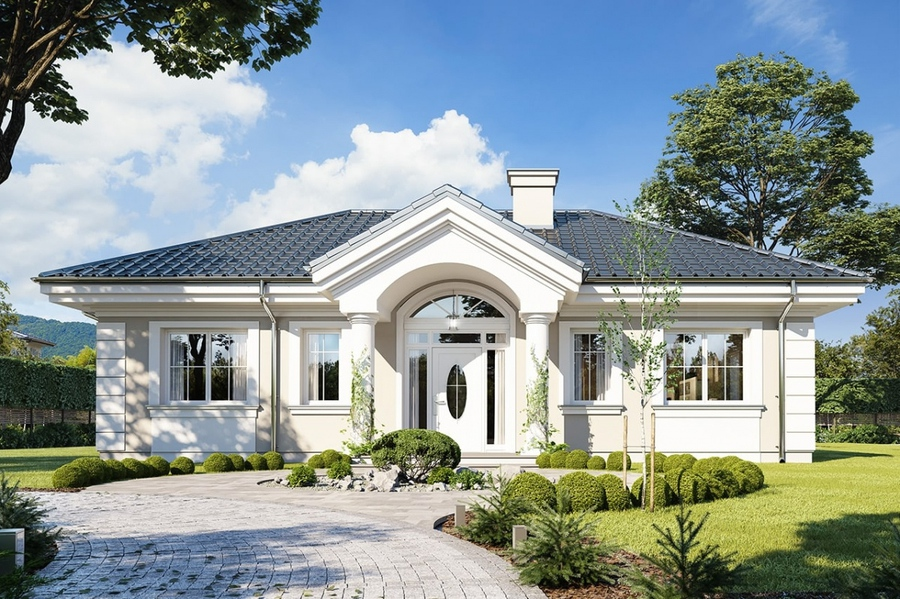
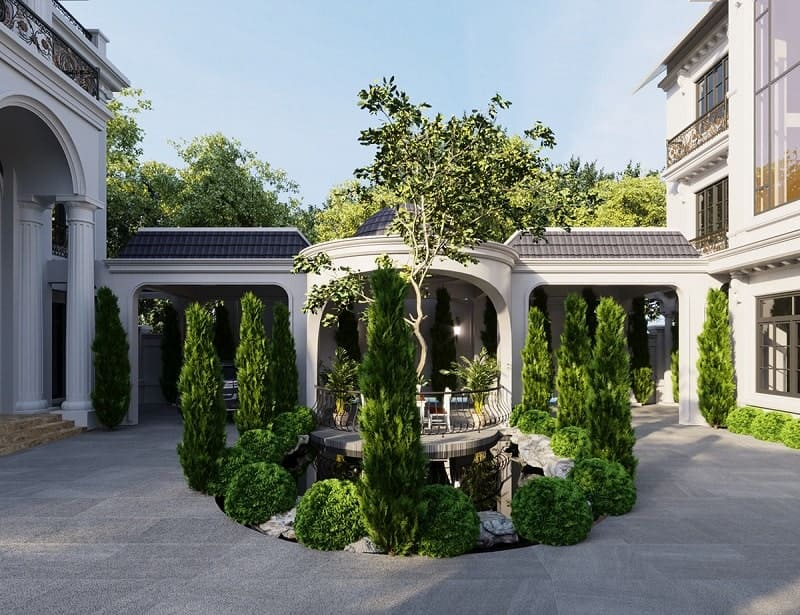
For homeowners captivated by an air of authority, the Neoclassical design on a 500m2 plot focuses on emphasizing symmetry through columns rising through the floors. Moldings and reliefs are skillfully simplified to keep the sharpness without becoming cumbersome. Notably, the garden compound of more than 300m2 is planned methodically in the European royal style with a central fountain, symmetrical natural-stone paths, and a system of vegetation trimmed into geometric shapes, creating a magnificent whole like a true mansion.
1.3. 5+ Garden villa designs on 500m2 in Tropical (Tropical Modern) style
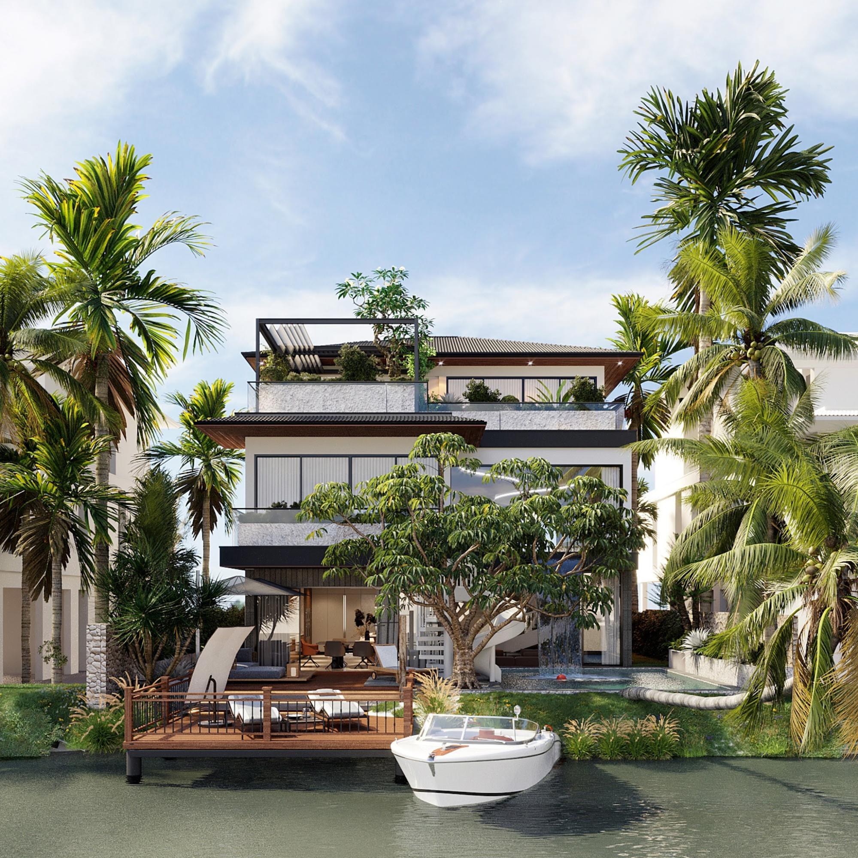
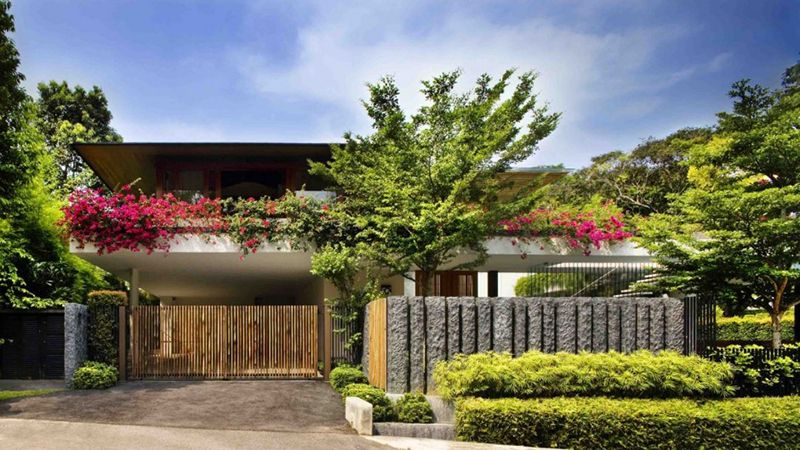
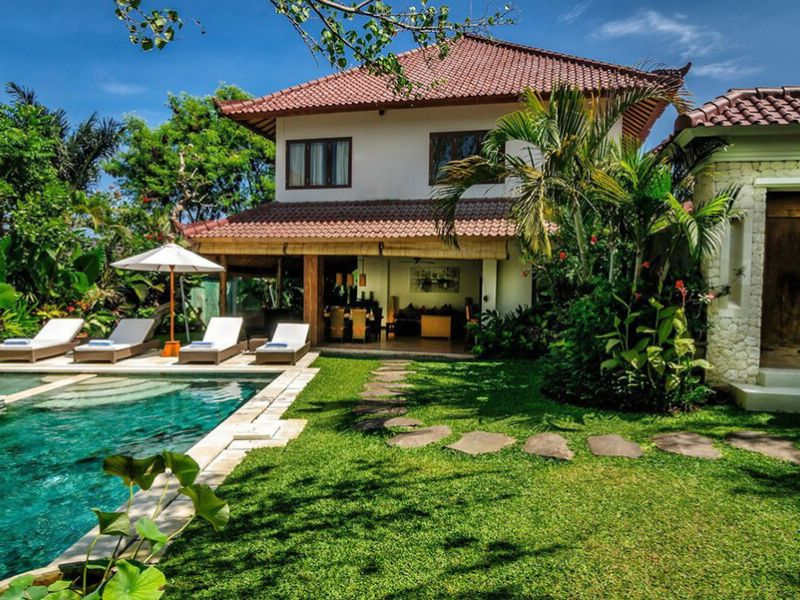
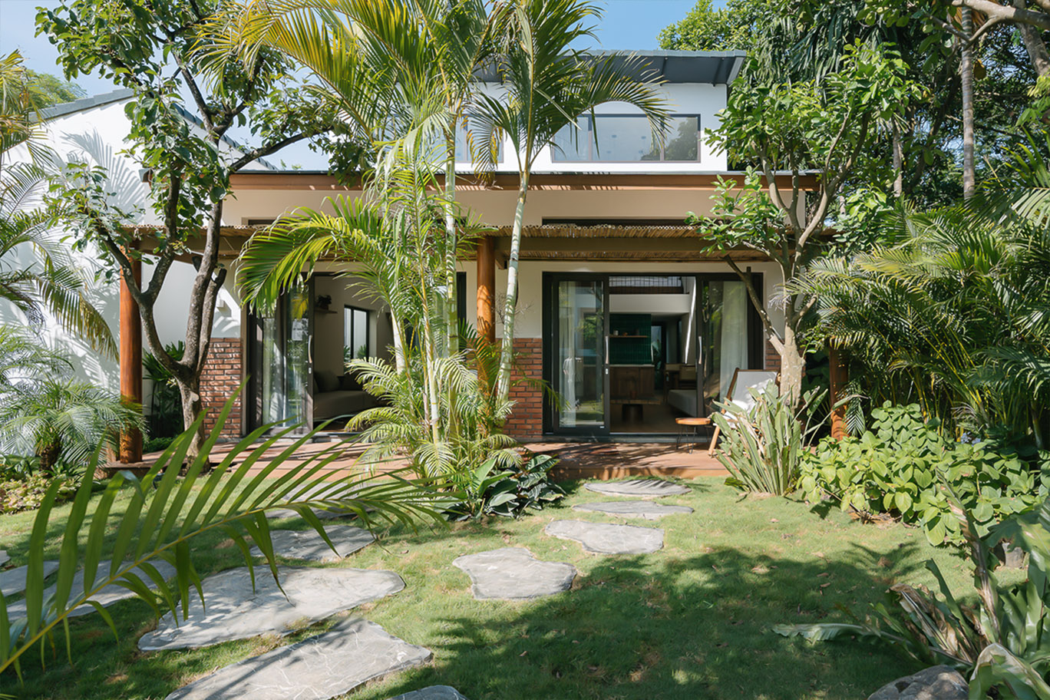
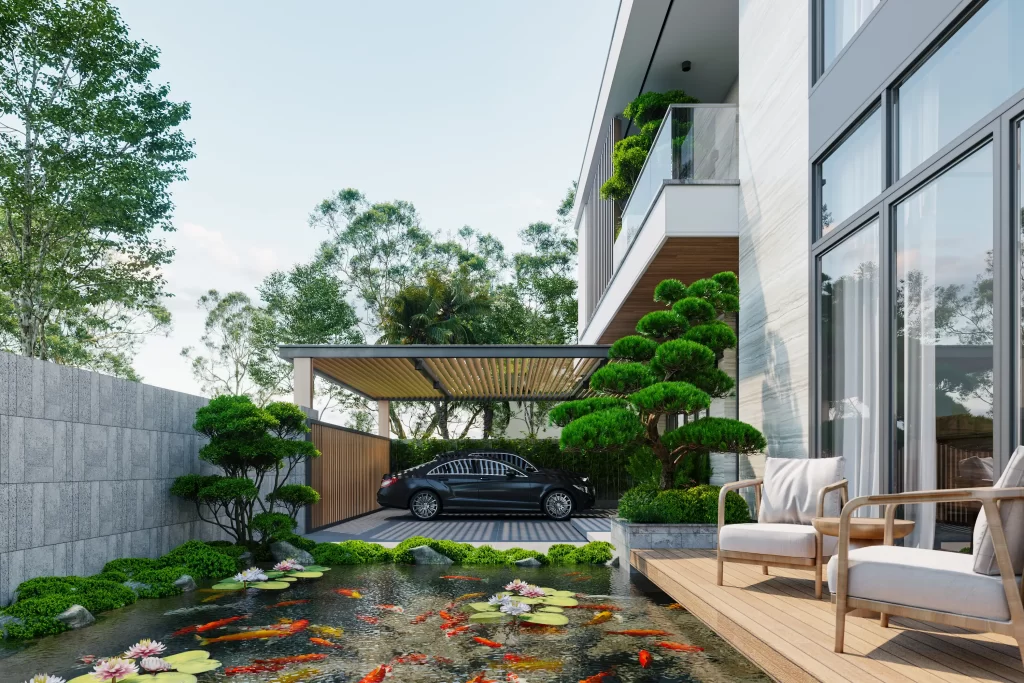
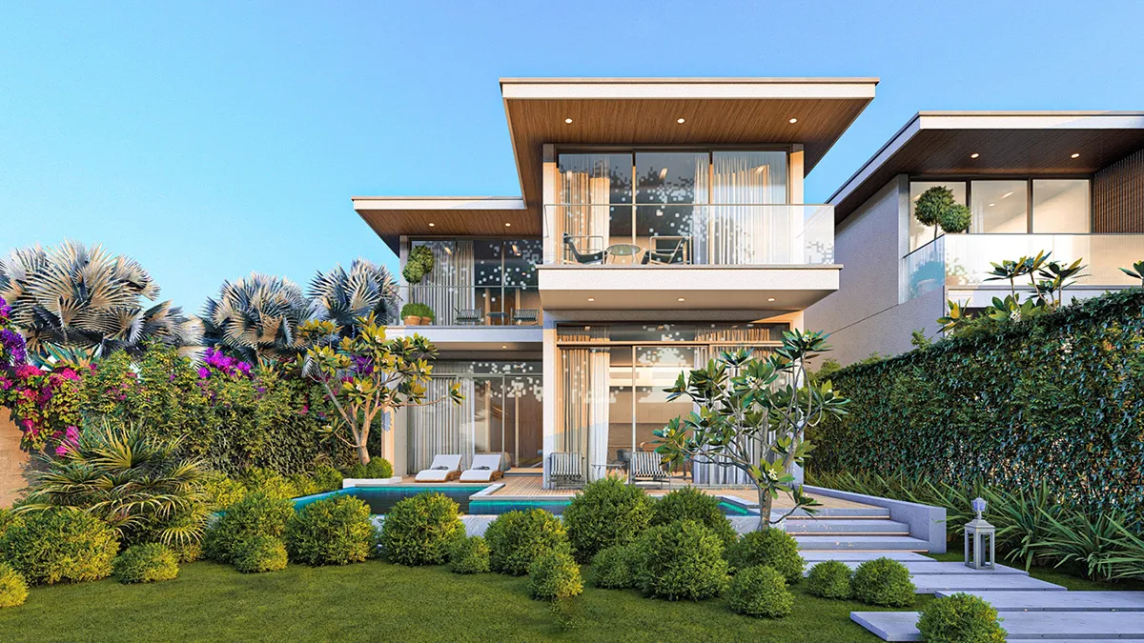
Aiming for a full daily "Home Resort" experience, the Tropical style prioritizes original materials such as outdoor Teak-wood sun-shading louvers, natural split stone, and large sloped roofs to enhance drainage and insulation. The luxury of this villa lies in its multi-layered landscape ecosystem, where palm canopies and ornamental banana trees rise and interweave with a clear infinity pool. This combination not only creates an extremely cool microclimate but also turns the home into a peaceful resort oasis in the heart of the city.
1.4. 5+ Garden villa designs on 500m2 in Zen (Japanese) style
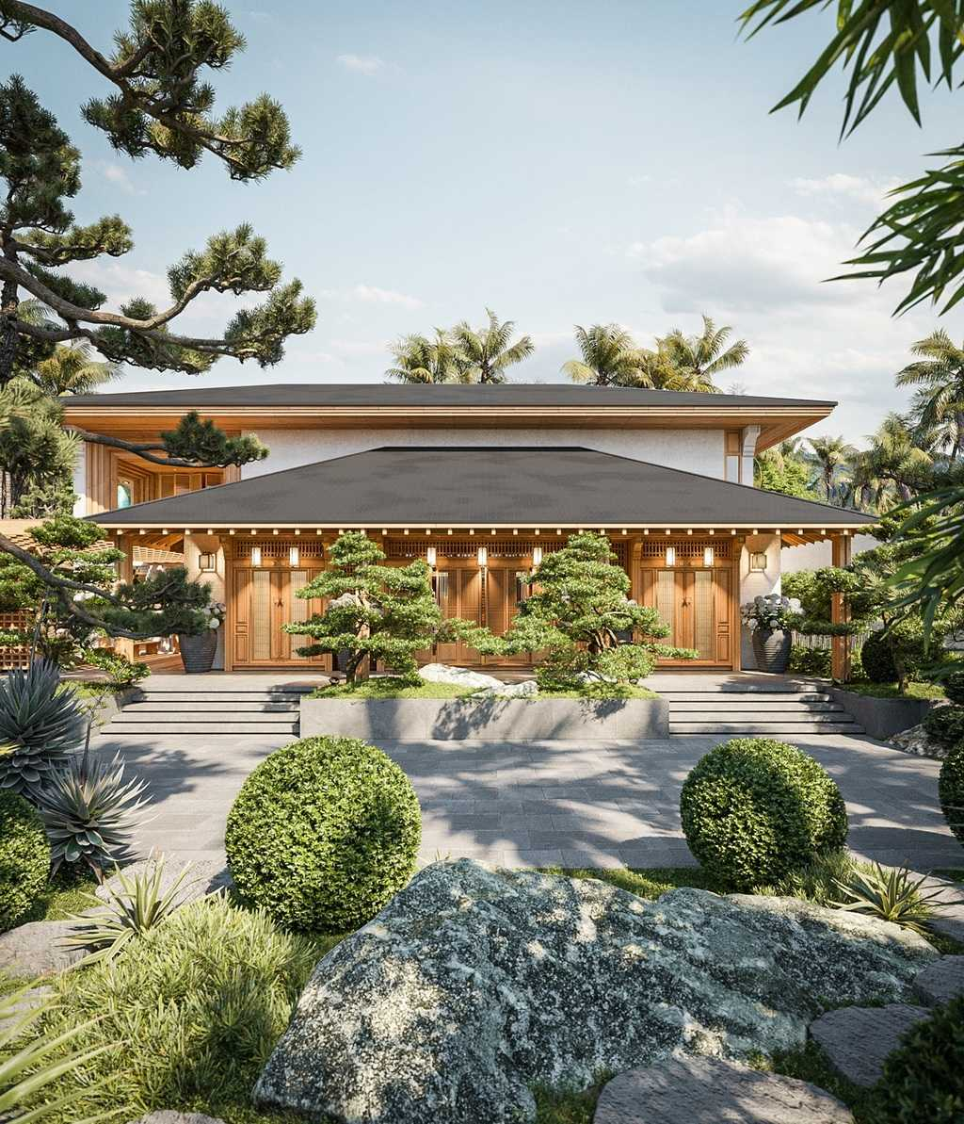
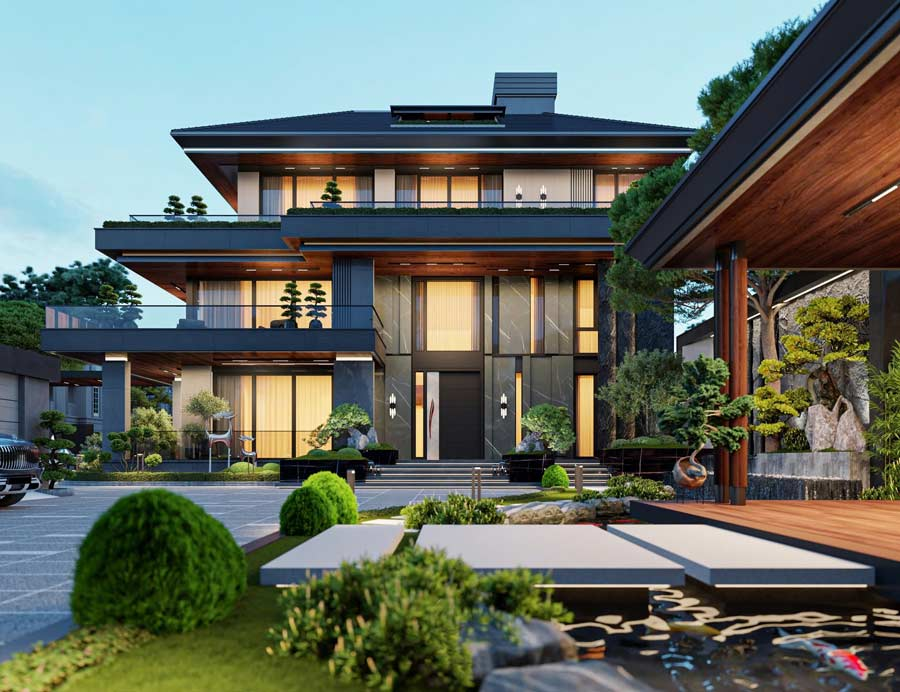
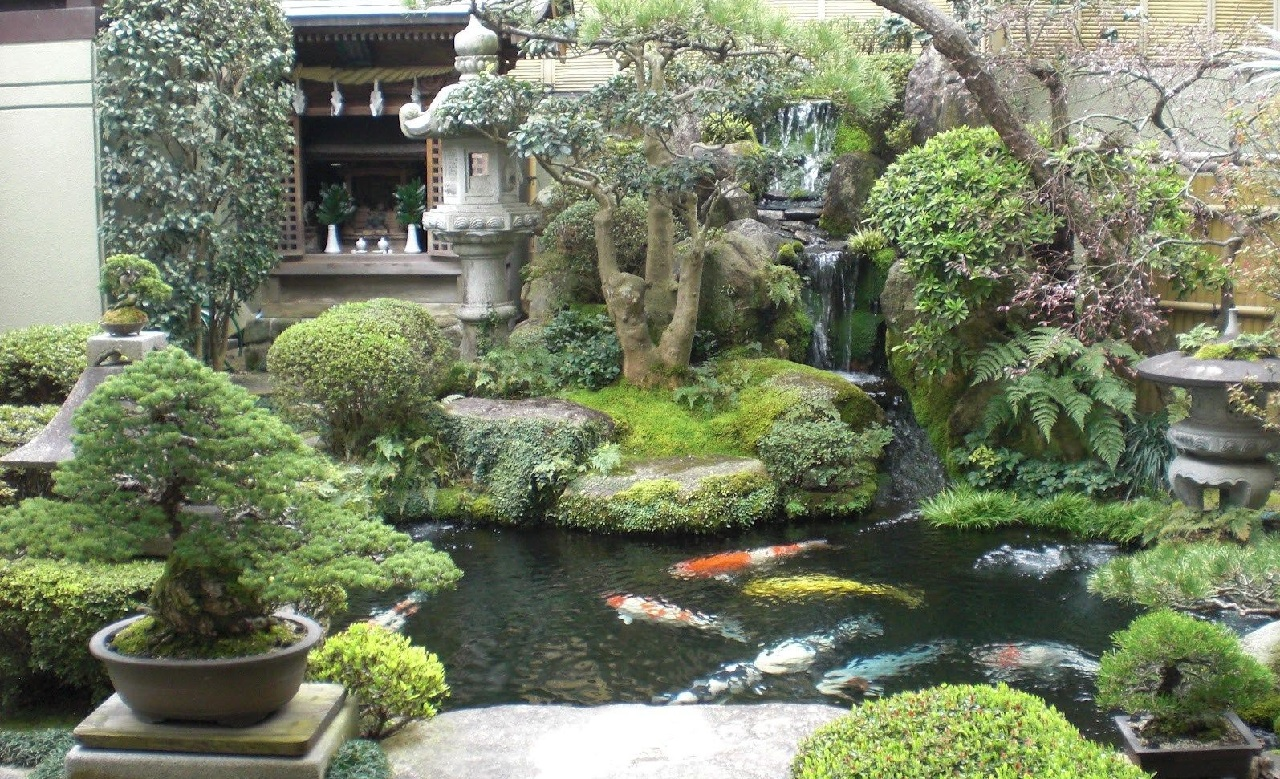
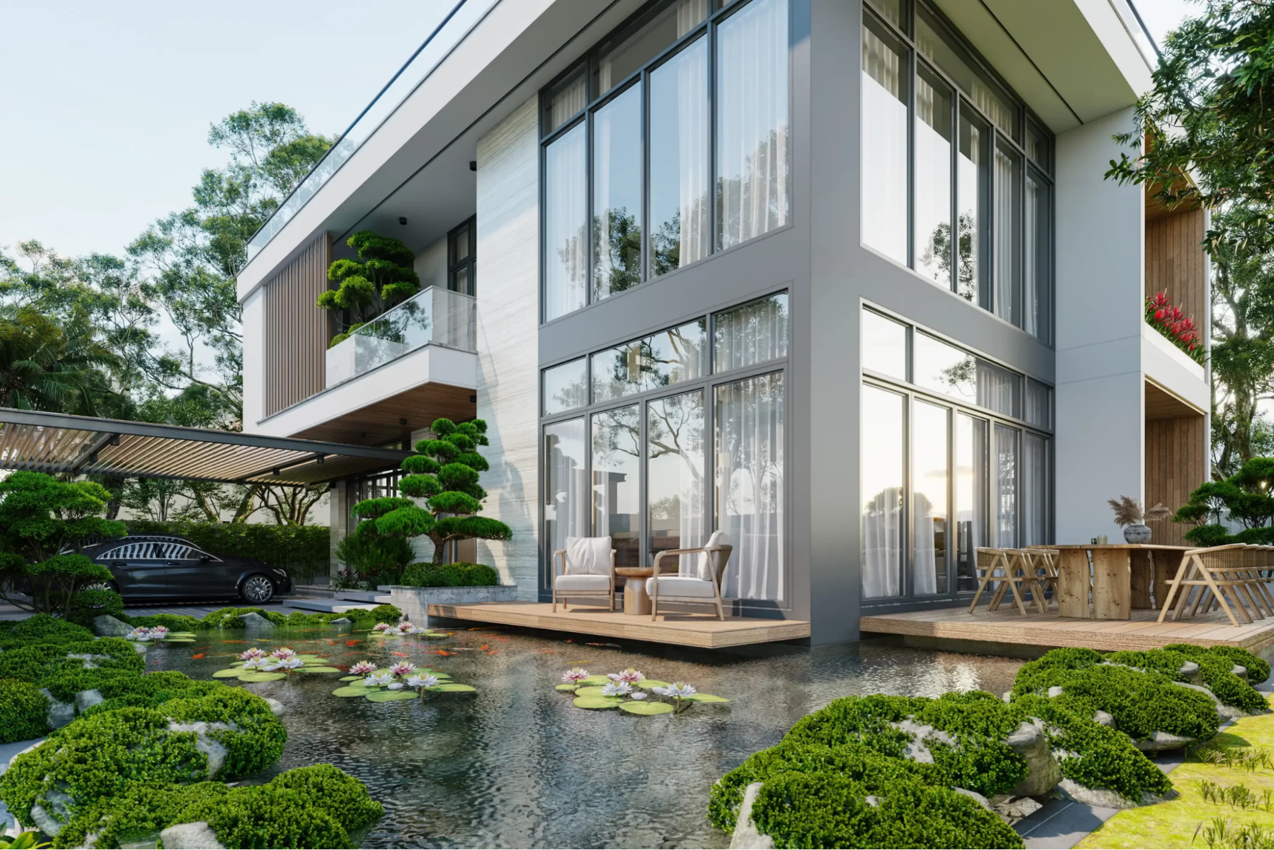
Bringing a meditative, minimalist-to-the-core beauty, Zen architecture mainly uses rustic tones such as stone gray, wood brown, and white. The building is usually designed low-rise, elongated, and nestled modestly into the surrounding vegetation. The focal point of the entire 500m2 garden is the miniature landscape steeped in Eastern philosophy, with a large-scale Koi pond, a wooden bridge spanning across, the art of stone-lantern arrangement, and cool green moss. All blend to create a still, serene realm that helps the homeowner heal the soul and achieve absolute energy balance.
2. 10+ garden villa designs on 500m2 by number of floors
After choosing the façade style, deciding on the number of floors will directly shape living habits and how family members interact with the surrounding ecosystem.
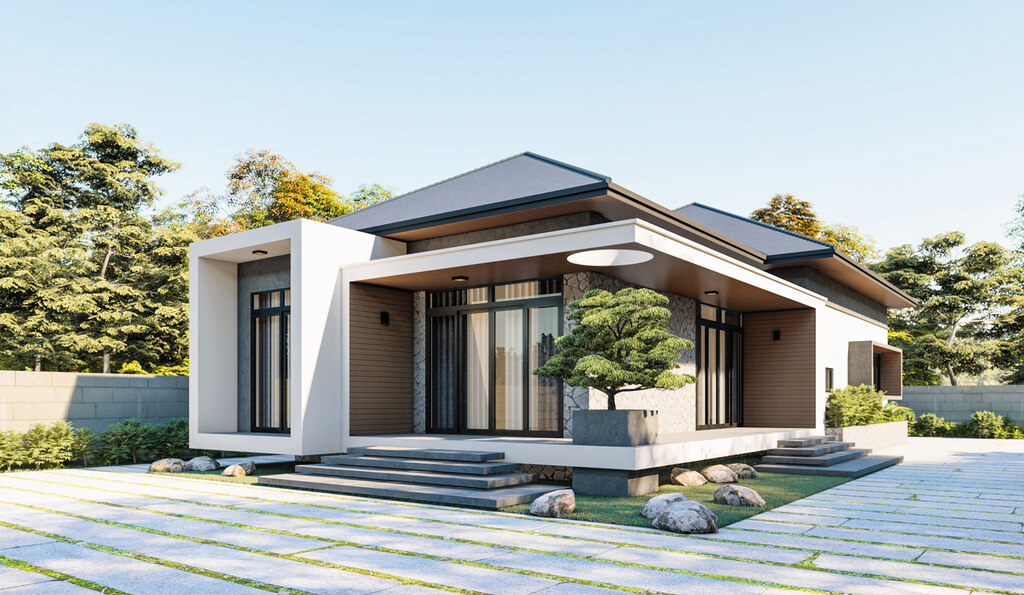
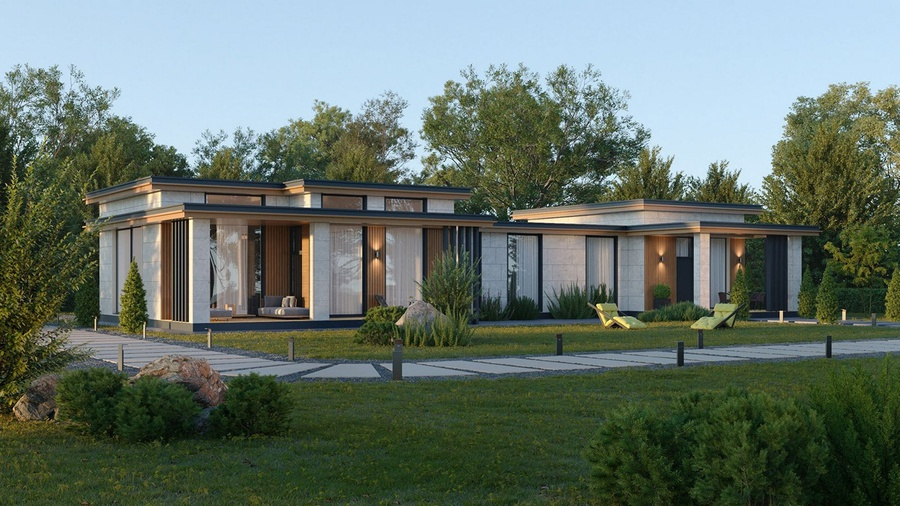
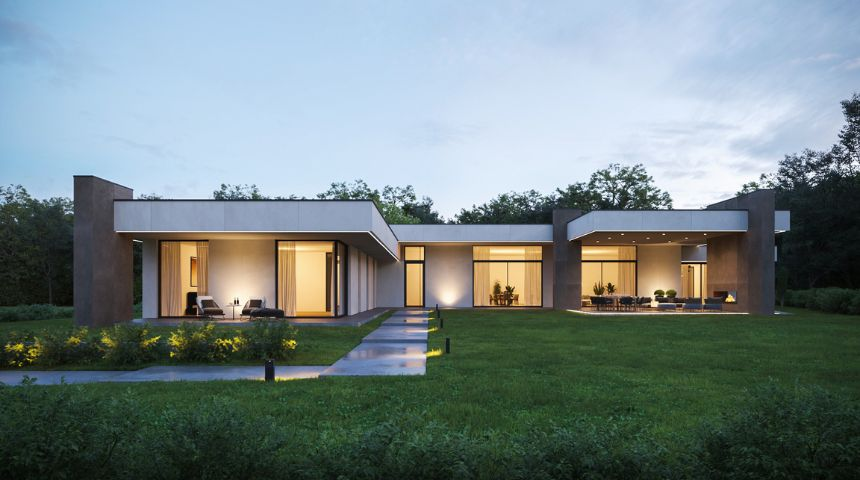
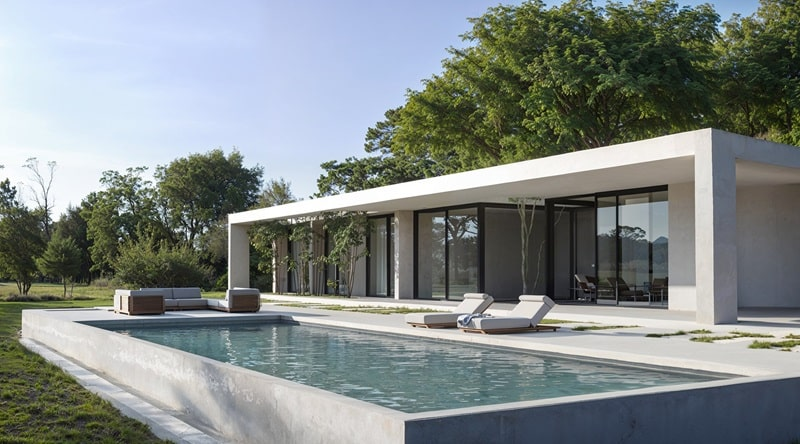
2.1. 5+ Garden villa designs on 500m2 with 1 floor (single-story) stretching stately
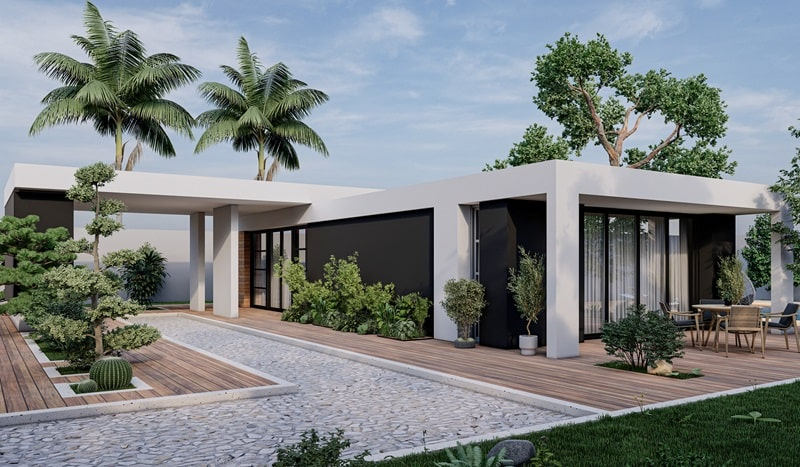
With a 500m2 plot, the homeowner can push the building density up to 40% (about 200m2 of floor area) to design a spread-out single-story villa space. Every functional area, from the living room and kitchen to the Master bedrooms, is arranged on a single level, usually wrapping around a central pool in an L or U shape. This design is especially superior for its absolute safety for multi-generational families with elderly members, while every room enjoys a direct "view" of the vast green expanse.
2.2. 5+ Garden villa designs on 500m2 with 2 floors and optimized open space
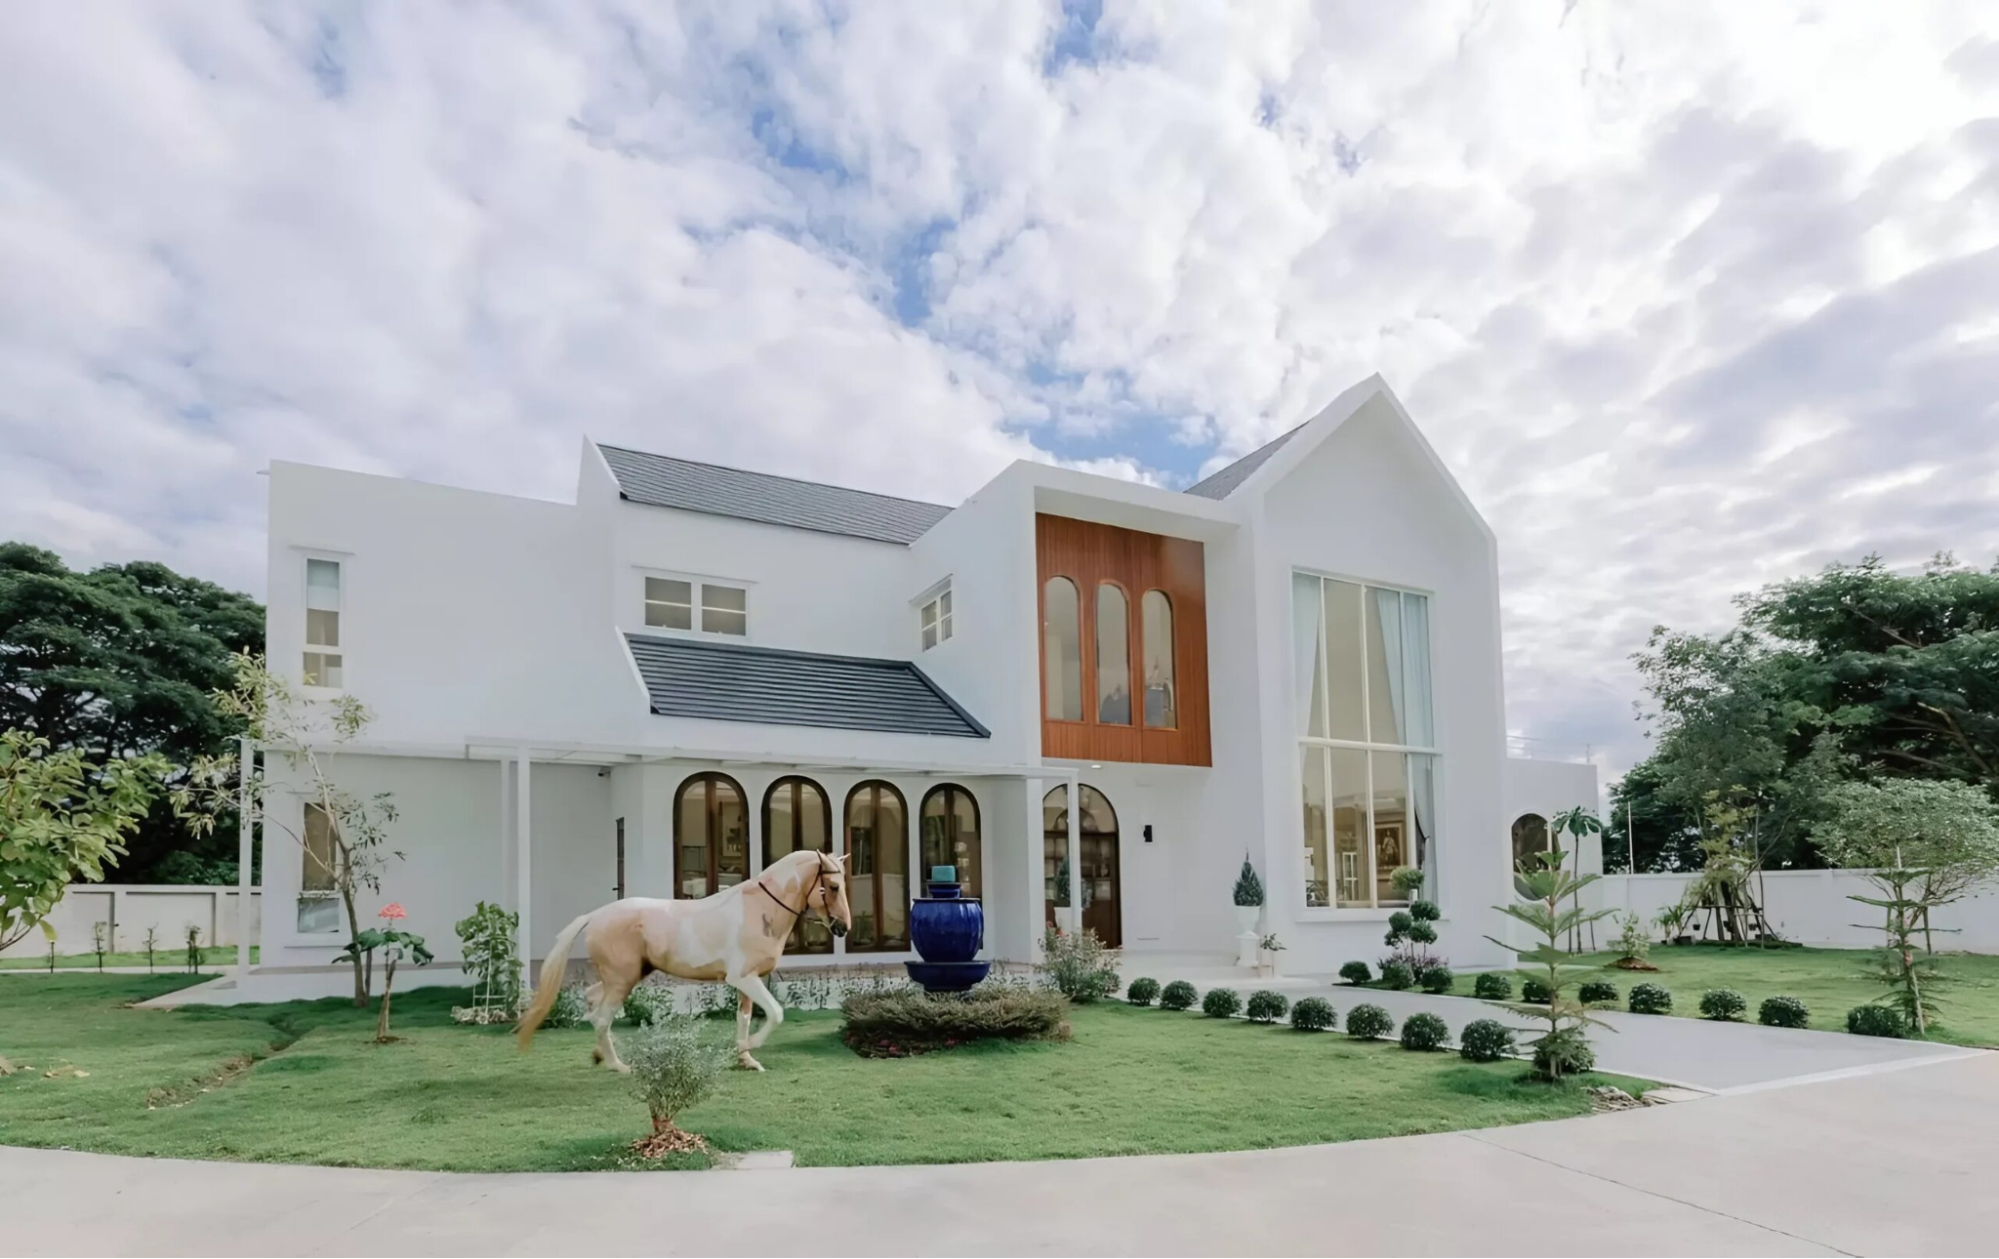
This is the most common and optimal scale solution. The building density is compressed to 30% (about 150m2 per floor), returning an extremely large garden compound of up to 350m2. The first floor is fully dedicated to socializing and private parties, while the second floor is a private, tranquil resting space. The generous garden plot allows the homeowner to freely design an outdoor BBQ area, a gazebo, or a miniature Olympic-standard pool, while the second-floor balcony opens onto an elevated vantage overlooking the entire estate.
3. 15+ Garden villa designs on 500m2 categorized by roof system
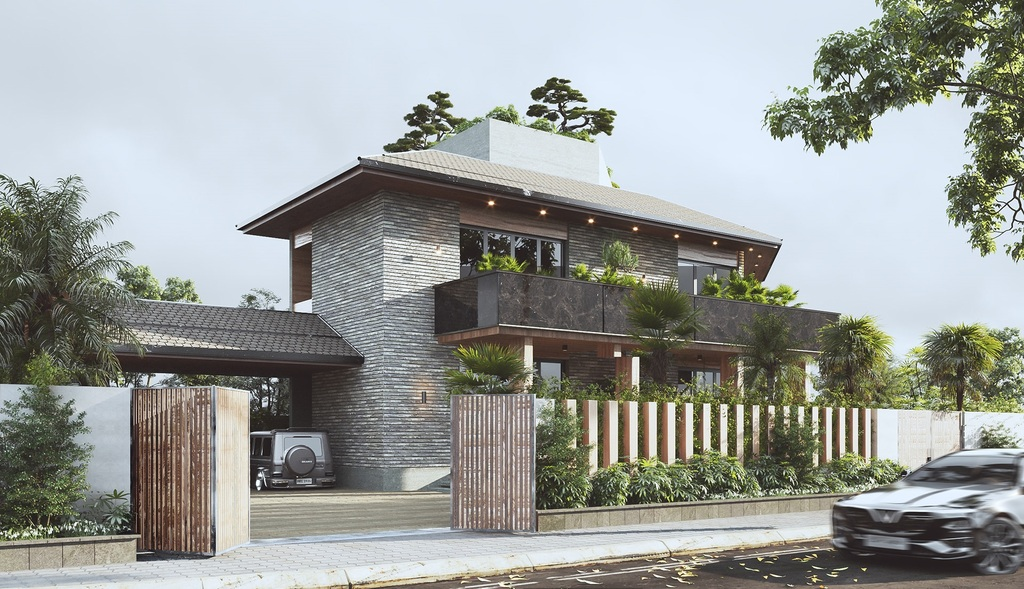
Beyond its sheltering role, the roof system is the "crown" that shapes the soul and aesthetic class of the entire structure. With a 500m2 plot, the homeowner can flexibly choose roof systems to optimize function and honor the architectural language:
3.1. 5+ Garden villa designs on 500m2 with a Flat Roof system
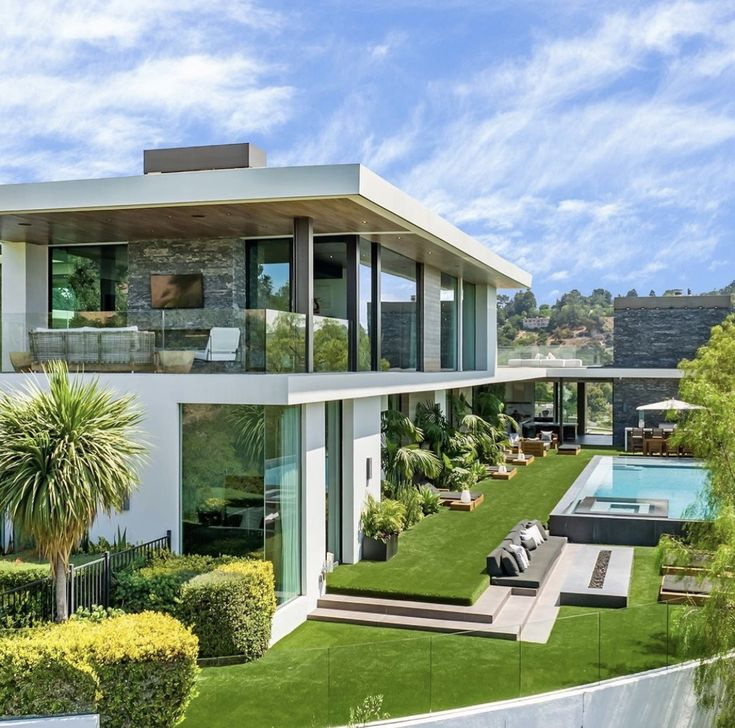
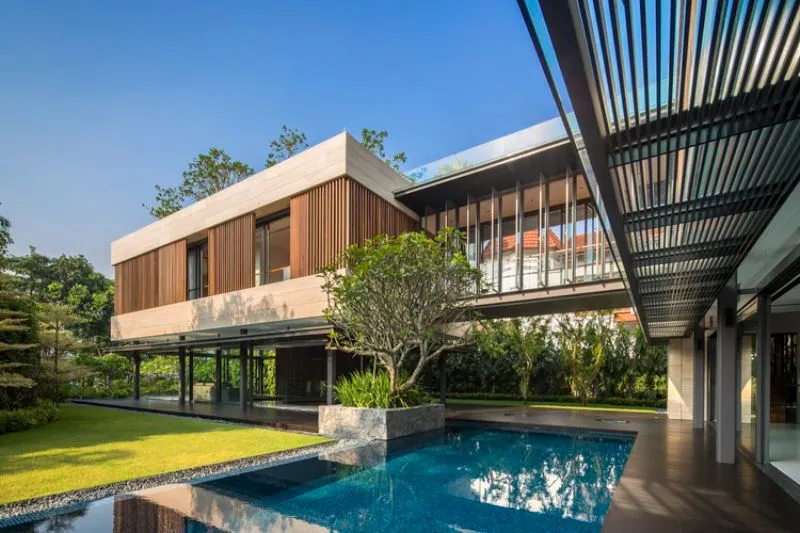
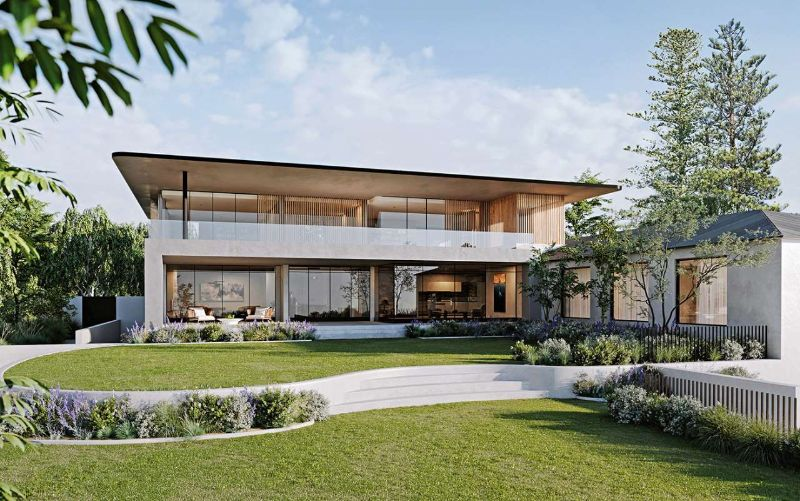
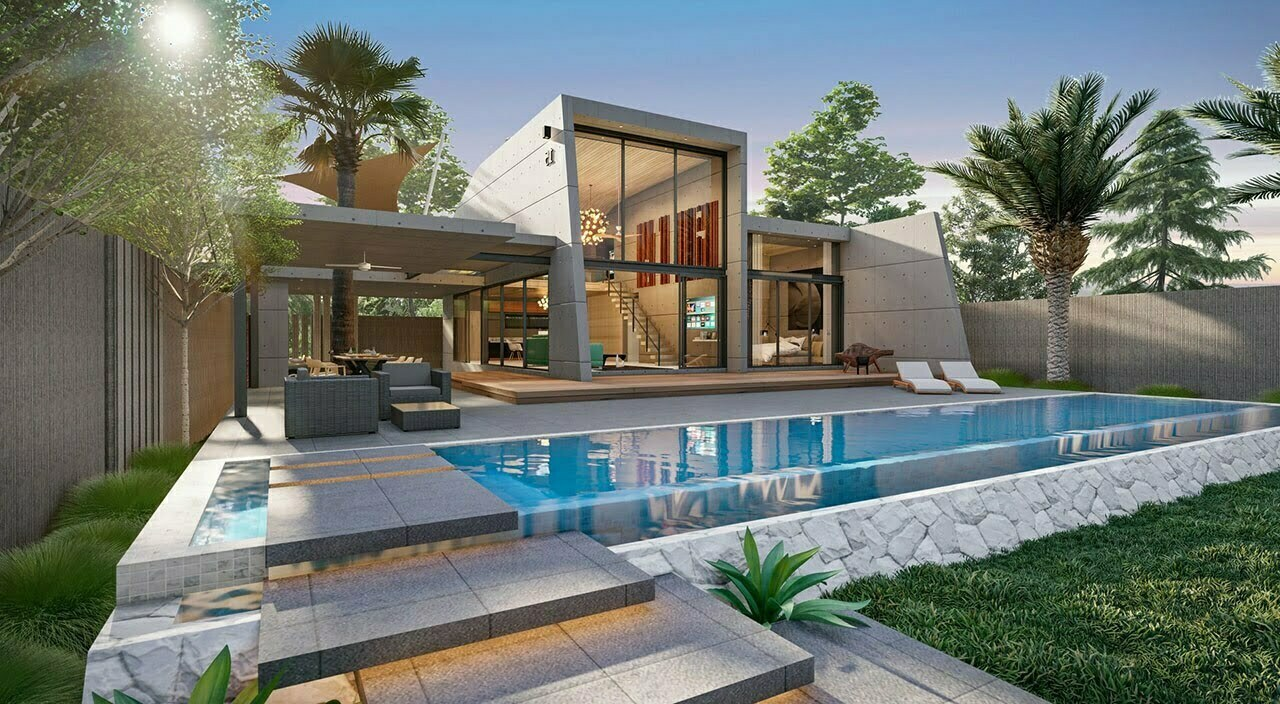
The flat roof is the pinnacle of minimalism and modern living. The flat roof not only gives the villa a neat, decisive look with strong horizontal lines, but is also the ideal "open space" for the homeowner to create a rooftop. This will be a wonderful chill space for hosting outdoor BBQ parties or designing a rooftop garden, turning the roof into a valuable extended amenity.
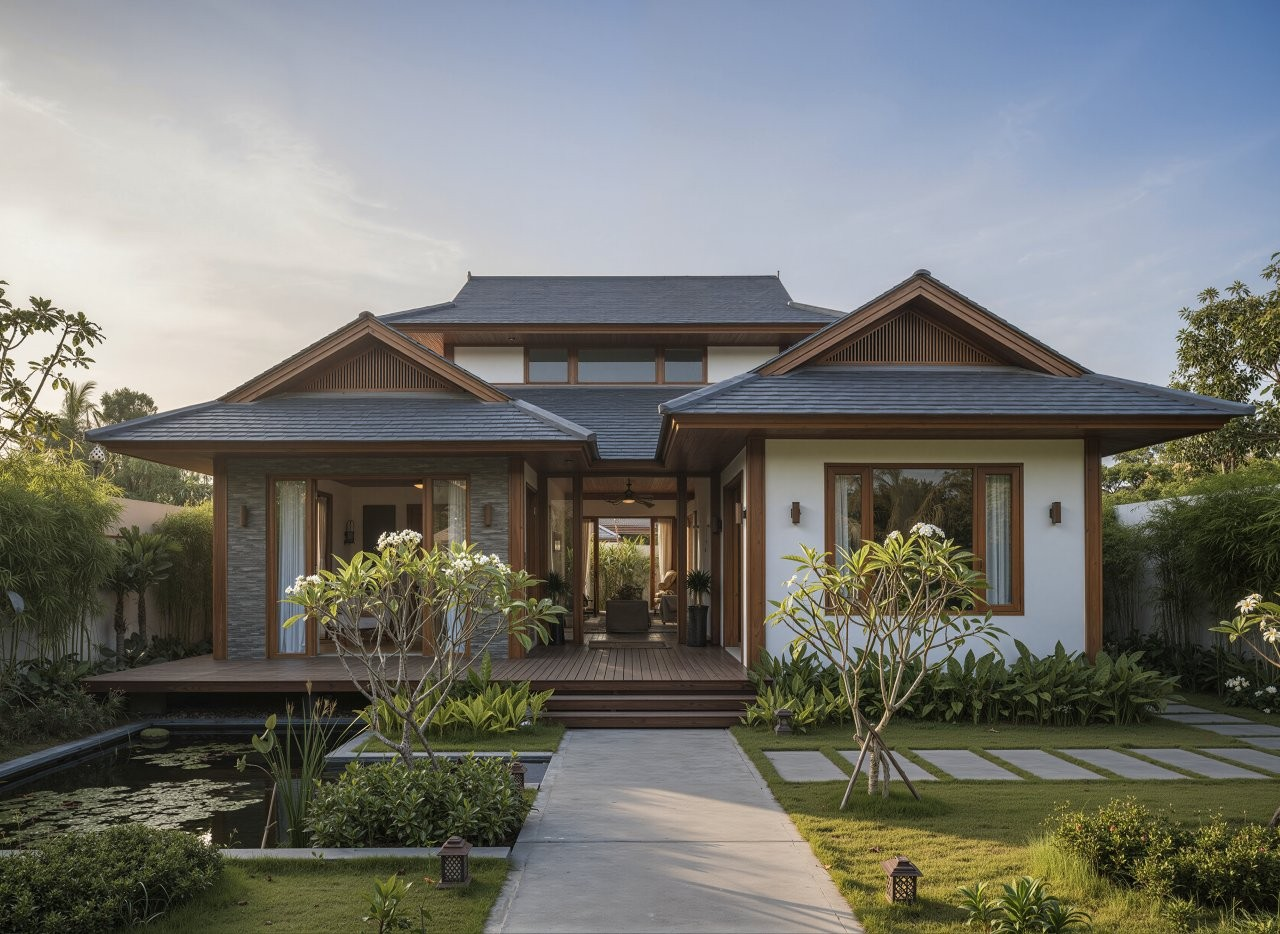
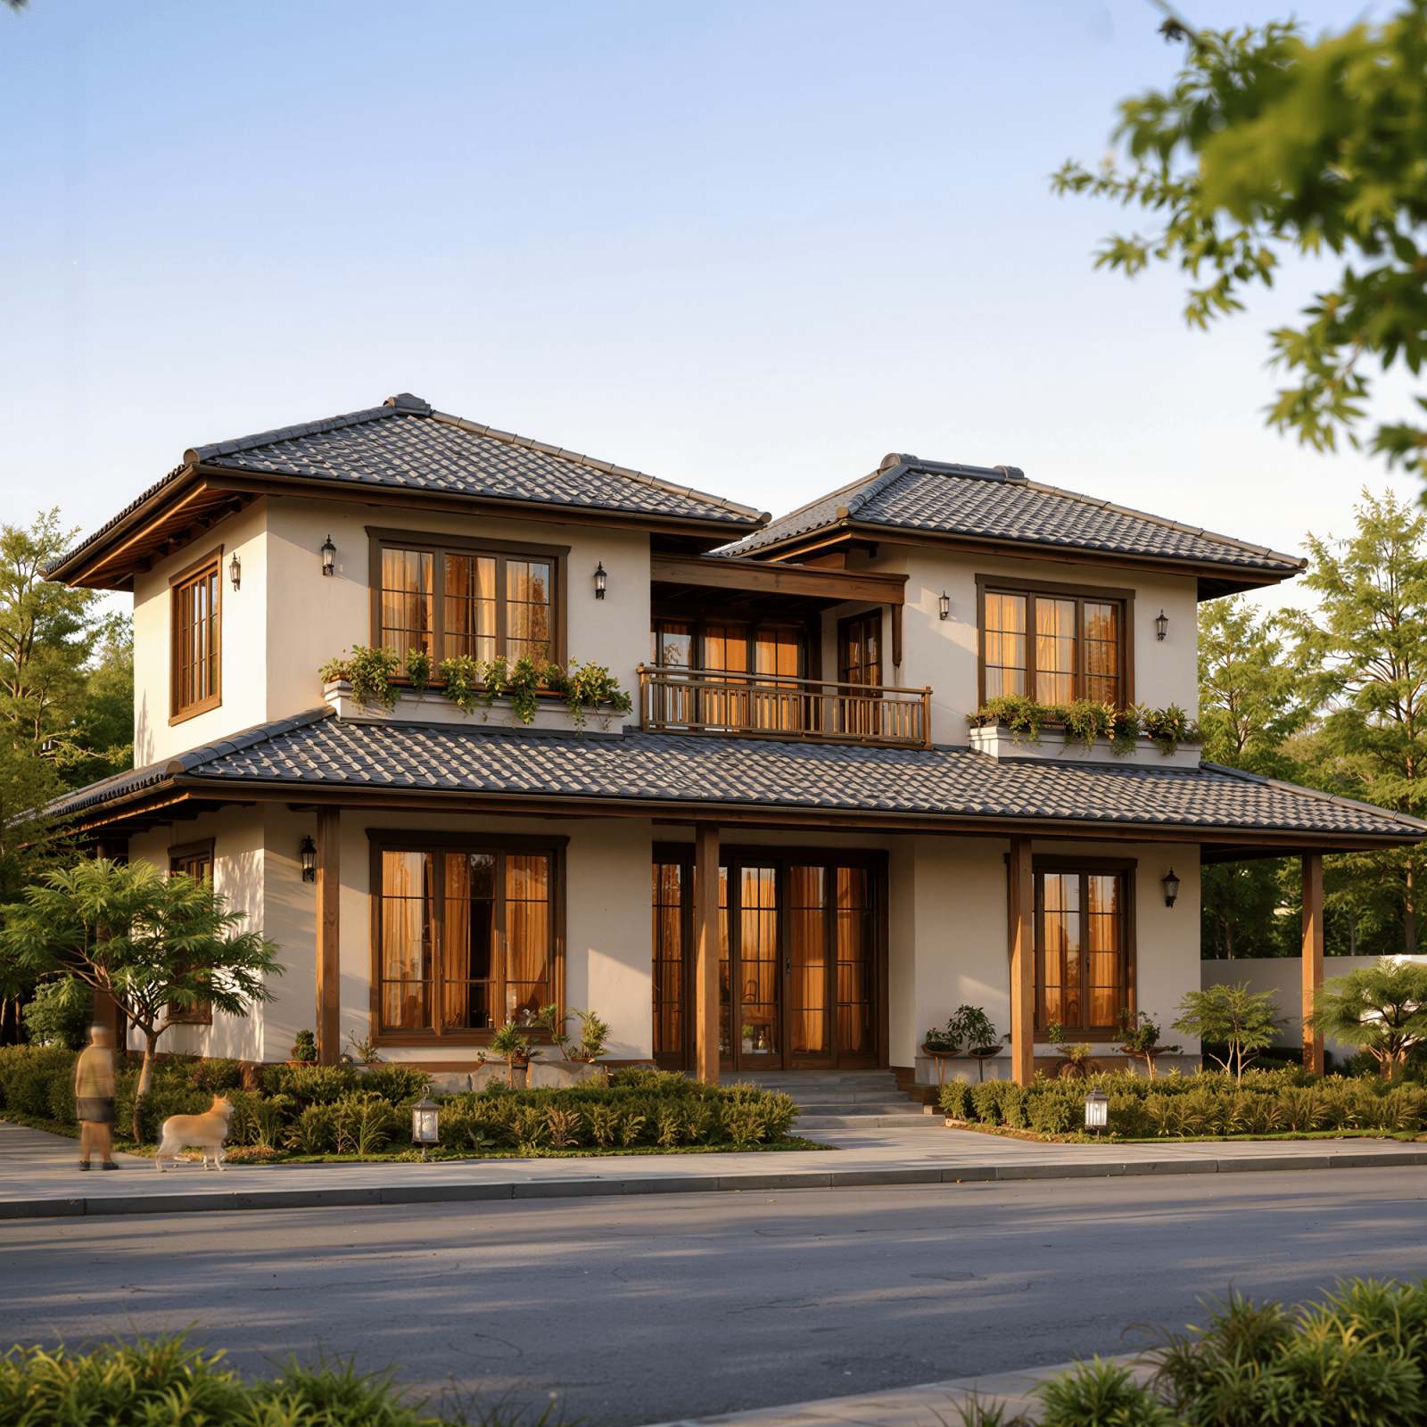
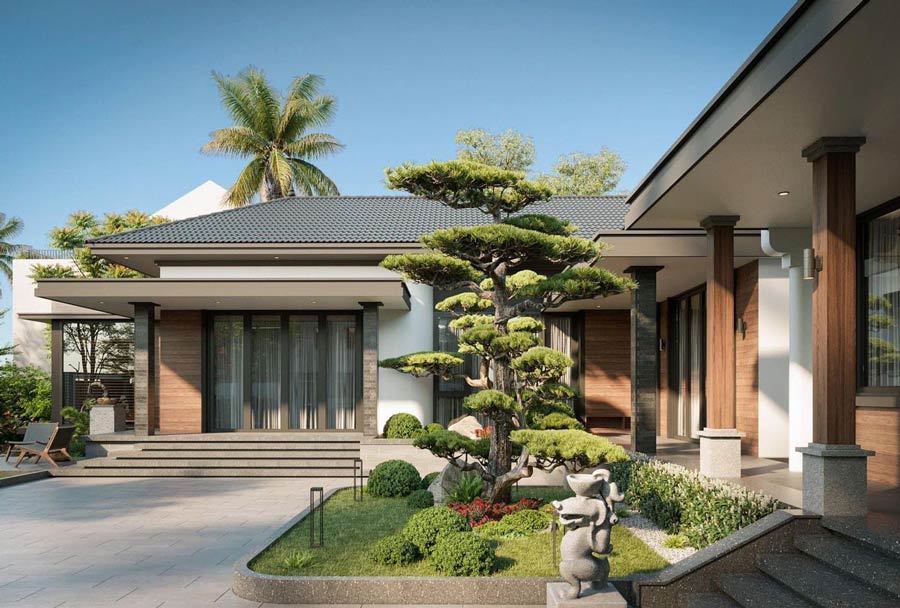
3.2. 5+ Garden villa designs on 500m2 with a Japanese Roof system
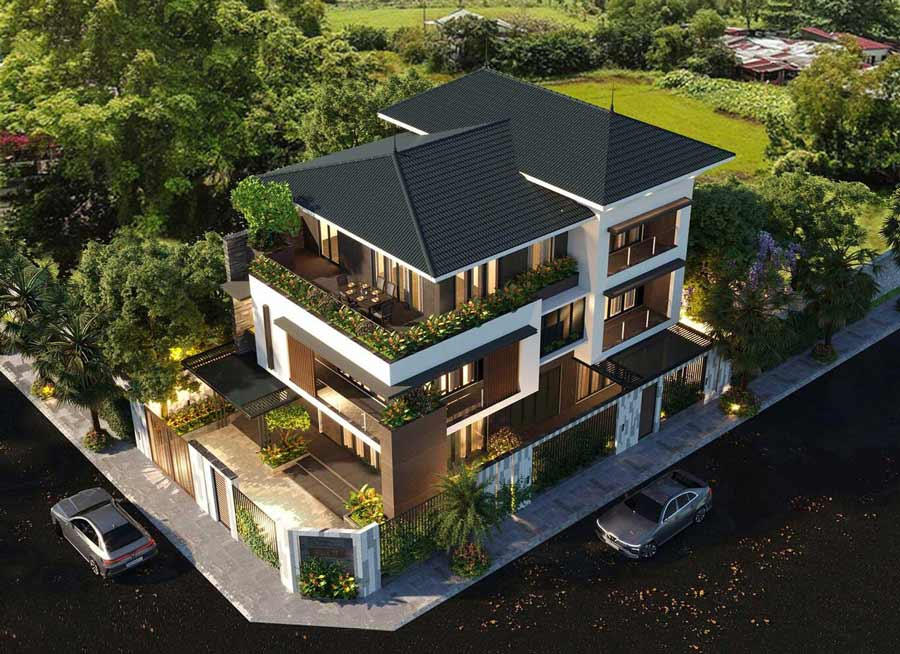
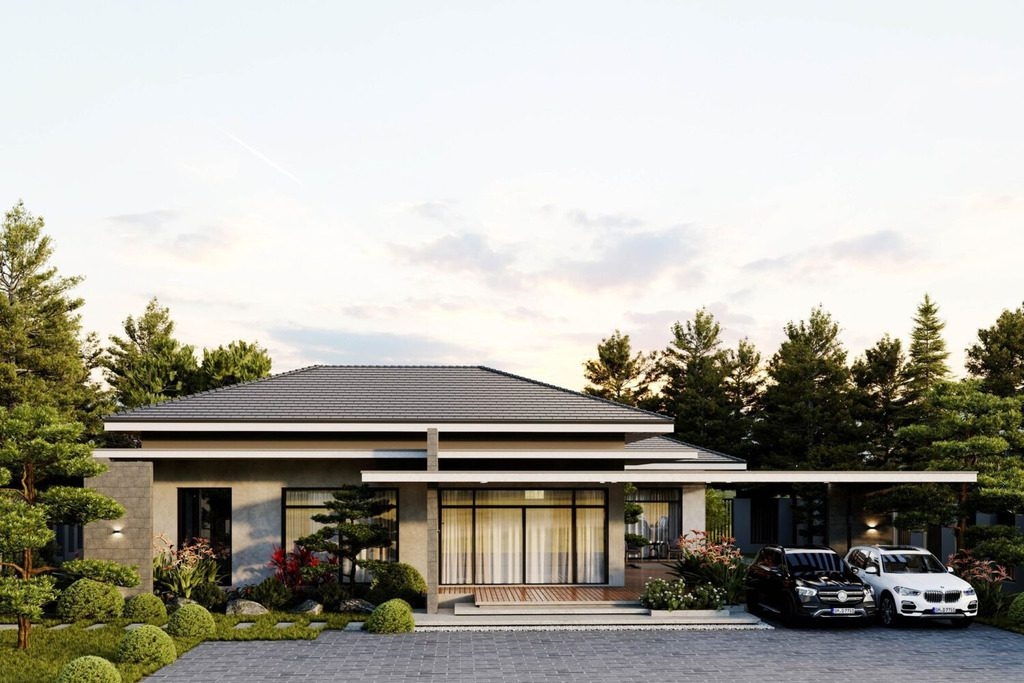
The Japanese roof is a refined interplay between the elegance of the Thai roof and the flatness and symmetry of European architecture. This roof system brings a composed, sturdy yet very refined beauty, especially suited to a tropical garden landscape rich in greenery. The moderate slope makes the structure look graceful and friendly, creating a relaxed feel while still exuding a luxurious, upscale demeanor for the villa.
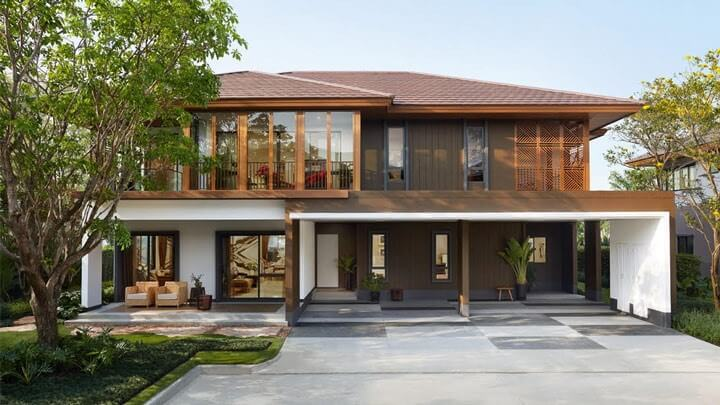
3.3. 5+ Garden villa designs on 500m2 with a Thai Roof system
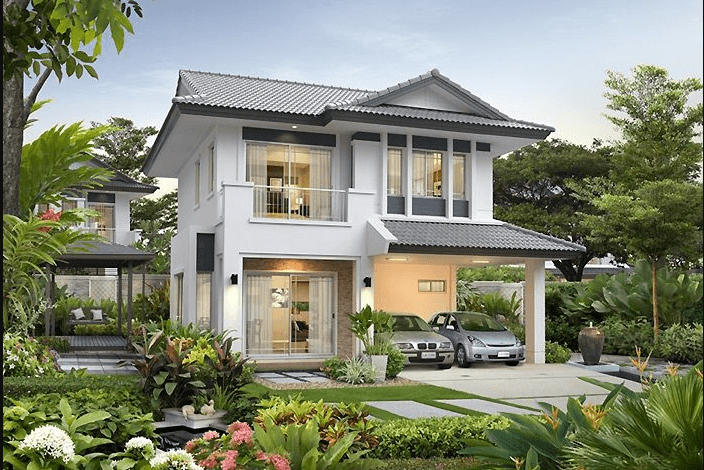
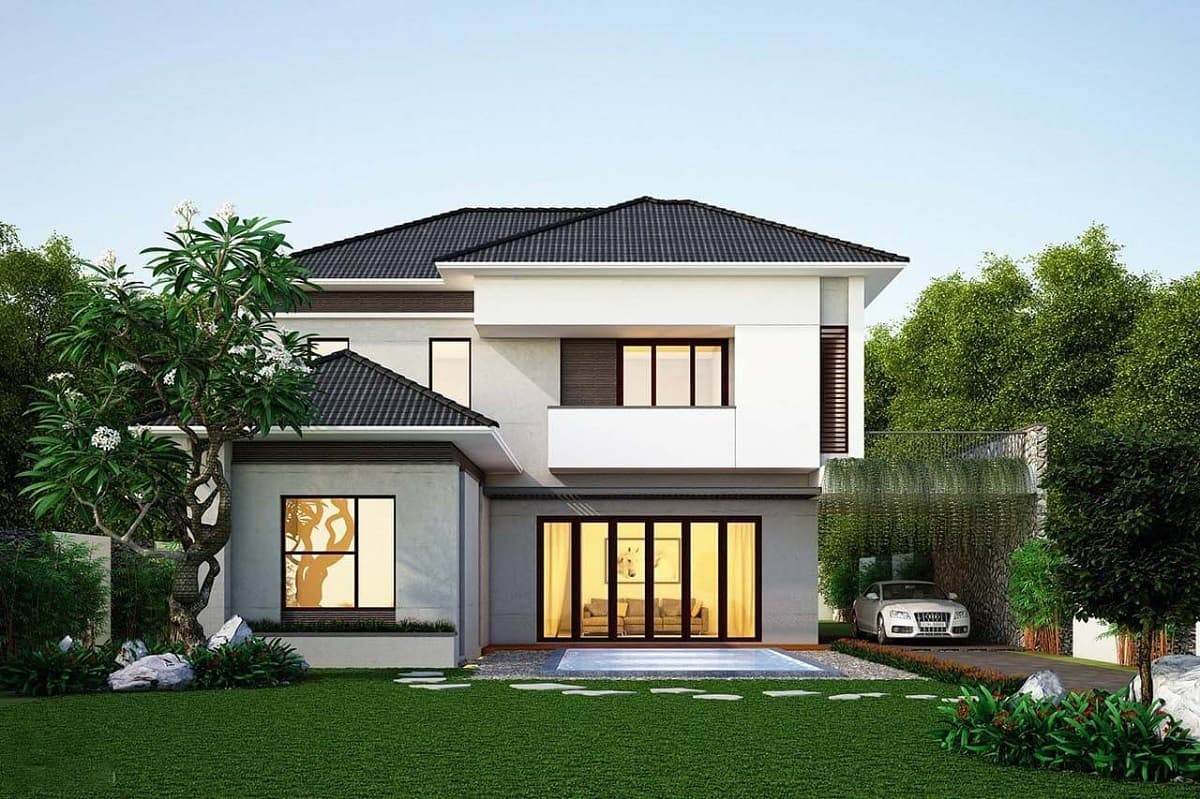
This is the "safe" choice that has never gone out of style, thanks to its outstanding advantages in adapting to Vietnam's hot, humid climate. With its large slope, the Thai roof provides excellent heat resistance and dissipation in summer and fast drainage in the rainy season, keeping the building high and stately. This roof system especially highlights a romantic, authoritative, and luxurious touch, making it the perfect "partner" for Neoclassical-style structures.
4. The art of amenity planning on a 500m2 plot
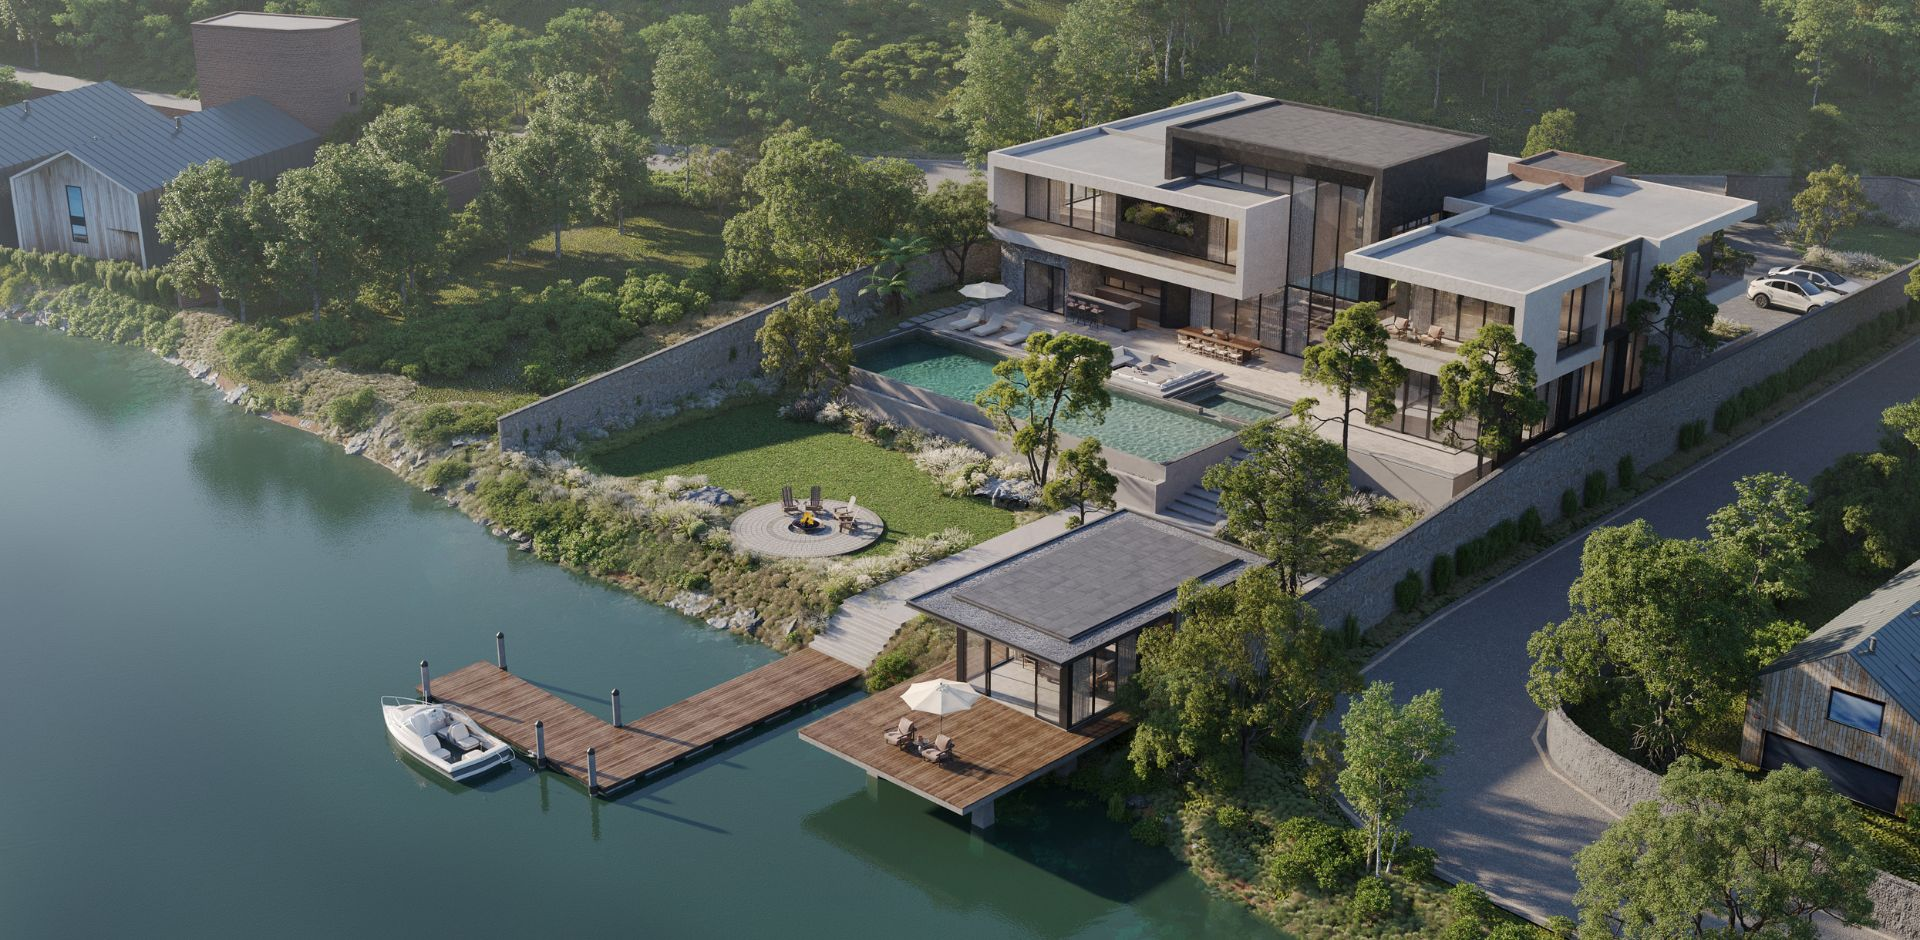
A 500m2 garden villa only truly exudes class when the outdoor amenities are distributed scientifically, adhering to the golden-ratio principle in landscape planning:
- Pool & Decking area (about 50 – 70m2): Usually prioritized on the open sun-facing sides (East or South) to harness natural light. Surrounding the pool is a decking area using anti-slip composite wood-plastic flooring or outdoor Teak wood, serving relaxing sunbathing moments.
- BBQ & Gazebo area (about 20 – 30m2): This is the focal point of lively outdoor parties. This area needs aesthetic roofing, and especially must have a path connecting it to the main kitchen inside for convenient food transport.
- Vegetation landscape (the remaining area): Large shade trees (heritage trees, Buddhist pine) are prioritized on the West sides to block harsh sun. The central space close to the façade is usually laid with smooth flat Japanese lawn to create airiness, highlighting the villa's architectural mass.
5. SENDESIGN – Realizing upscale 500m2 garden villas
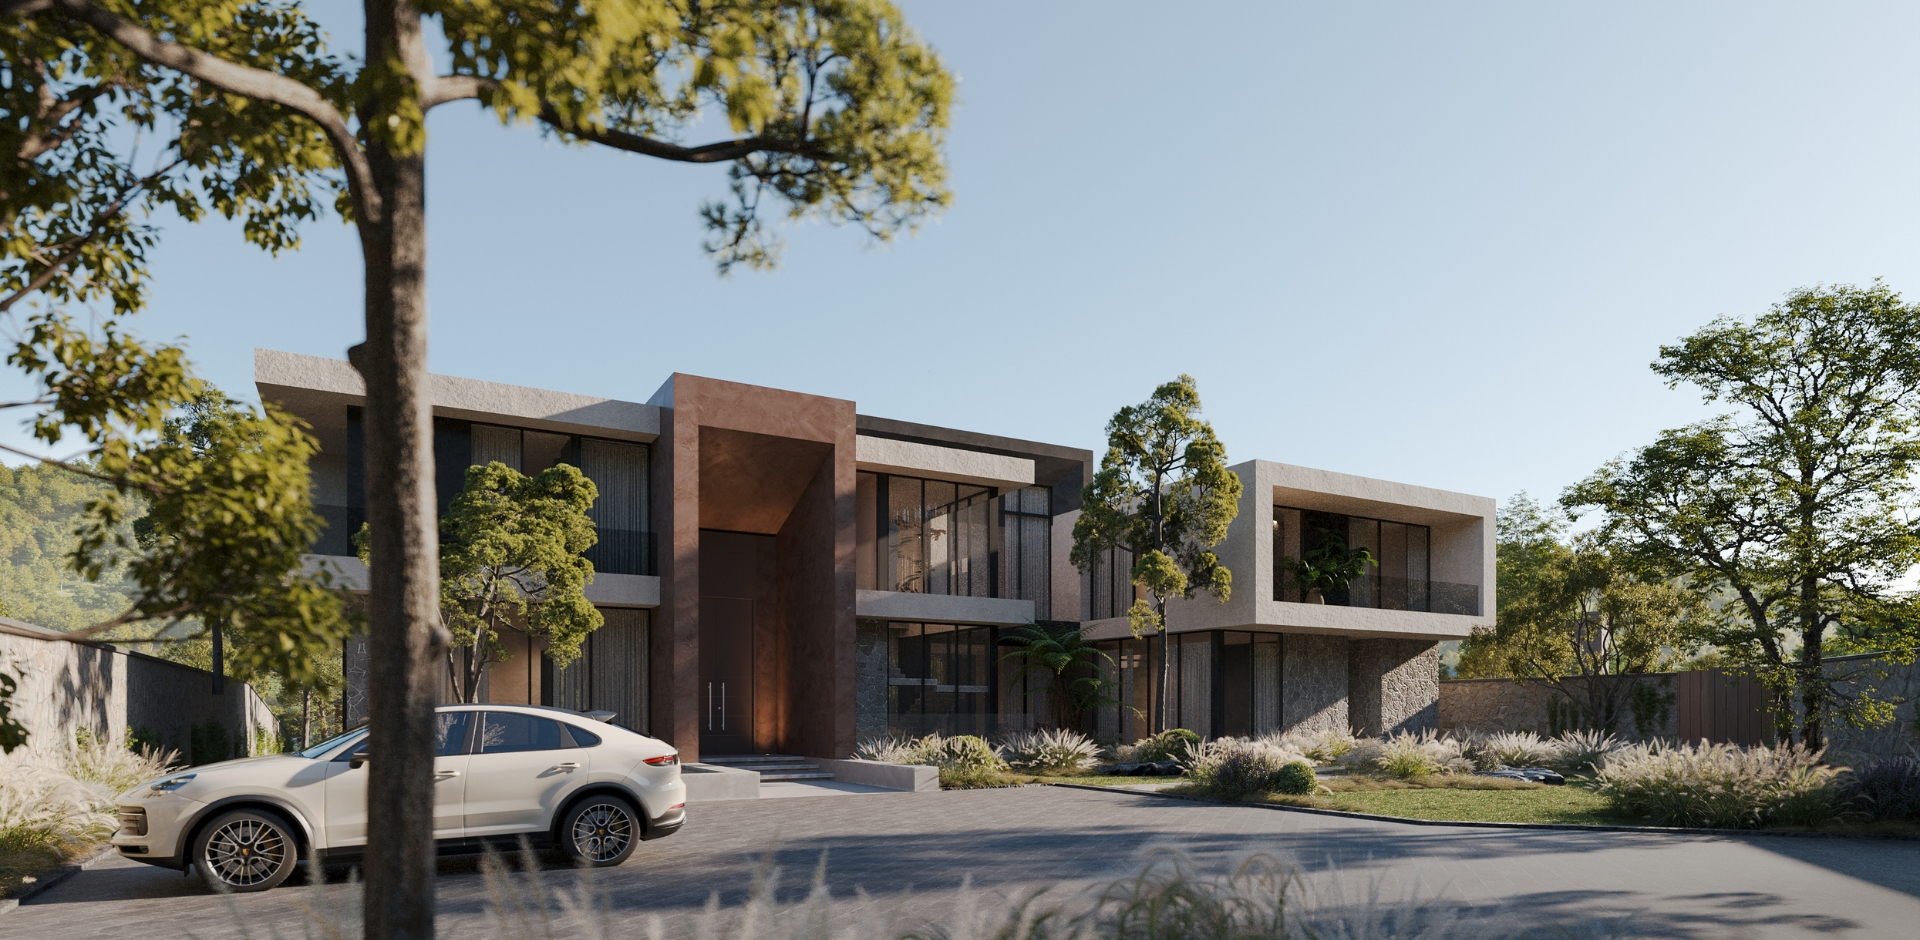
The 500m2 scale is always an arena that demands the sharp construction capabilities of true general contractors. SENDESIGN not only builds an estate but crafts one-of-a-kind masterpieces by rigorously applying 5 core design philosophies:
- Emphasizing open space: Optimizing the floor-plan layout and boldly removing unnecessary physical partitions so the massive architectural mass does not become stifling, letting wind and light circulate freely.
- Harmonious indoor-outdoor connection: Applying the construction technique of large-span sliding tempered-glass walls with concealed panels, bringing the row of trees and the pool's water surface deep into the living room space.
- Premium material essence: Rigorously selecting original material lines such as large natural stone blocks, imported walnut, or premium plated metal, guaranteeing the structure's timeless luxurious beauty.
- Refined design lines: Adhering to the "Quiet Luxury" language, every detail from moldings and louvers to construction components is treated sharply, understated yet powerful enough to overwhelm the beholder.
- Integrating a smart electrical system (Smart Home): A 500m2 estate needs a worthy management solution. The automation system will, on the homeowner's behalf, irrigate hundreds of square meters of garden, control nighttime landscape lighting scenarios, and tighten multi-layered 24/7 security.
6. Frequently Asked Questions (FAQ)
6.1. What building density is most beautiful on a 500m2 plot?
According to high-end ecological villa design standards, the most optimal building density on a 500m2 plot is 30% – 40% (equivalent to 150m2 – 200m2 of building floor area). The area of 300m2 and above must be fully dedicated to vegetation, the pool, and internal circulation to ensure the true "garden home" character.
6.2. Where should the pool be placed within a 500m2 compound?
From a feng shui and architectural perspective, the pool should be placed at the side of the house or the rear garden area. This arrangement adheres to the "Bright Hall Gathering Water" (Minh Duong Tu Thuy) principle, helping attract prosperous energy and wealth, while maintaining absolute privacy for the family when swimming.
6.3. How are the design and construction costs of a 500m2 garden villa calculated?
The investment cost depends on 3 main factors: design style (Modern is usually more cost-optimal than Neoclassical), the finishing material package (premium, original materials have higher value), and the accompanying landscape items (pool, automatic irrigation system, Smart Home system). A professional contractor like SENDESIGN will always have a detailed, transparent estimate from the outset so the homeowner can easily balance the budget while still ensuring the project's class.
Note: Some project images in this article are for reference only and are not projects belonging to SENDESIGN.
Sketching out a 500m2 garden villa design is not simply about filling the empty spaces on the plot, but the art of arranging a flawless living space. Choosing the right architectural language and entrusting a general contractor with deep expertise in structure and materials is the decisive first step for the homeowner to enjoy a one-of-a-kind estate that endures over time.
Let SENDESIGN's experts accompany you on the journey of crafting your home. Contact us now to receive a limited design concept drawing and a turnkey general-contracting solution for a luxury villa.
- Hotline: 091 676 88 88
- Website: https://sendesign.vn/vi
- Fanpage: https://www.facebook.com/sendesign8


