

Luxury standard Starlake villa interior design: Optimize function & affirm position
SENDESIGN
|
August 8, 2026
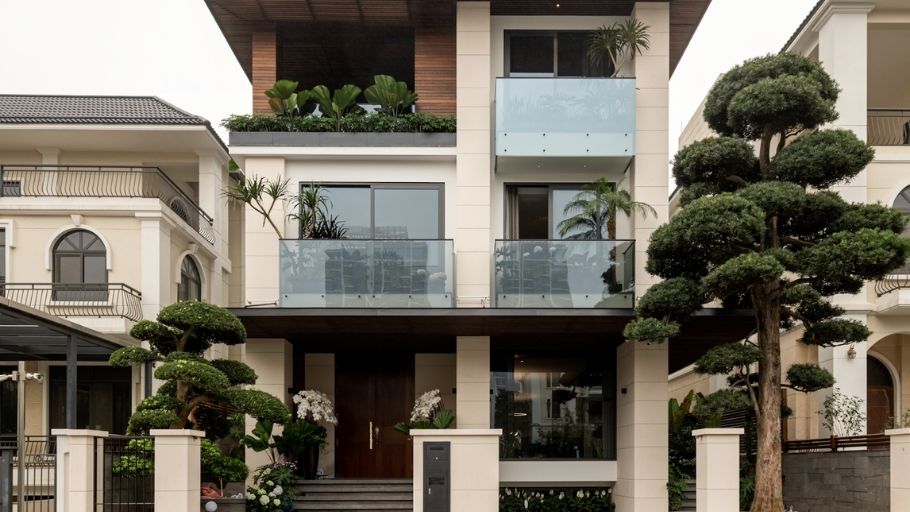
Starlake villa interior design is not only space arrangement, but also art expressing a classy lifestyle. With the Luxury standard trend, every detail in the villa is optimized for function, while affirming the owner’s position and sophisticated aesthetic taste.
1. Characteristics of Starlake villa interior design
Starlake villa interior design cannot be approached like a normal housing project, because the project itself has an international planning foundation on a land fund of 186 hectares with a construction density of only about 16%, adjacent to a 4.5 hectare lake and a high-end utility ecosystem.
Villa area from 200-400 m², 3-4 floors with garden, large garage and panoramic view requires a corresponding interior solution – modern, minimalist but sophisticated, optimal light, ventilation and smart home integration, high-end security. Unlike dense urban areas, Starlake is aimed at an international elite community, close to the new administrative center and international school system, so the interior is not only for living but also reflects the homeowner’s position, lifestyle and sustainable property value. If you are interested in high-end villa projects with similar planning orientation, you can refer to Gamuda villa interior design to get more perspective on Luxury standard space solutions.
Advantages & limitations when designing Starlake villa interior
AdvantagesLimitationsOptimize natural light and ventilation: Location near lakes, parks and low construction density helps keep the space airy, easy to exploit open design, large glass doors, panoramic views. Requires synchronous concept: Large space without clear orientation can easily fall apart, lacking aesthetic connection. Large area, flexible layout (200-400m², 3-4 floors): Allows clear division of living areas public – private – work activities; Suitable for multi-generational families or combining a home office. Maintenance and operation are more complex: Multi-storey houses and many functional areas require periodic maintenance plans to maintain long-term value. High personalization ability: The scale of the villa allows the development of a seamless interior concept, clearly showing the homeowner’s lifestyle and position. Need to optimize efficiency and effectiveness: If the layout is not reasonable, a large area can waste space instead of enhancing the living experience. Easy Integrated high-end amenities: Smart home system, multi-layer security, modern kitchen, garden or private swimming pool are deployed synchronously thanks to the quality infrastructure of the urban area. High investment costs: Large area and high quality material standards make the total design – construction budget increase significantly compared to townhouses or apartments.
3. 15+ Realistic Starlake villa interior designs by floor
Explore more than 15 realistic Starlake villa interior designs, arranged in detail on each floor, providing a luxurious, comfortable and highly aesthetic living space.
2.1. Starlake detached villa interior design model
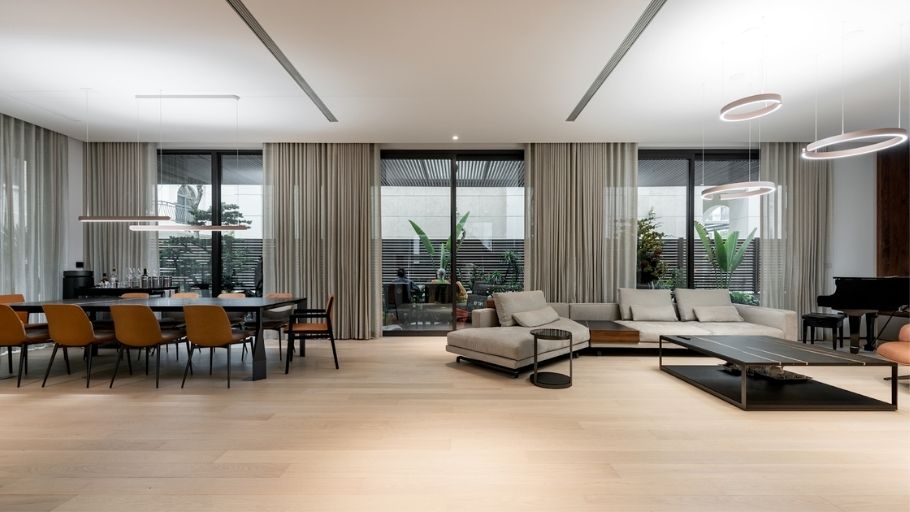
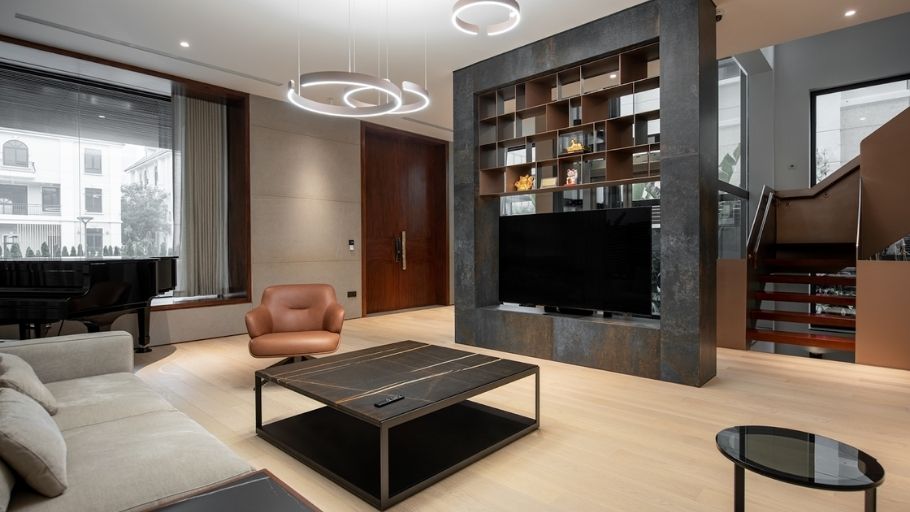
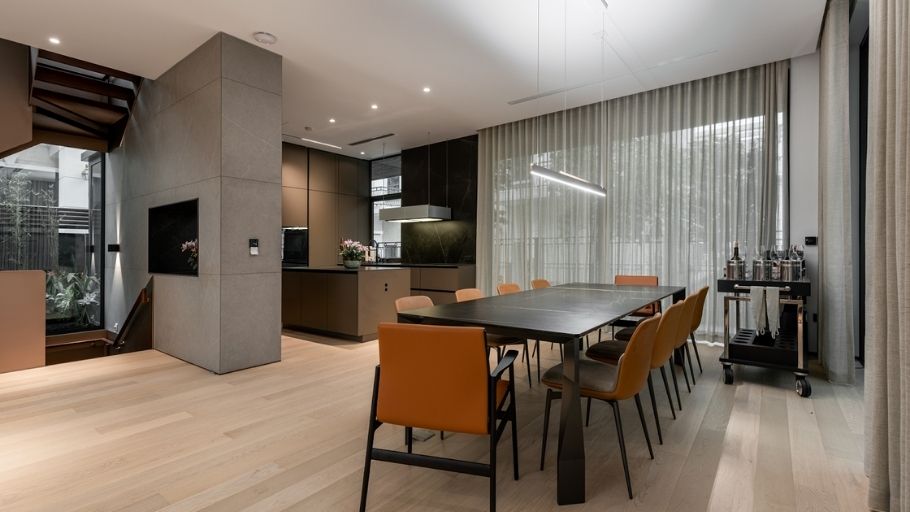
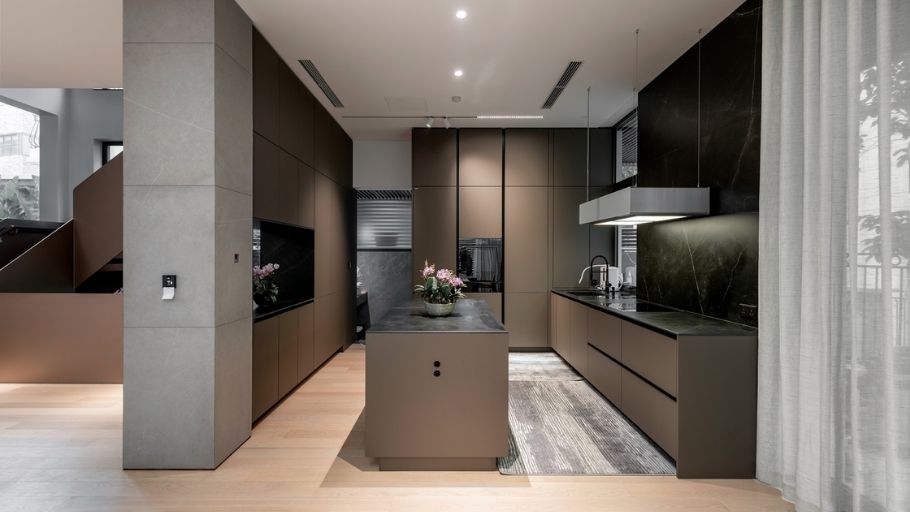
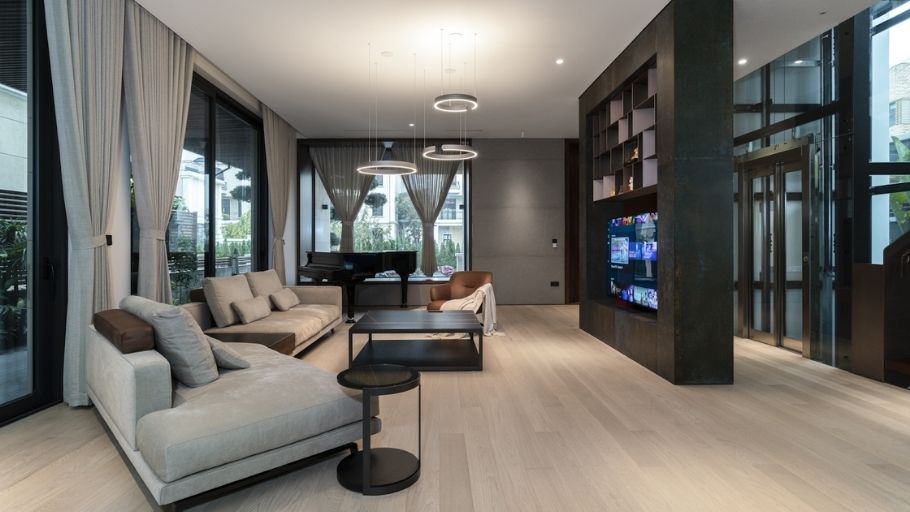
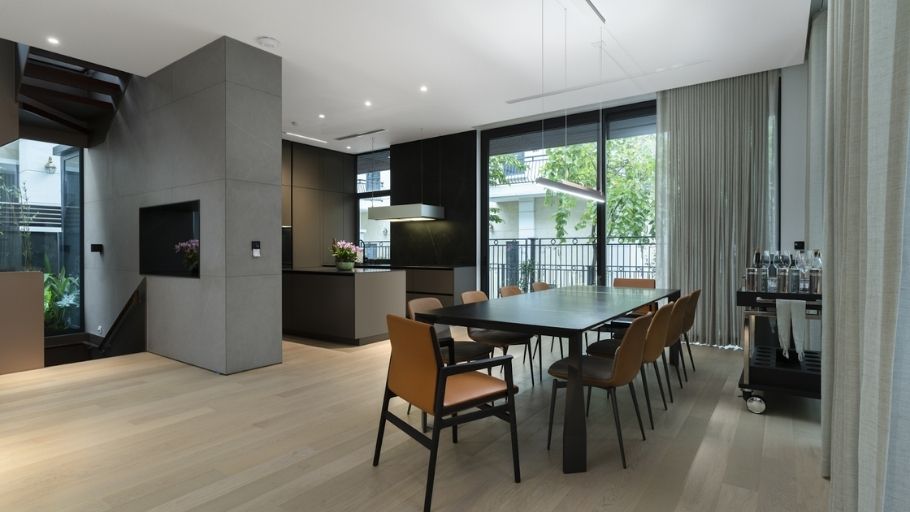
The interior design of the Starlake detached villa has a modern minimalist style, combining delicate luxury elements. Neutral colors such as beige, gray and wood brown dominate, dotted with high-quality materials such as walnut wood, marble, polished concrete and large glass.
The open space connecting the living room – kitchen – dining room helps optimize natural light and create an airy feeling. Recessed LED lighting system combined with modern pendant lights brings warm light. High-end furniture such as leather chairs, stone tables and metal shelves complete the overall luxury and closeness to nature. If you love ecological urban areas with low construction density and many green areas, you can refer to Ecopark villa interior design projects for more ideas on organizing a classy living space.
2.2. Starlake duplex villa interior design model
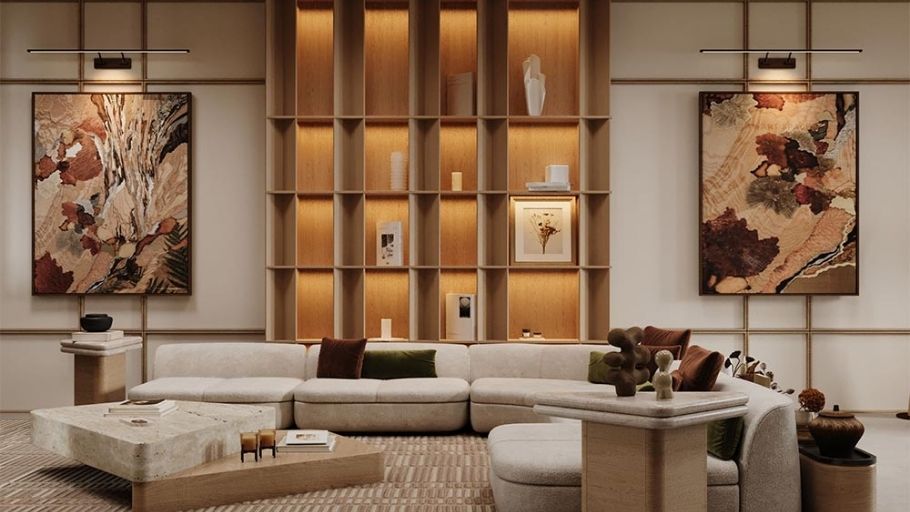
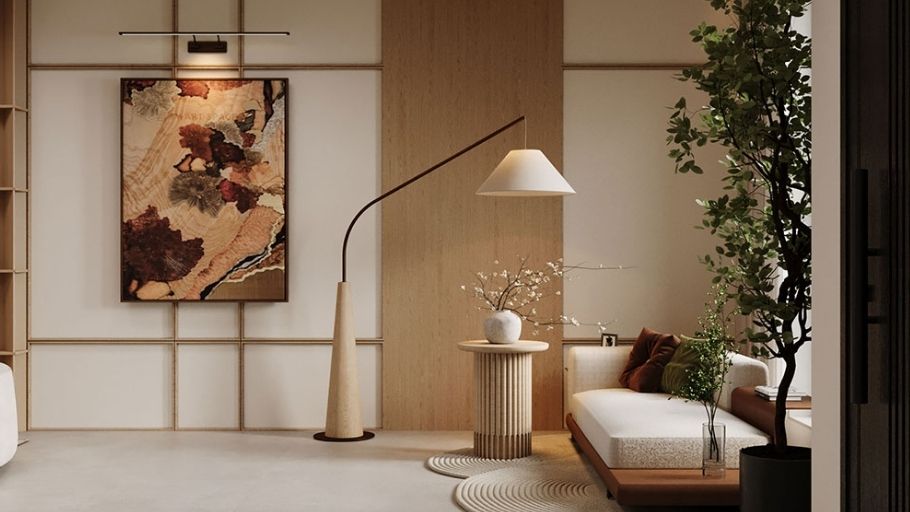
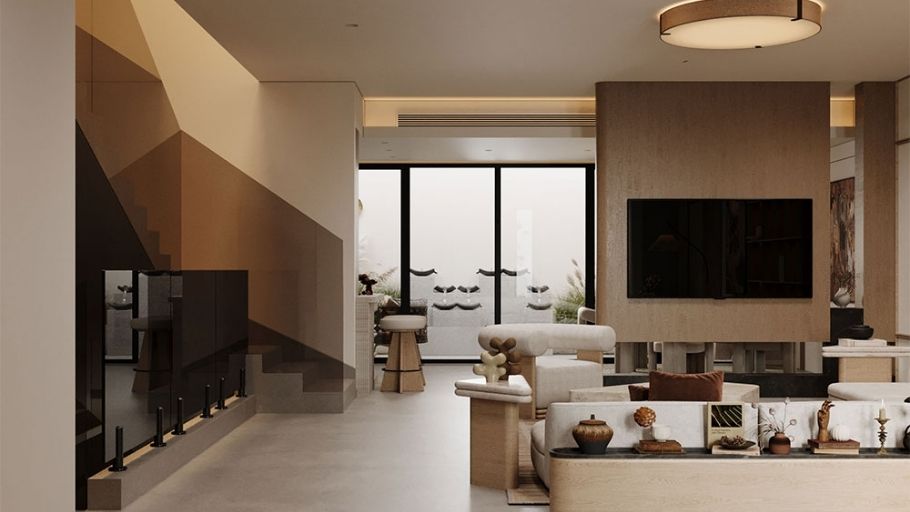
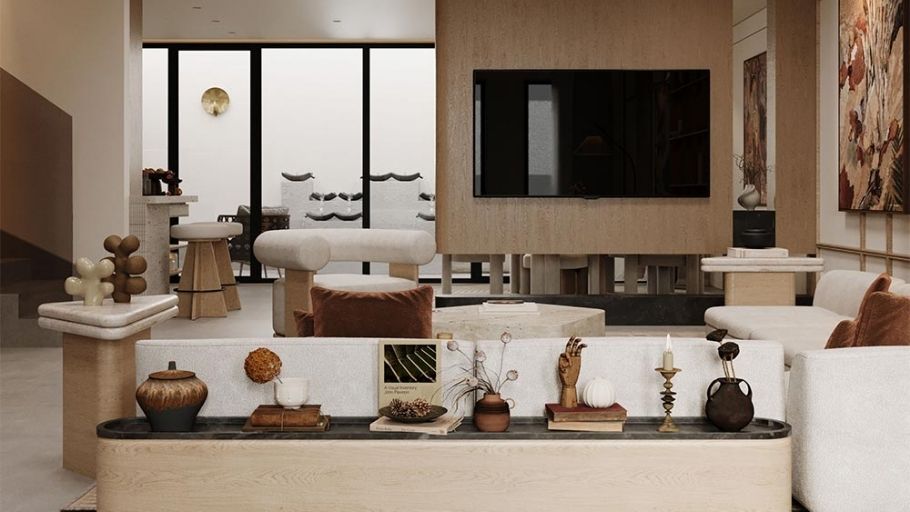
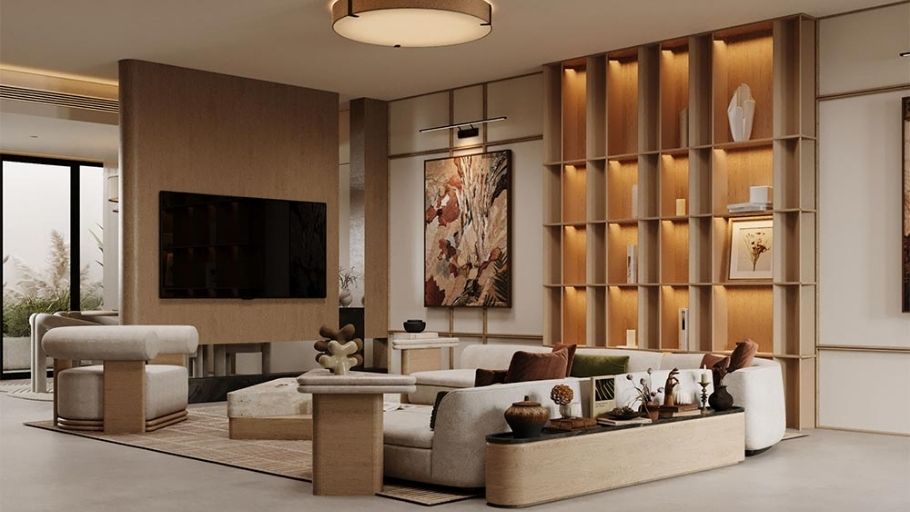
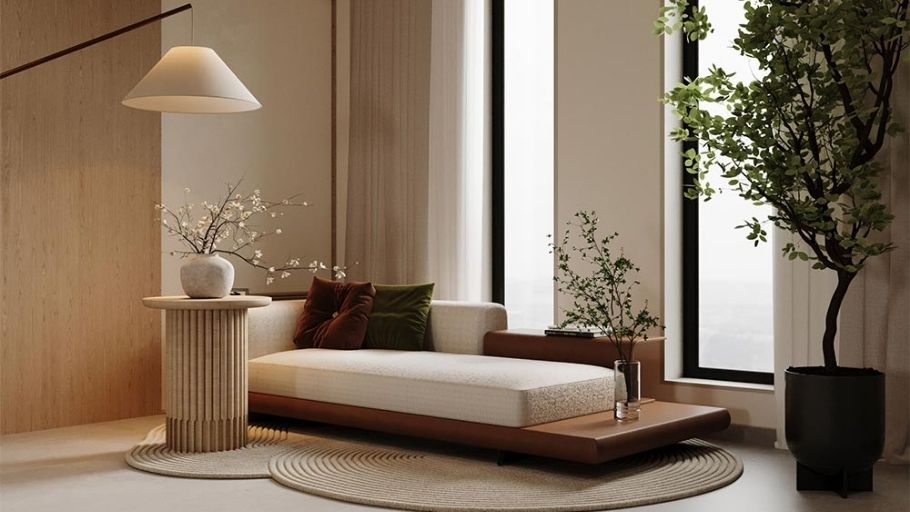
Designed in a modern, high-end minimalist style, combining rustic and luxurious features. Main materials include natural wood, polished concrete, marble/travertine and neutral fabrics (beige, cream). Open space, flexible layout, taking advantage of natural light from large glass doors, combining abstract paintings, crafts and green plants. The overall feeling is cozy, elegant and sophisticated. If you love a more balanced and luxurious beauty, homeowners can also refer to neoclassical 3-storey villa models to get more ideas for perfecting the architecture and synchronous interior.
See more 1-storey 4-bedroom villas here
2.3. Starlake adjacent villa interior design model
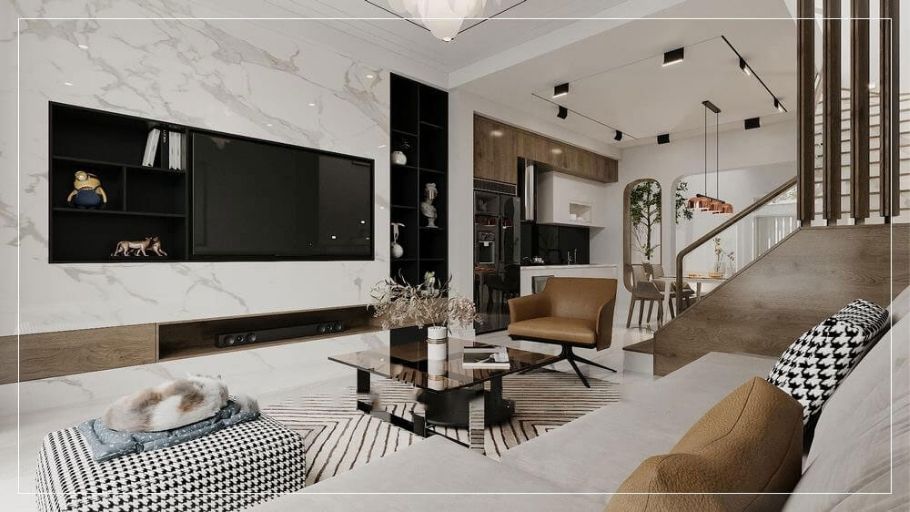
The interior design of the Starlake adjacent villa is in a modern minimalist style, a delicate blend of luxury and traditional Vietnamese identity. The neutral color palette includes marble white, concrete gray, natural wood brown and metallic black accents creating a harmonious and elegant overall look. High-quality materials such as gray-veined marble, monolithic walnut wood, and large tempered glass are used throughout, combined with LED track light systems and rose gold tone pendant lights to bring warm, deep light.
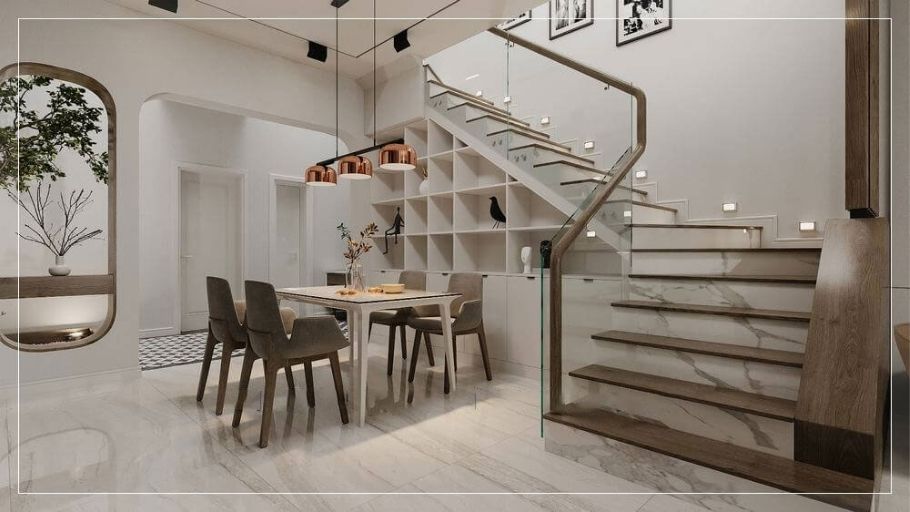
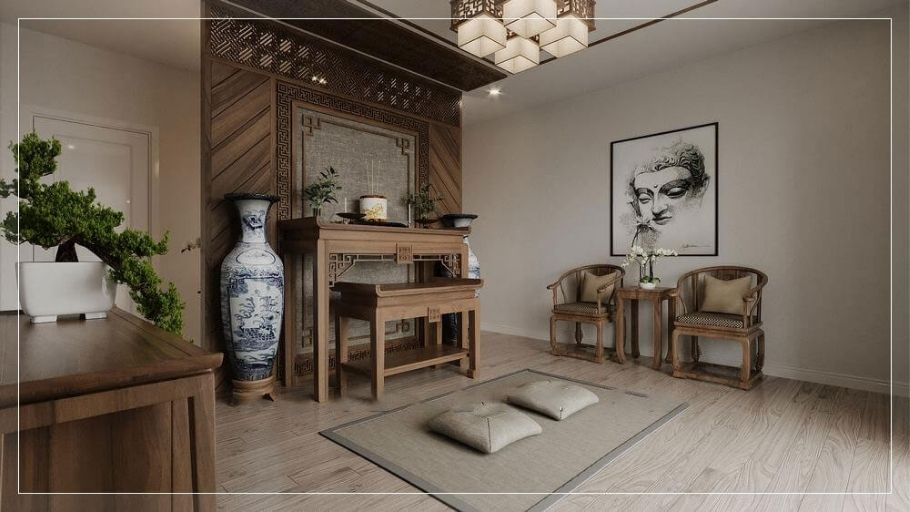
The open space connecting the living room – kitchen – dining room and the area under the stairs helps make the most of natural light, combined with cool green skylights. In addition, the private worship room with carved wooden furniture and Asian decor creates a solemn highlight, contributing to perfecting a classy yet culturally rich living space. For homeowners who love classical beauty streamlined on a compact scale, 1-storey neoclassical villa models are also a worthy reference source to consider to find more suitable design ideas.
See more 1-storey 3-bedroom villas here
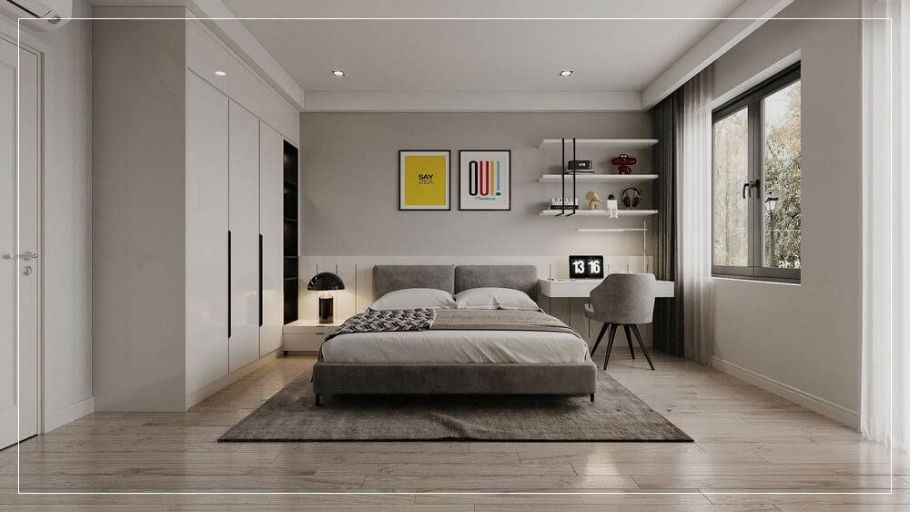
4. Typical materials & details used for Starlake villa interior
(1) Main materials
At Starlake, materials are not chosen independently, but are always placed in relationship to the light, lake landscape and open construction density typical of the area.
(2) Characteristic design details
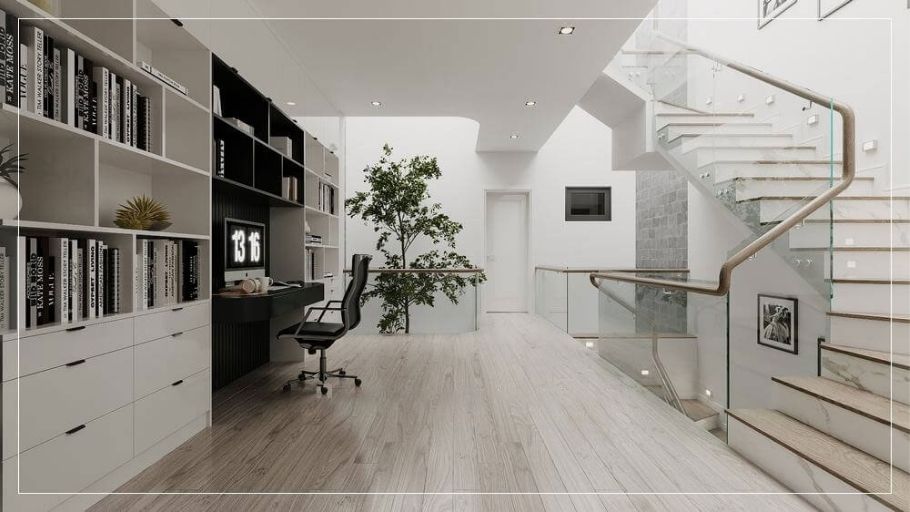
The difference of Starlake villa lies in its advantage of open space, many open sides and views towards the lake and park. SENDESIGN exploits this by keeping the interior layout “open” enough so that light and landscape become part of the living space.
With experience implementing high-end projects in the West Lake area, SENDESIGN does not approach Starlake villa as a “standard premises”, but as a living space associated with the landscape and individual lifestyle of each homeowner.
From concept to completion, every solution is developed based on how the homeowner uses the space, combined with the advantages of light, visibility and ventilation of the area. Thanks to that, each project not only achieves aesthetics, but also retains long-term use value – true to the spirit of sustainable and personalized living that SENDESIGN pursues.
To fully realize these design ideas, homeowners can refer to the Villa Interior Construction solution, which helps ensure consistency between design, finishing quality and construction progress.
Note: The images of the project in the article are for reference only and are not projects belonging to SENDESIGN.
Choosing a Luxury standard Starlake villa interior design not only brings a comfortable living space but also affirms its own style and position. Let SENDESIGN accompany the homeowner, turn ideas into reality and create the perfect high-class Starlake villa space.


