

Neoclassical villa model – Timeless standard of luxury
SENDESIGN
|
August 8, 2026
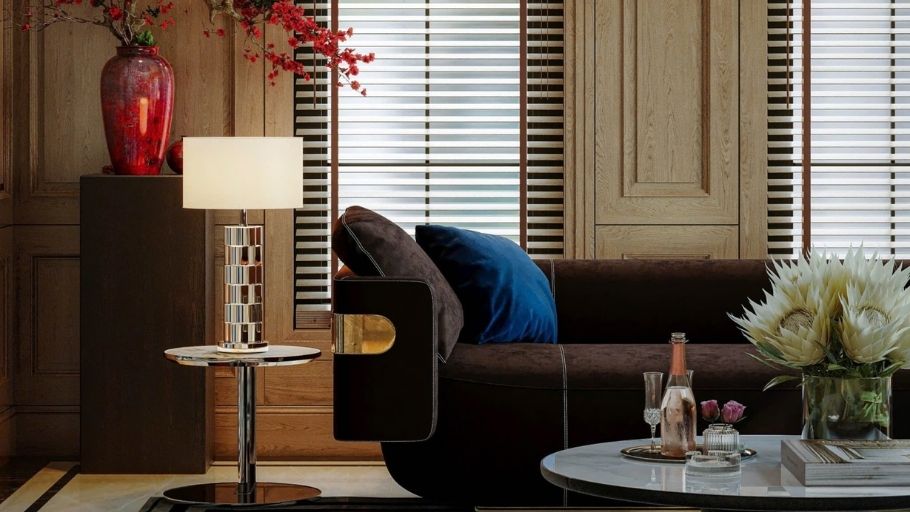
Neoclassical villa is not just a design style, but a way people choose to live in a space with order, balance and depth. There, every detail is moderated just enough to create a luxurious overall, but still close and sustainable over time.
1. Characteristics of neoclassical villa interior design
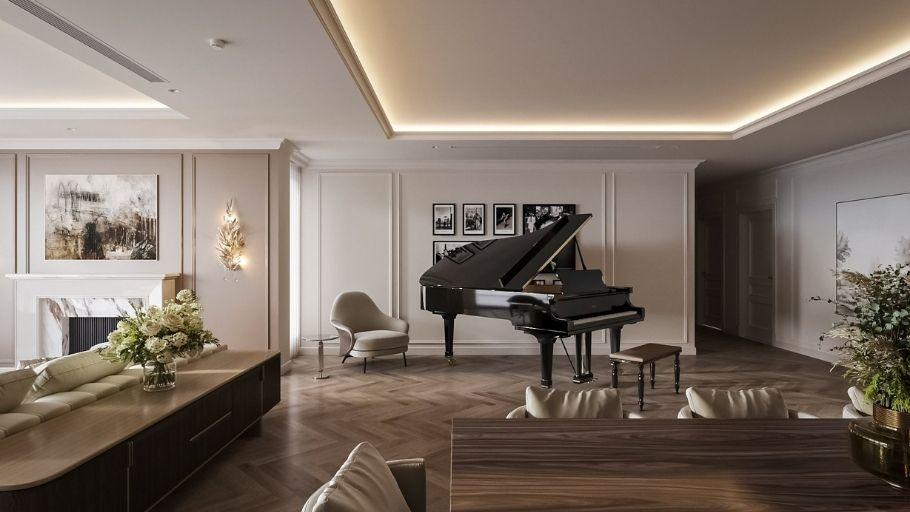
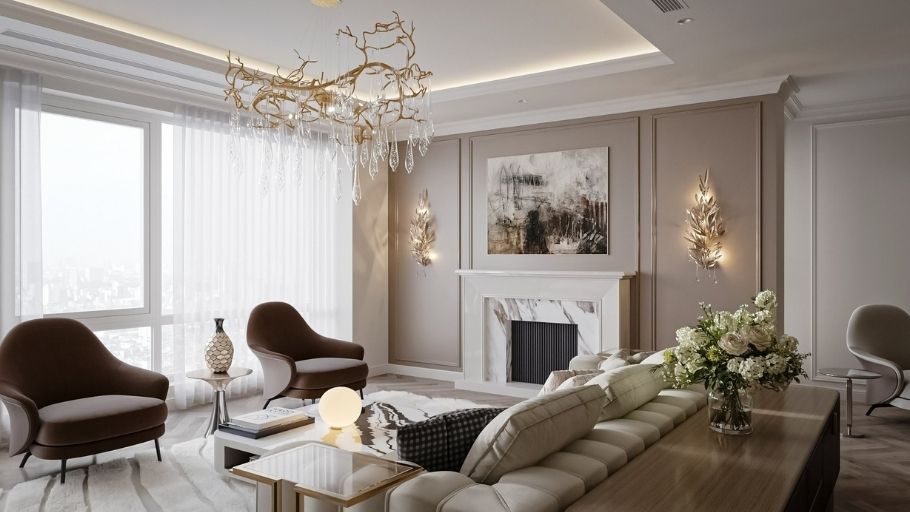
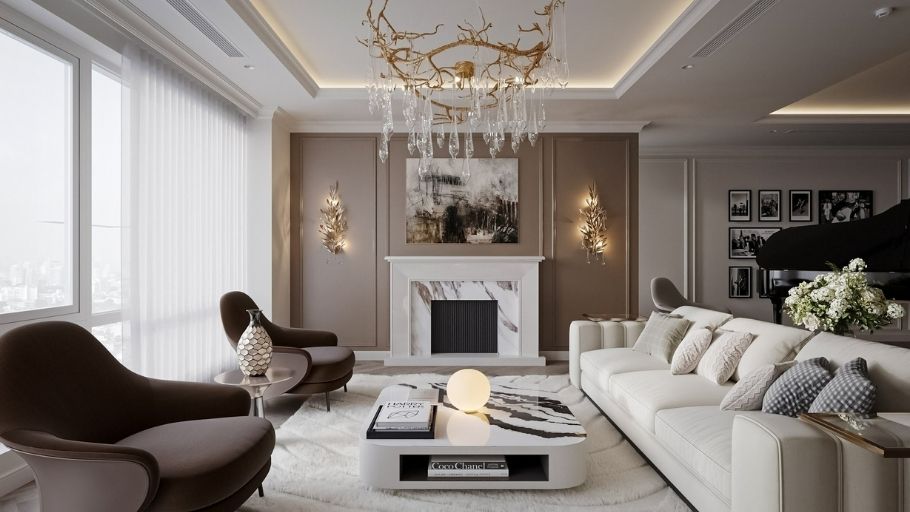
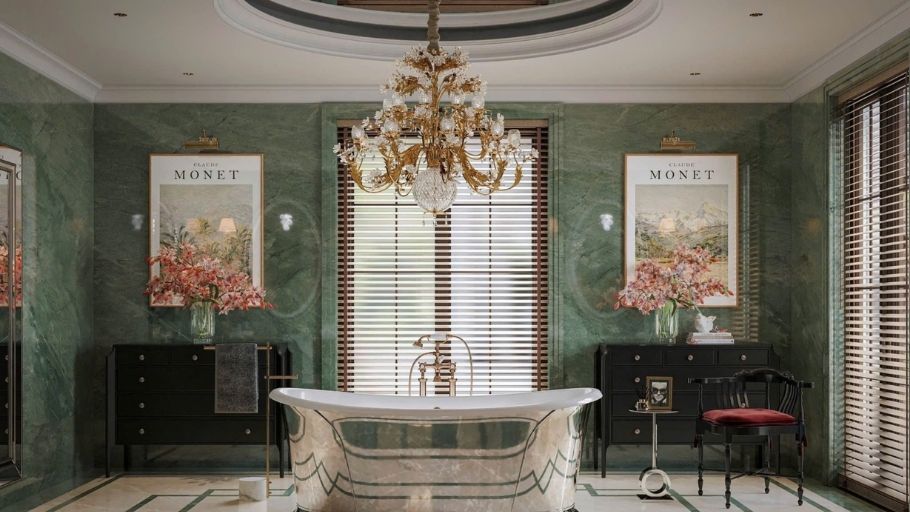
The neoclassical villa interior design stands out with soft lines, symmetrical layout and balanced proportions, inheriting the Greek-Roman spirit but moderated to suit modern life. Elegant neutral colors such as cream white, beige, pastel combined with high-quality materials (natural wood, leather, marble) create a discreet, unobtrusive elegance.
The spacious villa space, high ceilings and lots of natural light are the ideal “backdrop” to harmoniously highlight the pillars, arches and sophisticated details. Thanks to that, the neoclassical style not only demonstrates aesthetic class but also ensures sustainable functionality, suitable for high-end villas that emphasize long-term value.
Advantages & limitations when designing neoclassical villas
AdvantagesLimitationsEternal aesthetic value: Neoclassical style inherits the principles of symmetry and standard proportions from Greek-Roman architecture, creating a balanced, sustainable beauty over time, especially suitable for large-scale villas. Significant investment costs: High-quality materials and hand-finished techniques make the total investment higher than many other styles. Luxury with depth: Elegant neutral color palette combined with high-end materials such as marble, walnut wood Dogs and natural light make the space both spacious and warm. Construction requires high expertise: Requires architects and a team of skilled workers to ensure accurate proportions and details; Editing later is not simple. Harmonizing classic – modern: Easy to integrate contemporary amenities in a classic aesthetic frame, meeting a high-end lifestyle while still ensuring functionality. Space constraints: Need space large enough to show the typical grandeur and symmetry. For multi-storey spaces with floor height, you can also refer to neoclassical duplex interior models to get more ideas for organizing a luxurious, balanced and artistic space. art.
2. Neoclassical style villa interior design model
Explore different neoclassical styles, from European, French to modern, each design represents its own signature, balancing luxury with a comfortable living experience.
European neoclassical villa
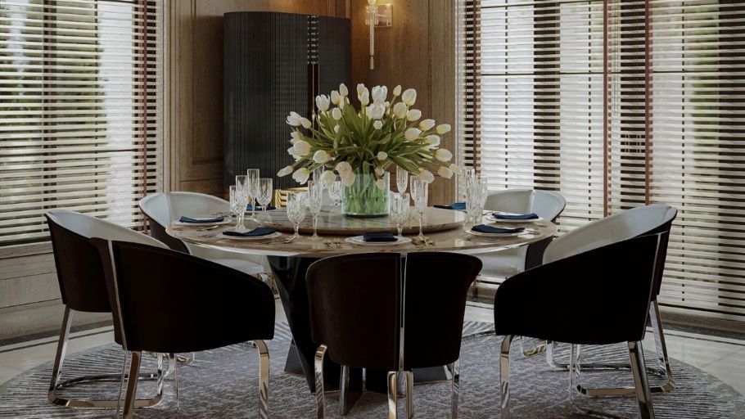
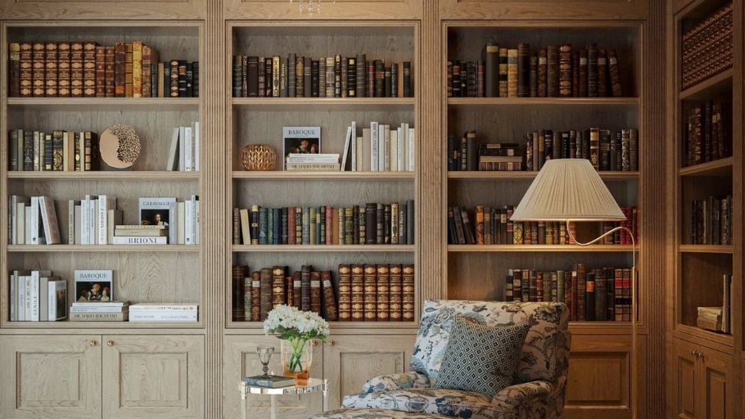
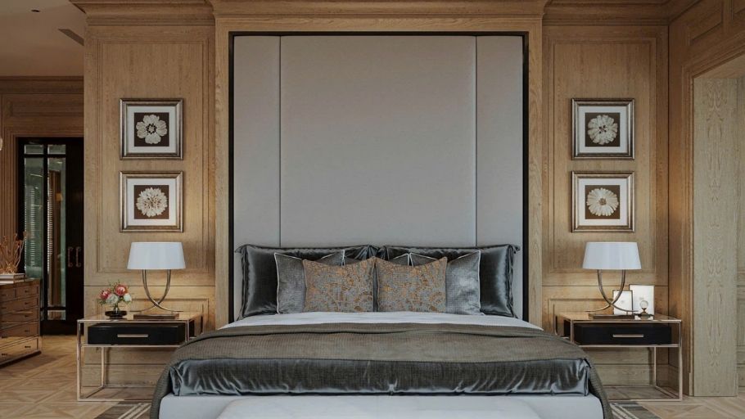
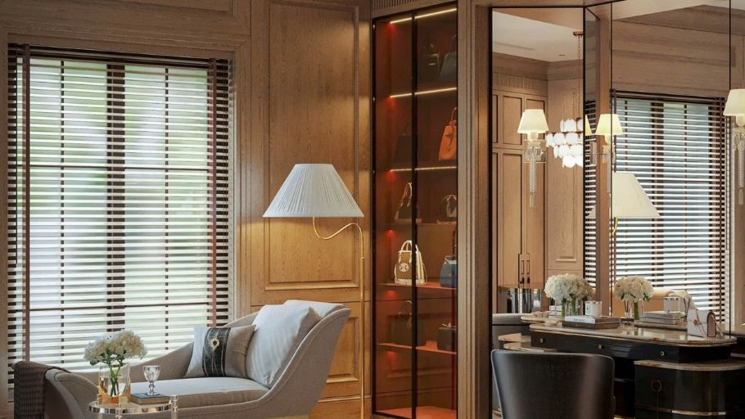
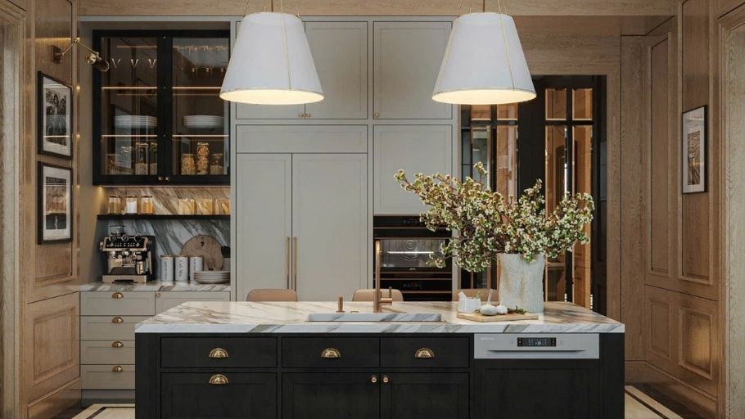
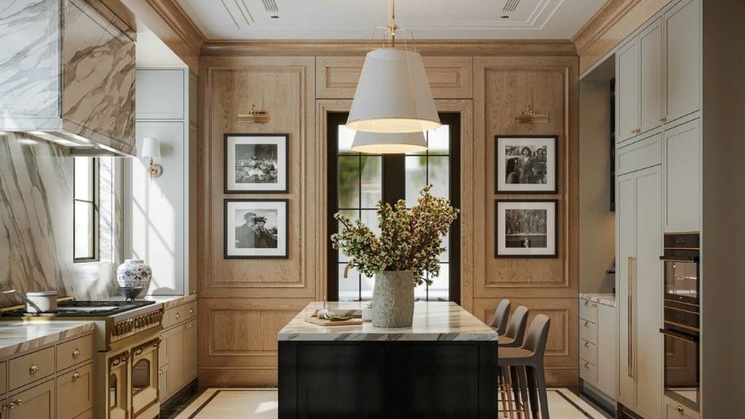
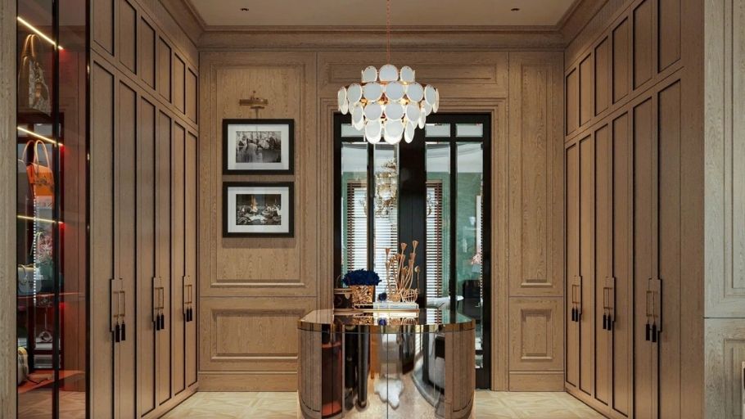
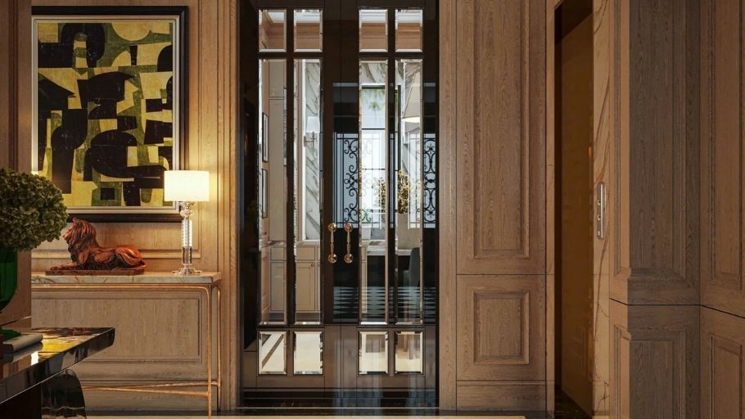
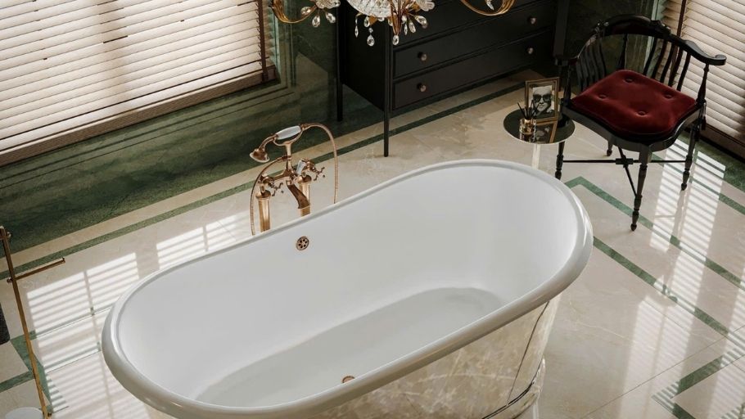
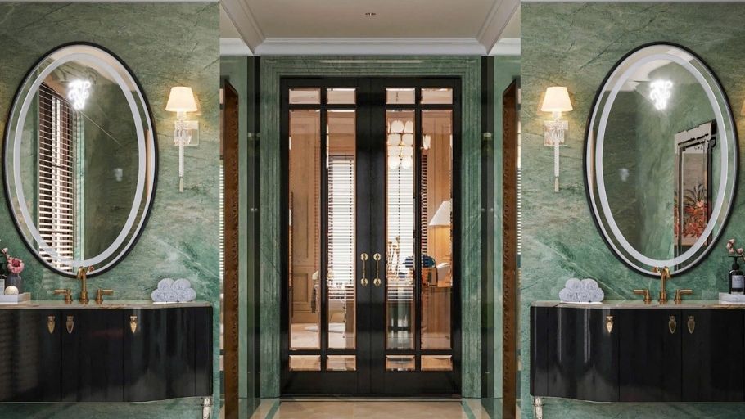
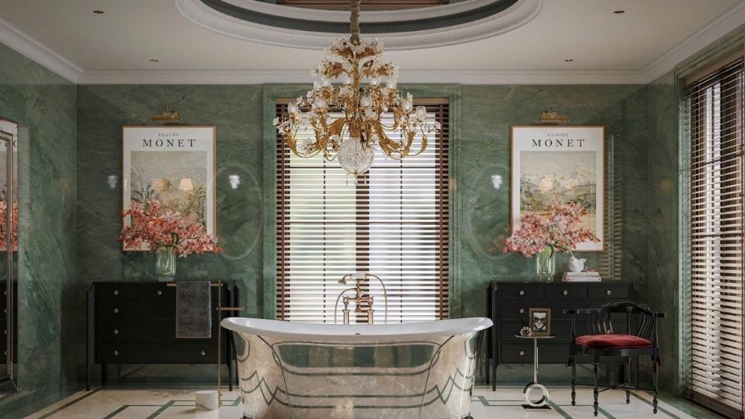
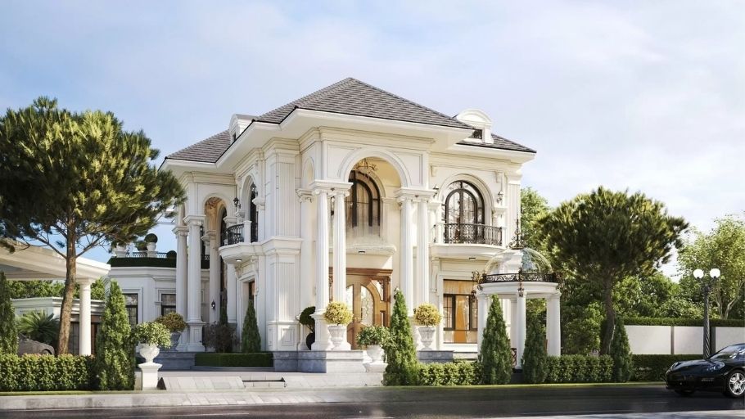
This is the approach closest to the original spirit of neoclassicism, where all elements are placed in a strict order of proportion and layout. The space does not create an impression by being sophisticated, but by feeling “right”, from the way the walls are layered, the materials are transitioned, to the repeating rhythm of the details.
Materials often favor natural stone, deep wood and finished surfaces with depth, helping the space maintain calm and sustainability over time. It is this standard that creates a type of luxury that does not need to be emphasized, but the longer you stay, the more clearly you feel the value. For homeowners who own villas in high-end urban areas, Starlake villa interior design projects are also a useful reference source to balance the neoclassical spirit and modern living amenities.
French neoclassical villa
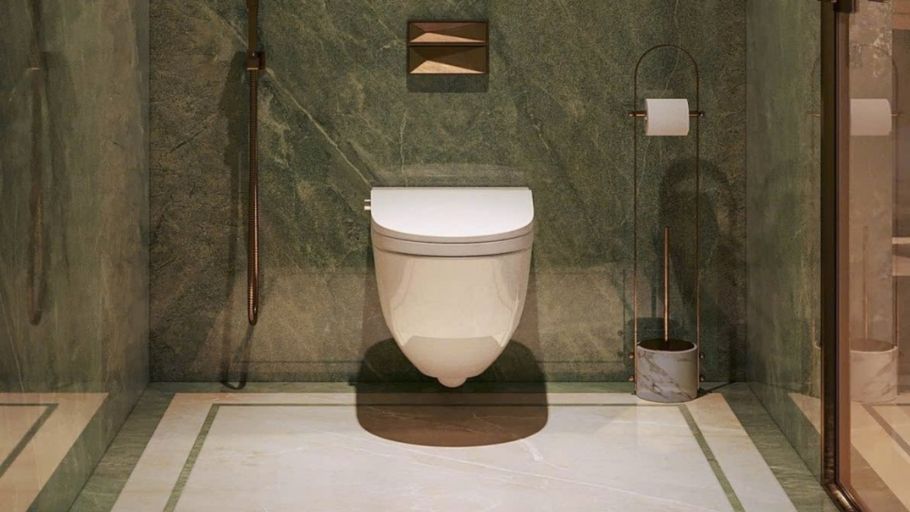
If European neoclassicism is more about standards, French style is more about emotion and aesthetics. The space is intentionally softened, from proportions, lines to the way light is brought in, to create a light, airy and somewhat romantic feeling.
The color palette is often brighter and lighter, with white, cream, and beige tones as the background, combined with materials with delicate surfaces and high finishes. The details do not disappear, but are moderated just enough so that the space maintains its serenity. It is this “lightness of touch” that creates a very unique type of luxury, not showy, but rich in emotion and easy to stay in for a long time.
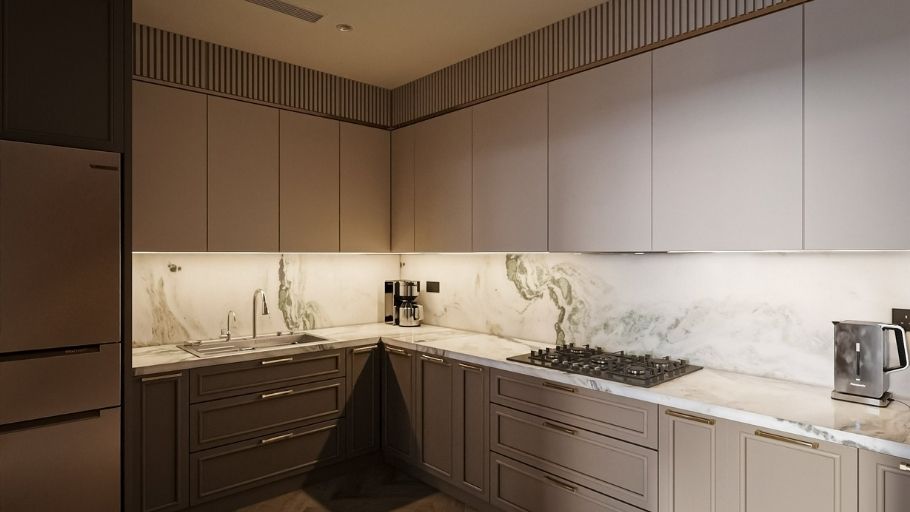
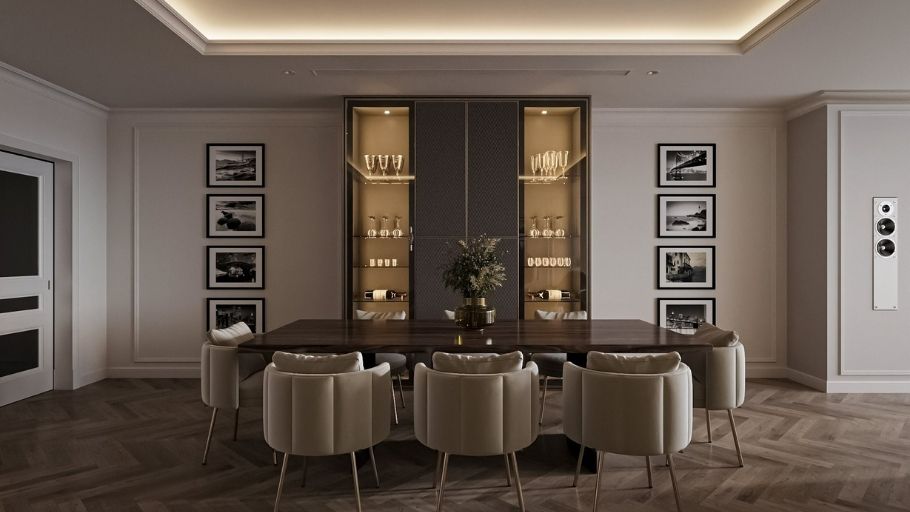
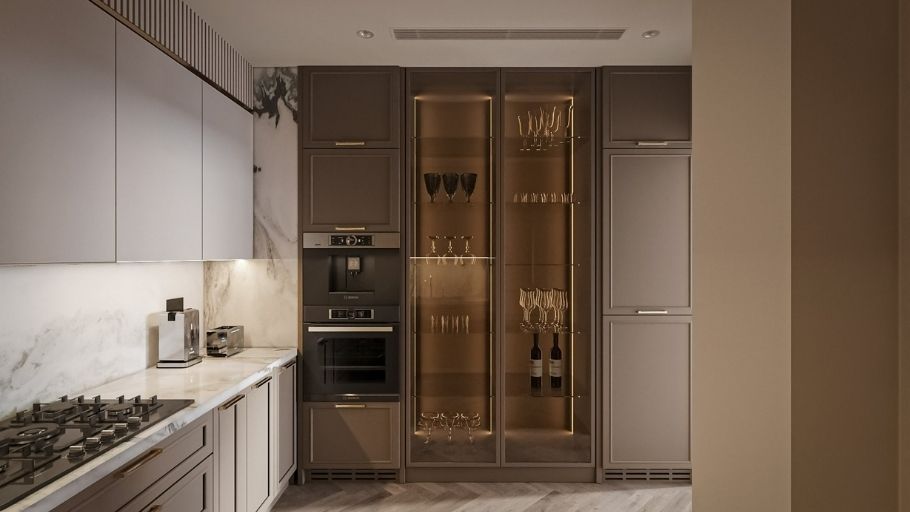
Modern neoclassical villa
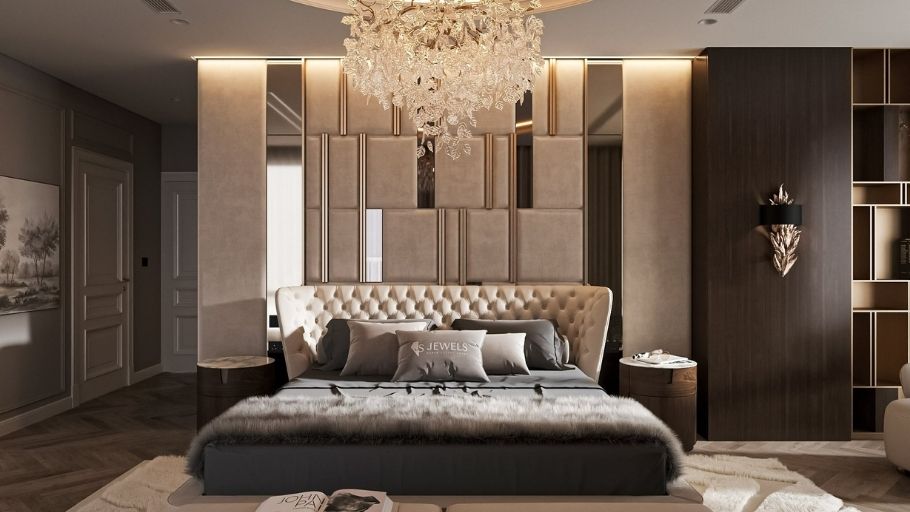
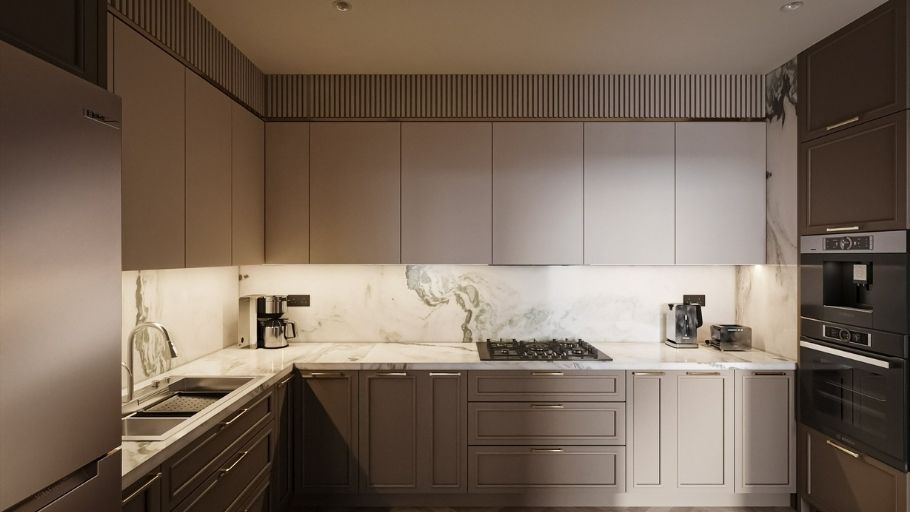
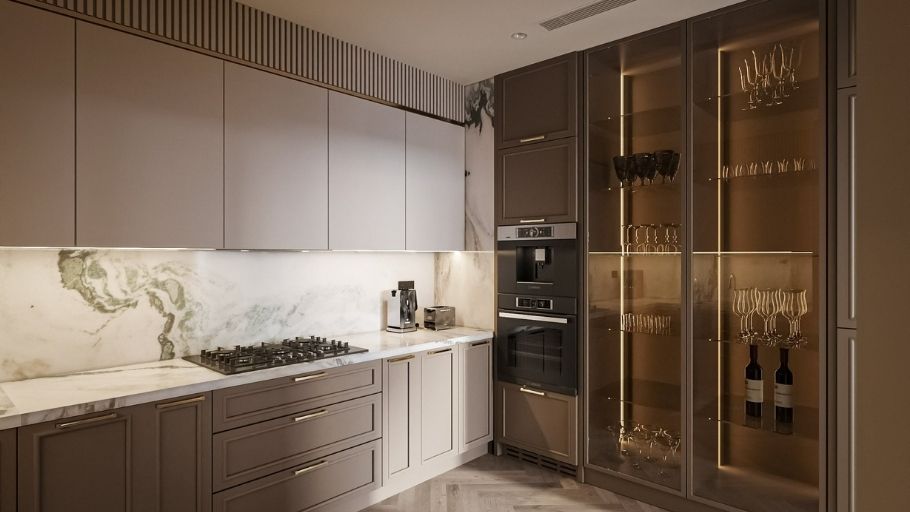
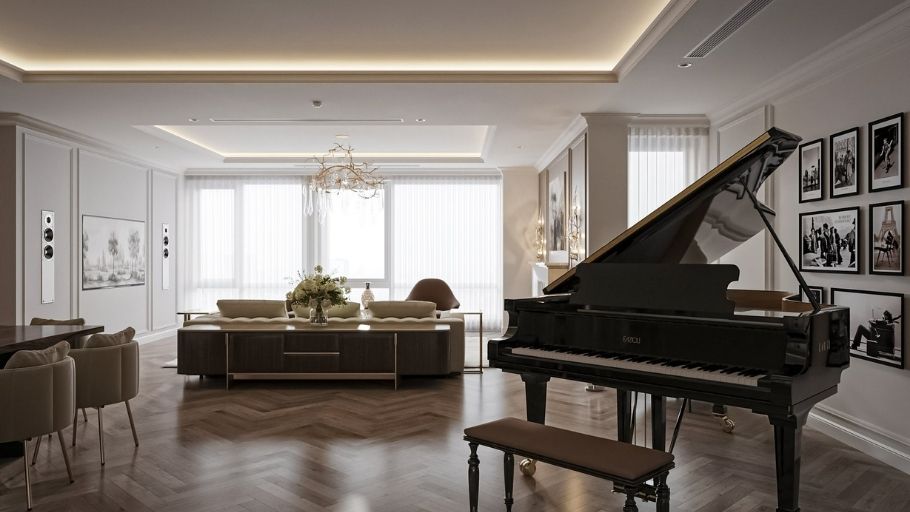
This is the approach in which neoclassical art is “lightened” to suit the current pace of life. Decorative elements are restrained, retaining the core of proportion and a sense of balance, while shapes and materials become neater and clearer.
The space therefore no longer focuses on performance, but focuses on comfort and ease of long-term use. Materials such as glass, metal, smooth-surfaced stone or minimally treated wood are introduced to create a modern feel, while still retaining the depth and stability characteristic of neoclassical.
3. Neoclassical villa interior design model by number of floors
From 1-storey villas to 4 floors or more, each project is arranged reasonably, optimizing space, light and connection between floors, while maintaining the neoclassical spirit.
1-storey neoclassical villa
With one-storey villas, neoclassical style is no longer expressed through height-based grandeur, but rather horizontally – where all space is spread out on a seamless plane. This requires the design to have good control of proportion and rhythm, so that the space retains the necessary balance and depth.
Materials and details are therefore often more restrained, focusing on just enough highlights. Natural light, openness and direct connection between areas play an important role, creating an accessible, gentle space while still retaining the characteristic spirit of luxury. If homeowners need more ideas for larger-scale projects but still maintain a uniform design language, neoclassical 2-storey villa models will be a suitable reference source.
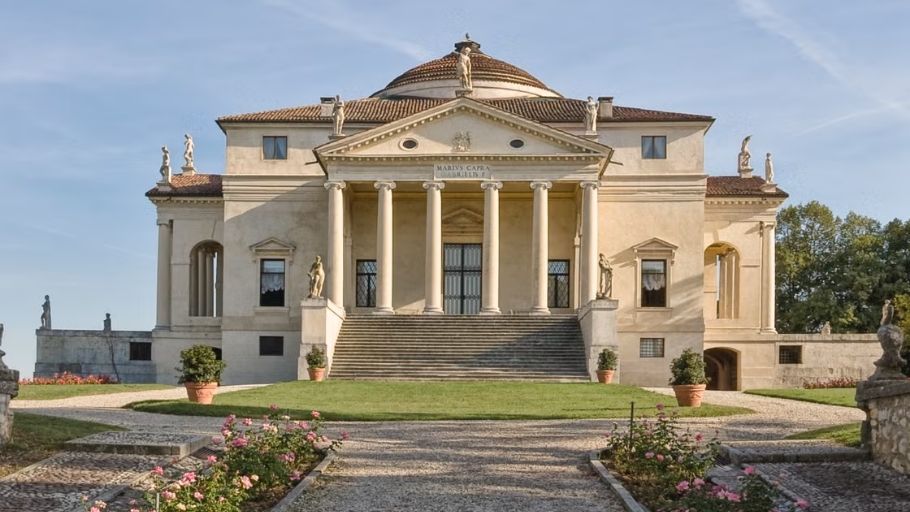
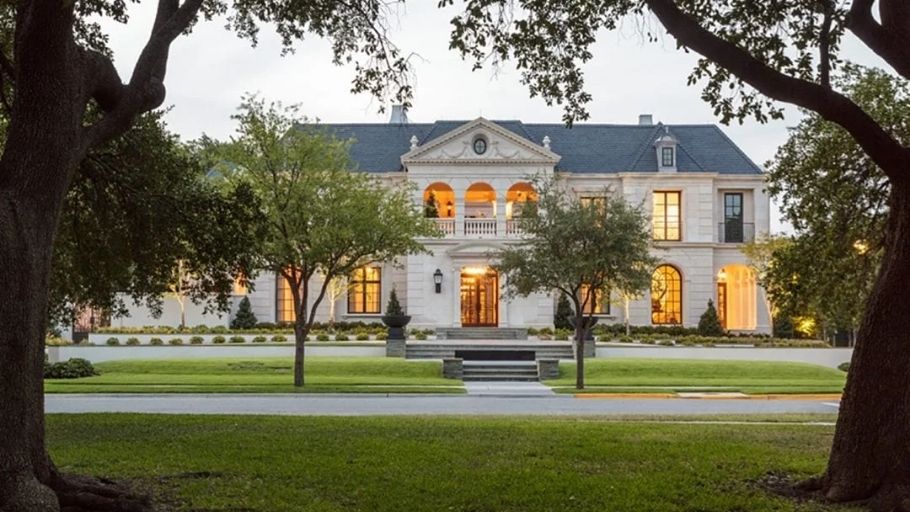
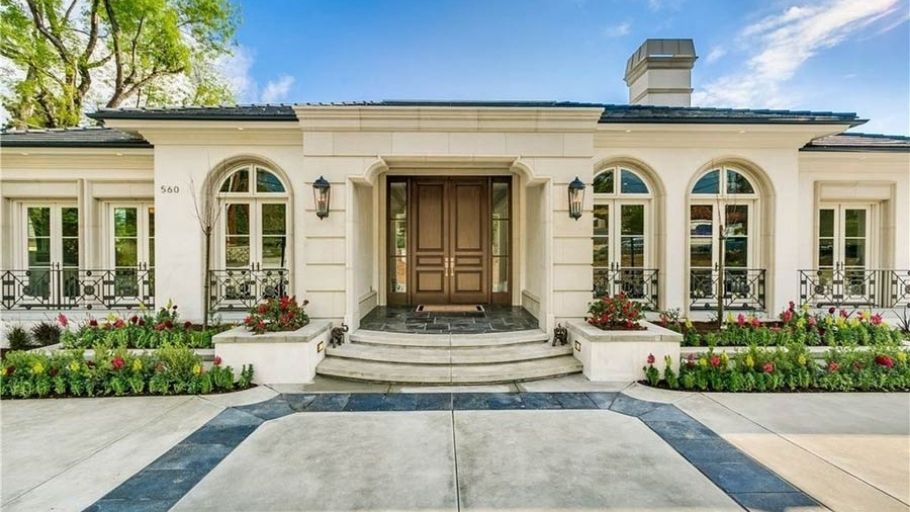
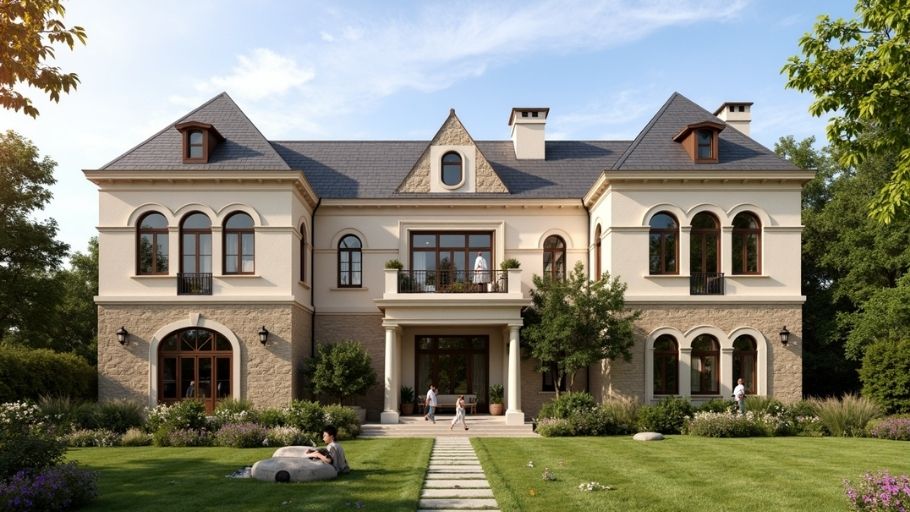
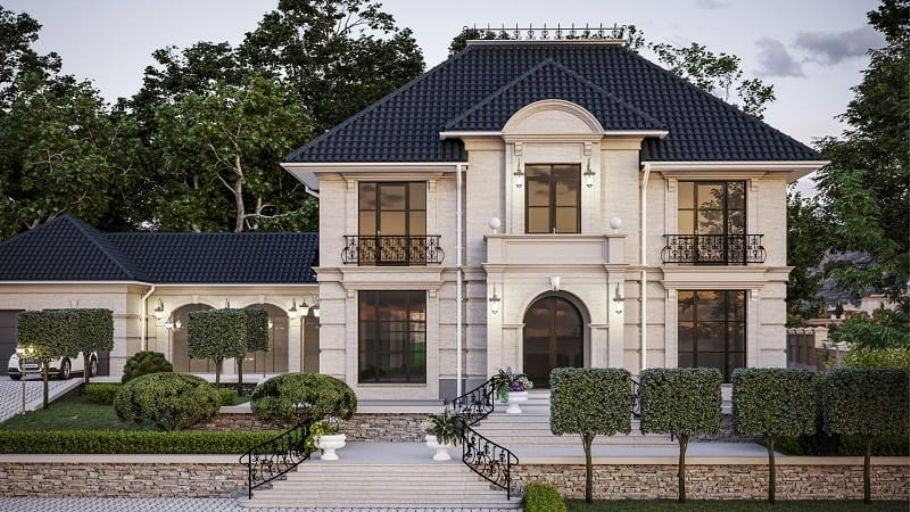
2-storey neoclassical villa
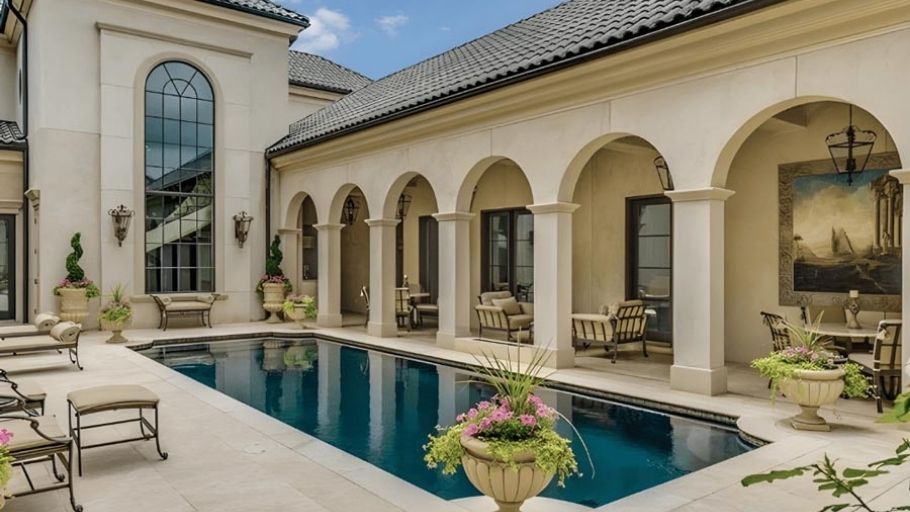
2-storey neoclassical villas are often considered to have “just enough” proportions to fully express the spirit of this style: not too massive but still deep enough to organize a clear, layered living space. The two-storey architecture allows for a natural separation of public and private living circuits, while also creating conditions to handle the vertical axis – from the lobby, stairs to the atriums – in a coherent and accentuated way.
In the interior, details are moderated, focusing on proportion, balance and materials. Finished surfaces, transitional lines and lighting are delicately handled so that the space retains luxury, but is still close and easy to live in the rhythm of daily life.
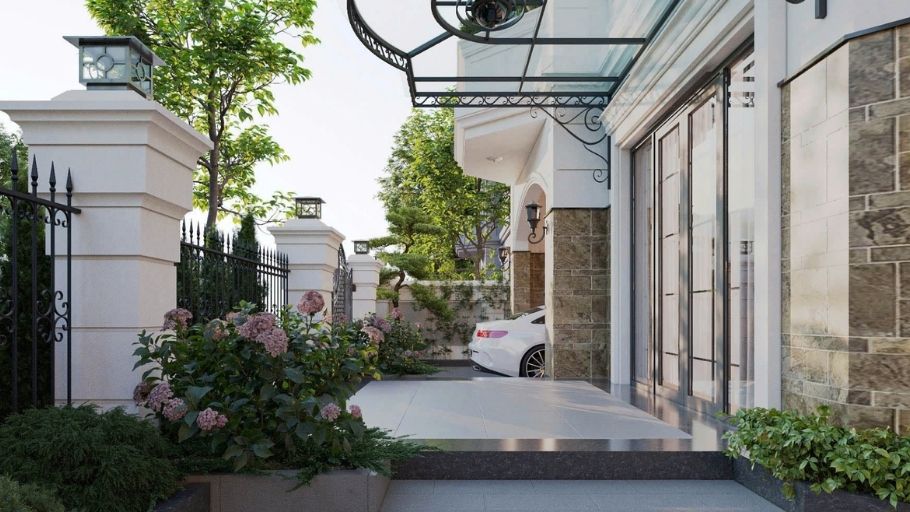
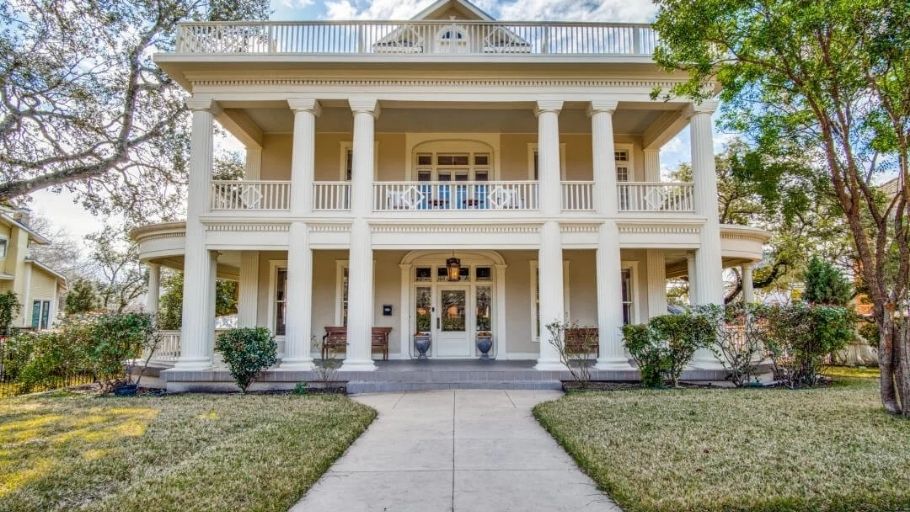
3-storey neoclassical villa
The 3-storey neoclassical villa opens up a spatial structure with more obvious depth, where each floor is not just an expansion in area, but a subtle stratification in living experience. The three-storey architecture allows for the organization of clear layers of space, from reception, common living to private rest, but still maintains a seamless connection through vertical axis and natural light.
In the interior, the presence of neoclassical style lies not in the number of details, but in the way they are controlled in proportion and rhythm. Surfaces, transitional lines and lighting treatments create a space that is formal enough, but not detached from the feeling of living. This type of layout is suitable for homeowners looking for a space with depth, but still maintains balance and a stable rhythm of living over time.
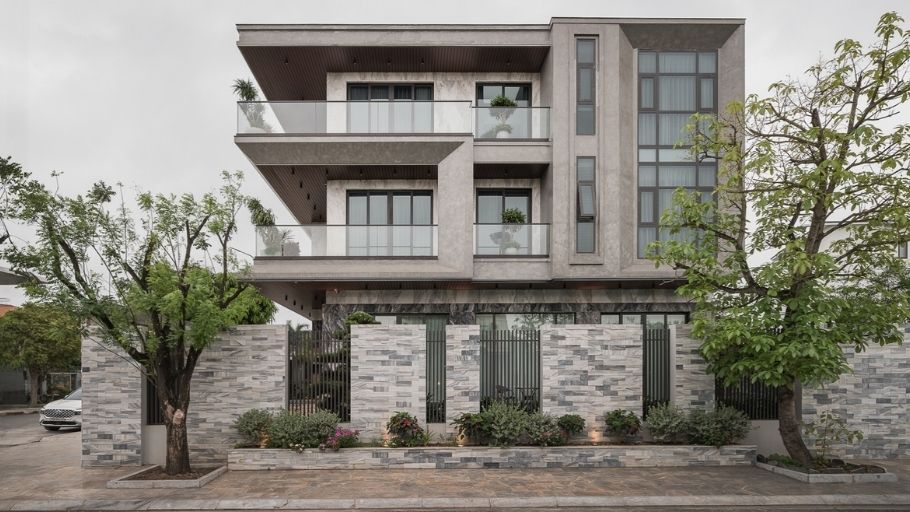
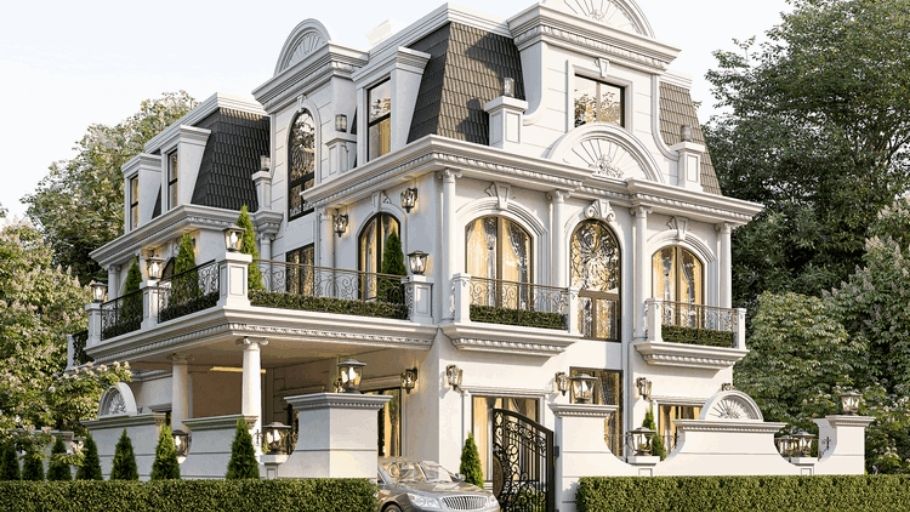
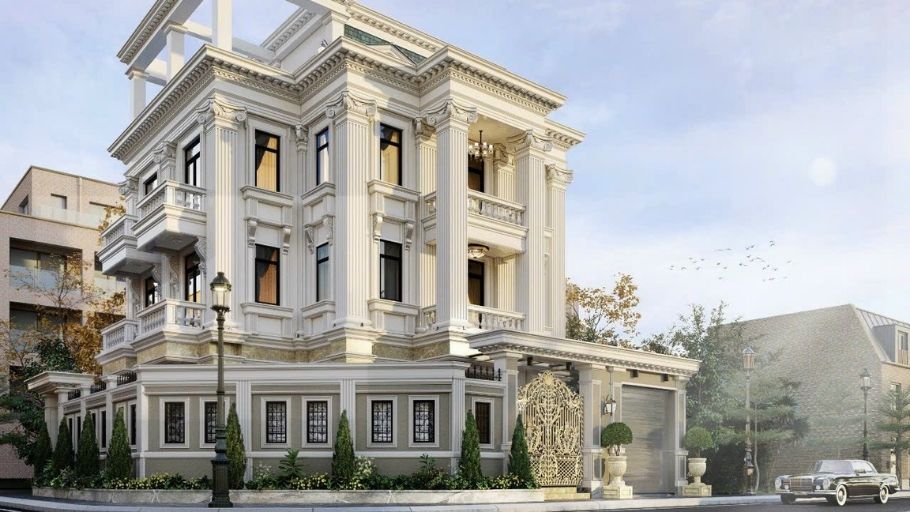
Neoclassical villa with 4 floors or more
Neoclassical villas with 4 floors or more no longer stop at space organization, but turn to the problem of controlling experience according to height. When the scale is expanded, the important thing is not to add floors, but to maintain coherence, so that each space still has a reason to exist and does not fall into a disjointed feeling.
In these buildings, the vertical axis – stairs, atrium, lighting – becomes the “backbone” for the entire rhythm of life. The interior is therefore more carefully regulated, focusing on proportion, rhythm and intentional repetition, so that even though moving through many floors, the feeling of living is still seamless and uninterrupted. This is the type of space for homeowners who need many layers of functionality, but still put stability and depth of experience first.
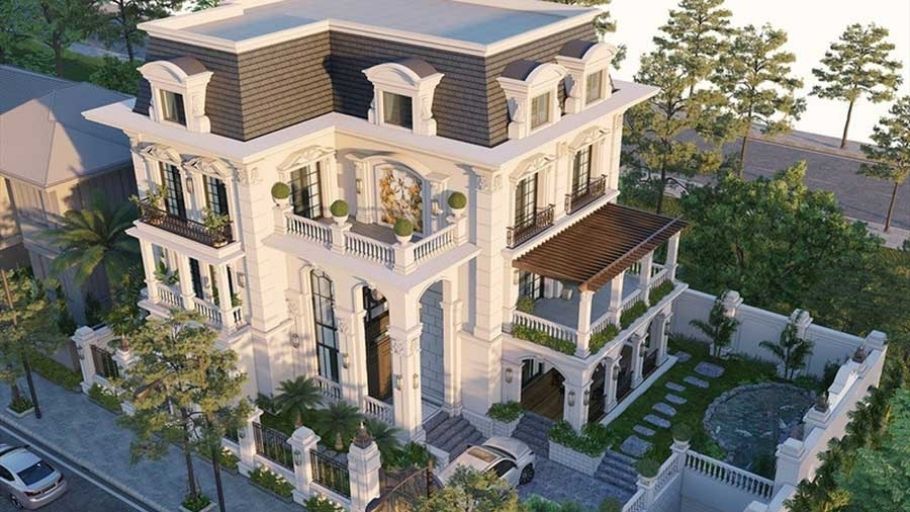
4. Neoclassical villa interior design model based on roof system
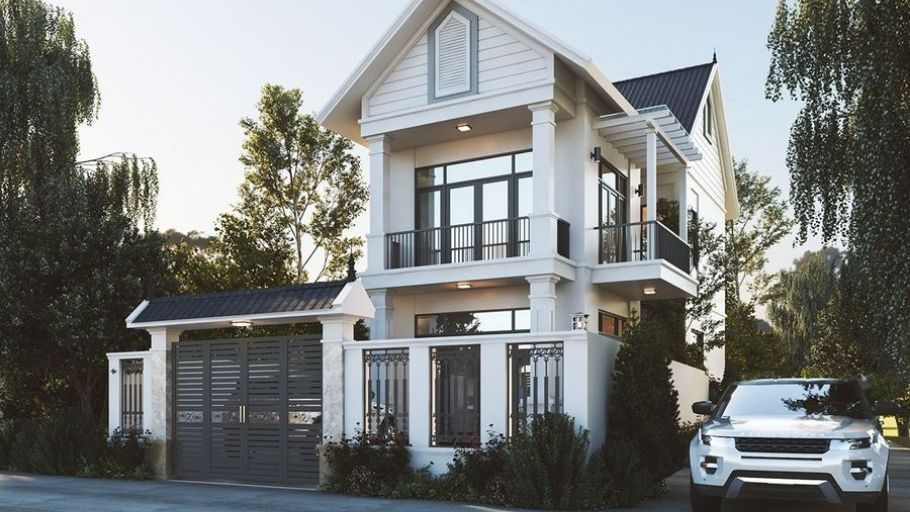
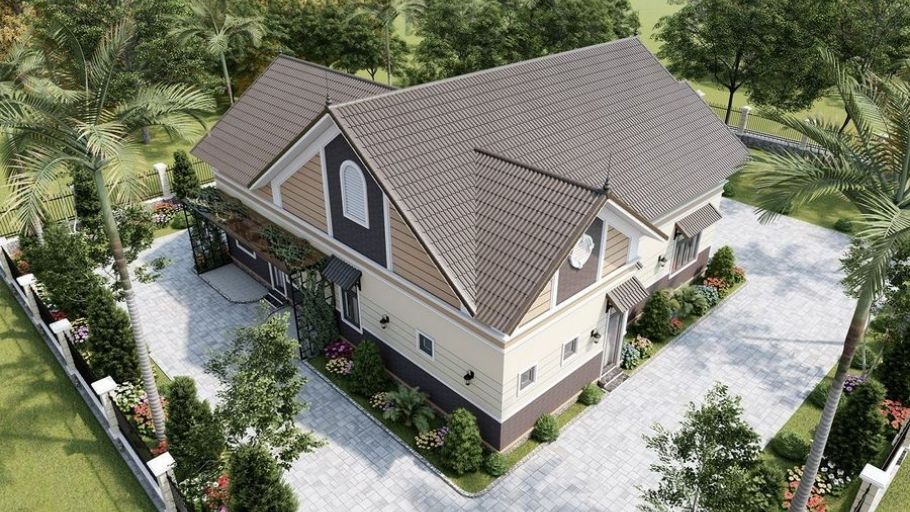
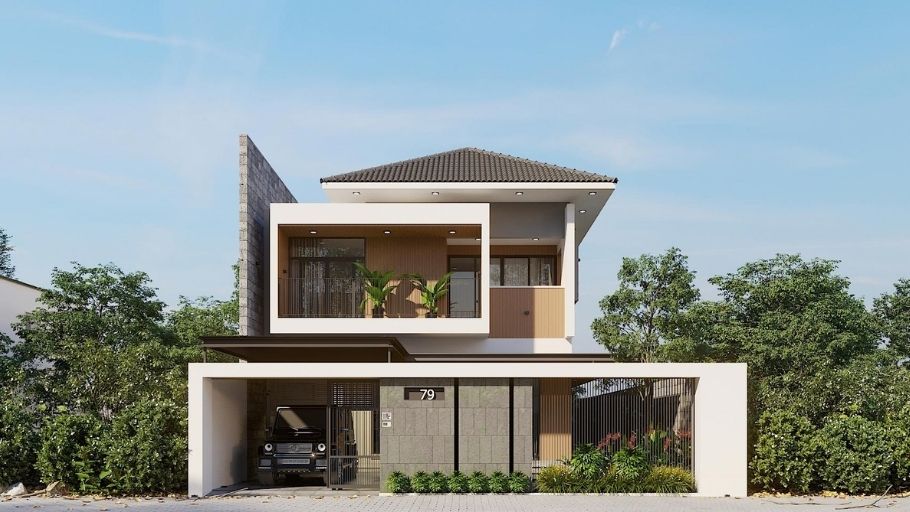
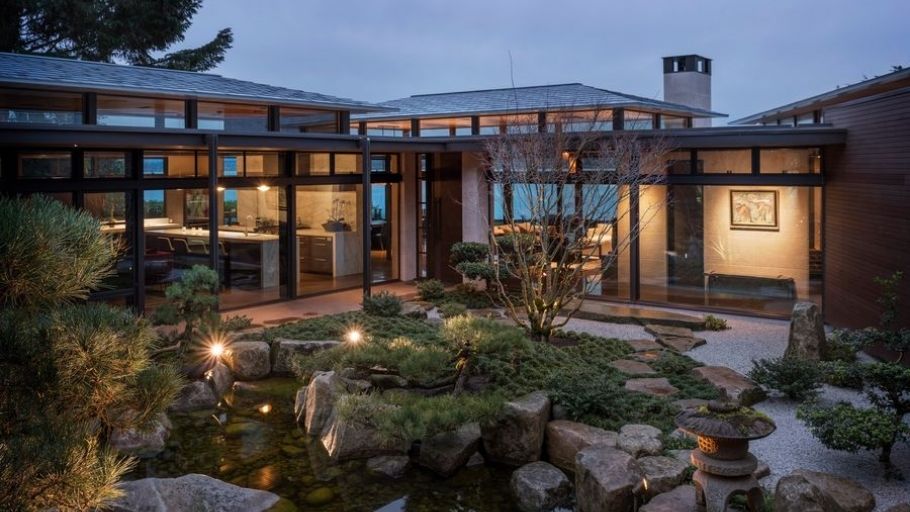
Mansard, Thai, Japanese or flat/moderate dome roofs not only create a characteristic architectural shape but also directly affect the interior layout, lighting and living experience inside.
Mansard roof neoclassical villa
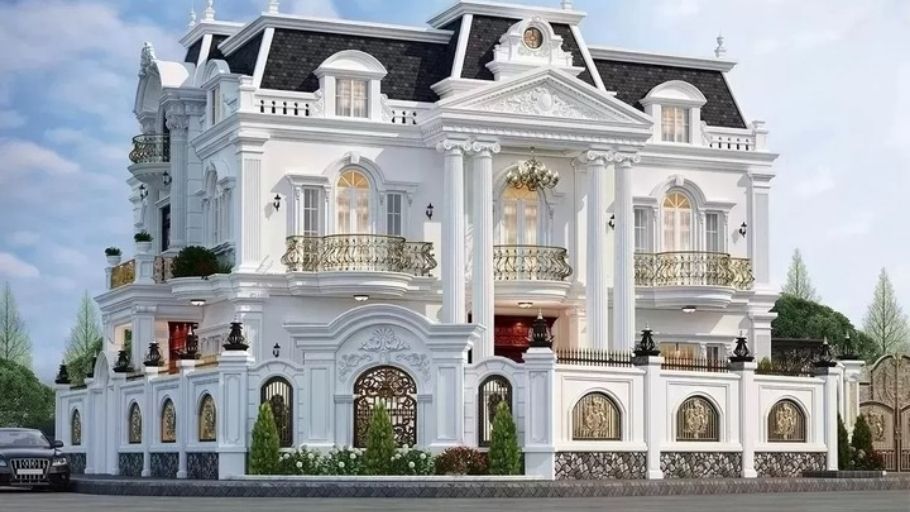
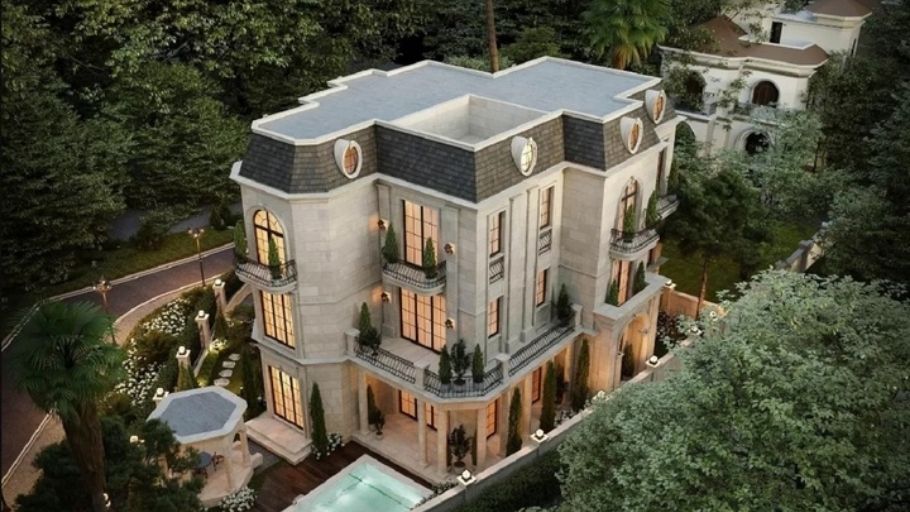
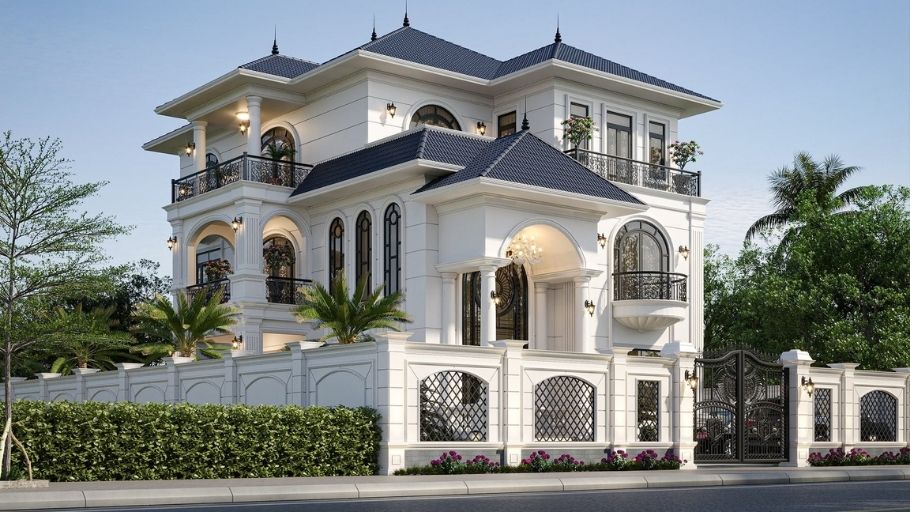
The Mansard roof is not just a formal choice, but a way of neoclassical architecture to handle the “ending” part of the building completely and in depth. The roof is pushed high and broken in a controlled manner, creating a balanced overall proportion, while opening up an additional layer of usable space without breaking the overall structure.
In the interior, that spirit is continued by organizing the space in a clear but unobtrusive way. Details, materials and lighting are regulated to retain the characteristic formal feel, but are still soft enough to suit the pace of modern life. Mansard roofs therefore not only shape the exterior appearance, but also contribute to creating a living experience with depth and stability over time. To see how to apply this style in high-end urban areas, homeowners can see more Vinhome Riverside villa design projects with many optimal solutions in architecture and interior.
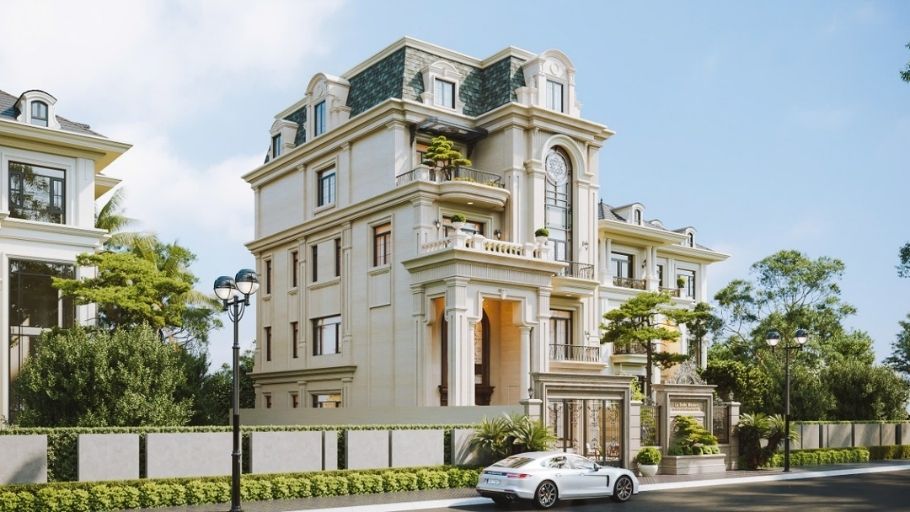

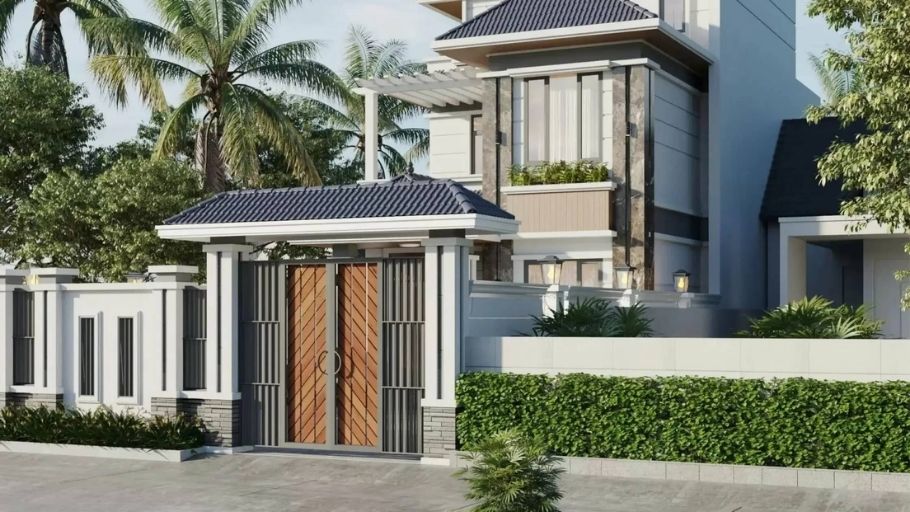
Neoclassical Thai roof villa
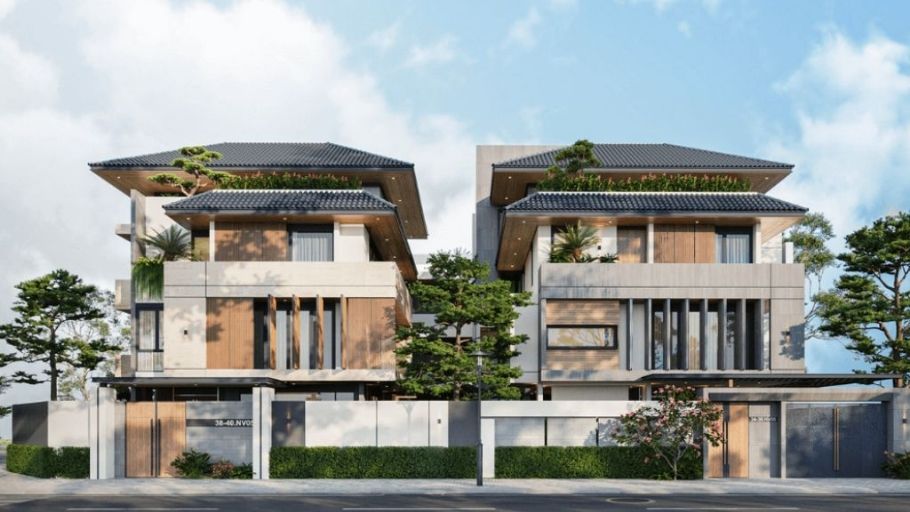
Thai roofs bring a softer approach to neoclassical architecture, where grandeur is restrained, giving way to a feeling of lightness and suitability for the tropical climate. The moderate roof slope and stacked roof layers not only help the building feel more elegant, but also create a close, accessible visual rhythm.
Inside, that spirit continues to be maintained through space organization and material selection. Details are simplified enough, natural light and ventilation are exploited effectively, so that the space retains its typical solemnity but is still airy, easy to live in and suitable for daily life. This type of villa has a good balance between classic aesthetics and practicality in modern living conditions.
Neoclassical villa with flat roof (or modest dome)
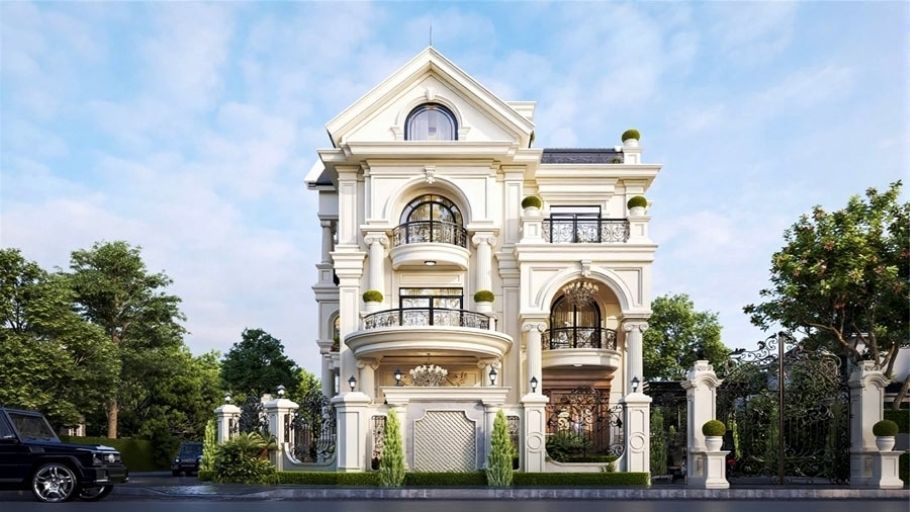
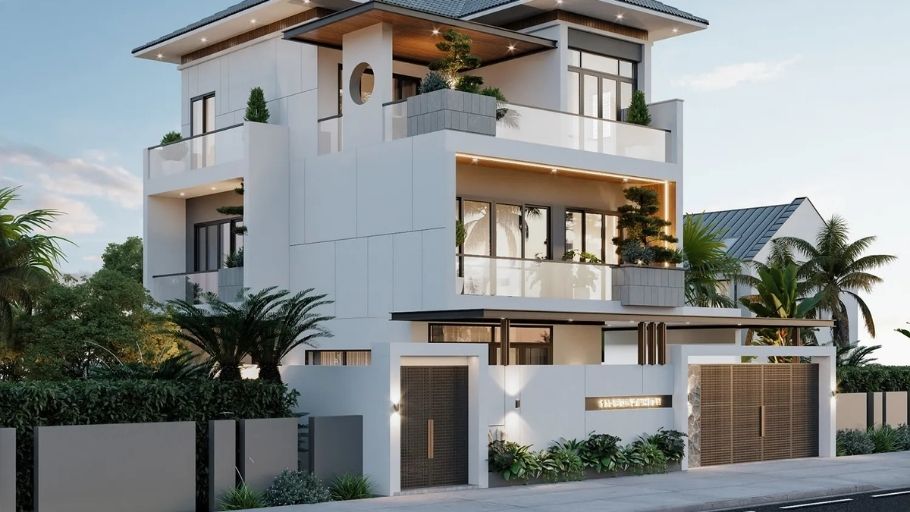
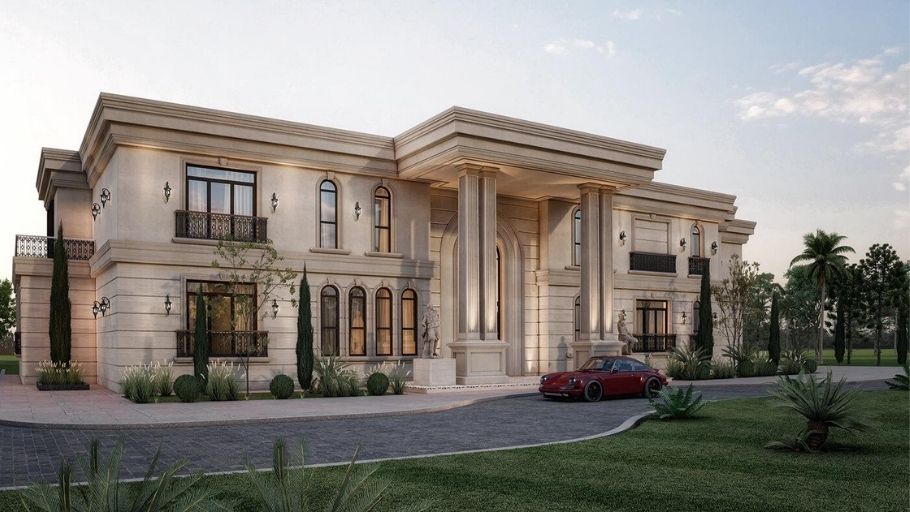
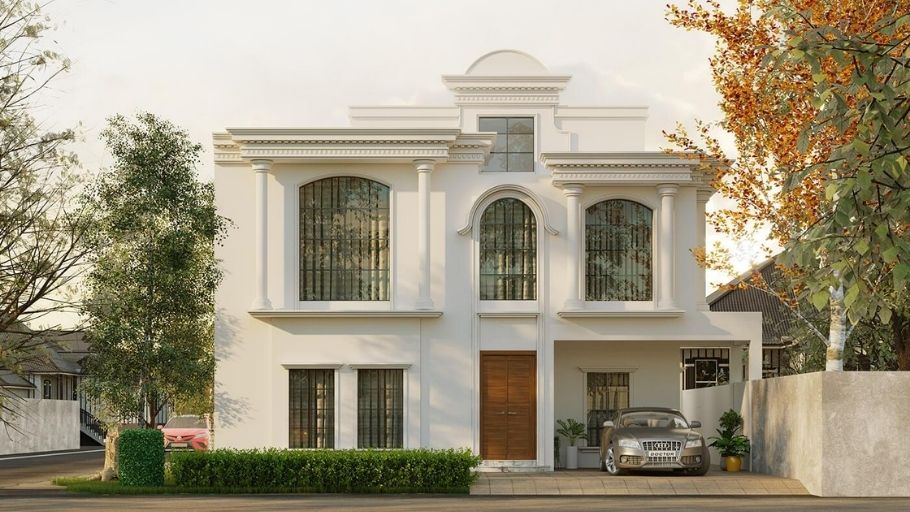
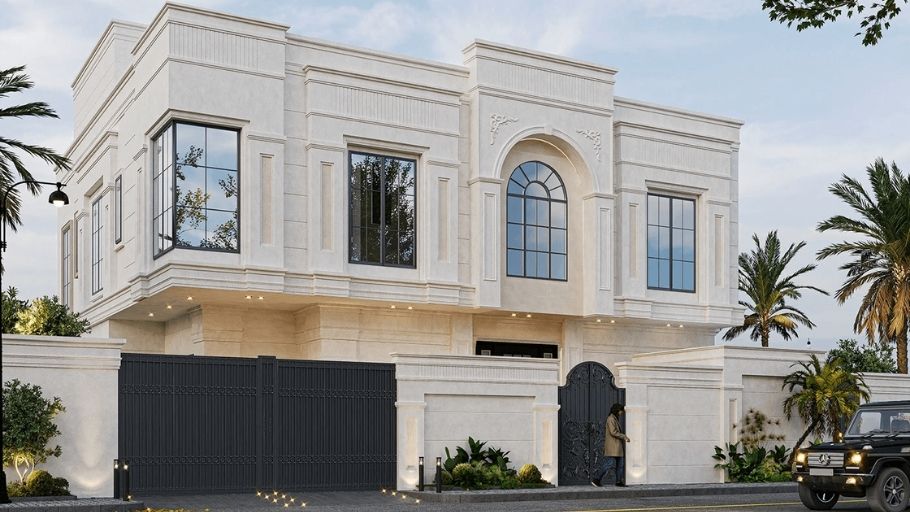
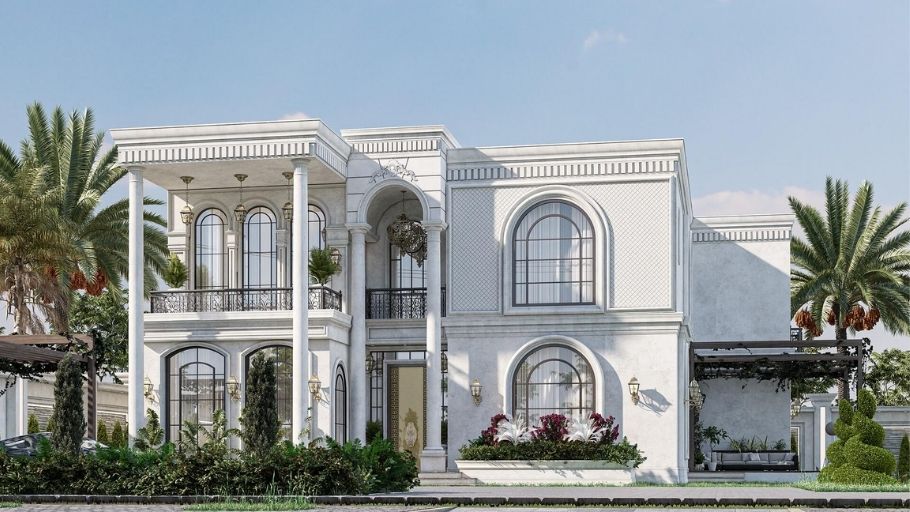
Flat roofs or restrained domes are a way for neoclassical architecture to step closer to the spirit of modernity. When the roof no longer dominates the visual, the overall building becomes neater and clearer, while creating conditions for proportions and shapes to be expressed coherently.
In the interior, this approach continues to be maintained through intentional simplification. Details are streamlined, materials and light become the main driving factors, retaining the necessary formality but avoiding the feeling of heaviness. This is a suitable choice for spaces that promote elegance, where neoclassicism is no longer a display, but a delicate balance between classic and modern.
See more adjacent villa interior designs here
5. Typical materials & details used for neoclassical villa interiors
Main materials: Neoclassical interiors do not choose materials based on trends, but according to their ability to “stay” for a long time in the living space.
Distinctive details: The point that makes the identity of neoclassical interiors lies not in the number of details, but in the way they are placed in the right place and in the right proportion.
Overall, the materials and details in the neoclassical villa do not stand alone, but together create a stable, luxurious space capable of long-term companionship with the homeowner’s lifestyle.
As a design & construction general contractor, SENDESIGN accompanies homeowners from conceptualizing ideas to completing every last detail, ensuring transparent progress, standard quality, and uniform aesthetics.
In neoclassical villa projects, we pursue the spirit of restrained luxury, balancing European heritage and contemporary lifestyle, so that each space is both grand and warm. Full package implementation capacity with an experienced team helps homeowners feel secure in entrusting the entire construction journey, spending time for greater values of family and career. If you love the beauty of European architecture, you can also refer to French villa design projects to get more ideas suitable for neoclassical style.
Note: Some images in the article are for reference only and are not projects belonging to SENDESIGN.
See more Villa interior construction here
Neoclassical villas are not meant to impress but to last – sophisticated, balanced and durable over time. With SENDESIGN, each project is the process of distilling what is most necessary for a long-term living space. If the homeowner wants to own a neoclassical villa that suits their lifestyle, SENDESIGN always accompanies from the first steps. Contact SENDESIGN for detailed advice and to start the journey of creating the perfect neoclassical villa according to your own style and lifestyle.


