

Nordic style villa – Luxury living standard for the elite
SENDESIGN
|
August 8, 2026
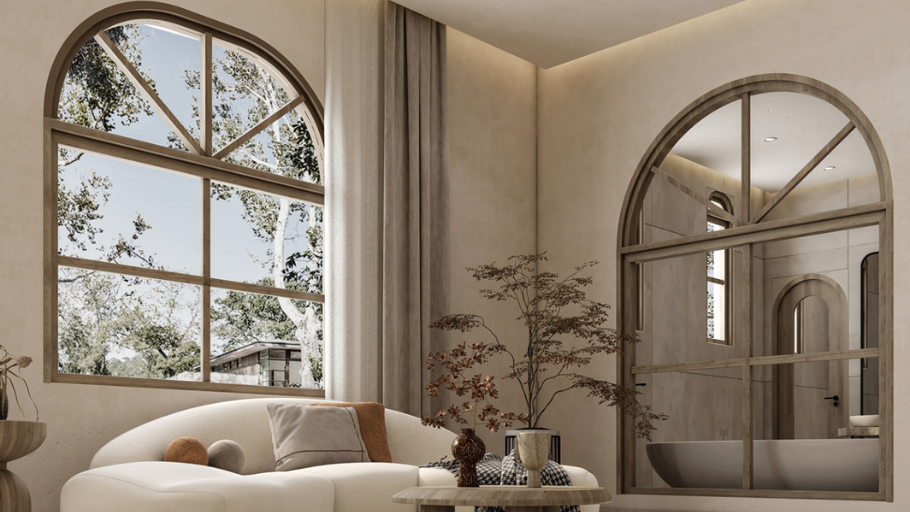
Nordic style villas do not stop at the image of “white – wood – minimalist”. When implemented properly, this style does not make the project simple, but helps the space become livable, balanced and has emotional depth. This is also the reason why Scandinavian is increasingly chosen by homeowners who prioritize long-term quality of life rather than immediate visual effects. Let’s learn more about Nordic style villas with SENDESIGN through the article below!
1. Why is Nordic style suitable for high-end villas?
In large-scale projects, the challenge is not to “beautify the space”, but to organize it so that the space remains pleasant for many years of use. Scandinavian became a suitable choice thanks to its ability to solve the core problems of modern villas.
How does Scandinavia solve the villa space problem?
Instead of focusing on decoration, Nordic style approaches space structure and light, thereby creating a balance between aesthetics and function.
The living value that Nordic style villas bring
Scandinavian space is not about show off, but focuses on real and lasting living experiences.
If you love Scandinavian design philosophy in many types of housing, you can refer to Nordic style home designs to get more ideas on how to organize space, materials and lighting to suit your needs.
2. How to implement Nordic style villas on a practical scale
Unlike small-sized houses, Nordic-style villas need to be developed with a holistic mindset. Each space does not exist independently, but is organized based on lighting, materials and usage behavior, to create a seamless living experience.
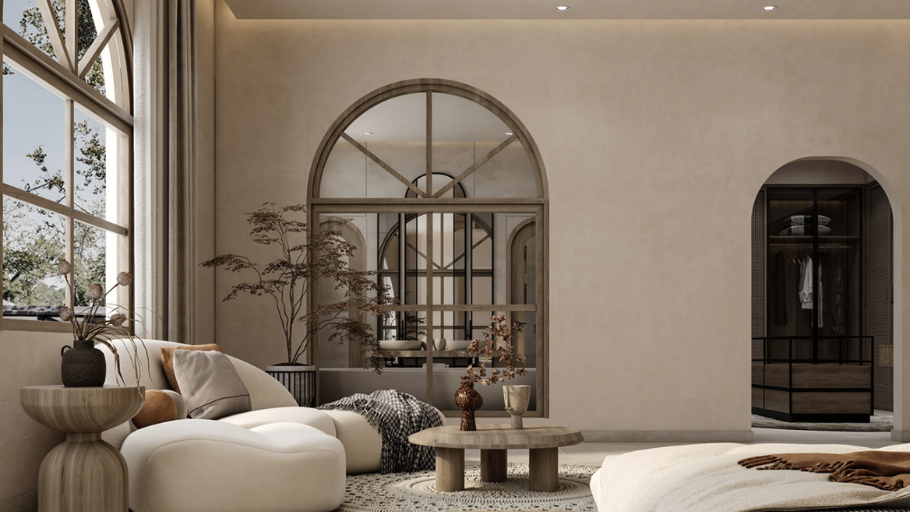
2.1. Common living space – center of light and connection
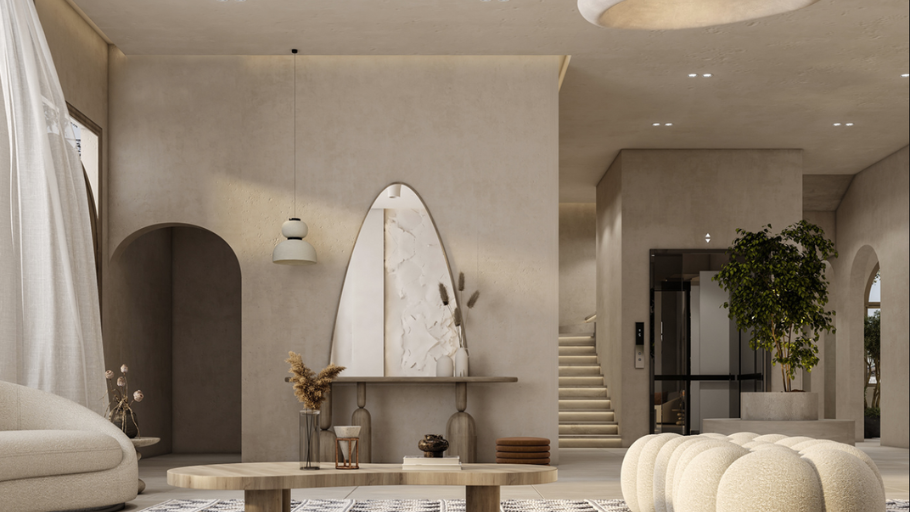
In Scandinavian villas, the common living area plays a central role, where light and connection are given top priority. This is also the space that best demonstrates the philosophy of “intentional streamlining”.
Whether pursuing Scandinavian style or other schools of architecture, balance between proportion, materials and function is always an important factor. You can refer to more neoclassical villa models to gain more perspective on how to handle space and aesthetic values in different design styles.
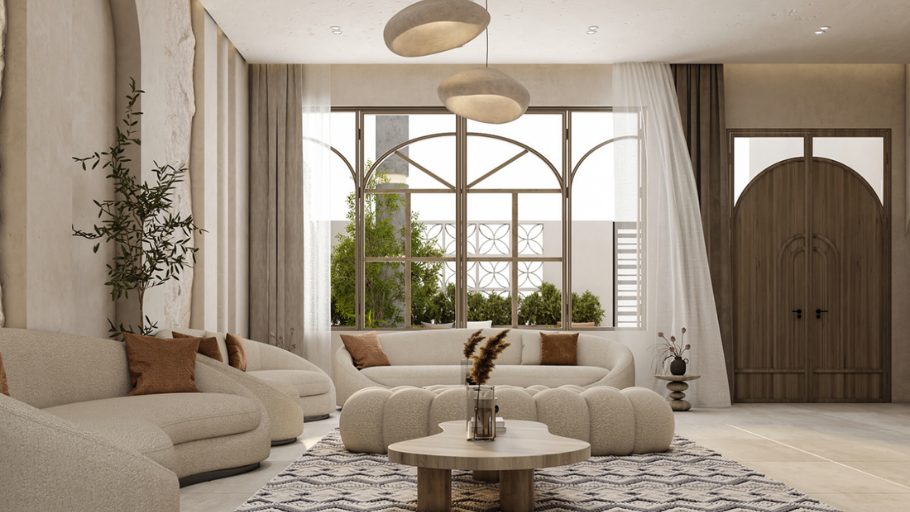
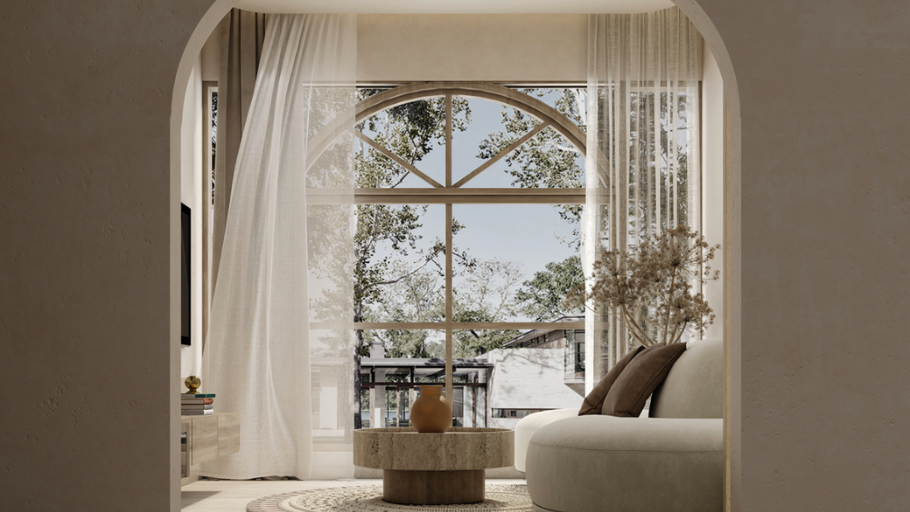
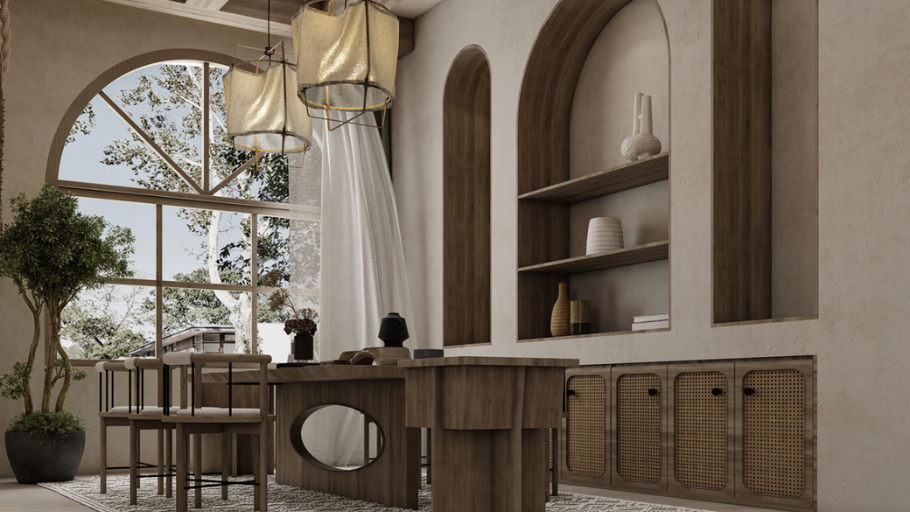
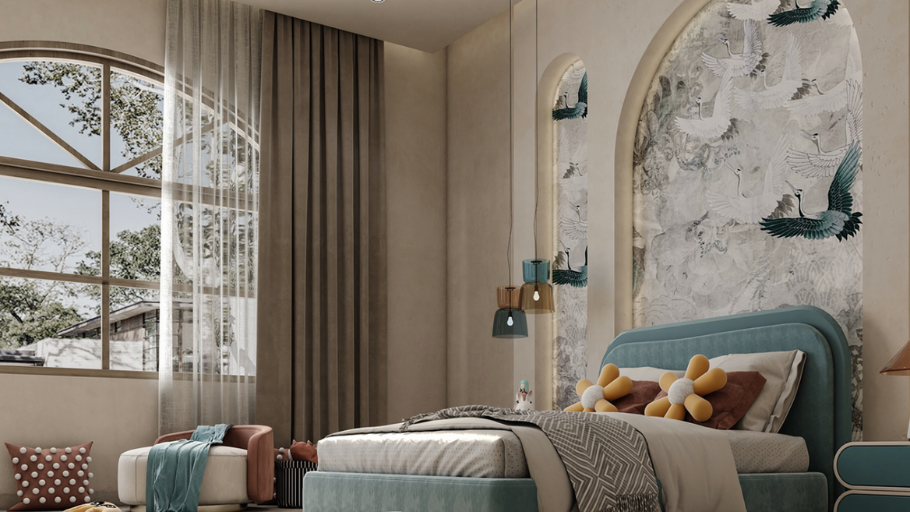
2.2. Private space – minimalist but with personal depth
The private space in a Nordic villa does not follow decoration, but focuses on the feeling of rest and suitability for each family member.
Besides Scandinavian, many homeowners also choose modern villas to pursue a minimalist living space, emphasizing functionality and connection between architecture and nature, while still meeting the needs of personalization according to their own lifestyle.
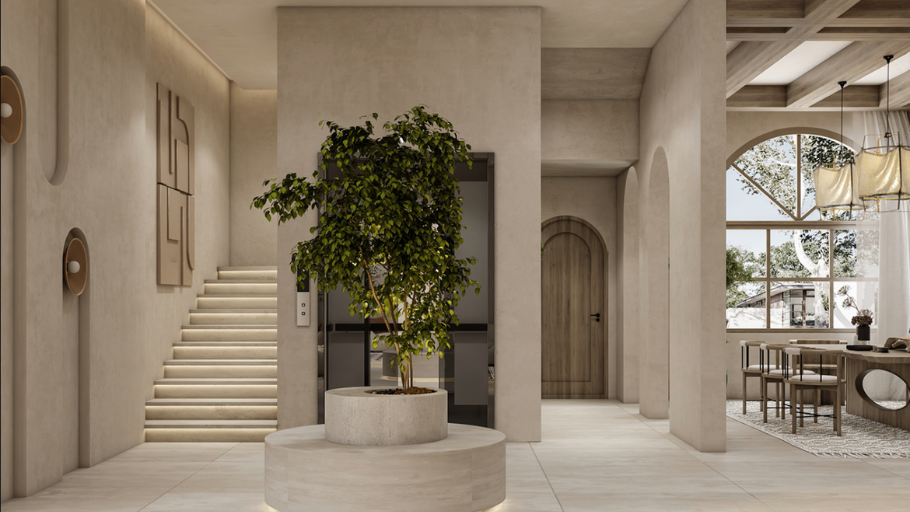
2.3. Transitional space – small details create a big experience
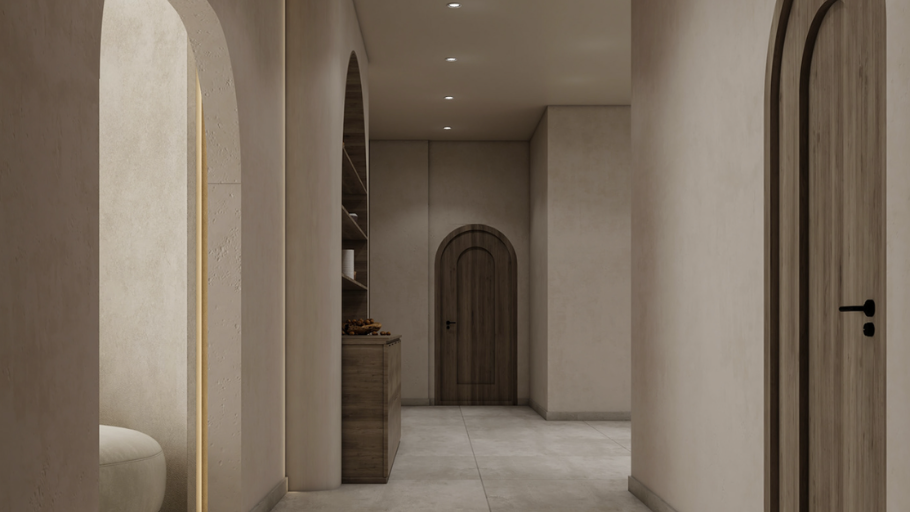
In high-end villas, hallways and stairs are not just extra spaces, but elements that help maintain continuity in the living experience.
These principles are also effectively applied in many 200m2 villa designs, where optimizing transition space contributes to enhancing the user experience and creating a harmonious connection between functional areas.
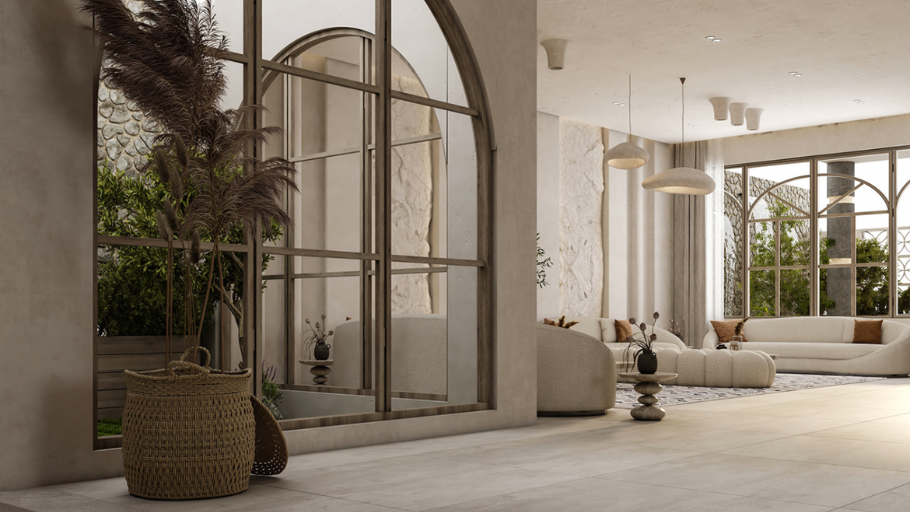
2.4. Inside – outside connection – a factor that elevates living space
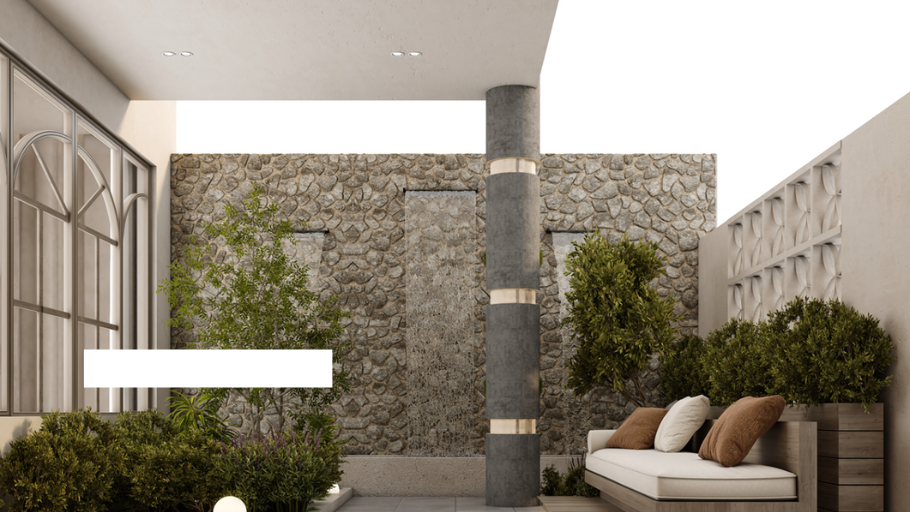
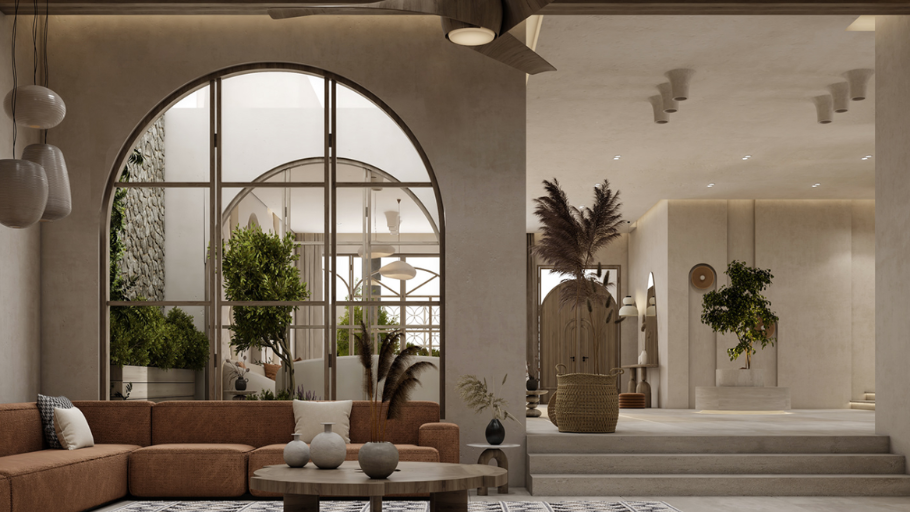
One of the important characteristics of Nordic villas is the connection between the inside space and the outside landscape. This is not only an aesthetic factor, but also contributes to improving quality of life.
This principle of inside-outside connection is also effectively applied in duplex villa design projects, where the balance between private space and connection with the landscape plays an important role in enhancing the living experience.
3. Common mistakes when designing Nordic style villas
During practical implementation, Nordic style is one of the most easily misunderstood styles, especially in large-scale projects such as villas. Many spaces have a Scandinavian form but lack depth, quickly become outdated or do not provide a true living experience.
The main reason comes from approaching style based on the surface, instead of properly understanding the nature of light, materials and spatial structure. Common mistakes include:
In essence, the problem is not with the Scandinavian style, but with its unsystematic implementation. When understood and applied correctly, this is still one of the styles with lasting value and most suitable for high-end housing. To fully exploit the beauty of natural materials in the Scandinavian space, homeowners can refer to modern wooden villa interior solutions, where wood is applied delicately to create warmth, balance and sustainability over time.
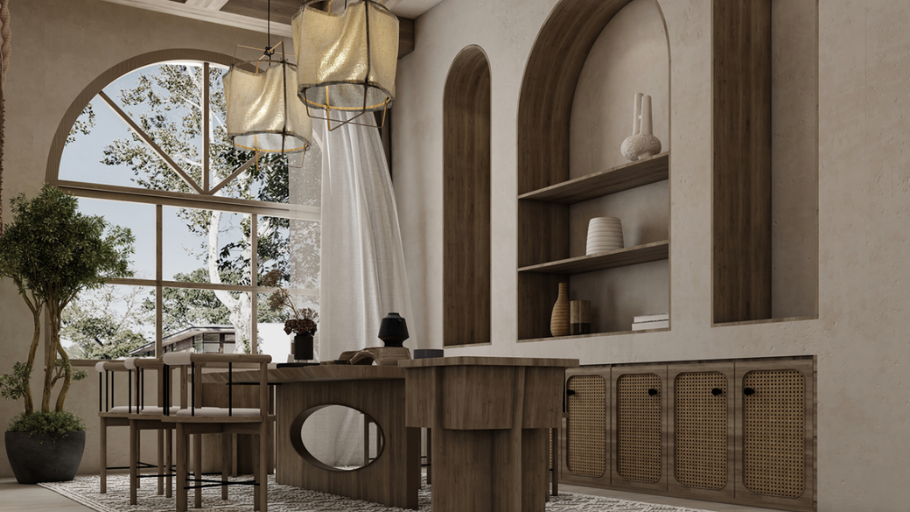
4. SENDESIGN & Nordic style villa approach
Not considering Scandinavian as a “design formula”, SENDESIGN approaches each project from the homeowner’s lifestyle and actual needs, then chooses the appropriate style interpretation.
Instead of copying images, each project is its own version, developed based on light, materials and long-term living experiences.
The role of the general design & construction contractor
To ensure Scandinavian is implemented in its true nature, the important factor lies in synchronization from idea to reality.
To create a unified living space from architecture to user experience, homeowners can refer to SENDESIGN’s Villa Interior Design service with a complete design and construction solution, personalized according to each style and actual needs.
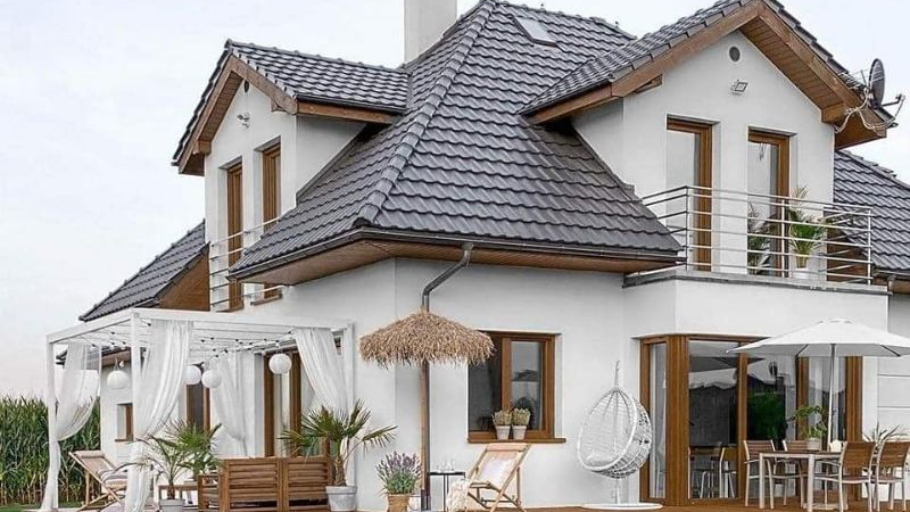
Note: The images in the article are for reference only, not part of the SENDESIGN project.
Nordic style villas do not create an immediate impression, but bring a sustainable quality of life and a pleasant feeling over time. This is the choice for homeowners who value in-depth streamlining and personalized living experiences. If the homeowner is looking for a Scandinavian space that is implemented synchronously from architecture to interior, SENDESIGN accompanies in the role of general design & construction contractor, ensuring output quality consistent with the original drawings, while helping the homeowner focus on more important long-term values.


