

Top 51+ 1-storey Neoclassical villa models with luxurious beauty of European standards
SENDESIGN
|
August 8, 2026
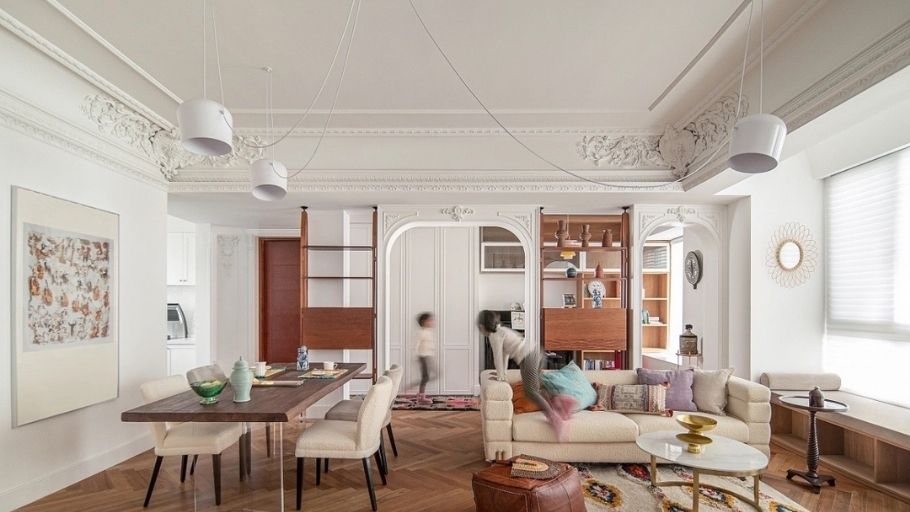
One-story Neoclassical villas are increasingly popular thanks to the harmonious combination of European-standard luxury beauty and comfortable living functions. With a streamlined design but still retaining its characteristic sophistication, this style is suitable for many different needs and areas. In the article below, let’s explore with SENDESIGN the most beautiful and impressive 1-storey Neoclassical villa models today.
1. Characteristics of a 1-storey Neoclassical villa
The 1-storey Neoclassical villa is a harmonious combination of luxurious classical beauty and the minimalist spirit of modern architecture. This style inherits classic European aesthetic principles but is streamlined to suit contemporary life.
2. TOP 18+ 1-story Neoclassical villa designs in style
Each design style will bring a “unique quality” to the 1-storey Neoclassical villa, from sophisticated French beauty to modern simplicity. Choosing the right style clearly shows the homeowner’s aesthetic taste, and directly impacts the living experience. Below are typical designs according to each style:
2.1. French-style 1-storey Neoclassical villa design
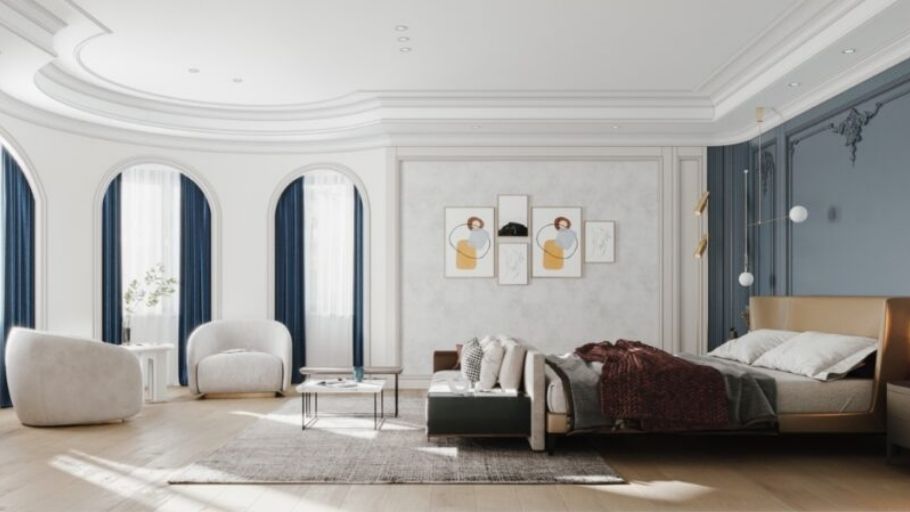
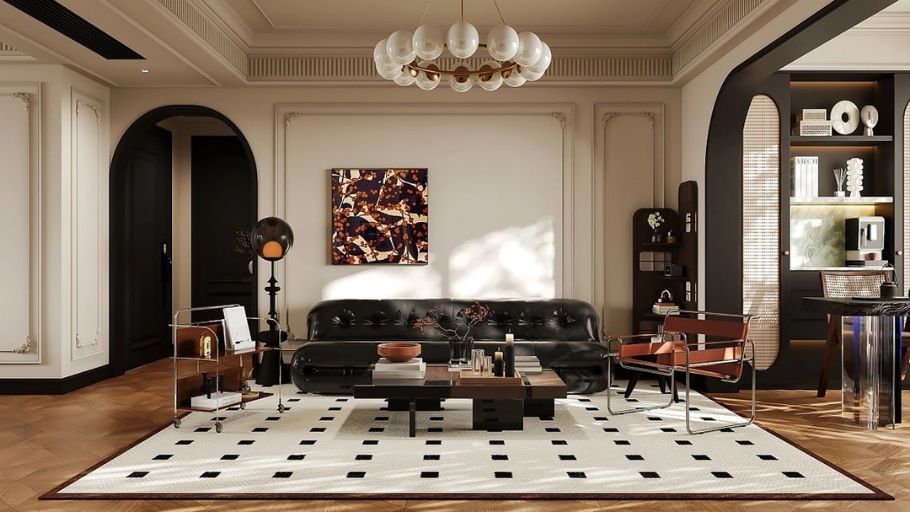
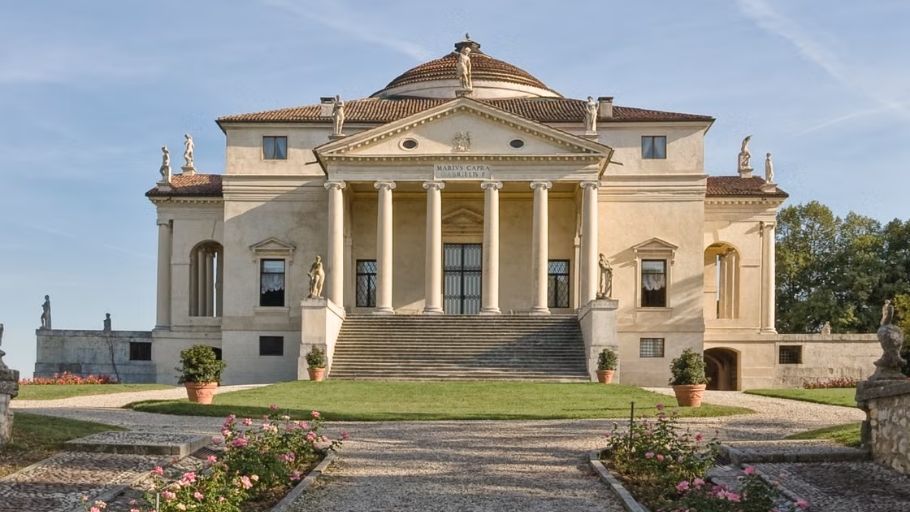
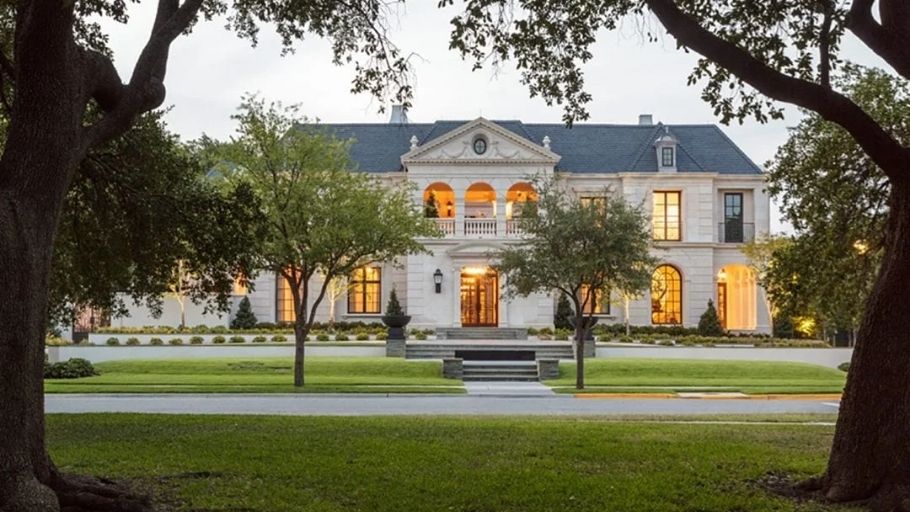
The French-style Neoclassical villa makes a strong impression with its sophisticated beauty and elegance imbued with aristocratic imprints. Building facades are often designed in perfect symmetry with large columns, combined with delicately carved relief details.
The main white or cream color tone helps exaggerate elegance, while the signature Mansard roof system contributes to perfecting the majestic beauty and class of the overall project. This is the ideal choice for homeowners who love classic European style. If you love the neoclassical beauty that is consistent from the architecture to the interior space, you can refer to more neoclassical duplex interior models to get more ideas for perfecting a luxurious and classy living space.
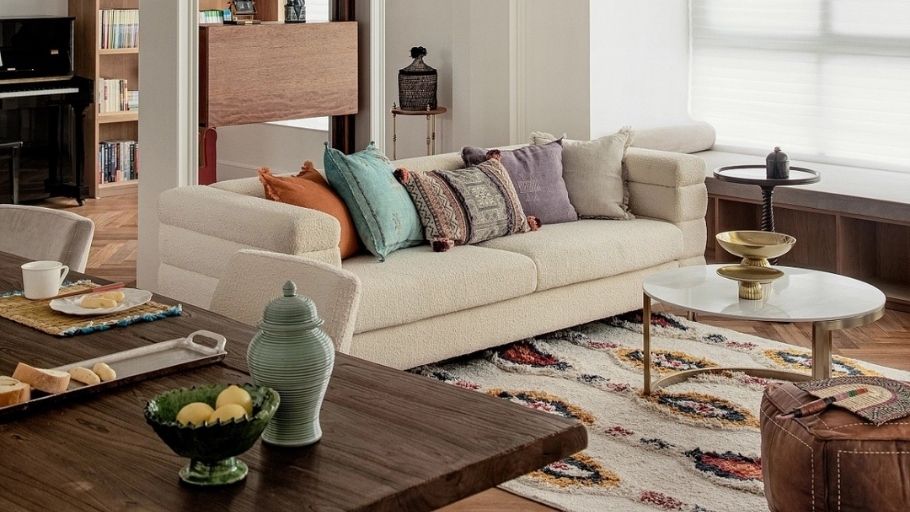
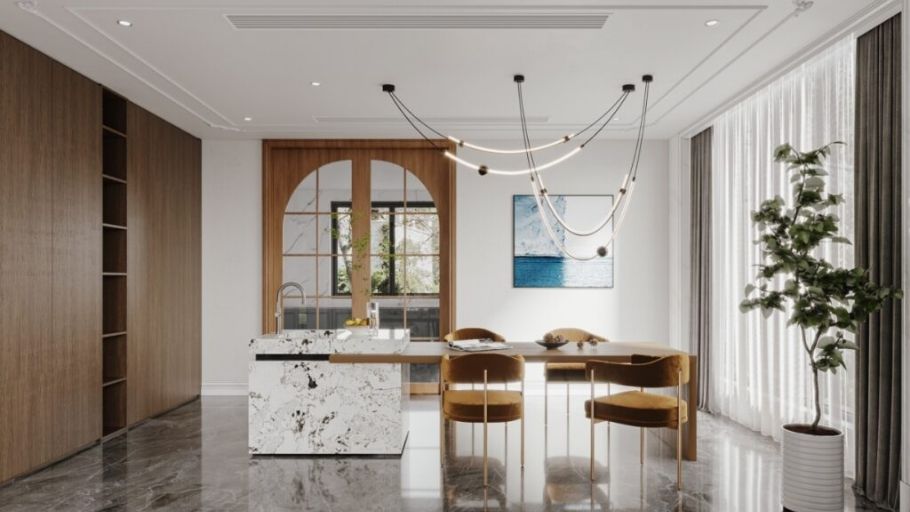
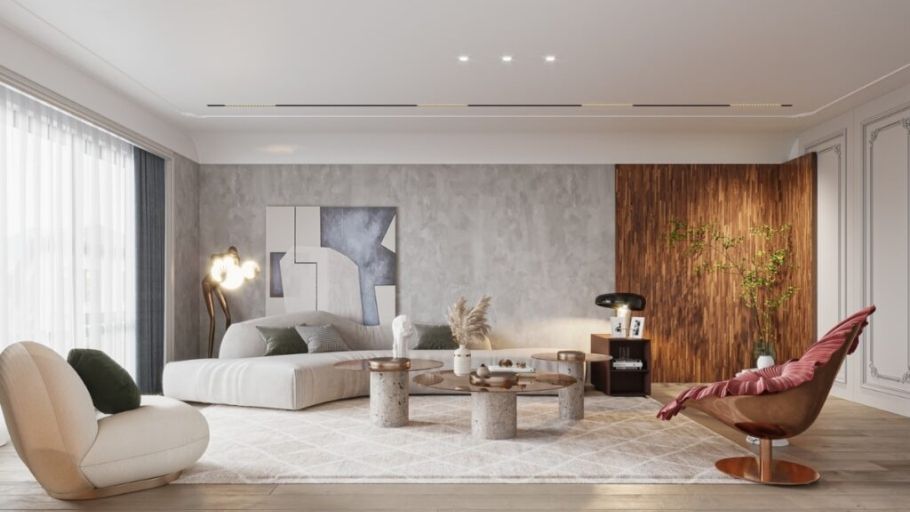
2.2. European 1-storey Neoclassical villa design model
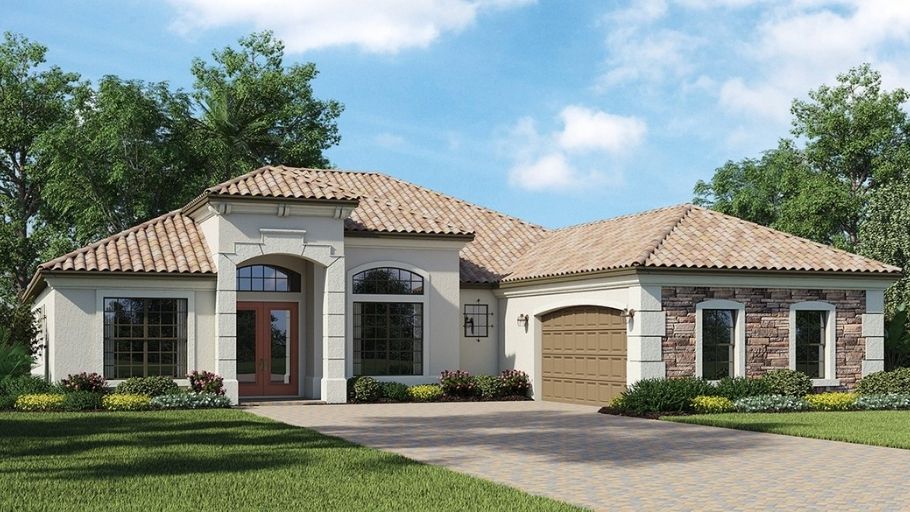
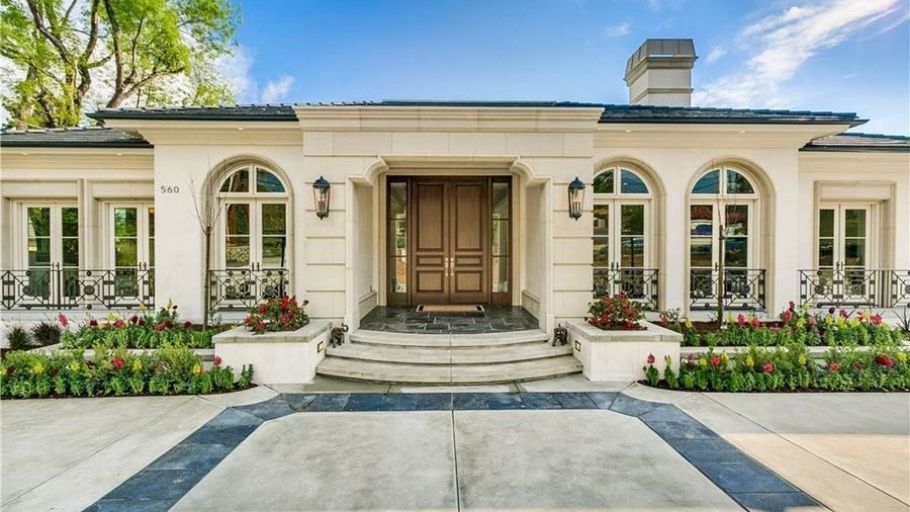
Unlike the sophisticated French style, European Neoclassical villa models tend to be more streamlined but still retain the necessary luxury. Clear, strong architectural shapes combined with restrained decorative details help the project become more modern and easier to apply in life.
Besides, the use of many large glass doors and open spaces helps make the most of natural light, bringing a feeling of airiness and closeness to nature. If you love the Neoclassical design language in other high-end spaces, you can refer to more neoclassical penthouse interior models to discover luxurious, sophisticated and synchronous interior finishing solutions.
2.3. Minimalist style 1-storey Neoclassical villa design
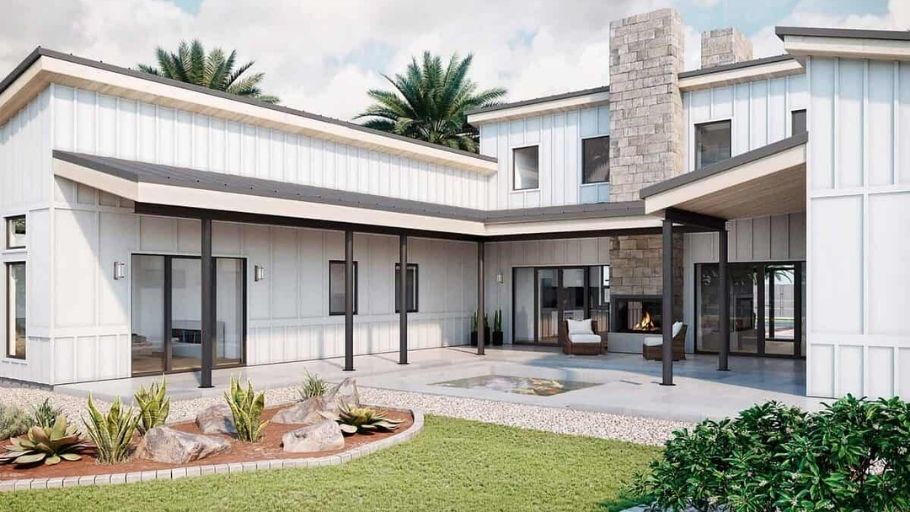
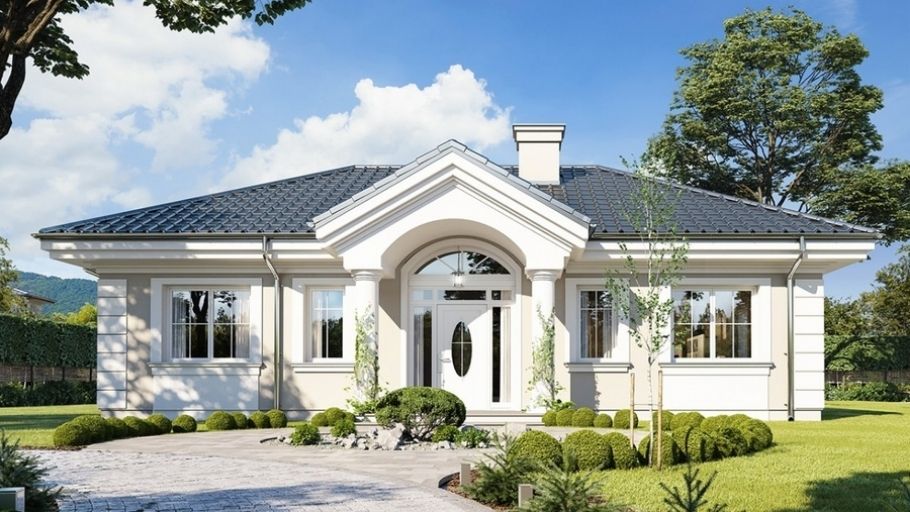
Minimalist Neoclassical style is the perfect choice for homeowners who love sophistication and modernity. Cumbersome details are minimized, instead focusing on the proportions of shapes and space layout.
Modern materials such as glass and natural stone are used flexibly, creating an overall look that is both luxurious and gentle. This design not only brings high aesthetics but is also suitable for modern life. If you want to discover more projects with a balanced beauty between classical values and contemporary design thinking, you can refer to neoclassical villa models to get more ideas to suit your needs and lifestyle.
3. TOP 11+ 1-storey Neoclassical villa designs according to function
Besides aesthetic factors, functionality is an important criterion when designing a 1-storey Neoclassical villa. Depending on living needs and lifestyle, each family will have different space options. The samples below will help homeowners better visualize how to organize scientific and convenient functions.
3.1. 1-storey Neoclassical villa design with garden
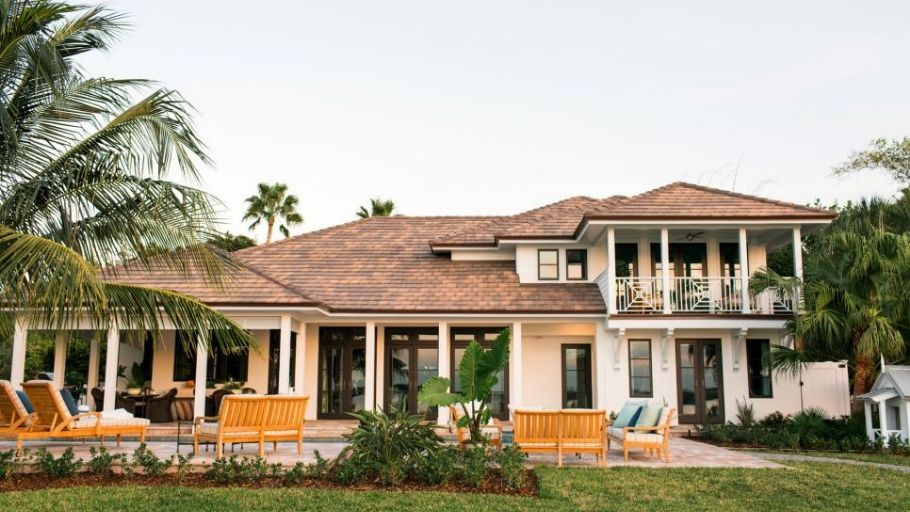
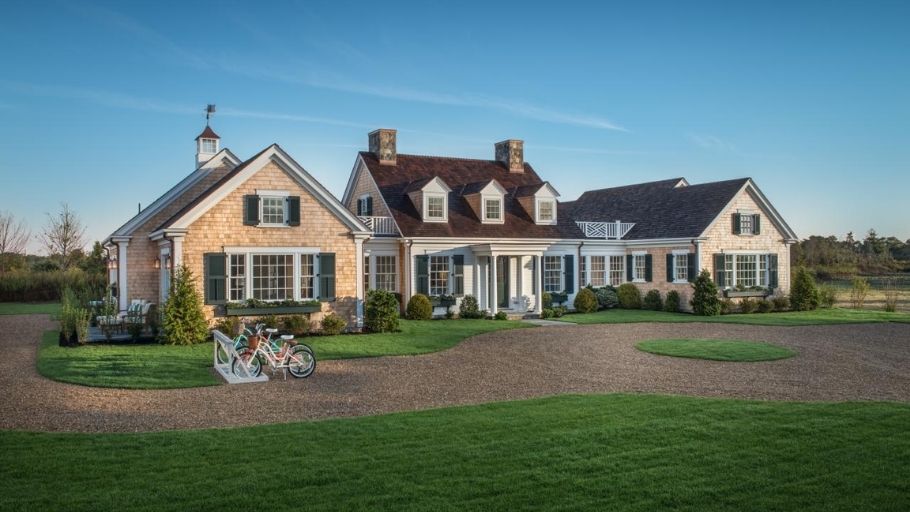
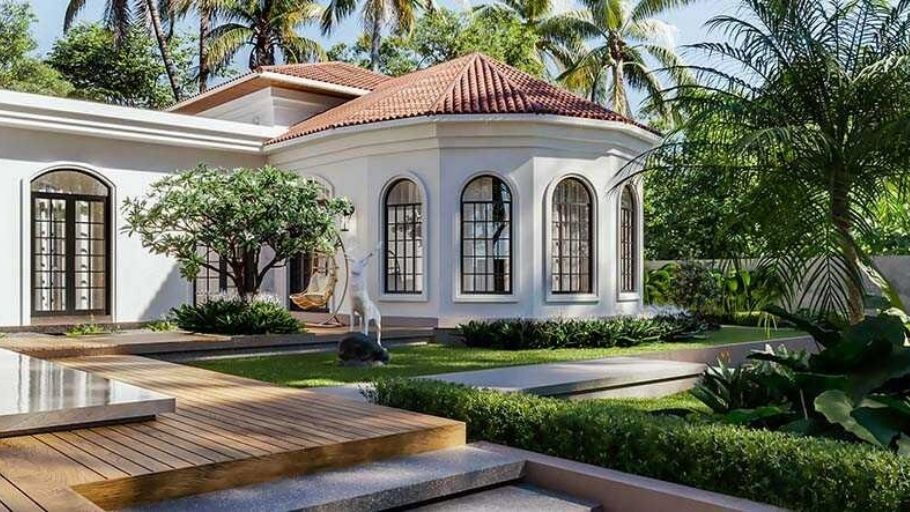
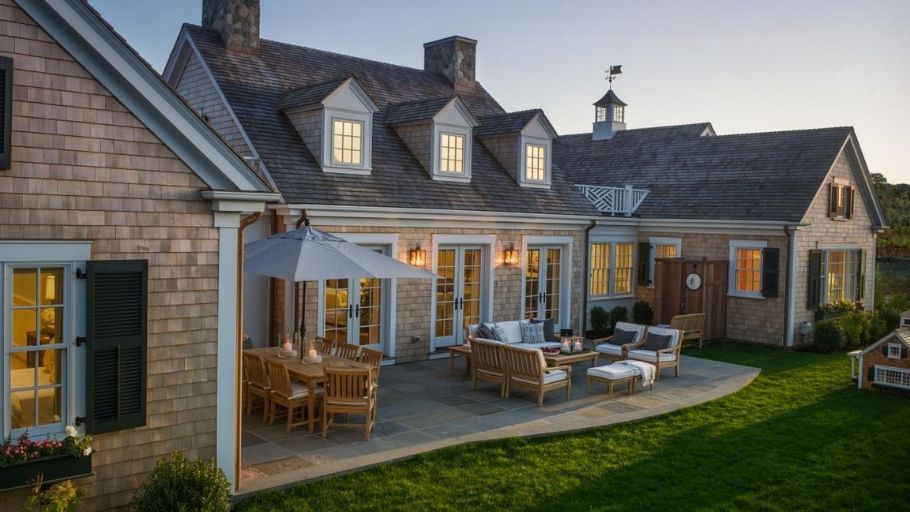
One-story Neoclassical villa with garden provides an ideal living space where people can immerse themselves in nature. The surrounding campus is arranged with trees, miniature landscapes or aquariums, creating a fresh and relaxing living environment. This design is especially suitable for large plots of land in the suburbs or rural areas, where homeowners seek peace and privacy. If you love the Neoclassical style but need to expand the usable space according to height, you can refer to the Neoclassical 3-storey villa models for more suitable design options.
3.2. 1-storey resort villa model in Neoclassical style
One-storey resort villa models in the Neoclassical style are often designed in an open direction, optimizing vision and resting experience. The interior space is organized like a miniature resort, with high-class furniture and modern amenities. The combination of luxurious architecture and natural landscape creates an ideal resort, helping homeowners regenerate energy after stressful working days. For families of moderate size, 1-storey 3-bedroom villa models are also worth considering thanks to their ability to balance resort space, usability and investment costs.
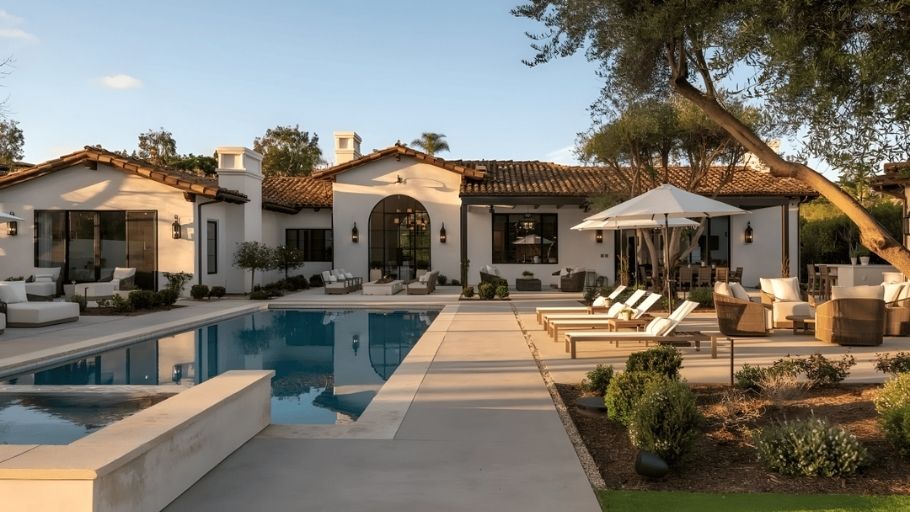
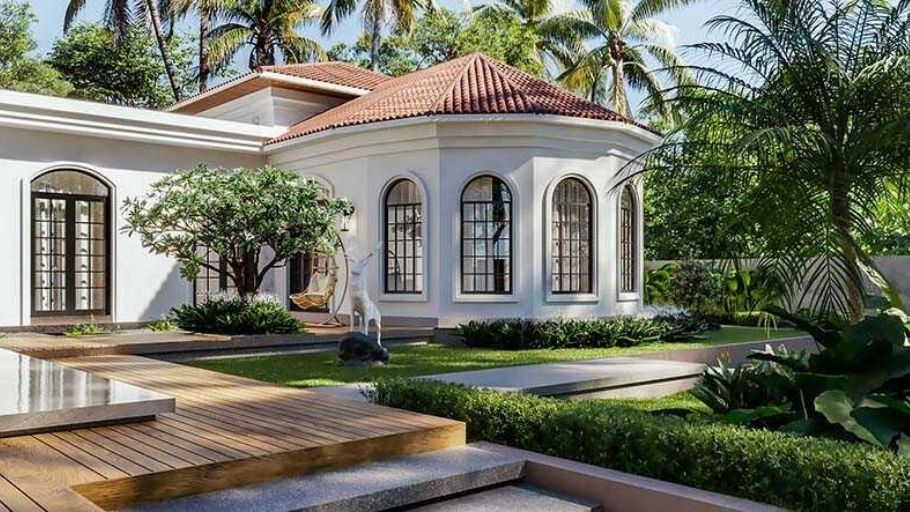
3.3. 1-storey Neoclassical villa model with swimming pool
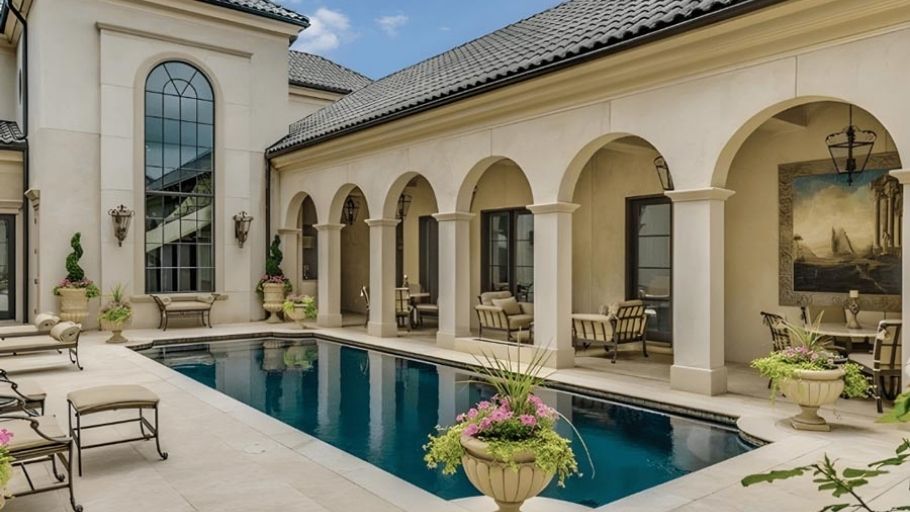
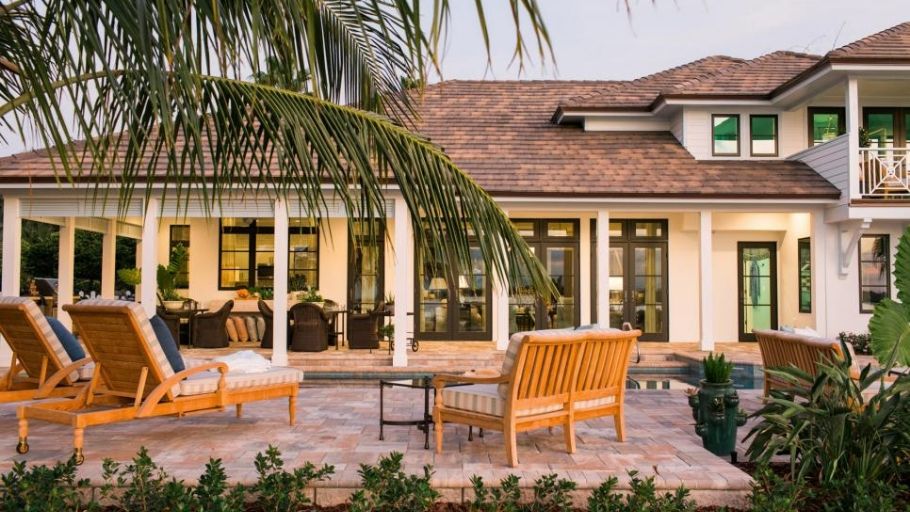
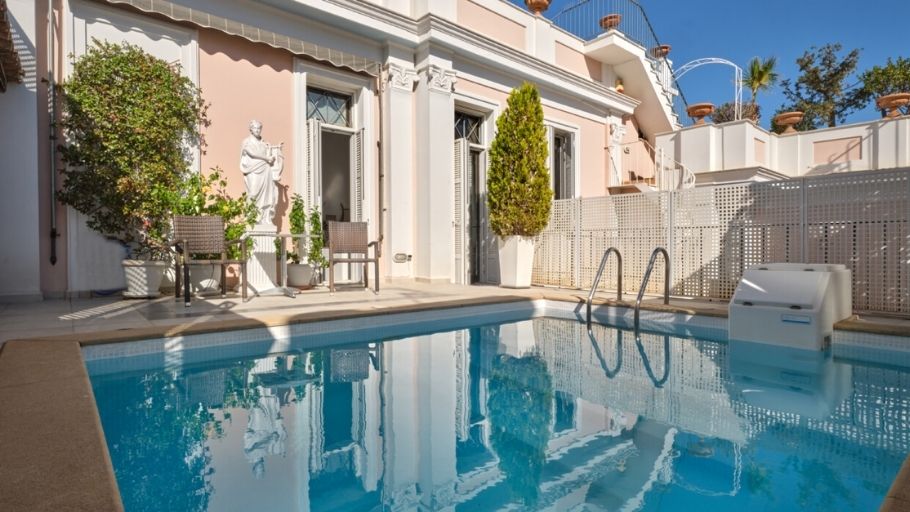
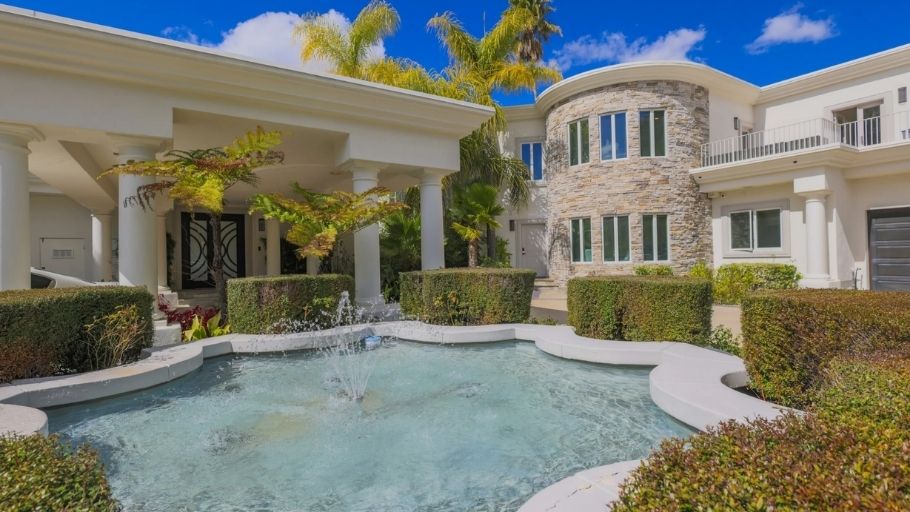
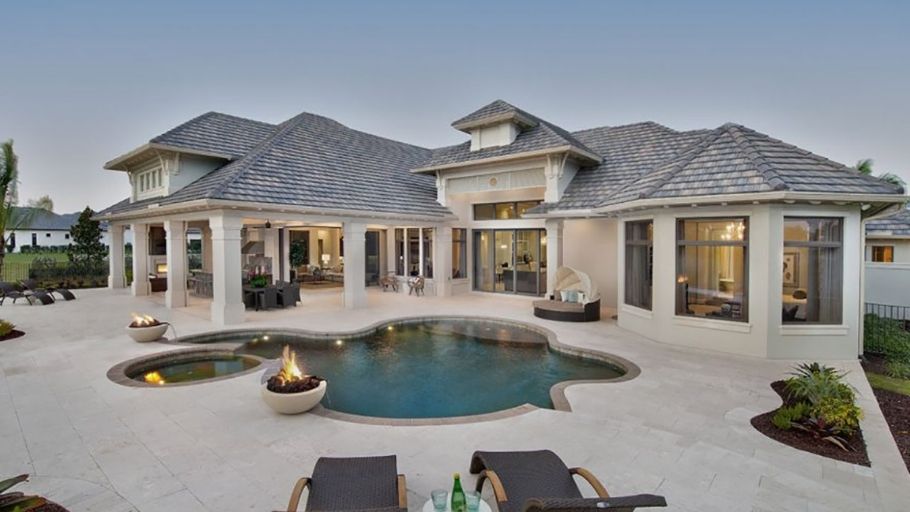
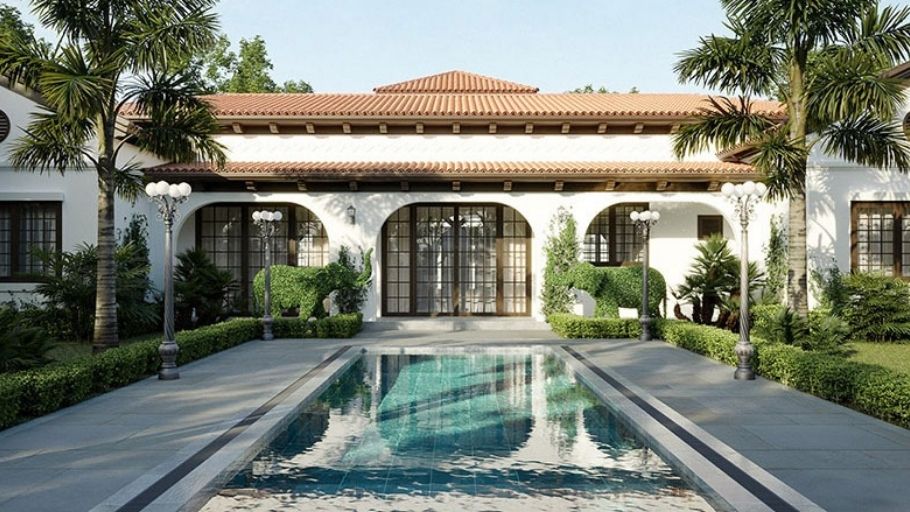
One-storey Neoclassical villa with swimming pool brings a resort-style living experience right at home, where the relaxation element is placed in parallel with aesthetic value. The swimming pool is often arranged harmoniously in the whole, it can be located in front of the house to create a highlight or in the back to ensure privacy.
The surrounding space is designed like a miniature resort with a paved yard, relaxing chairs and interwoven green areas. Large glass doors help connect the interior space with the water surface, bringing a feeling of airiness and light. The overall project thus retains its classic elegance while clearly demonstrating a modern lifestyle. If you love the beauty of French architecture with elegant and timeless lines, you can refer to the French-style 1-storey villa models for more suitable design ideas.
4. TOP 10+ 1-storey Neoclassical villa designs according to roof systems
The roof system is a factor that greatly affects the overall appearance of a 1-story Neoclassical villa, while also affecting heat resistance, drainage and construction durability. Each roof type has its own unique aesthetic and functional characteristics. Below are outstanding designs for each popular roof system.
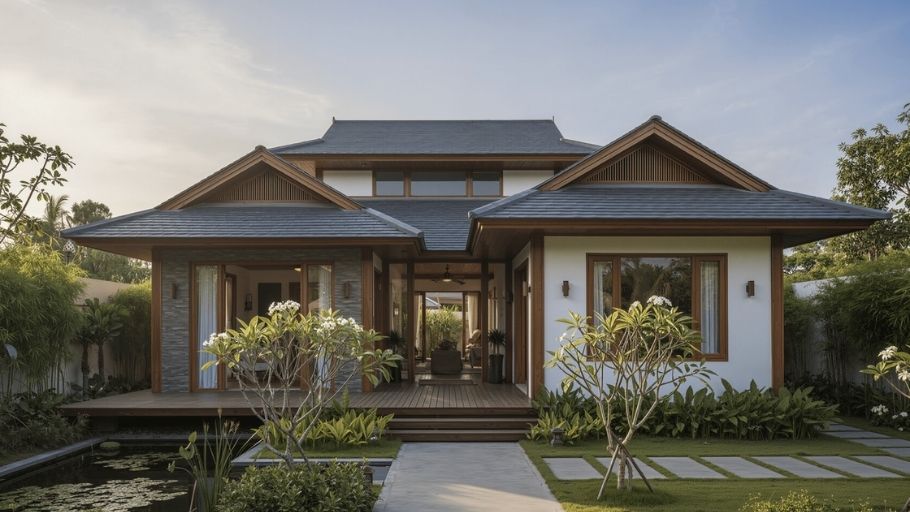
4.1. Thai-roofed 1-story Neoclassical villa design
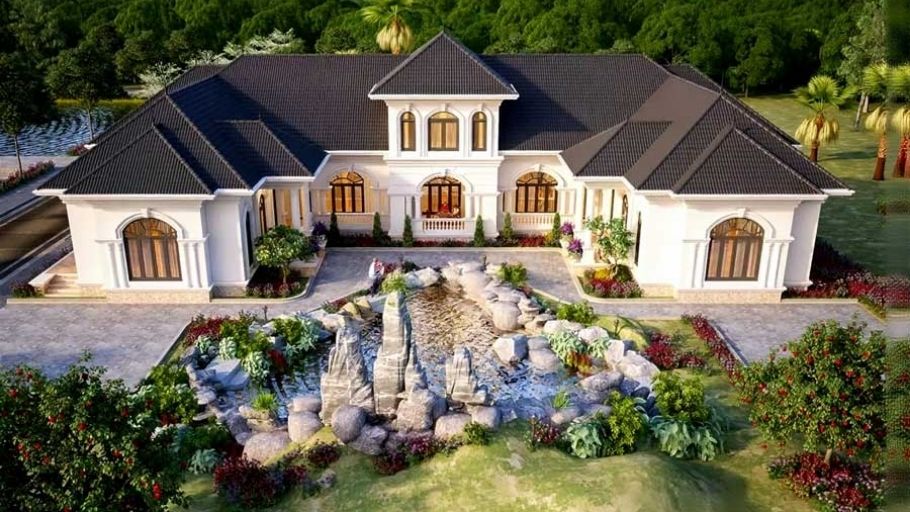
The Thai-roof Neoclassical villa stands out with its tall, elegant appearance and ability to adapt well to hot and humid climates. The steep slope of the roof helps drain water quickly, limits leakage and creates an effective insulation layer for the interior space.
When combined with the Neoclassical style, the Thai roof is proportioned in harmony with the column system and main hall, creating a balanced overall. Light cornice details under the roof contribute to increasing the depth of the facade. Thanks to that, the project has both a traditional closeness and a sophisticated elegance. In order for the interior space to match the exterior architecture, homeowners should invest in villa interior design to create unity of style, optimize functionality and enhance the aesthetic value of the entire project.
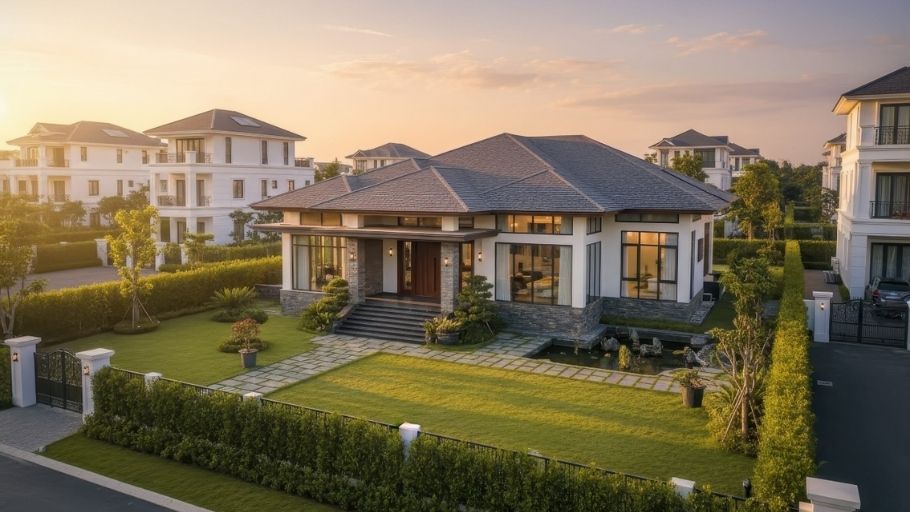
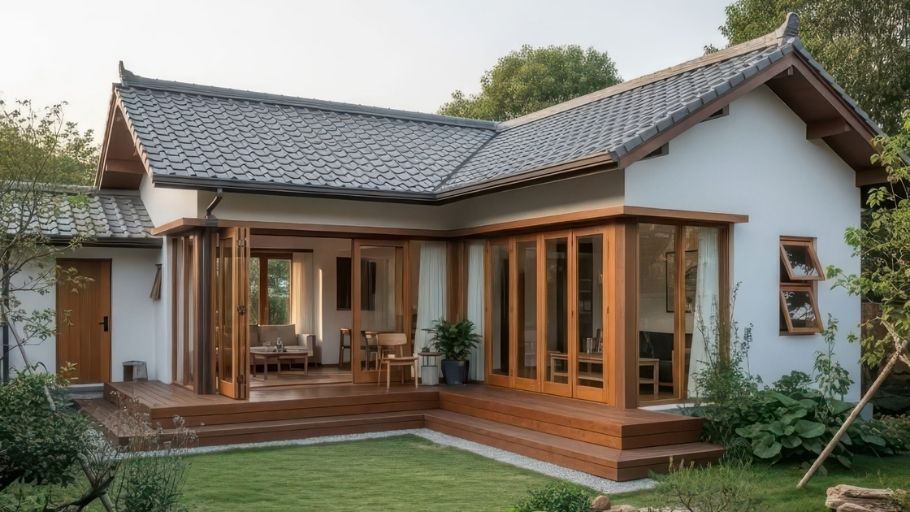
4.2. Japanese 1-storey Neoclassical roof villa design model
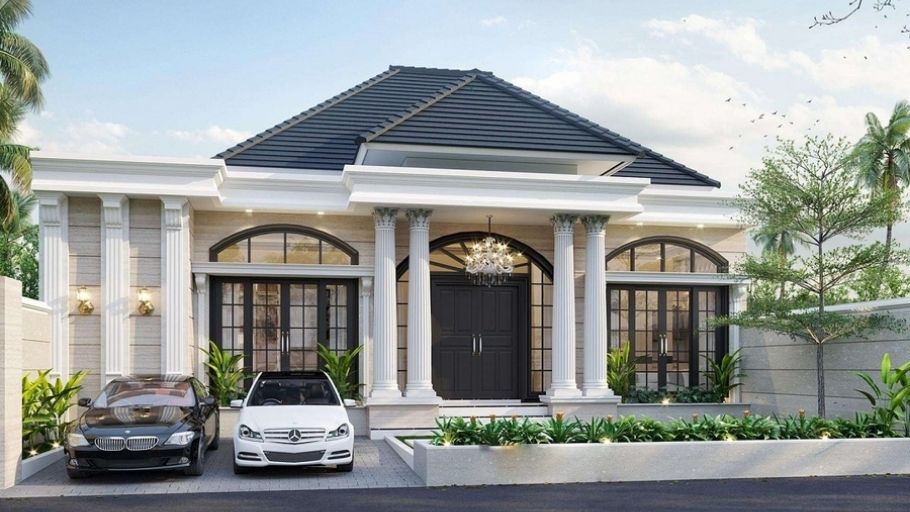
The Japanese roof brings gentle, balanced beauty and is very suitable for modern 1-storey Neoclassical villa designs. With a moderate slope, this roof system creates a feeling of harmony, not too fussy but still sophisticated enough to enhance the overall architecture.
This type of roof also allows space to be expanded horizontally, helping to optimize the usability of a space. Besides, reasonable construction costs are a big advantage for many homeowners. The combination of Japanese roof and Neoclassical style creates an elegant, sustainable building over time.
4.3. Mansard 1-storey Neoclassical villa design with roof
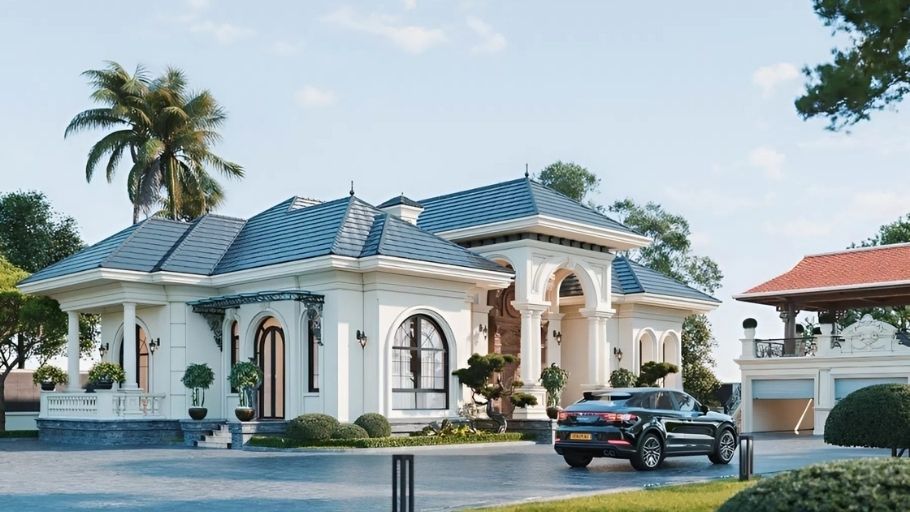
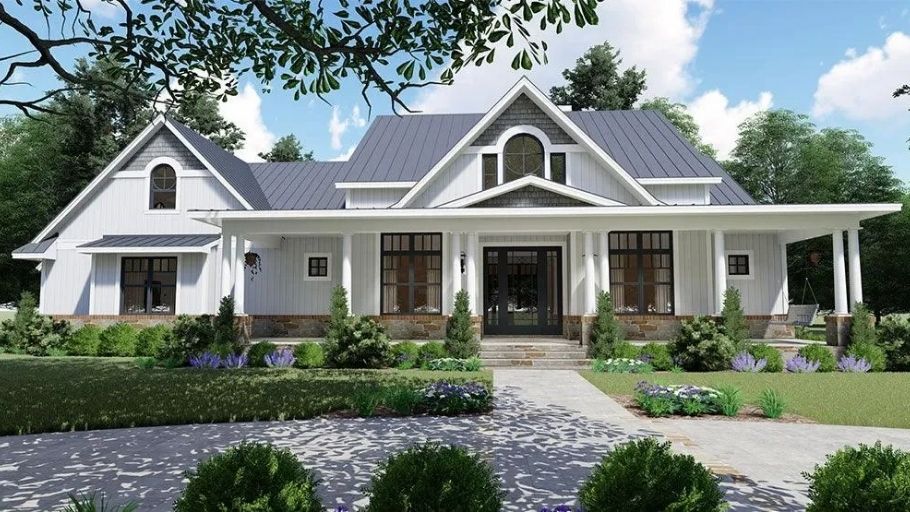
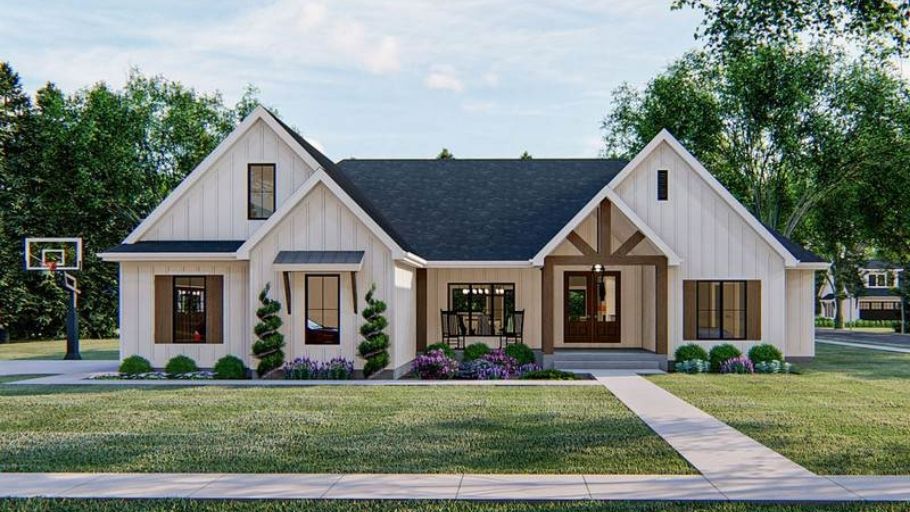
The Mansard roof is an expensive highlight that helps the 1-storey Neoclassical villa become majestic and imbued with French architecture. The high roof with its characteristic shape creates a massive feeling, while also contributing to enhancing the elegance of the entire building.
The inside of the roof can be used as a functional space, effectively increasing the usable area. Details such as skylights and decorative borders help increase the overall aesthetics and depth. This is a suitable choice for homeowners who love standard classic European style.
5. TOP 12+ 1-storey Neoclassical villa designs by number of bedrooms
The number of bedrooms directly determines the layout and scale of the 1-storey Neoclassical villa. Depending on the number of members and usage needs, homeowners can choose the appropriate option to ensure comfort and privacy. The suggestions below will help you easily find the ideal design.
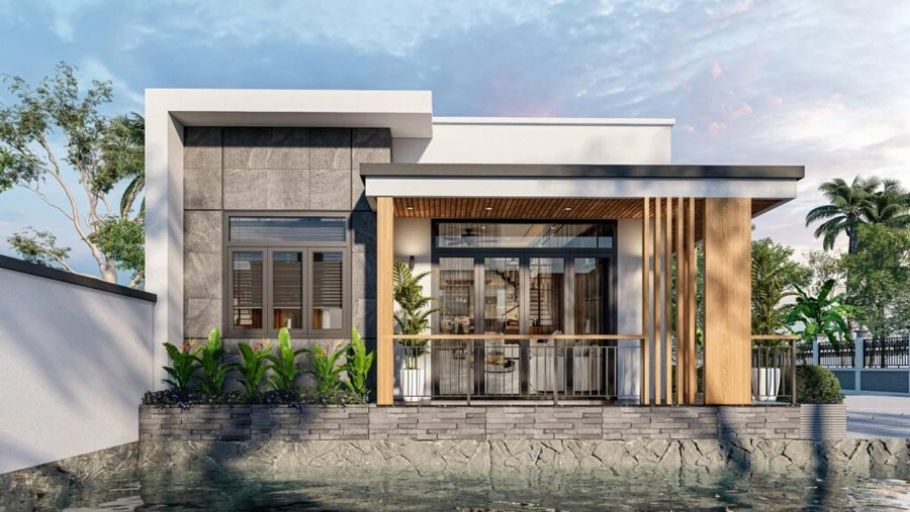
5.1. Neoclassical 1-storey villa model with 2 bedrooms
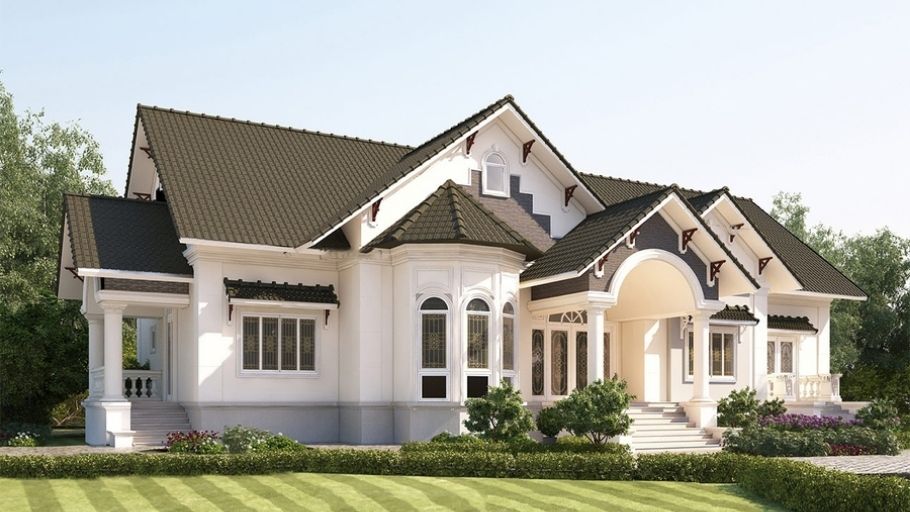
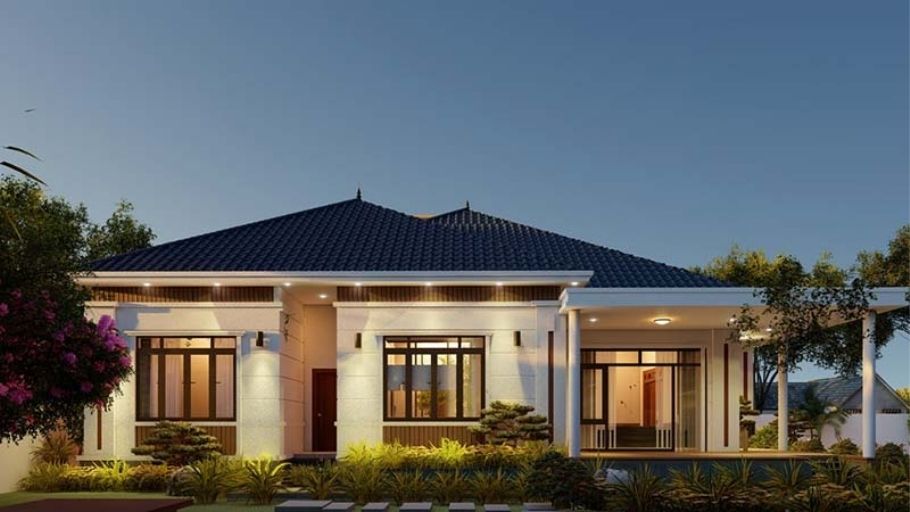
The 2-bedroom villa model is suitable for small families, prioritizing neatness but still ensuring full amenities. The space is often organized in an open direction, with the living room located in the center directly connected to the kitchen and dining area. Thanks to that, daily activities become more convenient and seamless. The bedrooms are arranged reasonably to ensure the necessary privacy. At the same time, the large door system helps let in light and creates a spacious feeling for the entire house.
5.2. Neoclassical 1-storey villa model with 3 bedrooms
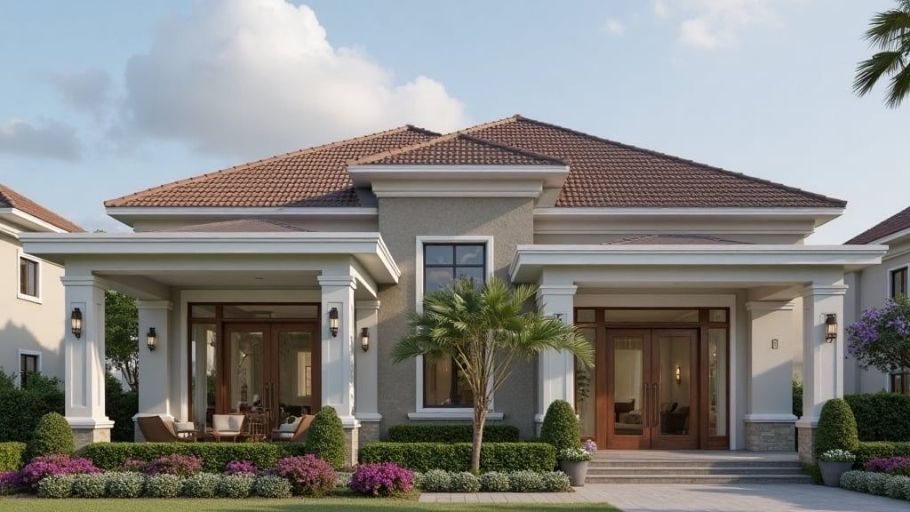
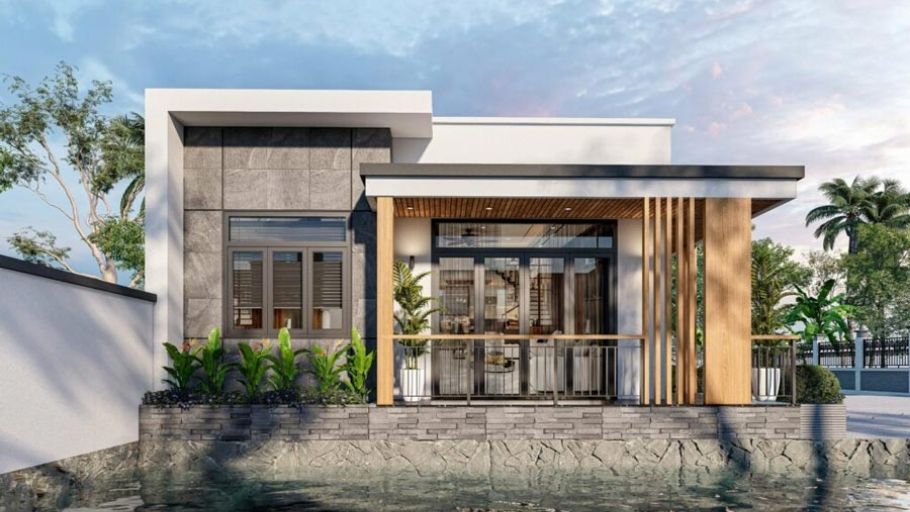
3-bedroom villas are a popular choice thanks to their ability to meet the needs of families of 2-3 generations. The space is reasonably divided between the common living area and the private resting area. Bedrooms are often arranged around a central core for convenient movement. Flexible areas also allow the integration of additional spaces such as offices or relaxation corners. Thanks to that, the house fully meets housing needs, while improving the quality of life.
5.3. Neoclassical 1-storey villa design with 4 bedrooms
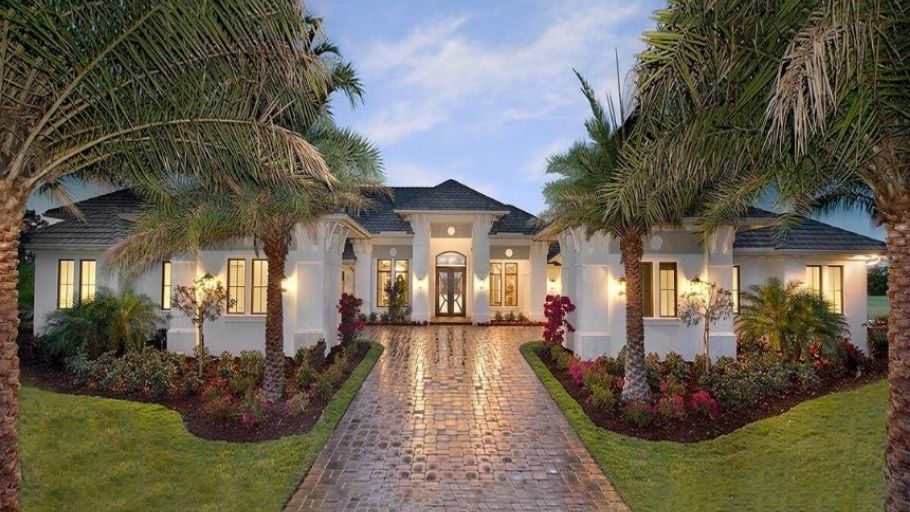
With 4 bedrooms, the 1-storey Neoclassical villa is aimed at large families or multiple generations living together. The premises are expanded, allowing for additional common living spaces such as family rooms or entertainment areas.
The bedrooms are arranged at a reasonable distance to ensure privacy and quiet. At the same time, the design still maintains the connection between areas to increase cohesion. This is a balanced solution between comfort, area and living experience.
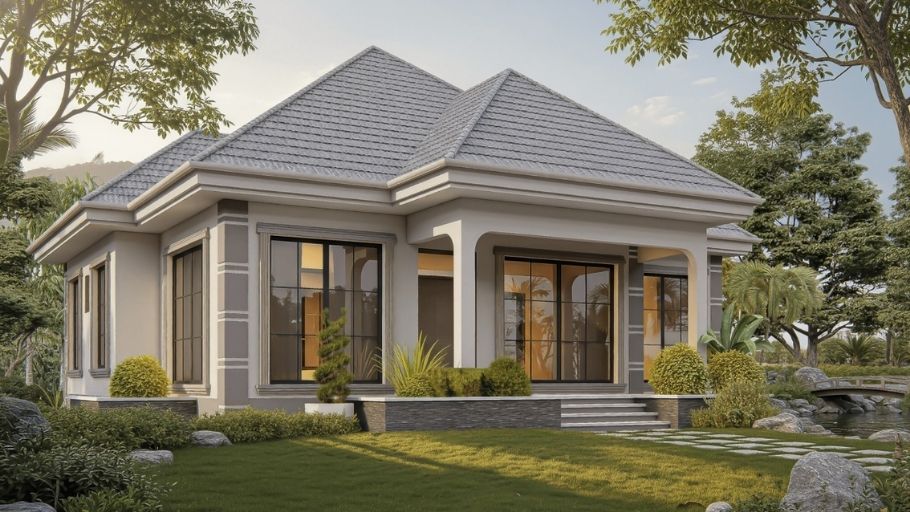
5.4. Neoclassical villa design with 1 floor and 5 bedrooms
5-bedroom villas are usually in the high-end segment, suitable for large families or combined relaxation. The space is clearly divided into functional areas such as common living, rest and entertainment.
The large area allows strong investment in landscaping such as garden, swimming pool or outdoor relaxation area. The interior is also focused on ensuring comfort and luxury. The overall project both meets daily needs and brings a classy living experience.
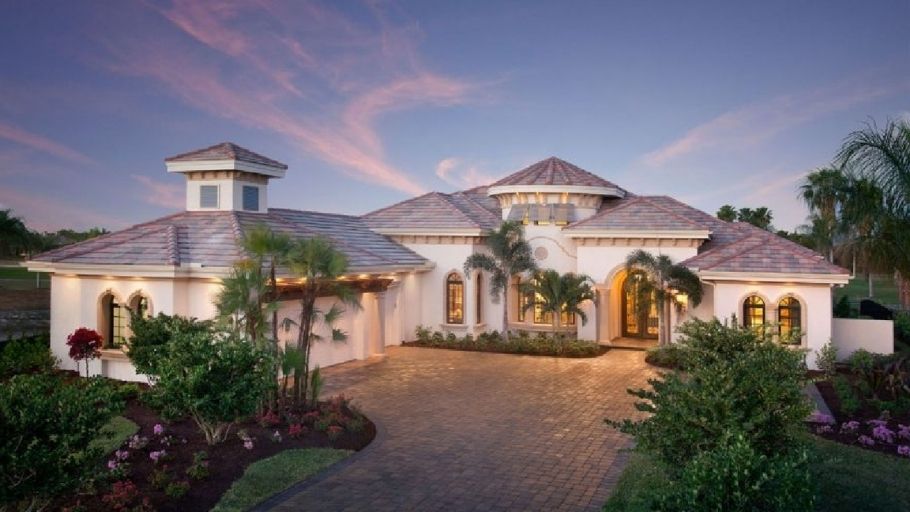
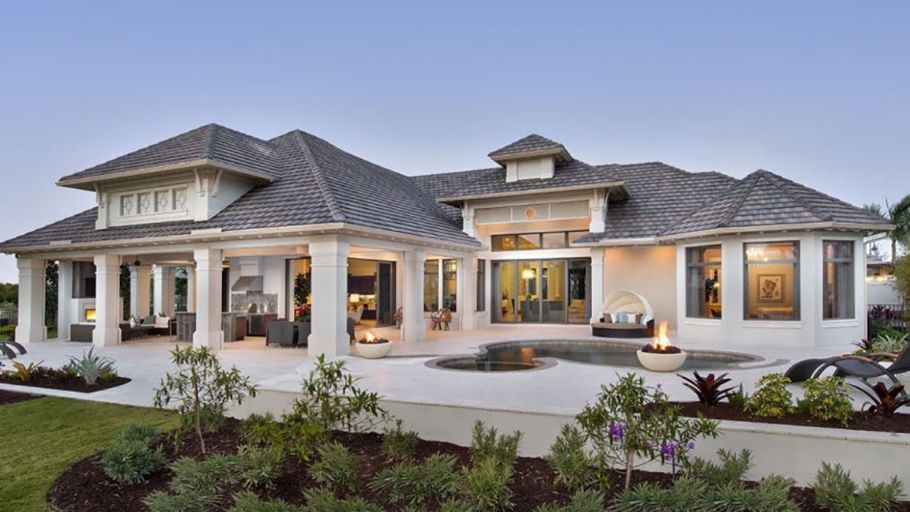
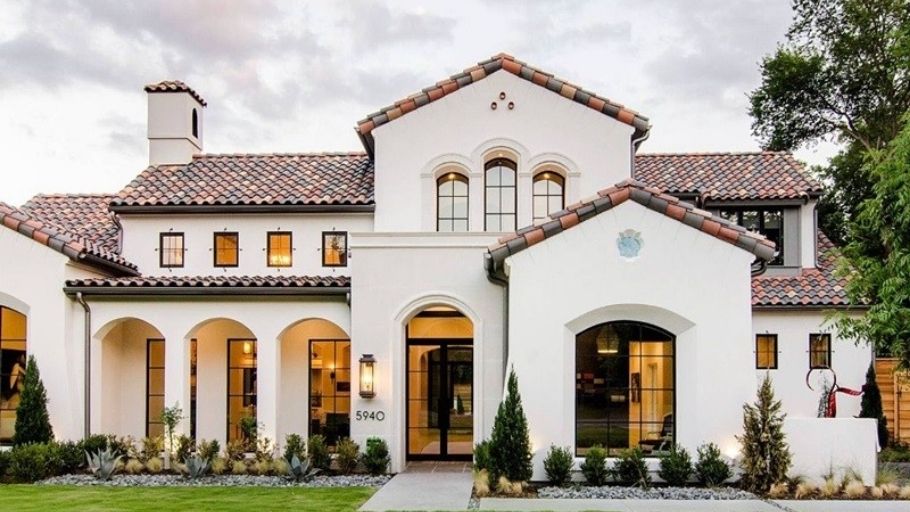
4. SENDESIGN – Enhance living value with 1-storey Neoclassical villa design
For 1-storey Neoclassical villas, the design problem goes beyond aesthetic factors, requiring balance in spatial layout to ensure comfort and a comfortable living experience for the homeowner. This is also the direction that SENDESIGN always pursues in each project.
Instead of applying available models, SENDESIGN’s team of architects starts by understanding the usage needs, living habits and aesthetic taste of each family. From there, the 1-storey Neoclassical villa design plan was built with harmony between the luxurious beauty typical of the Neoclassical style, convenient use and sustainable value over time.
During the design process, SENDESIGN pays special attention to:
SENDESIGN is a design-construction general contractor, accompanying homeowners from ideation, design to project completion. This approach helps ensure that the actual project closely follows the drawings, while also helping homeowners save time and optimize the construction process.
Note: Some images in the article are for reference only and are not projects belonging to SENDESIGN.
The 1-storey Neoclassical villa brings luxurious beauty of European standards, while fully meeting the needs of modern comfortable living. Choosing the right design plan helps homeowners optimize both aesthetics and long-term functionality. If you are looking for a companion, SENDESIGN is a choice worth considering with full design and construction experience. Please contact us for advice and to shape the most suitable living space for your family.
Accompany General Contractor SENDESIGN to create a living space worthy of heritage today!


