

36+ Upscale Townhouse Villa Designs: The Perfect Solution for Every Area
SENDESIGN
|
August 13, 2026
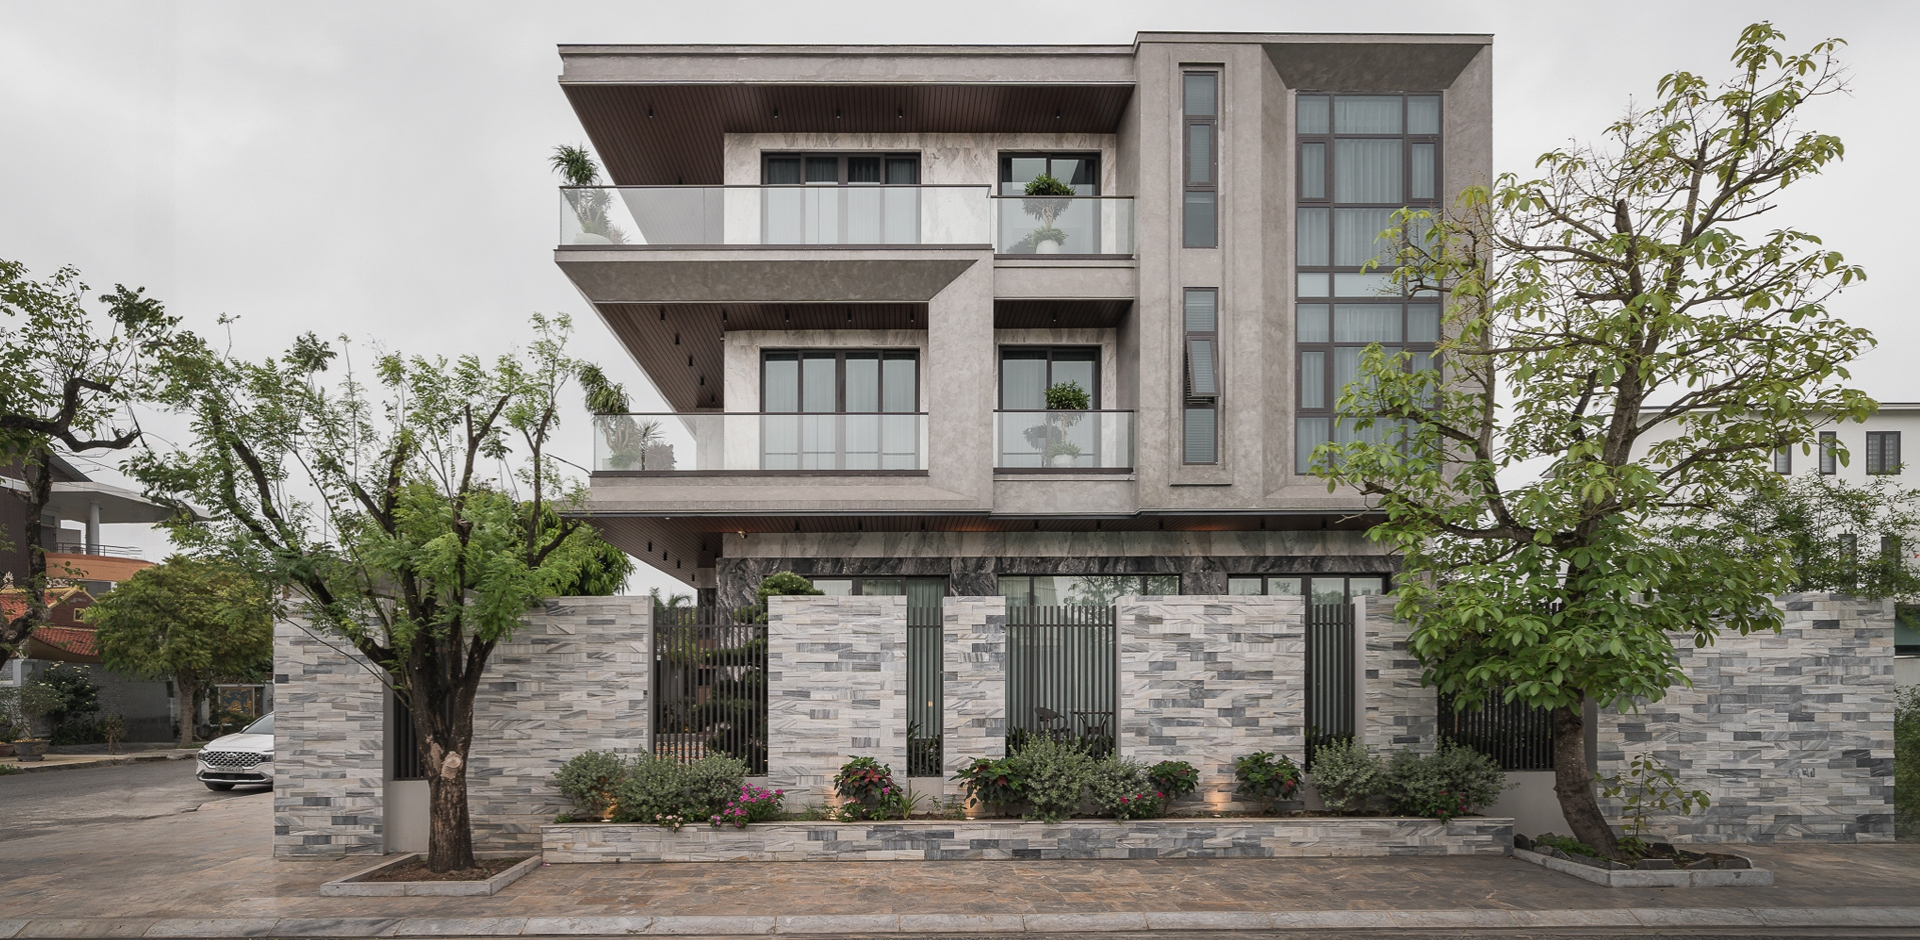
Amid the bustling urban pace and the scarcity of central land, owning a spacious residence is not only proof of financial strength but also a challenging problem in the art of space. Townhouse villa design was born as a perfect solution, breaking the prejudice about stifling tube houses to create a grand, luxurious living space. Below is a collection of trend-leading architectural designs, classified in detail by facade width and floor scale, helping homeowners easily find ideas for their future home.
Key takeaways
- Style collection: Visualize the architectural languages (Modern, Neoclassical, Modern Luxury) suited to the urban landscape.
- Classification by facade: Design suggestions and detailed spatial solutions for plots with a facade from 5m, 6m, 7m, 8m to 9m.
- Classification by floor scale: Optimizing living function for 2-story, 3-story, and 4-story townhouse villas with integrated amenities.
- The SENDESIGN signature: Applying five luxury design philosophies to turn a townhouse into a one-of-a-kind masterpiece.
1. 13+ Townhouse Villa Designs by Architectural Style
A townhouse villa is usually sandwiched between neighboring buildings, so the facade is the only "stage" to showcase the homeowner's aesthetic taste. Choosing the right architectural language helps the project stand out proudly amid the urban flow.
1.1. Modern Luxury Townhouse Villa Designs
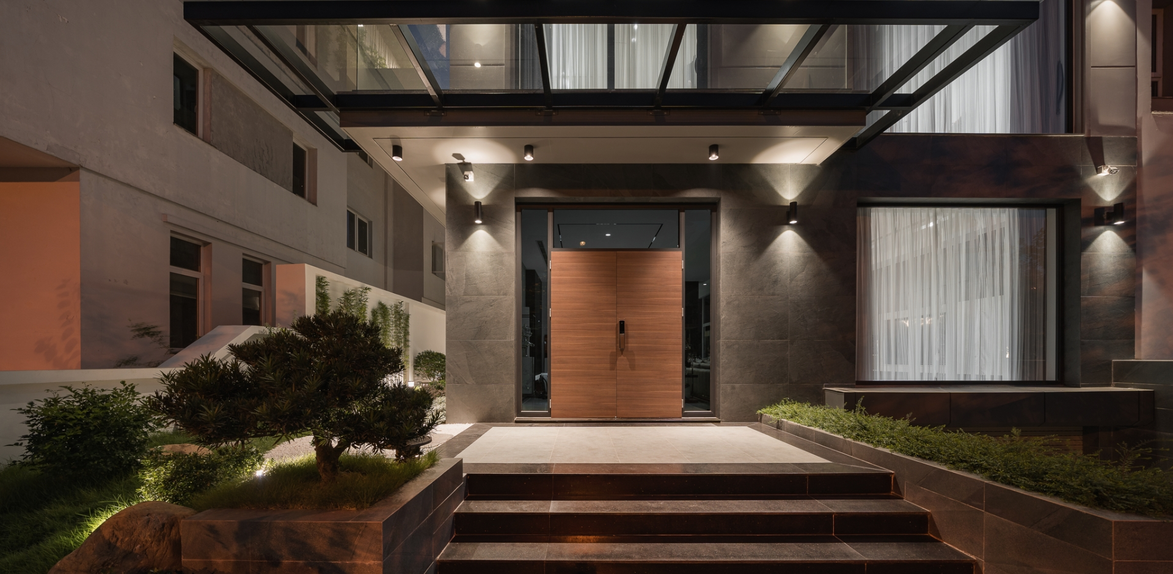
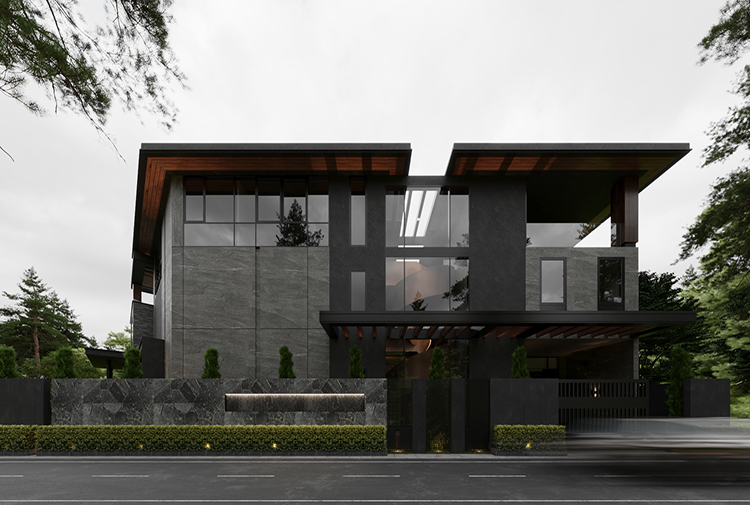
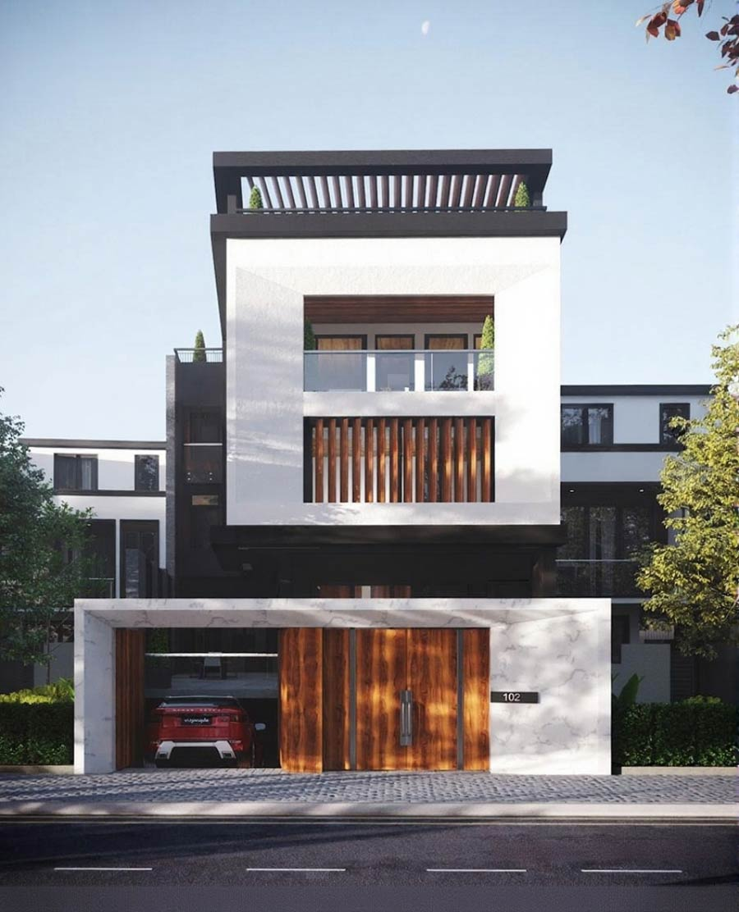
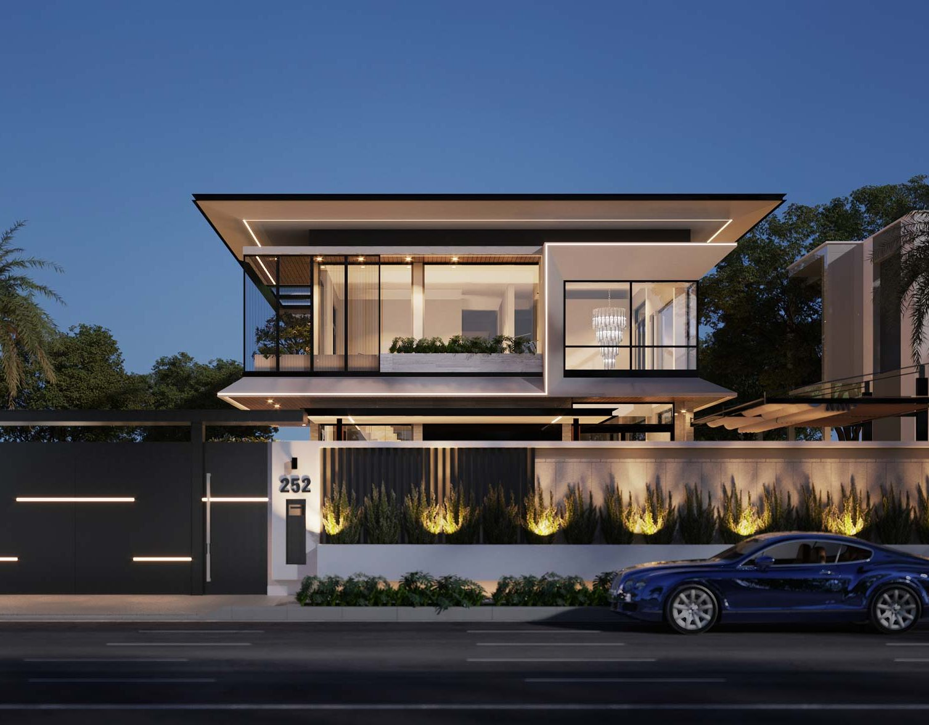
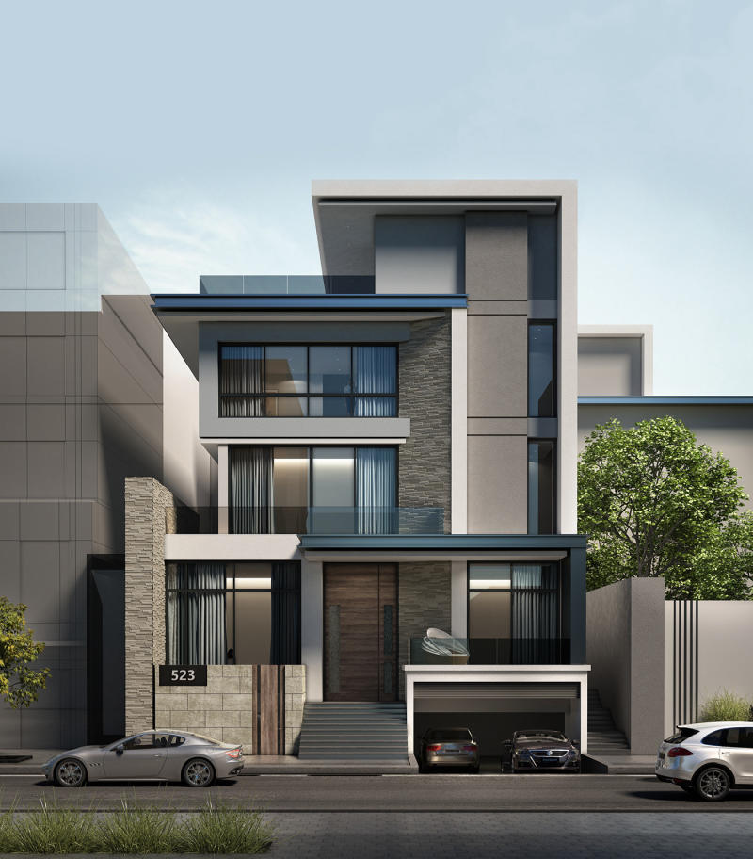
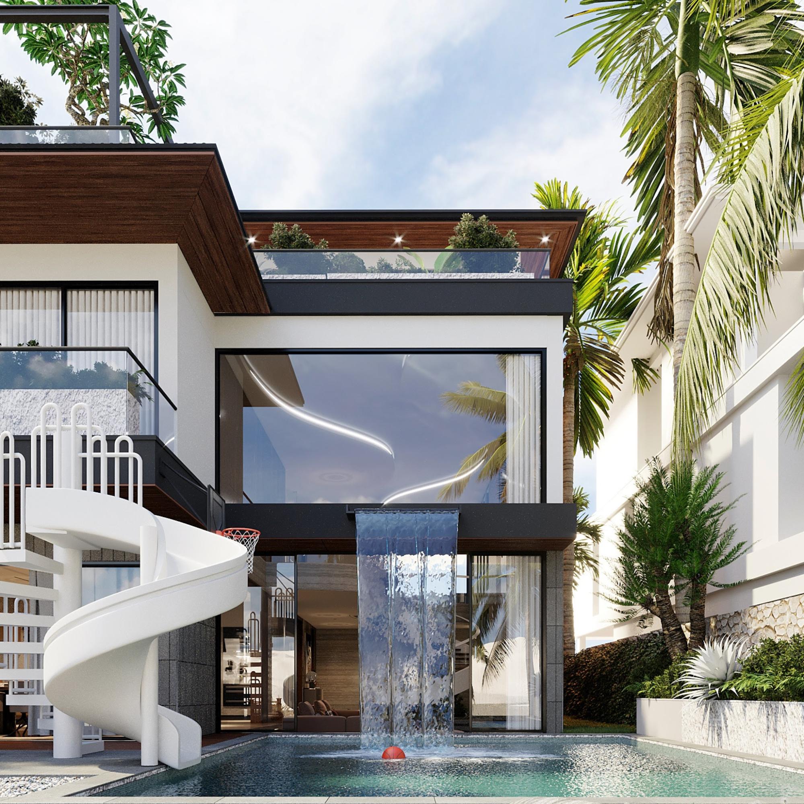
This is the highest declaration of a quietly luxurious lifestyle, a perfect combination of the decisiveness of contemporary architecture and the preciousness of materials. Not showing off with elaborate patterns, the Modern Luxury style draws the eye with sharpness in every detail. The facade focal point focuses on original, one-of-a-kind materials such as solid natural stone wall cladding, transparent floor-recessed glass railings, and especially a custom facade lighting system, turning the house into a mesmerizing glowing jewel when night falls.
1.2. Modern (Modernism) Townhouse Villa Designs
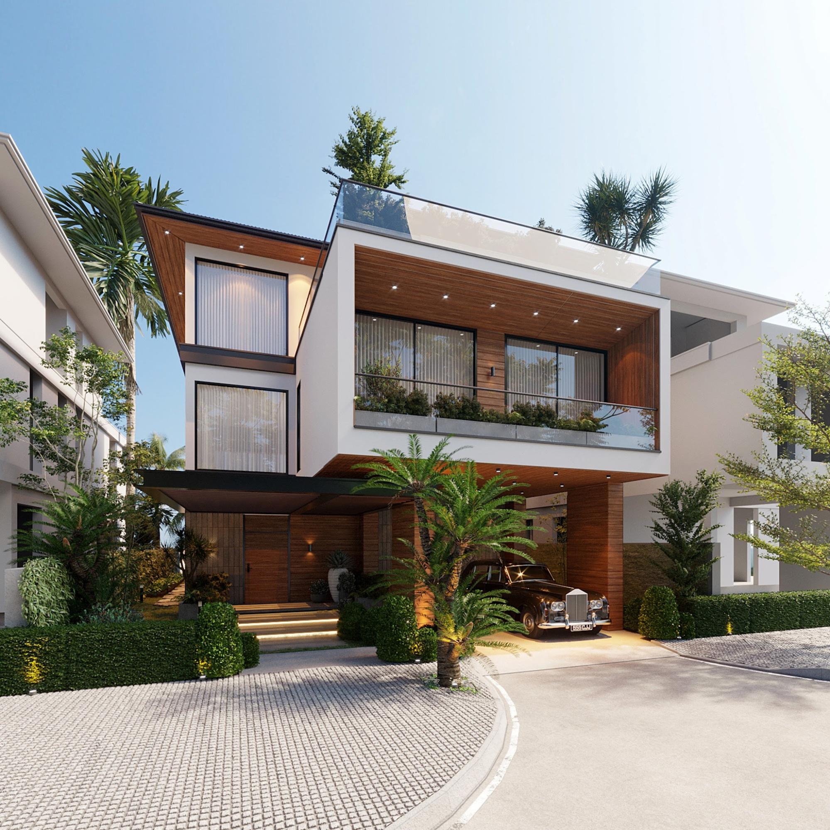
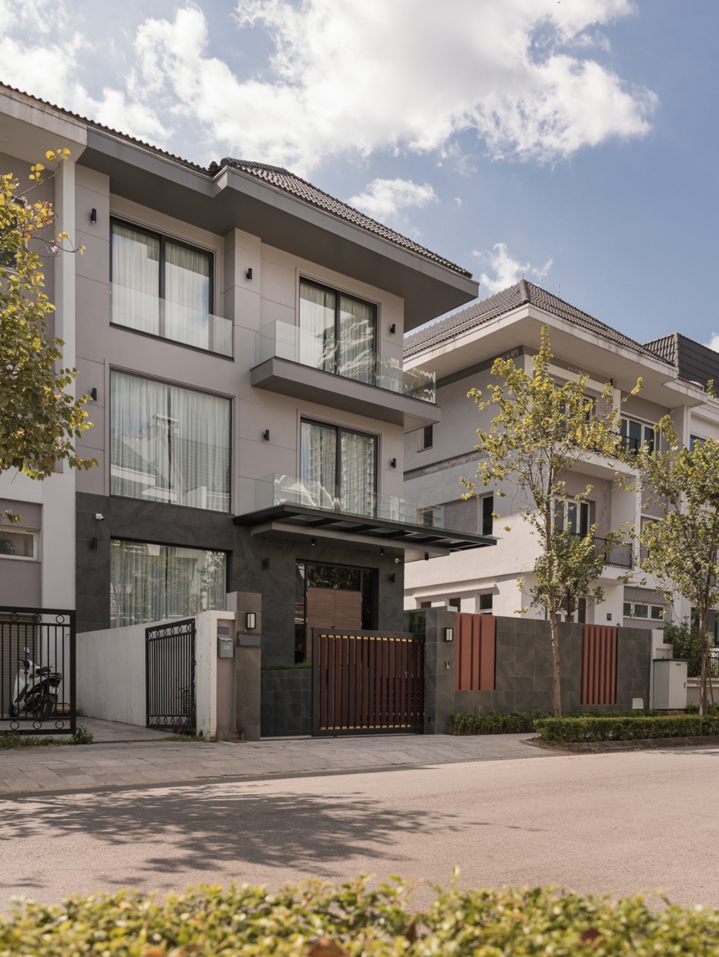
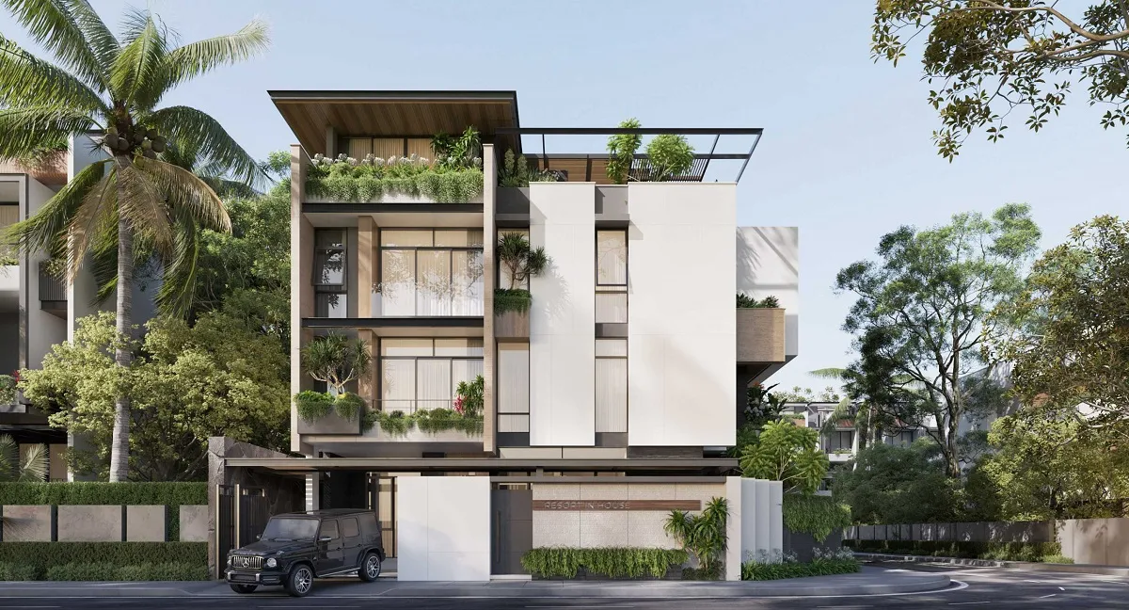
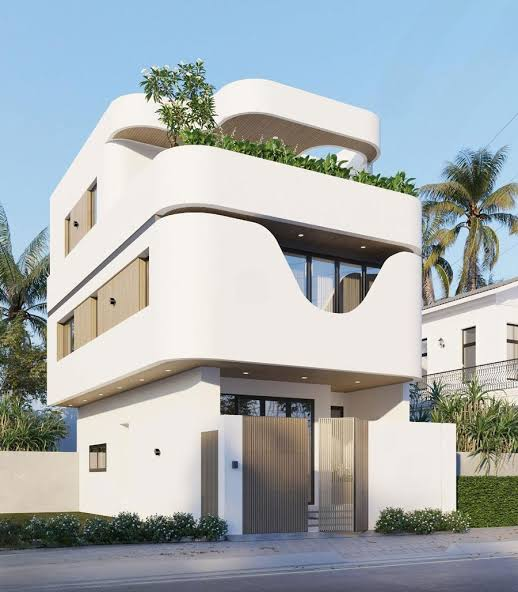
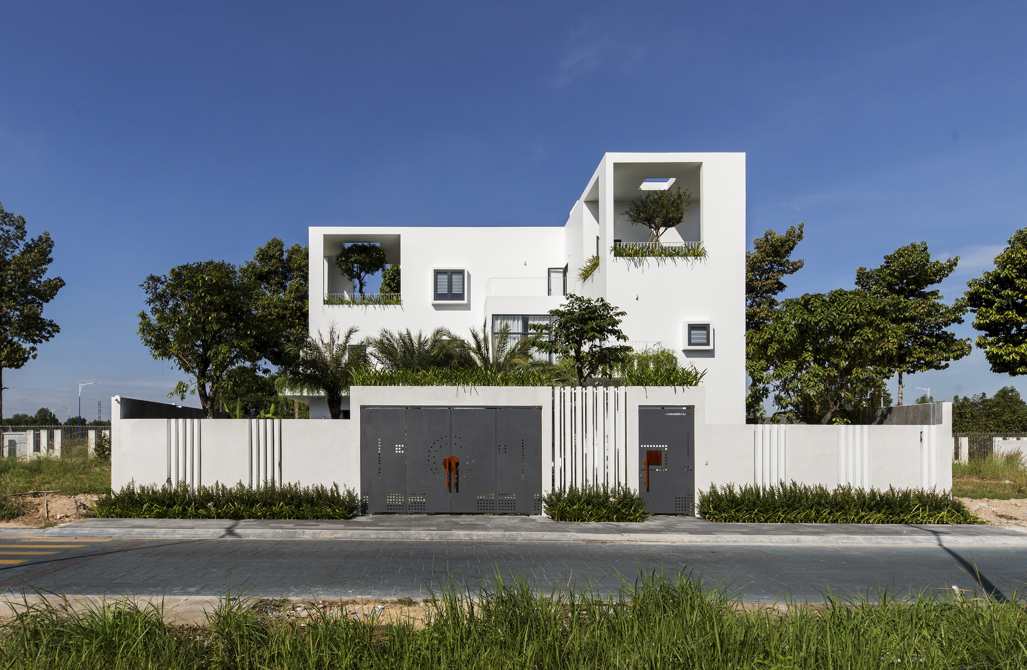
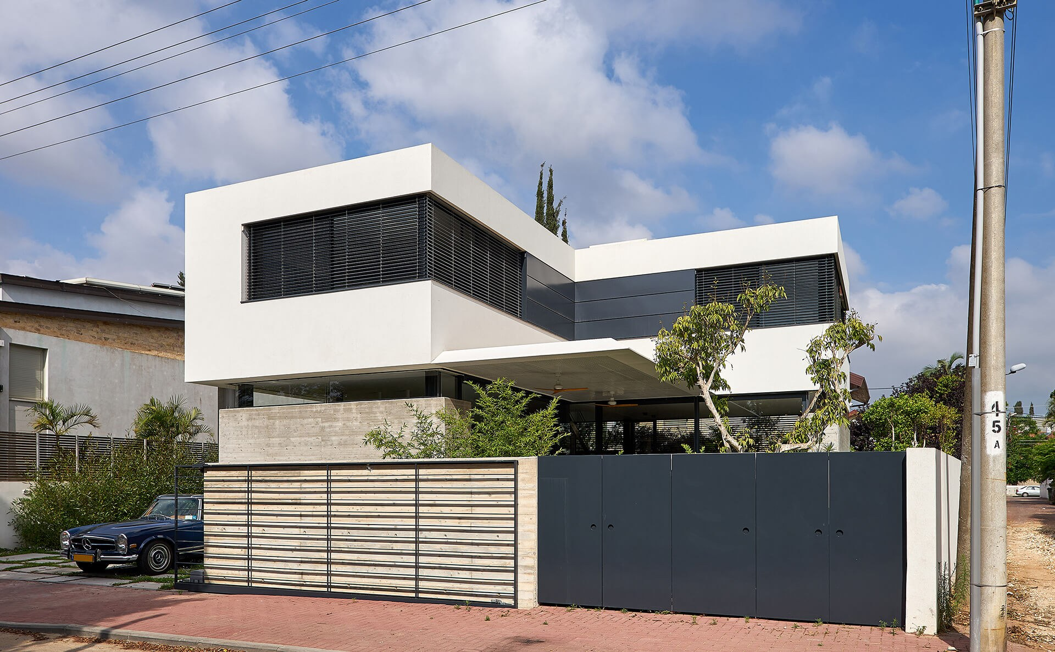
The Modern style fully harnesses the power of interlocking and tiered geometric blocks to create visual depth, making the facade look more spacious and grander than its actual size. The breakthrough of this language lies in applying advanced materials such as automatic sun-shading louvers, large-span tempered glass walls, and premium exterior cladding tiles. All blend to create an extremely robust, fashionable appearance while optimizing light intake and air convection for the interior space.
1.3. Neo-Classic Townhouse Villa Designs
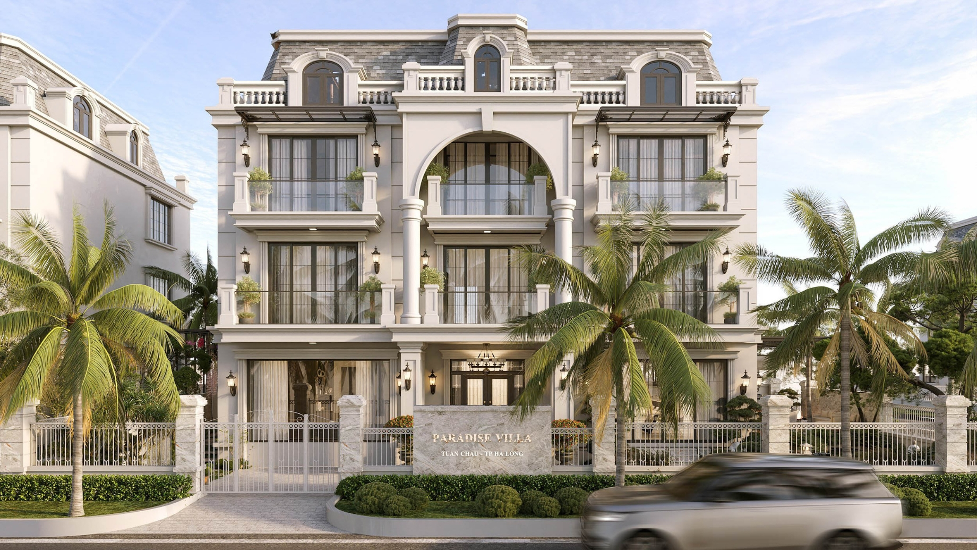
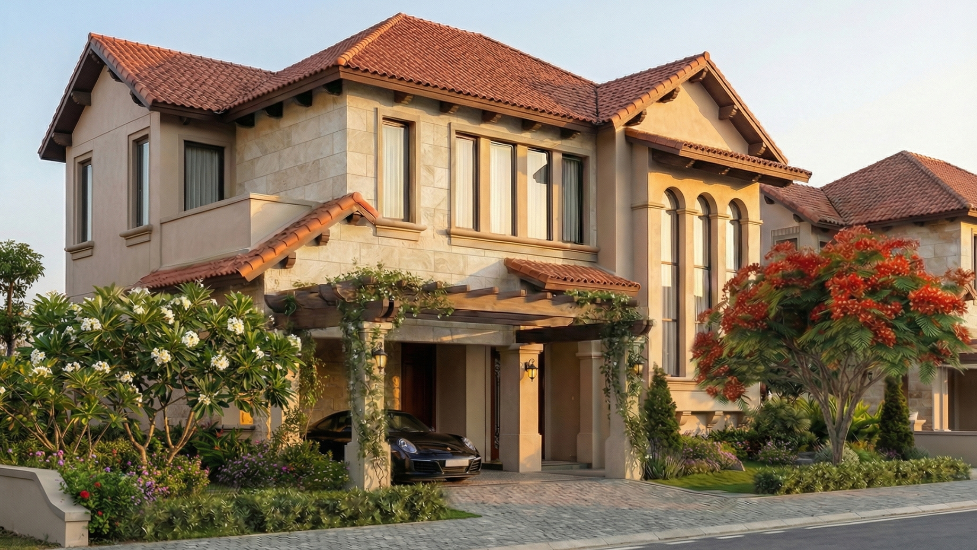
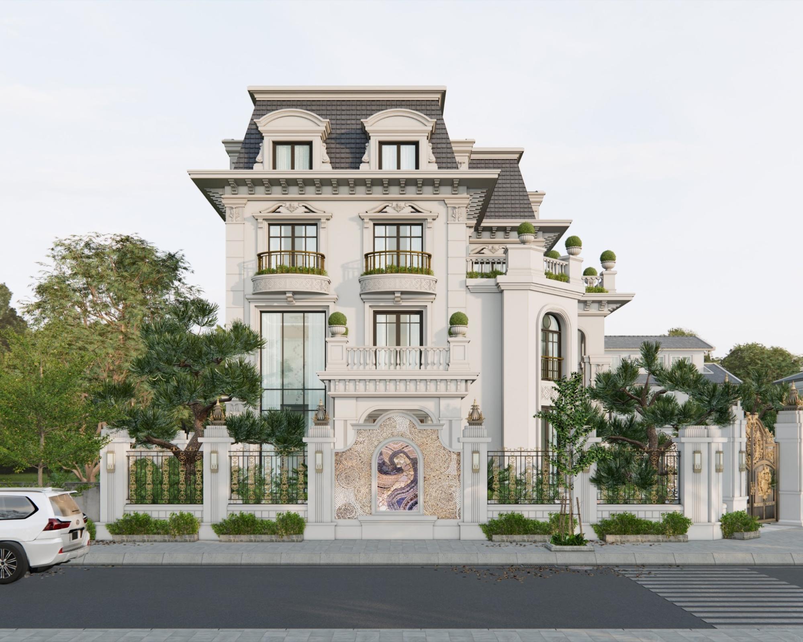
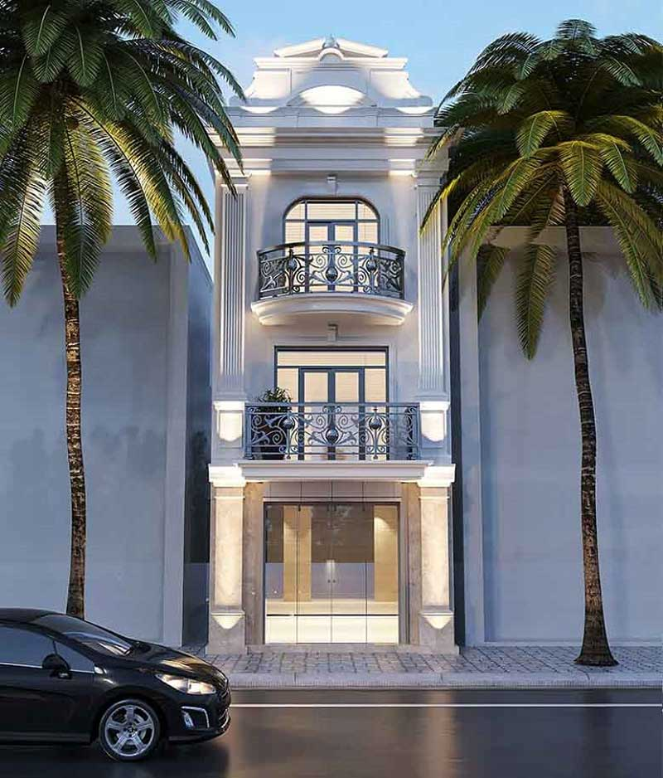
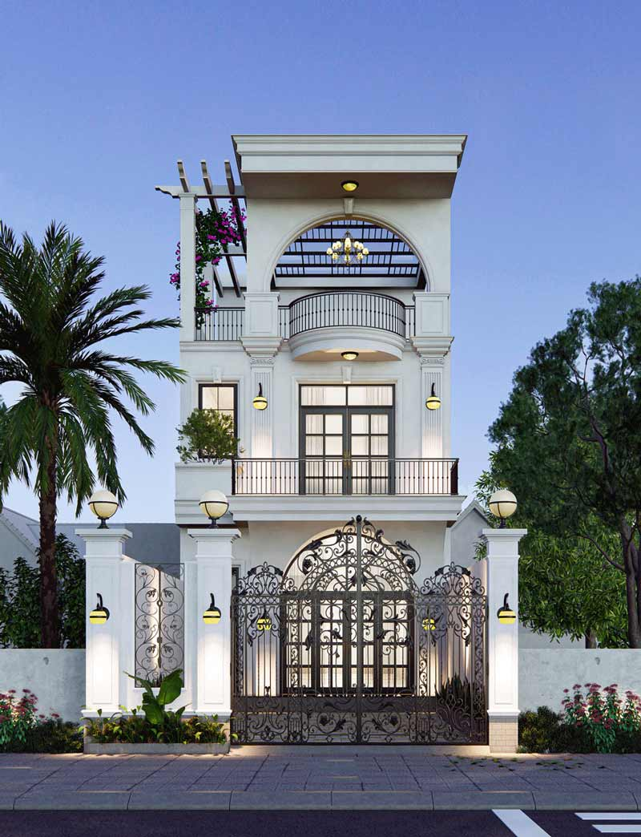
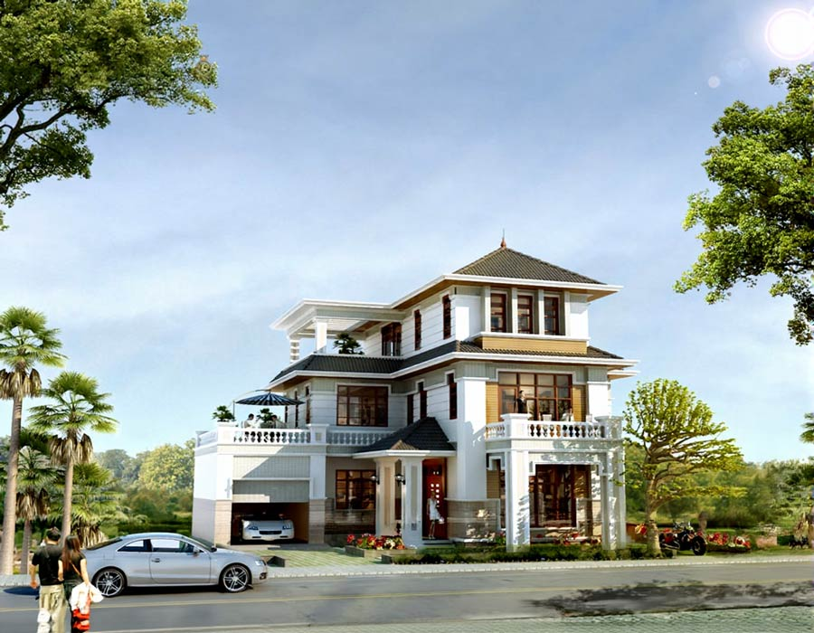
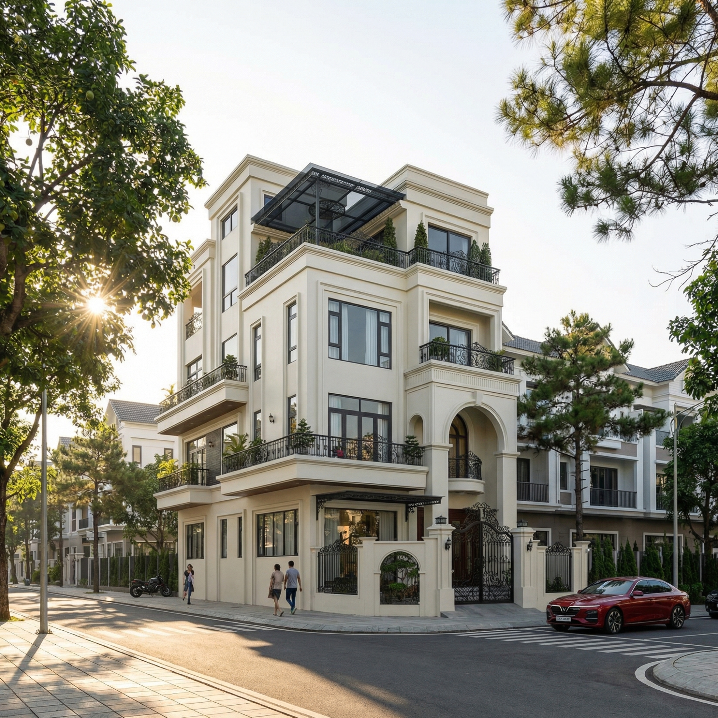
Bringing simplicity yet full elegance, the Neoclassical townhouse villa is the perfect choice for owners who love timeless beauty. The design retains solid columns and regal symmetrical proportions, but elaborate moldings and reliefs are completely removed so the facade is not heavy or stifling. By using elegant porcelain white or cream tones combined with curved art-iron balconies and a majestic Mansard roof, the project appears as a romantic, authoritative work of art in the heart of the city.
2. 15+ Townhouse Villa Designs Classified by Facade Width
The width of the plot is the core factor determining the architectural form. Below are solutions that break every spatial limit for each specific facade width, turning urban plots into dream residences.
2.1. Townhouse Villa Designs with a 5m Facade
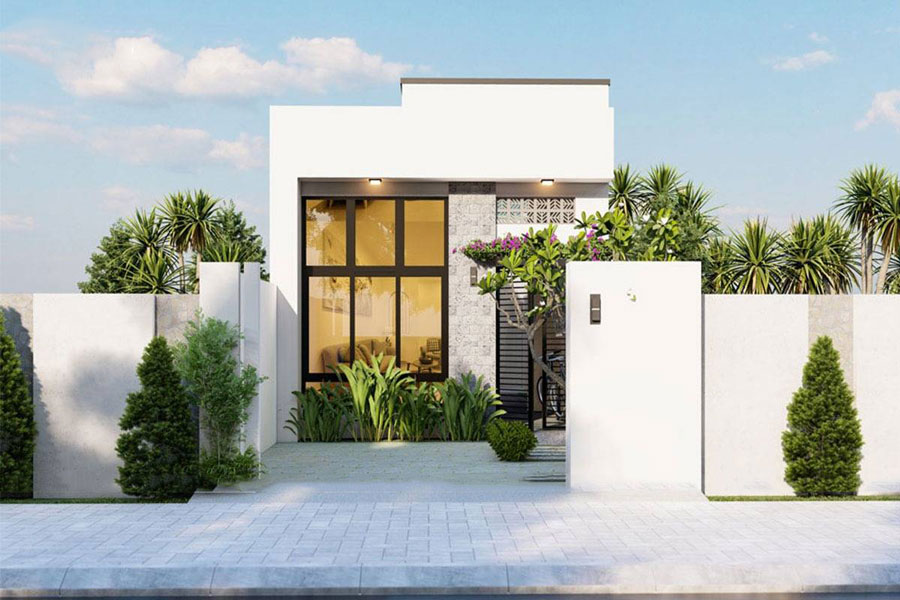
With a 5m facade, architects will take the project beyond the ordinary "tube house" concept to reach the standard of a Mini Villa. The key solution lies in emphasizing the vertical circulation axis through a central skylight core, helping to draw natural light and expand the space vertically. The most valuable highlight is applying a full glass wall on the facade to completely remove the cramped feeling, combined with balcony planters projecting outward to create a cool green ecological patch right in the city.
2.2. Townhouse Villa Designs with a 6m Facade
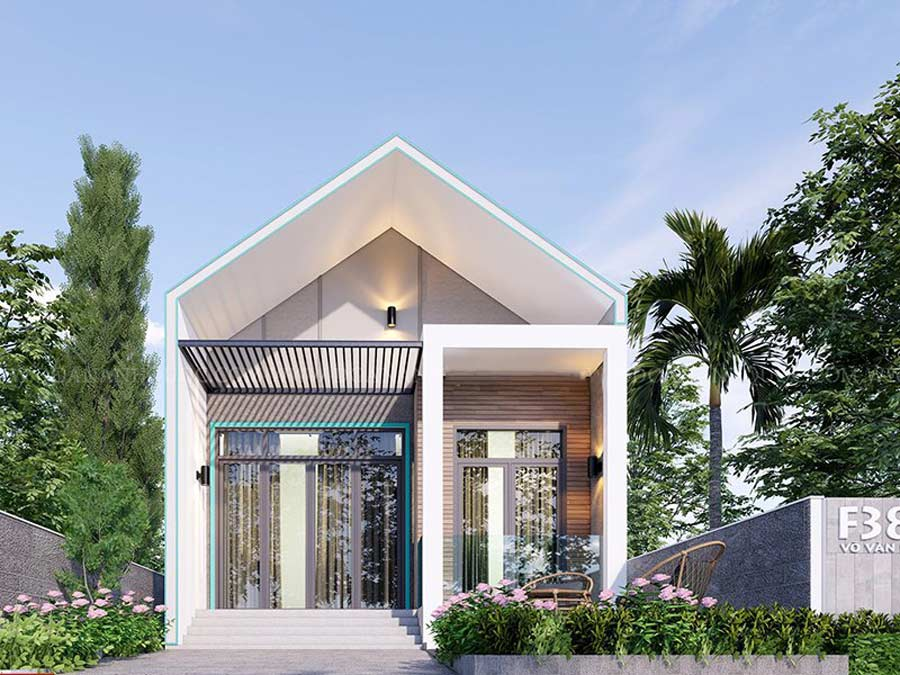
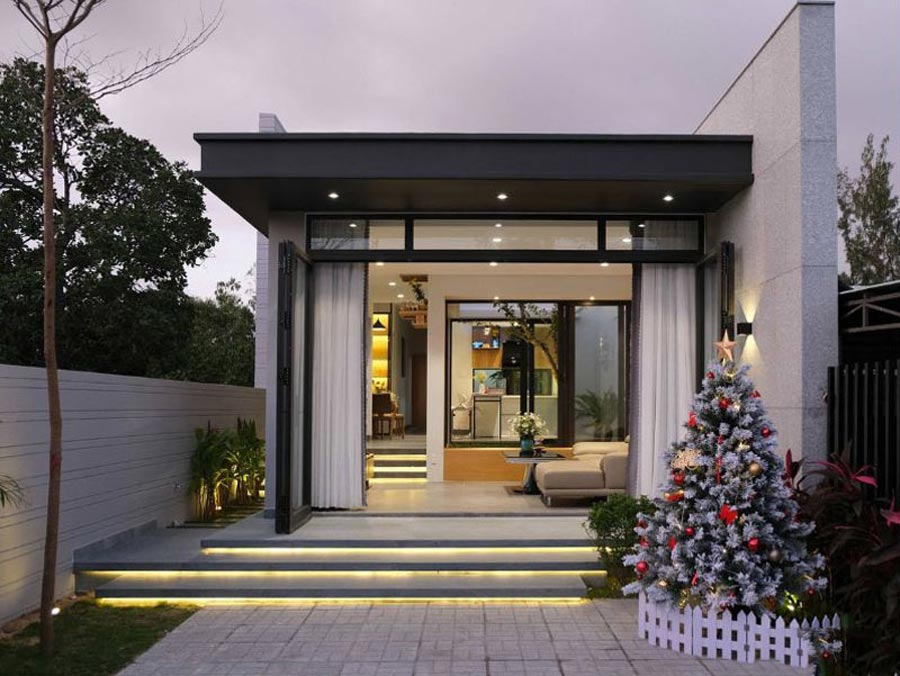
A 6m width brings a more ideal proportion to showcase artistic recessed (tiered) architectural blocks. This area allows homeowners to easily arrange a garage adjacent to the main entrance without cramping the interior reception space. Usually, the facade is divided by the golden ratio of 2/3 and 1/3 (main and secondary architectural blocks), creating a refined asymmetry that brings a modern and attractive beauty at first sight.
2.3. Townhouse Villa Designs with a 7m Facade
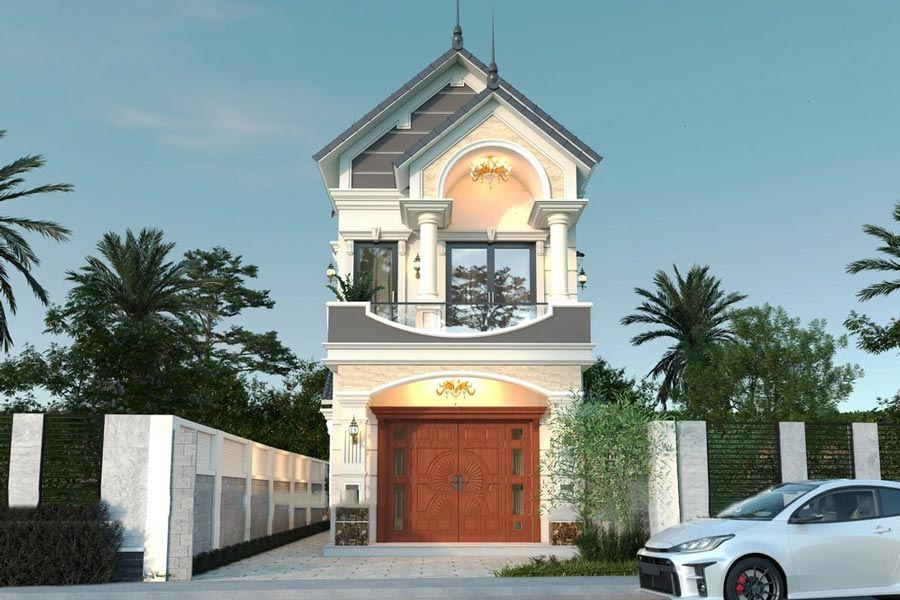
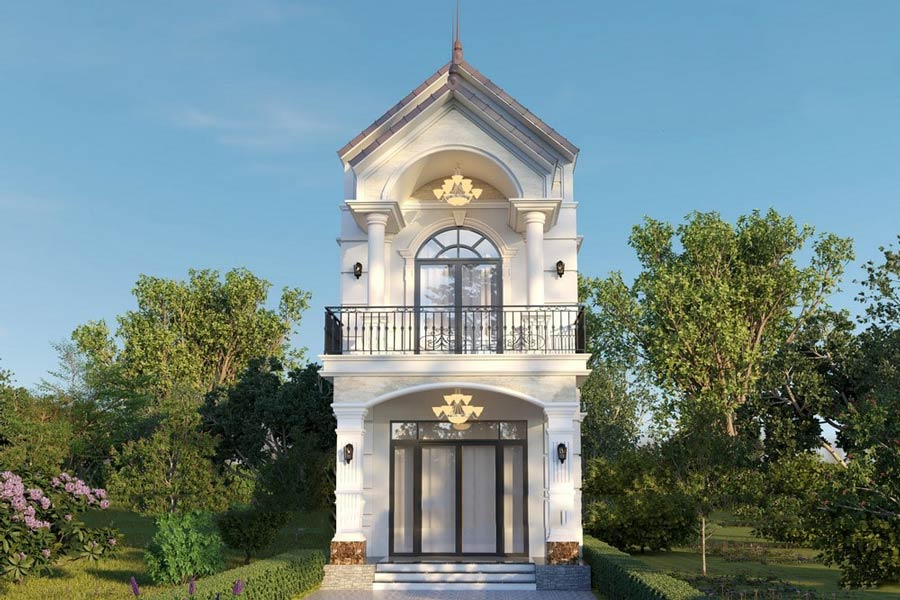
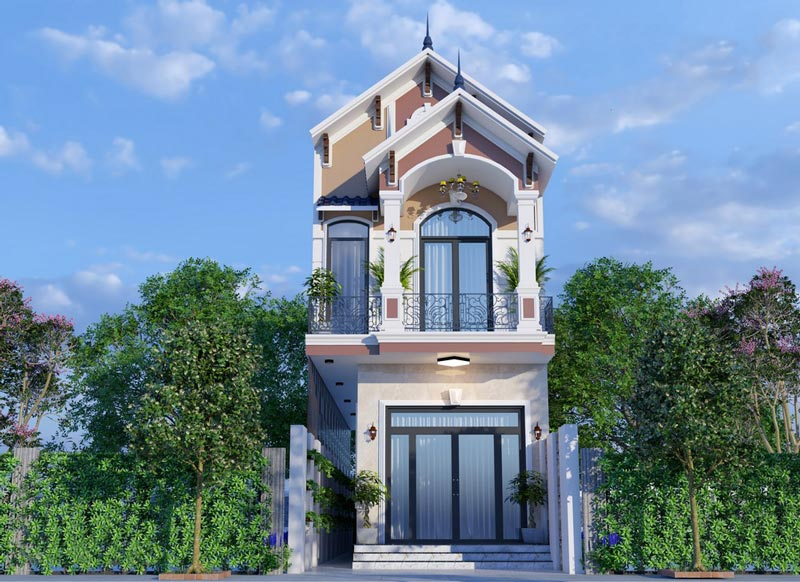
Reaching the golden standard of the modern townhouse villa line, a 7m facade opens the opportunity to arrange a grand main door, a spacious reception hall, and a small setback to design a front garden feature. With this proportion, the project is extremely suitable for applying the Neoclassical style with perfectly symmetrical soaring columns, helping fully enhance the luxury, grandeur, and strongly affirm the owner's social status.
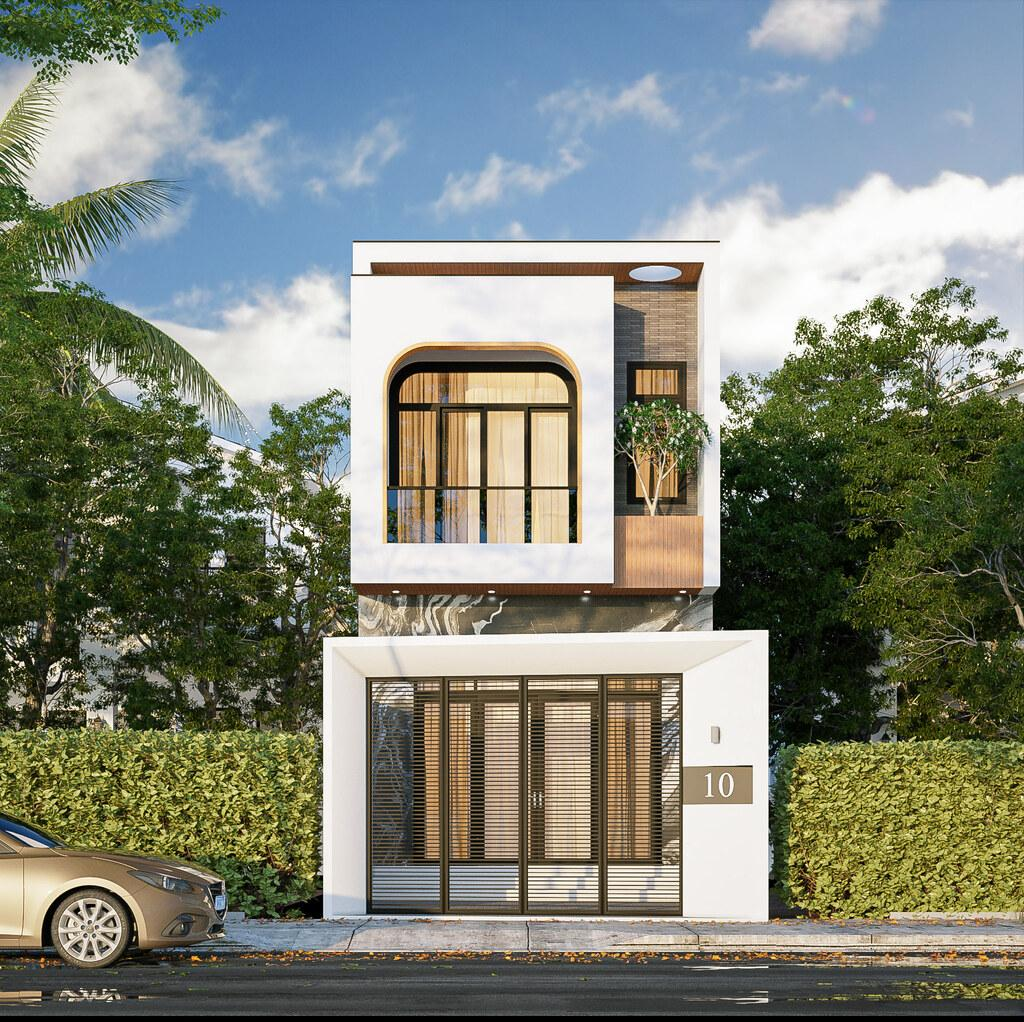
2.4. Townhouse Villa Designs with an 8m Facade
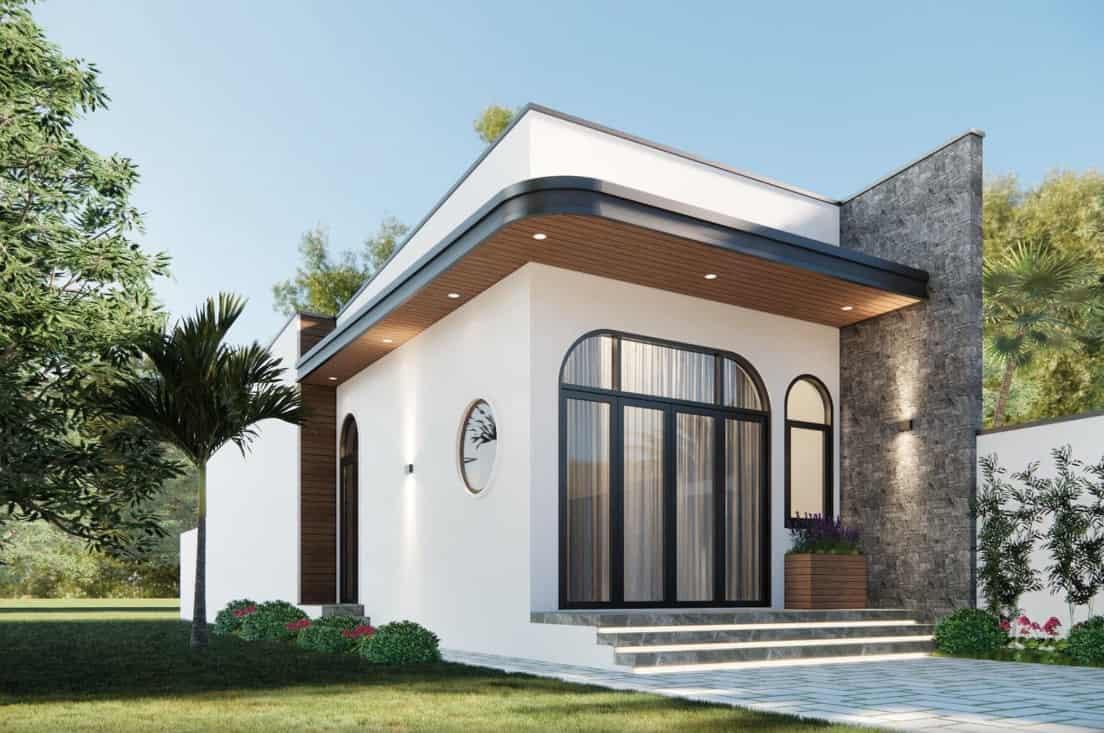
An 8m-wide space allows a unique L-shaped angled architectural design, creating a priceless open space on the side of the house. This setback can be used as an open garage, combined with a small garden or a Koi pond to cool the facade. As a result, the overall facade is divided into two distinct architectural blocks that still connect seamlessly, keeping the interior functional rooms always fully welcoming light and fresh air.
2.5. Townhouse Villa Designs with a 9m+ Facade
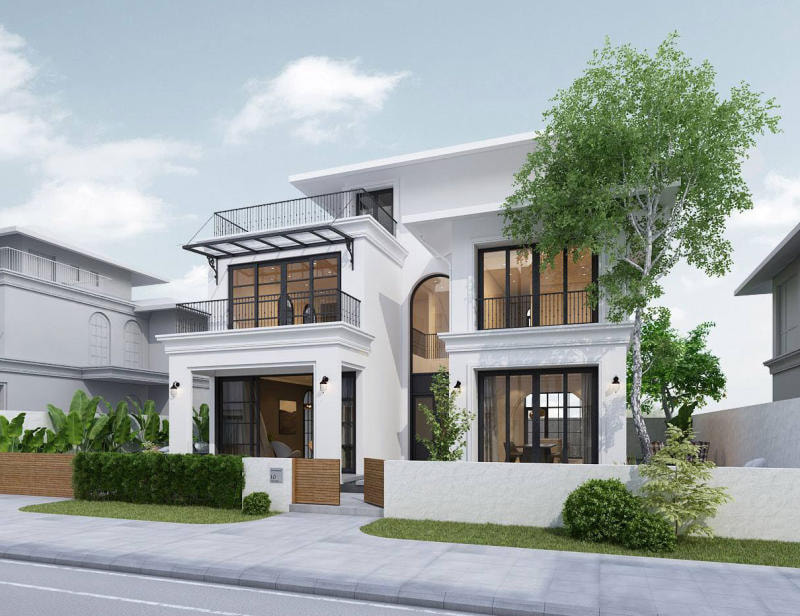
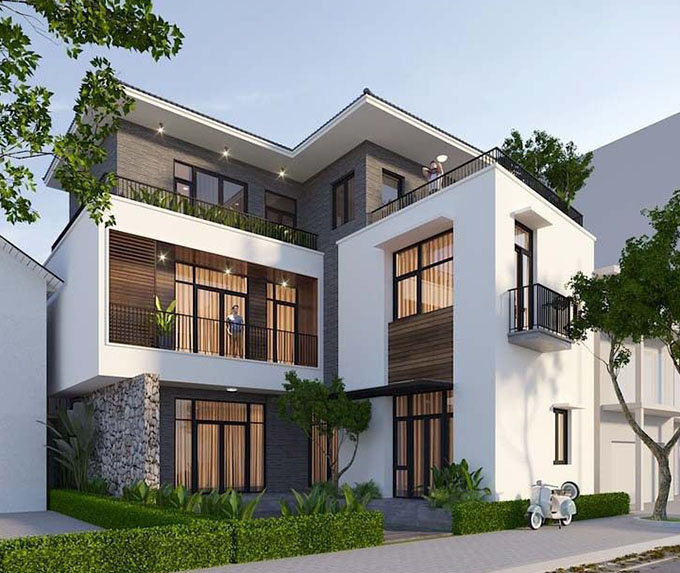
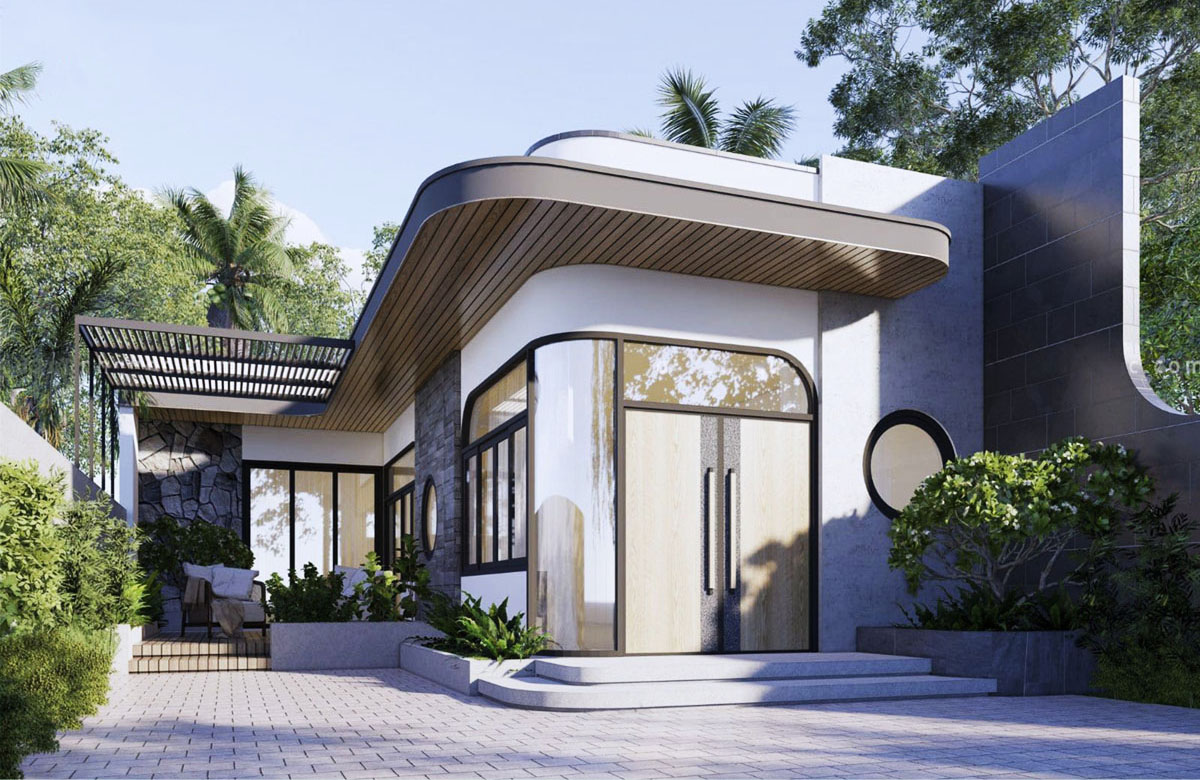
This is one of the scarcest and most valuable land types in central urban areas. Owning a facade over 9m, homeowners are fully qualified to design a grand semi-detached villa or a scaled-down detached villa with 2 to 3 open sides in contact with nature. The signature highlight of this scale is the ability to design two independent parallel paths: a safe ramp reserved for vehicles descending to the large basement/garage, and a luxurious stone-paved walking path leading guests across the lawn into the family's main entrance.
3. 9 Townhouse Villa Designs by Floor Scale
Because urban land is usually limited in depth, developing function by floor height is an inevitable solution. However, calculating the number of floors needs to be based on the family structure to optimize the living experience for every member.
3.1. Function-Optimizing 2-Story Townhouse Villas
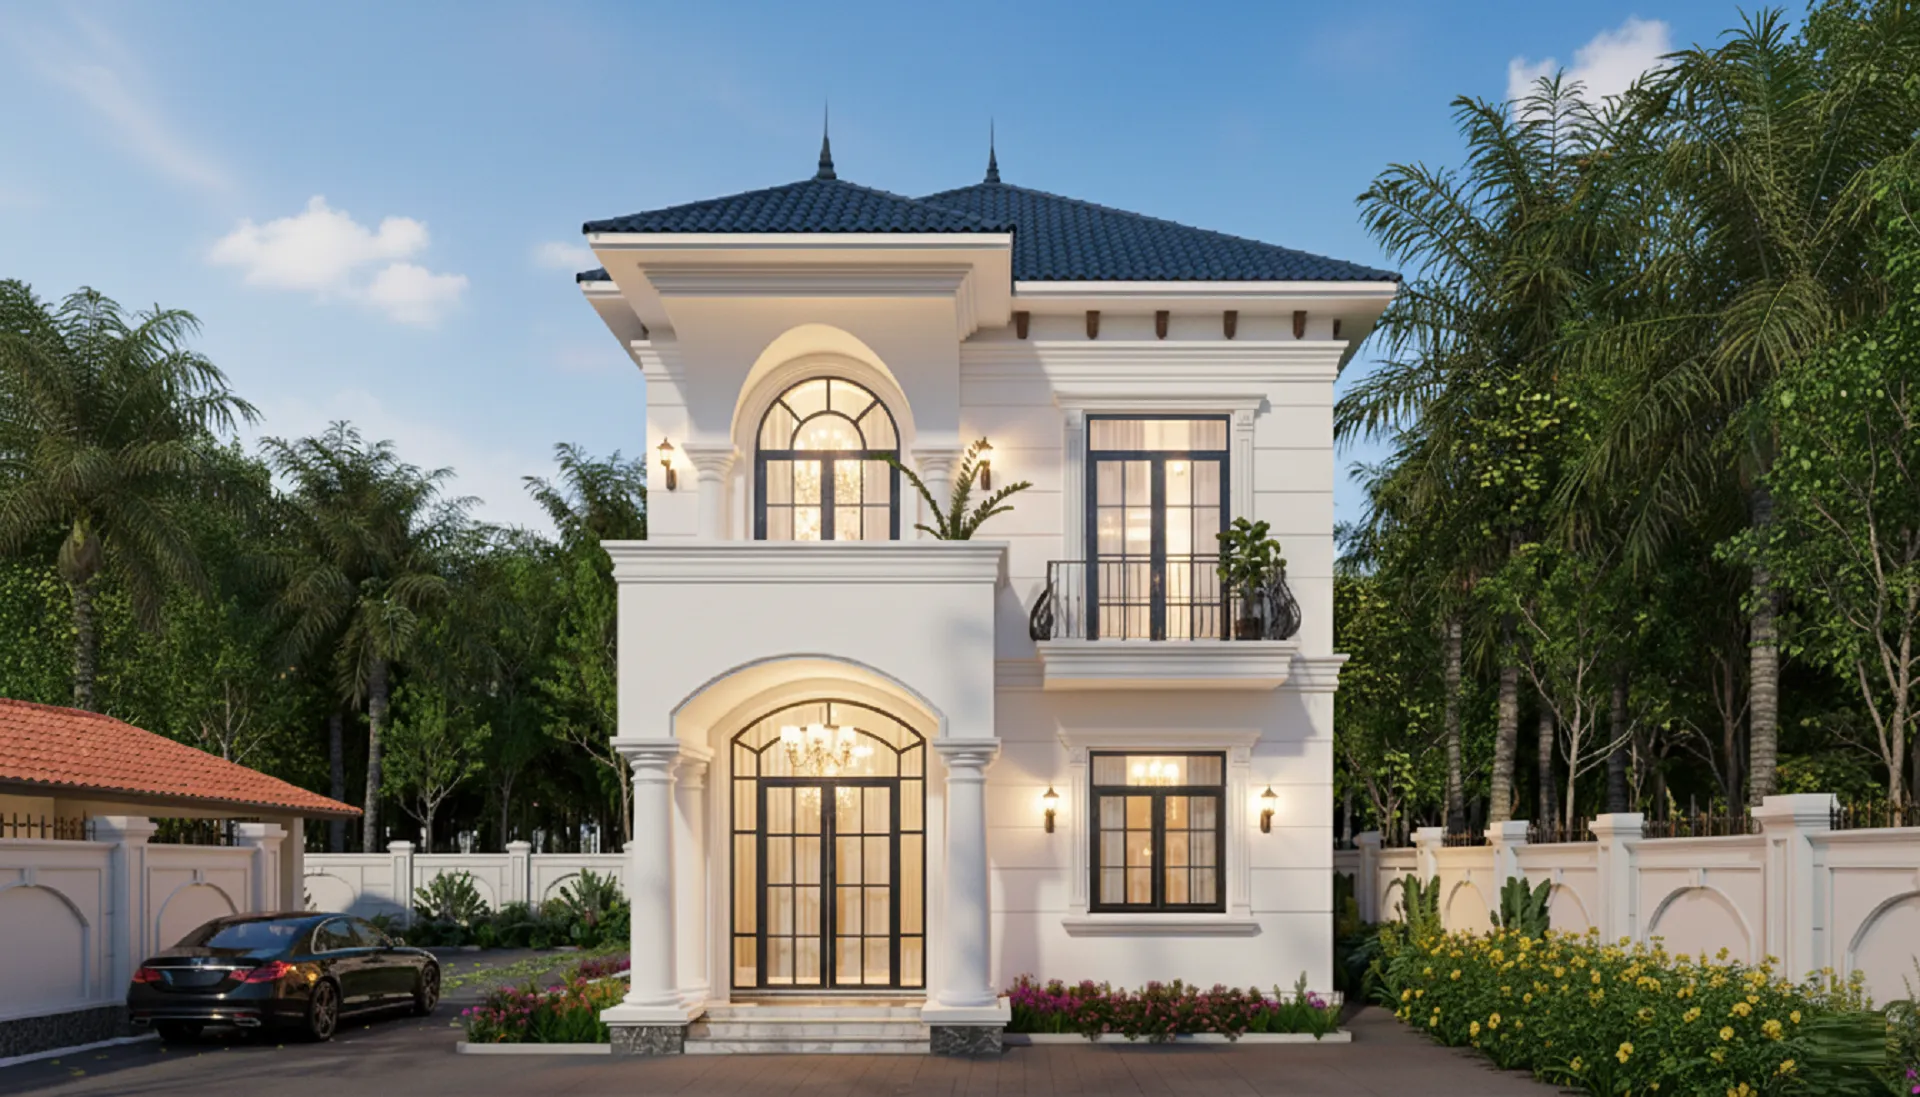
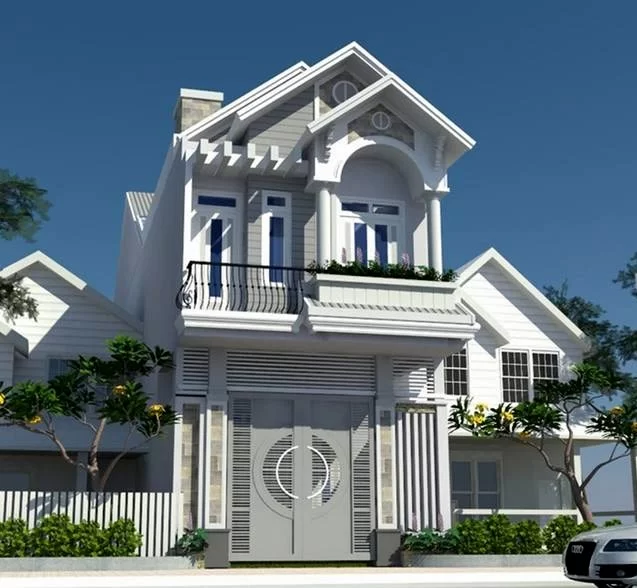
The 2-story model is an extremely suitable choice for nuclear families (1–2 generations) that value cohesion. Not rising too high helps the project keep a harmonious box proportion close to the ground. At this scale, the ground floor is usually designed fully open-plan, removing partitions to connect the living room, kitchen, and dining area, creating a large space to gather. The second floor is drawn in as a private area with premium Master Suite bedrooms and a cozy shared living space.
(Source: Internet)
3.2. Comfortable, Modern 3-Story Townhouse Villas
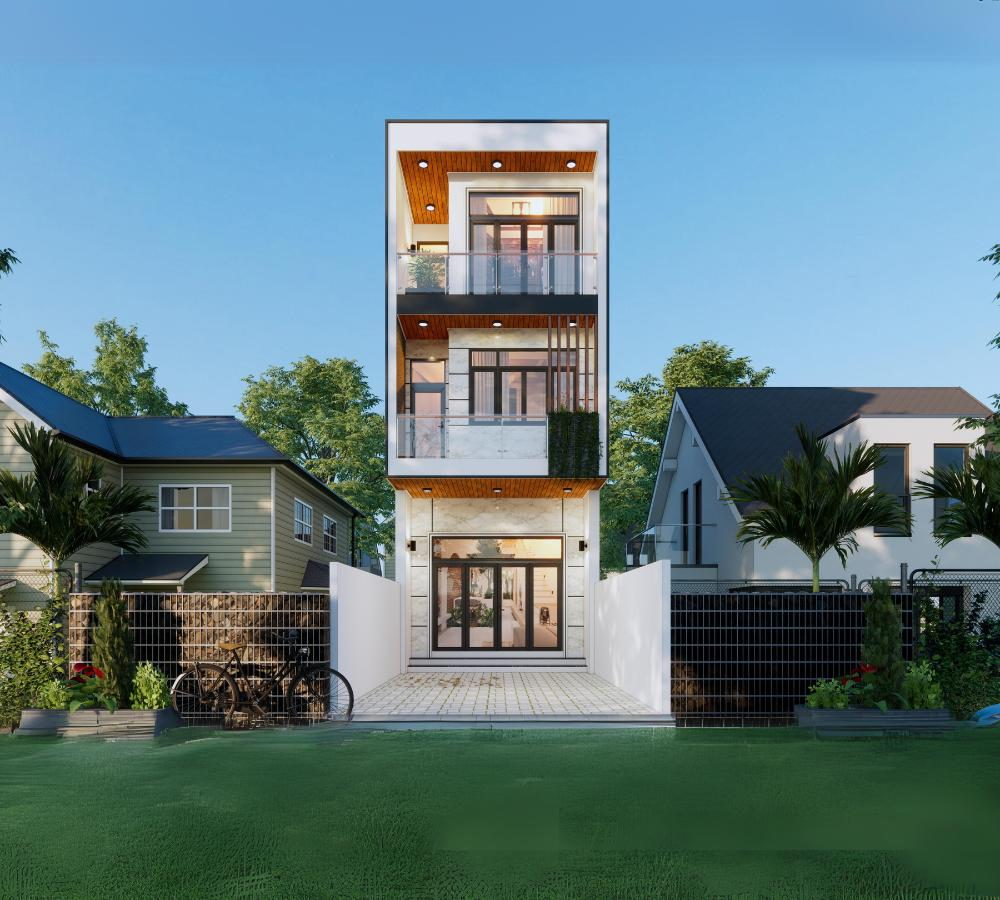
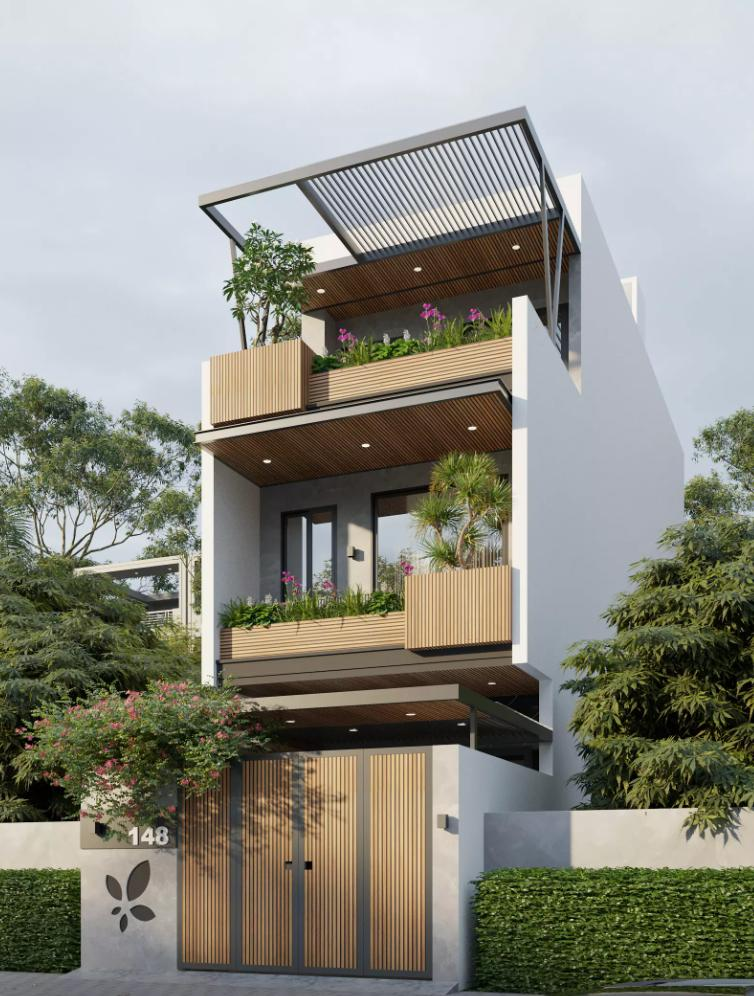
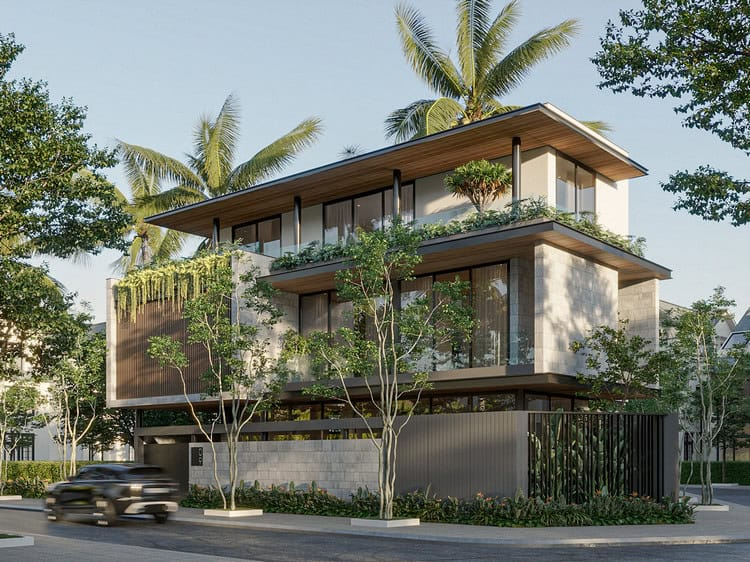
This is the most popular scale and the one that best balances living space and auxiliary areas for the townhouse villa line. The layout is distributed scientifically and clearly: the ground floor is for reception and interaction; the second floor is entirely for deep sleep and the members' quiet; the third floor flexibly arranges a spiritual space, gym, guest room, or an elevated garden to help homeowners relax after a long working day.
3.3. Majestic 4-Story Townhouse Villas with an Elevator
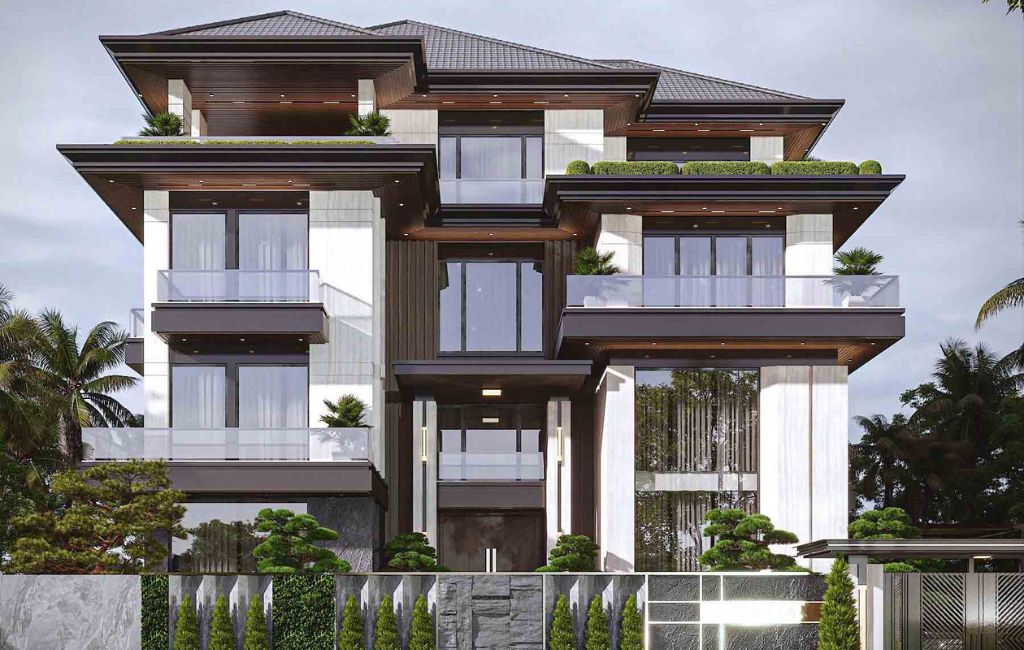
The perfect choice for multi-generation families or homeowners passionate about turning the house into a true "Home Resort." To solve the vertical circulation problem, a luxurious tempered-glass elevator is usually placed right in the skylight core, both convenient for movement and a valuable decorative focal point. In particular, the fourth-floor area opens an upscale "entertainment" space with an absolutely soundproof home cinema, a premium wine cellar, or an outdoor BBQ area embracing the city view sparkling at night.
4. SENDESIGN – A General Contractor Elevating Luxury Townhouse Villa Design
Creating architecture on narrow urban plots is much more difficult and demanding than on large garden villa grounds. At SENDESIGN, we commit to breaking every limit of townhouse space with five core philosophies:
- Emphasizing open space: Fully unleash the interior view by boldly removing physical boundaries between functional rooms, creating seamless circulation throughout from the main door to the rear yard.
- Connecting indoors and outdoors: Turn the central skylight system into a miniature ecosystem with greenery and light, channeling wind deep into every corner so the townhouse can always "breathe."
- The essence of premium materials: Apply material lines with top-tier sound- and heat-insulation technology (such as Low-E insulated glass and premium imported C-channel aluminum doors) to create an absolutely quiet living space in the heart of the noisy city.
- Refined design lines: Applying the "Quiet Luxury" language, every line from the ceiling and shelving to the partitions is handled sharply, integrating smart hidden-storage solutions to keep the space spacious, tidy, and orderly.
- Integrating a Smart Home system: A technology ecosystem that understands the owner, helping control multi-layer facade security 24/7, automatically adjusting curtains when the sun is harsh, and controlling the air-purifying air-conditioning system, bringing complete ease.
5. Frequently Asked Questions (FAQ)
5.1. Does a townhouse villa design need a setback?
Leaving a setback is mandatory under urban planning and building permit regulations. Usually, the project sets back 2–3 m at the front and 1–2 m at the rear. This setback does not reduce the land value; on the contrary, it creates a perfect architectural buffer for wind convection and arranging an ecological landscape that protects the house.
5.2. Should you build a basement for a townhouse villa?
This is an extremely important functional problem. For plots with a 5–7 m facade, designing a basement (full or semi-basement) is highly recommended to solve safe parking. This decision completely frees the ground-floor plan, making way for the most splendid and luxurious living-room reception space.
5.3. What factors do townhouse villa design and construction costs depend on?
The construction budget varies based on three main factors: the architectural style (styles with many moldings such as Neoclassical consume more materials and labor than Modern); the foundation construction solution (pile driving in narrow alleys is usually costly for transport and reinforcement to prevent subsidence for neighbors); and the level of luxury of the facade finishing materials (glass, natural cladding stone, louvers).
Note: Some project images in this article are for reference only and are not projects by SENDESIGN.
A perfect townhouse villa design is the top-tier interplay between refined aesthetic taste and breakthrough architectural solutions. Turning a limited urban plot into a grand living space full of light, wind, and serenity is the most authentic measure reflecting the capability of a general contractor.
Let the experts at SENDESIGN accompany homeowners in removing every spatial barrier. Contact us now to experience in-depth consulting and receive a one-of-a-kind design concept worthy of your status.
- Hotline: 091 676 88 88
- Website: https://sendesign.vn/vi
- Fanpage: https://www.facebook.com/sendesign8


