

Villa Design Experience: 9+ Things Homeowners MUST Know
SENDESIGN
|
August 4, 2026
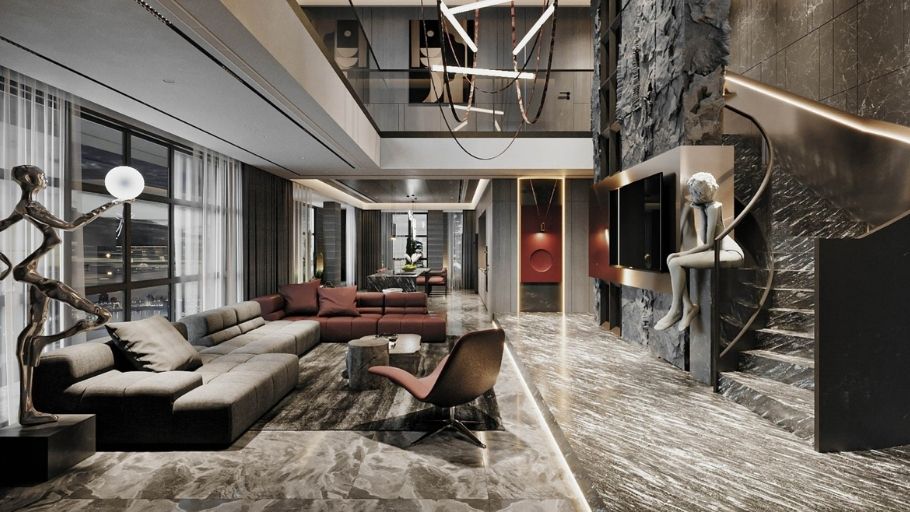
A villa is a premium type of housing that requires careful investment right from the design stage to ensure both aesthetics and functionality. Therefore, understanding villa design experience is an important step that helps homeowners avoid errors and optimize efficiency during construction. This article compiles the essential experience to help you easily orient and complete your ideal living space.
Key takeaways
- Villa design is an important step that determines the aesthetics, function, and construction cost.
- You need to grasp villa design experience from style, function, and landscape to materials and budget.
- Overall planning from the start lets homeowners confidently entrust the whole implementation process, ensuring cohesion and consistency from design to construction.
- Choosing a reputable design firm directly affects the quality and durability of the project.
- A good design plan is a balance between aesthetics, function, feng shui, and budget.
1. 7 Villa Design Tips to Keep in Mind
To own a beautiful villa that optimizes function and minimizes errors during construction, homeowners need to grasp the important experience below right from the initial design stage:
Tip 1: Clearly Determine the Architectural and Interior Style
Architectural style is the core factor that shapes the villa's appearance and identity. To create a harmonious whole, determine the dominant style from the start and ensure unity between the exterior architecture and interior design. Below are popular villa styles today:
- Modern Luxury: A streamlined luxurious style using marble, walnut, crystal, and PVD-plated metal to create an upscale, characterful space.
- Contemporary: Contemporary emphasizes flexibility, tidy lines, clear forms, and the application of new trends, materials, and technology, creating a modern, creative living space.
- Scandinavian: Carrying a minimalist, warm, and balanced spirit. The Scandinavian style favors neutral tones, combined with natural wood, soft materials, and natural light to create an elegant, close, and relaxing space.
Advice: Whatever style you choose, unity between architecture and interior is always the decisive factor for a villa's aesthetic value. A whole designed consistently throughout creates a harmonious, upscale living space that lasts over time.
To ensure the architecture and interior space are implemented in the same design language, homeowners should consider villa interior design services right from the concept stage. Cohesive design helps optimize function, choose suitable materials, and create a harmonious, unified whole.
Tip 2: Arrange Function Scientifically
A beautiful villa lies not only in the architecture but also in how the space is organized. The functional floor plan must be arranged reasonably to ensure connection between living areas, optimize movement, and still maintain privacy for each member.
The functional areas should be divided as follows:
- Shared living area: For homeowners who often host guests at home, divide into a formal area and a family area, specifically: Formal Area – Formal reception area: Includes the main living room, dining room, or a separate reception space, usually placed near the entrance hall to create a first impression, emphasizing luxury and neatness and ensuring the guest flow is separated from private areas. Family Area – Family living area: A space serving daily activities such as relaxing, entertainment, and family conversation, usually connected to the kitchen, dining room, and garden, prioritizing comfort, flexibility, and closeness.
- Public Zone: Includes the main hall, living room, dining room, guest bathroom, and reception spaces. Usually placed near the entrance while still ensuring separation from private areas.
- Private Zone: Includes the master bedroom, member bedrooms, dressing room, and private bathroom. Arranged separately to ensure quiet and privacy for the family.
- Service Zone: Includes the main kitchen, storage, laundry, staff room, and technical passages. Helps operate the villa conveniently without affecting the main living space.
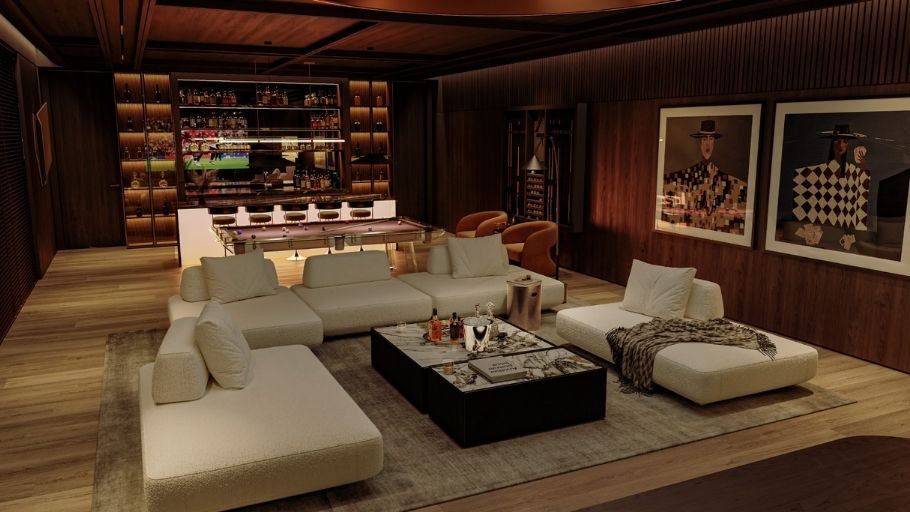
- Leisure & Wellness Zone: Includes gym, spa, pool, cinema room, wine cellar, and more, meeting relaxation needs and enhancing the living experience in a luxury villa.
Advice: Before designing, determine the members' living habits so the architect can build a suitable floor plan. Good function is when every space is conveniently connected while ensuring privacy and comfort.
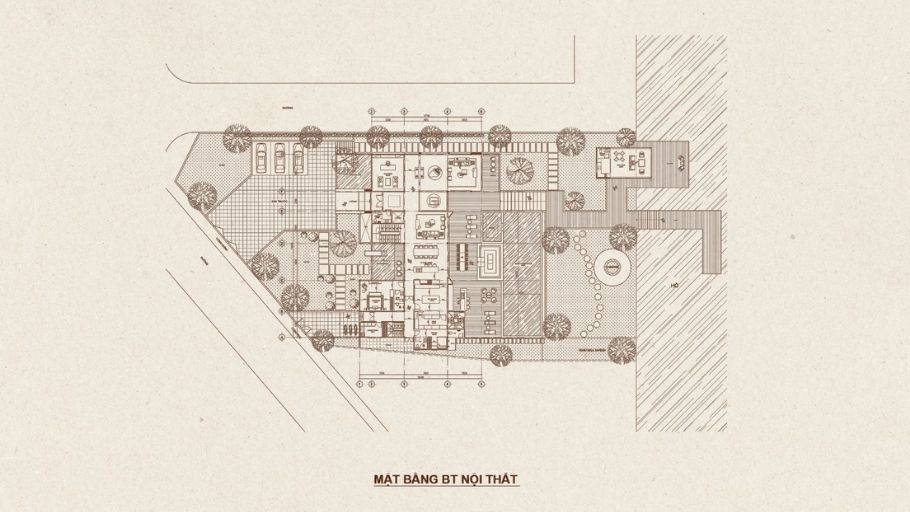
Tip 3: Plan the Landscape and Garden
The garden landscape is what creates a villa's distinctive value, contributing to enhanced aesthetics, improved microclimate, and increased property value. An effective planning solution must ensure:
- Harmonious proportion: Balance between the built area and garden space to create airiness and overall balance.
- Functional zoning: Arrange active areas (garage, playground, BBQ, etc.) and quiet areas (pool, Koi pond, gazebo, relaxation corner, etc.) according to usage needs.
- Greenery layout: Combine shade trees, shrubs, and lawn in multiple canopy layers, both adding landscape depth and ensuring the project's views.
- Water elements: Pools, fish ponds, fountains, or water features should be arranged reasonably in terms of position, feng shui, and circulation systems to ensure aesthetics and effective operation.
Advice: Plan the garden in parallel with the architectural design to synchronize the electrical, water supply/drainage, and automatic irrigation systems, limiting future renovation costs.
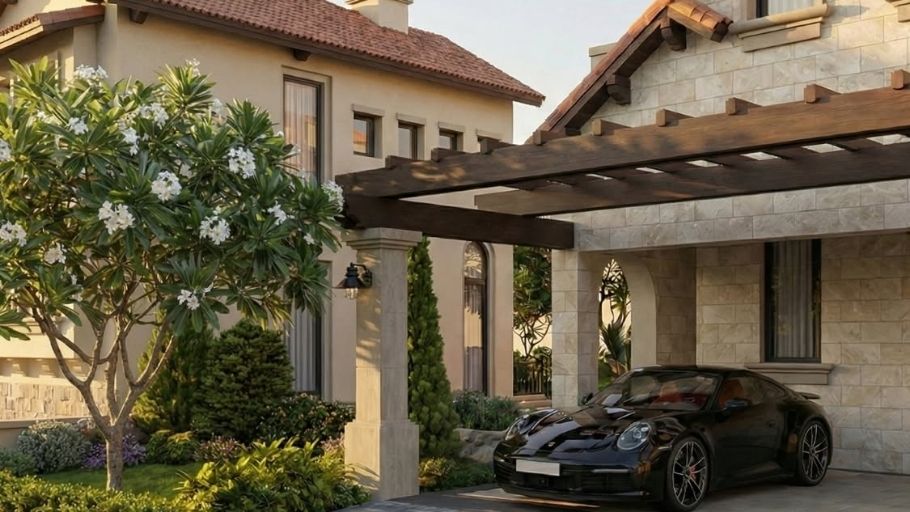
Tip 4: Optimize Natural Light and Ventilation
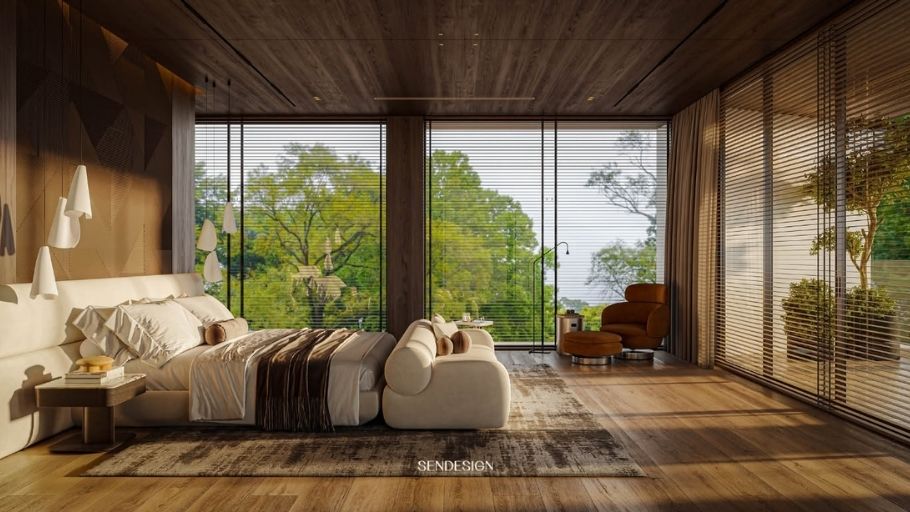
A quality villa is not only aesthetically beautiful but also brings an airy living environment with plenty of light and energy savings. To achieve that, focus on the following solutions:
- Harness natural light: Arrange large glass doors, combined with eaves, balconies, or sun-shading louvers to welcome light effectively while limiting heat radiation.
- Cross-ventilation: Design intake and exhaust doors in opposite or perpendicular positions, helping air circulate continuously and cool naturally.
- Arrange voids and skylights: An effective solution for villas with a large area or lack of light in the central area, while increasing air convection.
- Choose suitable materials: Prioritize heat- and sound-insulating glass such as Low-E or Solar Control to optimize light and reduce heat and UV.
Advice: When designing, prioritize the living room and bedrooms in the South or Southeast direction to welcome wind and natural light; secondary spaces can be placed in the West to reduce the impact of the heat.
Principles of natural ventilation, open space, and light harnessing are very commonly applied in modern villas, helping enhance living quality while saving operating energy.
Tip 5: Budget and Cost Control
Building a villa is a large investment, so preparing and controlling the budget right from the design stage helps limit cost overruns and ensure the construction schedule.
To manage finances effectively, you should:
- Allocate the budget clearly: Divide into four items: design & legal, rough construction, finishing, and interior-garden, for easy tracking.
- Prepare a Bill of Quantities (BOQ): Ask the design firm to provide a detailed estimate of materials, quantities, and unit prices to control costs throughout construction.
- Reserve 10–15% of the budget: A reserve helps you stay proactive against material price fluctuations or additional items.
- Design to budget: Discuss the investment level clearly with the architect to optimize the design plan and choose suitable materials from the start.
- Prioritize a turnkey general contractor: Choosing a firm capable of handling everything from design to construction helps homeowners reduce management pressure, limit coordinating many separate contractors, and ensure consistency throughout implementation.
Advice: Do not choose a design firm only for low cost. A quality design dossier helps limit errors, control the budget better, and avoid repair cost overruns during construction.
Choosing materials is also the foundation of the living space's aesthetic value. If aiming for luxury and class, homeowners can also explore the luxury interior design style for more ideas on materials, colors, and furniture combinations.

Tip 6: Choose Suitable Materials
Materials determine not only aesthetics but also durability, operability, and the villa's long-term value. Beyond beauty, homeowners should prioritize weather-resistant, easy-to-maintain, and health-safe materials.
When choosing materials, pay attention to the following groups:
- Exterior materials: Prioritize natural stone, premium cladding tiles, outdoor wood-plastic composite (WPC), or materials with UV resistance, waterproofing, and good color retention to enhance the facade's durability.
- Interior materials: Choose natural wood, quartz stone, or sintered stone for the main items to ensure aesthetics, durability, and scratch and water resistance.
- Green materials: Use low-VOC paint (paint safer for health), insulation materials, low-emission-standard flooring, and more to create a safe living environment and save energy.
- Technical systems: Invest in electrical, water supply/drainage, sanitary, and kitchen systems from reputable brands to ensure long-term operating quality.
Advice: Before construction, ask the design firm to provide a Material Board (material sample board) to check the color, material, and consistency between items, helping limit differences between the drawing and reality.
Tip 7: Comply with Legal Regulations
Before building a villa, homeowners need to research and comply with legal regulations to avoid cost overruns, schedule delays, or having to adjust the project during construction.
Some points to note include:
- Building density and setbacks: The design must comply with regulations on building ratio, distance to land boundaries, and the boundary line per the planning.
- Building height and scale: The number of floors, height, balconies, and protruding items must match the building permit.
- Legal dossier: Prepare complete land-use certificates, design dossier, and building permit before starting construction.
- Construction safety: Have a plan to protect adjacent buildings, especially when building foundations or basements, and record the current state of surrounding buildings to limit dispute risks.
Advice: Let the design firm support the planning survey and prepare the building permit application. This helps ensure the design complies with regulations, optimizes the usable area, and shortens the time to complete procedures.
2. 9 Mistakes to Avoid When Building a Villa
Building a villa is a long-term investment process with high cost and complexity. Even a small error in design, finance, or construction can lead to serious consequences that directly affect the project's quality and long-term efficiency.
2.1. Mistakes in Design and Concept
This is the group of mistakes originating right from the stage of shaping the architectural plan, directly affecting the overall aesthetics, functionality, and harmony of the project.
- Lack of unity in design direction: Combining scattered ideas from many different sources without a consistent direction easily leads to an inconsistent architectural whole, incorrect form proportions, and unreasonable functional organization.
- Overuse of area leading to inefficient spaces: A large villa does not mean every space needs to be maximized. Uncontrolled design in hallways, staircases, or zoning can create "dead spaces," reducing connection between areas and increasing operating costs.
- Overuse of decorative details in the interior: Using too many decorative details or complex furniture arrangements easily makes the space busy, lacking a focal point, and reduces the project's overall aesthetic value.

2.2. Mistakes in Finance and Legality
The group of mistakes related to budget management and legal compliance, which are decisive factors for the project's schedule, legality, and cost control.
- Lack of a financial reserve fund: Not reserving 10–15% of the total budget for overruns can leave the project short of capital when material prices fluctuate or changes arise during construction.
- Changing the design during construction: Adjusting the plan once the project is underway easily leads to increased costs, extended schedule, and affects the overall structural quality.
- Being complacent about legal compliance: Not complying with regulations on building density, setbacks, height, or building boundary lines can lead to administrative fines, construction suspension, or forced demolition of the violating part.

2.3. Mistakes in Technique and Functionality
These are errors arising during space organization and technical implementation, directly affecting operating quality, project durability, and the family's long-term living experience.
- Lack of natural light and ventilation solutions: A design that does not ensure air convection and natural light harnessing makes the space stuffy and damp, directly affecting living quality and the users' health.
- Not planning the landscape from the early stage: Separating landscape design from the main architecture leads to a lack of synchronization of technical systems such as water supply/drainage, electricity, and irrigation, causing future renovation costs.
- Choosing a construction firm without suitable capability: Entrusting the project to an inexperienced firm can lead to serious errors such as water leakage, structural cracks, or reduced finishing quality, especially in complex technical items such as basements and waterproofing.
The most effective solution to limit risk is to choose a design-and-build firm with professional capability, a clear working process, and a complete technical dossier. A quality set of drawings combined with a detailed BOQ helps control costs, limit overruns, and ensure project quality sustainably.
3. Criteria for Choosing a Reputable, Professional Villa Design Firm
The design drawing is considered the "guiding compass" for the entire construction and finishing process. Therefore, choosing the right architectural design firm has a great influence, largely determining the quality and success of the villa project. Instead of only considering cost, homeowners should evaluate the design firm based on the following criteria:
- Actual capability profile: Prioritize a firm with experience designing villas in diverse styles, with completed real projects showing high similarity between the 3D drawing and reality.
- Architect team capability: The architect needs personalized design thinking, an understanding of technique, materials, and feng shui, and the ability to optimize the functional floor plan from the early stage.
- Clear working process: A professional process includes current-state survey, 2D functional design, 3D implementation, technical construction dossier, and author supervision during construction.
- Bill of Quantities (BOQ): Must provide a detailed estimate of materials, quantities, and unit prices to control the budget and limit the risk of material changes during construction.
- Transparent legal contract: The contract must clearly stipulate the schedule, number of revisions, the parties' responsibilities, and terms for handling delays or technical violations.
Besides the above criteria, referring to experience in choosing a beautiful villa design company will give homeowners more basis to assess actual capability, implementation process, and project quality before deciding.

4. FAQs – Frequently Asked Questions About Villa Design Experience
4.1. When should you start planning a villa design?
Homeowners should start the design as soon as they have determined the usage needs, budget, and building land. Early implementation gives the architect time to research an optimal plan for function, aesthetics, and feng shui. It also minimizes revisions during construction, avoiding unnecessary cost overruns.
4.2. Should you change the design during construction?
No. Changing the design once construction has begun is usually not recommended, as it can affect the structure, schedule, and total project cost. Every adjustment entails additional materials, labor, and time to reprocess the technical dossier. If a change is unavoidable, careful consultation from the design firm is needed to ensure safety and consistency.
4.3. How do you choose a reputable villa design firm?
Homeowners should prioritize a firm with actual experience, a clear capability profile, and a professional working process from survey to drawing implementation. In addition, consider its ability to provide a detailed technical dossier, a transparent estimate (BOQ), and clear commitments in the contract. This helps ensure design quality and limit risk during construction.
In summary, building a villa is a complex process that requires careful preparation from design, function, and budget to legality and construction. Even a small error can directly affect the project's cost, schedule, and quality. Therefore, grasping villa design experience from the start is the key factor to ensuring a durable, upscale living space.
If you are planning to build a villa and need a reliable companion, SENDESIGN is ready to support you from concept consultation, architectural-interior design, to detailed technical dossier implementation. Contact SENDESIGN for advice on the optimal solution suited to your budget and to fully realize your dream home.
Experience professional general-contracting services and bring your one-of-a-kind living space to life with SENDESIGN's experts today.
- Hotline: 091 676 88 88
- Website: https://sendesign.vn/vi
- Fanpage: https://www.facebook.com/sendesign8


