

What Does a Villa Design Dossier Include? Standard Template Suggestions 2026
SENDESIGN
|
August 9, 2026
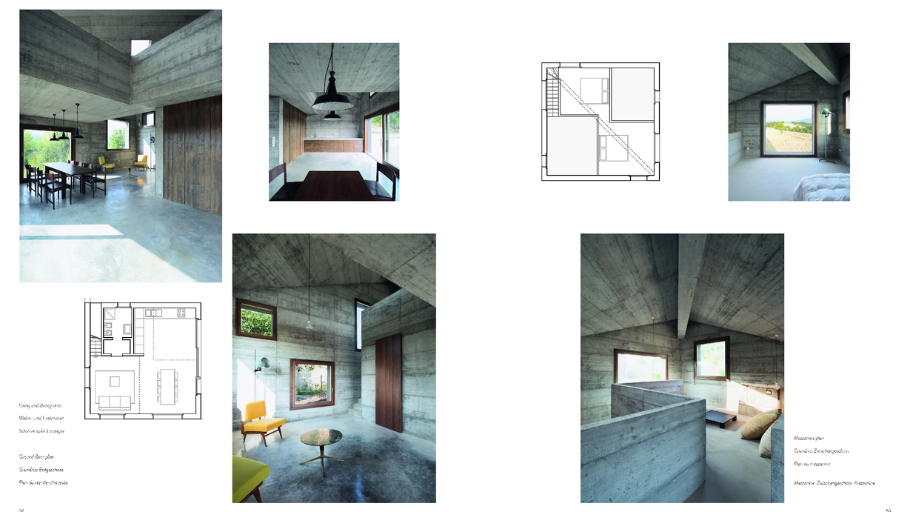
A villa design dossier is the key set of documents that determines the entire construction process, from architecture and structure to electricity, water, and cost estimation. However, many homeowners still do not clearly understand what a standard dossier includes and how to assess its completeness. This article will help you understand the structure of a standard 2026 villa design dossier, along with a sample PDF for reference before building.
Key takeaways
- A villa design dossier is a complete technical document set that acts as a "construction guide" for the entire project.
- A standard dossier includes 4–5 main parts: architecture, 3D rendering, structure, MEP, and cost estimation.
- A design dossier helps limit construction errors, control costs, and ensure structural safety.
- A standard dossier must ensure consistency between disciplines and fully present dimensions, technical specifications, and materials.
- A complete villa dossier usually runs from 100 to 300 pages depending on the project scale.
- It is an important basis for obtaining a building permit, carrying out construction, and inspecting and accepting the project.
1. What Is a Villa Design Dossier? Why Is It Mandatory for Homeowners?
A villa design dossier can be understood as a detailed "construction guide" for the entire project, rather than just an idea on paper. It is a complete technical document set (usually from dozens to hundreds of pages) that fully presents the architecture, structure, and technical systems of the house before construction.
Why is a design dossier mandatory?
- Limit errors and avoid "tearing down and rebuilding": Detailed drawings help visualize the space accurately, avoiding costly revisions.
- Control construction effectively: Every item is clearly specified, helping to supervise the contractor according to the correct techniques and limit deviations.
- Control construction costs: The dossier is the basis for cost estimation, helping the investor be proactive about the budget and limit overruns.
- Ensure safety and legality: The structure is carefully calculated, and it is also the basis for obtaining the building permit and completing the project handover.
2. Details of the Components in a Standard Villa Design Dossier
To realize a villa true to its design, ensuring quality and safety in construction, construction teams need to closely follow a detailed technical dossier. A complete villa design dossier usually includes the following five core items:
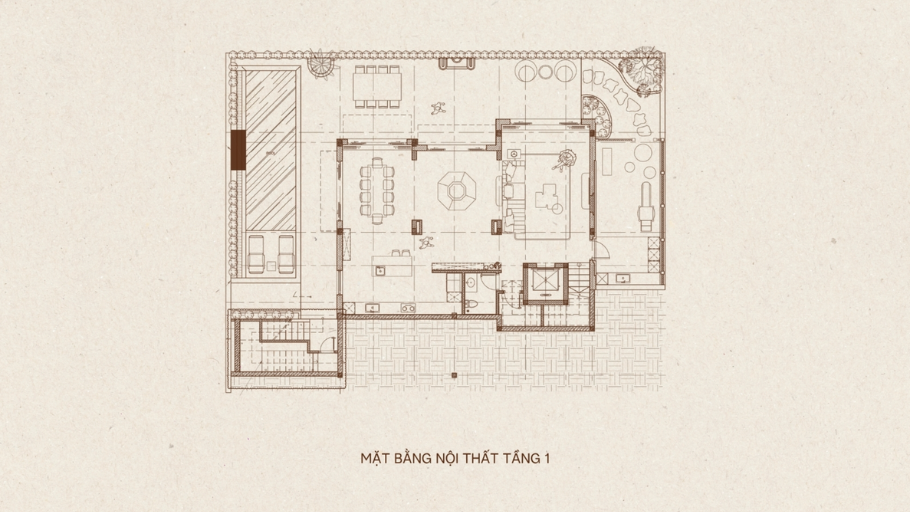
2.1. Architectural Design (Concept & Floor Plans)
This is the part that shapes the overall architecture and function of the villa, helping turn the design idea into drawings for construction. An architectural dossier usually includes:
- Overall site plan: Shows the project's position on the land, the garden layout, gate, fence, and access route.
- Functional floor plan: Detailed arrangement of spaces such as the living room, bedrooms, kitchen, bathrooms, hallways, and balconies.
- Elevation and section drawings: Show the project's form, floor heights, roof levels, and architectural elevations.
- Detail drawings: Include details of staircases, doors, bathrooms, and structures for accurate construction.
Criteria that make a standard functional floor plan:
- Personalization to the homeowner: Survey living habits, usage schedules, entertaining needs, and preferences to optimize the space layout.
- Reasonable circulation organization: Clearly separate guest, family, and staff flows, ensuring convenience while maintaining privacy.
- Architecture-engineering synchronization: Calculate from the start the ceiling, wall, floor, furniture, and M&E systems to ensure aesthetics and construction efficiency.
- Flexibility in use: Design spaces that can adapt to the family's changing needs in the future.
2.2. 3D Exterior Rendering
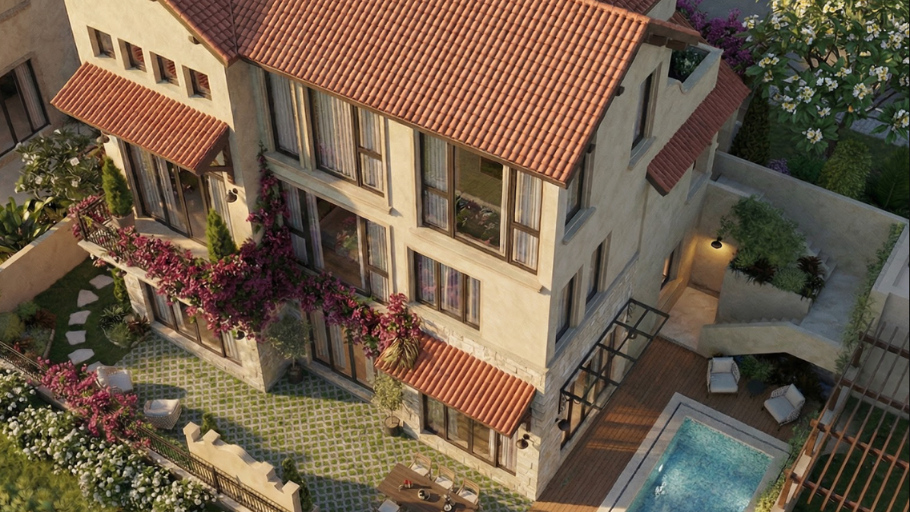
A 3D rendering helps realistically simulate the villa's appearance before construction, from form and color to material and lighting. This is the basis for homeowners to easily visualize the overall project and agree on the design solution.
- Facade and viewpoint renderings: Clearly show the architectural style, form proportions, and overall beauty of the villa.
- Overall rendering: Simulate the connection between the project and the garden, pool, pathways, and landscape items.
- Material and lighting rendering: Show the paint colors, finishing materials, and exterior lighting effects after the project is completed.
For projects pursuing a modern style, referring in advance to modern villa models will give homeowners more perspective on architectural form, materials, and rendering solutions before finalizing the design dossier.
2.3. Structural Design (The Villa's Skeleton)
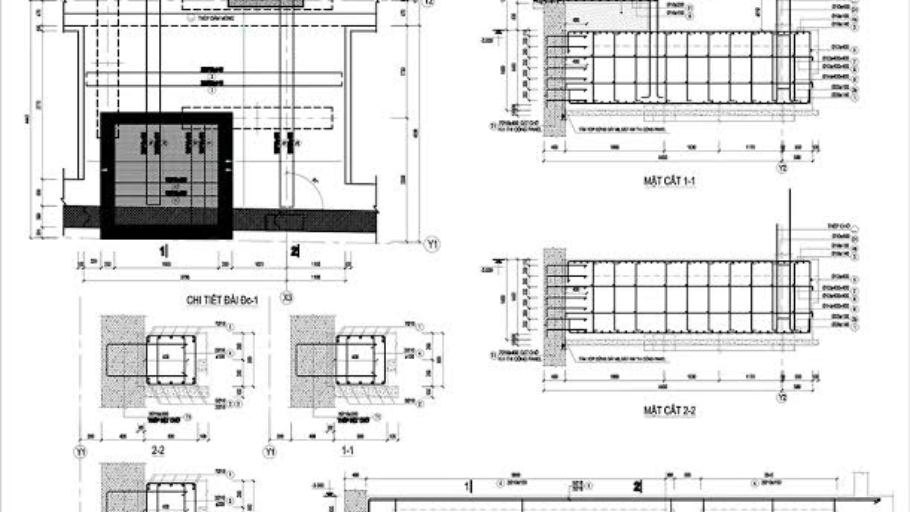
The structural dossier is the foundation that ensures the load-bearing capacity, durability, and safety of the villa throughout its use. The entire structural solution is calculated by engineers based on the project scale and actual geological conditions.
- Foundation dossier: Details the foundation, foundation beams, and tie beams suited to the soil.
- House-body structural dossier: Shows the position and dimensions of columns, beams, floors, and load-bearing components of each floor.
- Rebar dossier: Specifies the rebar arrangement, types, quantities, and material statistics tables for accurate construction.
2.4. Mechanical-Electrical Design (M&E – Electricity, Water, Internet)
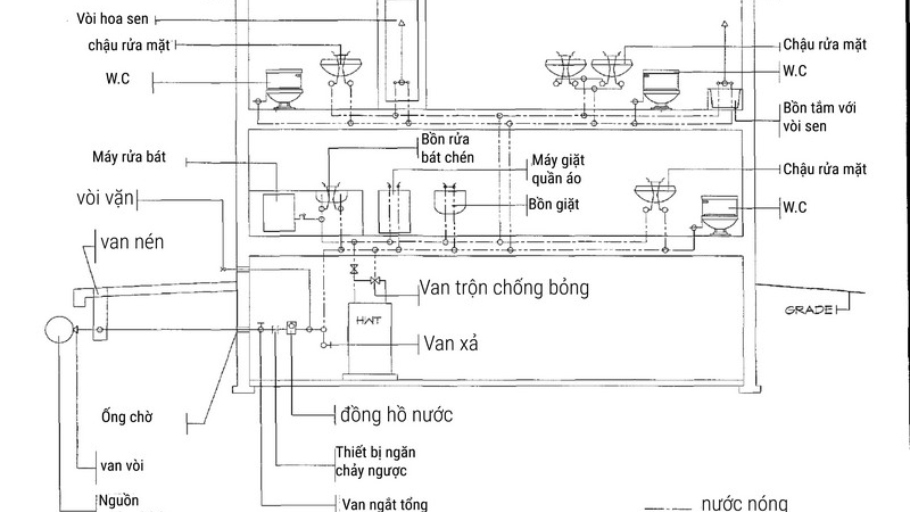
The mechanical-electrical dossier helps the villa's technical systems operate cohesively, safely, and meet long-term usage needs. For a villa, this is a particularly important item due to its large scale and the integration of many modern devices.
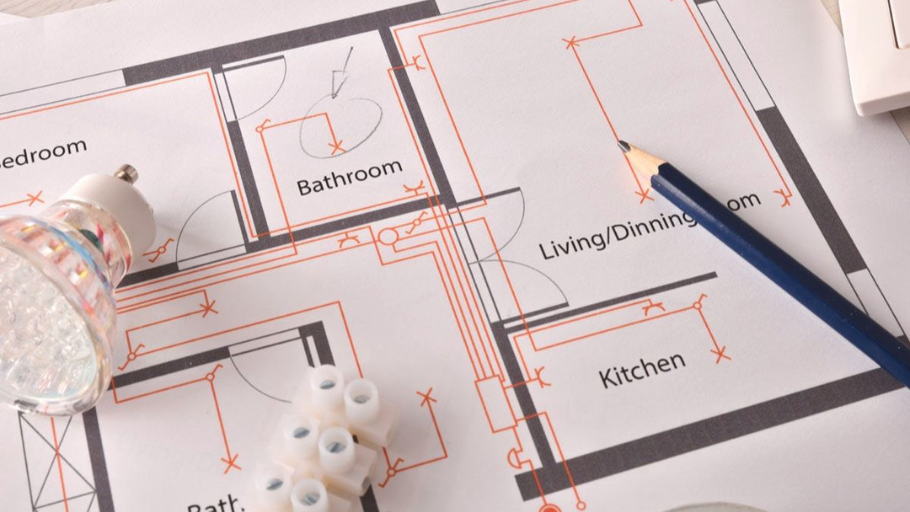
- Electrical system: Drawings for power supply, positions of outlets, switches, lighting, Internet, cameras, and the smart-home system (if any).
- Water supply and drainage system: Design of the hot/cold water supply network, drainage, underground tanks, septic tanks, and rainwater drainage.
- Other technical systems: Include air conditioning, ventilation, lightning protection, and technical items for operating the project.
2.5. Detailed Cost Estimation (Optional but Necessary)
This is an important document that helps the homeowner control the budget and limit cost overruns during construction.
- Quantity take-off: Detailed statistics of material quantities such as concrete, steel, brick, stone, wiring, and equipment, in accordance with the design dossier.
- Cost estimation: Based on quantities and actual unit prices to estimate the cost for each item, helping the investor be proactive about the financial plan.
A complete villa design dossier usually comprises 100 to 300 pages, depending on the project scale. Before accepting handover, homeowners should thoroughly check all items to ensure the construction process is accurate, limiting errors and unplanned overruns.
A complete technical dossier maximizes its value when implemented cohesively from architecture to the interior space. If homeowners are looking for a turnkey solution, SENDESIGN's villa interior design service will help synchronize the design dossier, materials, function, and construction process, minimizing errors.
3. How to Assess a Quality Villa Design Dossier
Below are six basic checking criteria, helping you self-compare without needing deep technical knowledge:
- Complete technical dossier system: A standard dossier must at minimum include architecture, structure, electricity, and water supply/drainage. If the contract includes interior or landscape design, these parts also need separate and complete drawings.
- Floor plans clearly showing dimensions: When opening any floor plan, all room, wall, and door dimensions must be shown with specific figures (cm or mm). Without dimensions, the drawing is only illustrative and not qualified for construction.
- Structural dossier showing steel and concrete information: Foundation, beam, and floor drawings need clear rebar notations (e.g., Φ16a200) and concrete grade information (e.g., B25). This is the basis for correct construction, avoiding "doing it by experience."
- Electrical dossier showing device layout by actual use: Not only a schematic diagram, but it must specifically show the positions of outlets, switches, and lighting for each space.
- Estimation table with detailed take-off: Material quantities must be clearly listed by item, with units of measure, quantity, unit price, and total cost; if there is only a total figure, it is not up to standard.
- Legality of the design dossier: A valid dossier needs the architect's signature and practice certificate as required. This is a mandatory legal element, not a formality.
If the dossier fully meets the above criteria, it can be considered ready for construction. Conversely, if two or more items are still missing, you should ask the design firm to complete them before moving on to the building phase.
Criteria for assessing a professionally standard design dossier
- Consistency: The parameters between the architectural, structural, and electrical/water drawings must match absolutely. Even a small deviation can cause conflicts during actual construction.
- Level of detail: The dossier must clearly show technical specifications and materials, avoiding vague descriptions so that workers execute accurately.
- Drawing coding system: Each drawing needs clear notations and codes along with a summary index, making dossier lookup and management convenient and avoiding confusion during use.
If preparing to build a large-scale project, homeowners should also refer to 300 sqm villa design options to visualize how to implement the technical dossier, function, and space organization appropriately.
5. The Design Dossier Handover Process at SENDESIGN
SENDESIGN implements a design process oriented toward deep personalization and tight technical control, ensuring each project is not only beautiful but also accurately built and durable in operation.
- Step 1 – Receiving needs & analyzing lifestyle: SENDESIGN studies in detail the homeowner's living habits, usage needs, and aesthetic taste to shape a design solution suited to each individual and family.
- Step 2 – Surveying the current state & orienting the concept: Conduct an actual survey of the land, analyze the spatial conditions, then propose an architectural direction and form an overall design concept with a distinctive signature.
- Step 3 – Optimizing function & organizing space: The architect builds a scientific floor-plan solution, ensuring a balance between aesthetics, functionality, and a comfortable, private living experience for each member.
- Step 4 – Developing the design & synchronizing engineering: Implement the architecture-structure-MEP drawing system cohesively, combined with material selection and technical solutions to ensure accurate construction and limit deviations.
- Step 5 – 3D rendering & finalizing the design dossier: Present the space with realistic 3D rendering, helping the homeowner clearly visualize the future project while reviewing the entire dossier before finalizing.
- Step 6 – Cost estimation & dossier handover: Prepare a detailed estimate and construction implementation plan, then hand over the complete design dossier. If building with SENDESIGN, the dossier is transferred directly to the implementation phase to ensure consistency and real-world quality control.
For independent (detached) villa models, the dossier implementation process usually has more technical requirements. Homeowners can refer to detached villa design projects to understand how floor plans and technical systems are handled.
6. FAQs – Frequently Asked Questions About Villa Design Dossiers
6.1. Can the sample PDF file be used directly for construction?
No. The sample PDF file is only a reference for the structure and presentation of a standard villa design dossier. Each real project has its own characteristics regarding land area, usage needs, and geological conditions. Therefore, the construction dossier must be designed specifically for each project.
6.2. Which parts of a villa design dossier are the most important?
A complete villa design dossier usually includes the four most important parts: architecture, structure, the MEP system, and 3D rendering. These are the components that directly serve construction and ensure the project operates safely and stably.
6.3. Can you build a villa without a design dossier?
Yes, but it is not recommended. Without technical drawings, the construction process is prone to deviations, and quality and cost are hard to control. Items may also need to be repaired or redone, wasting time and budget. Therefore, a design dossier is almost mandatory to ensure safety and investment efficiency.
6.4. How long does it take to complete a villa design dossier?
The time to complete a villa design dossier usually ranges from 20 to 45 days depending on the scale and complexity of the project. Projects with high personalization requirements or a large area will need more time for surveying and revising the plan. In addition, the exchange between the investor and the architect also affects the timeline. When the plan is agreed early, the design time is shortened significantly.
6.5. Does a design dossier require a building permit?
Yes. The design dossier is an important part of the building permit application under current law. In particular, the architectural and structural drawings must be fully presented to the correct technical standards. This is the basis for authorities to review and approve the project. Without a design dossier, the permit procedure cannot be completed.
As we can see, a villa design dossier is not just a set of technical drawings but also the foundation that ensures aesthetics, safety, and cost optimization for the entire project. Understanding the dossier structure correctly helps homeowners be more proactive when working with the design and construction firm. If you need a standard, cohesive, and easy-to-implement dossier, contact SENDESIGN for detailed advice and support.
Experience professional general-contracting services and bring your one-of-a-kind living space to life with SENDESIGN's experts today.
- Hotline: 091 676 88 88
- Website: https://sendesign.vn/vi
- Fanpage: https://www.facebook.com/sendesign8


