

What is a detached villa? Standards and trends in designing classy living spaces
SENDESIGN
|
August 8, 2026
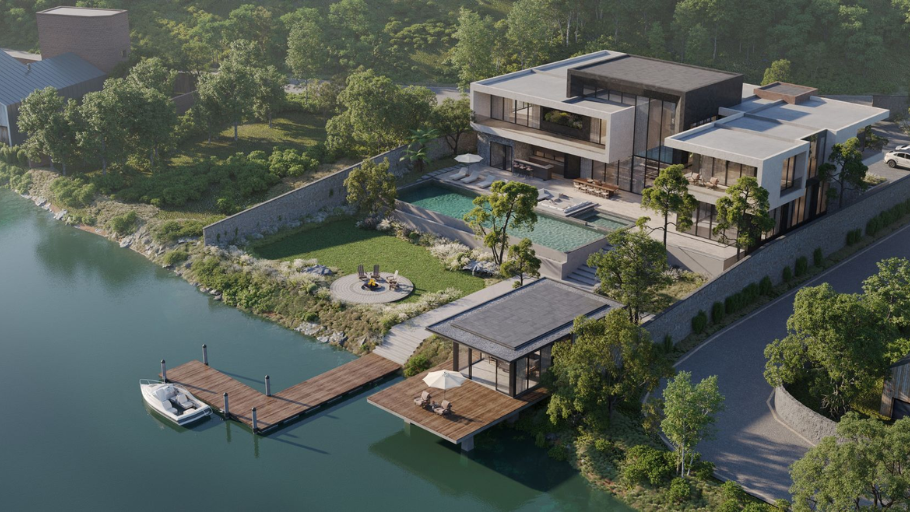
Detached villas have long become a symbol of majestic living space, reflecting the aesthetic taste and lifestyle of the upper class. So what exactly is a detached villa? We invite homeowners to learn in detail about the concept, architectural standards and explore design trends through the article below to have the correct orientation when creating a home.
Main content of the article:
1. What is a detached villa?
Detached Villa is a type of housing with independent architecture, standing on a plot of land with clear boundaries. The characteristic of this type is that it has 4 open sides (front, back, left, right) in direct contact with nature, not sharing walls with any other buildings. This architectural block creates an isolated living ecosystem, bringing a complete residential experience for the family.
2. Identifying characteristics of detached villas
Correct identification of architectural features will help investors make accurate construction decisions. Below are detailed analyzes of this type of real estate:
2.1. Spacious area size
This type requires a large land fund to fully display the architectural lines. Detached villa projects can reach a scale of up to thousands of square meters, bringing grandeur and solidity to the living space.
2.2. Low construction density
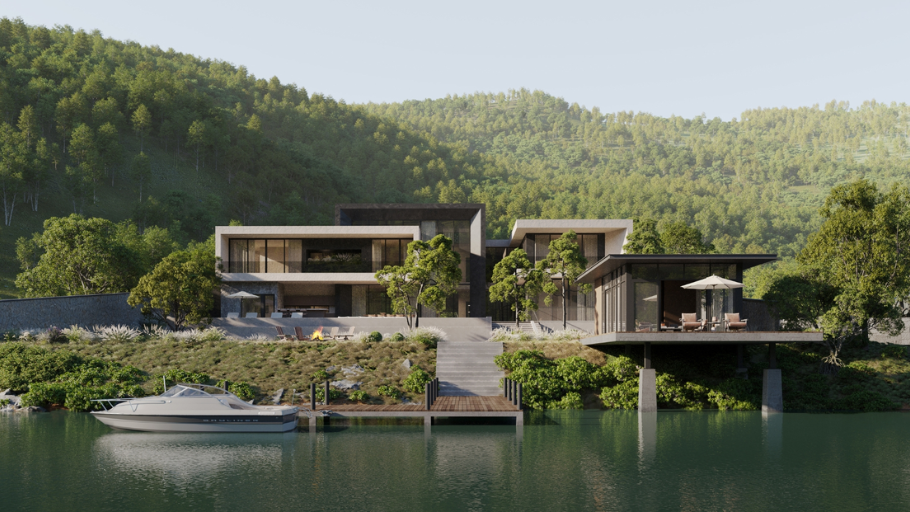
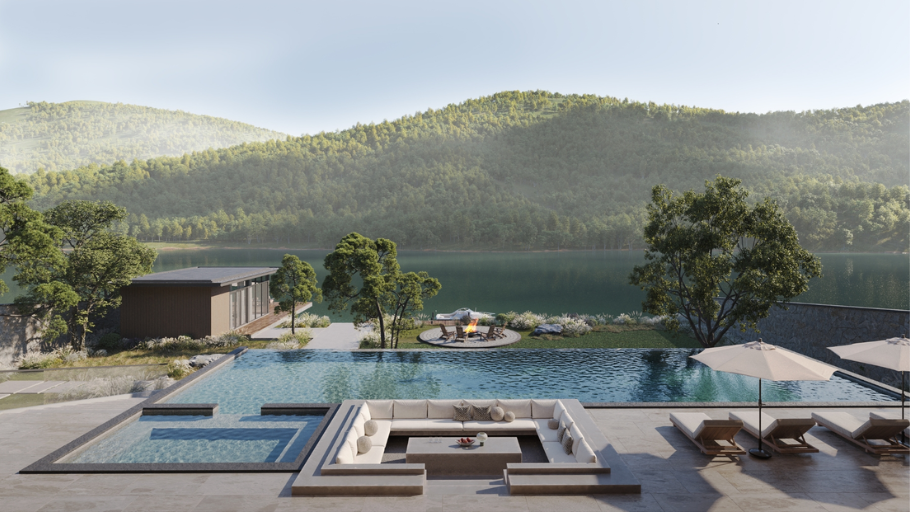
Most of the land fund is prioritized for ecological landscape, including garden setbacks, swimming pools, landscapes and outdoor entertainment areas. This distribution creates a well-ventilated microclimate system, balancing the rhythm of life with nature.
2.3. High personalization
Spatial independence ensures a level of privacy for members. Homeowners can freely shape the architectural style according to personal aesthetic taste without being constrained by adjacent structures.
3. Advantages and Disadvantages of detached villas
To better understand the practical value and associated challenges, below is a detailed analysis of the advantages and limitations that this type of villa brings.
Advantages Disadvantages Airy living space: The building has 4 sides exposed to the outside environment, helping to receive a lot of natural light and effective air circulation, creating a fresh, airy living space. Large investment costs: Single villas require a large land fund with higher construction, finishing and maintenance costs compared to many other types of housing. Classy living experience: Large garden area creates conditions for arranging a swimming pool, landscape, relaxation area or outdoor living space, bringing a vacation-like experience at home. Complex technical requirements: The design and construction need to be done methodically with synchronous solutions to ensure functionality, aesthetics and effective management of large-scale projects. Flexibility in renovation: The building stands independently so the homeowner can easily repair, renovate or change the design with little impact on surrounding buildings.
4. Distinguish between single villas and semi-detached villas
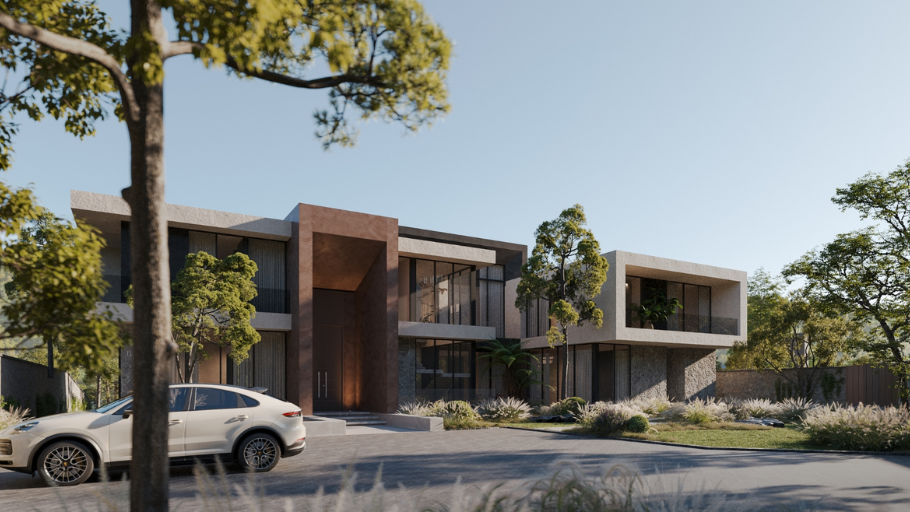
To clearly identify these two types, homeowners can rely on the basic criteria summarized in the table below:
Criteria: Independent villas Semi-detached villas Number of open sides Possesses 4 free open sides, in direct contact with nature. Only 3 open sides, one side is adjacent to the wall with the adjacent house. Architectural structure Stands independently as a separate architectural block. Symmetrical design across the common wall axis, creating a seamless structure. Land requirement Needs a large land area to arrange a setback and garden on 4 sides. Requires a more compact land area than a single unit.
To better understand the difference between these two types and have a basis for making appropriate decisions, homeowners are invited to read the article Distinguishing between single and semi-detached villas.
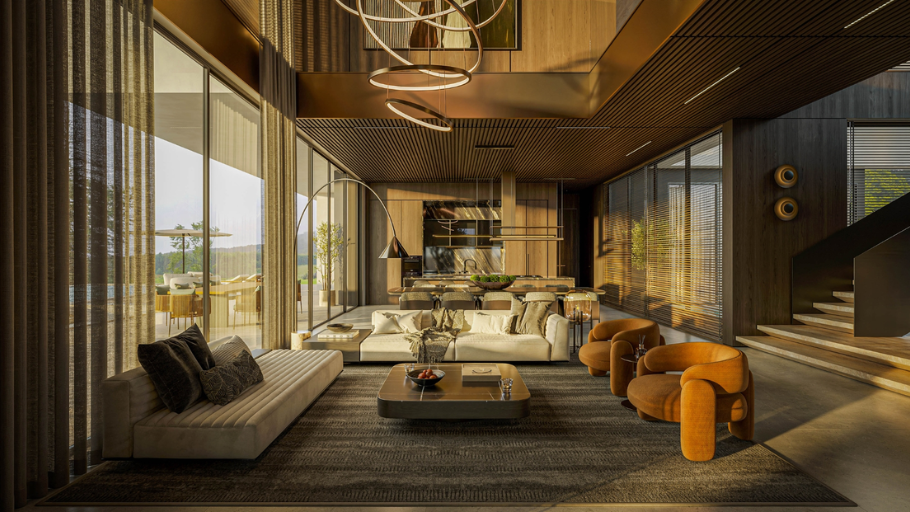
5. Impressive independent villa interior design styles
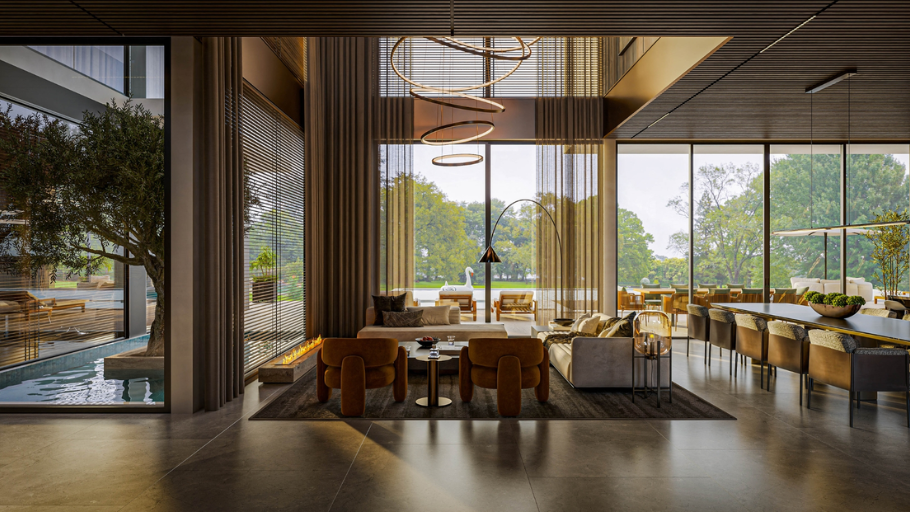
Depending on personal aesthetic taste, homeowners can flexibly apply the following sophisticated architectural languages:
To discover more ideas for decorating classy living spaces, homeowners are invited to refer to details at 19+ Luxurious, beautiful and exquisite single-detached villa interior designs.
6. Strict standards in the design and construction of single villas
The process of creating a large-scale project always requires strict compliance with the following technical and aesthetic standards:
6.1. Synchronization inside and out
A classy living space does not accept patchwork. There needs to be a seamless connection between the exterior architectural language, interior style and garden landscape. This synchronization is expressed through the unification of the main color range, the proportion of shapes and the rhythmic rotation of materials (such as bringing natural cliffs and rough wood from the outside to the inside), helping the entire project become a seamless, seamless masterpiece.
6.2. Technical Treatment & Microclimate
The advantage of 4 open sides needs to be exploited to the maximum to create an ideal microclimate environment. The macro scale requires complex technical solutions such as: establishing a cross-wind convection system, thermal insulation treatment for the roof/wall system, and especially precise waterproofing and moisture-proof construction techniques. This process helps keep the airflow fresh, while also protecting the longevity of expensive original interior material systems.
6.3. Feng shui elements
Space planning is not only based on function but also must strictly comply with Bat Trach feng shui. Architects need to calculate the groundbreaking location, the direction of the main door to welcome prosperity (Sanh Khi, Dien Nien, Thien Y), as well as the coordinates of the altar room, kitchen or hydroponics system (swimming pool, Koi fish pond). This harmony helps eliminate evil spirits, bringing wealth, health and peace to the family.
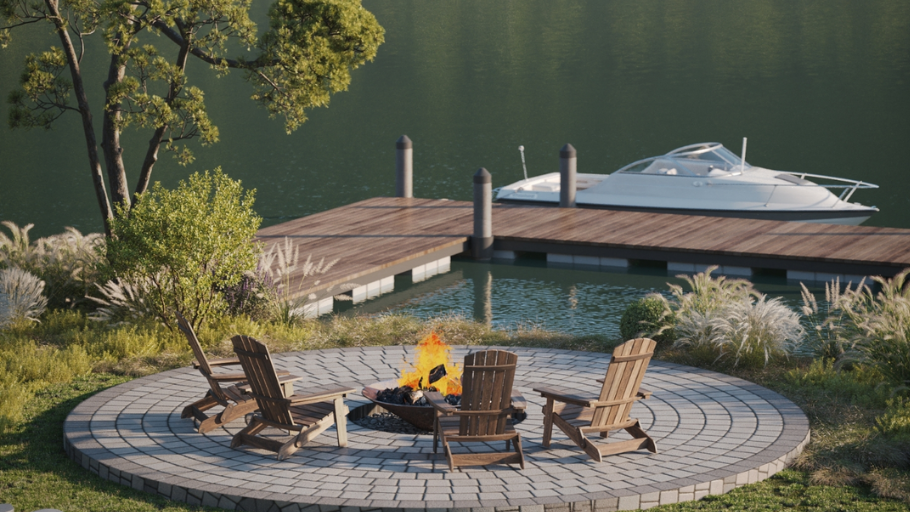
Rigorous design and construction processes are the “key” to realizing a classy, safe and sustainable living space over time.
7. Estimate the cost of building a detached villa
To be proactive in financial planning and ensure project progress, homeowners need to clearly understand the items that make up the total budget. Depending on the scale and level of investment, construction costs will be allocated to the following core elements:
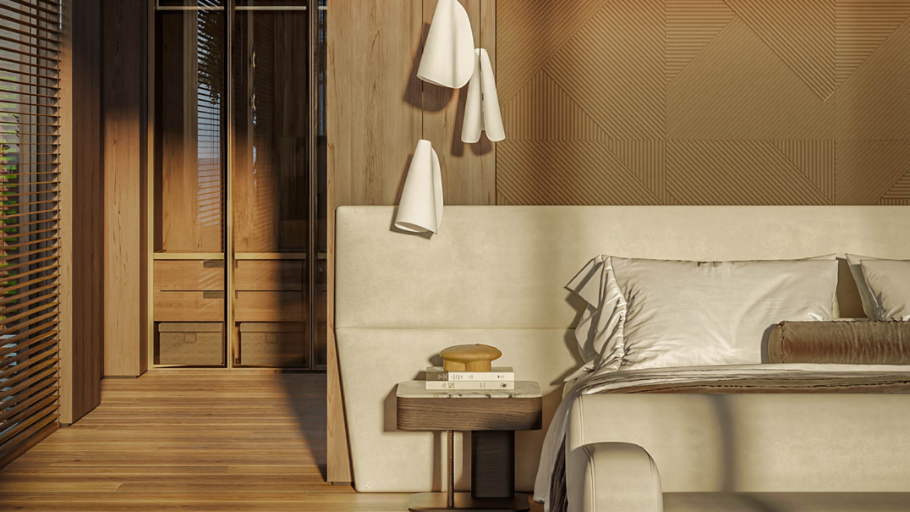
Choosing a high-end interior construction unit right from the planning stage will help synchronize the quality of completion, control the budget and limit arising during the implementation process.
8. SENDESIGN – General Contractor for Design & Construction of luxury single-package villas
For large-scale detached villa projects, entrusting a professional General Contractor (Design & Build) brings complete value. With a closed working process, SENDESIGN strictly controls from idea generation to sharp construction techniques (craftsmanship). SENDESIGN applies 5 design philosophies specifically tailored to the type of detached villa:
In addition to general contractor solutions, SENDESIGN also provides villa interior design services, helping to synchronize architectural and interior language, providing a harmonious and sustainable living space over time.
9. Frequently asked questions
9.1. What area is suitable to build a detached villa?
To ensure space for 4 open sides and garden landscape, construction land fund usually requires 200m2 or more, of which construction density accounts for about 40% – 50% of the area.
9.2. How long does it take to complete a detached villa?
Depending on the scale and complexity of the design style, the process from conceptual drawing to handing over and completing the interior usually lasts from 6 months to 1 year.
9.3. Why should you choose the full package general contractor model?
For large-scale independent projects, the General Contractor model helps ensure uniformity throughout from architecture to interior, minimize drawing deviations, effectively control costs and save management time for the family.
Through the above analysis, hopefully the homeowner has a clear answer to the question of what a detached villa is, and at the same time grasps the basic architectural features. Owning an independent property not only affirms your position but also brings a comfortable and classy living experience.
To turn ideas into reality, the companionship of a professional General Contractor will be a comprehensive solution to help families create a sustainable living space with a personal touch.
Experience professional General Contractor services and realize a unique living space with SENDESIGN experts today!


