

What is a semi-detached villa? Decoding standards and trends in designing classy living spaces
SENDESIGN
|
August 8, 2026
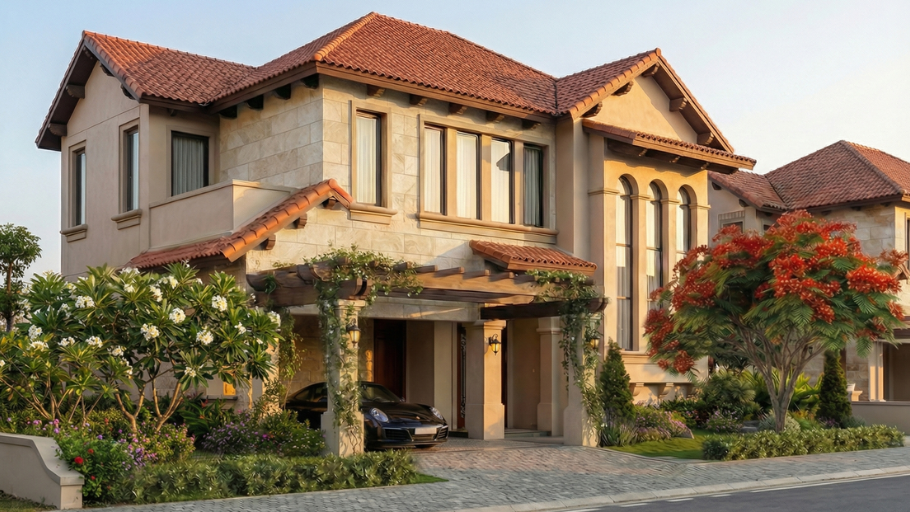
Semi-detached villas are becoming a residential trend favored by many homeowners thanks to the balance between luxurious living space and space optimization. So what exactly is a semi-detached villa? Let’s thoroughly explore the core values, exquisite architectural features and leading trends, helping homeowners shape their style and have the most accurate roadmap for their dream home!
Main content of the article:
1. What is a duplex villa?
Semi-detached Villa is a type of architecture consisting of two villas with identical designs, linked together through a common wall. This building block looks like a massive mansion from the outside, but is actually two completely independent living spaces, with separate entrances and 3 open sides (front, back and one side). This design helps make effective use of natural light and wind, bringing a relaxing living ecosystem for the family.
2. Identifying characteristics of semi-detached villas
Fully identifying the characteristics of this type not only helps homeowners shape their ideas but also creates momentum for a precise construction roadmap. Below are in-depth perspectives on the outstanding features that make up the value of duplex villas:
2.1. Symmetry in architecture
The outstanding feature of this type is symmetry around the common wall axis. Two villas often have absolute similarities in color, exterior lines and window arrangement, creating a harmonious, massive whole like a large luxury mansion.
2.2. Optimize land fund effectively
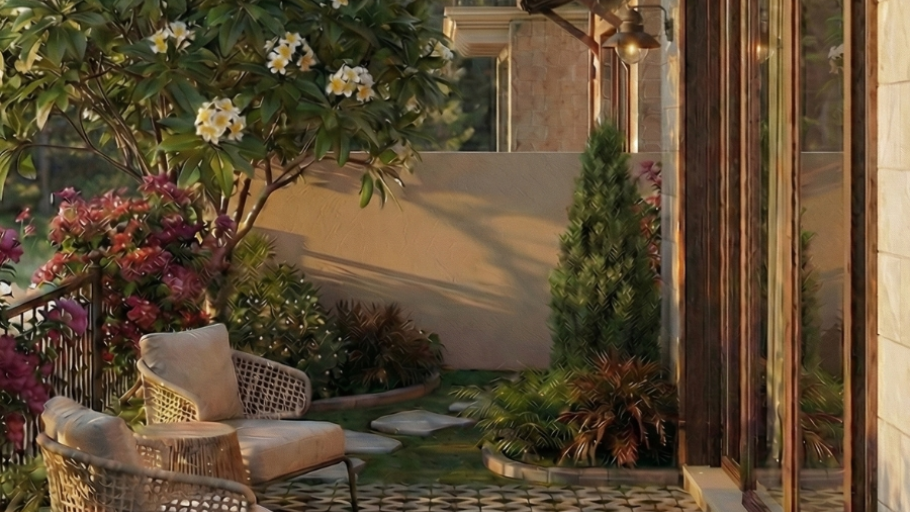
Thanks to sharing one side of the wall, duplex villas help to streamline the construction land area significantly compared to single villas, but still ensure a reasonable allocation of setbacks, gardens and walkways on the remaining three sides, creating ventilation for the entire block.
2.3. Optimal 3-sided open structure
Although it does not have 4 open sides like a stand-alone, the semi-detached villa is still designed to fully receive light and wind through 3 open fronts. The arrangement of windows and balconies is cleverly calculated to ensure that every interior space maintains a connection with nature, eliminating the feeling of being stuffy.
2.4. The intersection between private space and community connection
Semi-detached villas redefine the concept of “living close”. While the shared walls and symmetrical design ensure absolute privacy for personal activities, the close distance between the two homeowners creates conditions for connection and sharing, extremely suitable for the civilized and connected living mindset of the upper class.
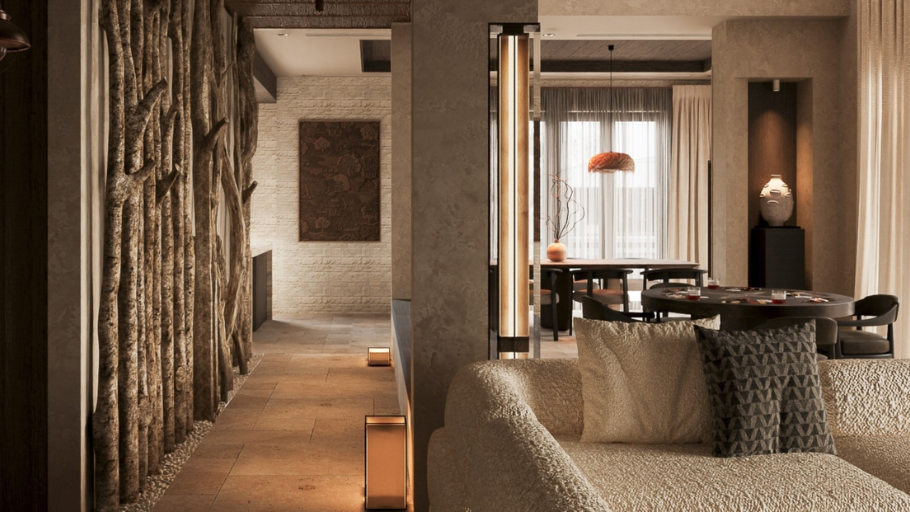
3. Advantages and Disadvantages of duplex villas
Possessing unique characteristics, duplex villas provide the perfect balance between individuality and common space. To better understand the practical value and associated challenges, below is a detailed analysis of the outstanding advantages and issues that need to be carefully considered before deciding to invest.
Advantages DisadvantagesOptimized investment costs: Thanks to effective use of land fund and a common wall, duplex villas often have lower investment costs than single villas, helping homeowners balance the budget for finishing and interior work. Limitations when changing the exterior: The two apartments are designed in sync, so changing the paint color, facade or exterior architecture often needs to comply with the regulations of the urban area and may have to be agreed with the owner of the adjacent apartment. Community cohesion. Dong: The close distance between the two apartments creates conditions for building relationships with neighbors, suitable for families who want to live close together but still ensure private space. Garden space is more limited: Because there are only three open sides and the land area is smaller than that of a single villa, the space for gardens, swimming pools or miniature landscapes is often more modest. Synchronous, superficial design: The two blocks of houses are designed in harmony, creating an overall balanced, luxurious architecture and contributing to enhancing the aesthetic value. beauty of the residential area.
4. Distinguish between semi-detached villas and single villas
To clearly identify these two types, homeowners can rely on the basic criteria summarized in the table below:
Criteria: Semi-detached villas Independent villas Number of open sides Only 3 open sides, one side is adjacent to the wall with the adjacent apartment. Possesses 4 free open sides, in direct contact with nature. Architectural structure: Symmetrical design across the common wall axis, creating a seamless body. Stands independently as a separate architectural block. Land fund requirements Require more compact land area. Need large land area to arrange setbacks and garden on 4 sides.
To better understand the difference between these two types and have a basis for making appropriate decisions, homeowners are invited to read the article Distinguishing between single and semi-detached villas.
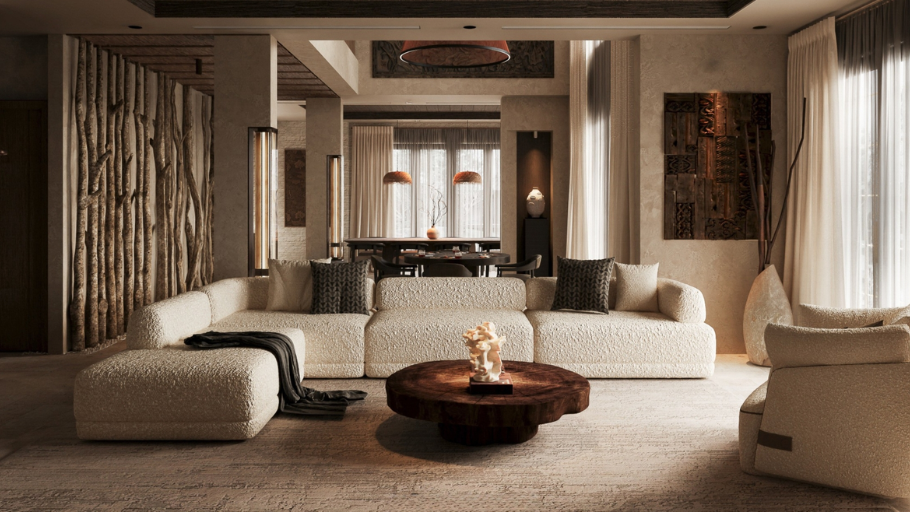
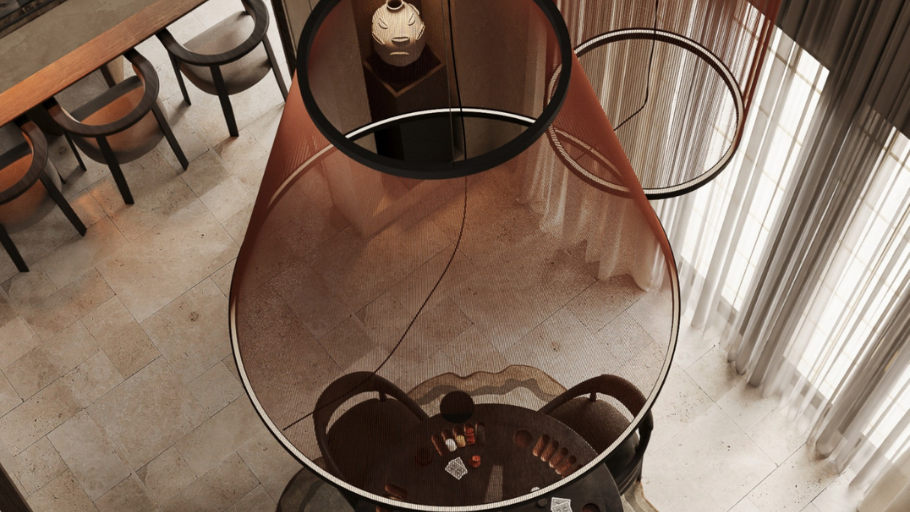
5 Impressive interior design styles for semi-detached villas
Each semi-detached villa is an artistic picture that requires skillful arrangement to optimize space. Depending on personal identity, homeowners can flexibly apply the following sophisticated interior styles to awaken the hidden beauty of the project:
To immerse yourself in classy living space decoration ideas and choose the most suitable design inspiration, homeowners are invited to explore the entire collection of 21+ Duplex Villa Designs – Optimize space, enhance living experience.
6. Strict standards in the design and construction of duplex villas
To realize a classy living space, the construction process requires precision in both design thinking and construction techniques. Below are strict standards to help ensure that the project not only reaches its aesthetic peak but also possesses sustainable value over time:
6.1. General wall soundproofing treatment
Because it shares a wall with the neighboring house, design standards require a solution to construct specialized soundproofing materials (such as mineral wool, XPS foam or sound-absorbing drywall systems). This technique helps effectively prevent noise, ensuring complete privacy for the family in all activities.
6.2. Exterior synchronization and interior personalization
Outside, it is necessary to comply with the general planning of the urban area in terms of color and shape ratio to maintain the overall landscape. However, the interior space must be arranged flexibly and creatively through the selection of materials and arrangement of functions to truly reflect the personality, aesthetic taste and living needs of the owner.
6.3. Fully exploit 3 open sides
Due to limitations on one side, architects need to skillfully calculate the location of large-sized glass windows, balconies or skylights. This solution helps establish effective air convection, bringing natural light into every hidden corner, ensuring the house is always airy and filled with vitality.
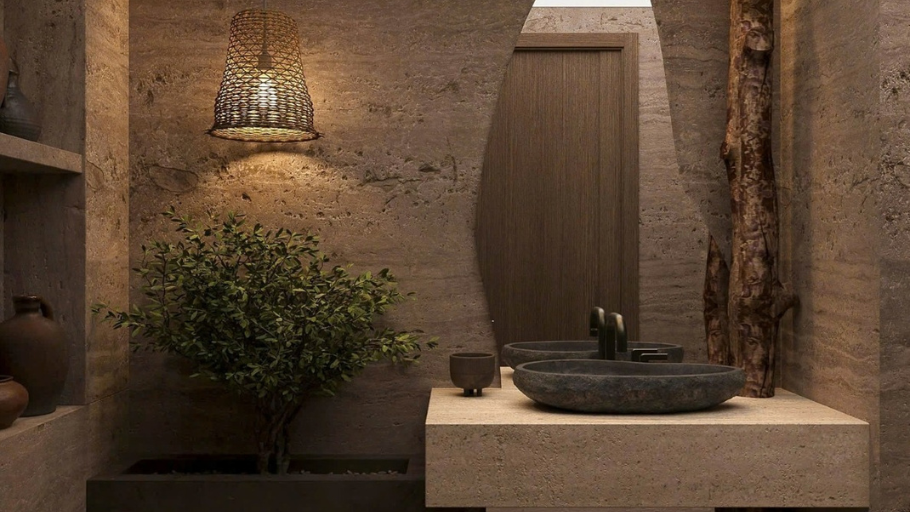
Precise soundproofing solutions and smart ventilation design are the “keys” to realizing a private living experience in a duplex villa.
7. Estimate the cost of building a duplex villa
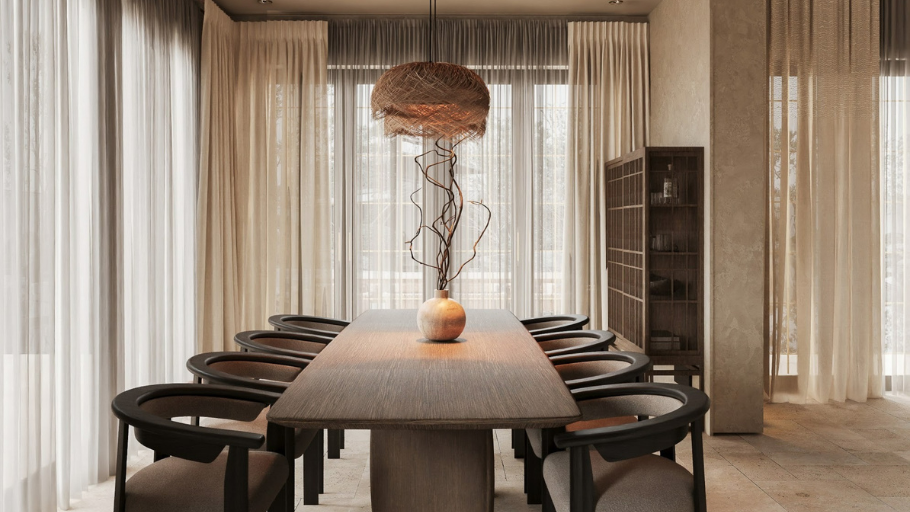
In order for the journey to create a home to go smoothly, clear cost planning is a key factor. Corresponding to the scale and design standards, the total investment will include the following core items:
8. SENDESIGN – General Contractor for Design & Construction of luxury semi-detached villas
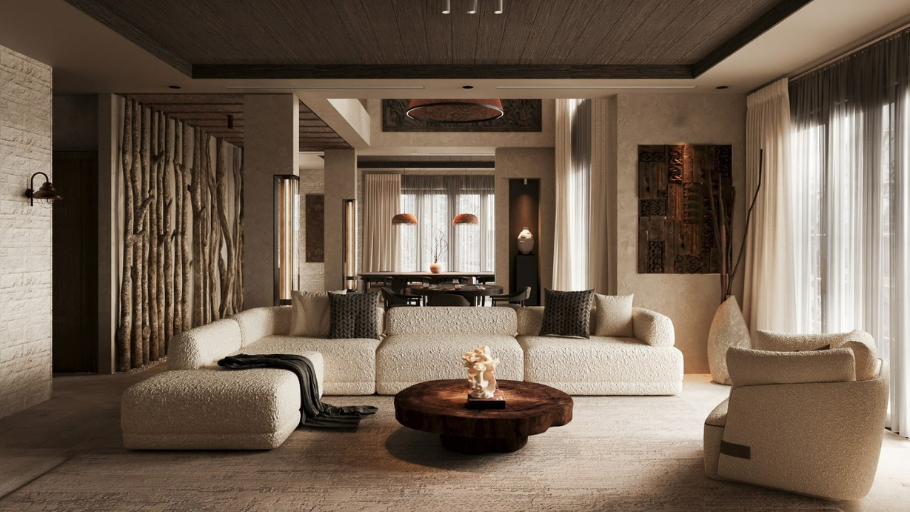
For high-end projects, entrusting a professional General Contractor (Design & Build) brings complete value. With a closed working process, SENDESIGN strictly controls from idea generation to sharp construction techniques (craftsmanship). SENDESIGN applies 5 design philosophies specifically tailored to the type of duplex villa:
9. Frequently Asked Questions (FAQ)
9.1. How much land area is suitable to build a semi-detached villa?
Planned to optimize space, the standard land area for this type usually ranges from 120m2 to 200m2, depending on the plot ratio of each urban project.
9.2. Can I arbitrarily change the exterior structure of a duplex villa?
Usually not. Because the two apartments share the same overall design, changing the structure and facade paint color requires the consent of the neighboring house and the project management board to ensure uniform aesthetics of the entire area.
9.3. Why should you choose the full package general contractor model?
Unifying design and construction under one General Contractor unit helps ensure continuity of ideas, while thoroughly solving complex technical problems. This is the optimal route for homeowners to own an aesthetically pleasing project, strictly control costs and have maximum freedom throughout the implementation process.
Through the above analysis, hopefully the homeowner has a clear answer to the question of what a duplex villa is, and at the same time grasps the basic architectural features. Owning a 3-sided open villa not only brings grandeur and luxury, but also is an extremely effective space allocation solution. On the journey of turning ideas into reality, the companionship of a reputable General Contractor is a comprehensive solution for homeowners to create a safe, sustainable and unique living space.
Experience villa interior design services and professional general contractor solutions with SENDESIGN to realize a unique living space today!


